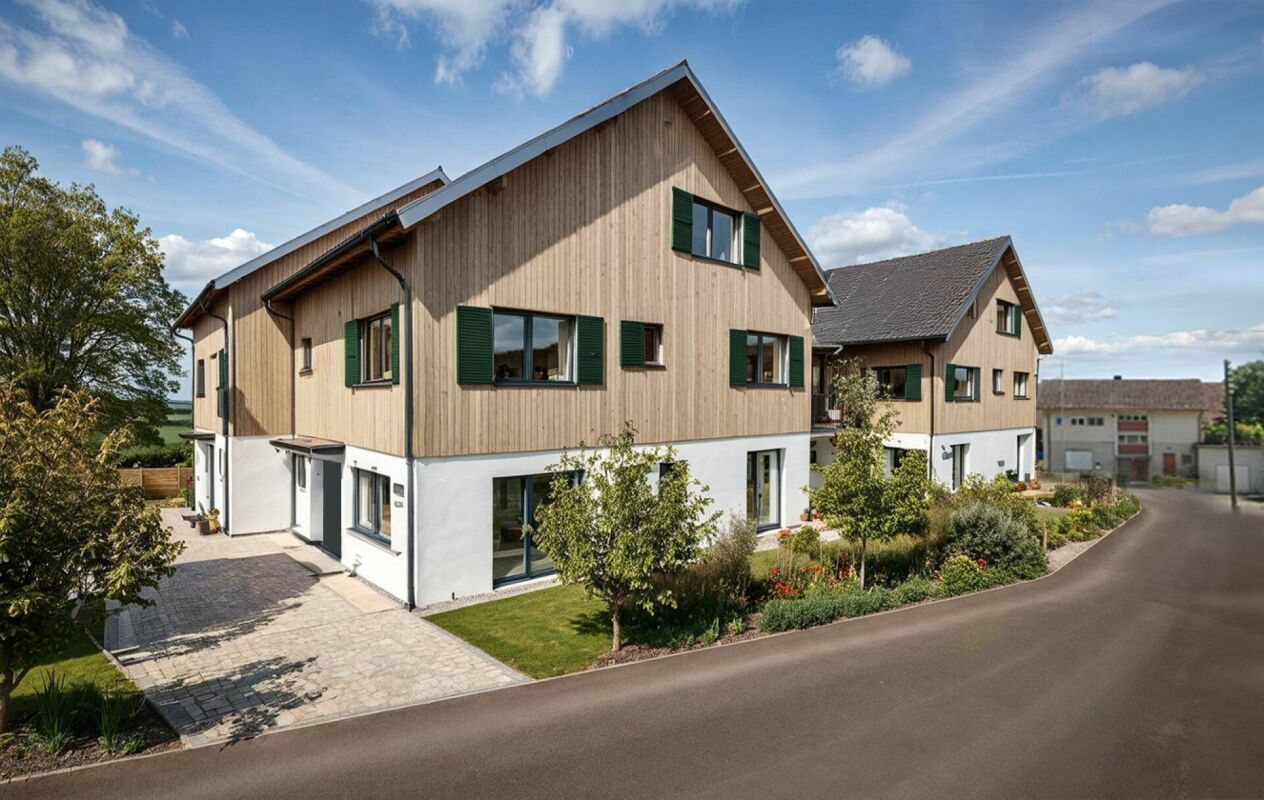
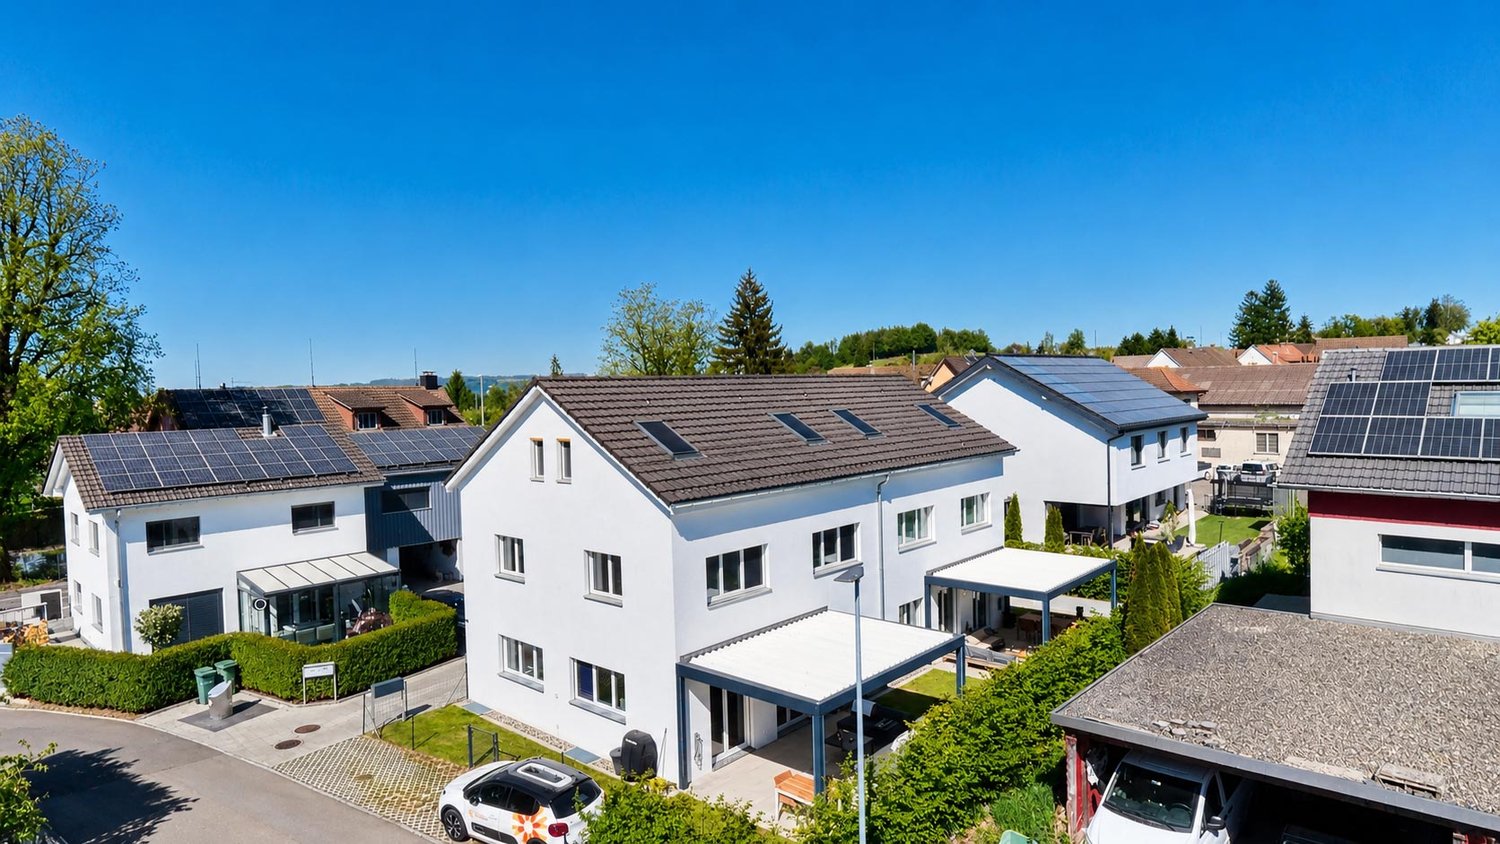
Illhart - Bifamiliar house buy

We recommend expanding your search criteria to get similar results. The current filters didn’t return any matches.

If you don’t want to change your current search criteria, we recommend creating a search alert, so you’ll be notified when matching offers become available.

More objects in your automatically expanded search area
10 results - Radius: + 10km
New building
1 / 7
5.5 rooms159m²CHF 1,695,000.–
Premium
Weiherstrasse 13a, 8280 Kreuzlingen

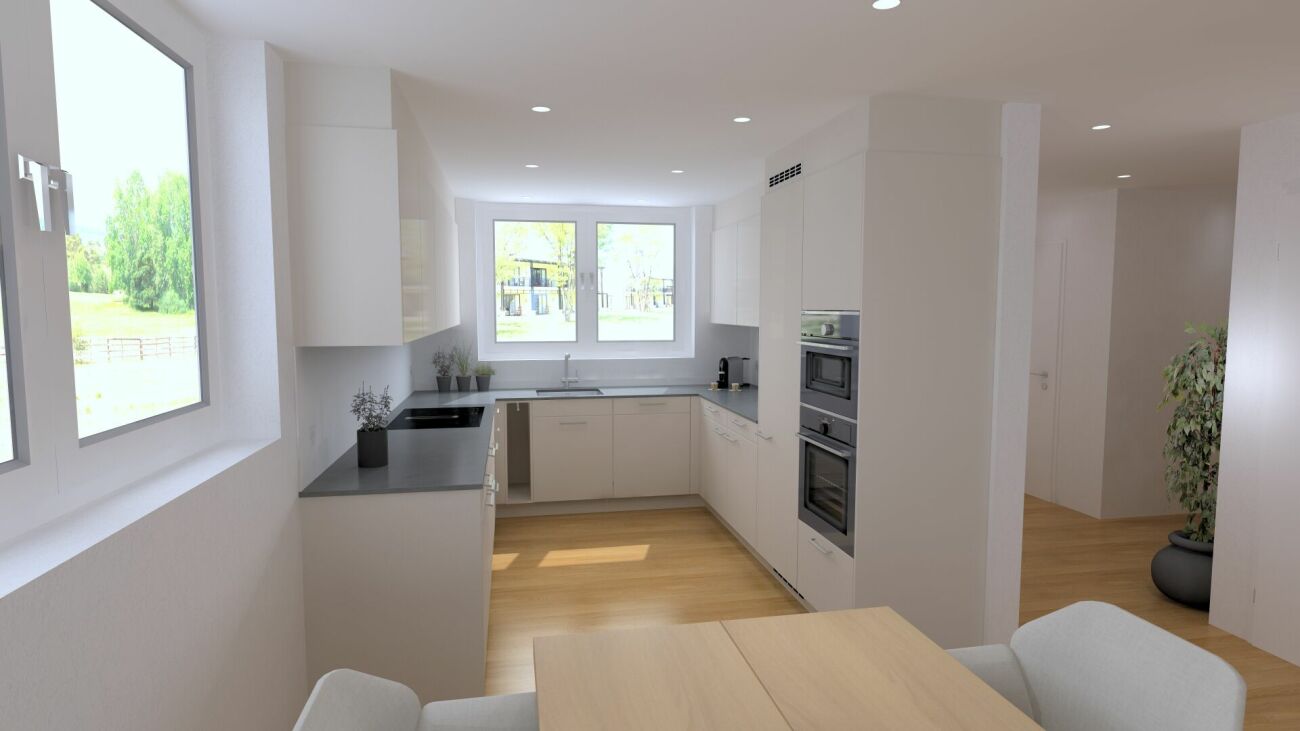
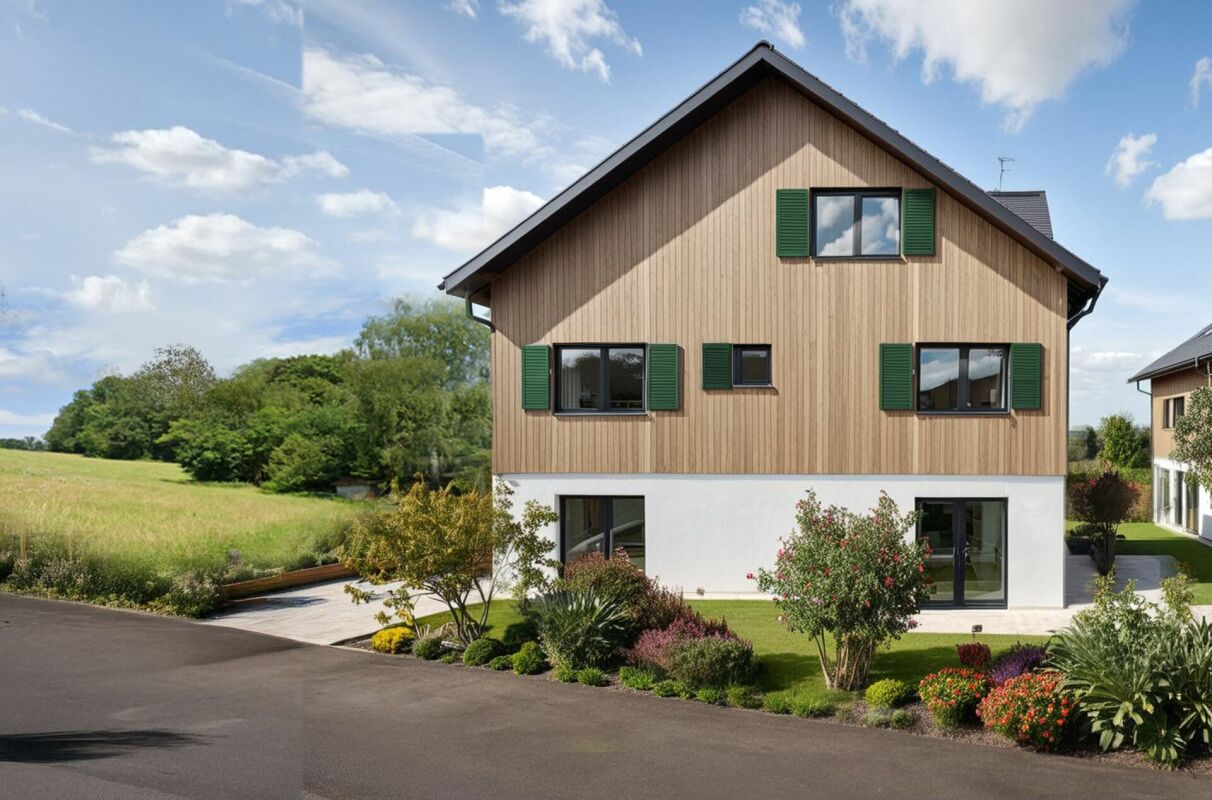
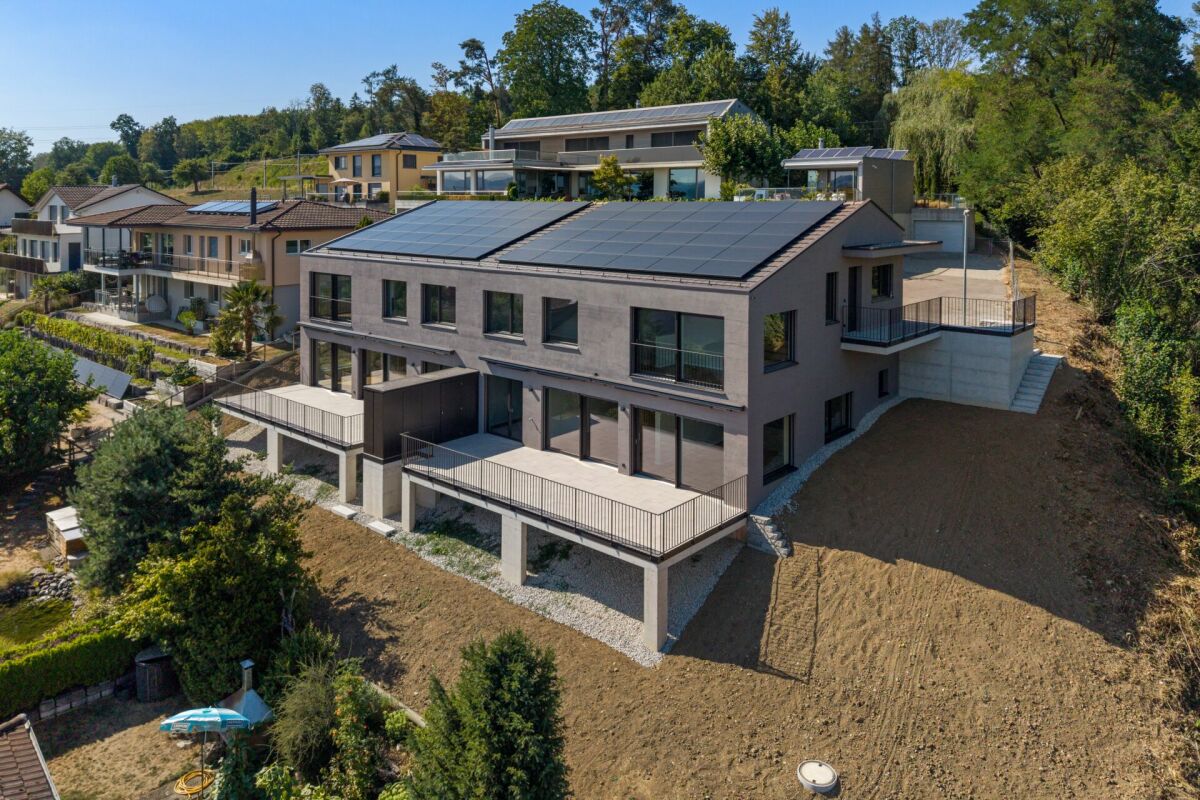
Last 5.5-room semi-detached house - Minergie-P certified new building

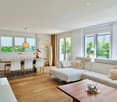
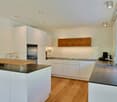
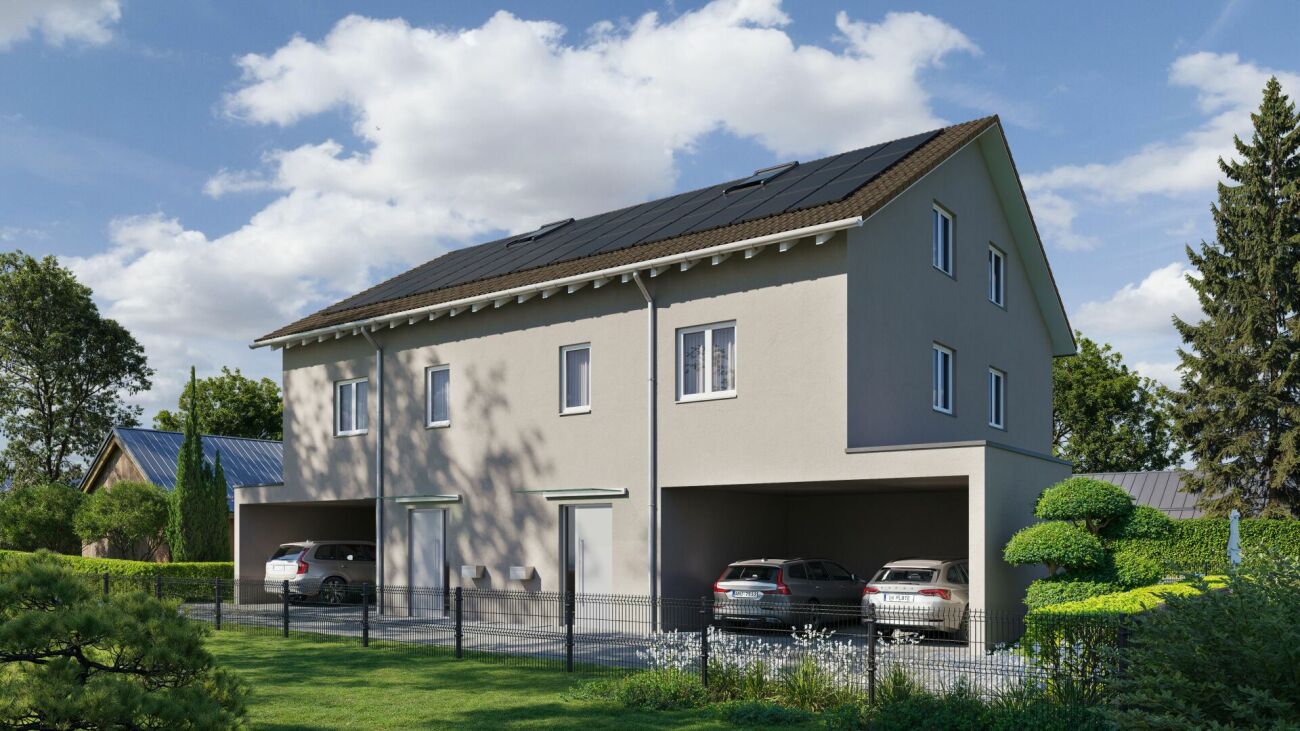
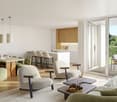
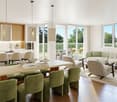
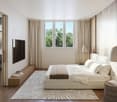
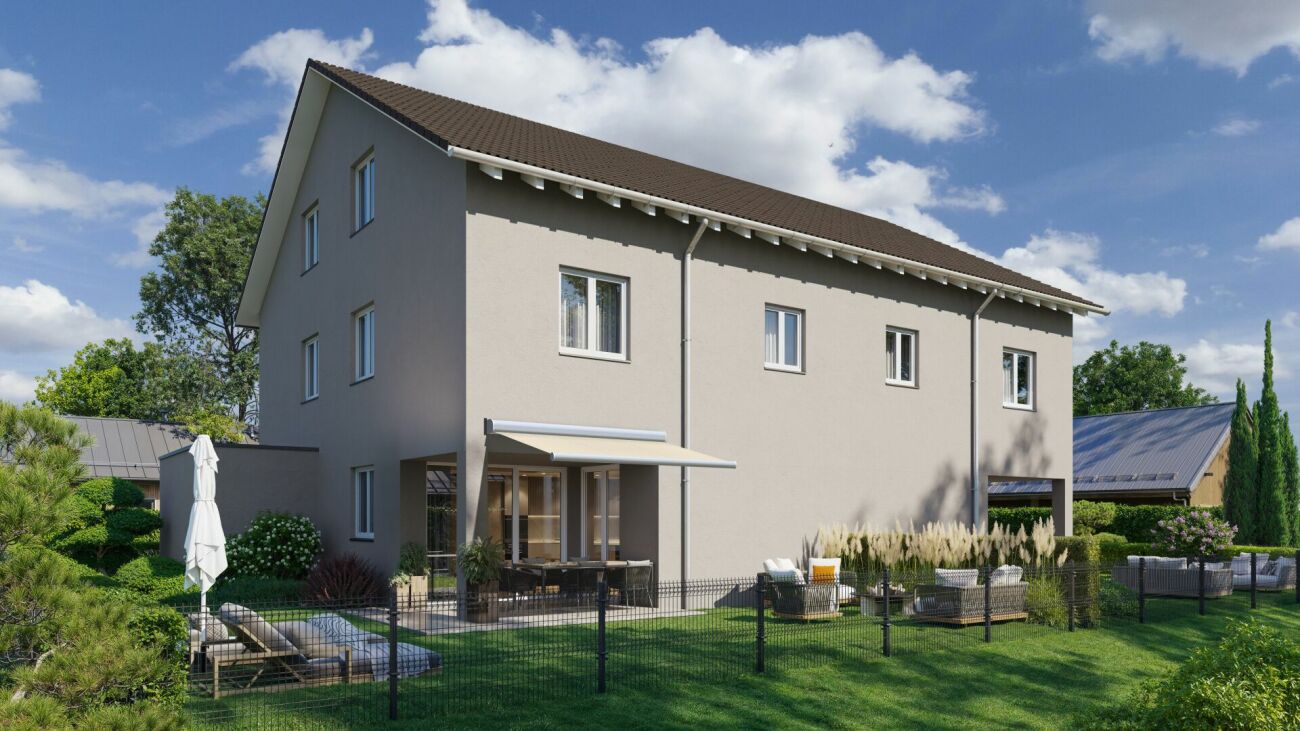
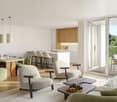
Last unit - Minergie-P certified 5.5-room semi-detached house Last 5.5-room semi-detached house availableMinergie-P certified new semi-detached house on Weiherstrasse 13a in KreuzlingenIn a well-maintained, grown single-family house district with little traffic, you live quietly and close to nature - and at the same time benefit from short distances to schools, shopping, city center and public transport.Modern, quiet & close to nature - 5.5-room semi-detached houses in Kreuzlingen • quiet & family-friendly location • close to schools, shopping, city center & public transport • 5.5 rooms with well-thought-out floor plan and approximately 160 m2 of living space and almost 200 m2 of usable space • high-quality interior design, individual participation possible • MINERGIE-P certification (= very low ancillary costs and more favorable financing solution / mortgage) • own photovoltaic system per house part for sustainable energy and low electricity costs • heat generation: geothermal heat pump per house part, separate • heat distribution: underfloor heating with room thermostats • basement with cellar, technology and separate laundry room • carport + outdoor parking space directly at the house • and much more A home with peace, quality and future - ideal for families.We would be happy to send you the detailed sales dossier by email or invite you to a meeting at our office in Horn.Your AFORIA Real Estate Team

Kevin Auer

Kevin Auer

Stv. Geschäftsführer / Immobilienmakler

Travel time
-
1 / 13
  • Balcony / Terrace
  • Garage
5.5 rooms149m²CHF 1,395,000.–
Huebackerstrasse 22h, 8265 Mammern

Move in, arrive, live.

Move in, arrive, live: This modern 5.5-room semi-detached house in Mammern combines clear architecture, bright rooms, and an exceptionally practical location. The new building from 2024 offers 148.5 m² of living space on two floors and is available immediately. Large window areas, skylights, and partially elevated ceilings with visible wooden beams create a bright, spacious living feeling.At the center of the house is the open living and dining area with a modern kitchen and large cooking island. The handle-less kitchen features an induction cooktop with integrated extractor, high-quality built-in appliances including an oven, a dishwasher, and low-maintenance work surfaces. Wide solid wood parquet floors, LED recessed spots, and the quiet, contemporary design give the interior a high-quality atmosphere. Floor-to-ceiling built-in cabinets in the entrance and a cloakroom provide practical storage space. Three bathrooms provide additional comfort in family and guest everyday life.The efficient underfloor heating with heat supply via district heating ensures a pleasant room climate. The house includes two underground parking spaces, which are offered for CHF 40,000 each. The sunny outdoor area with garden space offers room to linger, play, and enjoy. According to the object data, the garden area covers 228 m².The location convinces with short distances: Mammern train station is approximately 67 m away. This makes the connection in everyday life particularly comfortable. The Frauenfeld motorway junction is approximately 8.2 km away, and Zurich Airport is approximately 34 km away. Mammern on Lake Constance also offers local recreation with lake access, beach, harbor, and URh landing stage. Kindergarten and primary school are located in the village, and shopping facilities are available in the nearby Steckborn.Purchase price: CHF 1,395,000.- - a modern, low-maintenance home for couples, families, or anyone who wants to combine living with short distances and high quality of life.

  • Balcony / Terrace
  • Garage
Travel time
-
1 / 13
  • Parking space
  • Balcony / Terrace
  • Garage
  • +1
5.5 rooms149m²CHF 1,395,000.–
Huebackerstrasse 22g, 8265 Mammern

A home that simply fits - by the lake, within walking distance to the train station and everything else your heart desires.

New, nearby, and close to nature: This 2024-built 5.5-room semi-detached house in Mammern combines proximity to the lake, a 1-minute walk to the train station (approx. 95 m), and high-quality construction. 148.5 m² of living space on 2 floors plus basement, 381 m² plot, and 221 m² private garden - sunny, child-friendly, and with a view of the greenery and Lake Untersee. • Room program: Ground floor with open living/dining area and large kitchen island, wardrobe, Reduit, guest toilet. Upper floor with 3 rooms, 2 bathrooms (shower and bathtub) and bright hallway with skylights. Basement with hobby/disposable, washing/technology, and cellar. • Construction and materials: Handleless kitchen in gray, stone-look worktops, high-built oven, fully integrated dishwasher; oak parquet, built-in wardrobes, LED ceiling spots; on the upper floor, increased room heights with visible wooden elements. • Energy and comfort: District heating and underfloor heating, new building standard 2024 with efficient building envelope and windows, LED lighting. • Outdoor: 221 m² private garden and terrace - ideal for enjoying, playing, and gardening. • Mobility and environment: Mammern train station in 1 minute, A7 via Frauenfeld in approx. 20 minutes; Volg in the village, Coop/Migros in Steckborn (~6 minutes); beach, boat dock, and local recreation on Lake Untersee within walking distance. • Parking: 2 underground parking spaces available (each CHF 40,000). • Key figures: Living space approx. 148.5 m²; usable area basement approx. 77.4 m²; plot approx. 381 m²; 5.5 rooms, 2 bathrooms + guest toilet; year of construction 2024. • Price and availability: CHF 1,395,000; available immediately.


  • Parking space
  • Balcony / Terrace
  • Garage
  • +1
Travel time
-
1 / 15
5.5 rooms145m²CHF 1,070,000.–
Hofackerstrasse 8, 8573 Siegershausen

A Home with History and Heart

A home with history and heart Your new home with garden, potential, and a high quality of lifeThis charming semi-detached house convinces with its versatile use, generous space and a lovingly designed garden, ideal for families, nature lovers and all those who appreciate peace and freedom. The two halves of the house are also arranged offset, which creates a pleasantly increased privacy, a clear added value for daily living.The property is located in a sunny and quiet location and offers a harmonious living environment. Here you live close to nature and at the same time benefit from good accessibility and the amenities of modern life.Highlights at a glance • Sunny and quiet location • Spacious garden • Developable attic • Garden house • Double garage The heart of the house is the bright and open living area with a view of the garden, a place that combines warmth, security and living quality. The well-thought-out room layout and the numerous rooms offer you flexible usage options as bedrooms, work or guest rooms and can be optimally adapted to your individual needs. This creates a home that grows with you and adapts to your phases of life.The lovingly designed garden invites you to enjoy life outdoors to the fullest, whether playing with the kids, social evenings or relaxing in a quiet, green environment. The house offers a lot of space for personal design and is ideal for all those who are looking for a home with development potential.The offer is rounded off by a spacious garage that provides space for your vehicle as well as additional storage space or flexible use.

Travel time
-
1 / 13
6.5 rooms182m²CHF 1,395,000.–
Blumenstrasse 6, 8514 Amlikon-Bissegg

NEW BUILD: SPACIOUS, ENERGY-EFFICIENT AND FAMILY-FRIENDLY

Sustainable new building 2026 with a lot of space - perfect for familiesIn Amlikon-Bissegg, a high-quality built 6.5-room semi-detached house with approximately 182 m² of living space on three floors is being built. The well-thought-out floor plan with five bedrooms, three bathrooms plus a guest toilet offers a lot of space for family, home office and retreat. Quiet living in the countryside meets short distances and good connections - ideal for everyday life. Completion according to your wishes: kitchen, floors and wet cells can be chosen by yourself; generous budgets are already included in the price. Bank-tested, available 2026 by arrangement. • Plenty of space & family-friendly: 6.5 rooms, 5 bedrooms, 3 bathrooms + guest toilet; master bedroom with en-suite bathroom and private wardrobe • High-quality construction: SmartHome, comfort ventilation, modern and timeless architecture, practical floor plans, bright living/dining area with large window fronts • Customizable completion: kitchen with island, floors and wet cells can be planned freely - generous budgets included in the purchase price • Comfort in everyday life: sunny terrace with adjacent garden; plenty of storage space • Sustainable energy: air-water heat pump, photovoltaic system, underfloor heating; energy classes A (shell) and A (total) for low operating costs • Mobility: carport with e-charging station and 2 parking spaces on the property • Good location in the countryside: child-friendly environment in Amlikon-Bissegg, public transport connection and quick access to Weinfelden Facts at a glance • Living space approx. 182 m², building volume approx. 679 m³ • Plot approx. 208 m², 3 floors • Price: CHF 1'395'000 • Available: 2026 by arrangement A home with a future: energy-efficient, sustainable and flexible in completion - ideal for families who want to live in the countryside and yet be well connected.

Travel time
-
1 / 10
4.5 rooms130m²CHF 1,299,000.–
Lochrütistrasse 2, 8552 Felben-Wellhausen

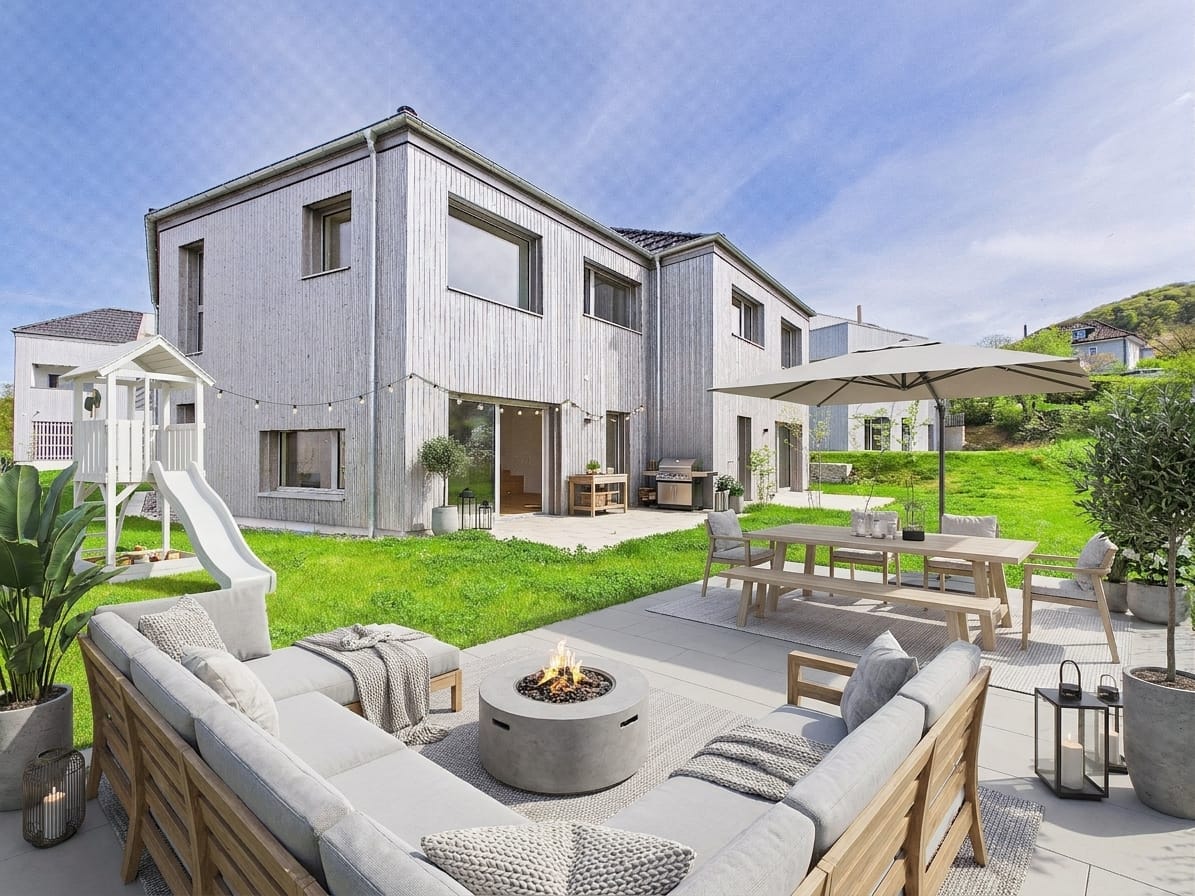
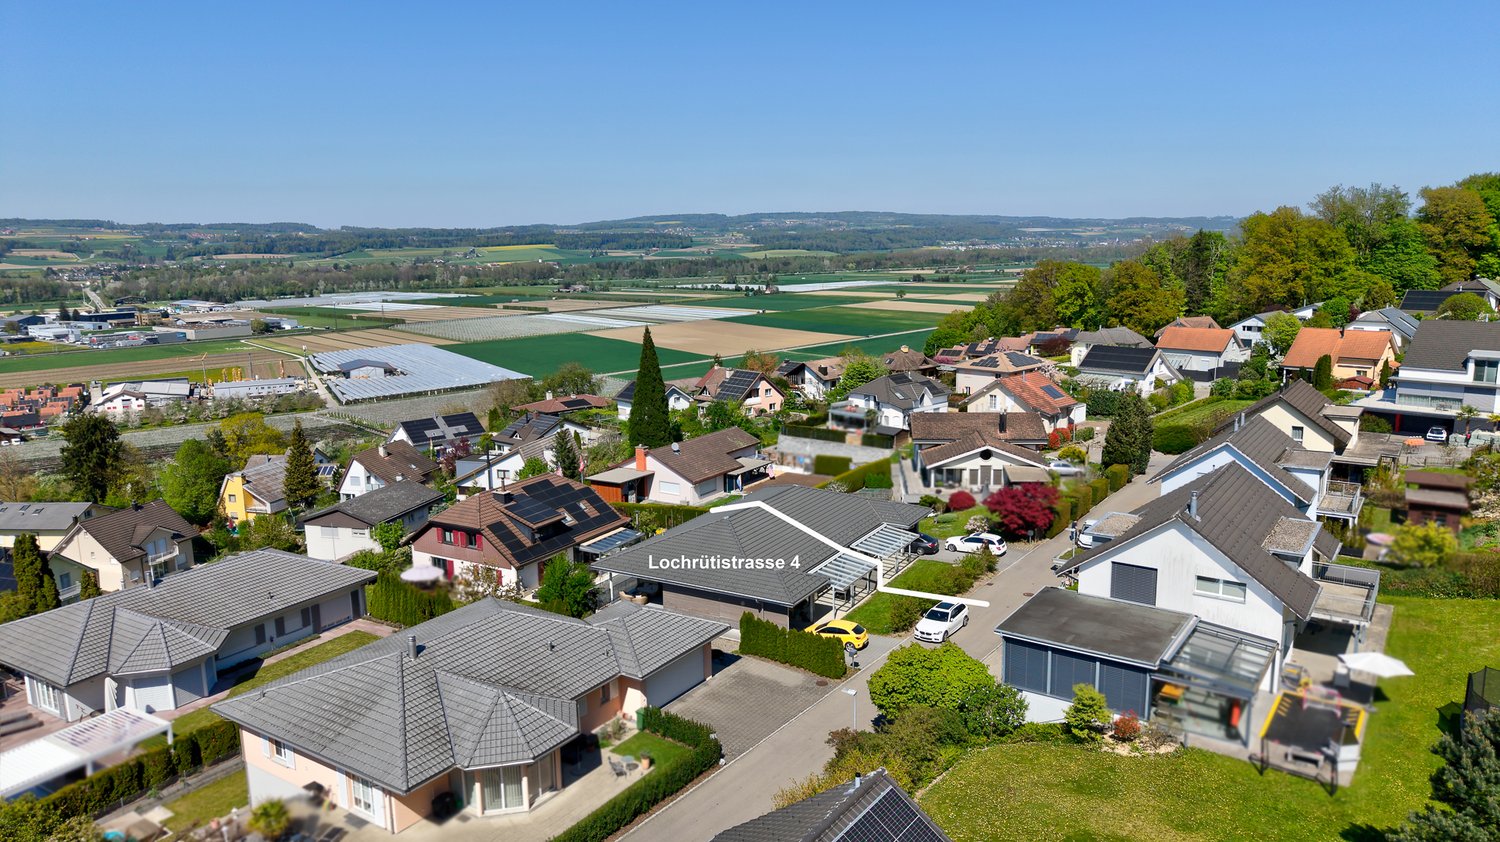
2x Charming Semi-Detached House in a Quiet Location with a View of Felben-Wellhausen

Discover this beautiful semi-detached house from 2019 in the idyllic municipality of Felben-Wellhausen. The house impresses with its quiet location in a well-maintained residential area with a view of the surrounding green spaces and the Thurtal valley.The house offers 130 m² of living space: • 4.5 rooms: Spacious room layout over two floors, expandable basement room with almost 32 m² • 2 bathrooms: Comfortably equipped for the whole family • Modern, open kitchen: Perfect for cooking for the family and guests • Sitting area: Ideal for relaxing and enjoying • Parking space: Convenient parking directly at the house Special advantages: The house is characterized by its child-friendly environment and quiet atmosphere. The location is particularly sunny and offers a beautiful view of the surroundings. With a plot size of 355 m², you have enough space for gardening and leisure activities.Perfect location: The connection is optimal - Felben-Wellhausen train station is within a 15-minute walk, and the Weinfelderstrasse bus stop is just 9 minutes away. A Volg supermarket is available for daily needs, and Felben-Wellhausen primary school is within a 12-minute walk.This house is ideal for families who appreciate the quiet countryside but still want good infrastructure. The combination of rural idyll and practical connection makes this property a true gem. House 2, available from August 2026 or by agreement, House 4 by agreement

Travel time
-
1 / 9
5.5 rooms189m²CHF 1,250,000.–
9556 Affeltrangen

Well-maintained home with comfort, garden, and pergola

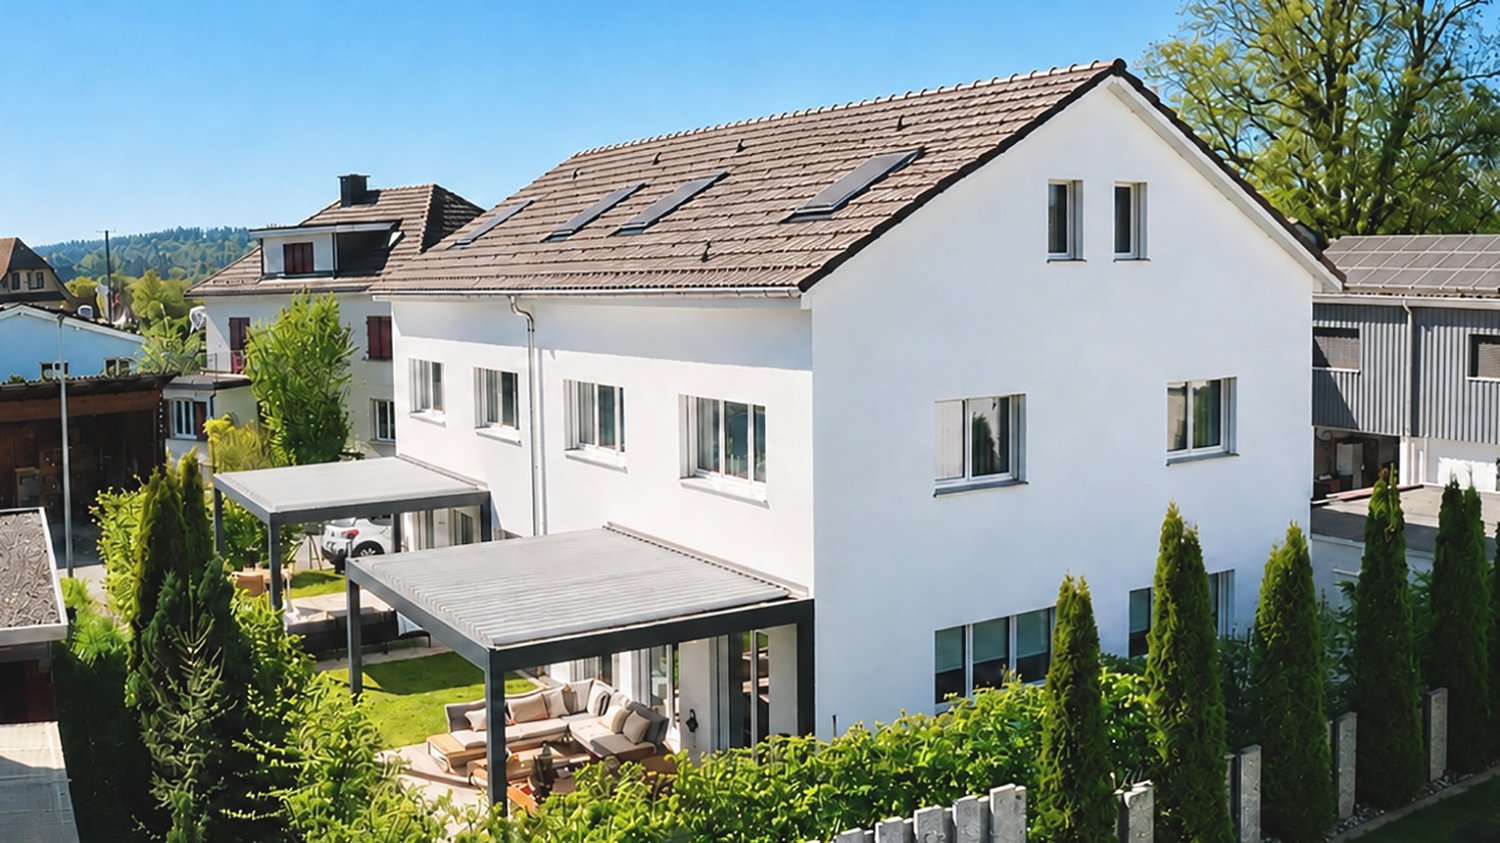
This well-maintained 5.5-room semi-detached house in Märwil combines a central location with a lot of living comfort, a well-thought-out floor plan, and a protected outdoor area. A home for people who appreciate peace, quality, and everyday practicality. Some special features of this property: ➤ High-quality open kitchen with brand-name appliances ➤ Stylish built-in wardrobe with lighting in the entrance area ➤ Warm oak parquet in the living rooms ➤ Inviting sleeping area on the top floor with its own en-suite bathroom ➤ Large, heated hobby room with versatile usage options ➤ Elegant pergola with louvered roof, lighting, and adjustable shading ➤ Garage and additional outdoor parking space ➤ Central location with train station, shopping, and kindergarten within short walking distance ➤ And much more Take advantage of this unique opportunity for a home with modern architecture and an attractive living environment. We would be happy to provide you with the detailed sales documents or show you this 5.5-room semi-detached house personally on site. A viewing is the best way to assess the room layout, terrace, equipment, and location quality. Feel free to arrange a viewing – we will take the time to answer your questions. Your ImmoDux team. Do you know the right buyer – or would you like to sell yourself? Do you know someone for whom this property might be just right? Or would you like to sell a property yourself and wish for professional support? With ImmoDux's free and non-binding online valuation, you can quickly get an initial assessment of the possible market value of your property: https://immodux.ch/immobilie-bewerten-lassen-kostenlos-unverbindlich/ ImmoDux accompanies you personally, transparently, and with in-depth market knowledge – from valuation to the successful sale of your property.

Cyril Dux

Cyril Dux

Inhaber

1 / 10
6.5 rooms184m²CHF 1,395,000.–
Blumenstrasse 4, 8514 Amlikon-Bissegg

HIGH-QUALITY NEW BUILD: PV, COMFORT VENTILATION, SMART HOME, AIR-WATER HEAT PUMP

New building in high-quality Swiss construction on Blumenstrasse 4 & 6 in Amlikon-Bissegg: two 6.5-room semi-detached houses with approximately 184 m² of living space on 3 floors, private garden and plenty of daylight - ideal for families who want to live sustainably and quietly in the countryside. Expected to be ready for occupancy in summer 2026. • Rooms: 6.5 (including 5 bedrooms) • Bathrooms: 3 + guest toilet • Living area: approximately 184 m²; plot: approximately 268 m² • Fittings: kitchen, floors & wet cells freely selectable - generous budget included in the price • Mobility: carport with 2 spaces & e-charging station • Energy: air-water heat pump, photovoltaics, underfloor heating • Standard: Minergie principles, comfort ventilation, smart home • Energy classes: A/A • Availability: 2 units (Blumenstrasse 4 & 6) • Price House 6: CHF 1’395’000 Ground floorSpacious entrance with cloakroom leads to the spacious living/dining area. Floor-to-ceiling windows open the room to the sunny seating area and into the level garden. The open kitchen is created according to your wishes - appliances, fronts and worktops can be freely chosen; the sampling budget is included in the purchase price. Practical housekeeping/technical room and guest toilet on the same level.Upper floorParental area with dressing room and en-suite bathroom. Two bright rooms for children or home office and a comfortable family bathroom - all high-quality and easy to maintain.AtticTwo additional rooms with a lot of charm and another shower room - ideal as a children's, guest, office or hobby area. Enormous space and flexible use on all levels.Outdoor & locationLow-maintenance garden and protected seating area, child-friendly, sunny neighborhood. Quiet living in the countryside with short distances: recreation on the Thur, kindergarten/primary school in the village; public transport at hourly intervals to Weinfelden (approx. 15 minutes), quick connection to the A7. Sustainable, efficient and future-proof thanks to PV, heat pump, comfort ventilation and smart home - perfect for families.

Travel time
-
1 / 3
6.5 rooms184m²CHF 1,395,000.–
Dufourstrasse, 8570 Weinfelden

ONLY 10MIN FROM WEINFELDEN: NEW 6.5 ROOM DEFH IN Amlikon-Bissegg FOR SALE

On Blumenstrasse 4 and 6 in Amlikon-Bissegg, two 6.5-room semi-detached houses (new building 2026) have been built in high-quality Swiss construction. You live quietly in the green; Weinfelden with complete infrastructure is accessible in under 10 minutes. Perfect for families who value space, quality, and sustainability.On the ground floor, a bright living/dining area with floor-to-ceiling windows and direct access to the seating area and garden welcomes you. The open kitchen offers ample workspace and storage space; a practical reduit, the entrance with wardrobe, and a separate guest toilet complete this level.The upper floor impresses with the parental suite including its own wardrobe and en-suite bathroom. Two more bright rooms and an additional bathroom/WC offer comfort for the whole family. In the attic, two more rooms are waiting - ideal for a home office, hobby, or teenagers - plus a third shower room/WC and storage space under the roof. In total, there are 5 bedrooms, 3 bathrooms plus guest toilet available - an enormous amount of space on approximately 184 m² net living area over 3 levels.Finishing to your taste: You can choose the floors and bathrooms freely; generous budgets are already included in the purchase price. The house includes a carport with 2 parking spaces and an E-charging station.Sustainable & comfortable: Minergie construction (GEAK A/A), air-water heat pump, photovoltaics, efficient underfloor heating, and comfort ventilation provide a healthy, economical living climate. Smart home preparation for lighting, shading, and heating is integrated. • Location & location: Amlikon-Bissegg; Weinfelden in under 10 minutes, quiet living in the green • Project: 2 units available - Blumenstrasse 4 and 6 • Construction quality: New building 2026 in high-quality Swiss solid construction • Space offer: 6.5 rooms, approx. 184 m² living space, 5 bedrooms, 3 bathrooms + guest toilet • Finishing selection: Floors, bathrooms, kitchen freely selectable - budget included • Energy & technology: PV, heat pump, underfloor heating, Minergie, comfort ventilation, Smart Home • Outdoor space & parking: Garden/seating area; carport with 2 parking spaces and E-charging station • Plot & volume: approx. 268 m² plot, approx. 679 m³ cubic volume per house • Price: CHF 1'395'000 per unit Short distances: bus stop and school in the village, Oppikon train station approx. 1.5 km, A7 motorway approx. 3 km. Here, sustainable building, smart technology, and family-friendly living comfort come together in a prime, natural location.

1 / 2
  • Parking space
  • Balcony / Terrace
5.5 rooms208m²CHF 1,390,000.–
8570 Weinfelden

Approved Project - Rare Opportunity

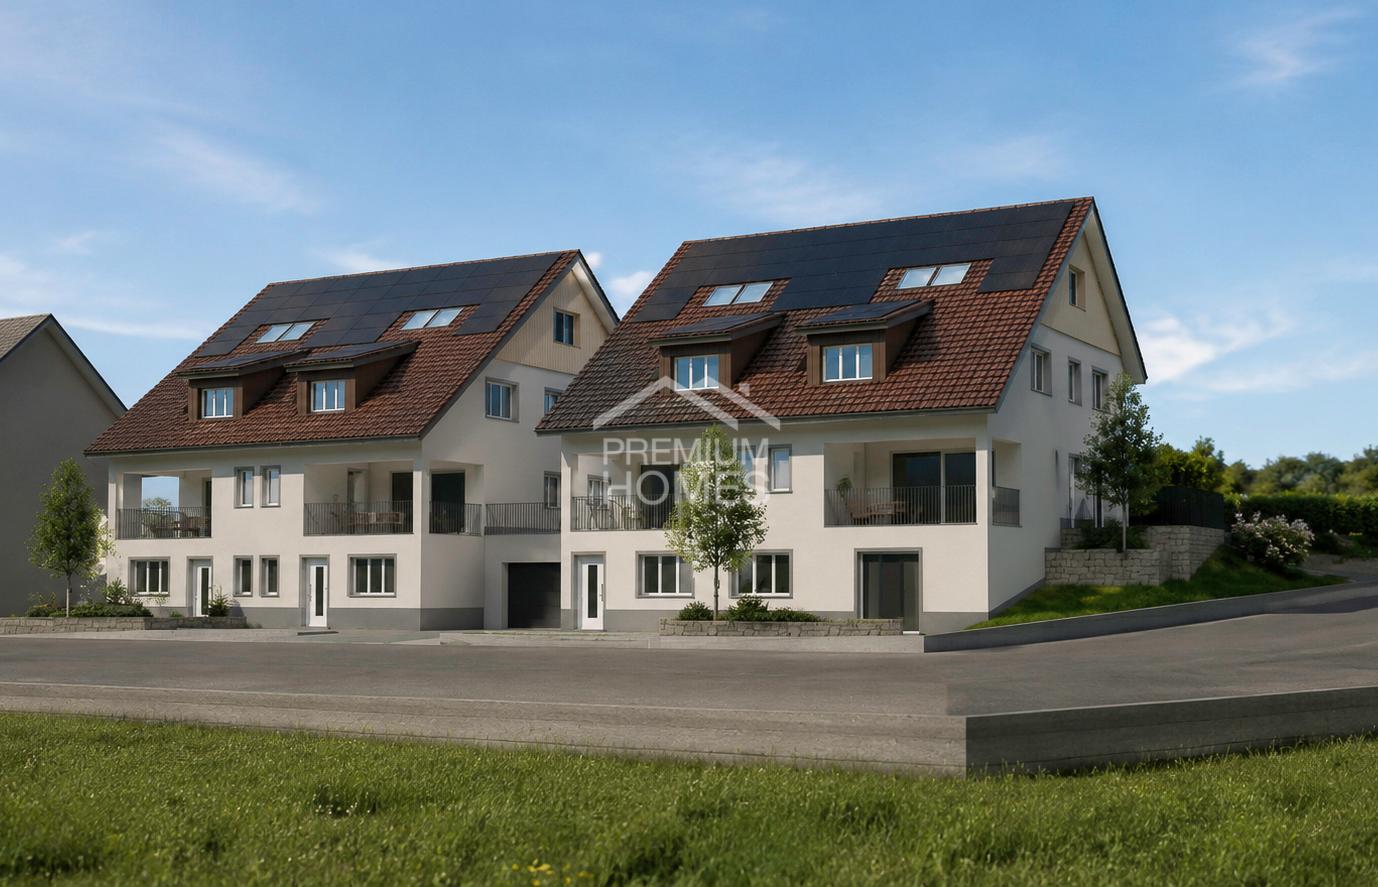
This attractive new construction project is located in an idyllic and rural setting above Weinfelden in Weerswilen and offers a rare opportunity for families with visions. The slight slope location at the foot of the Ottenberg delights with a dreamy long-distance view of the Alpstein and the Säntis and combines nature, tranquility, and high-quality living.A modern semi-detached single-family house with either 5.5 or 6.5 rooms on the same area and a well-thought-out room concept for modern living is planned. The project is complemented by a shared underground garage with parking spaces and additional outdoor parking spaces, providing a high level of living comfort. Various variants for bicycle storage areas as well as flexible usage options create additional added value for future owners. An attractive pool solution in the northeastern area has already been considered and opens up further potential for exclusive living in a privileged location with a view. So, no wishes are left unfulfilled here. Take advantage and convince yourself! This PREMIUM HOMES offer includes: • Building plot with approved project • Spacious floor plans • Possible start of construction in the near future • Semi-detached house with 5.5 and 6.5 rooms • No architectural commitment • Freedom in the execution and adaptation of the construction • Pool variant possible in the project • Rural and natural surroundings, suitable for families • Plot with slight slope and great long-distance view • School bus for children available Interested? We would be happy to take you on a non-binding tour! Do you want to sell your house or apartment worry-free? We will tell you the current market value of your property, discreetly and non-bindingly! Are you interested in a first non-binding exchange of ideas? Don't hesitate and contact us. We look forward to you.

  • Parking space
  • Balcony / Terrace
Katerina Ponti

Katerina Ponti

Immobilienvermittlerin

Other interesting objects