1 result - Bifamiliar house buy: Sulgen

More objects in your automatically expanded search area
19 results - Radius: + 10km
New building
1 / 6
8.5 rooms239m²CHF 1,450,000.–
Premium
Schulstrasse 1, 8587 Oberaach

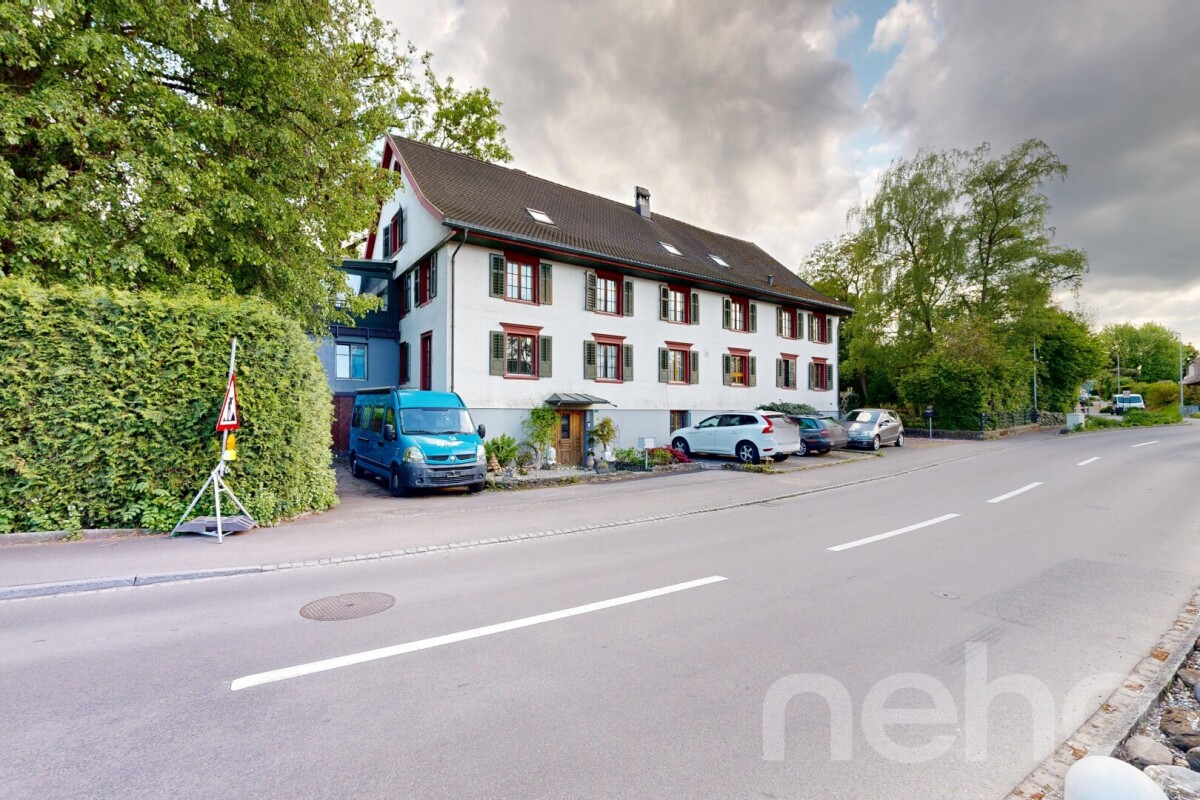
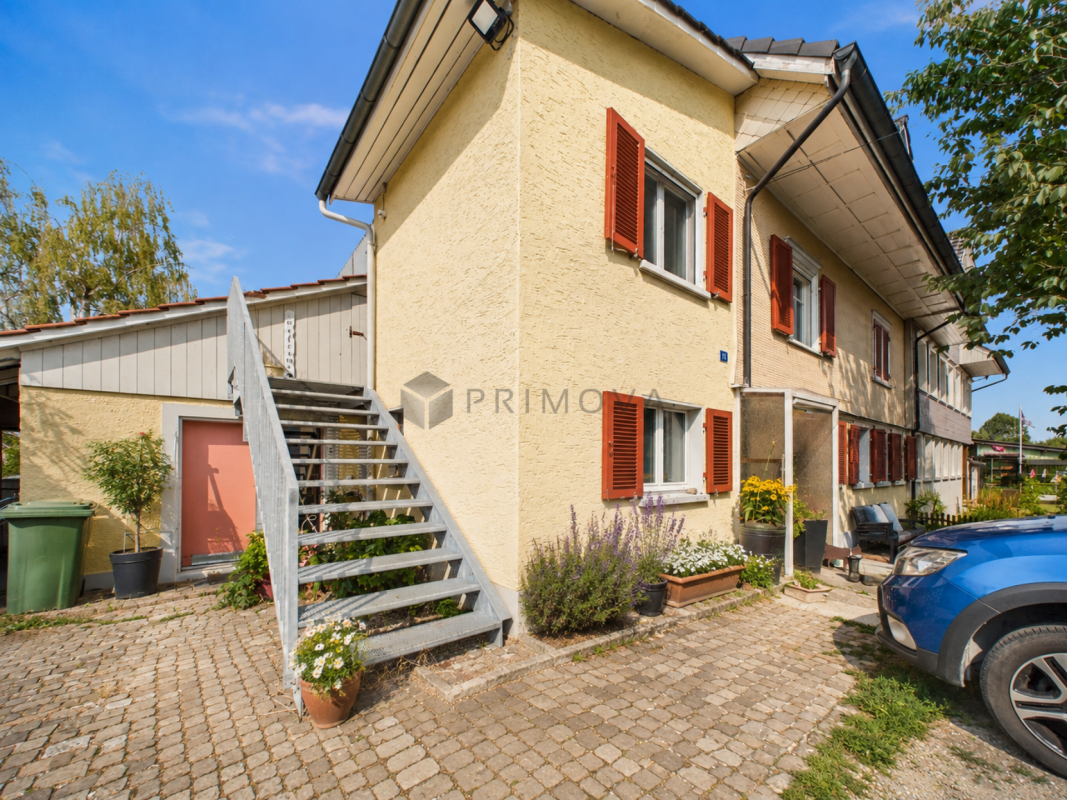
New and unique: 8½-room house B

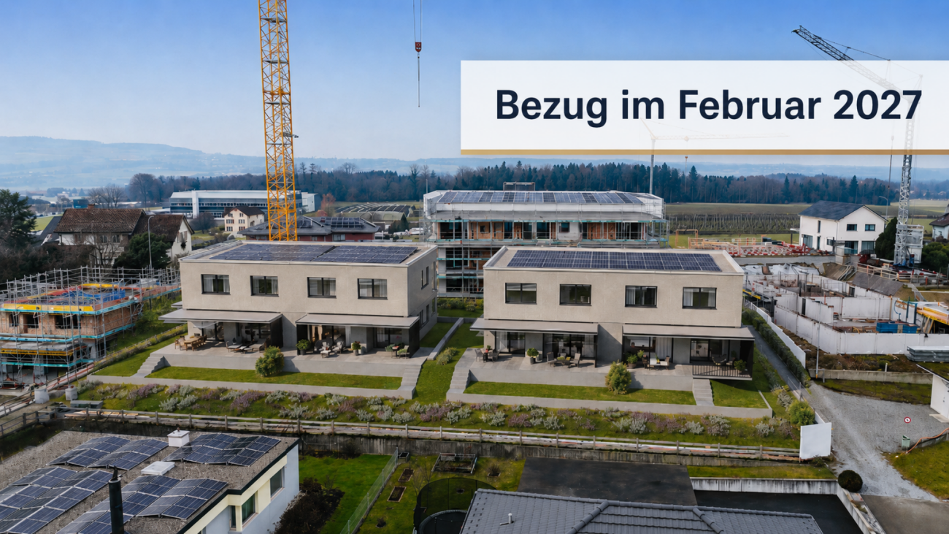
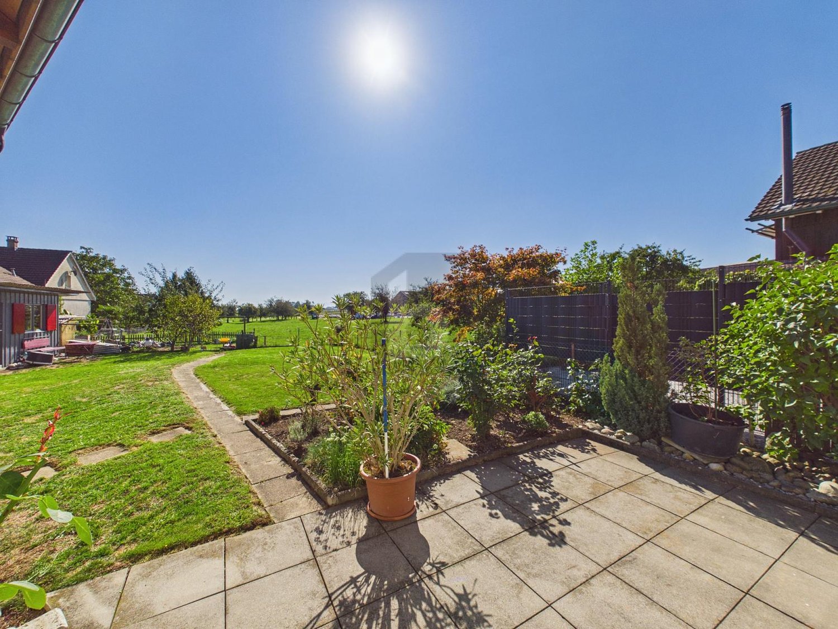
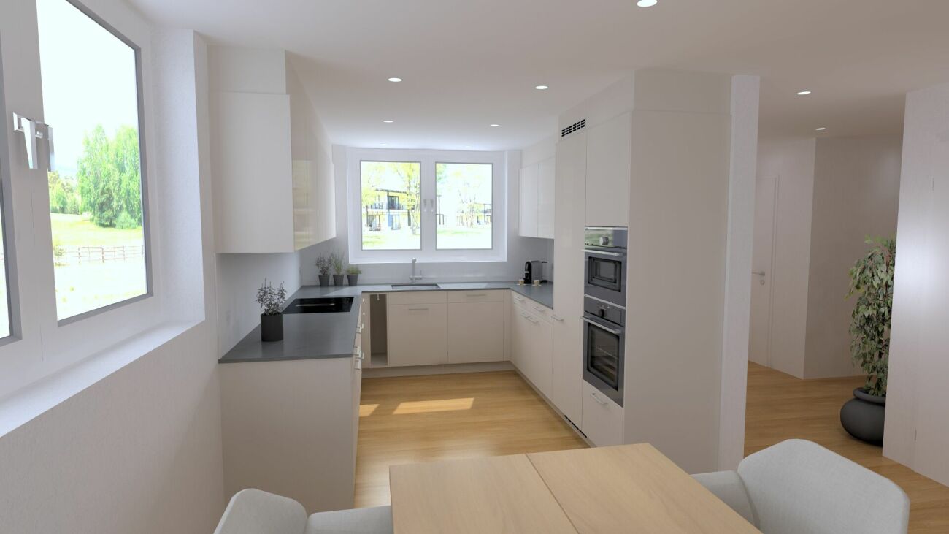
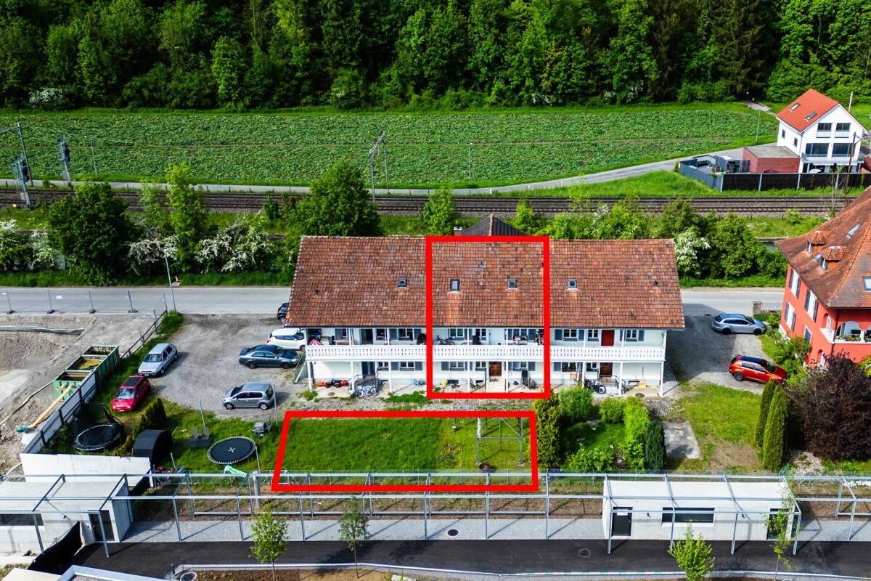
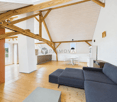
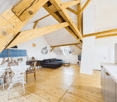
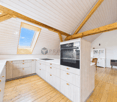
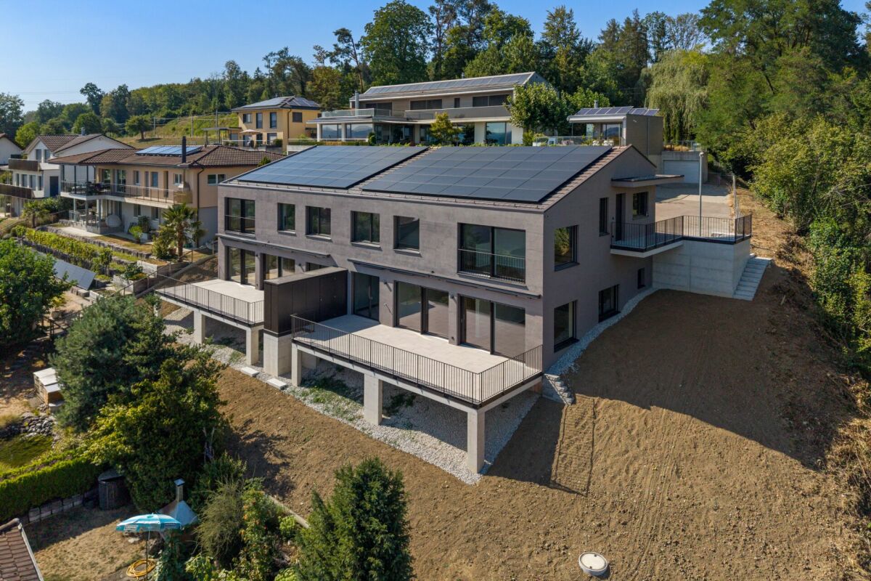
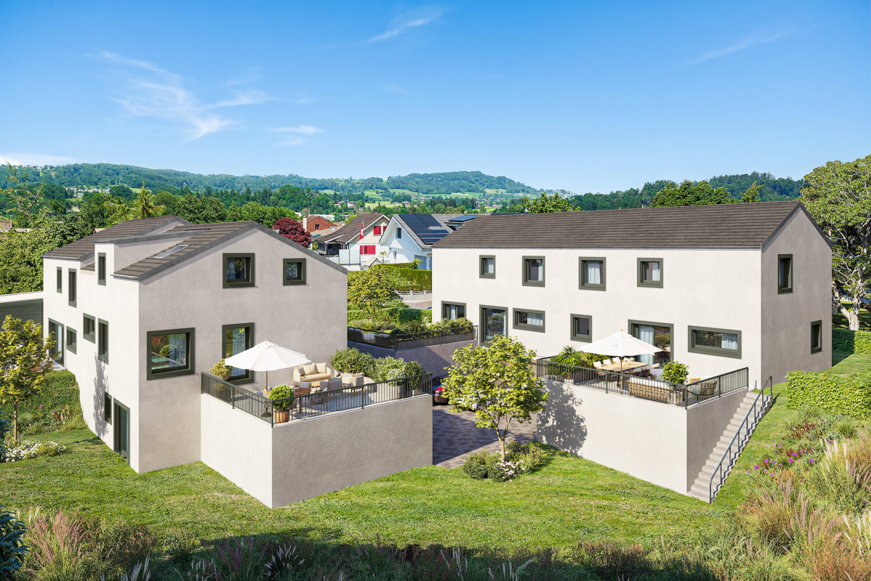
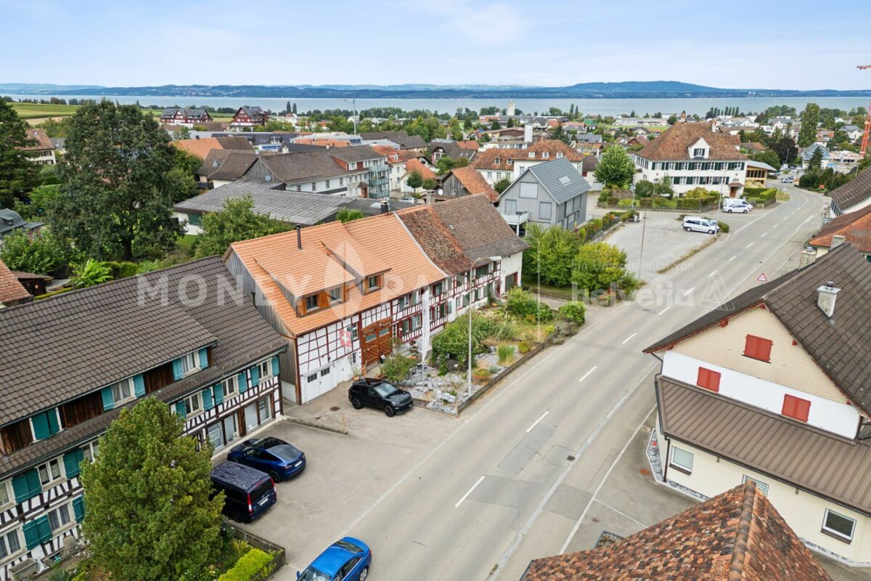
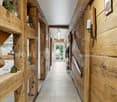
Description ProjectA stylish semi-detached house with two spacious living units is being built on Schulstrasse 1. The renovation combines the charm of the historic building substance with modern architecture, creating a harmonious interplay of old and new.Room layoutHouse part B extends over five floors - from the practical basement to a spacious ground floor with garden, to upper and two attic floors. Bright, spacious rooms offer plenty of space for individual living and versatile usage possibilities.CharacterHistorical elements such as visible beams are deliberately preserved and supplemented by modern design. This creates a unique living character with a lot of atmosphere.Outdoor areasA sunny garden on the south side and a quiet inner courtyard on the north emphasize the generosity. The garden offers space for play, relaxation, and social evenings - ideal for families and guests.VisualizationsThe shown pictures serve as inspiration for possible equipment and design concepts. Depending on the construction method, details can be adapted by the builder, so that an individual home is created. Personal wishes can thus be connected with modern architecture.MicrolocationKindergarten, primary school, and a gas station are located in the immediate vicinity. The Oberaach train station is about 800 m away, and larger purchases as well as restaurants are reachable within 2 minutes by car. The upper school is located in Amriswil.Macrolocation8587 Oberaach is located in the Arbon district, in the canton of Thurgau. The population in the political municipality of Amriswil has changed by an average of +1.6% per year over the last five years to 14,643 inhabitants (as of December 31, 2023). The tax burden is 11.5% (canton: 11.0%). Over the last five years, the municipality has averaged an annual residential construction activity of 1.4%, while the vacancy rate is currently 1.8% (as of June 1, 2024). Real estate prices have changed by +20.1% over the last five years (canton: +26.0%).

Travel time
-
New building
1 / 5
7 rooms202m²CHF 1,550,000.–
Premium
Schulstrasse 1, 8587 Oberaach

New and unique: 7-room house A

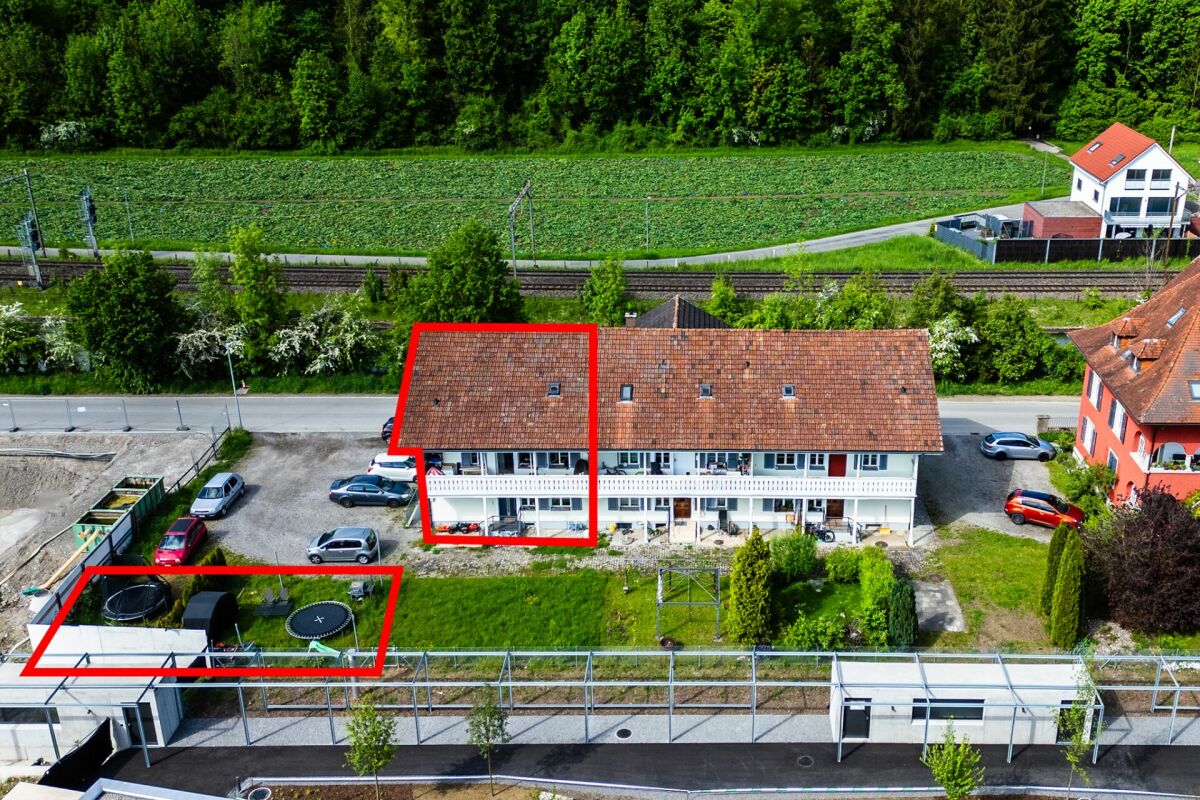
Description ProjectA stylish semi-detached house with two spacious living units is being built on Schulstrasse 1. The renovation combines the charm of the historic building substance with modern architecture, creating a harmonious interplay of old and new.Room layoutHouse part A extends over four floors - from the practical basement to a spacious ground floor with garden, to upper and attic floors. Bright, spacious rooms offer plenty of space for individual living and diverse uses.CharacterHistorical elements such as visible beams are deliberately preserved and supplemented by modern design. This creates a unique living character with a lot of atmosphere.Outdoor areasA sunny garden on the south side and a quiet inner courtyard on the north emphasize the generosity. The garden offers space for play, relaxation, and social evenings - ideal for families and guests.VisualizationsThe shown pictures serve as inspiration for possible equipment and design concepts. Depending on the construction method, details can be adapted by the builder, so that an individual home is created. Personal wishes can thus be connected with modern architecture.MicrolocationKindergarten, primary school, and a gas station are located in the immediate vicinity. The Oberaach train station is about 800 m away, and larger purchases as well as restaurants are reachable within 2 minutes by car. The upper school is located in Amriswil.Macrolocation8587 Oberaach is located in the Arbon district, in the canton of Thurgau. The population in the political municipality of Amriswil has changed by an average of +1.6% per year over the last five years to 14,643 inhabitants (as of December 31, 2023). The tax burden is 11.5% (canton: 11.0%). Over the last five years, the municipality has an average annual residential construction activity of 1.4%, while the vacancy rate is currently 1.8% (as of June 1, 2024). Real estate prices have changed by +20.1% over the last five years (canton: +26.0%).

Travel time
-
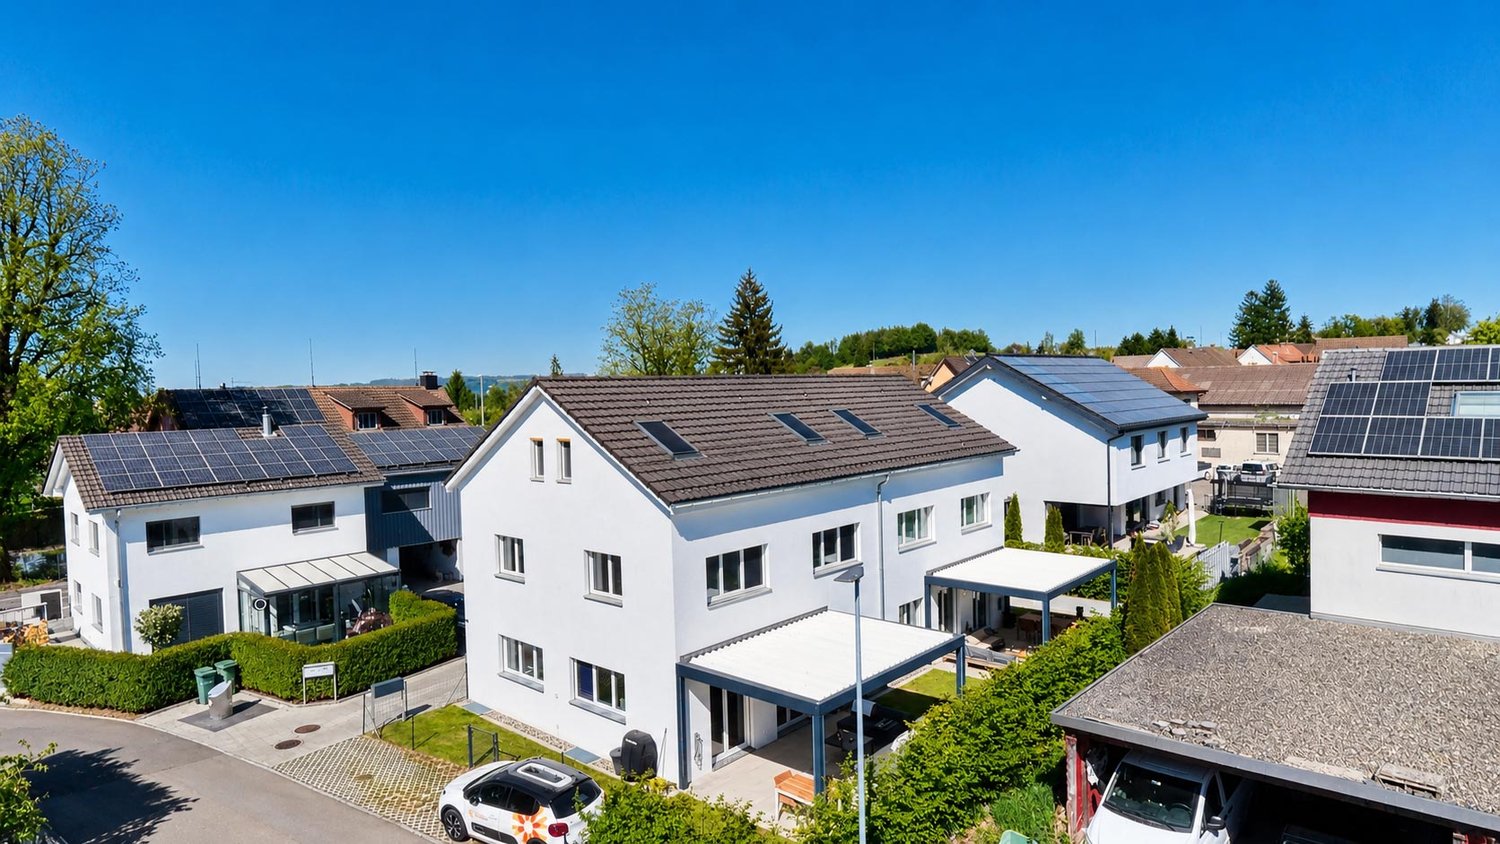
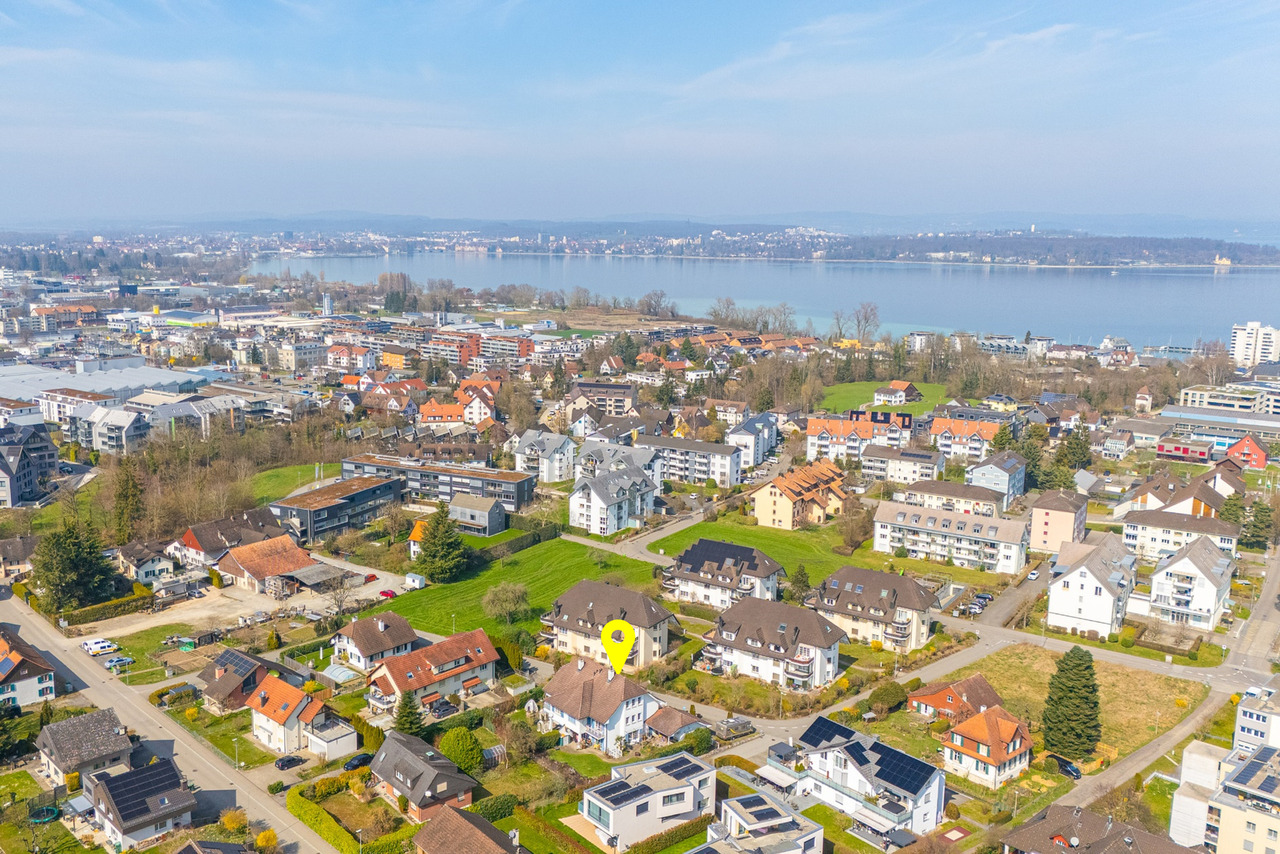
  • Aerial view of a residential neighborhood with multiple houses, gardens, and parked cars. The houses have varied architectural styles and are surrounded by greenery and open spaces.
  • Outdoor patio area with a wooden table and chairs, surrounded by a well-maintained lawn and hedges, with bicycles parked nearby.
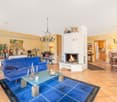
  • Modern living room with a central fireplace, wooden flooring, shelves with books and decorative items, a glass-enclosed pet habitat, and a dining area with a table and chairs.
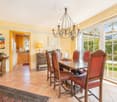
  • Modern living and dining area with a long wooden dining table, grey upholstered chairs, a wine barrel wine rack, a flat-screen TV, floor lamp, and decorative plants.
  • Modern kitchen with grey cabinets, stainless steel appliances, wooden flooring, and a refrigerator adorned with drawings and notes.
  • Bright, modern room with wooden flooring, large windows, a desk with a computer, a green bean bag chair, a bookshelf, and a floor lamp.
  • Modern bedroom with a bed, pillows, a wall-mounted TV, built-in wardrobe, and large windows with curtains. The room features a blonde wood floor and a ceiling light fixture.
  • Modern bathroom with a white sink, large mirror, and a toilet. The sink has a sleek faucet and is placed on a dark vanity. A towel hangs on a rack next to the toilet. The bathroom has a contemporary design with neutral tones and a view of a bedroom throug
  • Modern bathroom with a large bathtub, a sink with a cabinet, a mirror, and a window offering a view of greenery. The space includes a towel, a trash bin, and decorative plants.
  • Well-lit attic gym with exposed wooden beams, multiple exercise machines including a treadmill, elliptical, and weight machine, along with a yoga mat and storage shelf.
  • Cozy attic bedroom with wooden floors, slanted ceilings, and large skylight. Features a bed, desk, chair, shelves, and various decorative items.
1 / 11
6.5 rooms200m²CHF 1,270,000.–
Top
Giessenstrasse 8, 8586 Andwil TG

Modern 6.5-room semi-detached house in Andwil TG – available from Nov. 2026

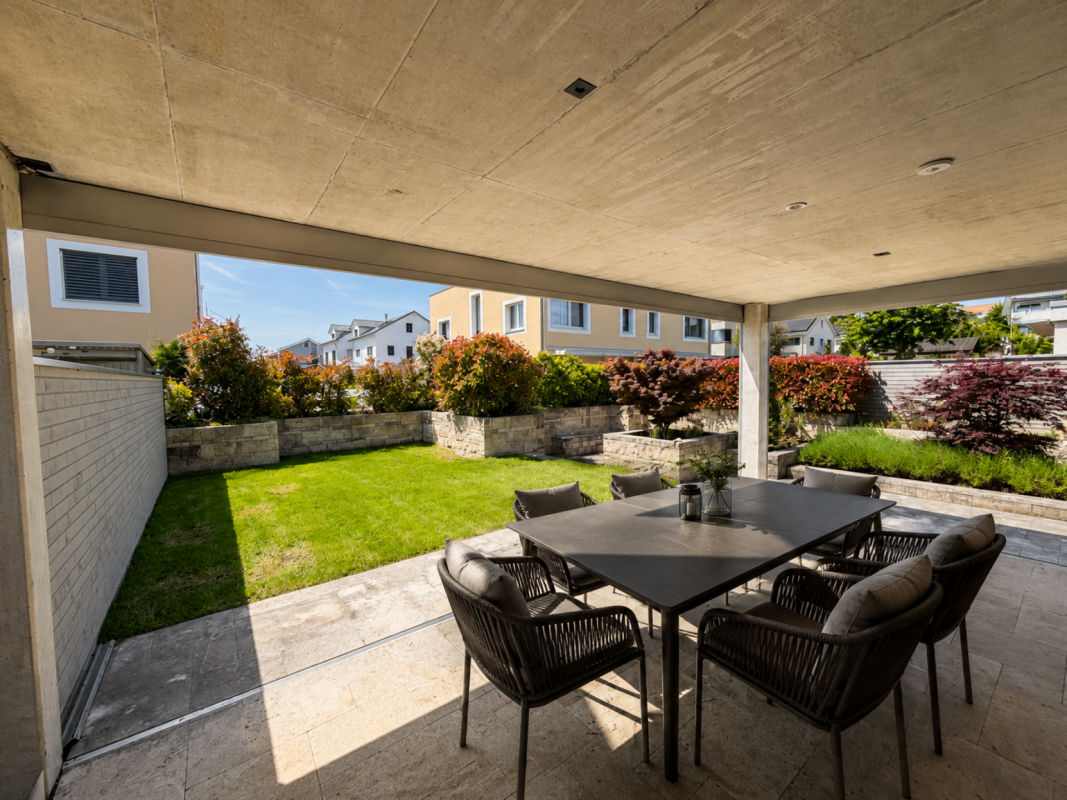
Welcome to Giessenstrasse 8 in Andwil TG! This modern semi-detached house, built in 2022, impresses with spacious living areas, high-quality equipment, and a quiet, family-friendly location in Thurgau.The house extends over 4 floors with a living area of 200 m² and a total usable area of over 270 m² on a plot of 281 m². With 6.5 rooms, a room height of 2.6 m, and a volume of 909 m³, it offers plenty of space for the whole family.Highlights at a glance • 6½-room corner semi-detached house with around 200 m² of living space and over 270 m² of usable space • Fully developed attic with an additional room and a spacious fitness, hobby, or multi-purpose room • Preparation for an additional bathroom in the attic • Spacious master bedroom with dressing room and en-suite bathroom • Two additional bathrooms and a separate guest toilet • Bright living and dining area with direct access to the seating area and garden • Corner location with additional privacy • Air-water heat pump with low-temperature underfloor heating • Free Cooling for pleasant temperatures in summer • Triple-glazed windows • Electric roller shutters • LED lighting throughout the house • Sonos multi-room music system • Water softening system • Modern electrical installation with numerous motion detectors • Fly screens on the windows • Preparation for a photovoltaic system • Garden house and additional privacy screens in the outdoor area • Full basement with a very large cellar room, laundry room with Secomat, and technical room • Garage and additional outdoor parking space • Family-friendly residential area with short distances to school, shopping, and village center Location and surroundings: The property is located in a quiet residential area – both during the day and at night, there is pleasant silence. In summer, the house benefits from plenty of sunlight, and even in winter, the sun's radiation is good. The aerial view of the surroundings shows a green, open residential structure with plenty of nature.Practical local amenities: • Volg supermarket: Only 1 minute's walk away – daily shopping made easy. • Andwil Volg bus stop: Right in front of the house door – ideal public transport connection. • Andwil school area: Can be reached in just 3 minutes on foot – ideal for families with school-age children.

Travel time
-
1 / 16
  • Parking space
  • Garage
  • Pets allowed
  • +4
5.5 rooms171m²CHF 1,290,000.–
Lindenstrasse 12, 8572 Berg TG

High-quality 5.5-room detached house with a cozy garden

Exclusive single-family home with a west-facing, covered seating area On a quiet street (cul-de-sac) in Berg TG, we are selling a high-quality semi-detached house with over 170 m2 of net living space. The basement and ground floor as well as the wet cells are equipped with modern seamless floors. The other living areas have oak parquet flooring.Familiar living situation near schools, train station, and shopping facilities.The house has a room ventilation system with a cooling function. This also provides a pleasant room climate on hot summer days. The ventilation system was also equipped with a large pre-filter that cleans the air of all pollen, etc., which is an absolute dream for allergy sufferers.As a highlight, the inviting outdoor area, a really cozy garden for relaxation, can be mentioned. It invites you to spend many cozy hours outdoors. An outdoor kitchen could easily be placed, the corresponding connections are already available.From the basement (includes the corridor, laundry room, and cellar) the shared entrance hall can be reached directly. Here, directly in front of the house entrance, 2 side-by-side underground parking spaces (each CHF 35,000.00) can be purchased.A major advantage of the popular residential community of Berg is the excellent infrastructure. Various shopping facilities (including bakery, Denner, butchers, Volg), the bank, two train stations, the kindergarten, as well as the primary and secondary school, and several restaurants are all within a few minutes' walk. The beautiful and versatile recreational area (e.g., Ottenberg) is located right in front of the doorstep.If you are interested, we can arrange a non-binding viewing appointment.

  • Parking space
  • Garage
  • Pets allowed
  • +4
Travel time
-
1 / 20
9 rooms216m²CHF 790,000.–
Kanalstrasse 22, 8575 Bürglen TG

Two residential units with garden and potential in a quiet location in Bürglen TG

Two residential units with garden and potential in a quiet location in Bürglen TG In Bürglen TG, this separate part of a well-maintained multi-family house is for sale. The property is located in a quiet and family-friendly area near the Thur and convinces with its versatile usage possibilities and the attractive environment with ongoing quarter development.The house part has two independent residential units with separate access. On the ground floor, there is a 3.5-room apartment with a living area of around 63 m², which was partially renovated in 2024. The spacious 5.5-room maisonette apartment extends over the upper floor and attic and offers around 153 m² of living space. This unit was partially modernized in 2018.The apartments convince through bright rooms, practical floor plans, and a solid building substance. Whether as a rental object, a multi-generation solution, or for partial self-use with rental of one unit, the property offers diverse possibilities.The property includes a garden area for private use, outdoor parking spaces, and a share of the laundry room and a separate cellar compartment.The natural location along the Thur ensures a high quality of living. At the same time, you benefit from short distances to Bürglen train station, a good connection to the A7 motorway, and the proximity to the cantonal capital Frauenfeld.All information was made to the best of our knowledge and conscience. However, no guarantee is assumed for the correctness, completeness, and timeliness of the information. Changes and errors are reserved.Visit our website:www.simon-immobilien.chYour contact person:Simon Immobilien AG, Fredrik Holmgren+41 76 621 62 66We are always happy about valuable tips on potential real estate sales. In the event of a successful conclusion, we reward the tipster with a commission of up to CHF 5,000.-

Travel time
-
1 / 25
9 rooms214m²CHF 890,000.–
Kanalstrasse 22, 8575 Bürglen TG

Completely renovated house with two attractive residential units

Completely renovated house with two attractive residential units Located in a quiet and natural setting in Bürglen TG, this separate house is part of a well-maintained multi-family house for sale. The property is situated near the Thur and convinces with its attractive location in a neighborhood that is additionally upgraded by the nearby new construction area Blumenau.The house includes two independent residential units with separate access and offers versatile usage possibilities. The 3.5-room apartment on the ground floor has approximately 63 m² of living space and was comprehensively renovated in 2025. On the upper and attic floor, there is a spacious 5.5-room maisonette apartment with approximately 151 m² of living space, which was completely modernized in 2026.Both apartments present themselves in a very well-maintained condition and convince with bright rooms, modern equipment details, and a pleasant living atmosphere. The property is suitable as an attractive rental object as well as for own use with additional rental potential.The offer includes outdoor parking spaces, a private garden share, and a separate cellar compartment. Additionally, a share of the laundry room and the drying room is available.The location combines natural living with an excellent infrastructure. Walking and cycling paths along the Thur are located in the immediate vicinity. The Bürglen train station is easily accessible on foot, and the city of Frauenfeld and the A7 motorway are only a few minutes' drive away.This property offers a rare opportunity for all those who are looking for a completely renovated property with two residential units and long-term value potential.All information was made to the best of our knowledge and conscience. However, no guarantee is assumed for the correctness, completeness, and timeliness of the information. Changes and errors are reserved.Visit our website:www.simon-immobilien.chYour contact person:Simon Immobilien AG, Fredrik Holmgren+41 76 621 62 66We are always happy to receive valuable tips on potential real estate sales. In the event of a successful conclusion, we reward the tipster with a commission of up to CHF 5,000.

Travel time
-
1 / 13
5.5 roomsCHF 1,095,000.–
Klosterwis 12, 9525 Lenggenwil

Idyllic 5.5-room semi-detached house

On behalf of the owner, we are selling this well-maintained 5.5-room semi-detached house in a sunny and extremely quiet residential area in Lenggenwil (Niederhelfenschwil municipality). The attractive plot, family-friendly environment, and high living quality offer ideal conditions to realize the dream of owning your own home.Quiet and sunny locationThe property is located in a traffic-poor residential area on a dead-end street without through traffic. Directly adjacent to the agricultural zone, you can enjoy a lot of privacy, an unobstructed view, and a natural living environment.Spacious room offerThe semi-detached house, built in 1997 in solid two-shell construction, convinces with a well-thought-out room layout and a well-maintained overall condition.On the ground floor, you will find a bathroom with shower, sink, and toilet, a separate room that is ideal as a study or guest room, as well as the bright living and dining area with a chimney stove and open kitchen.The upper floor has three spacious bedrooms and a bathroom with shower, toilet, and double sink.The converted attic is accessible via a spiral staircase and offers a variety of uses as a hobby, work, or playroom. There is no fixed heating in this area.You can directly access the house from the spacious garage. In the basement, there is a cellar and hobby room as well as the laundry room with heating system.Special highlightA special plus is the unobstructed southwest orientation of the seating area and balcony. The lovingly designed garden borders directly on the agricultural zone and offers a lot of peace and quiet, as well as the best conditions to enjoy the sunny evening hours in a relaxed atmosphere.Interested? We would be happy to send you the detailed sales documentation and look forward to presenting this attractive property to you in person during a viewing.

Travel time
-
1 / 15
5.5 rooms145m²CHF 1,070,000.–
Hofackerstrasse 8, 8573 Siegershausen

A Home with History and Heart

A home with history and heart Your new home with garden, potential, and a high quality of lifeThis charming semi-detached house convinces with its versatile use, generous space and a lovingly designed garden, ideal for families, nature lovers and all those who appreciate peace and freedom. The two halves of the house are also arranged offset, which creates a pleasantly increased privacy, a clear added value for daily living.The property is located in a sunny and quiet location and offers a harmonious living environment. Here you live close to nature and at the same time benefit from good accessibility and the amenities of modern life.Highlights at a glance • Sunny and quiet location • Spacious garden • Developable attic • Garden house • Double garage The heart of the house is the bright and open living area with a view of the garden, a place that combines warmth, security and living quality. The well-thought-out room layout and the numerous rooms offer you flexible usage options as bedrooms, work or guest rooms and can be optimally adapted to your individual needs. This creates a home that grows with you and adapts to your phases of life.The lovingly designed garden invites you to enjoy life outdoors to the fullest, whether playing with the kids, social evenings or relaxing in a quiet, green environment. The house offers a lot of space for personal design and is ideal for all those who are looking for a home with development potential.The offer is rounded off by a spacious garage that provides space for your vehicle as well as additional storage space or flexible use.

Travel time
-
1 / 13
6.5 rooms182m²CHF 1,395,000.–
Blumenstrasse 6, 8514 Amlikon-Bissegg

NEW BUILD: SPACIOUS, ENERGY-EFFICIENT AND FAMILY-FRIENDLY

Sustainable new building 2026 with a lot of space - perfect for familiesIn Amlikon-Bissegg, a high-quality built 6.5-room semi-detached house with approximately 182 m² of living space on three floors is being built. The well-thought-out floor plan with five bedrooms, three bathrooms plus a guest toilet offers a lot of space for family, home office and retreat. Quiet living in the countryside meets short distances and good connections - ideal for everyday life. Completion according to your wishes: kitchen, floors and wet cells can be chosen by yourself; generous budgets are already included in the price. Bank-tested, available 2026 by arrangement. • Plenty of space & family-friendly: 6.5 rooms, 5 bedrooms, 3 bathrooms + guest toilet; master bedroom with en-suite bathroom and private wardrobe • High-quality construction: SmartHome, comfort ventilation, modern and timeless architecture, practical floor plans, bright living/dining area with large window fronts • Customizable completion: kitchen with island, floors and wet cells can be planned freely - generous budgets included in the purchase price • Comfort in everyday life: sunny terrace with adjacent garden; plenty of storage space • Sustainable energy: air-water heat pump, photovoltaic system, underfloor heating; energy classes A (shell) and A (total) for low operating costs • Mobility: carport with e-charging station and 2 parking spaces on the property • Good location in the countryside: child-friendly environment in Amlikon-Bissegg, public transport connection and quick access to Weinfelden Facts at a glance • Living space approx. 182 m², building volume approx. 679 m³ • Plot approx. 208 m², 3 floors • Price: CHF 1'395'000 • Available: 2026 by arrangement A home with a future: energy-efficient, sustainable and flexible in completion - ideal for families who want to live in the countryside and yet be well connected.

Travel time
-
1 / 10
6.5 rooms184m²CHF 1,395,000.–
Blumenstrasse 4, 8514 Amlikon-Bissegg

HIGH-QUALITY NEW BUILD: PV, COMFORT VENTILATION, SMART HOME, AIR-WATER HEAT PUMP

New building in high-quality Swiss construction on Blumenstrasse 4 & 6 in Amlikon-Bissegg: two 6.5-room semi-detached houses with approximately 184 m² of living space on 3 floors, private garden and plenty of daylight - ideal for families who want to live sustainably and quietly in the countryside. Expected to be ready for occupancy in summer 2026. • Rooms: 6.5 (including 5 bedrooms) • Bathrooms: 3 + guest toilet • Living area: approximately 184 m²; plot: approximately 268 m² • Fittings: kitchen, floors & wet cells freely selectable - generous budget included in the price • Mobility: carport with 2 spaces & e-charging station • Energy: air-water heat pump, photovoltaics, underfloor heating • Standard: Minergie principles, comfort ventilation, smart home • Energy classes: A/A • Availability: 2 units (Blumenstrasse 4 & 6) • Price House 6: CHF 1’395’000 Ground floorSpacious entrance with cloakroom leads to the spacious living/dining area. Floor-to-ceiling windows open the room to the sunny seating area and into the level garden. The open kitchen is created according to your wishes - appliances, fronts and worktops can be freely chosen; the sampling budget is included in the purchase price. Practical housekeeping/technical room and guest toilet on the same level.Upper floorParental area with dressing room and en-suite bathroom. Two bright rooms for children or home office and a comfortable family bathroom - all high-quality and easy to maintain.AtticTwo additional rooms with a lot of charm and another shower room - ideal as a children's, guest, office or hobby area. Enormous space and flexible use on all levels.Outdoor & locationLow-maintenance garden and protected seating area, child-friendly, sunny neighborhood. Quiet living in the countryside with short distances: recreation on the Thur, kindergarten/primary school in the village; public transport at hourly intervals to Weinfelden (approx. 15 minutes), quick connection to the A7. Sustainable, efficient and future-proof thanks to PV, heat pump, comfort ventilation and smart home - perfect for families.

Travel time
-
1 / 6
441m²CHF 1,100,000.–
Schulstrasse 1, 8587 Oberaach

Approved project + land + renovation house for 2 single-family homes CHF 1,100,000

Project In Oberaach, an approved renovation project awaits implementation: a listed semi-detached house in a central location with two spacious residential units. Construction can start immediately and will be ready for occupancy in about a year. The project combines historic substance with modern architecture, creating a unique living experience. Kindergarten, schools, train station, and shopping facilities are in the immediate vicinity, which further strengthens demand. For construction companies, this presents an opportunity to implement an exclusive residential project with high market potential. Room layout Housing units A and B offer ideal conditions for an attractive living concept. Character Historic elements such as visible beams are deliberately preserved and supplemented by modern design. This creates a unique living character with a lot of atmosphere. Outdoor areas A sunny garden on the south side and a quiet inner courtyard on the north emphasize the generosity. The garden offers space for play, relaxation, and social evenings - ideal for families and guests. Visualizations The shown images serve as inspiration for possible equipment and design concepts. Depending on the construction method, details can be adapted by the builder, so an individual home is created. Personal wishes can thus be connected with modern architecture. Microlocation Kindergarten, primary school, and a gas station are in the immediate vicinity. The Oberaach train station is about 800 meters away, and larger shopping centers and restaurants are accessible within 2 minutes by car. The upper school is located in Amriswil. Macrolocation 8587 Oberaach is located in the Arbon district, in the canton of Thurgau. The population in the political municipality of Amriswil has changed by an average of +1.6% per year over the last five years to 14,643 inhabitants (as of December 31, 2023). The tax burden is 11.5% (canton: 11.0%). Over the last five years, the municipality has averaged an annual residential construction activity of 1.4%, while the vacancy rate is currently 1.8% (as of June 1, 2024). Real estate prices have changed by +20.1% over the last five years (canton: +26.0%).

Travel time
-
1 / 12
4.5 rooms134m²CHF 980,000.–
8587 Oberaach

First-time occupancy: Modern living with a far-reaching view

In a protected courtyard, there are two ready-to-move-in residential units that have perfectly thought-out floor plans, a low-maintenance environment, and a magnificent far-reaching view.Residential unit A is located in the rear part of the plot and is accessible at ground level.It has a spacious terrace with a beautiful lawn area and a sun balcony on the upper floor. From the upper rooms, you can look out over the unobstructable meadows and fields of the rural surroundings around Oberaach.The new buildings are high-quality equipped: noble }, modern tiles in the three wet cells, and a contemporary, electrical equipment.Elegant LED strips on the stairs, a staircase with very high ceilings (perfect for a statement lamp or art) and a wonderful living feeling: you are cordially invited to get to know all the advantages and the beautiful view of this property on site. • Net living area approx. 134 m² • Terrace and low-maintenance garden share • noble parquet floor • Air heat pump, underfloor heating • PV system • three wet cells • ready for occupancy • Outdoor parking space CHF 15,000 | covered parking space | Carport CHF 25,000 | Wallbox for electric cars possible A stylish home for all who appreciate modern living in a natural environment – just a few minutes from Amriswil.I would be happy to send you the detailed sales documents for this beautiful property.RAUMTEAM Immobilienberatung GmbHOwner: Svenja HeldReal estate for the highest standards

1 / 11
4.5 rooms130m²CHF 950,000.–
8587 Oberaach

First-time occupancy: Modern living with a view of the Säntis

In a protected inner courtyard, there are two ready-to-move-in residential units that have perfectly thought-out floor plans, a low-maintenance environment, and a magnificent panoramic view.Residential unit B is located at the front of the plot and can be reached via an external staircase. It has two spacious, (partially) covered terraces with evening sun and a small lawn for a raised bed and more. A practical storage room with external access is perfect for bikes and more.From the upper rooms, you can see the mountain range or the Säntis.The new buildings are high-quality equipped: noble oak parquet floor, modern tiles in the three wet cells, and a contemporary, electrical equipment.You are cordially invited to get to know all the advantages and the beautiful view of this property on site. • Net living area approx. 130 m² • Two terraces with evening sun, garden share • noble parquet floor • Air heat pump, underfloor heating • Photovoltaic system • three wet cells • ready to move in • Outdoor parking space CHF 15,000 | covered parking space | Carport CHF 25,000 | Wallbox for electric cars possible A stylish home for all who appreciate modern living in a natural environment – just a few minutes from Amriswil.I would be happy to send you the detailed sales documents for this beautiful property.RAUMTEAM Immobilienberatung GmbHOwner: Svenja HeldReal estate for the highest demands

Suggested properties for you based on search results

Other interesting objects