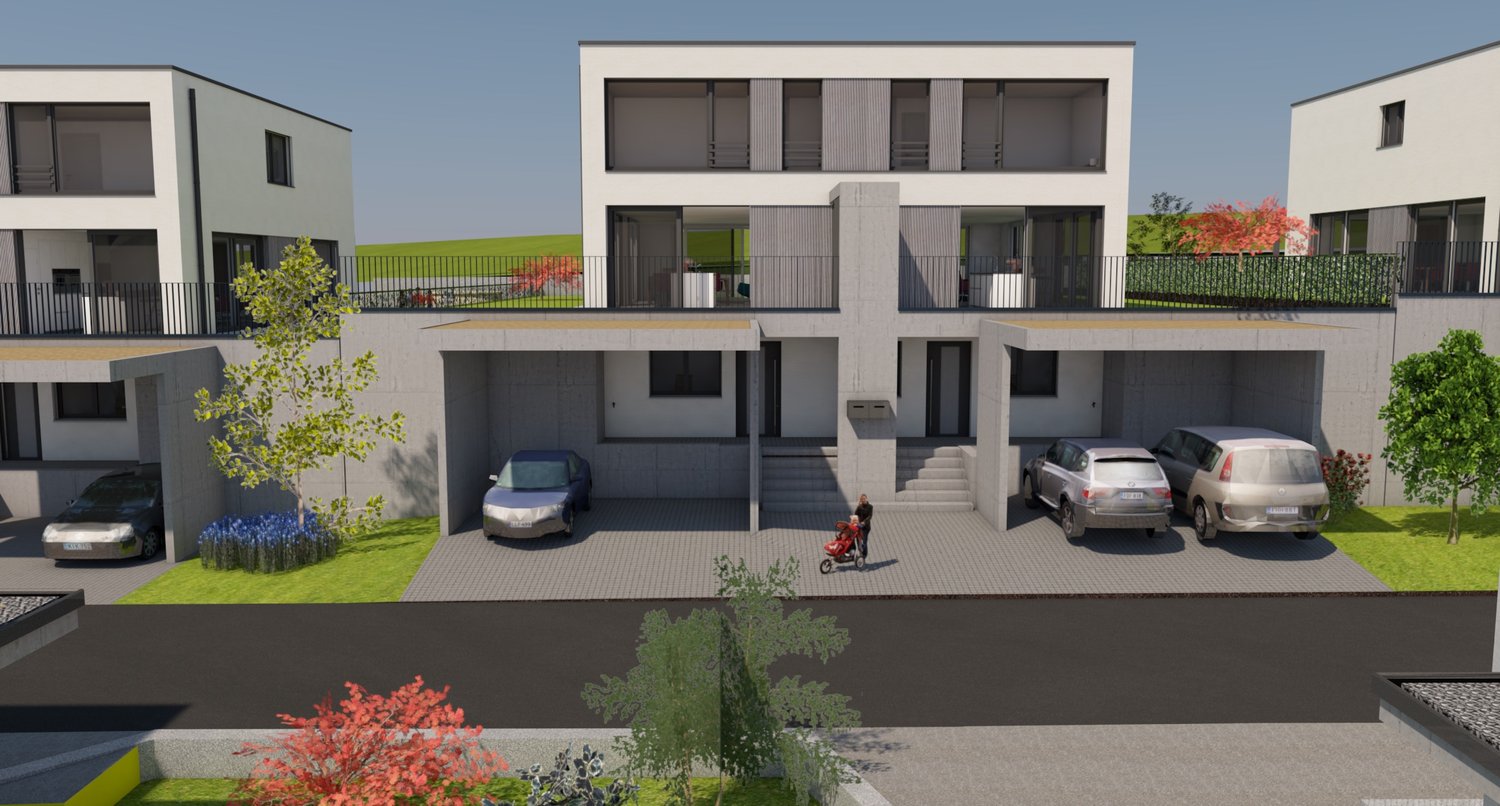
Buckten - Bifamiliar house buy

We recommend expanding your search criteria to get similar results. The current filters didn’t return any matches.

If you don’t want to change your current search criteria, we recommend creating a search alert, so you’ll be notified when matching offers become available.

More objects in your automatically expanded search area
26 results - Radius: + 10km
New building
1 / 16
5.5 rooms150m²CHF 950,000.–
Premium
Widenacher Niederdorf, 4435 Niederdorf

5.5-Room Semi-Detached House House B1 Niederdorf

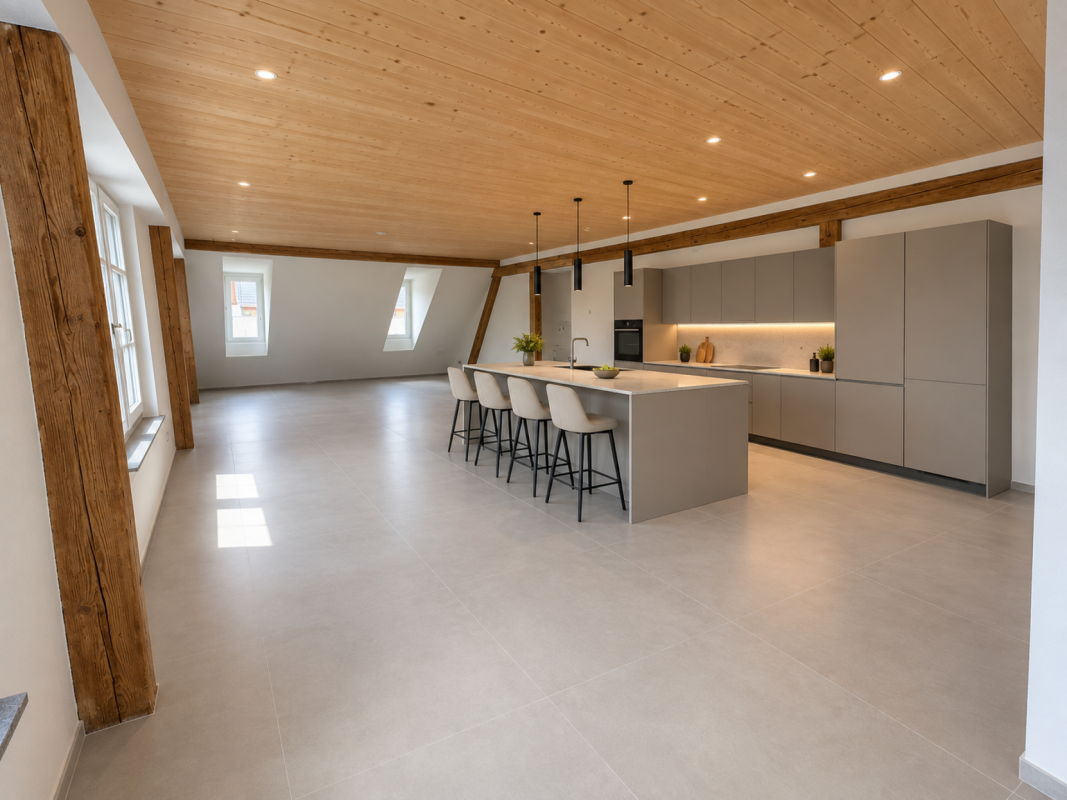
Plenty of daylight and a beautiful view of the greenery. Seating areas and large windows that extend living into the outdoors. High-quality materials and well-thought-out details, as well as a furnishing that exudes coziness.A balanced mix of attractive and quiet location that is nonetheless well connected and has a pleasant living atmosphere.A large entrance area awaits you where you can gladly receive your guests. The house has a beautiful and upscale construction standard. Through large window fronts, the rooms are flooded with light and appear very bright. The heart of the houses is the open living room where sunlight can be enjoyed to the fullest. The room layout is well conceived in each house and offers a pleasant and cozy atmosphere. The kitchen, equipped with high-quality appliances, offers generous workspaces and numerous storage options. The bathrooms serve as a quiet zone for relaxation to forget everyday stress. Due to the well-thought-out floor plans, the rooms also have a pleasant size and can be furnished well. We offer you scope for individuality and will select sanitary appliances, kitchen, wall and floor coverings with you in the respective specialist stores. Our offer is rounded off with visionary house technology, a comfort ventilation system, and a decalcification system. The environmentally friendly heat pump provides cozy warmth on cold days.Our houses were planned with a focus on longevity, high-quality materials, and well-thought-out construction.

Travel time
-
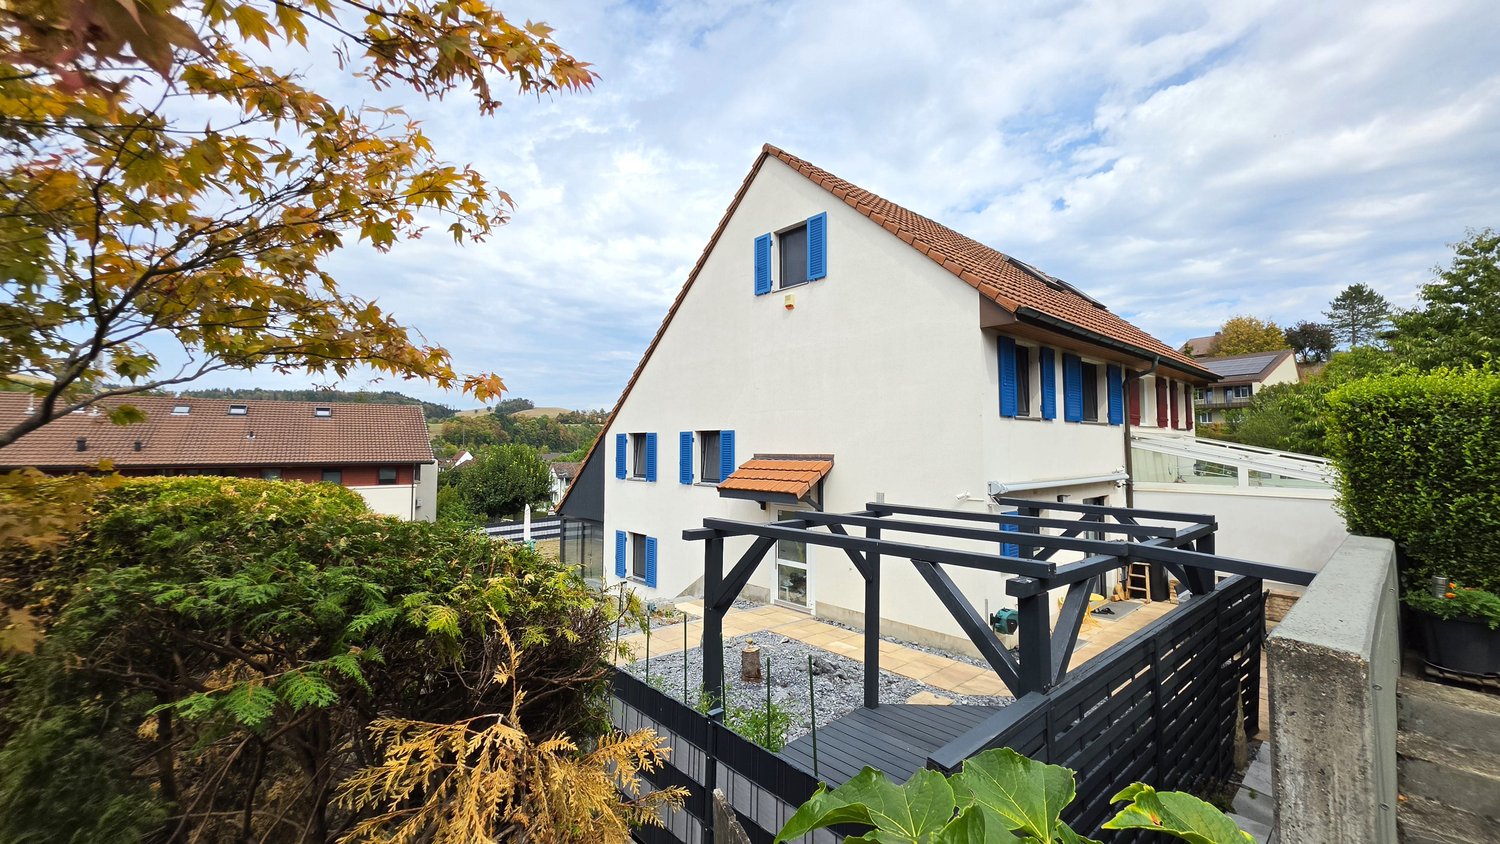
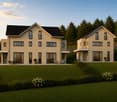
  • Two-story house with white exterior, dark brown tiled roof, multiple windows with blue shutters, and a small garden with flowers and shrubs.
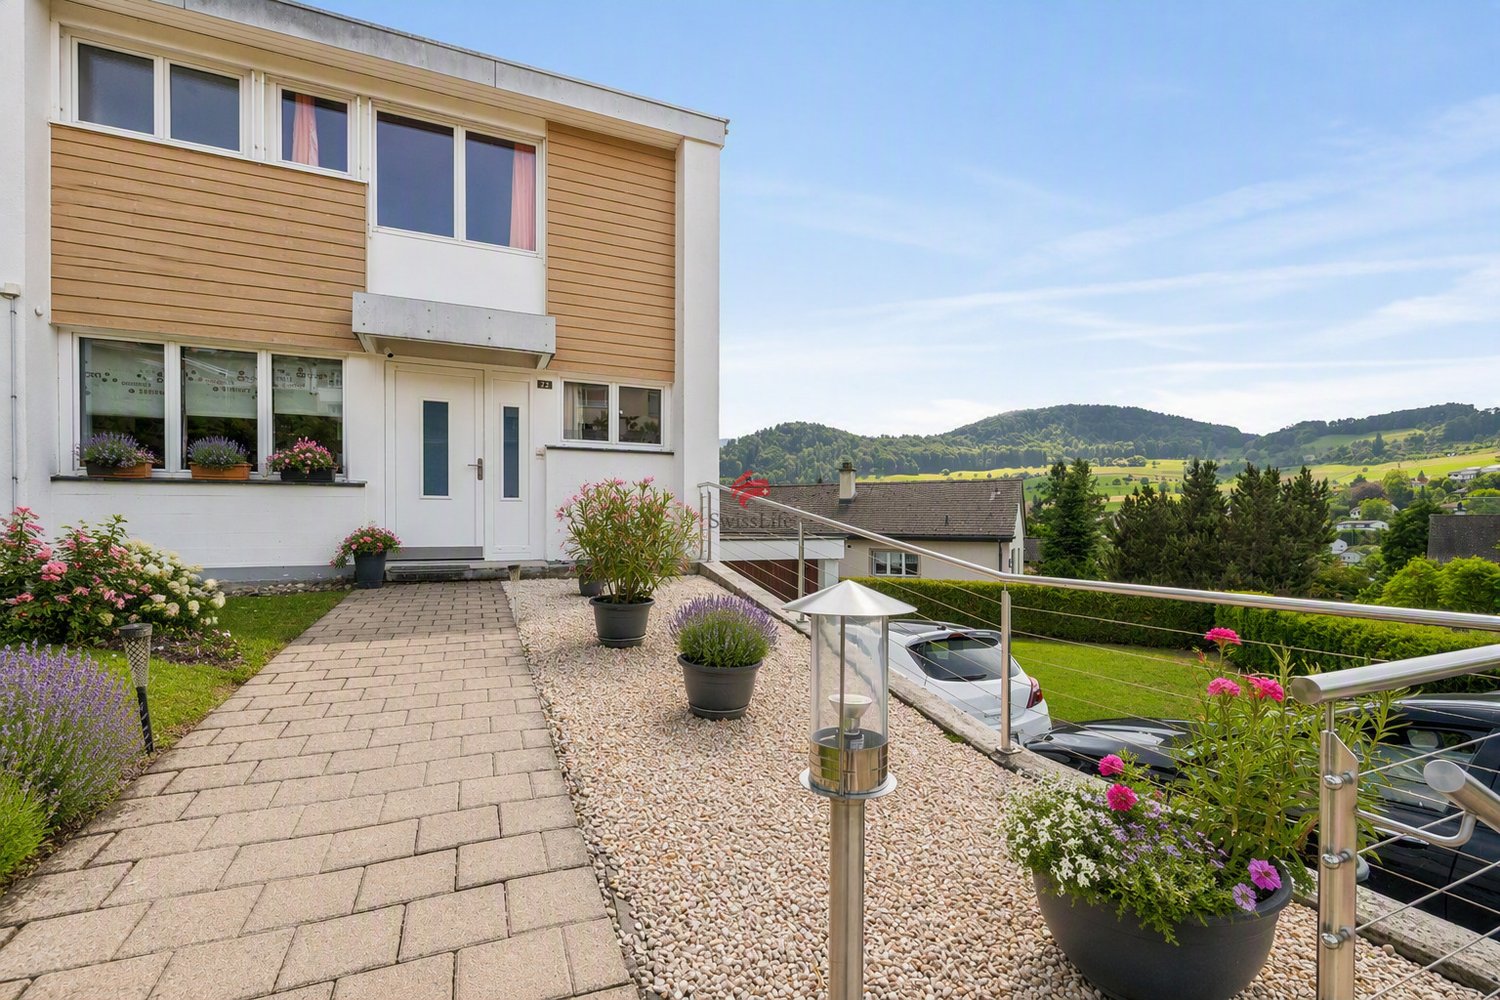
  • A narrow, paved pathway lined with potted plants and shrubs leads to a building entrance. The pathway is bordered by a low hedge and features several potted plants and small trees.
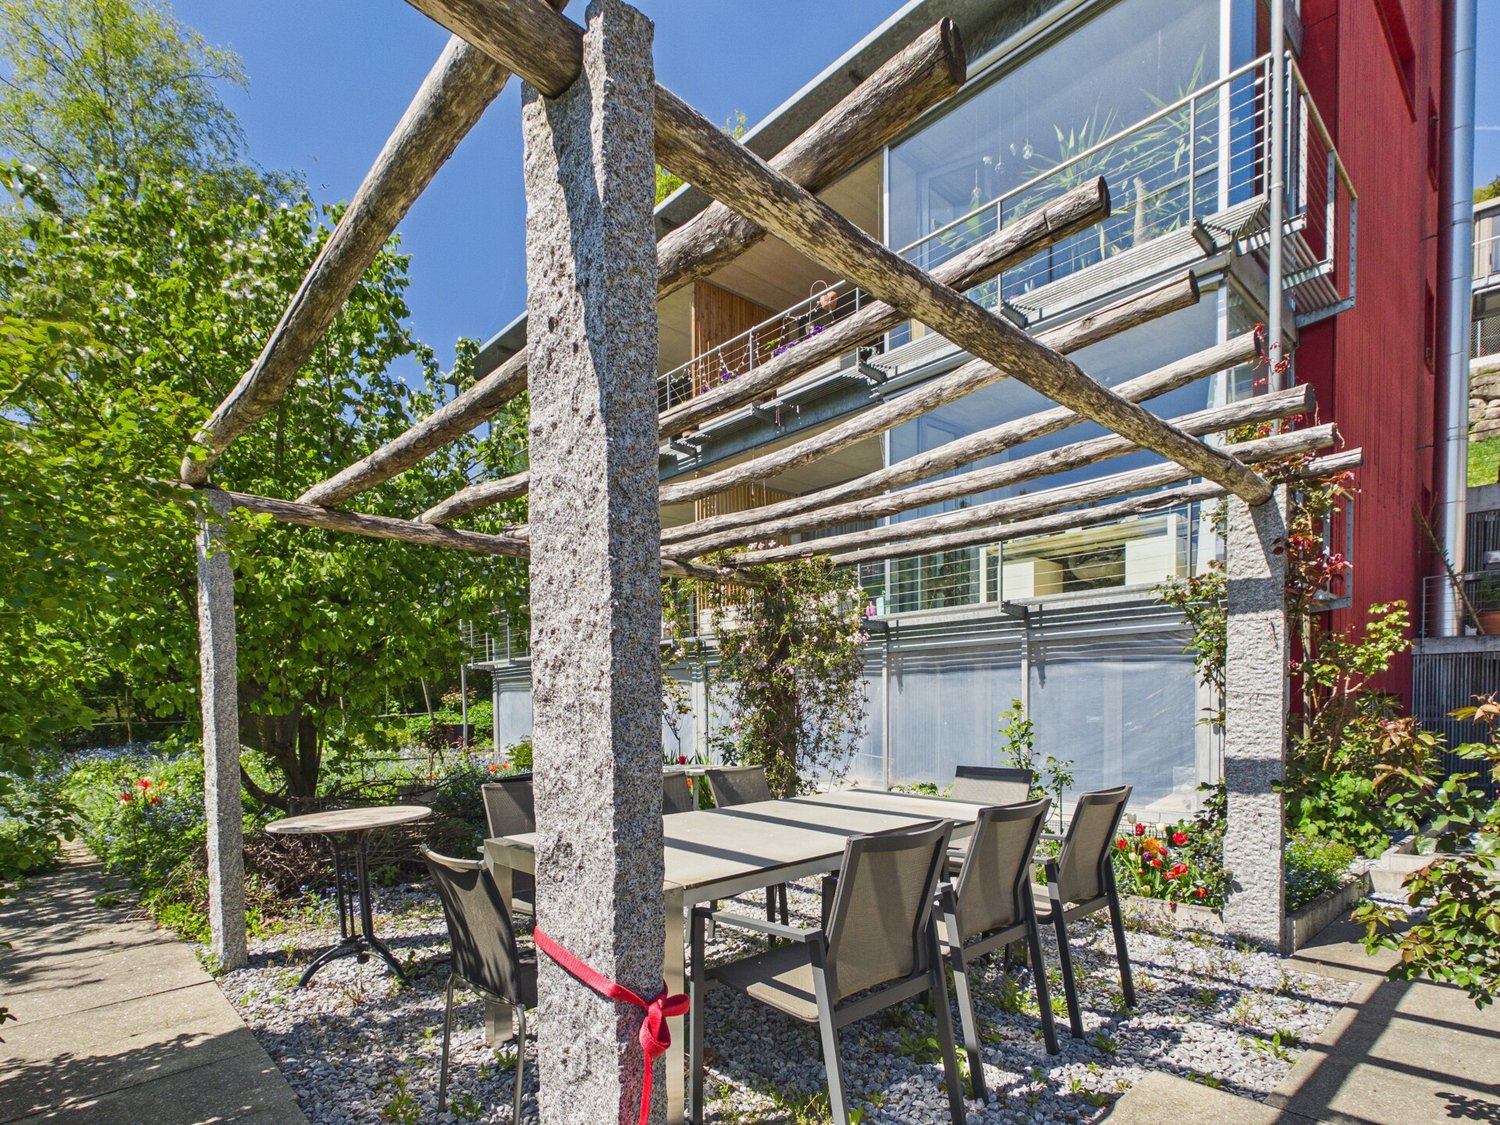
  • Outdoor patio area with a dining table and chairs, surrounded by greenery and a modern house with large windows and a sliding glass door.
  • A sunny outdoor patio with a stone table, two black chairs, and a potted plant with white flowers. The area is surrounded by trees and a grassy lawn, with a house visible in the background.
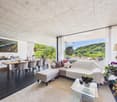
  • Modern dining and living area with a glass dining table, six chairs, a dark grey sofa, a TV stand, a small cabinet, and a floor lamp. The space features large windows with vertical blinds and a bright yellow accent wall.
  • Modern living room with a black sofa, coffee table, TV stand, and a bright yellow accent wall. Features include a large window with white blinds, a small plant, and decorative picture frames.
  • Modern dining area with a glass table and black chairs, adjacent to a sleek kitchen with grey cabinets, a yellow accent wall, and stainless steel appliances.
  • Modern kitchen with grey cabinets, white tiled floor, and a central island with a countertop. Features include a sink, oven, dishwasher, and coffee maker.
  • Bedroom with a double bed, nightstand, picture frame on the wall, and a wardrobe. The room has light-colored walls and a window with a curtain.
  • A cozy living room with a black sofa, colorful cushions, a white chair, a colorful rug, and a floor lamp. The room has light purple walls, large windows with white curtains, and a framed picture on the wall.
  • Cozy bedroom with a single bed, colorful bedding, wooden wardrobe, bookshelf, small green rug, and a black and white ball on the floor.
  • Bathroom with a bathtub, toilet, sink, and a shower curtain. The room features tiled walls and a window above the bathtub. There are small plants and towels visible.
  • A modern bathroom with white tiled walls and blue tiled floor, featuring a double sink vanity, a toilet, a bathtub, a large mirror, and decorative plants on the windowsill.
  • Bright attic room with wooden floors and slanted ceilings, featuring a dark brown sofa, a desk with a computer, a small trampoline, and a potted plant. The room has large windows and built-in shelving units.
  • Bright room with wooden floors and slanted wooden ceiling, featuring a table with chairs, a mini trampoline, and a small birdcage on a shelf.
  • Floor plan showing four levels: ground floor with WC, entrance, kitchen, living/dining area, and exit seating; upper floor with bathroom, three bedrooms; attic with two dormer windows; basement with technical room, laundry room, and storage.
1 / 16
5.5 rooms136m²CHF 890,000.–
Top
Sonnenweg 19, 4492 Tecknau

5.5 Double-Family House - Attractive, Preferred South Slope Location

The 1999 built double-family house offers you with 5.5 rooms plenty of space for the whole family. A small garden surrounds the cozy atmosphere and is easy to maintain with not too much effort. Positive to highlight is the modern room layout, the bright living and dining area with a modern kitchen and a spacious basement. The generously built attic can be considered a highlight.The house presents itself in a well-maintained condition and is offered move-in ready by arrangement.Features • Preferred, unobstructed south slope location • Quiet single-family house neighborhood • Child-friendly Environmental Information • Schools: Lower level and kindergarten in Tecknau, upper levels in Gelterkinden • Shopping opportunities: Everything available in the nearby Gelterkinden (approx. 2.5 km) • Public transport: Bus stop: Tecknau village 4 minutes. Train station with S-Bahn connection approx. 10 minutes (ideal connections to Olten/Bern/Zurich/Lucerne and Basel) Special Equipment • Carport & 2 storage spaces • Oil heating replaced by heat pump heating – Stiebel-Eltron WPL 20A with hot water preparation (2020) • New kitchen 2022 • Water softening system since 1999 (renovated 2023) • Built-in closets on the upper floor • Skylights with external roller shutters (automatic skylight control) Investments/Renovations • Lawn renovation, garden slabs newly laid (2009) • Snow guard system on roof - roof stock cover (2010) • Light shaft covers (2011) • Sanitation of seating area (2015) • Garden renovation (re-design, 2016) • Skylight renovation - new coat of entrance door (2018) • Green hedge replaced by garden wall (2020) • Heating renovation: oil heating replaced by heat pump system - heating renovation (structural measures) - heating renovation (electrical installations) (2020) • Kitchen renovation (2022) • New water softening system (2023)

Travel time
-
1 / 14
5.5 rooms147m²CHF 1,185,000.–
Dürrenbergstrasse 59, 4632 Trimbach

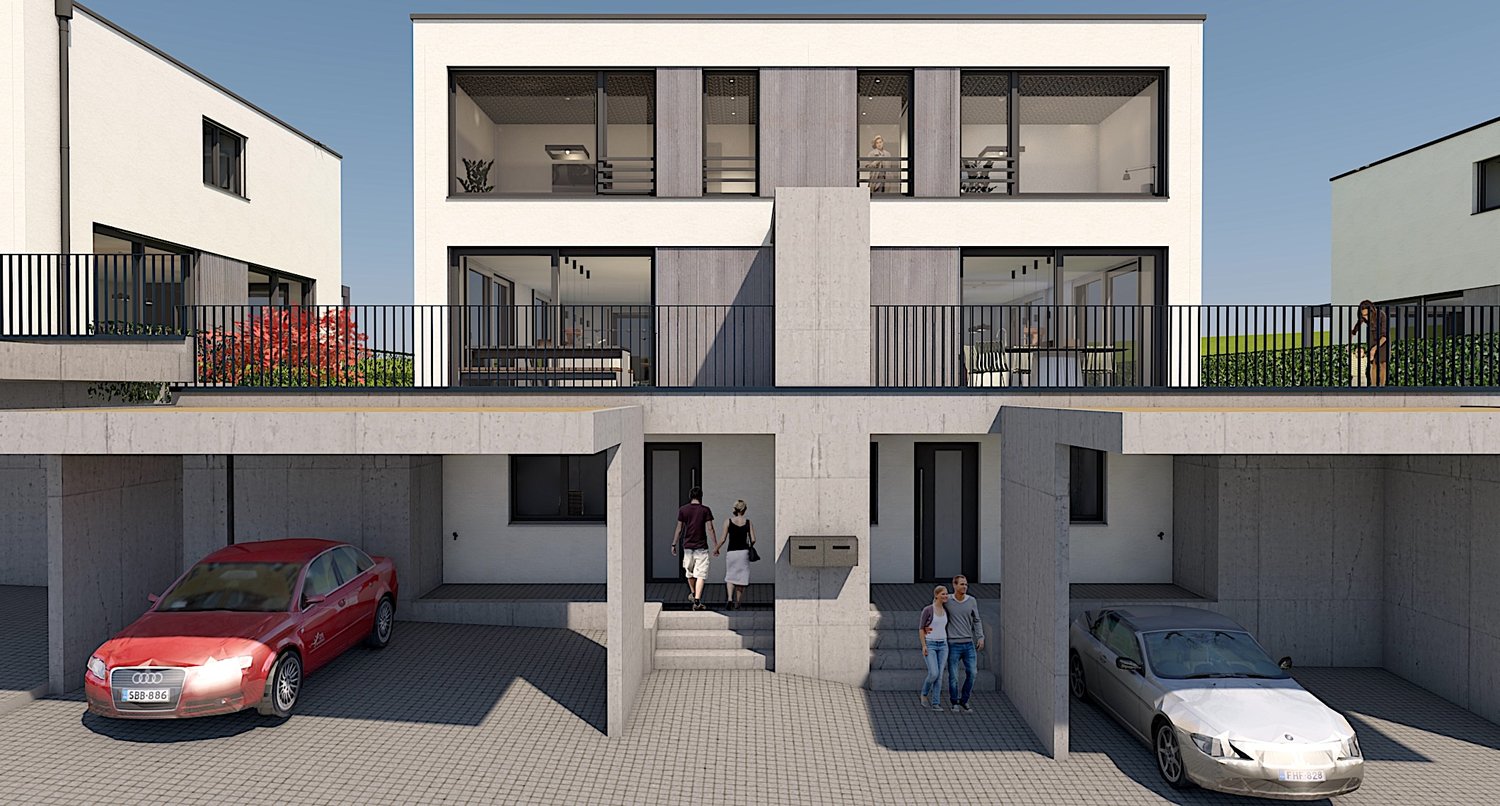
New Build: Modern DEFH with Far-Reaching Views, Houses A-D

On the sunny slope of Trimbach, two semi-detached houses with four residential units (A-D) are being built on Dürrenbergstrasse. The location offers you all-day sunshine with a sensational far-reaching view. The houses feature: • Double carport with direct house access • Spacious living and dining area with terrace • 3 rooms and two bathrooms on the middle floor • 1 room with garden seating area on the lower floor • Basement, heating (air-water heat pump), laundry room in the basement Completion from 01.09.2027. Data for houses A-D: A: Plot: 315m², NWF: 147m², Cubature: 767m³, Rooms: 5½ VP: CHF 1'195'000.- B: Plot: 305m², NWF: 147m², Cubature: 767m³, Rooms: 5½ VP: CHF 1'190'000.- C: Plot: 288m², NWF: 147m², Cubature: 767m³, Rooms: 5½ VP: CHF 1'185'000.- D: Plot: 323m², NWF: 147m², Cubature: 767m³, Rooms: 5½ VP: CHF 1'200'000.- All prices include double carport (A/B/C/D) and outdoor storage space (B/C) Project organization Consulting and sales: Behmen Immobilien AG, Aarepark 6, 5001 Aarau Architecture: andreas zehnder architekten sia ag, Husmatt2, 5402 Dättwil Construction management: Hasenfratz+Strebel Architekten AG, Wiesenstrasse 1, 4900 Langenthal Developer: MCO Real Estate AG, Landstrasse 140, 8975 Spreitenbach Project website More information can also be found on the project website www.duerrenberg.ch

Travel time
-
1 / 13
4 rooms100m²CHF 749,000.–
Säliring 5, 4663 Aarburg

Price adjustment! Renovated semi-detached house with garden, ready for immediate occupancy

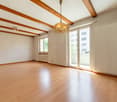
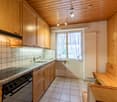
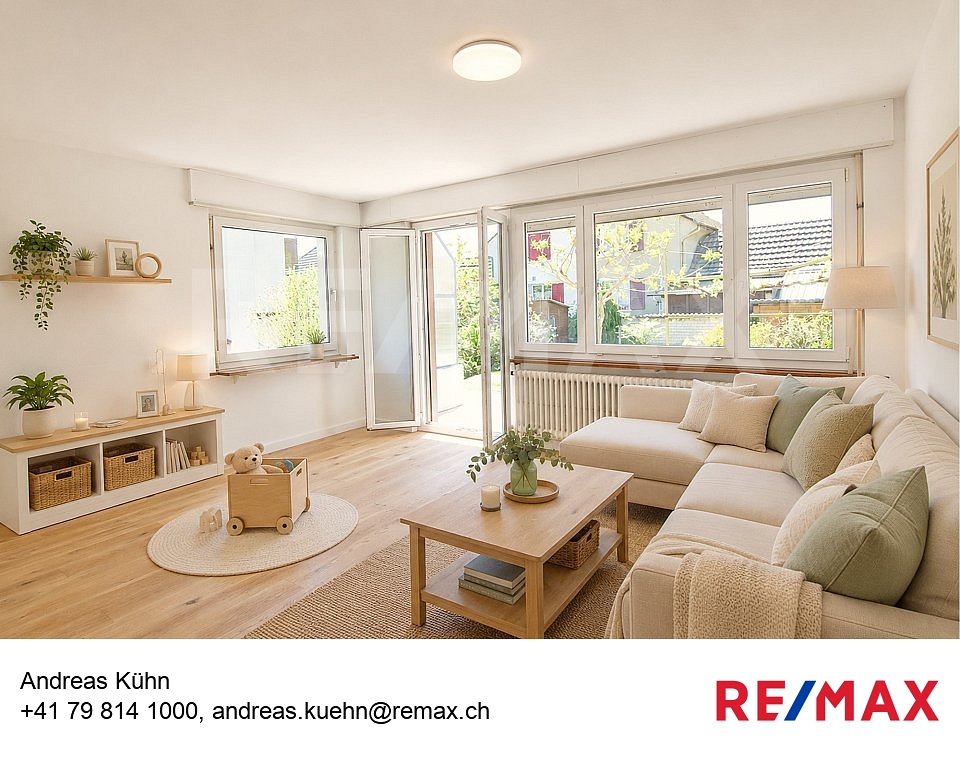
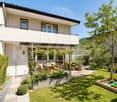
This freshly renovated semi-detached house at Säliring 5 in Aarburg combines quiet living with a well-thought-out room concept and an attractive outdoor area, ideal for couples or a young family with a small child who want to fulfill their dream of owning their own home.The house, built in 1954, presents itself in a modern and well-maintained condition thanks to a recently completed and comprehensive renovation. In particular, the kitchen was completely renewed and high-quality wooden floors were laid, giving the living rooms a warm and inviting atmosphere.On approximately 100 m² of living space, there are a total of 4 well-cut rooms that can be used in a variety of ways - whether as a bedroom, children's room, or home office. The bright living and dining area impresses with generous daylight and direct access to the terrace and garden. The garden offers ideal conditions for relaxed hours outdoors or safe play for children, with its pleasant size, well-maintained green area, and a practical shed.The property has two bathrooms: on the ground floor, there is a bathroom with a shower, while the bathroom on the upper floor is equipped with a bathtub. Both bathrooms were modernized in 2005 and have comfortable underfloor heating.On the upper floor, two balconies complement the attractive room offer: a balcony on the street side and another with a view of the garden - perfect for quiet moments outdoors.The basement offers additional usable space with several cellar rooms and direct access to the integrated garage. A functional wood stove provides an alternative heating option here and underlines the practical character of the house. The modern gas heating system was installed in 2009, while radiators in the living rooms ensure reliable heat distribution.The 308 m² large plot of land offers enough space for garden lovers without causing a high maintenance effort - a balanced relationship that is particularly attractive for young families or working couples.This property convinces with its solid construction, the completed modernization, and the pleasant living environment. An ideal home for all those who appreciate a combination of peace, functionality, and living quality.A special added value of this location is the excellent accessibility of Zurich. Aarburg-Oftringen train station is only about 8-10 minutes' walk away and offers regular, comfortable connections. In about 40-50 minutes, you can reach Zurich's main train station, ideal for commuters who work in the city and want to live in the countryside. You can also reach Zurich in about 45 minutes by car via the nearby A1 highway.The highlights at a glance:- quiet, family-friendly location- approximately 100 m² of living space spread over 4 rooms- plot size of 308 m² with a well-maintained garden- terrace with direct access from the living room- comprehensive renovations in 2026- new, modern kitchen (2026)- high-quality new wooden floors (2026)- two bathrooms with underfloor heating- bright living area with generous daylight- garage integrated into the house- basement with additional storage space- gas heating system (built in 2009) with radiators- ready for immediate occupancy, ideal for commuters to ZurichContact us now to schedule a viewing! We look forward to your message.

Travel time
-
1 / 12
  • Balcony / Terrace
  • View
9 rooms231m²CHF 2,250,000.–
Olten, 4600 Olten

Stylish 9-room house with a view and old-building charm

Elegant 9-room house with four floors in a preferred south-facing location in Olten. The property offers 231 m2 of net living space and impresses with a modernized, stylish ambiance. The converted attic can be separated if needed to create a separate apartment. Three high-quality bathrooms with bathtubs and showers increase the living comfort. The bright living and dining area is extended by a bay window and creates a harmonious, open center for family and guests. Each floor offers spacious space for living, working, or retreat. Large window fronts let in plenty of daylight and underline the bright, friendly atmosphere. The property is located in close proximity to the forest, allowing for natural walks and relaxation right outside the door. Kindergarten and primary school are within a maximum of five minutes' reach, ideal for families with children. A beautiful view of the surroundings completes the overall picture and makes this object an attractive home in an outstanding location. The high-quality equipment, the well-thought-out room layout, and the exclusive location make this house a rare opportunity on the real estate market. The house can also be purchased as a two-family house and is therefore ideal for multi-generational living or the combination of own use and rental. Have we sparked your interest? Contact us - we look forward to hearing from you.Exact address available after registration on neho.ch.INTERESTED IN A VIEWING? PLEASE REGISTER: https://neho.ch/b/4600-25-2

  • Balcony / Terrace
  • View
Katrin Wobmann

Katrin Wobmann

Immobilienmaklerin

New building
1 / 15
5.5 rooms150m²CHF 1,050,000.–
Widenacher Niederdorf, 4435 Niederdorf

5.5-Room Semi-Detached House House G2 Niederdorf

Plenty of daylight and a beautiful view of the greenery. Seating areas and large windows that extend living into the outdoors. High-quality materials and well-thought-out details, as well as a furnishing that exudes coziness.A balanced mix of attractive and quiet location that is nonetheless well connected and has a pleasant living atmosphere.A large entrance area awaits you where you can gladly receive your guests. The house has a beautiful and upscale construction standard. Through large window fronts, the rooms are flooded with light and appear very bright. The heart of the houses is the open living room where sunlight can be enjoyed to the fullest. The room layout is well conceived in each house and offers a pleasant and cozy atmosphere. The kitchen, equipped with high-quality appliances, offers generous workspaces and numerous storage options. The bathrooms serve as a relaxation zone for recuperation to forget everyday stress. Due to the well-thought-out floor plans, the rooms also have a pleasant size and can be furnished well. We offer you scope for individuality and will select sanitary appliances, kitchen, wall and floor coverings with you in the respective specialist stores. Our offer is rounded off with visionary house technology, a comfort ventilation system, and a decalcification system. The environmentally friendly heat pump provides cozy warmth on cold days.Our houses were planned with a focus on longevity, high-quality materials, and well-thought-out construction.

Travel time
-
New building
1 / 15
5.5 rooms150m²CHF 970,000.–
Widenacher Niederdorf, 4435 Niederdorf

5.5-Room Semi-Detached House House C1 & C2 Niederdorf

Plenty of daylight and a beautiful view of the greenery. Seating areas and large windows that extend living into the outdoors. High-quality materials and well-thought-out details, as well as a furnishing that exudes coziness.A balanced mix of attractive and quiet location that is nonetheless well connected and has a pleasant living atmosphere.A large entrance area awaits you where you can gladly receive your guests. The house has a beautiful and upscale construction standard. Through large window fronts, the rooms are flooded with light and appear very bright. The heart of the houses is the open living room where sunlight can be enjoyed to the fullest. The room layout is well conceived in each house and offers a pleasant and cozy atmosphere. The kitchen, equipped with high-quality appliances, offers generous workspaces and numerous storage options. The bathrooms serve as a quiet zone for relaxation to forget everyday stress. Due to the well-thought-out floor plans, the rooms also have a pleasant size and can be furnished well. We offer you scope for individuality and will select sanitary appliances, kitchen, wall and floor coverings with you in the respective specialist stores. Our offer is rounded off with visionary house technology, a comfort ventilation system, and a decalcification system. The environmentally friendly heat pump provides cozy warmth on cold days.Our houses were planned with a focus on longevity, high-quality materials, and well-thought-out construction.

Travel time
-
New building
1 / 12
5.5 rooms150m²CHF 980,000.–
Widenacher Niederdorf, 4435 Niederdorf

5.5-Room Semi-Detached House House E1 & E2 Niederdorf

Plenty of daylight and a beautiful view of the greenery. Seating areas and large windows that extend living into the outdoors. High-quality materials and well-thought-out details, as well as a layout that exudes coziness.A balanced mix of attractive and quiet location that is still well connected and has a pleasant living atmosphere.A large entrance area awaits you where you can gladly receive your guests. The house has a beautiful and upscale construction standard. Through large window fronts, the rooms are flooded with light and appear very bright. The heart of the houses is the open living room where sunlight can be enjoyed to the fullest. The room layout is well conceived in each house and offers a pleasant and cozy atmosphere. The kitchen, equipped with high-quality appliances, offers generous workspaces and numerous storage options. The bathrooms serve as a relaxation area to forget everyday stress. Due to the well-thought-out floor plans, the rooms also have a pleasant size and can be furnished well. We offer you scope for individuality and will select sanitary appliances, kitchen, wall and floor coverings with you in the respective specialist stores. Our offer is rounded off with visionary home technology, a comfort ventilation system, and a water softening system. The environmentally friendly heat pump provides cozy warmth on cold days.Our houses were planned with a focus on longevity, high-quality materials, and well-thought-out construction.

Travel time
-
1 / 8
4.5 rooms85m²CHF 595,000.–
Dünnernstrasse 18, 4614 Hägendorf

Charming semi-detached house with development potential

This charming semi-detached house presents itself in an attractive location on a 327 m² large plot of land with good access to shopping facilities, schools, public transport, and recreational areas.With a living area of around 85 m², the house is ideal for couples, small families, or craftsmen who want to design their home. The property is in need of renovation and therefore offers a wide range of possibilities to realize your own living dreams and combine the existing charm with modern living comfort.On the ground floor, there is a bathroom, a kitchen, and a spacious living and dining room. Adjacent to the kitchen is a winter garden, which can be used as a practical additional room and sensibly complements the living area. From the living room, you can access a small balcony, which offers a pleasant outdoor space.On the upper floor, there are three bedrooms - ideal as children's rooms, offices, or guest rooms. This floor is complemented by the practical attic storage room, which creates additional storage space.The basement has an integrated garage, a large technical room, and another cellar room. This provides sufficient usable and storage space.The low-maintenance garden offers space for leisure, relaxation, or gardening. Thanks to the good orientation, you can enjoy the midday and evening sun here to the fullest. This semi-detached house is the perfect opportunity for all those who recognize the potential of this property and want to modernize it according to their own ideas.Have you become curious? Make a contact inquiry today to receive the exposé and arrange a viewing appointment.

Travel time
-
1 / 8
5.5 rooms153m²CHF 890,000.–
Mosermattstrasse 14, 4437 Waldenburg

New construction project WALD - Living with a view and connection to nature

WALD - Living with a view and connection to natureAt Mosermattstrasse 14/16 in Waldenburg, four modern semi-detached houses are being built in a slightly elevated, attractive location with a view of the greenery. The new construction project WALD combines contemporary architecture, well-thought-out floor plans, and an excellent price-performance ratio with the high quality of life in the upper Basel region.Spacious living on four levelsEach semi-detached house has 153 m² of net living space, spread over four floors, and offers plenty of space for families, couples, or people with a demand for space and flexibility. The open living and dining area with a modern kitchen forms the heart of the house and convinces with plenty of daylight and direct access to the private seating area and garden - ideal for relaxed hours outdoors.Well-planned for everyday life • 4 spacious bedrooms for family, guests, or home office • Attractive living/dining area with open kitchen • Multi-purpose hobby room in the basement (office, fitness, playroom, etc.) • 3 bathrooms • Private garden and seating area • Carport included in the purchase price • Individual interior design with fair budgets Living close to nature and being activeThe location convinces with its proximity to sports facilities, tennis courts, and the swimming pool, as well as the popular recreation area Wasserfallen. Schools, shopping facilities, and the village life of Waldenburg are easily accessible, while Basel is conveniently connected by car or public transport.A modern home for all those who appreciate nature, peace, and quality of life - without wanting to sacrifice a good connection.Attractive, bank-approved prices from CHF 890,000 including carport.We look forward to your contact.

Travel time
-
1 / 6
5.5 rooms177m²CHF 1,280,000.–
Eichweg, 4614 Hägendorf

New building DEFH with a great view, attic terrace, and fixed price in Hägendorf

Finally at home - Welcome to Hägendorf!This customizable new building project impresses with an attic floor, beautiful views, and sunny seating areas. In addition, this unique project offers many other advantages: • Double-family house plots including land and development costs • New building in solid construction with a fixed price guarantee • Partial basement with large storage space • Double carport • Attic floor with roof terrace • Enjoy the sun all day on the terrace and seating area thanks to optimal orientation • We design the interior according to your wishes and needs. • Spots in the entrance and kitchen area • Electric shutters throughout the house • Reduit • Covered entrance with canopy • Kitchen and laundry room equipped with high-quality V-Zug appliances. • Floor heating and modern air-water heat pump • Quiet residential area with high quality of life: The Eichweg is located in a well-maintained single-family home district and offers a pleasant living environment with a lot of privacy and a family-friendly atmosphere. • Nature enjoyment in the immediate vicinity: The Teufelsschlucht and the diverse hiking and cycling trails at the Jura foot make Hägendorf an attractive place to live for nature lovers and those seeking relaxation. • Excellent accessibility: Thanks to the proximity to Hägendorf train station and the connections to the A1 and A2 highways, Olten, Aarau, Basel, Bern, Lucerne, and Zurich are easily and quickly accessible. • Everyday practicality: Shopping facilities, schools, and a variety of service offerings are within short distance. • Quiet and central: The location combines natural living with excellent traffic connections - a combination that is equally in demand by families, working people, and commuters. • Residential area with a future: The attractive location, high-quality living, and infrastructure make Hägendorf a sustainably sought-after residential area with long-term value potential. • We support you from planning to key handover - you have a contact person. • Benefit from over 30 years of construction experience and around 3000 completed single-family homes. House A: Plot area 462 m², floor area 177 m² (of which 133 m² heated), 5.5 rooms, CHF 1'299'000.- House B: Plot area 445 m², floor area 177 m² (of which 133 m² heated), 5.5 rooms, CHF 1'280'000.-For information on this and other projects with building land, Jolina Dammert is looking forward to your contact by phone (078 738 38 31) or e-mail (jdammert@atmoshaus.ch).

Other interesting objects