Anwil - Bifamiliar house buy

We recommend expanding your search criteria to get similar results. The current filters didn’t return any matches.

If you don’t want to change your current search criteria, we recommend creating a search alert, so you’ll be notified when matching offers become available.

More objects in your automatically expanded search area
16 results - Radius: + 10km
1 / 14
5.5 rooms147m²CHF 1,185,000.–
Dürrenbergstrasse 59, 4632 Trimbach

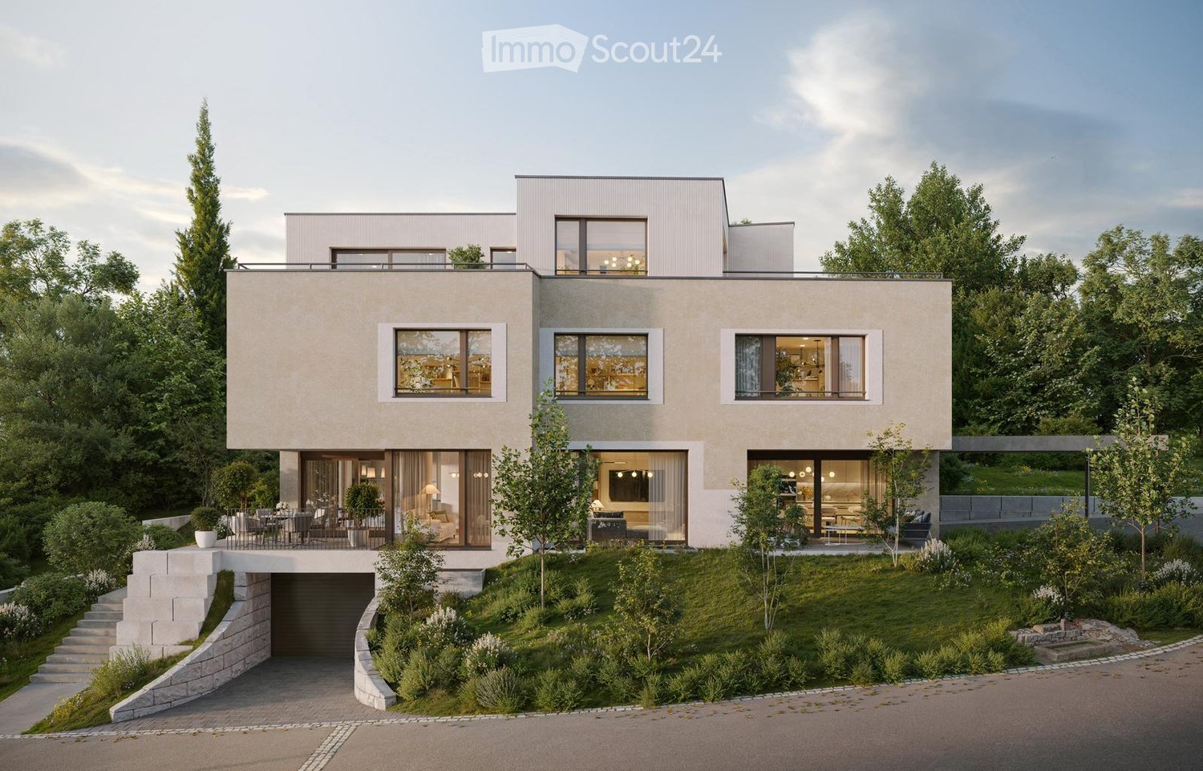
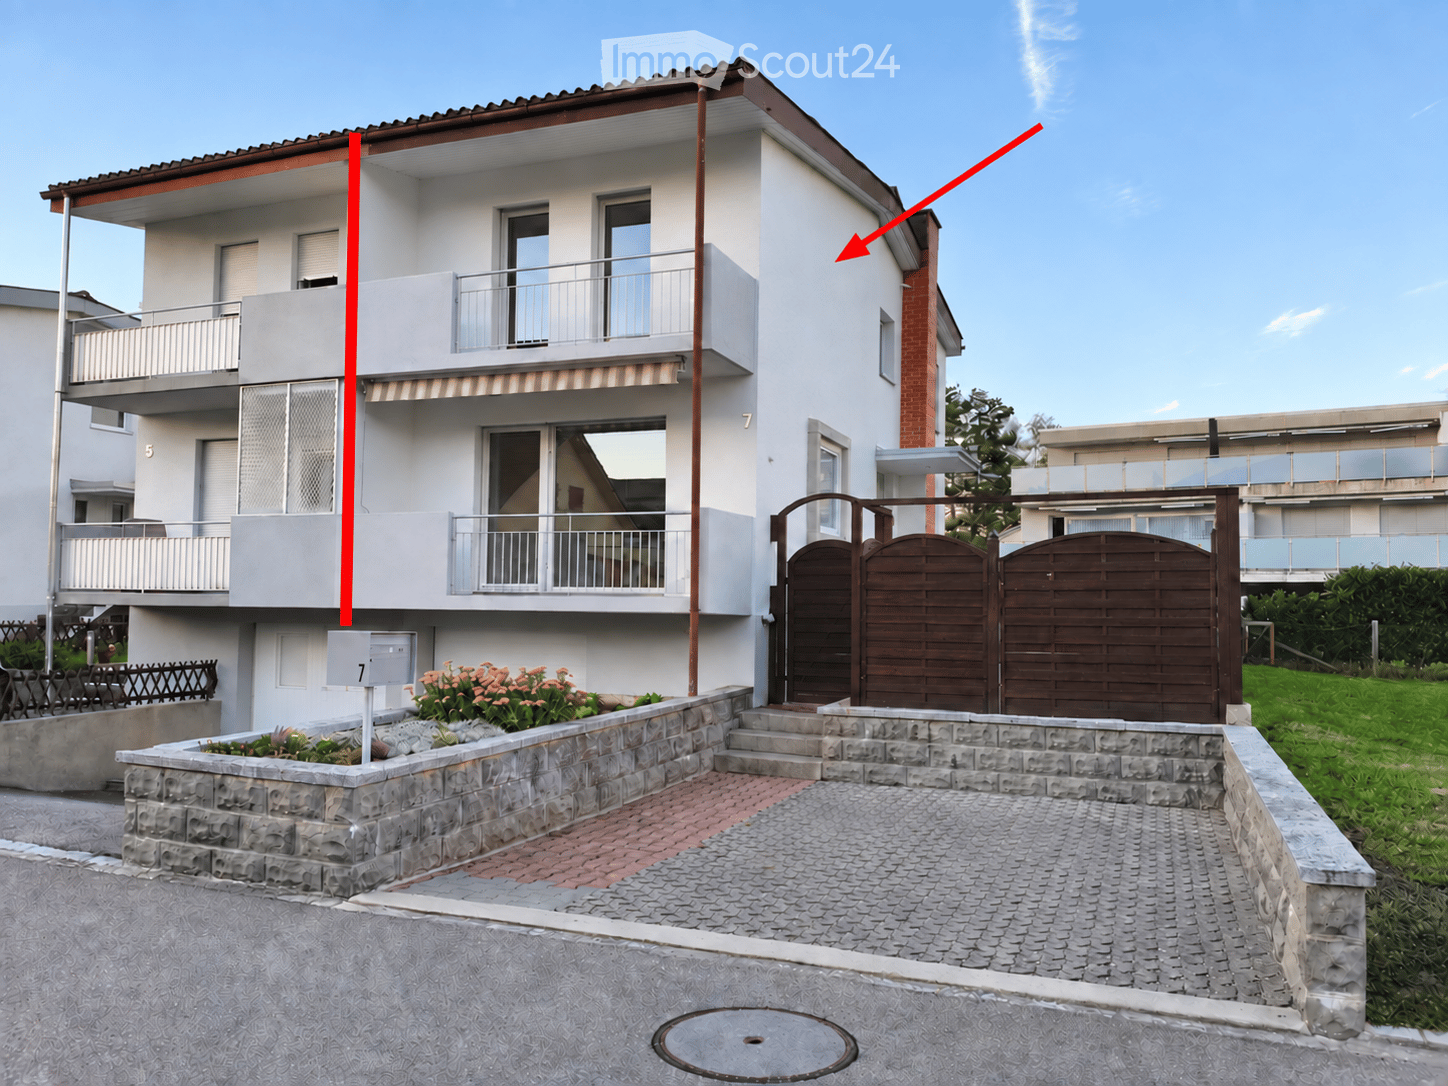
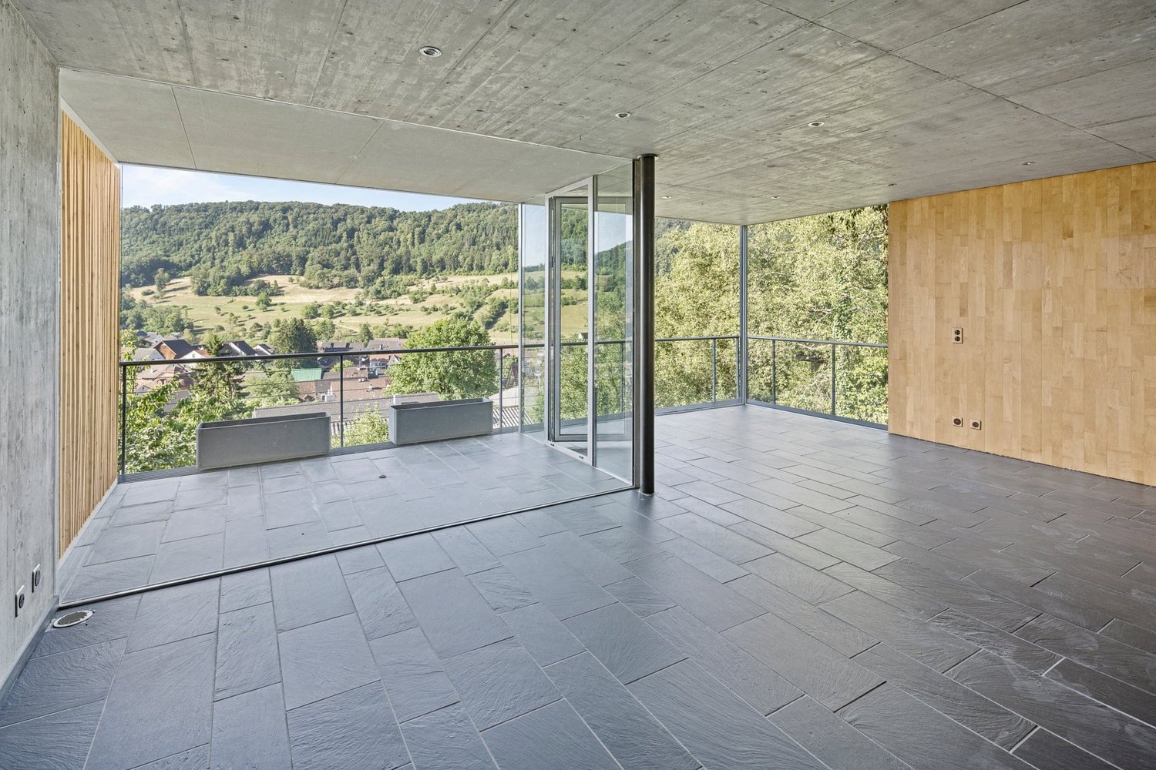
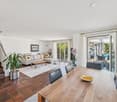
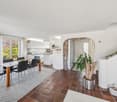
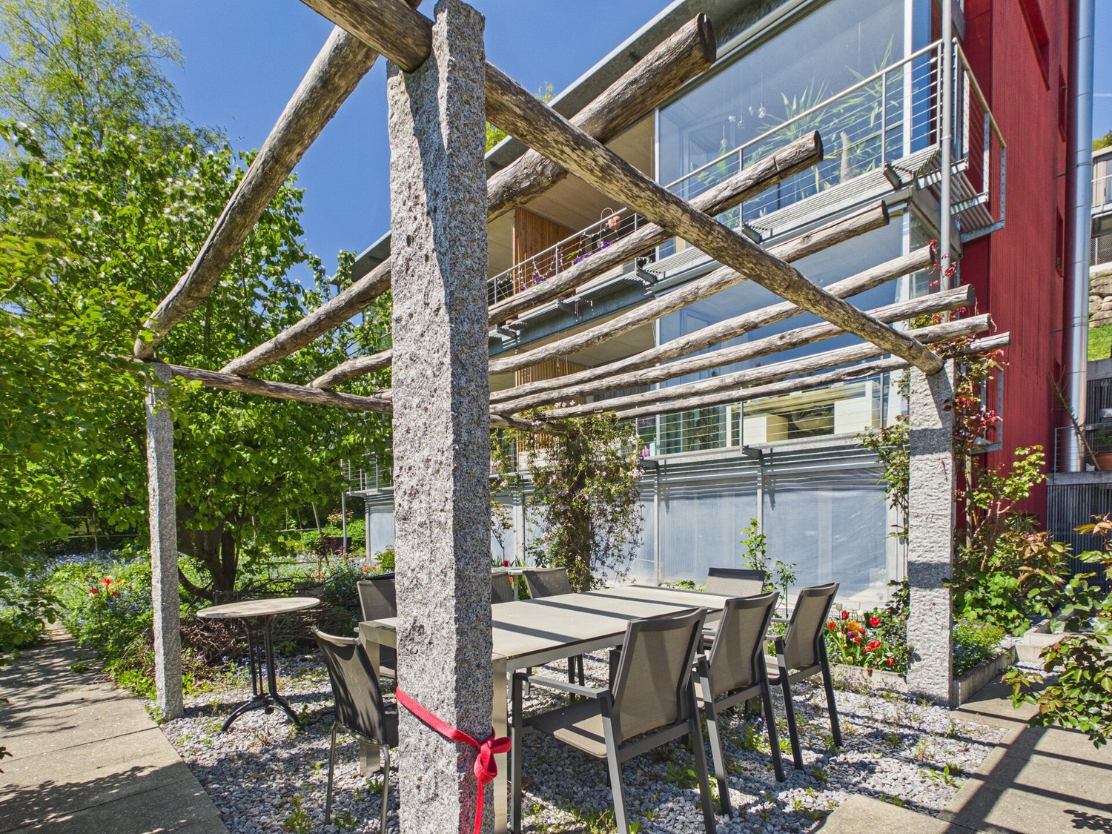
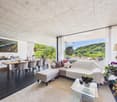
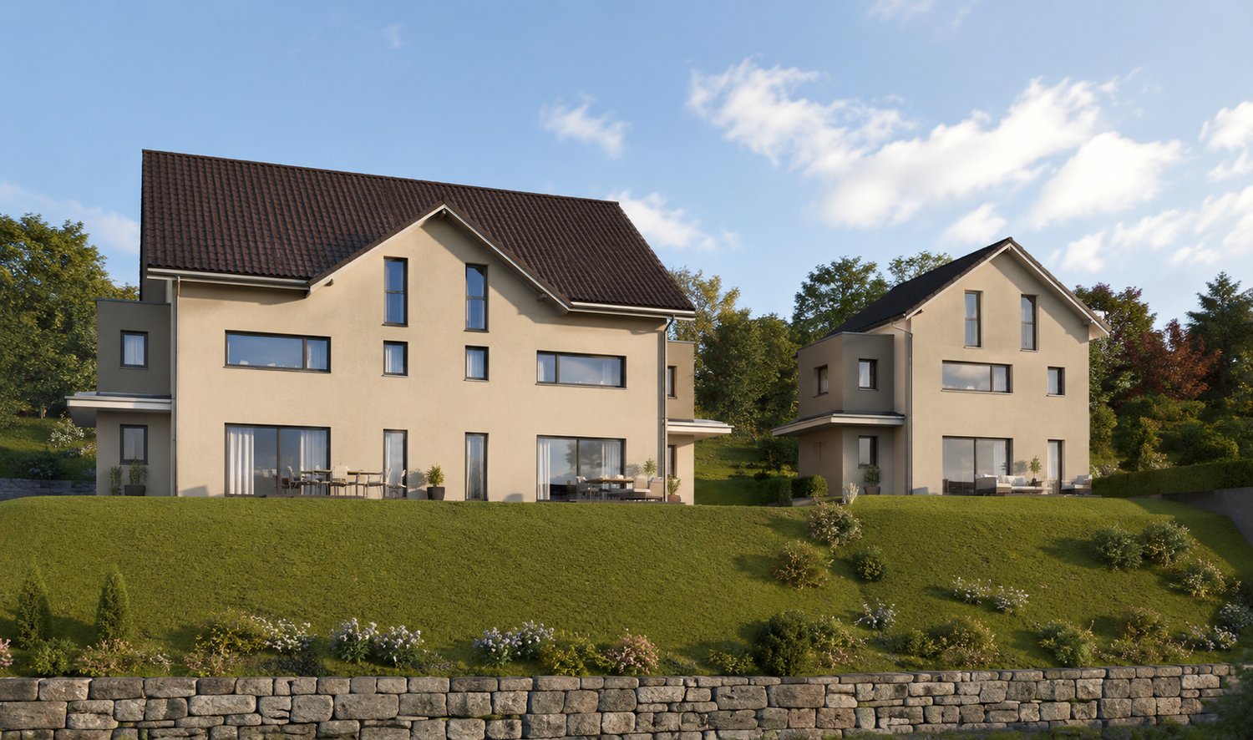
New Build: Modern DEFH with Far-Reaching Views, Houses A-D

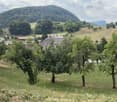
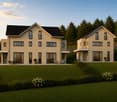
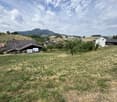
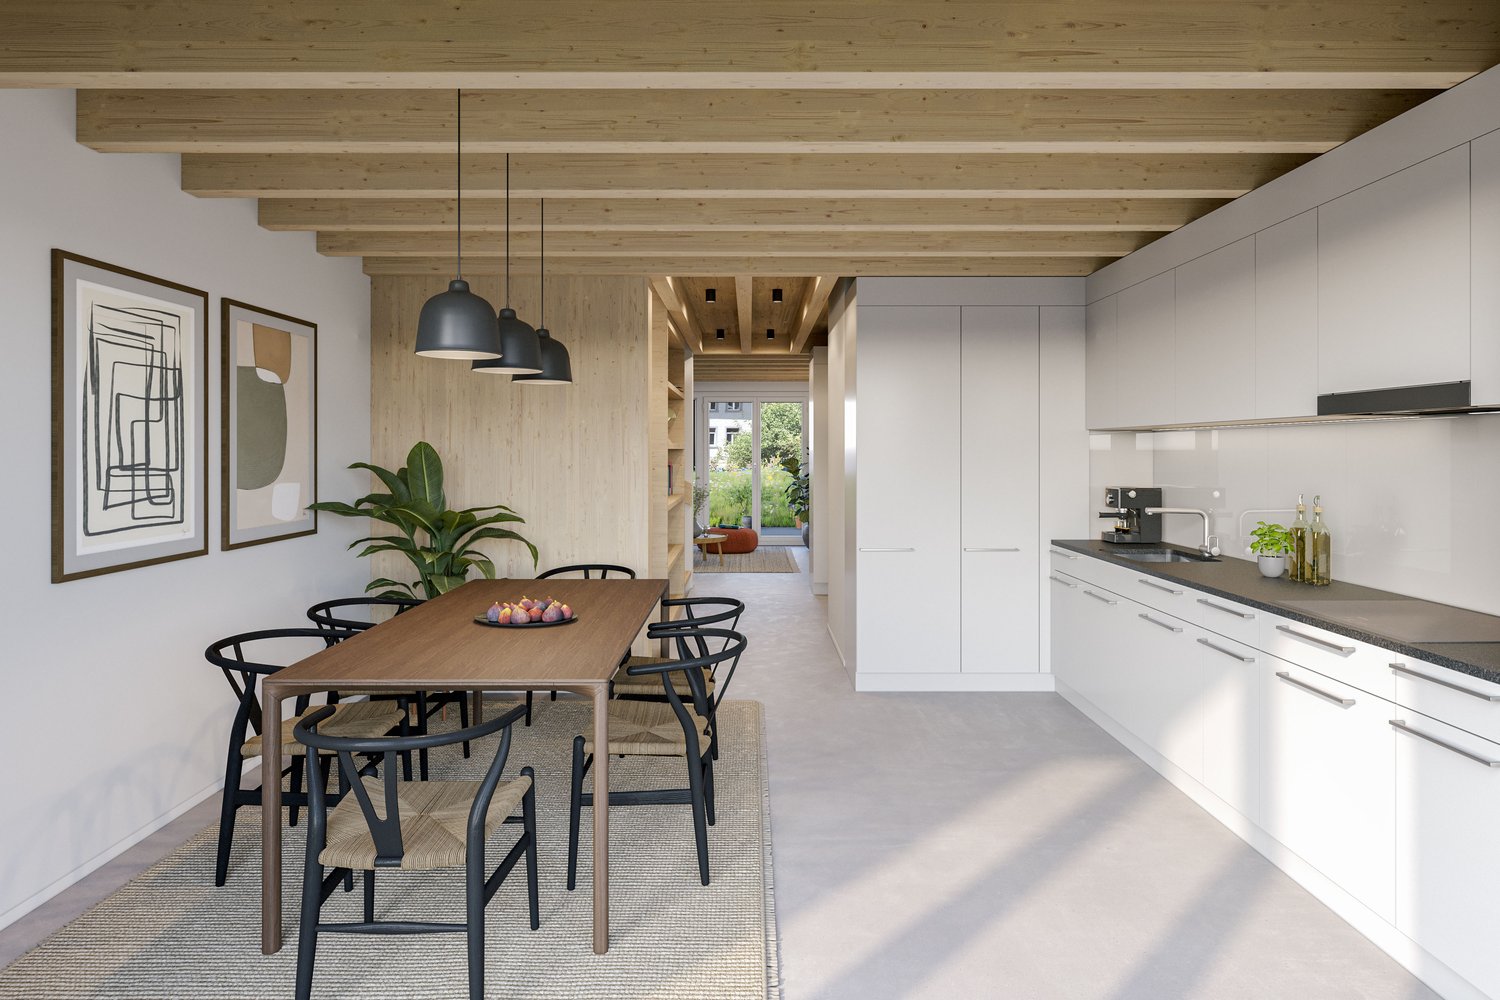
On the sunny slope of Trimbach, two semi-detached houses with four residential units (A-D) are being built on Dürrenbergstrasse. The location offers you all-day sunshine with a sensational far-reaching view. The houses feature: • Double carport with direct house access • Spacious living and dining area with terrace • 3 rooms and two bathrooms on the middle floor • 1 room with garden seating area on the lower floor • Basement, heating (air-water heat pump), laundry room in the basement Completion from 01.09.2027. Data for houses A-D: A: Plot: 315m², NWF: 147m², Cubature: 767m³, Rooms: 5½ VP: CHF 1'195'000.- B: Plot: 305m², NWF: 147m², Cubature: 767m³, Rooms: 5½ VP: CHF 1'190'000.- C: Plot: 288m², NWF: 147m², Cubature: 767m³, Rooms: 5½ VP: CHF 1'185'000.- D: Plot: 323m², NWF: 147m², Cubature: 767m³, Rooms: 5½ VP: CHF 1'200'000.- All prices include double carport (A/B/C/D) and outdoor storage space (B/C) Project organization Consulting and sales: Behmen Immobilien AG, Aarepark 6, 5001 Aarau Architecture: andreas zehnder architekten sia ag, Husmatt2, 5402 Dättwil Construction management: Hasenfratz+Strebel Architekten AG, Wiesenstrasse 1, 4900 Langenthal Developer: MCO Real Estate AG, Landstrasse 140, 8975 Spreitenbach Project website More information can also be found on the project website www.duerrenberg.ch

Travel time
-
1 / 11
6 rooms170m²CHF 490,000.–
Hauptstrasse 12, 4457 Diegten

Move in and design to your liking!

Dream property with many possibilities The charming 2-family house with a total of 6 rooms on two floors is located on a 201 m2 large plot of land and offers 170 m2 of living space. On the ground floor, there is the entrance area, kitchen, living room, bedroom with shower, guest toilet, and a workshop. On the upper floor, there is a living room, three more rooms, a kitchen, and a bathroom. The property includes a shed and an outdoor parking space. A garage and a garden on the opposite side of the stream can be purchased additionally. The object is suitable for direct use and at the same time offers various design possibilities. Basement: Vaulted cellar Ground floor: Entrance area, living room, kitchen, bedroom with shower, guest toilet, workshop Upper floor: Three rooms, living room, kitchen, bathroom with shower Diegten - a village with charm The municipality of Diegten with over 1,600 inhabitants is located at the foot of the Jura mountains and belongs to the Waldenburg district of the canton of Baselland. The location directly under the Jura ridges, the quiet atmosphere, and the rich landscape characterize the municipal area. Sports activities such as hiking and cycling can be enjoyed practically from the doorstep in nature. The village center offers residents a shopping opportunity with a post office and restaurants. Additionally, many local clubs invite you to various activities and enrich community life. Diegten is connected to the circular school with the municipalities of Tenniken and Eptingen and includes kindergarten as well as all primary levels. The secondary school is located in Sissach. In terms of transportation, Diegten is ideally located for commuters due to the A2 highway connection and the public transportation connection of bus line 107, which runs every 30 minutes towards Sissach and Eptingen. *** Have we sparked your interest? We look forward to your contact via the contact form and will send you the sales documentation by email. Afterwards, we will be happy to show you the property in person. The property is not being sold through a bidding process and is available for occupancy by arrangement. We look forward to hearing from you! BLKB – What matters tomorrow

Travel time
-
1 / 6
6.5 rooms159m²CHF 970,000.–
Rössligasse 10, 4315 Zuzgen

Exclusive single-family house with beautiful views

This real estate offer is presented to you on behalf of the ownership through Raiffeisen Immomakler. Accordingly, your data from this contact form will be directly transmitted to the ownership.This 6.5-room single-family house on the edge of a residential area delights with its position on the slope with a magnificent view over the village and the surrounding hillside. The quiet, natural location offers you absolute relaxation, yet you are not isolated: the next public transport stop is conveniently located within walking distance.On three floors, there is plenty of space to unfold. Through the spacious terrace, you enter the lower floor, where the living and dining area with chimney and access to the open kitchen forms the heart of the house. A bright winter garden provides additional living space and promises a wonderful all-around view of the surrounding landscape, even on cool days. Additionally, you will find another room with various usage possibilities and a bathroom with shower and toilet. On the upper floor, three cozy bedrooms and a spacious daylight bathroom with double sink, shower, and bathtub offer plenty of space for the whole family. The lowest floor completes the room offer with another kitchen, toilet, hobby room, air raid shelter, and heating and laundry room. Vehicles can be parked conveniently in the garage.The house is primarily heated by a water-water heat pump, and the underfloor heating ensures a uniform heat distribution. With manageable renovation effort, a wonderful paradise for your family can be created here.Convince yourself and arrange a non-binding viewing appointment. I look forward to your call.

Travel time
-
1 / 6
5.5 rooms162m²CHF 1,190,000.–
Buchhaldenweg 2 + 4, 5074 Eiken

Filo Verde - where life branches out anew

Are you looking for a home in a central location with a family-friendly environment? Then a semi-detached or terraced house in the FiloVerde development might be exactly what you're looking for.The project:- Modern 5.5-room semi-detached and terraced houses- Flexible floor plans and well-thought-out room layout with plenty of daylight- Wooden facades and long-lasting ecological materials- Private seating areas and gardens for relaxing time in nature- Spacious basement and technical rooms with own washing machine / dryer- Hot water and heat generation with ecological heat pump system (ground probe)- Photovoltaic system- Underground parking with modern car lift- Planned move-in date: winter 2027/2028The location:- The development is located in a central area of the village- Shopping facilities and various restaurants are easily accessible on foot- Kindergarten and primary school within a few minutes' walk- Secondary school and cantonal school in the neighboring towns of Frick and Stein AG- Diverse leisure activities and idyllic recreational areas- Excellent connection to public transport and road network For more information, please visit our project website: www.filoverde.chDo you have questions or would you like personal advice?Don't hesitate to contact us - we look forward to your call at 056 203 50 17.We would be happy to send you the detailed project brochure and look forward to getting to know you better in a personal conversation.

Travel time
-
1 / 12
  • Balcony / Terrace
4.5 rooms148m²Price on request
5000 Aarau

RESERVED

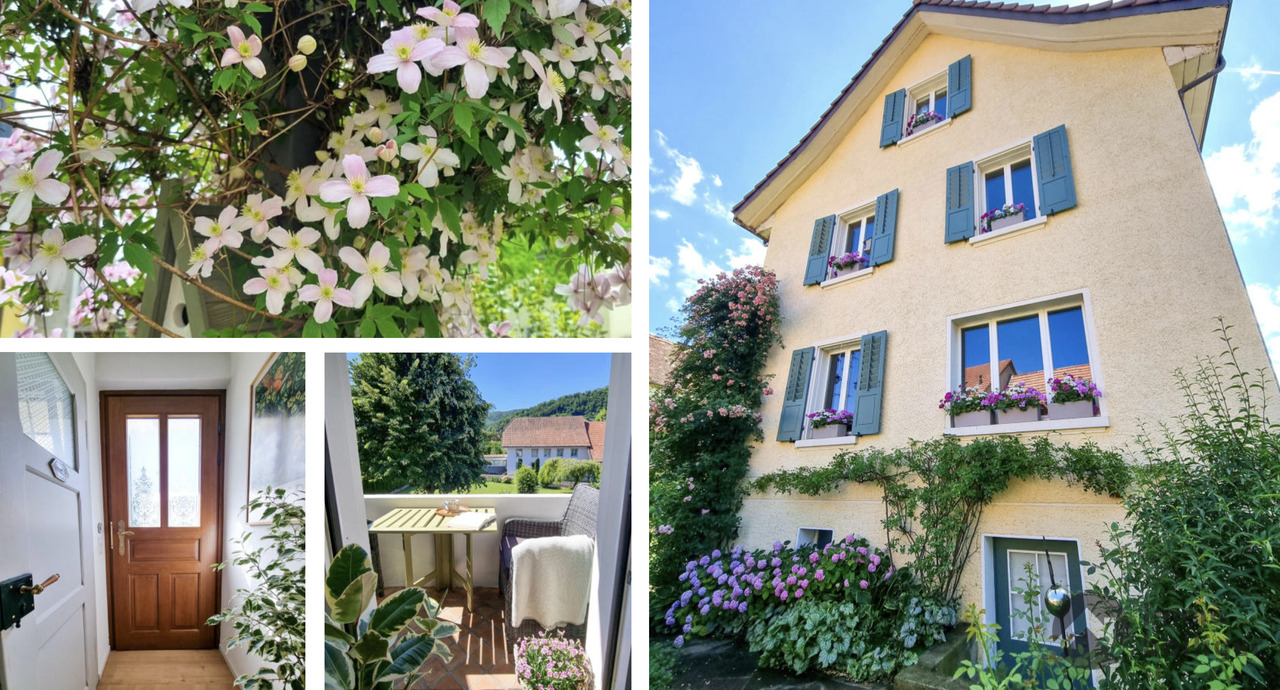
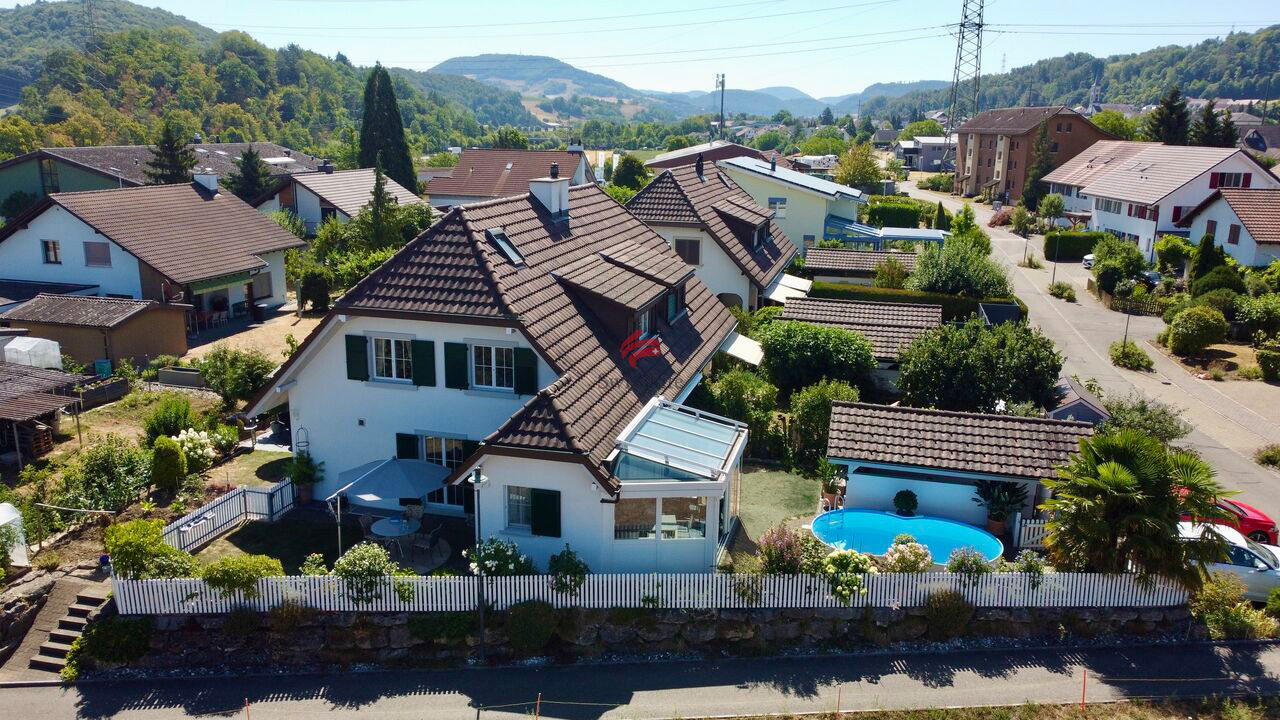
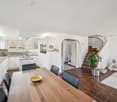
This lovingly designed semi-detached house impresses with its good location, spacious rooms, and a special living atmosphere that immediately delights. The bright and spacious living room with a cozy fireplace gives the house a unique charm and forms the heart of the home, a place to relax and enjoy.On the upper floor, there are the cozy bedrooms and a bathroom with an inviting bathtub, perfect for relaxed moments. The spacious corridor offers versatile uses and is ideal as a home office, reading, or play area.On the ground floor, a large, heated hobby room is available, which can be used excellently as a guest room. This floor is complemented by a shower and a practical laundry room.A special highlight is the approximately 20 m² large winter garden, which can be heated, and harmoniously extends the living space, making it a place to enjoy at any time of the year. The beautiful green area invites children to play, while the garden shed and the covered gazebo provide ideal conditions for cozy barbecue evenings and relaxed hours outdoors.Two lockable parking spaces in separate boxes perfectly round off this attractive offer. Here, no wishes are left unfulfilled. Take advantage and convince yourself! This PREMIUM HOMES offer includes: • Semi-detached house in good location • Spacious living room • Fireplace • Family-friendly room layout • Bedrooms on the upper floor • Bathroom with bathtub • Separate guest toilet • Large corridor, ideal as a home office • Heated hobby room on the ground floor • Additional shower on the ground floor • Separate laundry room • Winter garden, can be heated, approx. 20 m² • Garden with green area • Covered gazebo • Outdoor fireplace • Garden shed • Gross living area 148 m² • Net living area 113 m² • Two lockable parking spaces (garage boxes) Interested? We would be happy to take you through a non-binding viewing! Do you want to sell your house or apartment worry-free? We will tell you the current market value of your property, discreetly and non-bindingly! Are you interested in a first non-binding exchange of ideas? Don't hesitate and contact us. We look forward to you.
  • Balcony / Terrace
Giuseppe Sturzo

Giuseppe Sturzo

Immobilienvermittler

1 / 6
5.5 rooms162m²Price on request
Buchhaldenweg 2 + 4, 5070 Frick

Filo Verde - where life branches out anew

Are you looking for a home in a central location with a family-friendly environment? Then a semi-detached or terraced house in the FiloVerde development might be just what you're looking for.The project:- Modern 5.5-room semi-detached and terraced houses- Flexible floor plans and well-thought-out room layout with plenty of natural light- Wooden facades and durable ecological materials- Private seating areas and gardens for relaxing time in the green- Spacious basement and technical rooms with own washing machine / dryer- Hot water and heat generation with ecological heat pump system (ground probe)- Photovoltaic system- Underground parking with modern car lift- Planned move-in date: winter 2027/2028The location:- The development is located in a central area of the village- Shopping facilities and various restaurants are easily accessible on foot- Kindergarten and primary school within a few minutes' walk- Secondary school and cantonal school in the neighboring towns of Frick and Stein AG- Diverse leisure activities and idyllic local recreation areas- Excellent connection to public transport and the road network For more information, please visit our project website: www.filoverde.chDo you have questions or would you like personal advice?Don't hesitate to contact us - we look forward to your call at 056 203 50 17.We would be happy to send you the detailed project brochure and look forward to getting to know you better in a personal conversation.

1 / 6
5.5 rooms183m²CHF 930,000.–
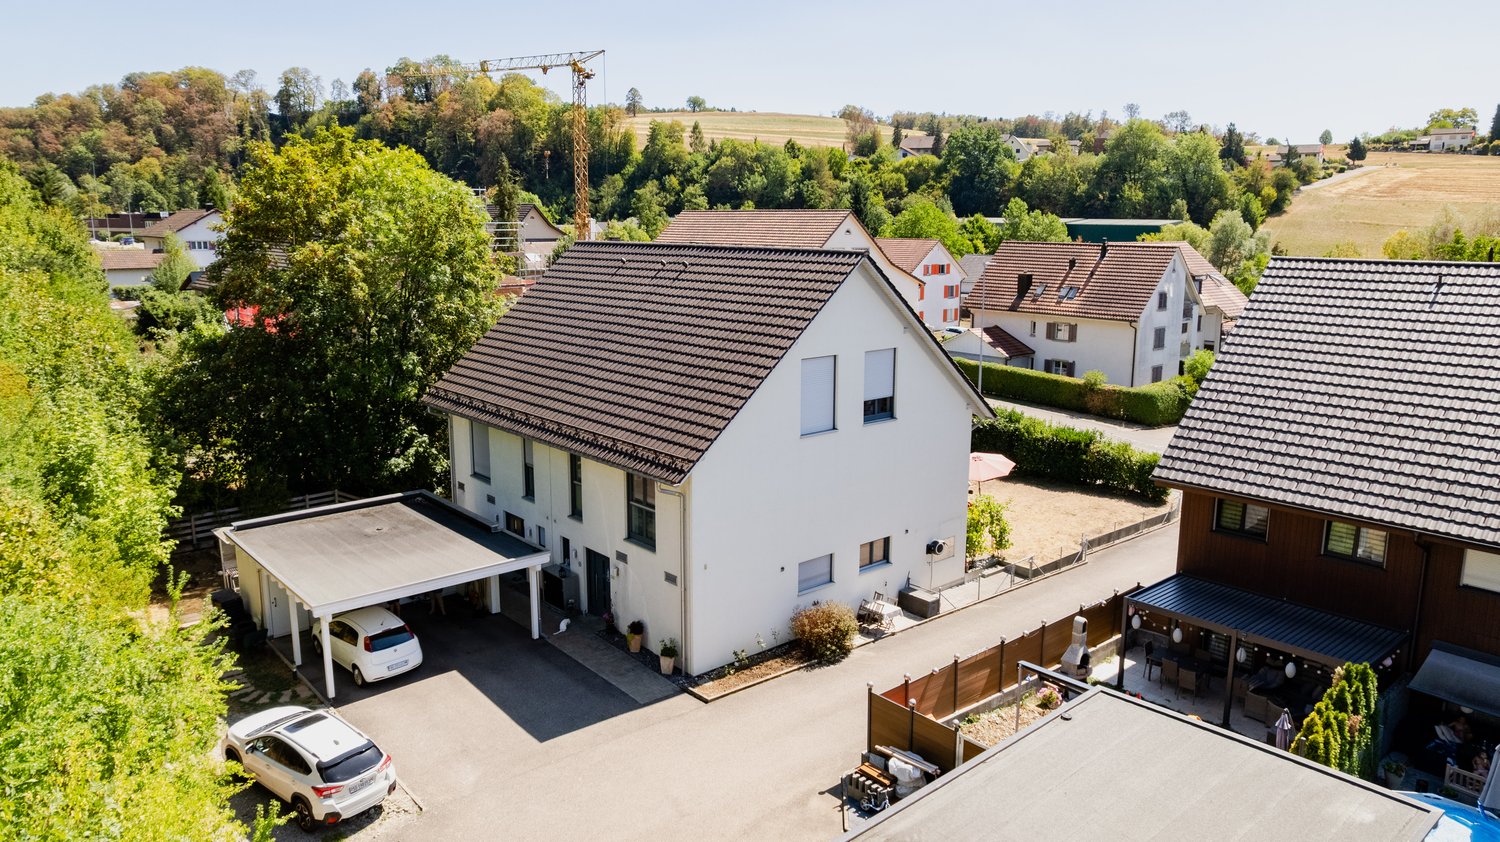
4468 Kienberg

Semi-detached house with a feel-good guarantee - mortgage interest paid until the end of the year

Take advantage of an exclusive starting advantage when buying this semi-detached house, newly built in 2023 in Kienberg: all mortgage interest will be taken over for you until the end of the year. The modern house offers a first-class living experience on three floors and a net living area of approximately 183 m², meeting the highest standards.The following highlights await you:- Carefree start: no mortgage interest until the end of the year- First occupancy- Modern and high-quality construction- Spacious living and dining area- Modern construction standard- Inviting terrace for relaxation- 1 garage and 1 outdoor parking spaceEngel & Völkers - your competent partner for real estate sales.The municipality of Kienberg in the canton of Solothurn presents itself as a true gem for people looking for peace and immediate proximity to nature. Nestled in the gentle hill landscape of the Solothurner Kettenjura and located directly on the border with the cantons of Aargau and Basel-Landschaft, the village impresses with its rural charm and high quality of life. The municipality is part of the Jurapark Aargau, which underlines the special importance of the surrounding landscape as a recreational area. Directly in front of the doorstep, extensive forests, the Gipsgrube with its unique flora and fauna, and the heights of the Salhöhe invite you to extensive hikes, bike tours, or relaxing walks.Despite the secluded idyll, Kienberg is well connected to the regional centers. Via the Salhöhe pass road, you can reach the Aarau area and the Fricktal in a short time, while the city of Olten is approximately eleven kilometers away. A reliable postal bus line ensures public transportation, connecting the village to the Gelterkinden train station and thus providing access to the S-Bahn networks towards Basel and Zurich.If you would like to know more about the property, we would be happy to send you the documentation.

Other interesting objects