1 result - Bifamiliar house buy: Rothenfluh

More objects in your automatically expanded search area
19 results - Radius: + 10km
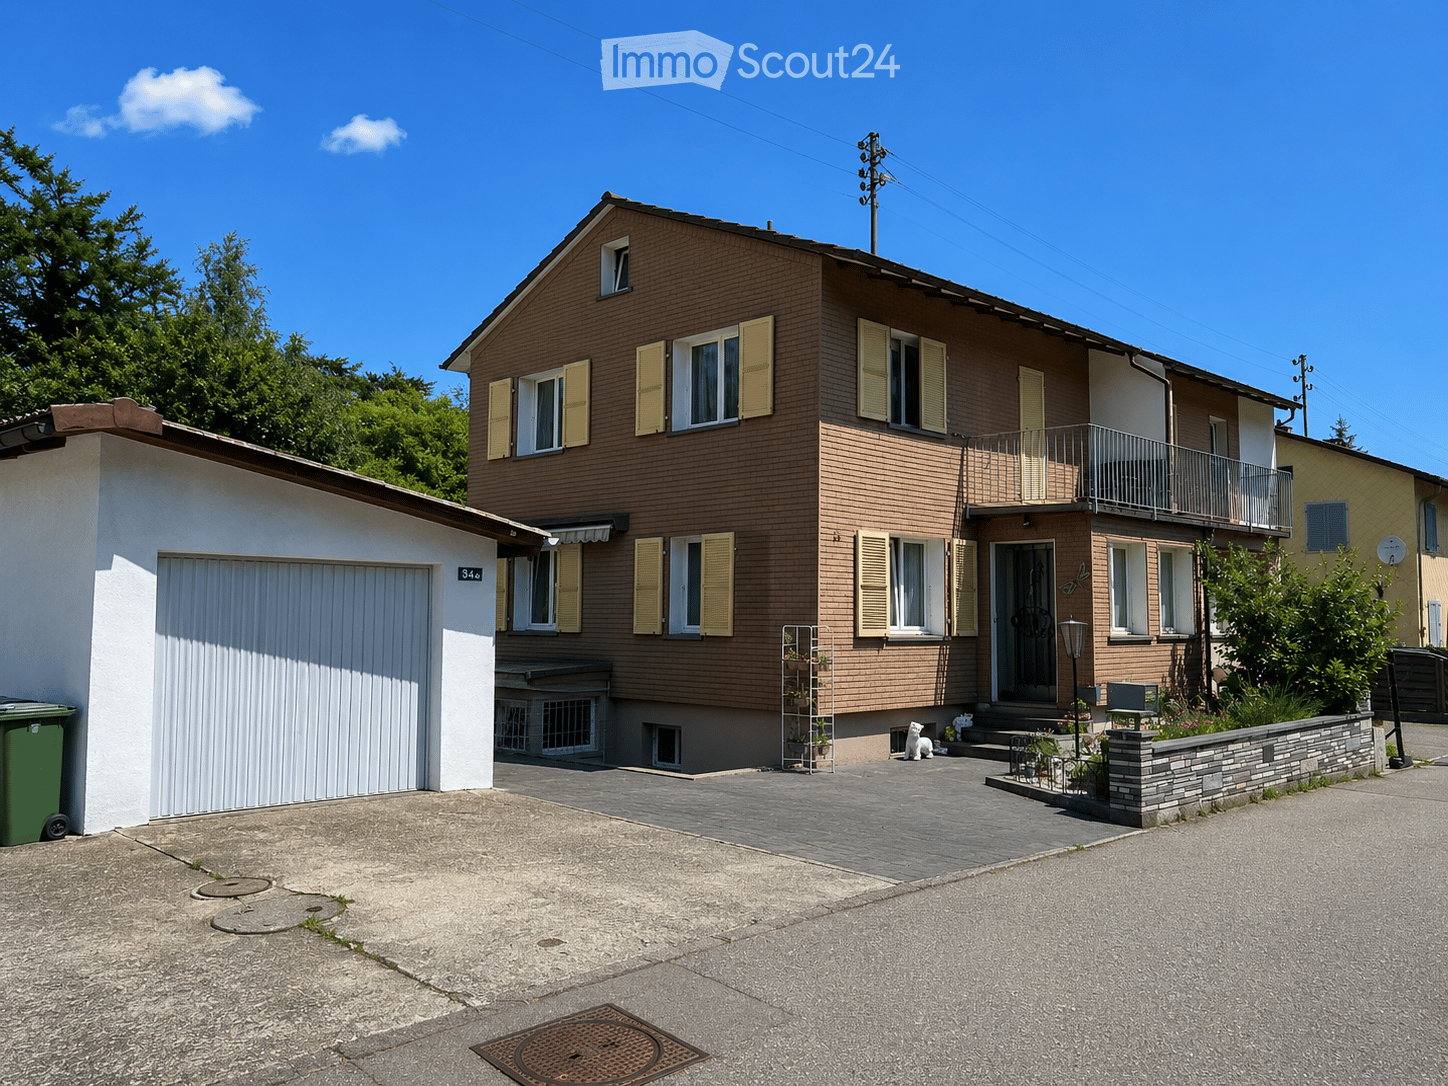
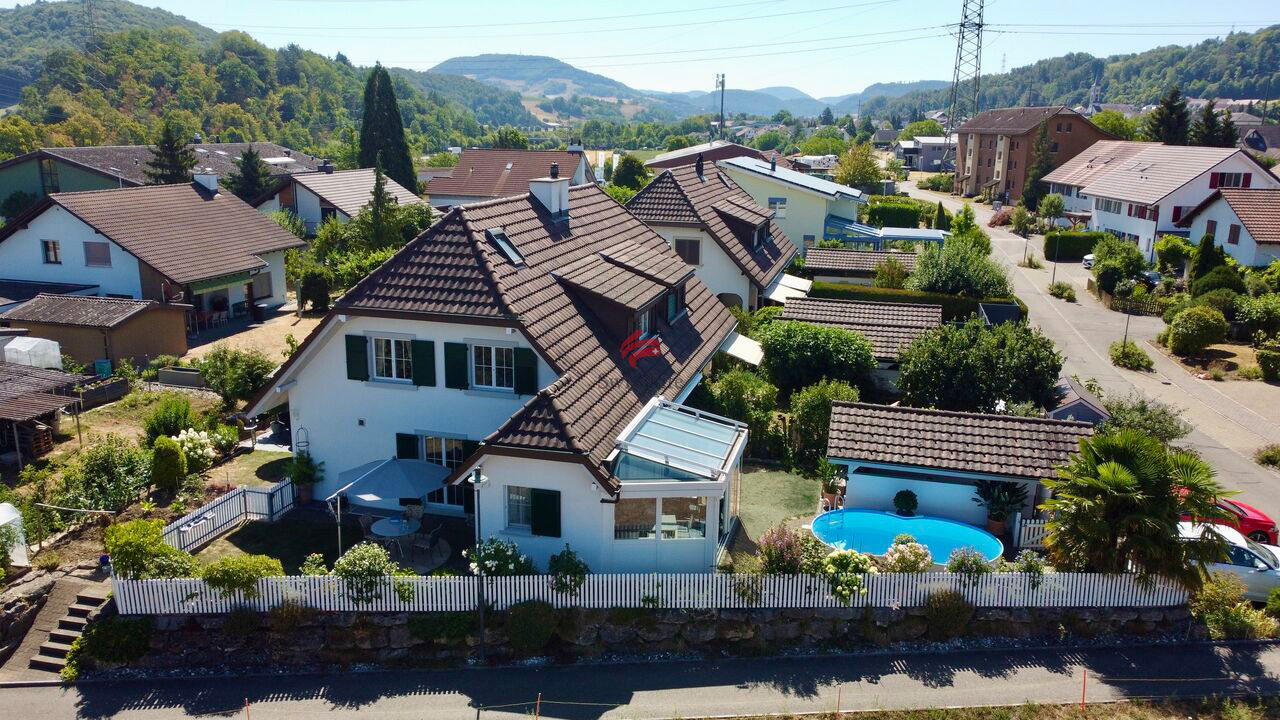
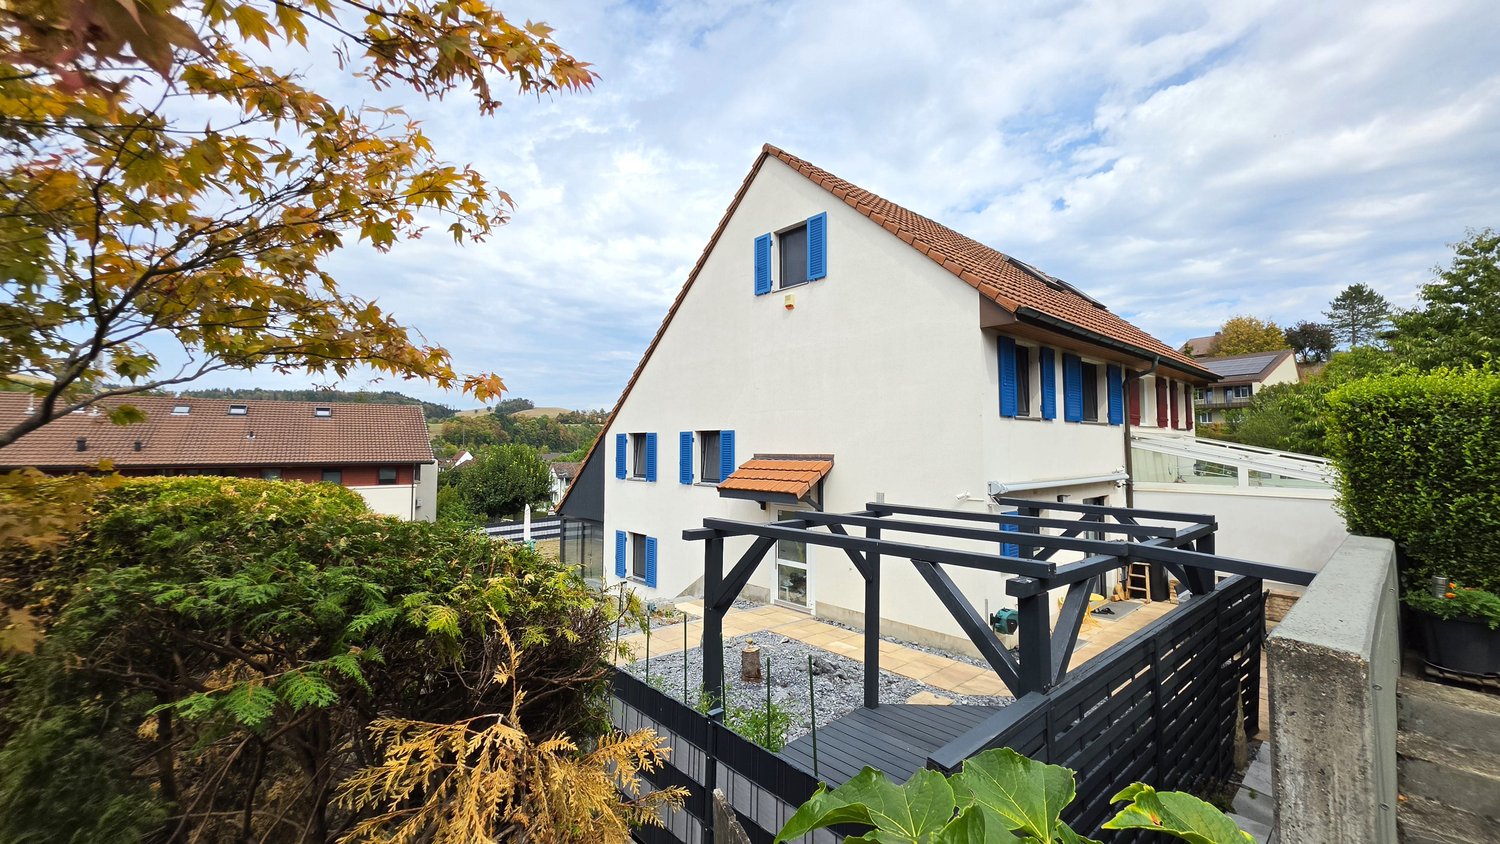
  • Two-story house with white exterior, dark brown tiled roof, multiple windows with blue shutters, and a small garden with flowers and shrubs.

  • A narrow, paved pathway lined with potted plants and shrubs leads to a building entrance. The pathway is bordered by a low hedge and features several potted plants and small trees.
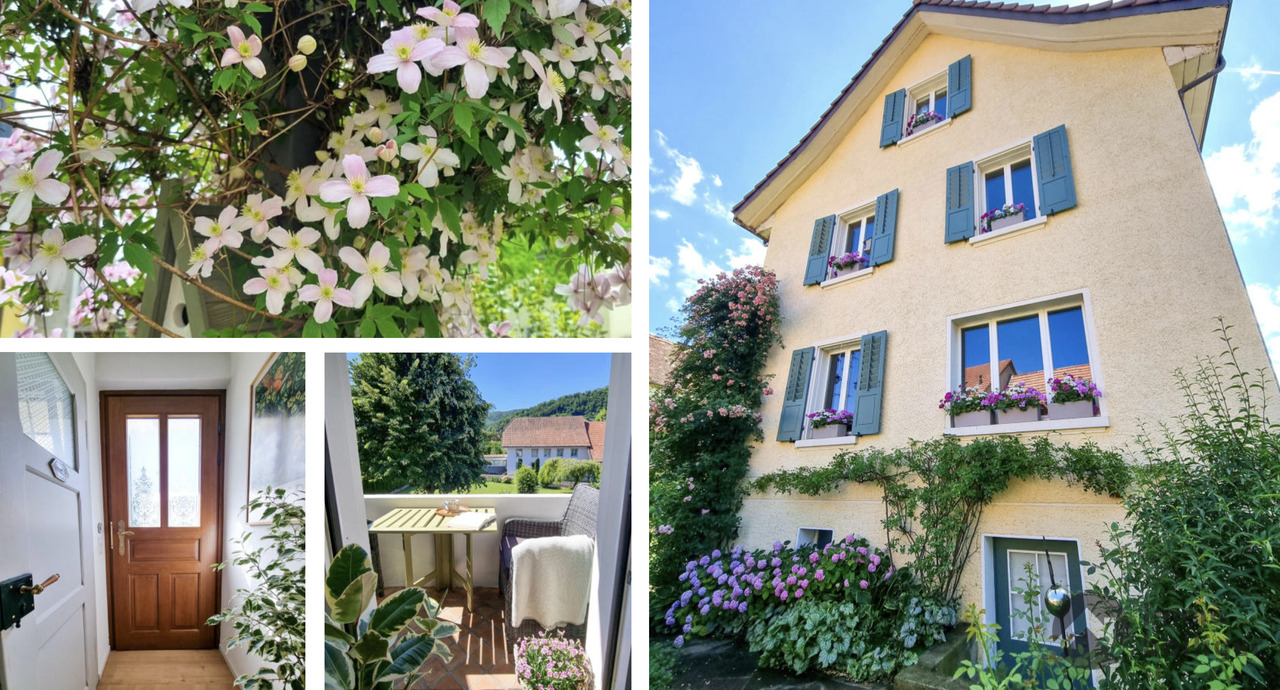
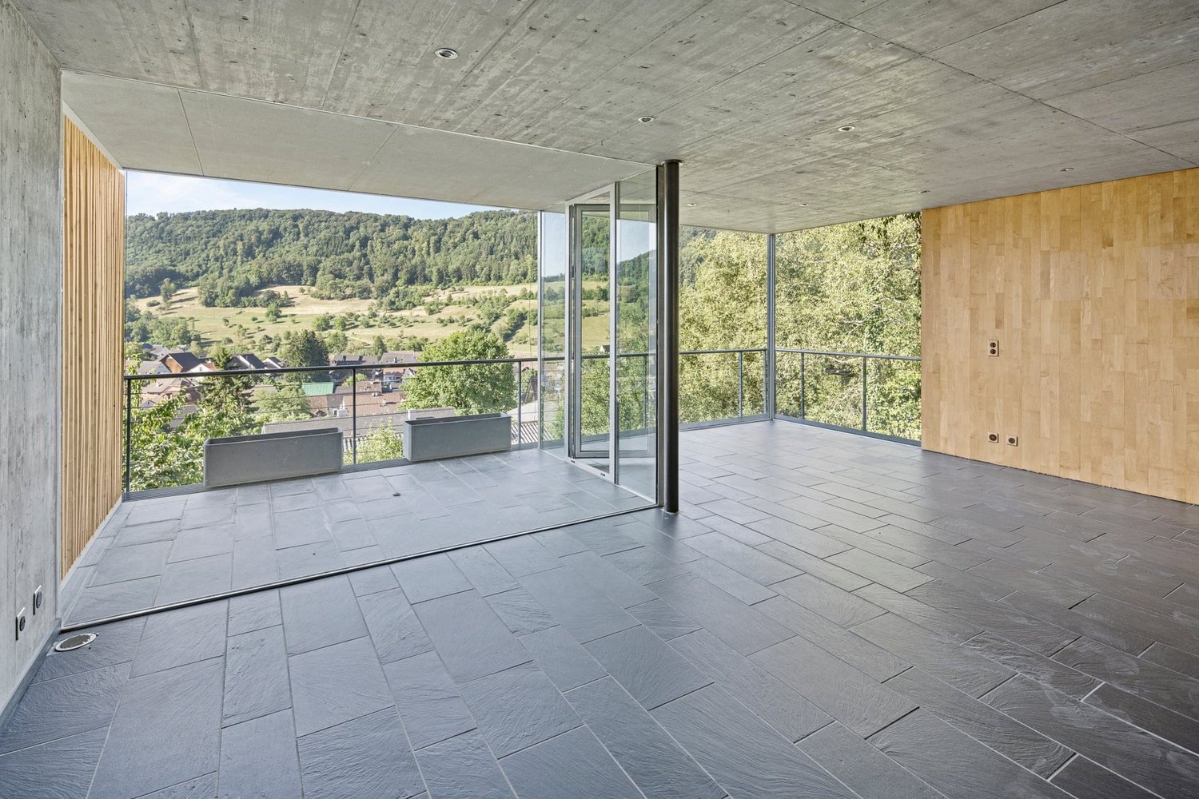
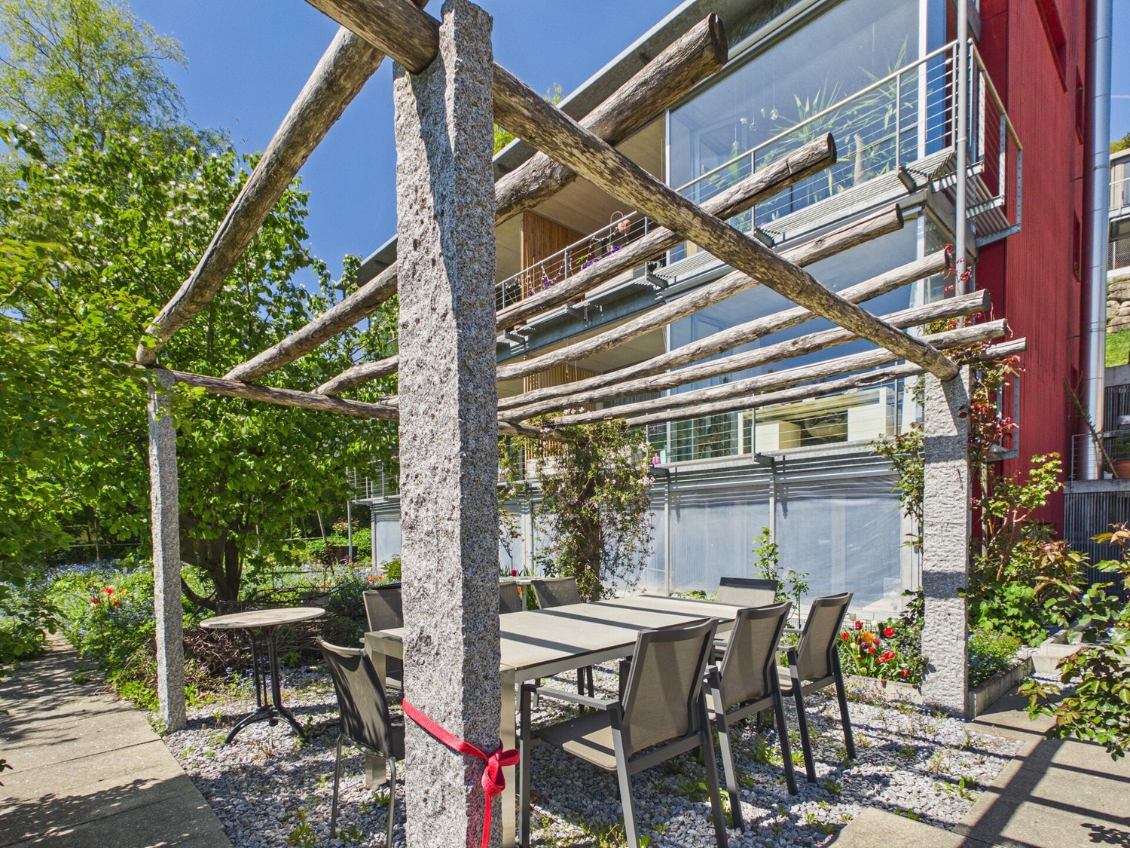
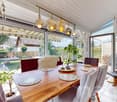
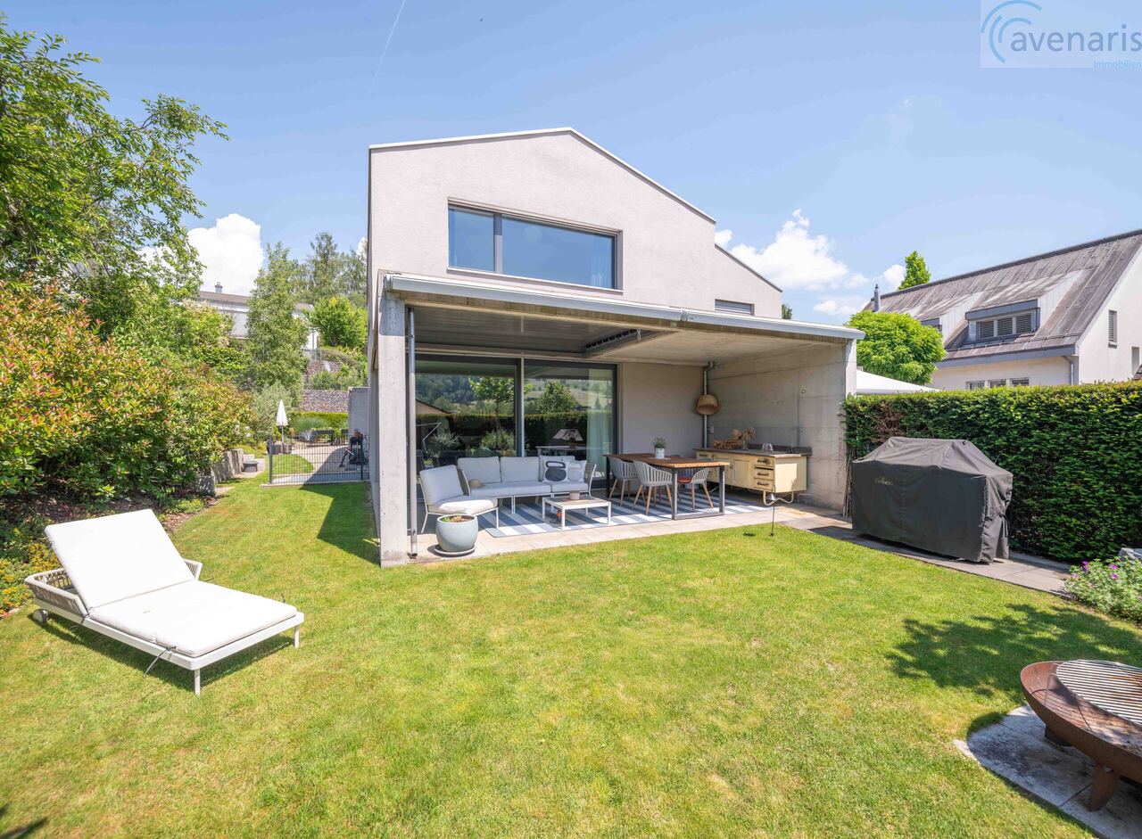
  • Outdoor patio area with a dining table and chairs, surrounded by greenery and a modern house with large windows and a sliding glass door.
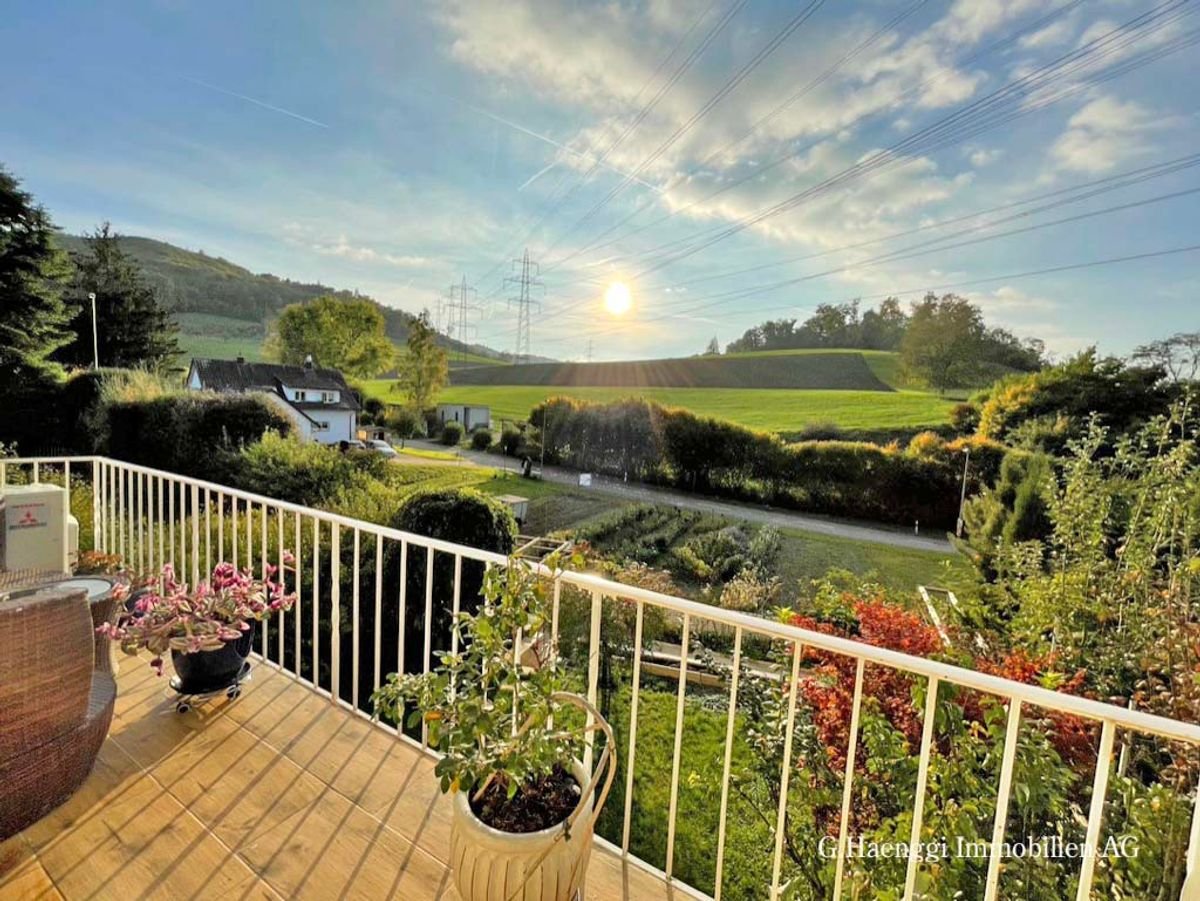
  • A sunny outdoor patio with a stone table, two black chairs, and a potted plant with white flowers. The area is surrounded by trees and a grassy lawn, with a house visible in the background.
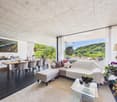
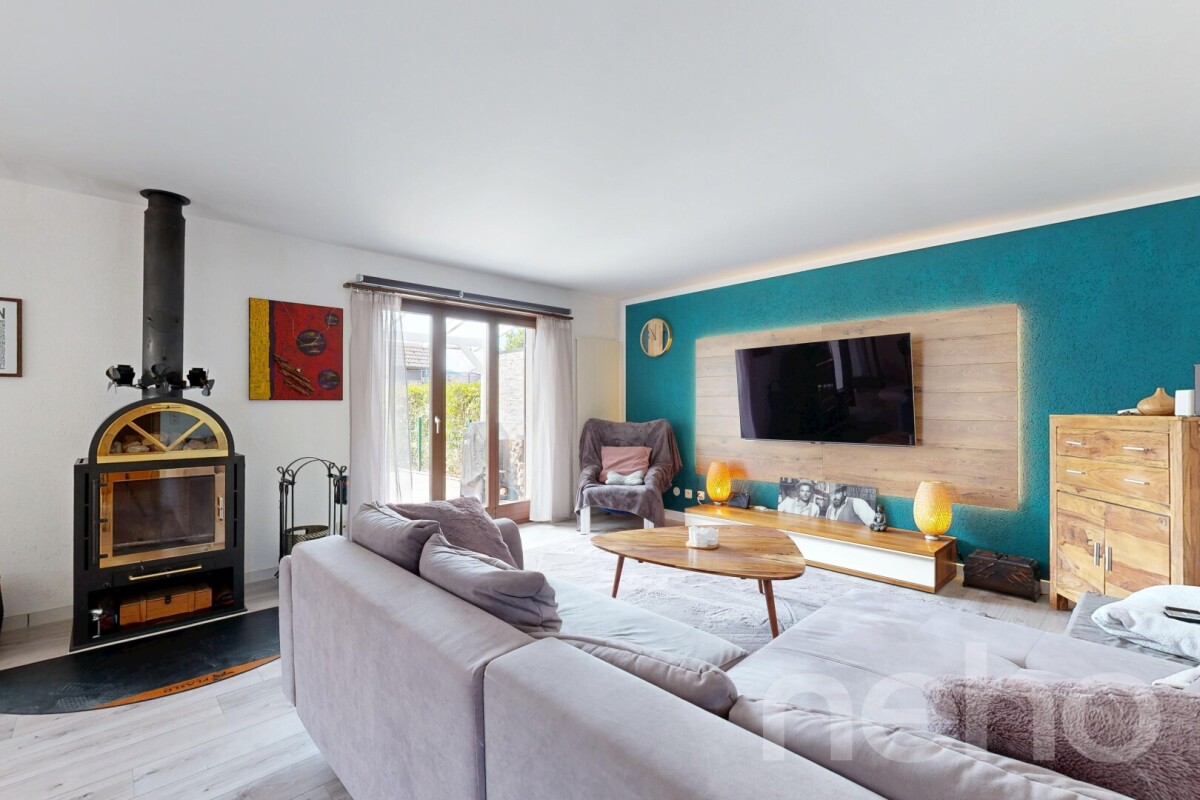
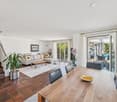
  • Modern dining and living area with a glass dining table, six chairs, a dark grey sofa, a TV stand, a small cabinet, and a floor lamp. The space features large windows with vertical blinds and a bright yellow accent wall.
  • Modern living room with a black sofa, coffee table, TV stand, and a bright yellow accent wall. Features include a large window with white blinds, a small plant, and decorative picture frames.
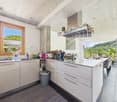
  • Modern dining area with a glass table and black chairs, adjacent to a sleek kitchen with grey cabinets, a yellow accent wall, and stainless steel appliances.
  • Modern kitchen with grey cabinets, white tiled floor, and a central island with a countertop. Features include a sink, oven, dishwasher, and coffee maker.
  • Bedroom with a double bed, nightstand, picture frame on the wall, and a wardrobe. The room has light-colored walls and a window with a curtain.
  • A cozy living room with a black sofa, colorful cushions, a white chair, a colorful rug, and a floor lamp. The room has light purple walls, large windows with white curtains, and a framed picture on the wall.
  • Cozy bedroom with a single bed, colorful bedding, wooden wardrobe, bookshelf, small green rug, and a black and white ball on the floor.
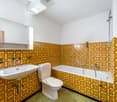
  • Bathroom with a bathtub, toilet, sink, and a shower curtain. The room features tiled walls and a window above the bathtub. There are small plants and towels visible.
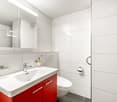
  • A modern bathroom with white tiled walls and blue tiled floor, featuring a double sink vanity, a toilet, a bathtub, a large mirror, and decorative plants on the windowsill.
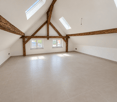
  • Bright attic room with wooden floors and slanted ceilings, featuring a dark brown sofa, a desk with a computer, a small trampoline, and a potted plant. The room has large windows and built-in shelving units.
  • Bright room with wooden floors and slanted wooden ceiling, featuring a table with chairs, a mini trampoline, and a small birdcage on a shelf.
  • Floor plan showing four levels: ground floor with WC, entrance, kitchen, living/dining area, and exit seating; upper floor with bathroom, three bedrooms; attic with two dormer windows; basement with technical room, laundry room, and storage.
1 / 16
5.5 rooms136m²CHF 890,000.–
Top
Sonnenweg 19, 4492 Tecknau

5.5 Double-Family House - Attractive, Preferred South Slope Location

The 1999 built double-family house offers you with 5.5 rooms plenty of space for the whole family. A small garden surrounds the cozy atmosphere and is easy to maintain with not too much effort. Positive to highlight is the modern room layout, the bright living and dining area with a modern kitchen and a spacious basement. The generously built attic can be considered a highlight.The house presents itself in a well-maintained condition and is offered move-in ready by arrangement.Features • Preferred, unobstructed south slope location • Quiet single-family house neighborhood • Child-friendly Environmental Information • Schools: Lower level and kindergarten in Tecknau, upper levels in Gelterkinden • Shopping opportunities: Everything available in the nearby Gelterkinden (approx. 2.5 km) • Public transport: Bus stop: Tecknau village 4 minutes. Train station with S-Bahn connection approx. 10 minutes (ideal connections to Olten/Bern/Zurich/Lucerne and Basel) Special Equipment • Carport & 2 storage spaces • Oil heating replaced by heat pump heating – Stiebel-Eltron WPL 20A with hot water preparation (2020) • New kitchen 2022 • Water softening system since 1999 (renovated 2023) • Built-in closets on the upper floor • Skylights with external roller shutters (automatic skylight control) Investments/Renovations • Lawn renovation, garden slabs newly laid (2009) • Snow guard system on roof - roof stock cover (2010) • Light shaft covers (2011) • Sanitation of seating area (2015) • Garden renovation (re-design, 2016) • Skylight renovation - new coat of entrance door (2018) • Green hedge replaced by garden wall (2020) • Heating renovation: oil heating replaced by heat pump system - heating renovation (structural measures) - heating renovation (electrical installations) (2020) • Kitchen renovation (2022) • New water softening system (2023)

Travel time
-
1 / 14
5.5 rooms147m²CHF 1,185,000.–
Dürrenbergstrasse 59, 4632 Trimbach

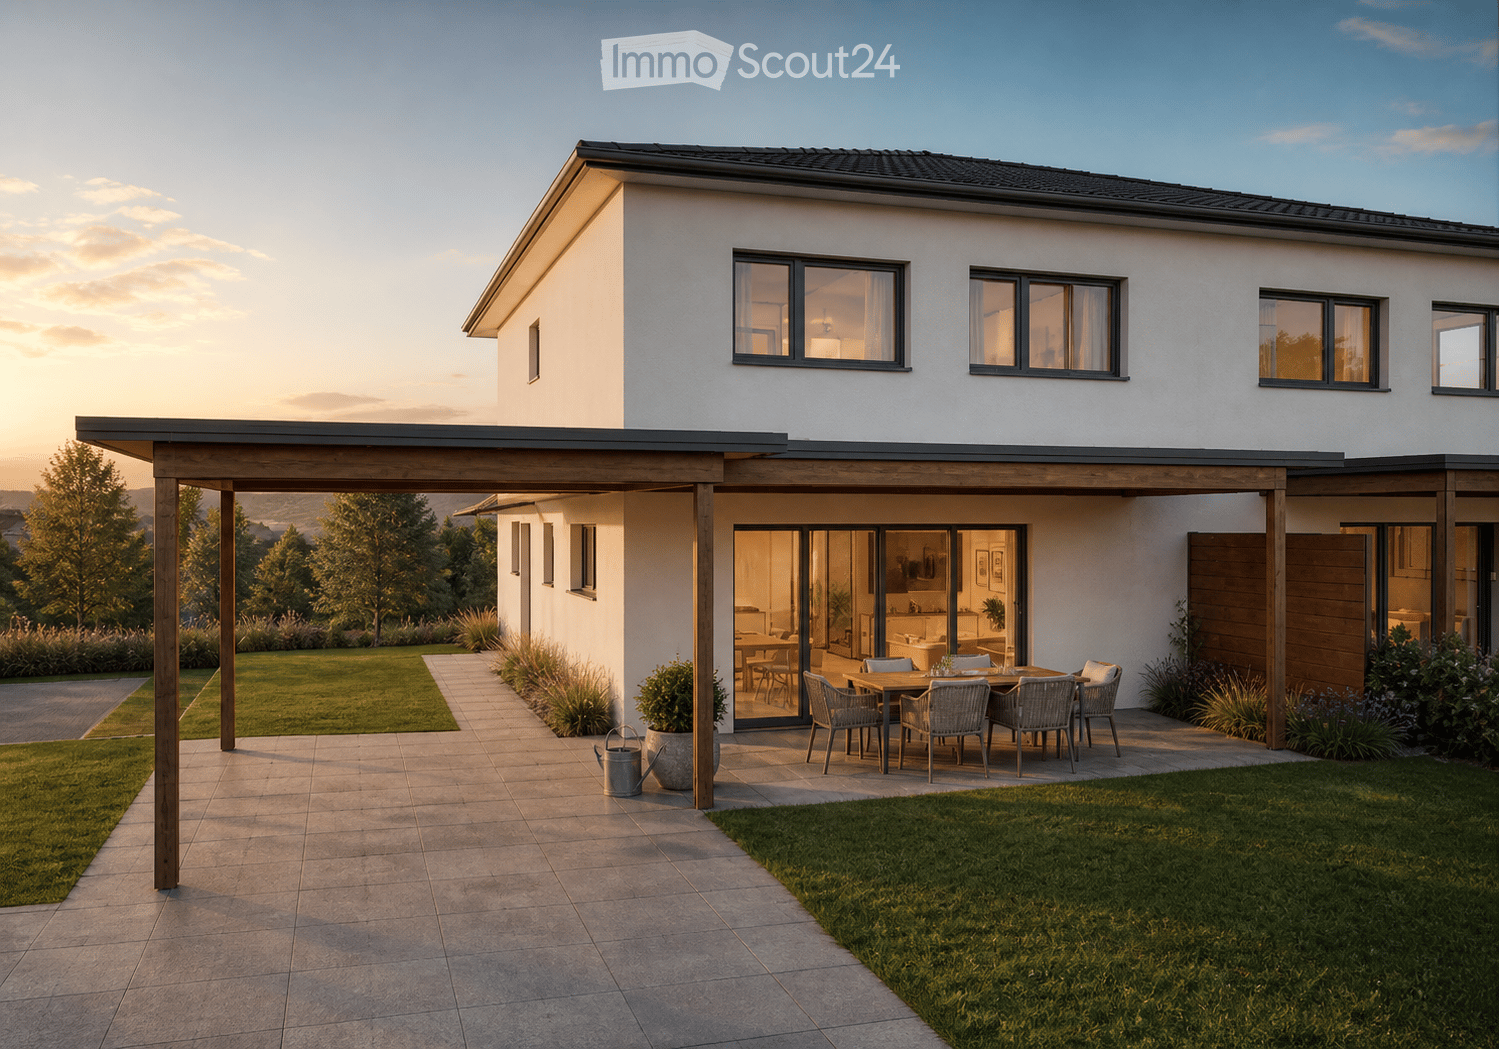
New Build: Modern DEFH with Far-Reaching Views, Houses A-D

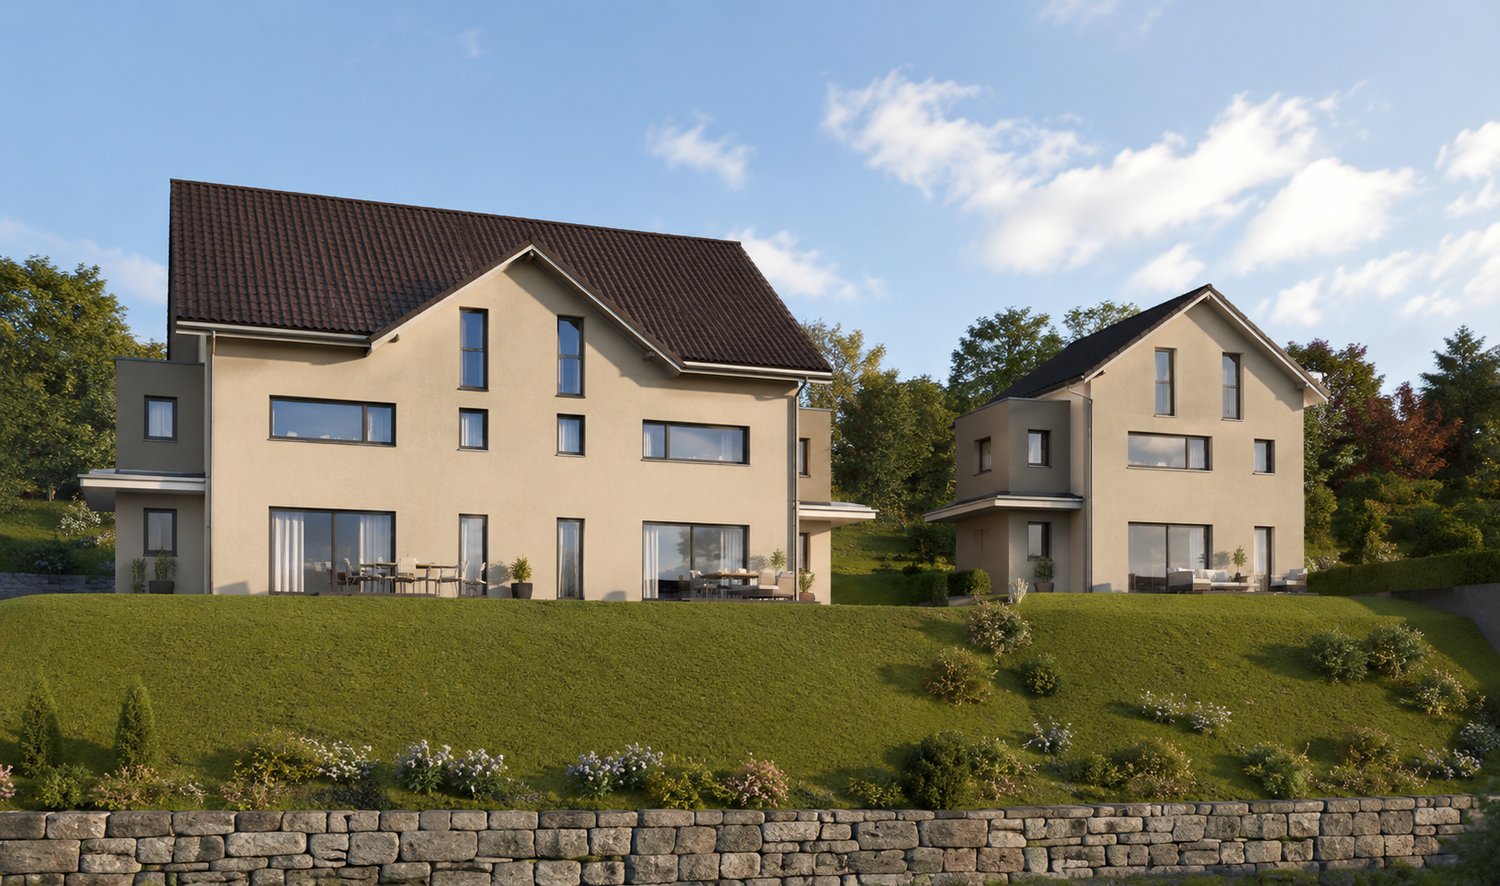
On the sunny slope of Trimbach, two semi-detached houses with four residential units (A-D) are being built on Dürrenbergstrasse. The location offers you all-day sunshine with a sensational far-reaching view. The houses feature: • Double carport with direct house access • Spacious living and dining area with terrace • 3 rooms and two bathrooms on the middle floor • 1 room with garden seating area on the lower floor • Basement, heating (air-water heat pump), laundry room in the basement Completion from 01.09.2027. Data for houses A-D: A: Plot: 315m², NWF: 147m², Cubature: 767m³, Rooms: 5½ VP: CHF 1'195'000.- B: Plot: 305m², NWF: 147m², Cubature: 767m³, Rooms: 5½ VP: CHF 1'190'000.- C: Plot: 288m², NWF: 147m², Cubature: 767m³, Rooms: 5½ VP: CHF 1'185'000.- D: Plot: 323m², NWF: 147m², Cubature: 767m³, Rooms: 5½ VP: CHF 1'200'000.- All prices include double carport (A/B/C/D) and outdoor storage space (B/C) Project organization Consulting and sales: Behmen Immobilien AG, Aarepark 6, 5001 Aarau Architecture: andreas zehnder architekten sia ag, Husmatt2, 5402 Dättwil Construction management: Hasenfratz+Strebel Architekten AG, Wiesenstrasse 1, 4900 Langenthal Developer: MCO Real Estate AG, Landstrasse 140, 8975 Spreitenbach Project website More information can also be found on the project website www.duerrenberg.ch

Travel time
-
1 / 12
  • Parking space
  • Garage
  • View
6 rooms184m²CHF 1,490,000.–
Sisseln AG, 4334 Sisseln AG

Renovated 6-room house with winter garden & PV system

Welcome to your new home! This largely freshly renovated 6-room single-family house from 1993 combines generosity, modern living comfort, and contemporary house technology in an ideal way. With a net living area of 184 m2, spread over three floors, it offers plenty of space for families or anyone who appreciates a stylish and pleasant living environment. The largely finished basement with an additional bathroom and separate entrance offers a variety of uses - be it as a guest area, hobby room, home office, or fitness room. As part of the comprehensive renovation in 2026, the house was technically and energetically brought up to date. A photovoltaic system with battery storage, an air-to-air heat pump, a new heat pump water boiler, a water softening system, and the additionally insulated roof ensure a sustainable and energy-efficient living experience. Furthermore, the property has a GEAK certificate with the overall energy class A, which confirms the excellent energy efficiency of the house. Numerous high-quality renovations have also been made in the interior. The kitchen is equipped with a new side-by-side refrigerator. A new washing machine and a new tumble dryer have also been installed, so you can benefit from contemporary comfort. The cozy Swedish stove in the living room creates a cozy atmosphere and invites you to linger, especially on cooler days. The winter garden harmoniously extends the living area and offers a beautiful view of the greenery all year round. The lovingly redesigned garden with a small pond is a true wellness oasis and invites you to relax, enjoy, and linger. This attractive offer is rounded off by a carport with space for two vehicles. A charging station for electric vehicles has already been installed there - ideal for the requirements of modern e-mobility. Two additional outdoor parking spaces are also available. The location is also convincing: the municipality of Sisseln is one of the most tax-friendly municipalities in the region with an attractive tax rate of 80%. At the same time, the location benefits from dynamic economic development. In the coming years, up to 15,000 new jobs are to be created in Sisseln through various company settlements and expansion projects - a significant location advantage with long-term potential. Have we sparked your interest? Contact us - we look forward to hearing from you.Exact address available after registration on neho.ch.INTERESTED IN A VIEWING? PLEASE REGISTER: https://neho.ch/b/4334-26-1

  • Parking space
  • Garage
  • View
Katrin Wobmann

Katrin Wobmann

Immobilienmaklerin

1 / 26
4.5 rooms100m²CHF 870,000.–
Rothägliweg 5, 4313 Möhlin

Ideal for a couple or a small family


This semi-detached house, completely renovated inside, offers a beautiful home for a young couple or a small family.Built in 1959, the semi-detached house is located on a quiet private street near the agricultural zone in Möhlin. The new buildings in the north wonderfully protect the house from the emissions of the country road.In 2012/2013, the house and its surroundings were renovated for around CHF 290,000, and a new garage was built.On the ground floor, there is a guest toilet, a staircase to the basement and upper floor, as well as a living/dining room with an open kitchen, from which you have direct access to the secluded seating area and garden.The large kitchen from Thomann AG in Wallbach is U-shaped and offers plenty of storage space.On the upper floor, there are 2 small rooms that can be used as an office, dressing room, or children's room, as well as a bedroom and a bathroom with a shower bathtub, sink, toilet, and towel warmer.In the basement, there is a large heated hobby room with a separate outdoor exit, an air raid shelter with a natural floor, a room with the heating oil supply, as well as the heating cellar, which is also equipped with a shower and a washing machine.The garden was also newly designed in 2012 and has been continuously maintained since then.Are you interested?We would be happy to send you the detailed sales documents and present this property to you on site afterwards.

Travel time
-
1 / 8
4.5 rooms144m²CHF 1,350,000.–
Schmittenhöhle 1, 4313 Möhlin

Three Gables - Duplex Apartment B

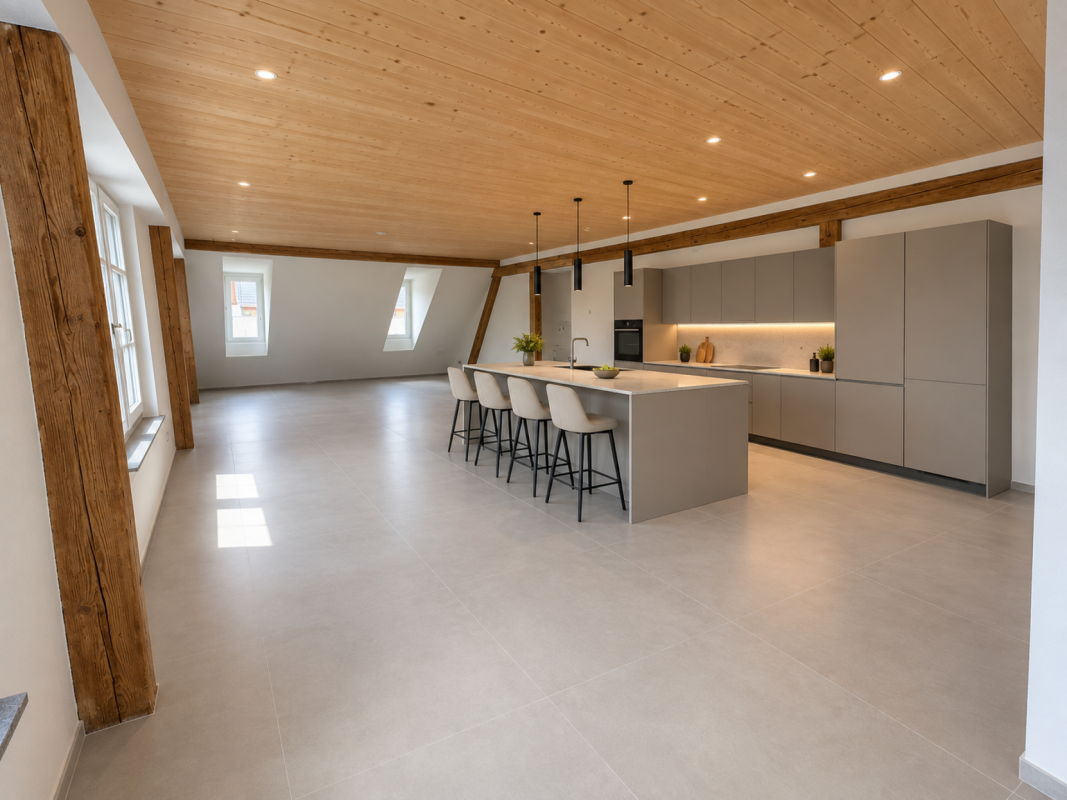
MOVE-IN OCTOBER 2026 - PLENTY OF SPACE FOR THE WHOLE FAMILY The new construction project "Three Gables" combines high-quality construction with natural materials and the latest technologies. With smart home technology, energy-efficient solutions, and well-thought-out floor plans, this project offers not only a home but a safer living environment for your family in a location with continuous value growth.In the midst of the historic core zone and adjacent to wide fields and meadows, eight high-quality residential units with Scandinavian-inspired design are being built. The natural surroundings offer children plenty of space to play and explore. Bright, airy rooms and first-class equipment guarantee a home with maximum comfort.This is what you can expect:- Spacious, open floor plans with a warm living atmosphere- Private entrance and internal basement/hobby room - perfect as a playroom or home office- Private garden and terrace- High-quality interior design- Consistent wooden construction with non-toxic materials - healthy indoor climate for young and old- Bright architecture for a pleasant living feeling- Spacious outdoor areas with privacy- Smart home technology for maximum comfort and energy efficiency- No energy costs due to photovoltaics, heat pumps, rainwater utilization, and heat-recovery fixtures- Parking spaces pre-equipped for e-cars- Certification according to Minergie P and Minergie A Eco. SNBS Silver is being pursued.- Excellent connection to public transport and the highway- Shopping facilities, schools, and restaurants in the immediate vicinityThe following 2 residential units are still available:Attic apartment G- 4.5 rooms (optional 3.5)- Living area: 135.6 m², terrace: 5.0 m²- Sales price: CHF 1'120'000.-- Parking space: CHF 40'000.-Garden apartment D- 5.5 rooms (optional 4.5)- Living area: 153.7 m²- Garden area: 146.5 m², terrace: 21.3 m²- Sales price: CHF 1'410'000.-- Parking space: CHF 40'000.-Move-in is possible from October 1, 2026. Contact us now!

Travel time
-
1 / 6
6.5 rooms159m²CHF 970,000.–
Rössligasse 10, 4315 Zuzgen

Exclusive single-family house with beautiful views

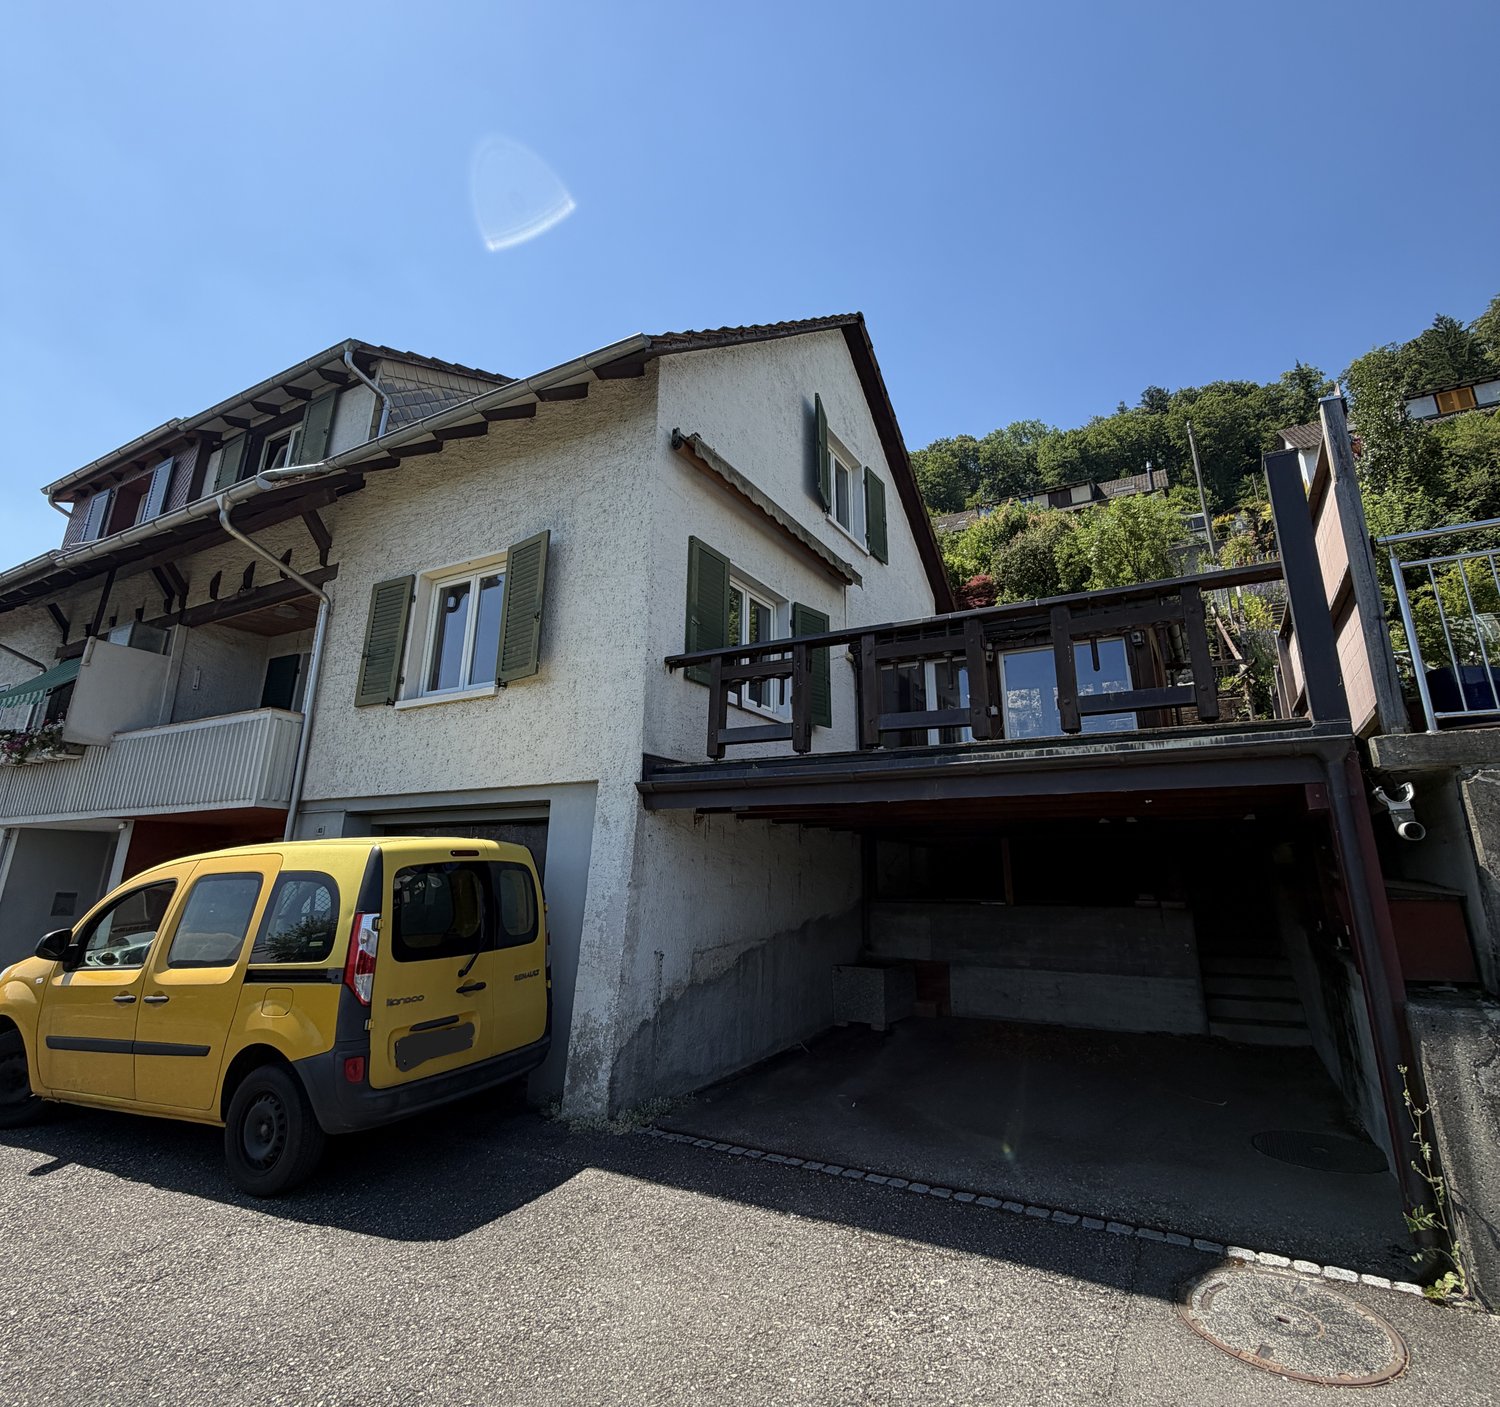
This real estate offer is presented to you on behalf of the ownership through Raiffeisen Immomakler. Accordingly, your data from this contact form will be directly transmitted to the ownership.This 6.5-room single-family house on the edge of a residential area delights with its position on the slope with a magnificent view over the village and the surrounding hillside. The quiet, natural location offers you absolute relaxation, yet you are not isolated: the next public transport stop is conveniently located within walking distance.On three floors, there is plenty of space to unfold. Through the spacious terrace, you enter the lower floor, where the living and dining area with chimney and access to the open kitchen forms the heart of the house. A bright winter garden provides additional living space and promises a wonderful all-around view of the surrounding landscape, even on cool days. Additionally, you will find another room with various usage possibilities and a bathroom with shower and toilet. On the upper floor, three cozy bedrooms and a spacious daylight bathroom with double sink, shower, and bathtub offer plenty of space for the whole family. The lowest floor completes the room offer with another kitchen, toilet, hobby room, air raid shelter, and heating and laundry room. Vehicles can be parked conveniently in the garage.The house is primarily heated by a water-water heat pump, and the underfloor heating ensures a uniform heat distribution. With manageable renovation effort, a wonderful paradise for your family can be created here.Convince yourself and arrange a non-binding viewing appointment. I look forward to your call.

Travel time
-
1 / 6
5.5 rooms162m²CHF 1,190,000.–
Buchhaldenweg 2 + 4, 5074 Eiken

Filo Verde - where life branches out anew

Are you looking for a home in a central location with a family-friendly environment? Then a semi-detached or terraced house in the FiloVerde development might be exactly what you're looking for.The project:- Modern 5.5-room semi-detached and terraced houses- Flexible floor plans and well-thought-out room layout with plenty of daylight- Wooden facades and long-lasting ecological materials- Private seating areas and gardens for relaxing time in nature- Spacious basement and technical rooms with own washing machine / dryer- Hot water and heat generation with ecological heat pump system (ground probe)- Photovoltaic system- Underground parking with modern car lift- Planned move-in date: winter 2027/2028The location:- The development is located in a central area of the village- Shopping facilities and various restaurants are easily accessible on foot- Kindergarten and primary school within a few minutes' walk- Secondary school and cantonal school in the neighboring towns of Frick and Stein AG- Diverse leisure activities and idyllic recreational areas- Excellent connection to public transport and road network For more information, please visit our project website: www.filoverde.chDo you have questions or would you like personal advice?Don't hesitate to contact us - we look forward to your call at 056 203 50 17.We would be happy to send you the detailed project brochure and look forward to getting to know you better in a personal conversation.

Travel time
-
1 / 6
5 rooms138m²CHF 1,020,000.–
4314 Zeiningen

Modern 5-room semi-detached house with garden and carport

OBJECT DESCRIPTION:Welcome to your new home in a preferred and quiet residential area of Zeiningen.This modern and spacious 5-room semi-detached house impresses with a well-thought-out floor plan, plenty of space for the whole family, and a well-maintained garden.On three living floors, the property offers an exceptionally versatile room concept. Three bright bedrooms and the spacious attic room offer numerous possibilities for use, whether as a home office, hobby room, playroom, or additional retreat.The heart of the house is the bright and airy living and dining area with a modern, open kitchen. The large window fronts create a pleasant living atmosphere and harmoniously connect the interior with the exterior. From the living room, you can access the spacious covered seating area and the lovingly designed garden, which offers a perfect place to relax, enjoy, and linger with family and friends.The basement also offers additional value: in addition to the cellar and technical room, another room and a sauna with shower are available. This area is ideal as a wellness, fitness, hobby, or work area.A carport with space for one vehicle and an additional outdoor parking space round off this attractive offer.This attractive semi-detached house combines modern living, spacious rooms, and a family-friendly location - a home to feel good in.LOCATION:The attractive municipality of Zeiningen is located in the district of Rheinfelden in the canton of Aargau and has around 2560 inhabitants. Embedded in the idyllic landscape of the Frick Valley, Zeiningen combines quiet, natural living with excellent accessibility to the Basel economic region. The municipality is particularly popular with families. On site, there are kindergarten and primary school in modern school buildings. The upper school can be easily visited in the neighboring municipality of Möhlin.Zeiningen offers a high quality of living and leisure with diverse recreational opportunities. Numerous hiking and walking trails, extensive forests, and the beautiful hill landscape of the Frick Valley invite you to activities in nature. At the same time, residents benefit from an intact village community and an active club life.The municipality also convinces in terms of infrastructure. Shopping facilities for daily needs, restaurants, service offers, and various commercial enterprises are located directly in the village or in the immediate vicinity. The regional economy is characterized by agriculture, trade and service companies, as well as the proximity to important employment centers in Rheinfelden, Frick, and Basel. Thanks to the good transport connections, Zeiningen is easily accessible by car and public transport. The nearby motorway access A3 near Rheinfelden enables a quick connection to Basel, Zurich, and Germany. Additionally, a post bus line connects Zeiningen with the Möhlin train station and the surrounding municipalities.The tax rate for natural persons is currently 112% and is thus within the cantonal average of the canton of Aargau. Zeiningen combines rural charm, modern infrastructure, and proximity to urban centers - an attractive place to live for families, commuters, and all those who appreciate natural living with high quality of life.MORE PHOTOS, VIRTUAL 3D TOUR, AND MORE INFORMATION ON remax.ch AND newhome.ch.IF INTERESTED, PLEASE REQUEST THE DETAILED SALES DOCUMENTATION IN WRITING.

1 / 6
5.5 rooms162m²Price on request
Buchhaldenweg 2 + 4, 5070 Frick

Filo Verde - where life branches out anew

Are you looking for a home in a central location with a family-friendly environment? Then a semi-detached or terraced house in the FiloVerde development might be just what you're looking for.The project:- Modern 5.5-room semi-detached and terraced houses- Flexible floor plans and well-thought-out room layout with plenty of natural light- Wooden facades and durable ecological materials- Private seating areas and gardens for relaxing time in the green- Spacious basement and technical rooms with own washing machine / dryer- Hot water and heat generation with ecological heat pump system (ground probe)- Photovoltaic system- Underground parking with modern car lift- Planned move-in date: winter 2027/2028The location:- The development is located in a central area of the village- Shopping facilities and various restaurants are easily accessible on foot- Kindergarten and primary school within a few minutes' walk- Secondary school and cantonal school in the neighboring towns of Frick and Stein AG- Diverse leisure activities and idyllic local recreation areas- Excellent connection to public transport and the road network For more information, please visit our project website: www.filoverde.chDo you have questions or would you like personal advice?Don't hesitate to contact us - we look forward to your call at 056 203 50 17.We would be happy to send you the detailed project brochure and look forward to getting to know you better in a personal conversation.

Suggested properties for you based on search results

Other interesting objects