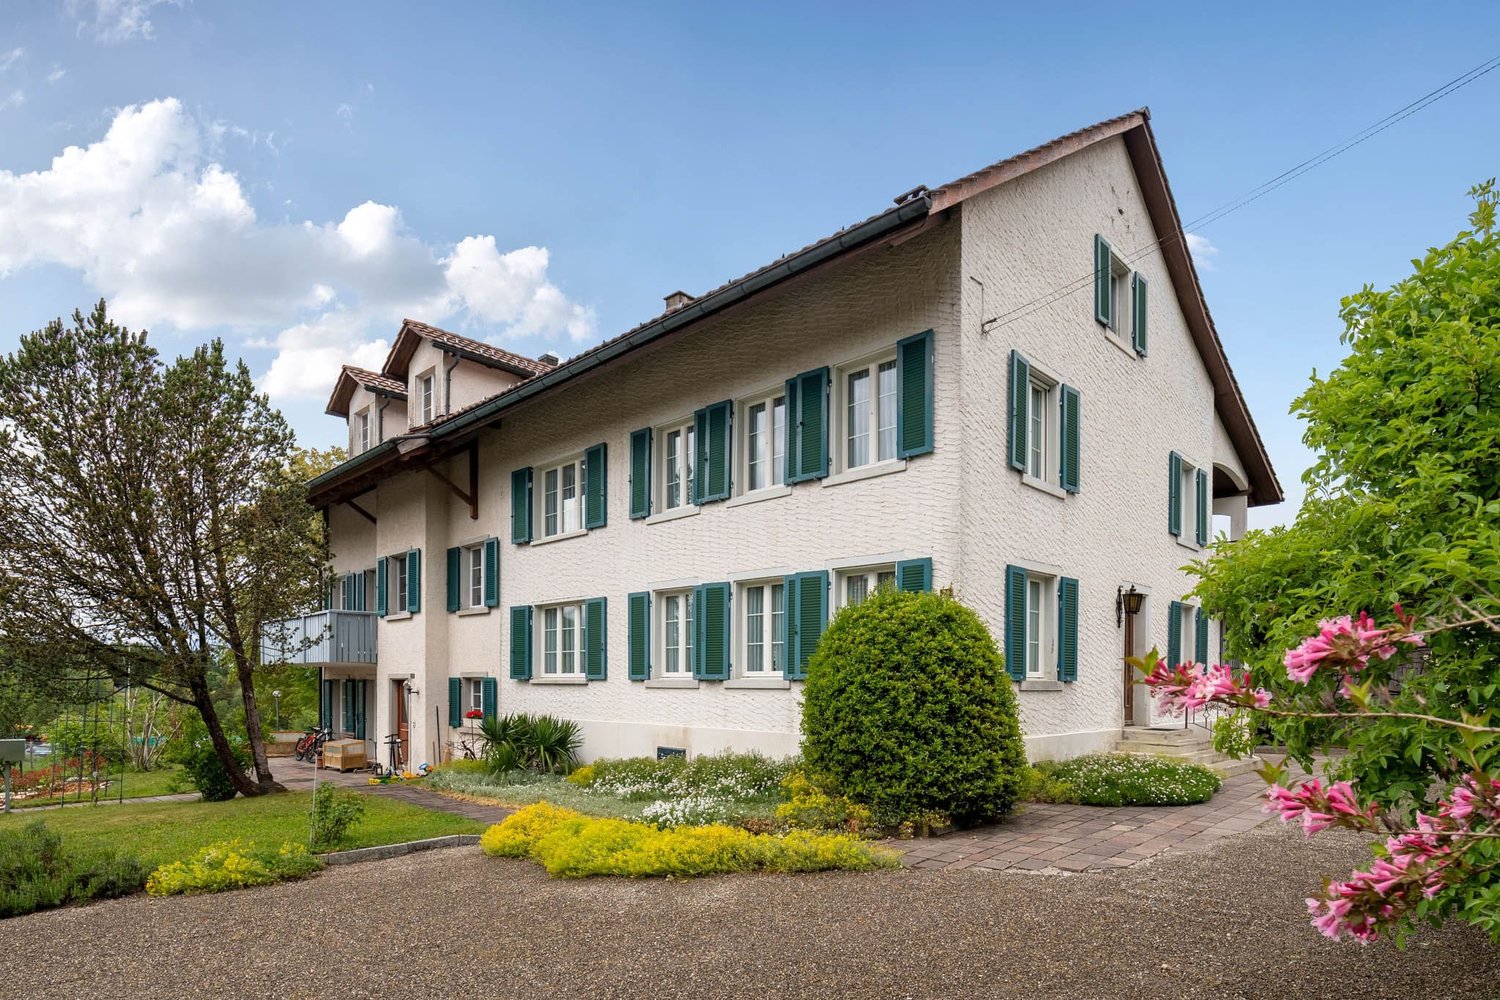
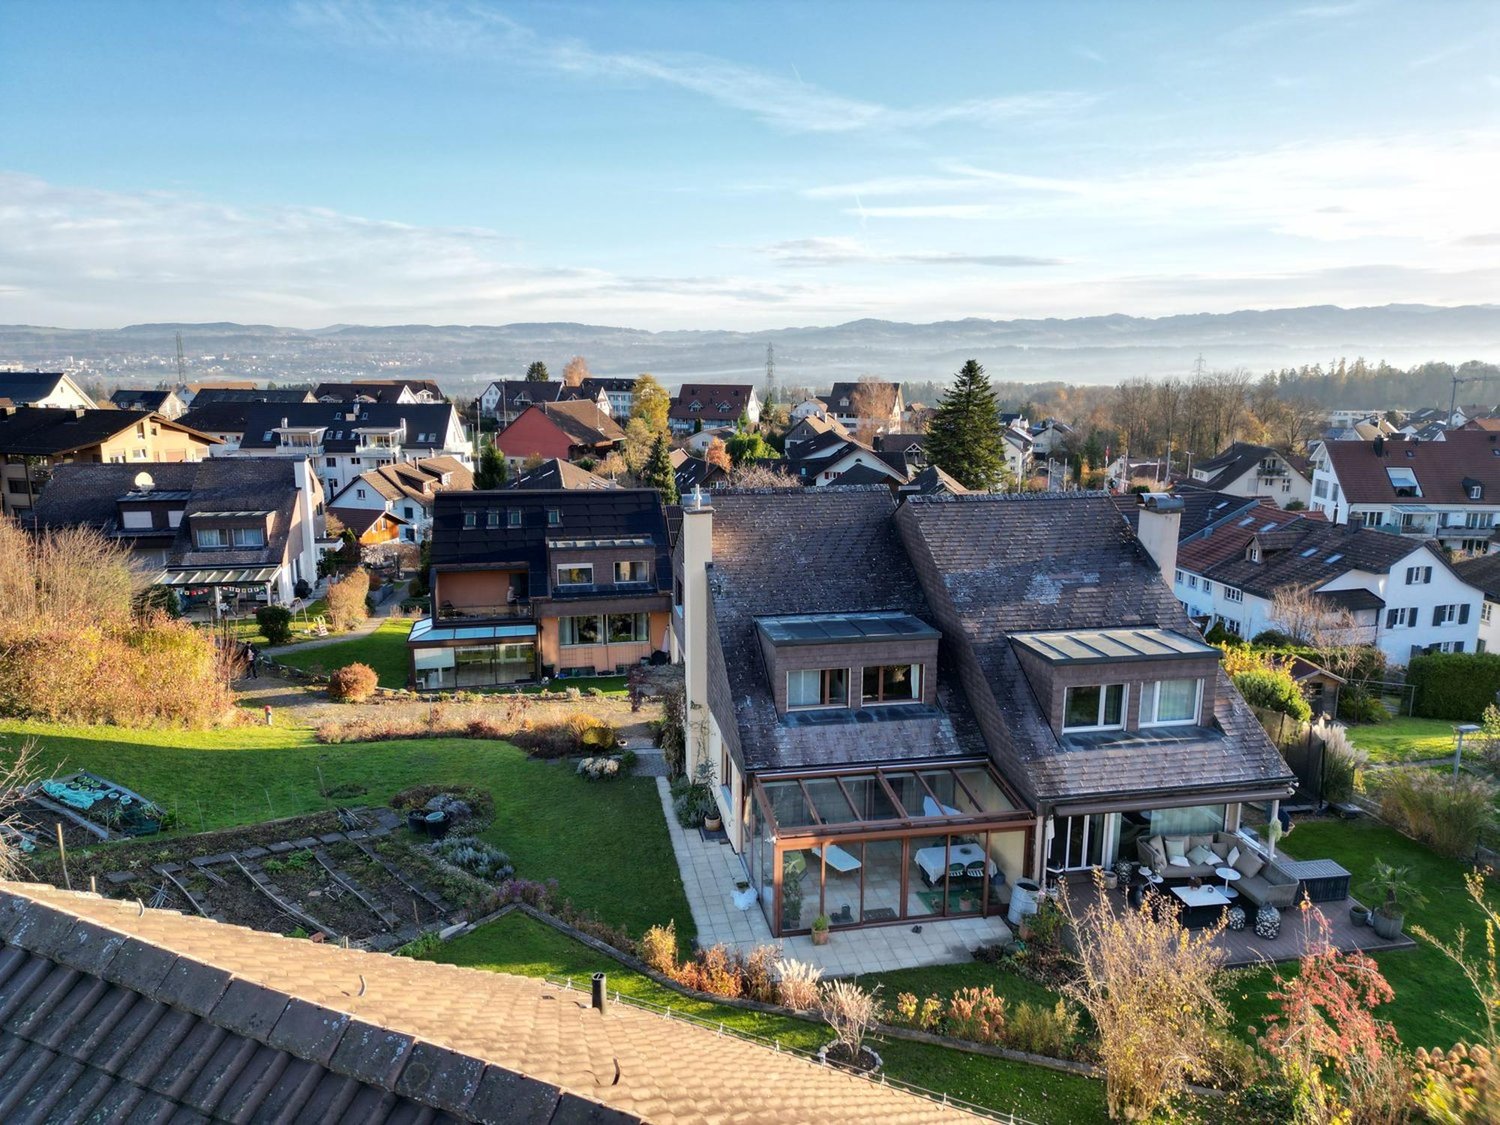
Auslikon - Bifamiliar house buy

We recommend expanding your search criteria to get similar results. The current filters didn’t return any matches.

If you don’t want to change your current search criteria, we recommend creating a search alert, so you’ll be notified when matching offers become available.

More objects in your automatically expanded search area
30 results - Radius: + 10km
1 / 17
7.5 rooms, 226m², CHF 1,980,000.–
Top
Schornäglenstrasse 41, 8623 Wetzikon

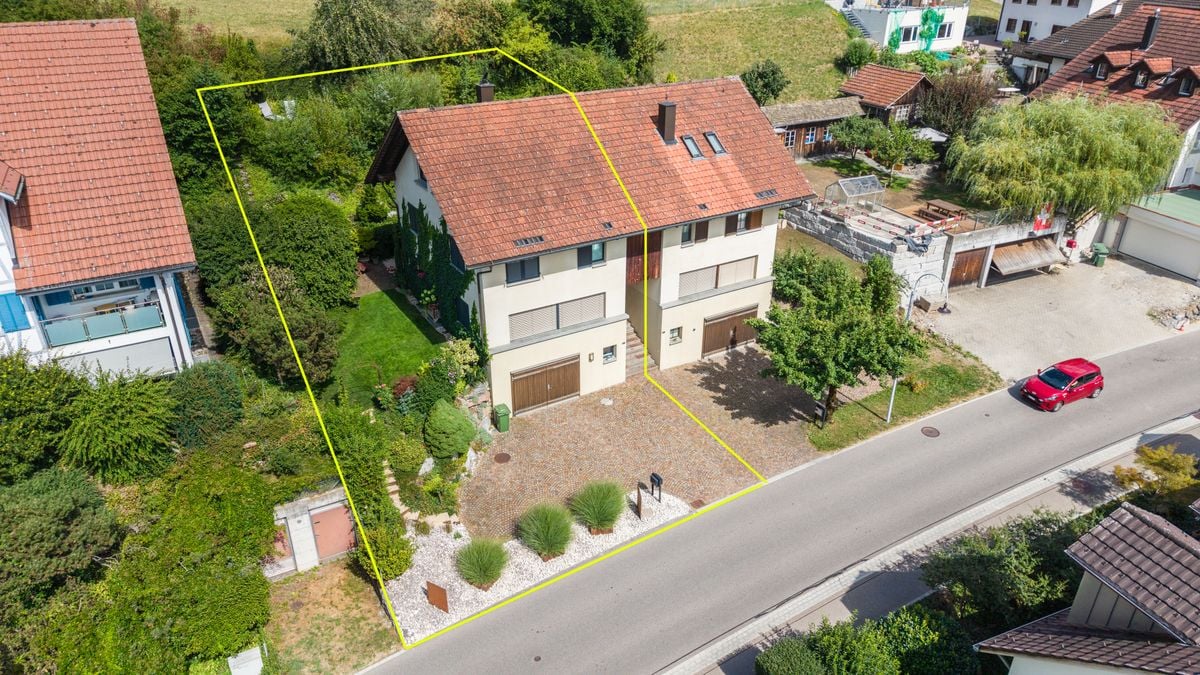
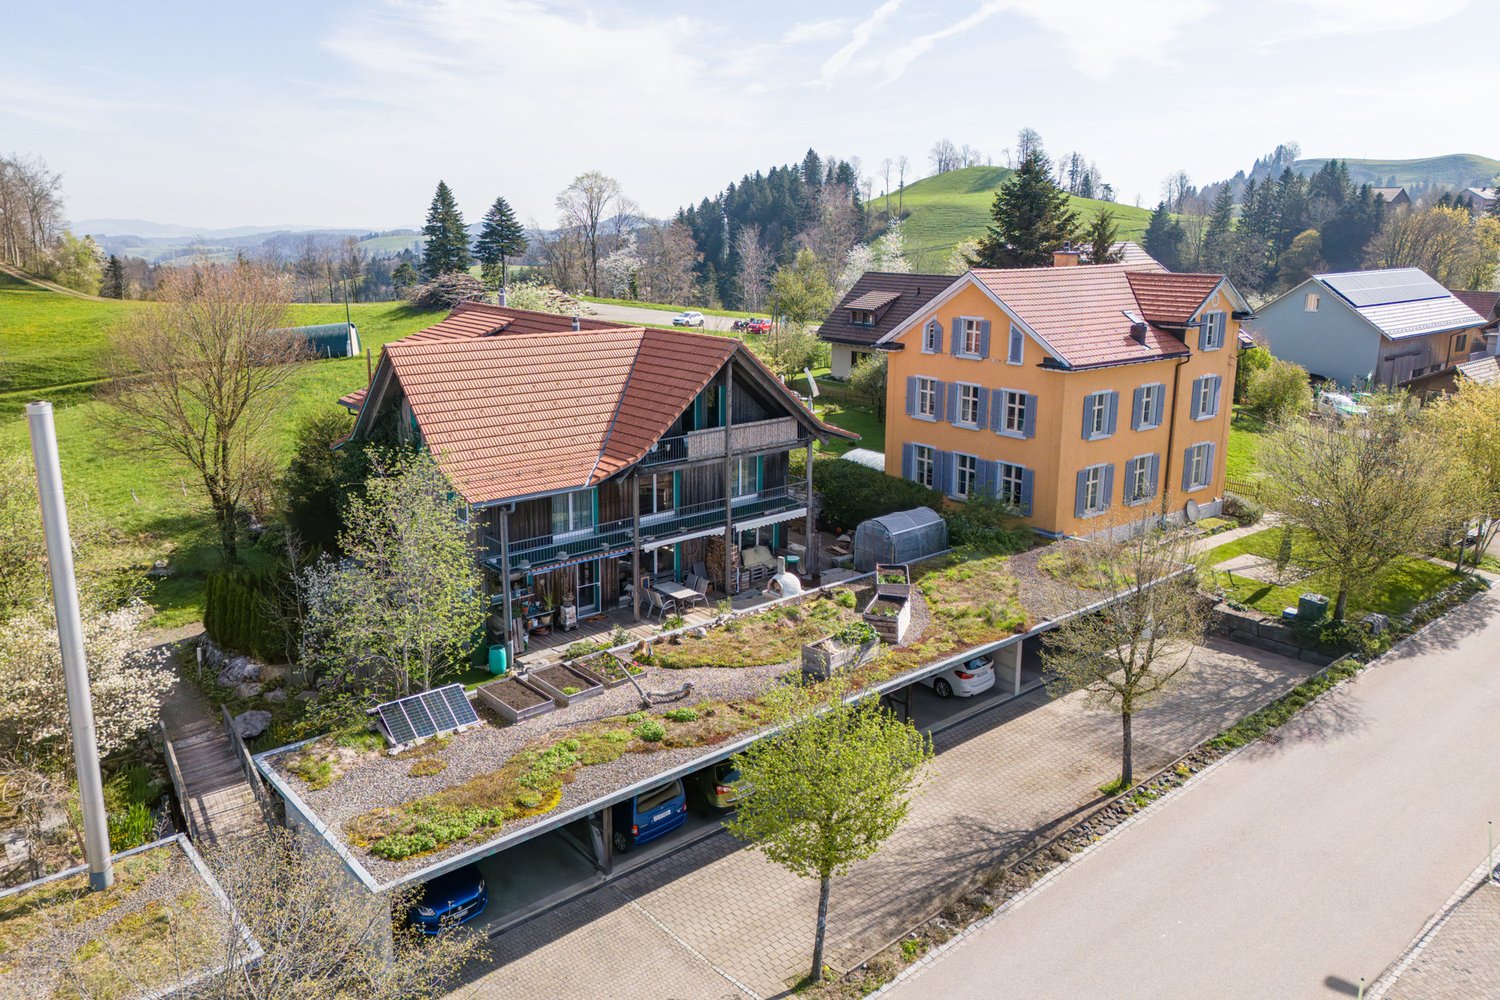
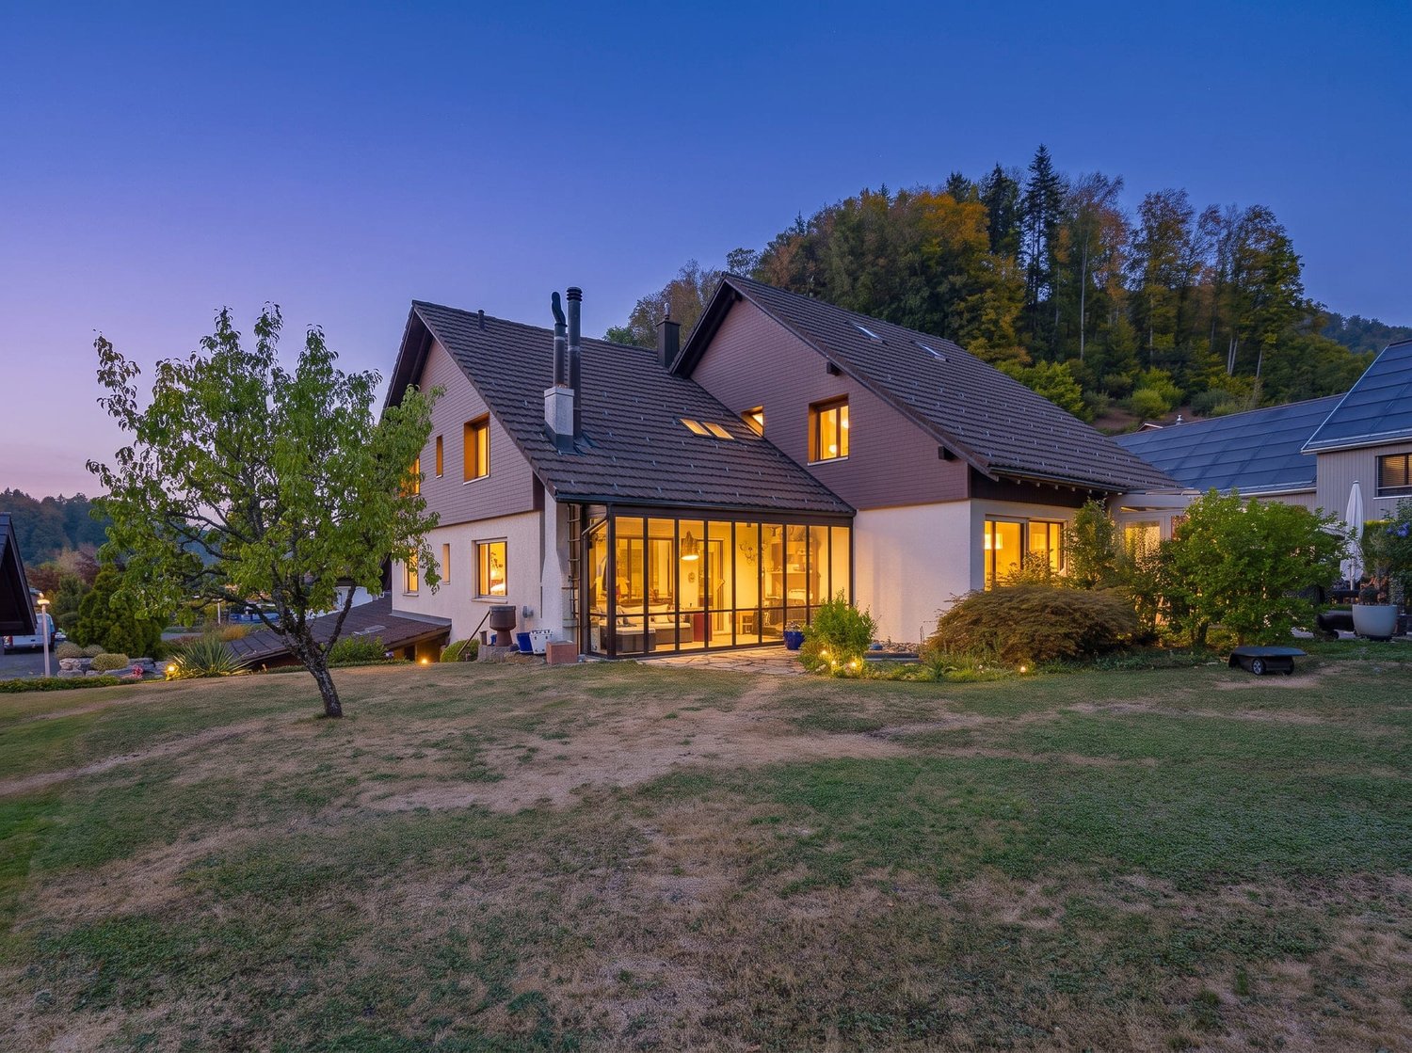
Exceptionally spacious 7.5-room house with south garden and versatile 2nd floor

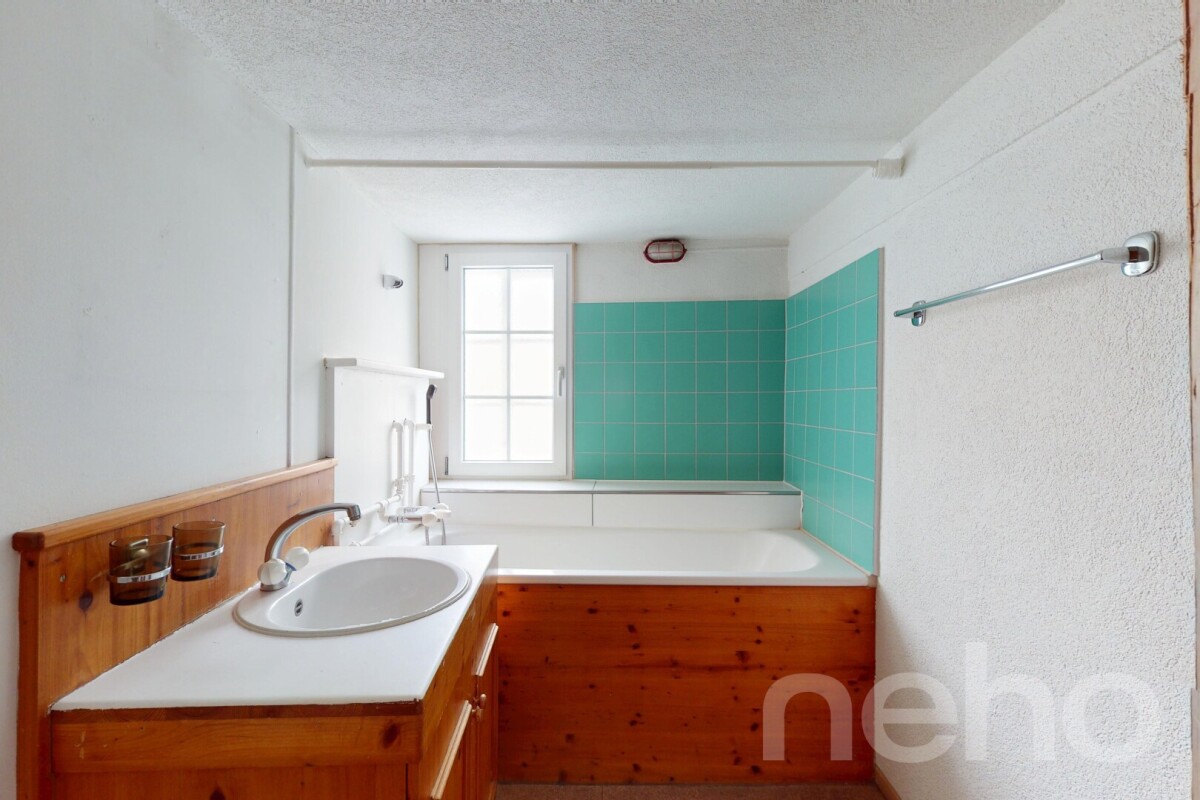
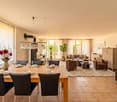
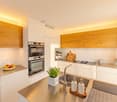
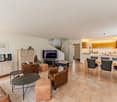
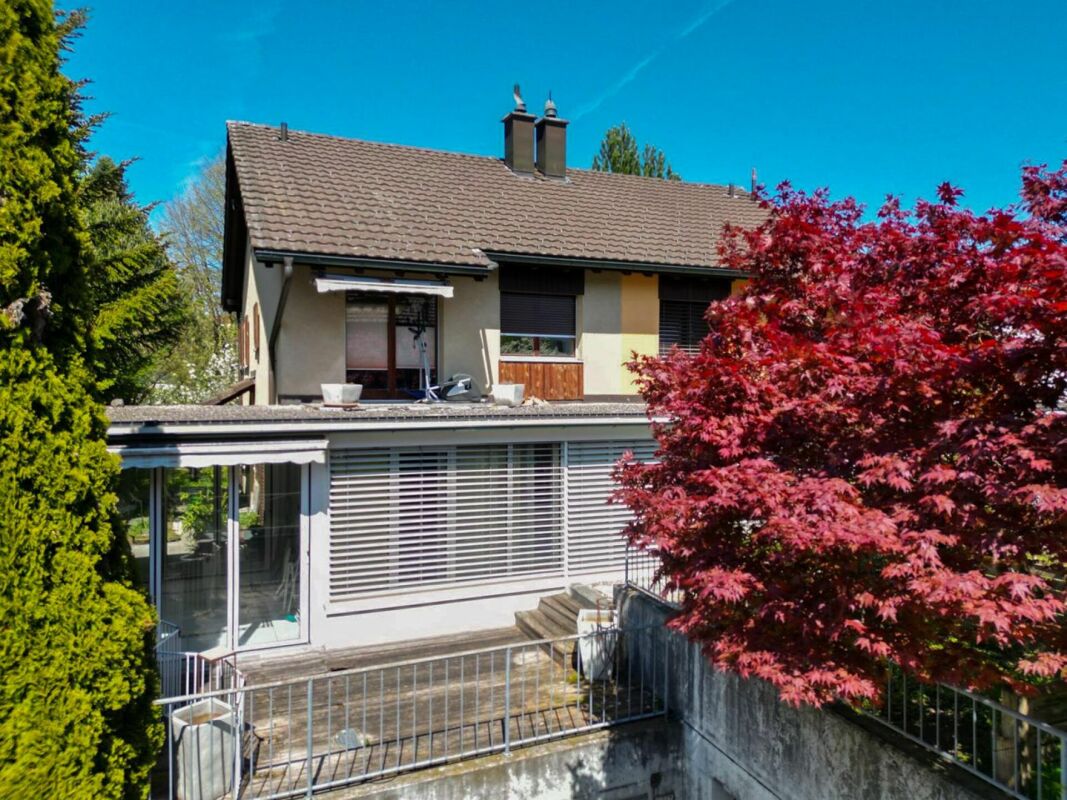
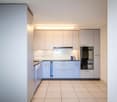
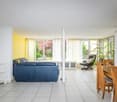
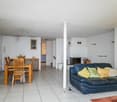
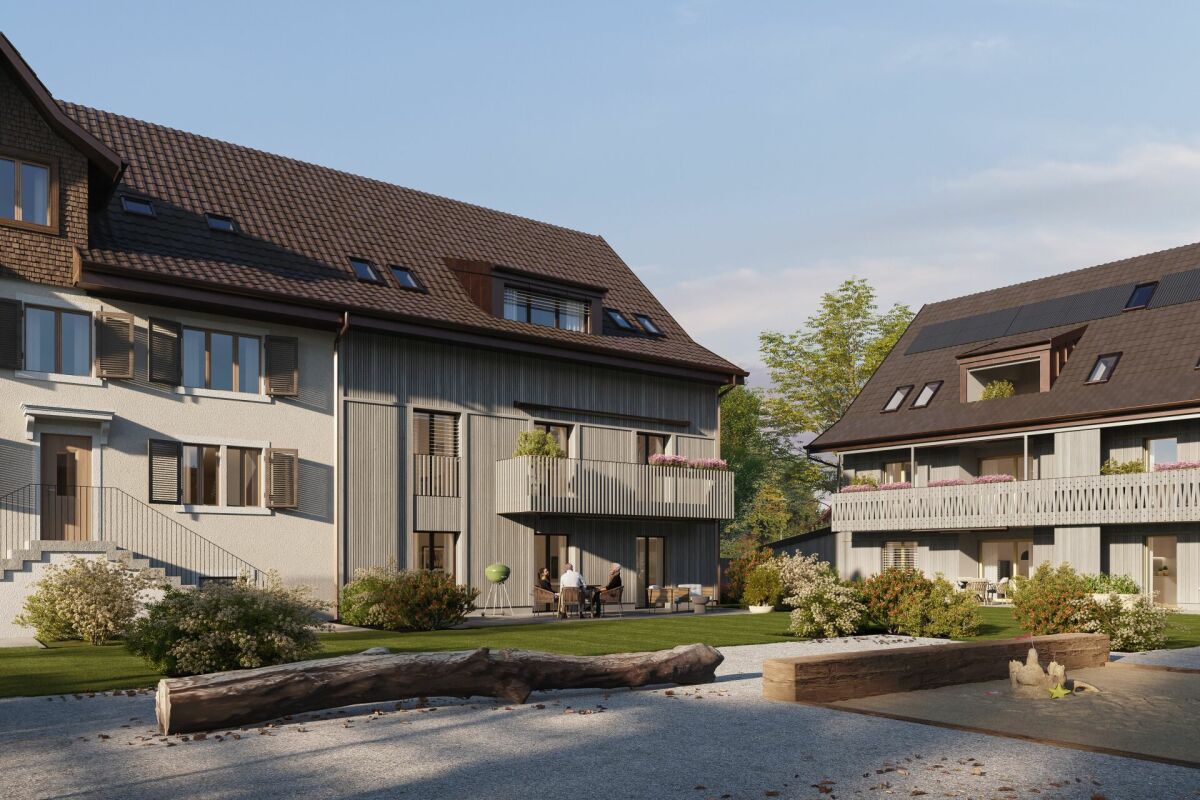
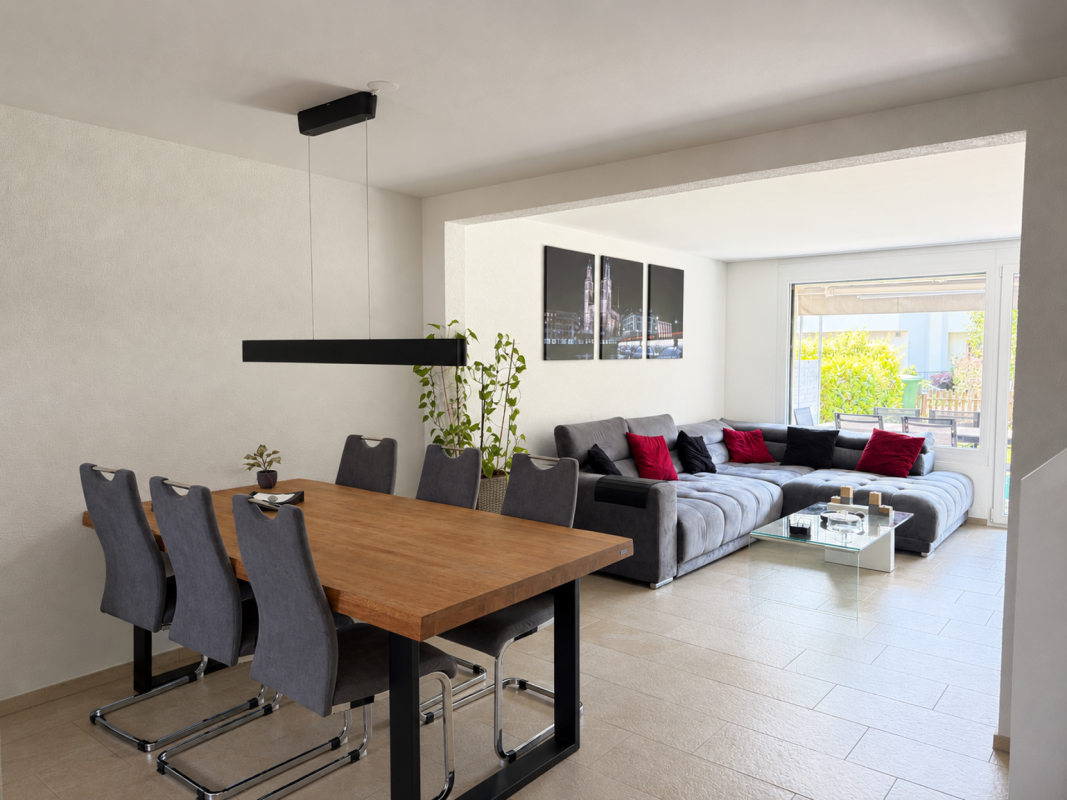
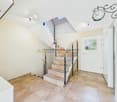
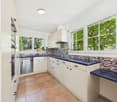
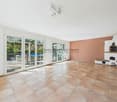
A home that grows with your plansIn a quiet location in Wetzikon-Kempten, an exceptionallyspacious 7.5-room semi-detached house with 226 m² of living space,around 251 m² of living space and a total usable area of approximately288 m², including the basement. The property was built in 2001,is well-maintained and ready for immediate occupancy.The four clearly structured levels provide ample space for differentlifestyles.Whether as a spacious family home, for living and working under oneroof, for two generations or with a separately usable unit in the 2nd floor –the room structure can be adapted to changing needs in the long term.Spacious living with direct garden accessOn the ground floor, the approximately 40 m² large living and dining areaforms the heart of the house. Wide window areas bring plenty of daylightinto the room and open it directly onto the garden. The approximately 15 m²large area to the left of the arch could be separated as an additional room if needed.The open kitchen, guest toilet, and practical built-in cabinets in the entrance areacomplete this level.The approximately 170 m² large private garden area with south orientationoffers space for playing, gardening, and relaxing. A covered pergola with seatingextends the living area outdoors. The mature fruit trees, protected garden areas,and sunny orientation create a pleasant retreat for the whole family.Plenty of space to sleep, work, and designOn the 1st floor, there are three spacious bedrooms with areas between 15.6 and 19 m²as well as the main bathroom.The 2nd floor includes two more large rooms with 25 m² and 19 m², a separate bathroom,a spacious anteroom, and a sunny balcony with a panoramic view.Especially the 2nd floor offers interesting perspectives. It is suitable as a quietwork or guest area, for adult children or parents, and – after appropriate renovationand the necessary permits – as a 2.5-room apartment or quiet business.The necessary kitchen pipes are already available in the large room;initial clarifications for a separate connection via a lateral entrance have been made.The basement is much more than just a secondary area. A heated room with daylightis ideal as an office, supplemented by a spacious hobby room, two cellar rooms,laundry facilities, and additional storage space.Daily life within walking distanceThe primary and secondary school Walenbach can be reached in about three to five minuteson foot. The bus stop Schornäglen is about four minutes away, and shopping facilitiesare also within walking distance. The Kempten train station and the A15 motorway junctionprovide good connections to Zurich, Winterthur, and Rapperswil. At the same time,hiking and recreational areas begin practically in front of the doorstep.The house includes two garage boxes as separate condominium units,each with an additional parking space directly in front. So, there is space for four cars.Each garage box costs CHF 40,000.00, excluding the purchase price.Discover the full potential in the sales documentationIn the online ad, we deliberately only show a selected number ofimages. The complete sales documentation provides you with a much more comprehensiveimpression: it shows the rooms in their current, unfurnished state and presentsclearly marked visualizations of possible furnishing, renovation, and usage ideas.So you can not only see what the house looks like today but also what potentiallies in its spacious rooms.Request the complete sales documentation via the contact form.We would be happy to show you the property personally and discuss with youhow this house can fit your lifestyle.We look forward to accompanying you to your new life stage.


Travel time
-
1 / 8
  • Balcony / Terrace
  • Garage
  • View
  • +1
5.5 rooms, 170m², CHF 3,250,000.–
Top
8124 Maur

SWEET HOME

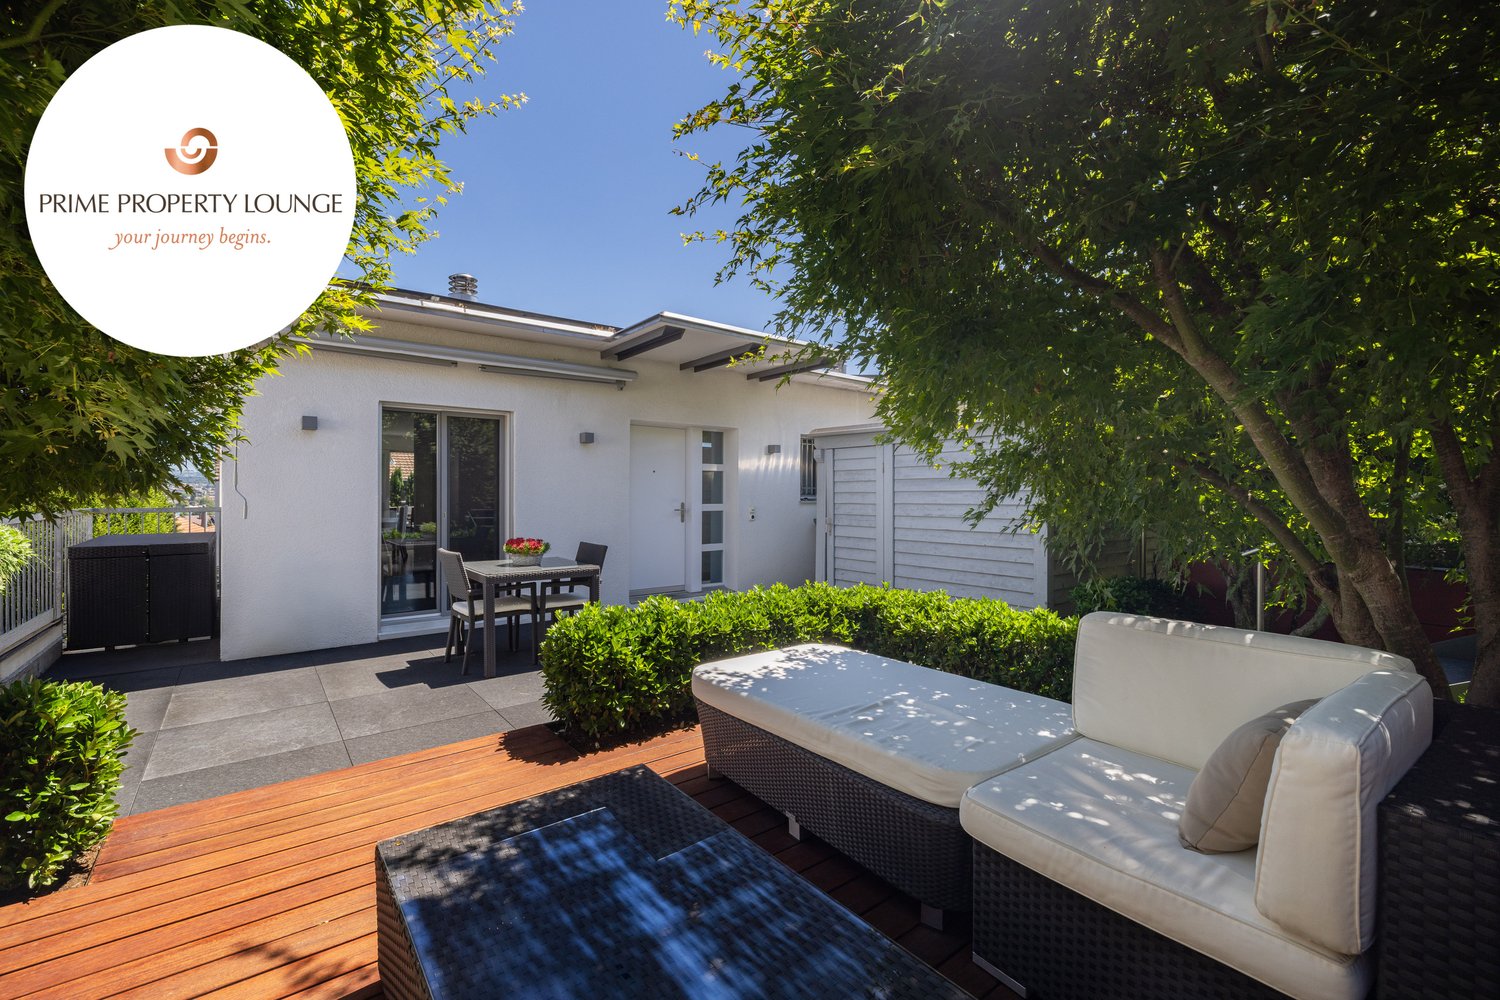
In gepflegter Lage in Maur empfängt Sie dieses schöne Doppeleinfamilienhaus mit klarer, moderner Architektur und viel Charme. Vom Balkon aus geniessen Sie einen wunderbaren Blick über See und Berge, und auf der Terrasse vor dem Haus lässt es sich herrlich verweilen, sei es beim Frühstück am Morgen oder bei einem gemütlichen Abend mit Freunden. Die Umgebung schenkt Ihnen absolute Ruhe ohne Strassenlärm, Privatsphäre und ein echtes Gefühl von Zuhause, fernab von Hektik und Durchgangsverkehr, und doch mit kurzen Wegen zu allem, was das Leben angenehm macht. Ein Haus, in dem Sie sich vom ersten Moment an wohlfühlen werden.Besonderes: • See- und Bergsicht • Ruhige Lage • Privatsphäre • Familienfreundliches Quartier • PV-Anlage mit Batteriespeicher • Sauna • Designer-Gartenlounge mit Beleuchtung • Eigene E-Ladestation • Beliebte Gemeinde mit tiefem Steuerfuss Verkaufspreis: CHF 3'250'000Wir freuen uns auf Ihre Kontaktaufnahme und senden Ihnen gerne die detaillierte Broschüre sowie den Grundrissplan des Doppeleinfamilienhauses zu.Located in a well-maintained neighborhood in Maur, this beautiful semi-detached house welcomes you with its clean, contemporary architecture and plenty of charm. From the balcony, you can enjoy a wonderful view of the lake and mountains, and the terrace in front of the house is a delightful place to relax, whether it's for breakfast in the morning or a cozy evening with friends. The surroundings offer you absolute peace and quiet without street noise, privacy, and a genuine sense of home, far away from the hustle and bustle and through traffic, yet just a short distance from everything that makes life enjoyable. A home where you'll feel right at home from the very first moment.Highlights: • Lake and mountain view • Quiet location • Privacy • Family-Friendly Neighborhood • Solar panel system with battery storage • Sauna • Designer Garden Lounge with Lighting • Own electric vehicle charging point • Popular municipality with a low tax rate Selling price: CHF 3'250'000We look forward to hearing from you and would be happy to send you the detailed brochure and the floor plan of the semi-detached house.

  • Balcony / Terrace
  • Garage
  • View
  • +1
1 / 13
4.5 rooms, 160m², CHF 1,520,000.–
Girenbadstrasse 1, 8340 Hinwil

Quietly located 4.5 room semi-detached house with development potential!

This well-maintained semi-detached house in Hinwil impresses with around 160 m² of living space, a quiet residential area, a beautiful garden, and a particularly interesting room layout. A major plus is the already developed attic, which can be divided into two separate rooms with manageable effort.The interiorOn the ground floor, the spacious living and dining area forms the heart of the house. Large window areas provide plenty of natural light and create a bright and pleasant living atmosphere. The functional kitchen offers enough space and storage for daily use.On the upper floor, there are two spacious and bright bedrooms. The master bedroom impresses with pleasant room proportions, plenty of daylight, and a quiet, sophisticated atmosphere. Thanks to its size, it can be comfortably and individually furnished.Plenty of potential in the atticParticularly interesting is the large, already developed attic. Today, a spacious room is available here, which can be flexibly used as a bedroom, office, guest room, or hobby area.Due to the room size, there is the possibility to divide the attic into two separate rooms with manageable construction effort. This allows the existing room layout to be significantly expanded and adapted to the personal needs of the future ownership without extensive investments.Especially for a family, this opens up the possibility of creating additional children's rooms, a home office, or a separate guest and work area.Outdoor area and viewThe well-maintained garden offers a beautiful private retreat and invites you to cozy hours outdoors. Seating areas and the green surroundings create a pleasant atmosphere with plenty of privacy.Another plus point is the beautiful view, which further emphasizes the pleasant and natural living feeling.LocationThe quiet location in Hinwil combines natural living with good accessibility to the most important facilities of daily life.Schools, public transport, and shopping facilities are located in the immediate vicinity and can be easily reached on foot. At the same time, hiking trails and recreational areas are located in the surrounding area. This makes the location ideal for people who appreciate peace and nature and still want to be well connected.Important features- Around 160 m² of living space- Spacious room layout with additional development potential- Year of construction 1988- Large, already developed attic- Division of the attic into two separate rooms possible with manageable effort- Spacious living and dining area with plenty of daylight- Functional kitchen- Well-maintained garden with privacy- Beautiful view- Ground probe heating- Spacious garage with comfortable garage space- Quiet and natural living locationFor further information or to arrange a viewing, please contact us. This property offers you the opportunity to acquire a cozy home in a sought-after and natural location.

Travel time
-
1 / 13
12 rooms, 275m², CHF 1,299,000.–
Oberfeld 1 & 3, 8636 Wald

Unique house with great potential for renovation and expansion

This special property in Wald combines privacy, tranquility, and a far-reaching view, making it ideal for buyers looking for a house with development potential. The object has been partially renovated and provides a solid basis for continuing the work started and creating a long-term coherent home. Thanks to the generous structure, the house can be used as a multi-generational house. Depending on the design and construction requirements, the realization of an annex apartment can also be considered, ideal for relatives, guests, or as a separate office or retreat offer. The quiet location underlines the special character of this property and creates a pleasantly protected living environment. A highlight is the roof terrace, which invites you to relax outdoors. The outdoor offer is complemented by a small garden house, which serves as a cozy place to linger. The winter garden, which can be used as a living or living room area, expands the living space and connects indoor and outdoor life in an attractive way, even in the transition periods. Overall, this property in Wald offers a rare combination of tranquility, views, and diverse usage possibilities, making it an excellent opportunity for those who want to acquire a house with charm, substance, and great potential.The property is located in Wald (ZH) in a pleasantly quiet and nature-connected environment. The surroundings are characterized by smaller residential areas, creating a harmonious and family-friendly living atmosphere. Wald is known as an attractive residential and recreational location in the Zürcher Oberland and offers a high quality of life. The surrounding nature with walking and hiking trails, as well as other nearby recreational areas, is practically on the doorstep and invites you to outdoor activities all year round. Thanks to a good connection to public transport and the regional road network, the surrounding municipalities and the economic centers of the region are easily accessible.The property impresses with its characteristic two-family house charm and offers a solid basis with partial renovations (major renovation 1980, oil heating in house part No. 3 replaced 2021). Various renewals have already been tackled; at the same time, there is still a need for renovation in some areas, allowing individual expansions and modernizations according to one's own ideas. In the outdoor area, the property scores with a well-kept garden and generous surroundings, which offer diverse usage possibilities. A terrace and a balcony extend the living space outdoors and create attractive places for relaxation and stay. The offer is complemented by a practical garden house, which provides additional storage space for garden equipment and accessories.This historic house consists of two semi-detached houses on two separate plots and is being sold together. It is also listed in the communal inventory of protected objects. Accordingly, a comprehensive renovation must be carefully reviewed with the municipality.

Travel time
-
1 / 13
9 rooms, 185m², CHF 1,850,000.–
Rikonerstrasse 24, 8489 Wildberg

9-Room Semi-Detached House in Wildberg for Sale - Village Edge Location

Plenty of space, rural tranquility, and numerous possibilities: This semi-detached house in Wildberg offers a spacious home for families, multi-generational households, or people with individual living and working ideas, with 9 rooms, a net living area of 185 m², and a usable area of 192 m².The house, built in 1860, is located in a quiet, natural village edge setting. The simple, renovation-requiring design provides the opportunity to further develop spaces, materials, and building technology according to one's own ideas. Two bathrooms are available. The property is heated with an oil heating system; heat distribution is via radiators.Special advantages: • 9 rooms with versatile usage possibilities • 185 m² net living area and 192 m² usable area • Plot according to object data: 1,162 m² • Garden and sunny location with a far-reaching view • 2 parking spaces and 1 separate garage • Separate shed as a practical addition • Quiet and family-friendly environment The slightly sloping location on the village edge combines privacy with natural living. Walking and recreational opportunities are nearby. Wildberg also offers a primary school on site and post bus connections to Pfäffikon ZH and Turbenthal. The Rämismühle-Zell train station is approximately 1.4 km away; the A1 junction Kemptthal is about 8.9 km away, and Zurich Airport is around 20.1 km.For buyers with a vision, the potential for a replacement new building, according to the communal BZO, is also interesting. This is, of course, subject to official review and approval. Those who want to further develop the existing building substance will also find a exciting starting point here.Sales price: CHF 1,850,000.-Availability is by arrangement. A characterful house with plenty of space, a sunny location, and potential for an individual future in Wildberg.

Travel time
-
1 / 13
5.5 rooms, 178m², CHF 2,095,000.–
Cholrütiweg 4, 8330 Pfäffikon ZH

New Building Grünblick Pfäffikon ZH - House 4

Welcome to a home that delights from the very first moment: exclusive new buildings in Pfäffikon ZH, created for people who love spaciousness, privacy, and quality. Located directly next to undevelopable land, you can enjoy a wide view into the green, peace and quiet, and a sense of living with a rare value. Spacious, well-thought-out floor plans, open living and dining areas, and plenty of private space create room for family, love, life, and personal development. Great importance was placed on privacy, despite DEFH.The location combines everything that makes everyday life valuable: proximity to Lake Pfäffikon, the center, schools, shopping, and public transportation, and at the same time, living in the green with access via a quiet private road.The equipment is also convincing: high-quality kitchens with V-ZUG appliances, modern wet cells, contemporary building envelope, earth probe heat pump, photovoltaic system, and comfortable parking in the underground garage with access to your own house.Highlights:- Dream houses with plenty of private space- Large garden/seat with own fruit trees (optional)- Directly next to undevelopable land- Wide view into the green- Quiet location with private road- Proximity to Lake Pfäffikon- Popular municipality of Pfäffikon ZH- Proximity to center, schools, shopping, and public transportation- Spacious, well-thought-out floor plans- High-quality interior design- Walk-in closet, wardrobe- Kitchen with V-ZUG appliances- Sustainable earth probe heat pump- Own photovoltaic system- Underground garage with 2 private parking spaces- E-charging station- Possibility for own motorcycle parking space- Seat covering possible (pergola/balcony)A home that not only looks beautiful but also feels wonderful every day.Further information, floor plans, sales documents, and the registration for the project presentation can be found at:www.gruenblick-pfaeffikon.ch Or: Project presentations can be requested directly through this platform. Please leave us your phone number - we will be happy to contact you. A personal presentation on site on the property is also possible.

Travel time
-
1 / 18
  • Balcony / Terrace
  • Garage
  • View
  • +2
6.5 rooms, 166m², CHF 1,610,000.–
Im Leeacher 28, 8132 Hinteregg

Family-friendly semi-detached house with winter garden and beautiful views in Hinteregg

In a quiet, sunny, and family-friendly residential area of Hinteregg, this well-maintained semi-detached house with 6.5 rooms awaits you. The property, built in 1978, impresses with approximately 166 m² of living space on three floors and a 379 m² large plot of land – ideal for families who value spacious living and natural living quality.Your new homeThe well-thought-out room layout offers plenty of space for individual living concepts. Bright living rooms and versatile rooms create ideal conditions for families, home offices, or guests.A special highlight is the sunny winter garden, which can be used as an additional living and relaxation area all year round. Two bathrooms provide high comfort and an uncomplicated family daily life.The outdoor area also convinces with a pleasant privacy, a quiet environment, and a beautiful view. A garage rounds off the attractive offer.Highlights at a glance • 6.5 rooms • Approx. 166 m² living space • 379 m² plot of land • Sunny winter garden • 1 guest toilet, 2 wet cells • Spacious room layout on three floors • Quiet and family-friendly residential area • Beautiful view and high privacy • Garage available • Great potential for individual design Ideal location for familiesThe property combines natural living with short distances to the most important facilities of daily life: • Bus stop Hinteregg: approx. 3 walking minutes • Village shop Hinteregg: approx. 4 walking minutes • Schoolhouse Güetli: approx. 6 walking minutes Those who seek a quiet residential area with high living quality and at the same time good connections will find a home with a lot of charm and potential here. An ideal opportunity for families who value spacious living in one of the most popular residential areas of the region.

  • Balcony / Terrace
  • Garage
  • View
  • +2
Travel time
-
Carine Keller

Carine Keller

1 / 12
Carine Keller

Carine Keller

  • Parking space
  • Balcony / Terrace
  • Garage
  • +1
5 rooms, 91m², CHF 990,000.–
Moosstrasse 8, 8630 Rüti ZH

Charming semi-detached house with garden | Central and full of potential

This semi-detached house in Rüti ZH offers plenty of space for individual living ideas on four floors. The central location, the idyllic garden with a covered seating area, and the character of the property make this home an interesting opportunity for all those looking for a property with development potential.The semi-detached house is located within walking distance to the center of Rüti and impresses with its central and well-connected location. Rüti has an excellent infrastructure with a variety of shopping options and other daily necessities. The bus stop is practically in front of the door and allows for a quick connection to public transportation. Kindergarten and primary school are also nearby and can be reached in just 10 minutes on foot.Also worth mentioning is the attractive proximity to Zurich, Rapperswil, and Lake Zurich. A variety of sports and leisure activities are nearby, providing a high quality of life.The property offers an exciting basis for buyers who want to realize their own ideas. The four floors, the garden, and the versatile rooms create numerous possibilities to turn the house into an individual home with its own character. The attic also offers interesting expansion potential for additional living or usable space.You can find more information about the object in the sales brochure, which you can request via the contact form.The property is marketed by Keller ImmoVermarktung. If you are interested, the ownership will show you the attractive object personally.

  • Parking space
  • Balcony / Terrace
  • Garage
  • +1
Travel time
-
1 / 13
6.5 rooms, 175m², CHF 1,090,000.–
Gfellstrasse 35, 8499 Sternenberg

Your Retreat with a Far-Reaching View - Spacious Semi-Detached House

Your Retreat with a Far-Reaching View - Modern Semi-Detached House in a Green Setting with Plenty of Space for Family, Home Office & Quality of Life Arrive, take a deep breath, and leave the daily routine behind: In the idyllic Sternenberg in the Zürcher Oberland, this well-maintained and cozily developed semi-detached house with approximately 175 m² of living space awaits you - a home for people who appreciate peace, nature, and modern living comfort. The property convinces with a well-thought-out room concept, light-flooded living areas, and sustainable construction in the Minergie standard. Whether as a stylish family home, a retreat far from the hectic daily routine, or as an inspiring living and working space - here you can enjoy maximum flexibility in a natural setting. LIVING WITH ATMOSPHERE AND A VIEW As soon as you enter, you can feel the pleasant living atmosphere. The heart of the house is the spacious living and dining area with a cozy stone oven, which provides warm comfort especially in the winter months. The open design creates a airy room feeling and harmoniously connects living, eating, and cooking. The modern kitchen offers plenty of space for cooking and enjoying - accompanied by a wonderful view of the green surroundings. From the living and dining area, you can directly access the sunny terrace, where you can spend relaxed hours in a quiet environment. PLENTY OF SPACE FOR FAMILY, GUESTS, OR HOME OFFICE On the upper floor, three bright bedrooms await you, two of which have access to the south balcony. The spacious bathroom offers high living comfort for everyday family life. The attic complements the room offer perfectly: Two more rooms provide versatile usage possibilities - whether as a bedroom, office, studio, or hobby room. One of the rooms also has access to a private south balcony. An additional shower bathroom ensures comfort and flexibility here as well. PRACTICAL SIDE ROOMS AND SUFFICIENT PARKING SPACE In the basement, you have a hobby room, a laundry room, and additional storage space at your disposal - ideal for hobbies, storage, or creative projects. Another separate storage room is located in the area of the visitor parking spaces. For your vehicles, two private carports and additional visitor parking spaces are available. SPECIAL EXTRA The existing mortgage can be taken over at very attractive conditions - an additional financial advantage for future ownership. A rare opportunity for all those who want to combine spacious living, connection to nature, and flexible usage possibilities.

Travel time
-
1 / 13
6.5 rooms, 156m², CHF 1,190,000.–
Underbach 14, 8494 Bauma

Natural Family Refuge with Large Garden for Realization

When the sun rises over the wooded hills of the Tösstal in the morning and your garden is bathed in golden light, you know: this is where a life in harmony with nature begins. Surrounded by plenty of greenery and supported by soothing tranquility, a refuge with grown character and the wonderful freedom to design it entirely according to your wishes awaits you.In the heart of this home, a warm, entirely wooden living area with high ceilings welcomes you, where a Swedish stove provides crackling coziness on cool evenings. The open kitchen blends in harmoniously and makes cooking a social experience for the whole family. Large windows bring the greenery inside and create an atmosphere in which you can immediately relax.The glazed winter garden with its own chimney becomes your personal favorite spot, opening up to the green garden oasis and merging indoors and outdoors. From here, you step directly onto the seating area and into the extensive garden, ideal for warm summer evenings outdoors. Located in a private setting, with a soothing view of the greenery, a private wellness area with its own sauna and shower invites you to relaxed hours after a long day.A staircase leads you up to the private sleeping area under characteristic wooden ceilings, where several bright retreats offer space for the whole family. The main bedroom opens onto a sunny south balcony, inviting you to linger with a view of the greenery. Another bathroom provides additional comfort in everyday life.The lower floor convinces with practical added value. A versatile hobby room invites you to tinker and realize your own projects, while the laundry room and technical rooms organize your daily life in a pleasant way. From here, you can reach your own garage without getting wet.The large plot of land gives you a lot of privacy and a beautiful garden, inviting you to play, relax, and implement your own ideas. Whether it's a family celebration under the open sky, the first vegetable bed, or a quiet moment in the sun, here you can realize your dream of living close to nature. A home with substance and charm, waiting to be filled with life by you.You can also expect:- Large garden with plenty of privacy and space to realize your ideas- Glazed winter garden with chimney- Swedish stove in the living room- Separate room with its own sauna and shower- Two bathrooms- Main bedroom with sunny south balcony- Open kitchen and high, beautiful wooden ceilings- Versatile hobby room- Covered carport, garage box with electric gate, and two outdoor parking spaces- Natural, rural location in the TösstalTake the opportunity and call us to convince yourself!Do you want to sell your house or apartment and need an evaluation? As a certified member of the Swiss Real Estate Association SMK, we guarantee you a market-based assessment and a free initial consultation for the marketing of your property.Visit us at www.nobilimmo.ch

Travel time
-
1 / 13
7.5 rooms, 143m², CHF 1,590,000.–
Konsumstrasse 2a, 8630 Rüti

Centrally located single-family house with idyllic garden oasis

This attractive semi-detached house in Rüti impresses with a well-thought-out room layout, modern living comfort, and a central location directly at the train station. The house, built in 2002, presents itself as an ideal home for families or couples with increased space requirements. On a plot of 297 m², the property offers 7.5 rooms, including 5 bedrooms and 3 bathrooms. Two bedrooms have direct access to a private balcony, creating an additional outdoor retreat. The basement offers plenty of storage space and a versatile room that can be used as a practice, office, studio, or hobby room, allowing for optimal combination of living and working. A special highlight is the lovingly designed outdoor area. The sunny garden seating area with pergola forms a private garden oasis and invites you to relax, linger, and enjoy cozy hours with family and friends. The generous room layout allows for a variety of uses and provides the best conditions for individual living. At the same time, you benefit from the excellent infrastructure: shopping facilities, schools, public transport, and the train station are all in the immediate vicinity, making everyday life particularly comfortable. A well-maintained semi-detached house with plenty of space, well-thought-out uses, and an ideal combination of central location and private garden idyll.The property is located in Rüti, a well-connected municipality in the Zürcher Oberland with high living quality and a pleasant, family-friendly environment. The location combines a quiet residential atmosphere with proximity to important daily amenities. Shopping facilities, schools, kindergartens, and various service offerings are easily accessible in the surrounding area. Rüti convinces with an attractive mix of natural surroundings and urban connections. Walking and recreational areas, green spaces, and the proximity to the surrounding hills and landscapes offer a variety of opportunities for leisure, sports, and relaxation. At the same time, residents benefit from good transport links: public transport provides convenient connections to the surrounding municipalities and in the direction of Zurich and Rapperswil-Jona. Thanks to the balanced combination of living comfort, infrastructure, and natural surroundings, this environment is particularly suitable for people and families who value a well-maintained living environment with good accessibility and high quality of life.Renovations: ca. 2015 Ventilation system for house ventilation replaced 2016 Front door replaced 2016 Facade repainted 2020 Kitchen completely replaced 2022 Gas connection renewed 2022 Chimney installed 2024 Sanitation of garage pillars 2026 Cleaning and repainting of the north facade - Alarm system available - Garage is managed independently by the owners; no administration available - Direct access to the garageThe property can be taken over in Q4 2026 or by agreement.

Travel time
-
1 / 22
5.5 rooms, 134m², CHF 1,690,000.–
Hinterbergstrasse 103, 8604 Volketswil

Living with a wide view - semi-detached house with idyllic garden

Living with Alpine panorama in a prime south-facing location In a privileged south-facing location and in the quiet district of Volketswil, this well-maintained 5.5-room semi-detached house awaits you with an impressive view of the entire Alpine panorama. The quiet location, the bright rooms, and the lovingly designed garden make this property a special home.The house, built in 1995, is part of the popular "La Veranda" development, a family-friendly residential area with a sustainable energy concept. The heating is provided by a central wood chip heating system, supplemented by rainwater harvesting for toilet flushing. Thanks to the solid construction, the excellent thermal insulation, and the comfortable underfloor heating, you can enjoy a pleasant living climate all year round.On the ground floor, the spacious living and dining area with a cozy Swedish stove forms the heart of the house. The high-quality and modern kitchen with a cooking island and high-quality V-ZUG appliances offers plenty of space for cooking and enjoying. From here, you can directly access the terrace and the ).On the upper floor, there is the spacious master bedroom, a stylishly renovated bathroom with a shower, and the approximately 24 m² large panoramic terrace - a wonderful place to enjoy the view and the evening sun.The basement includes two bright rooms, a bathroom with a bathtub, a separate laundry room, and a spacious multipurpose room that can be used in a variety of ways.A special highlight is the lovingly designed garden. A cherry tree, a fig tree, blooming hydrangeas, and oleander create a green oasis with plenty of privacy and a Mediterranean flair. The covered seating area invites you to spend the warm months in a relaxed atmosphere.This property combines an excellent location, sustainable construction, and high-quality living comfort - ideal for all those who are looking for a stylish home with a high quality of life.We would be happy to show you the property on site and look forward to your contact.

Travel time
-
1 / 12
5.5 rooms, 190m², CHF 2,150,000.–
Schachen 9a, 8618 Oetwil am See

Unique residential and practice building in an old barn

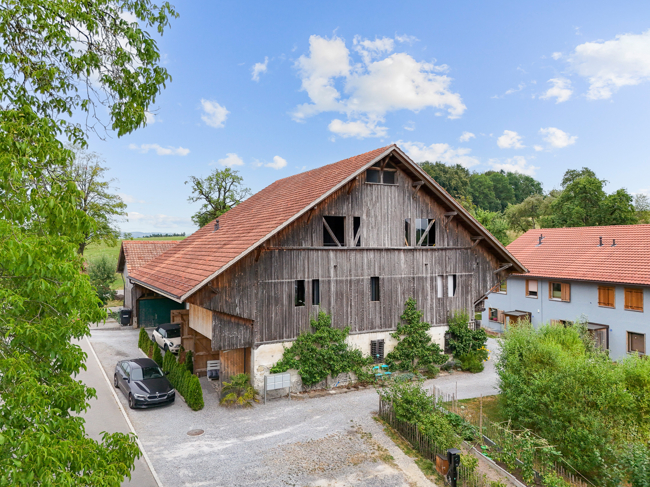
This exceptional 5.5-room semi-detached house in shared ownership combines modern living comfort with the charm of a historic building. It was integrated into a stylishly converted barn from 1895 in 2020 and impresses with its attention to detail, high-quality materials, very high ceilings, and visible beams. The spacious living area of 190 m2 extends over three floors and is supplemented by a 22 m2 large loggia, a 7 m2 large arbor, a 77 m2 large barn and a 300 m2 large garden area. On the ground floor, you can expect a spacious entrance, two rooms, a bathroom with shower, and a practical housekeeping room. The rooms can be used as bedrooms or as workrooms for an atelier or practice, as both are accessible from the street side via a glass door. The upper floor, where the official house entrance is located, impresses with an open living and dining area with 11m high ceilings, which includes a modern kitchen, another room, a bathroom with shower, and access to the charming arbor. From the upper floor, you can reach the ground floor via a staircase and the gallery and loggia via another staircase. Via a glass bridge, you can reach a large open gallery that can be used as an additional room, office, library, or TV room. To the south, there is a large loggia that could be used as a winter garden or hobby room. The barn can be equipped as a garage, workshop, atelier, fitness room, or broom closet. Under the barn, there is another garage/storage room and a workshop. There is space for up to 6 parking spaces. Heating is provided sustainably via a geothermal heat pump (2020) and underfloor heating. The property is extremely well-maintained and is in a nearly new condition. This home offers space, style, and tranquility in an environment with a lot of nature.

Travel time
-
1 / 15
5.5 rooms, 137m², CHF 1,820,000.–
8332 Rumlikon

A Home with Character - 5.5 Rooms, Pool, Pizza Oven, and High Quality of Life

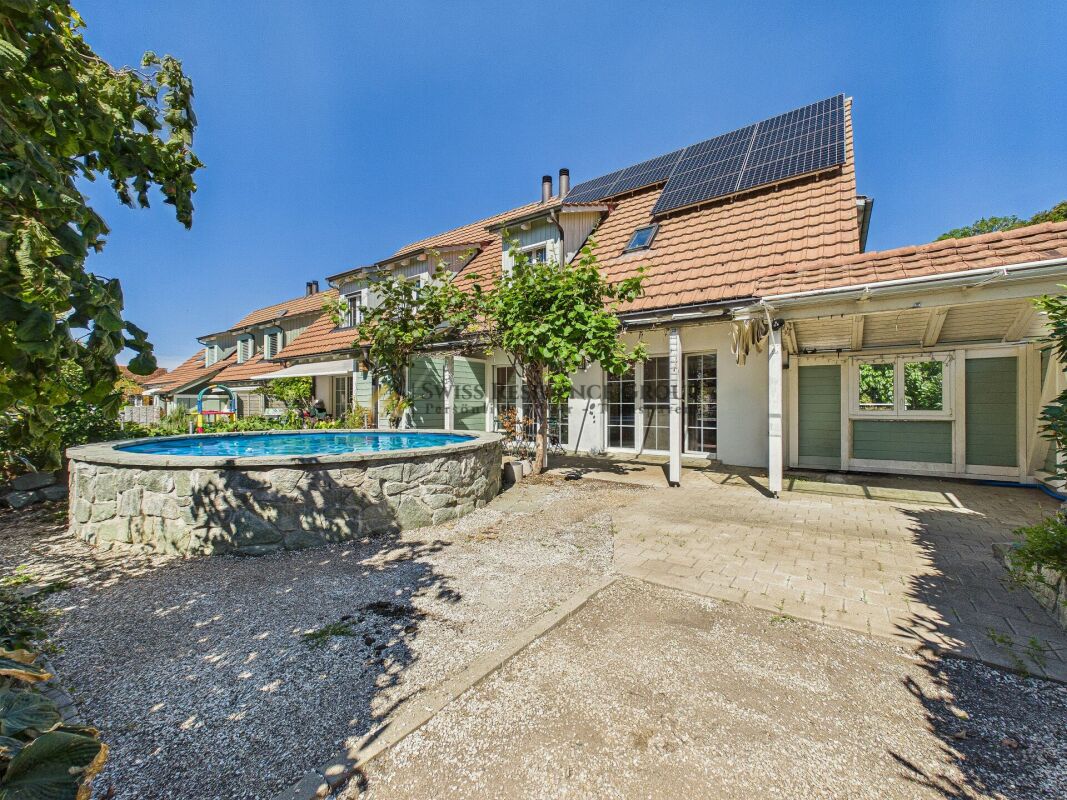
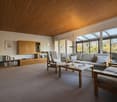
In a quiet and natural location in Rumlikon, a district of the municipality of Russikon, this well-maintained 5.5-room semi-detached house with approximately 137 m² of living space on a plot of around 230 m² awaits you. The property, built in 1999 and renovated in 2023/2024, impresses with a charming living ambiance, attractive outdoor areas, and modern technical equipment. The heart of the house is the inviting living area with terracotta tile floor and chimney with integrated pizza oven. The renovated kitchen is equipped with high-quality V-ZUG appliances and blends harmoniously into the living area. The outdoor area offers various possibilities for relaxed hours in the fresh air with a covered veranda, garden seating area, and private outdoor pool. A balcony on the upper floor and two separate outdoor sheds complement the space offer. The living rooms are distributed over several levels. On the ground floor, there is a separate guest toilet. The upper floor has a bathroom with shower and bathtub. In the basement, there is a spacious bedroom with its own shower and toilet. The technical equipment includes a photovoltaic system with battery storage and a hot water boiler with heat exchanger technology. The photovoltaic system also has a blackout/emergency power function, providing increased supply security in the event of an external power outage. Particularly comfortable is the parking situation: the property includes four underground parking spaces and a motorcycle parking space. From the underground parking, there is direct access to the house. Rumlikon offers a quiet living environment with little through traffic and numerous walking and leisure opportunities. Lake Pfäffikon can be reached in a few minutes by car. By bus, you can reach Fehraltorf in about seven minutes, from where Zurich main station can be reached by S-Bahn in about 26 minutes. For families, the own school bus for younger school children is also particularly interesting. Highlights at a glance: • 5.5 rooms with approximately 137 m² of living space • Well-maintained semi-detached house • Renovated in 2023/2024 • Private outdoor pool • Covered veranda and garden seating area • Balcony on the upper floor • Chimney with integrated pizza oven • Terracotta tile floor • Renovated kitchen with high-quality V-ZUG appliances • 2 wet cells plus separate guest toilet • Photovoltaic system with battery storage • Blackout/emergency power function for increased supply security • Hot water boiler with heat exchanger technology • 4 underground parking spaces plus motorcycle parking space • Direct access from the underground parking to the house • 2 practical outdoor sheds • Quiet living location with little through traffic • Own school bus for younger school children • Family-friendly location • Lake Pfäffikon can be reached in a few minutes • Good connection to Fehraltorf and Zurich This semi-detached house combines a versatile outdoor area with a pool, spacious parking facilities, and modern home technology - in a quiet location and yet with good connections to the surrounding centers. We would be happy to show you the property during a personal viewing and look forward to your contact.
Other interesting objects