2 results - Bifamiliar house buy: Madetswil

More objects in your automatically expanded search area
20 results - Radius: + 10km
1 / 17
7.5 rooms226m²CHF 1,980,000.–
Top
Schornäglenstrasse 41, 8623 Wetzikon

Exceptionally spacious 7.5-room house with south garden and versatile 2nd floor

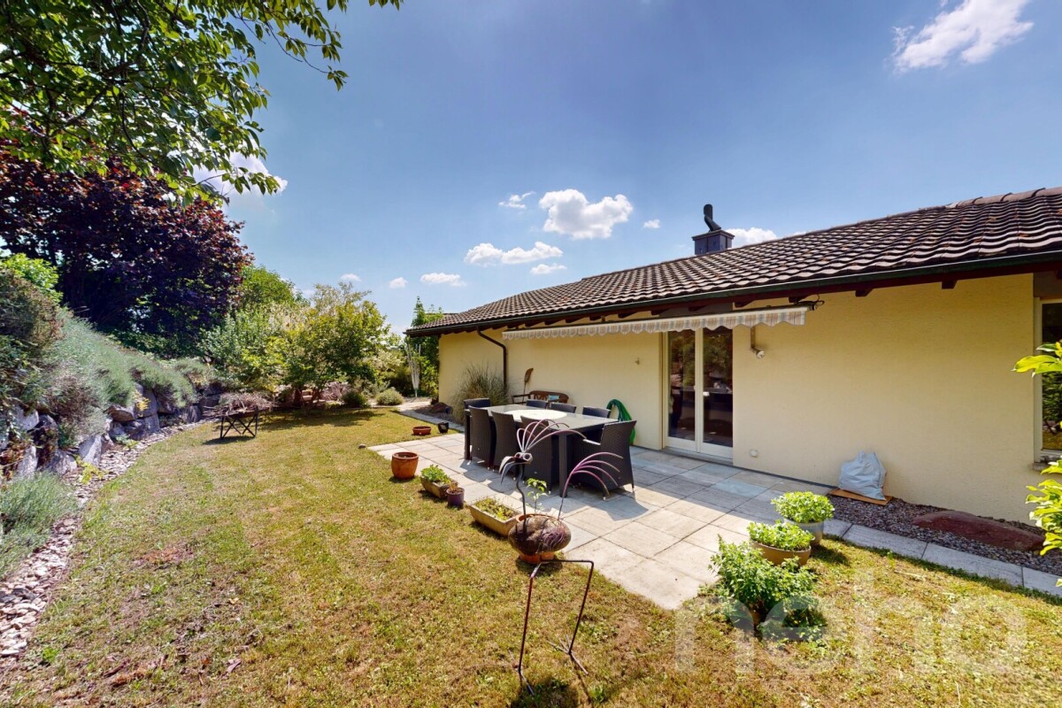
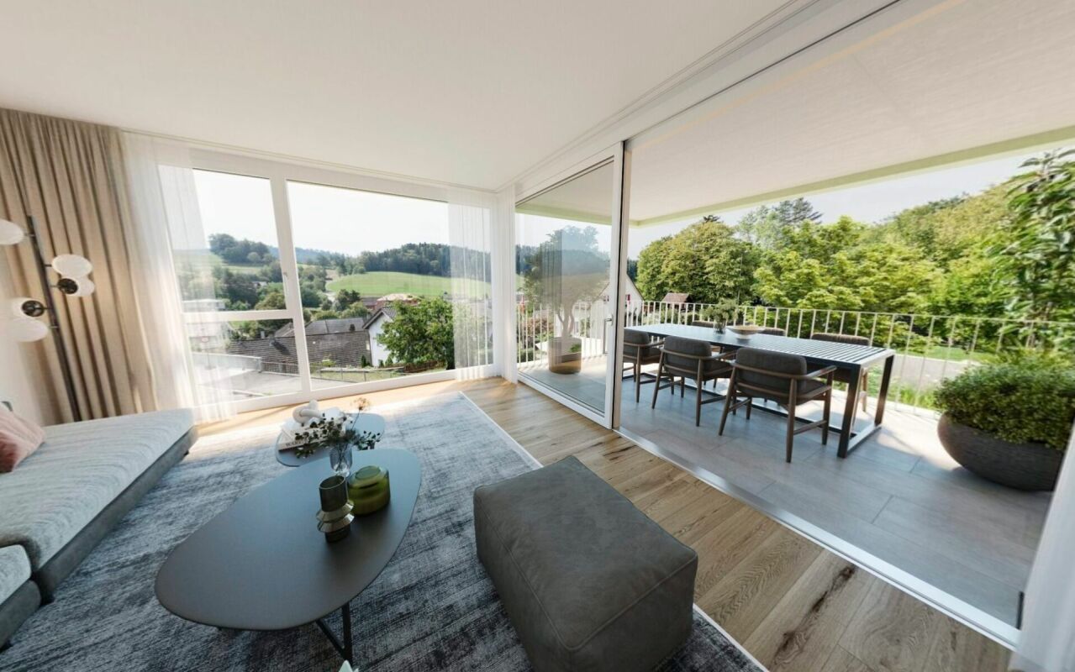
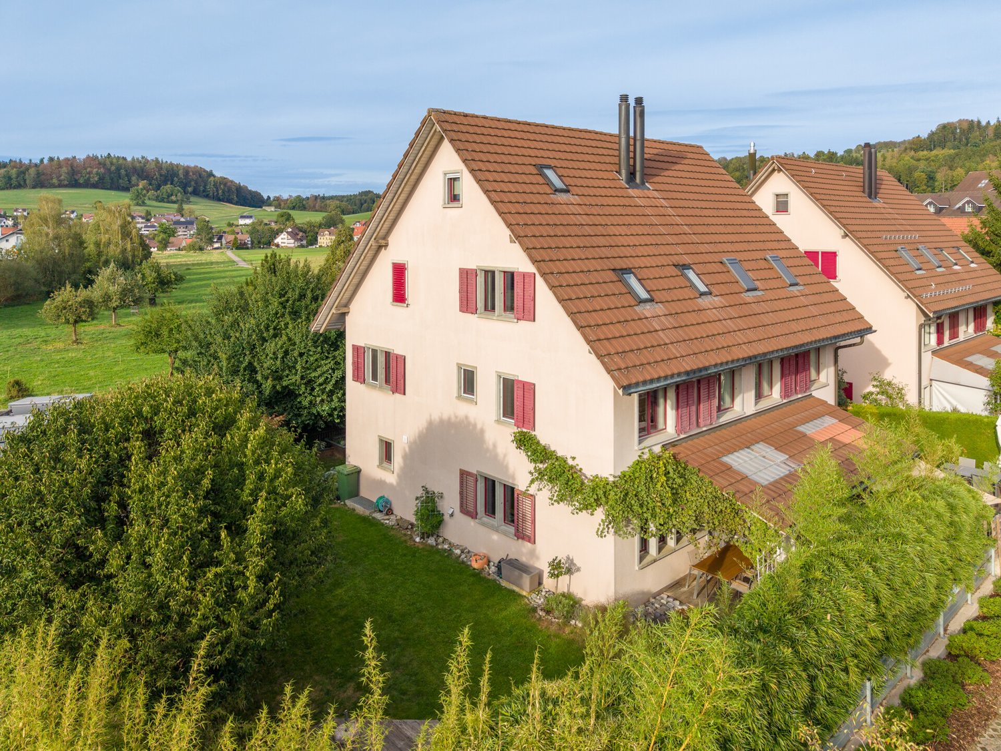
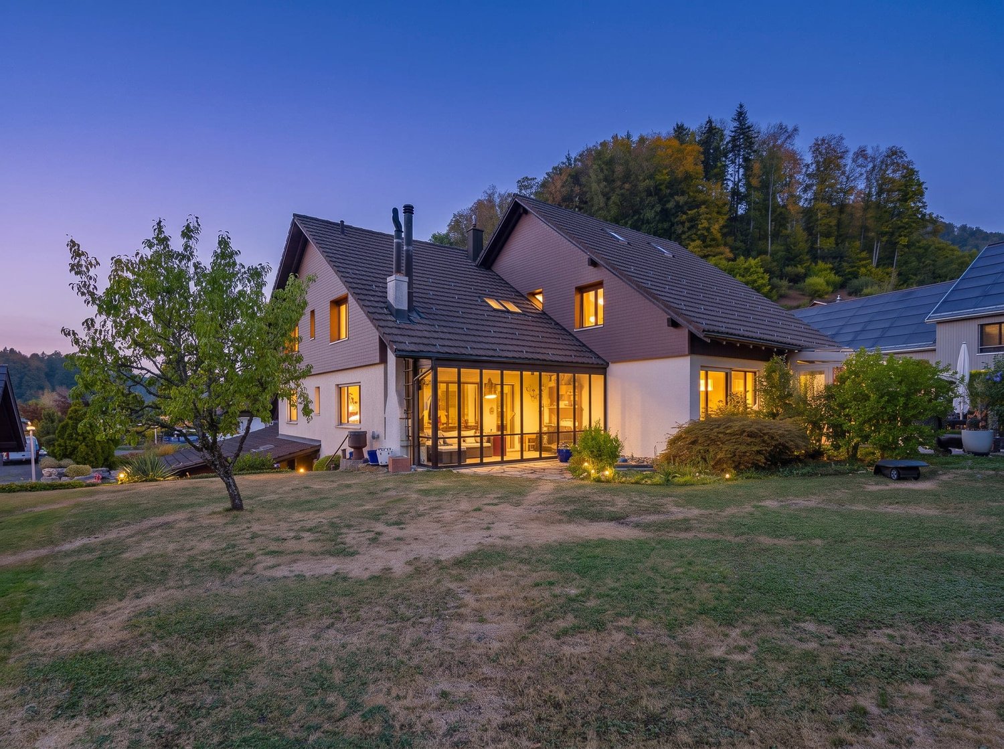
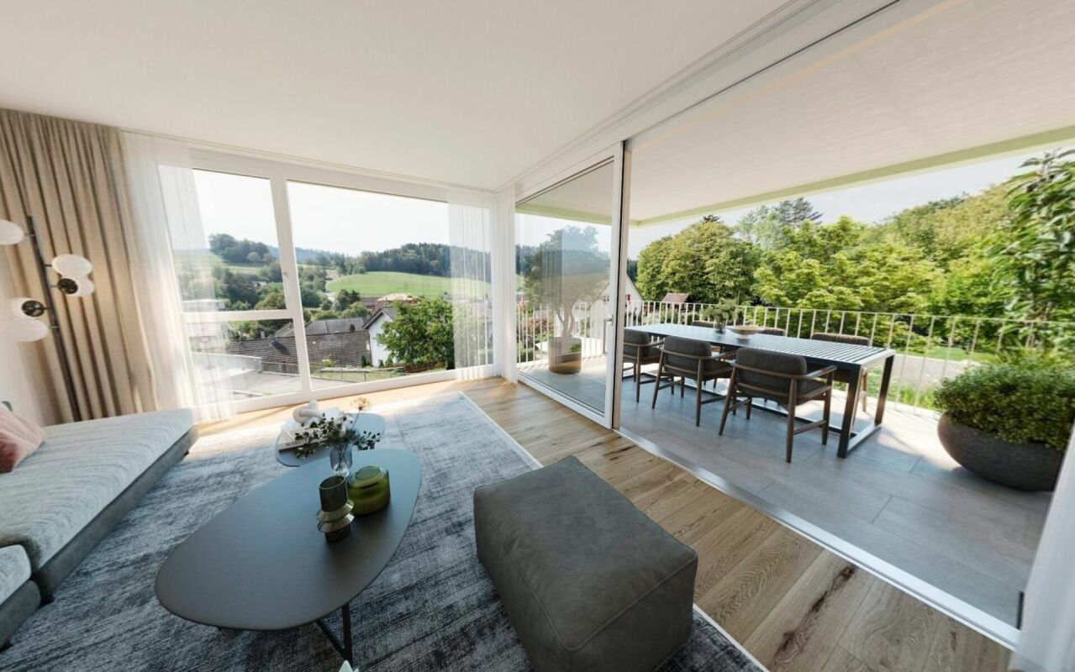
A home that grows with your plansIn a quiet location in Wetzikon-Kempten, an exceptionallyspacious 7.5-room semi-detached house with 226 m² of living space,around 251 m² of living space and a total usable area of approximately288 m², including the basement. The property was built in 2001,is well-maintained and ready for immediate occupancy.The four clearly structured levels provide ample space for differentlifestyles.Whether as a spacious family home, for living and working under oneroof, for two generations or with a separately usable unit in the 2nd floor –the room structure can be adapted to changing needs in the long term.Spacious living with direct garden accessOn the ground floor, the approximately 40 m² large living and dining areaforms the heart of the house. Wide window areas bring plenty of daylightinto the room and open it directly onto the garden. The approximately 15 m²large area to the left of the arch could be separated as an additional room if needed.The open kitchen, guest toilet, and practical built-in cabinets in the entrance areacomplete this level.The approximately 170 m² large private garden area with south orientationoffers space for playing, gardening, and relaxing. A covered pergola with seatingextends the living area outdoors. The mature fruit trees, protected garden areas,and sunny orientation create a pleasant retreat for the whole family.Plenty of space to sleep, work, and designOn the 1st floor, there are three spacious bedrooms with areas between 15.6 and 19 m²as well as the main bathroom.The 2nd floor includes two more large rooms with 25 m² and 19 m², a separate bathroom,a spacious anteroom, and a sunny balcony with a panoramic view.Especially the 2nd floor offers interesting perspectives. It is suitable as a quietwork or guest area, for adult children or parents, and – after appropriate renovationand the necessary permits – as a 2.5-room apartment or quiet business.The necessary kitchen pipes are already available in the large room;initial clarifications for a separate connection via a lateral entrance have been made.The basement is much more than just a secondary area. A heated room with daylightis ideal as an office, supplemented by a spacious hobby room, two cellar rooms,laundry facilities, and additional storage space.Daily life within walking distanceThe primary and secondary school Walenbach can be reached in about three to five minuteson foot. The bus stop Schornäglen is about four minutes away, and shopping facilitiesare also within walking distance. The Kempten train station and the A15 motorway junctionprovide good connections to Zurich, Winterthur, and Rapperswil. At the same time,hiking and recreational areas begin practically in front of the doorstep.The house includes two garage boxes as separate condominium units,each with an additional parking space directly in front. So, there is space for four cars.Each garage box costs CHF 40,000.00, excluding the purchase price.Discover the full potential in the sales documentationIn the online ad, we deliberately only show a selected number ofimages. The complete sales documentation provides you with a much more comprehensiveimpression: it shows the rooms in their current, unfurnished state and presentsclearly marked visualizations of possible furnishing, renovation, and usage ideas.So you can not only see what the house looks like today but also what potentiallies in its spacious rooms.Request the complete sales documentation via the contact form.We would be happy to show you the property personally and discuss with youhow this house can fit your lifestyle.We look forward to accompanying you to your new life stage.
Travel time
-
1 / 13
7.5 rooms254m²CHF 1,485,000.–
Lettenbergstrasse 11, 8487 Zell ZH

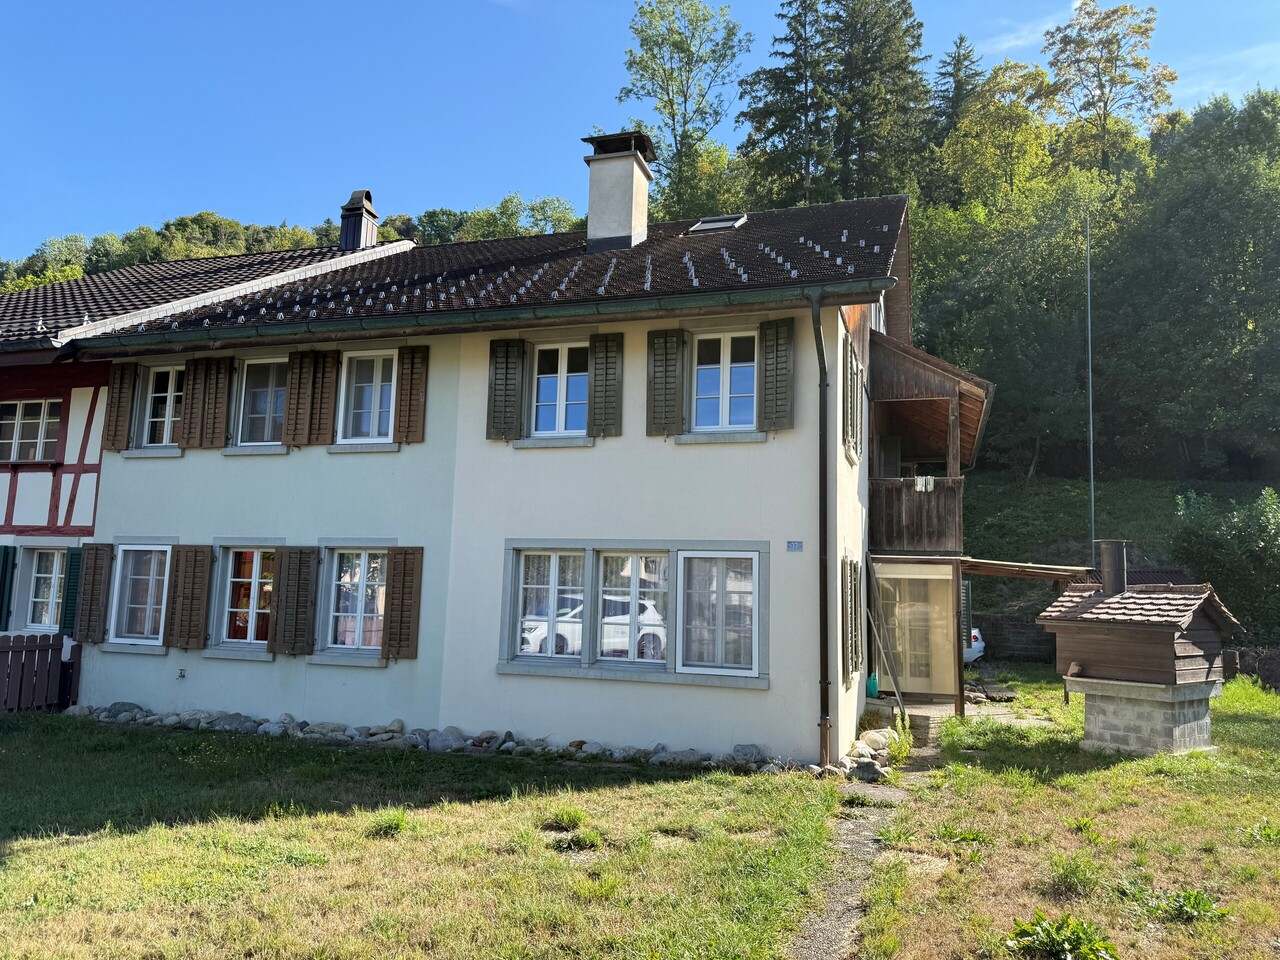
Charming single-family house with large garden and great potential

In a quiet and central location in the village center of Zell, this charming, attached single-family house awaits new owners. With a total of seven rooms, a spacious plot of land, and versatile secondary rooms, the property offers plenty of space for families or buyers who want to modernize a house with character according to their own ideas.The extensive lawn surrounding the house invites you to linger. A fire pit and a pizza oven create the ideal setting for cozy hours with family and friends. A practical tool shed complements the outdoor area.Opposite the house entrance is a separate garage with a technology room and wine cellar. The attic above offers additional storage space or room for hobbies and workshops.Inside, the house impresses with a spacious floor plan and numerous, custom-made built-in cabinets. The living room with a fireplace and open gallery creates a special room atmosphere and forms the center of the house. The functional kitchen is equipped with a combi-steamer, oven, dishwasher, and glass ceramic cooktop.A particular plus point is the recently expanded attic. Here, a spacious room with numerous built-in cabinets and a modern bathroom with shower, bathtub, and toilet were created.Room programGround floor • Entrance with guest toilet • Laundry room with new shower, towel radiator, and washing machine • Reduit • Kitchen • Living room with fireplace and open gallery • Room Upper floor • Corridor with built-in wardrobe and laundry chute • Three bedrooms, two with built-in wardrobes and balcony access • Modernized bathroom with shower, toilet, and sink • Gallery • Additional room Attic • Recently expanded room with built-in cabinets • Modern bathroom with shower, bathtub, and toilet • Practical storage space Condition and potentialThe property is in a well-maintained, age-appropriate condition and offers a solid basis for individual modernization. The expansion of the attic and individual renovations have already been carried out.However, a large part of the floor coverings in the rooms and the wall surfaces no longer meet today's standards and should be renewed. A new coat of paint on the facade is also recommended in the medium term. Some older windows are still present, and the heating is currently provided by an oil heating system.These circumstances offer buyers the opportunity to renovate the house according to their own ideas and at the same time preserve the charm and spacious room layout of this property.Highlights • Quiet and central location in the village center of Zell • Spacious plot of land with a lot of green space • Fire pit and pizza oven in the garden • Separate garage with wine cellar, technology room, and attic • Spacious living area with fireplace and gallery • Numerous built-in cabinets • Recently expanded attic with modern bathroom • Great potential for value-enhancing modernization • Ideal for families or handy buyers A property with character, plenty of space, and great development potential - ideal for all those who appreciate the charm of an existing house and want to realize their dream of owning their own home according to their own ideas.
Travel time
-
Lukas Speck

Lukas Speck

1 / 12
Lukas Speck

Lukas Speck

  • Garage
6.5 rooms190m²CHF 2,050,000.–
Effretikon, 8307 Effretikon

Exceptional 6.5-room semi-detached house

This first-class 6.5-room semi-detached house is located in a privileged, quiet position directly on the border of the building zone. Thanks to this positioning, you benefit from wonderful proximity to nature and fantastic, all-day sunshine. The property was built in high-quality construction with a proven two-shell masonry. The heart of the house is the bright living/dining area, which radiates a particularly cozy atmosphere thanks to a stylish chimney. Large window fronts offer direct access to the idyllic outdoor area, which guarantees a lot of privacy for relaxed hours outdoors. The semi-open kitchen is harmoniously connected and convinces with a lot of storage space. A special highlight is the house-internal elevator, which connects all floors barrier-free and wheelchair-accessible. The upper floors offer spacious bedrooms, with the main bedroom delighting with the luxury of an en-suite bathroom. In total, three modern wet cells are ideally distributed throughout the house. Practically, the functional laundry room with an efficient air dryer is also located on the middle floor, which massively shortens the daily routes. The basement houses the technical room with the sustainable ground probe heating and the spacious double garage, which enables a comfortable, direct access to the living house in any weather. Have we sparked your interest? Request the detailed sales documentation today or arrange your personal viewing appointment directly. We look forward to your call or message!Exact address available after registration on neho.ch.INTERESTED IN A VIEWING? PLEASE REGISTER: https://neho.ch/b/8307-26-2

  • Garage
1 / 14
4.5 rooms162m²CHF 1,590,000.–
Untere Schärerstrasse 19, 8352 Elsau

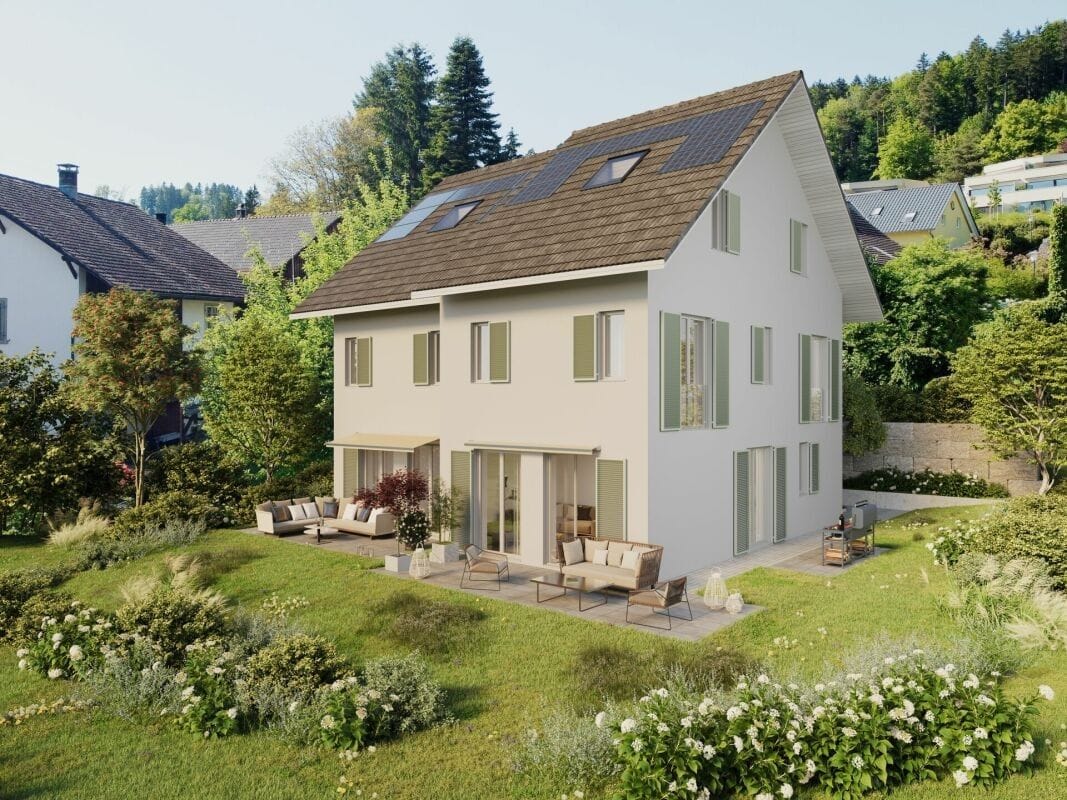
Elsau Casa Weitblick - Garden Corner House Right

SO SPACIOUS LIKE A HOUSE. SO COMFORTABLE LIKE AN APARTMENT. Project page Weitblick Elsau & 3D-TOURLocated at Untere Schärerstrasse 19 in Elsau, this exceptional 4½-room corner house with approximately 162 m² of living space is being built. The well-thought-out house-in-house concept spans three levels and combines a lot of space, a private garden, and high privacy with the advantages of a modern condominium.A home for people who want to live spaciously and remain close to nature and well-connected.LIVING WITH LIGHT, SPACE, AND PRIVACYThe open living and dining area forms the heart of the house. Large window fronts let in plenty of daylight and create a smooth transition to the private outdoor areas. The private garden with approximately 130 m² of surrounding area, the covered seating area, and the loggia extend the living space outdoors.Here, a personal retreat is created for relaxed hours, joint meals outdoors, and life with family and friends.Thanks to the special hillside location, the lower-lying rooms also benefit from plenty of light and an open connection to the surroundings. The living and outdoor areas are oriented towards the green side and offer a beautiful view over fields and green spaces.THREE LEVELS - MANY POSSIBILITIESThe division over three levels creates clearly defined areas for communal living and personal retreat. Spacious rooms can be used flexibly as bedrooms, children's rooms, guest rooms, or home offices and adapt to different life phases.Two bathrooms, a separate toilet, practical built-in closets, and spacious basement and ancillary areas provide high comfort and plenty of storage space. A separate laundry room complements the practical room concept.Particularly pleasant: From the associated carport parking space, you can enter your new home directly. Since the entrance is located on the upper level, purchases can be conveniently taken downstairs - a well-thought-out detail that makes everyday life noticeably easier.THE HIGHLIGHTS • 4½-room corner house in condominium ownership • Well-thought-out house-in-house concept over three levels • Direct house access from the parking space (carport) • Parking space included in the price • Approximately 162.3 m² of main usable area • Approximately 23 m² of ancillary areas with separate laundry room and basement • Open living and dining area • Spacious bedrooms • Flexible usage options for home office or guests • Two bathrooms and a separate toilet • Large window fronts and plenty of daylight • Private garden with approximately 130 m² of surrounding area • Covered seating area with approximately 16 m² • Loggia with approximately 12.5 m² • View over fields and green spaces • High privacy due to corner location • Direct access from the carport to the apartment • Parking space included in the price • Room heights of approximately 2.42 to 2.52 m • Access without through traffic • Photovoltaic system/heat pump • Acoustic system (road noise) • Expected move-in date: end of 2028 NATURAL LIVING. WINTERTHUR REMAINS CLOSE.Casa Weitblick is located in a natural environment with fields and walking paths practically at your doorstep. At the same time, the bus stop is located directly at the project. The Elsau train station with connections to the S12 and S35 S-Bahn lines is also easily accessible.Kindergarten, primary and secondary school, family-supporting care, shopping opportunities, and various sports and leisure activities are available in Elsau and the surrounding area. Winterthur with its diverse shopping, gastronomy, and cultural offerings is also quickly accessible.A HOME THAT OFFERS MOREThis 4½-room corner house is much more than a classic condominium: It offers the spaciousness and privacy of a house, a private garden, and at the same time the comfort of a well-planned new building.Casa Weitblick - a special home for people with a vision.Register your interest now and receive further project information. Project page Weitblick Elsau | IMROT Immobilien

Travel time
-
1 / 13
5 rooms152m²CHF 995,000.–
Hardstrasse 21, 8614 Bertschikon

Historic Living on the Edge of the Village

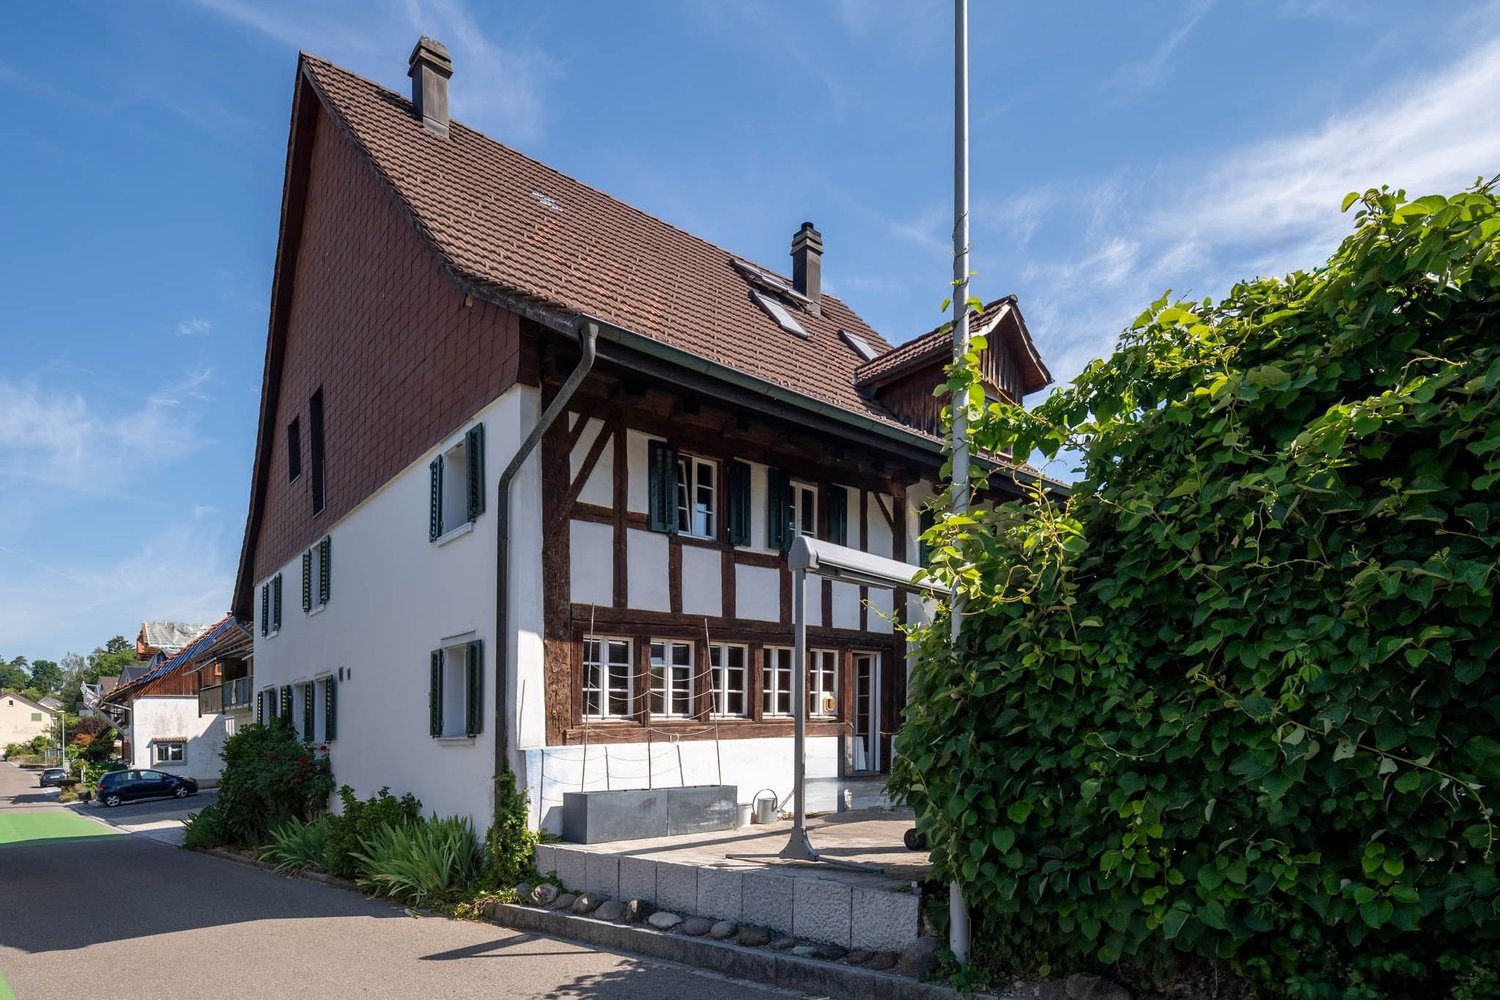
Historic charm, modern living comfort, and a private outdoor area: This well-maintained semi-detached house in Bertschikon combines the original construction year of 1800 with a careful renovation in 2019. On approximately 152 m² of net living space and three floors, the house offers versatile rooms for couples, families, or individuals who want to combine living and working.The ground floor welcomes you with an inviting living area, a 2019 renewed kitchen, and a renovated shower bathroom/WC. On the upper floor, two rooms and a hallway or gallery are available. The attic complements the room offer with another room and a two-story attic, which provides additional storage space. In the basement, there is a cellar room. A utility room with a washing machine and dryer ensures practical procedures in everyday life.The outdoor area extends the living space comfortably into the open air: a seating area directly in front of the house and a low-maintenance garden invite you to linger, play, and enjoy. The equipment also includes a dishwasher, a washing machine, a dryer, and a characteristic chimney. The heat distribution is via radiators; according to the object data, the house is heated with gas.Further key data: • 5 rooms and 152 m² of net living space • Plot area 226 m² • Year of construction 1800, renovation 2019 • Building volume 677 m • 2 parking spaces • Available immediately • Sales price CHF 995,000 Bertschikon belongs to the city of Gossau ZH and offers a rural living situation with good accessibility. The Uster train station is approximately 5.2 km away and offers direct S-Bahn connections to Zurich. The surrounding municipalities and the region can be reached quickly via the A53. Shopping facilities, schools, and recreational areas around Lake Greifensee and Lake Pfäffikersee are located in the surrounding area. A versatile home for all those who want to combine historic building substance, a private garden, and good connections.

Travel time
-
1 / 13
9 rooms185m²CHF 1,850,000.–
Rikonerstrasse 24, 8489 Wildberg

9-Room Semi-Detached House in Wildberg for Sale - Village Edge Location

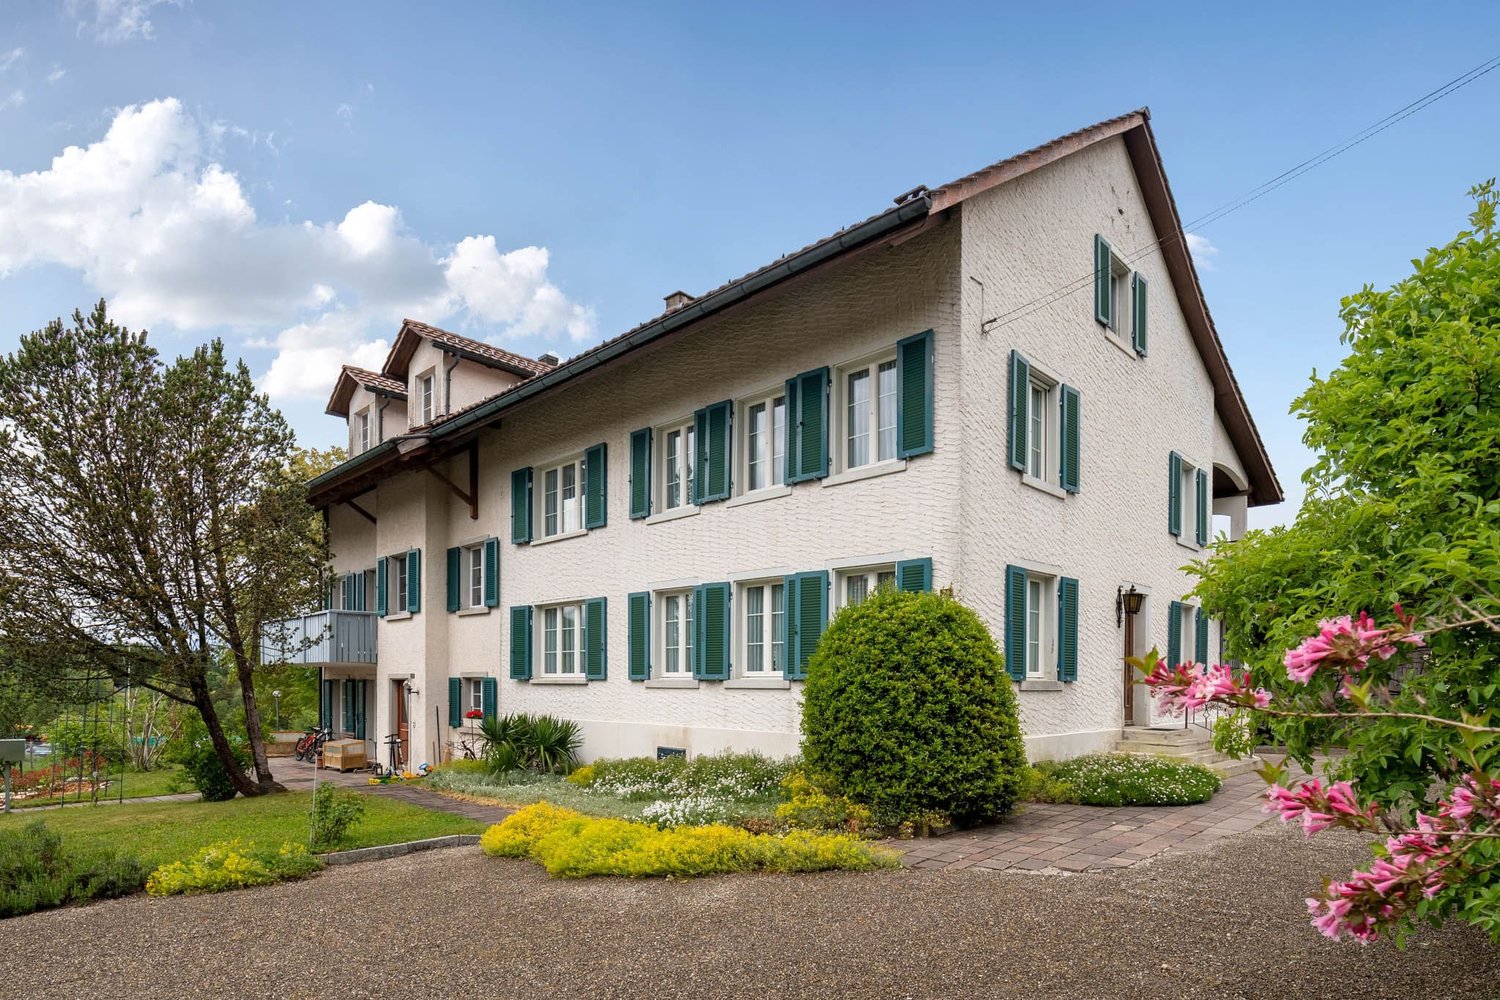
Plenty of space, rural tranquility, and numerous possibilities: This semi-detached house in Wildberg offers a spacious home for families, multi-generational households, or people with individual living and working ideas, with 9 rooms, a net living area of 185 m², and a usable area of 192 m².The house, built in 1860, is located in a quiet, natural village edge setting. The simple, renovation-requiring design provides the opportunity to further develop spaces, materials, and building technology according to one's own ideas. Two bathrooms are available. The property is heated with an oil heating system; heat distribution is via radiators.Special advantages: • 9 rooms with versatile usage possibilities • 185 m² net living area and 192 m² usable area • Plot according to object data: 1,162 m² • Garden and sunny location with a far-reaching view • 2 parking spaces and 1 separate garage • Separate shed as a practical addition • Quiet and family-friendly environment The slightly sloping location on the village edge combines privacy with natural living. Walking and recreational opportunities are nearby. Wildberg also offers a primary school on site and post bus connections to Pfäffikon ZH and Turbenthal. The Rämismühle-Zell train station is approximately 1.4 km away; the A1 junction Kemptthal is about 8.9 km away, and Zurich Airport is around 20.1 km.For buyers with a vision, the potential for a replacement new building, according to the communal BZO, is also interesting. This is, of course, subject to official review and approval. Those who want to further develop the existing building substance will also find a exciting starting point here.Sales price: CHF 1,850,000.-Availability is by arrangement. A characterful house with plenty of space, a sunny location, and potential for an individual future in Wildberg.

Travel time
-
1 / 13
5.5 rooms178m²CHF 2,095,000.–
Cholrütiweg 4, 8330 Pfäffikon ZH

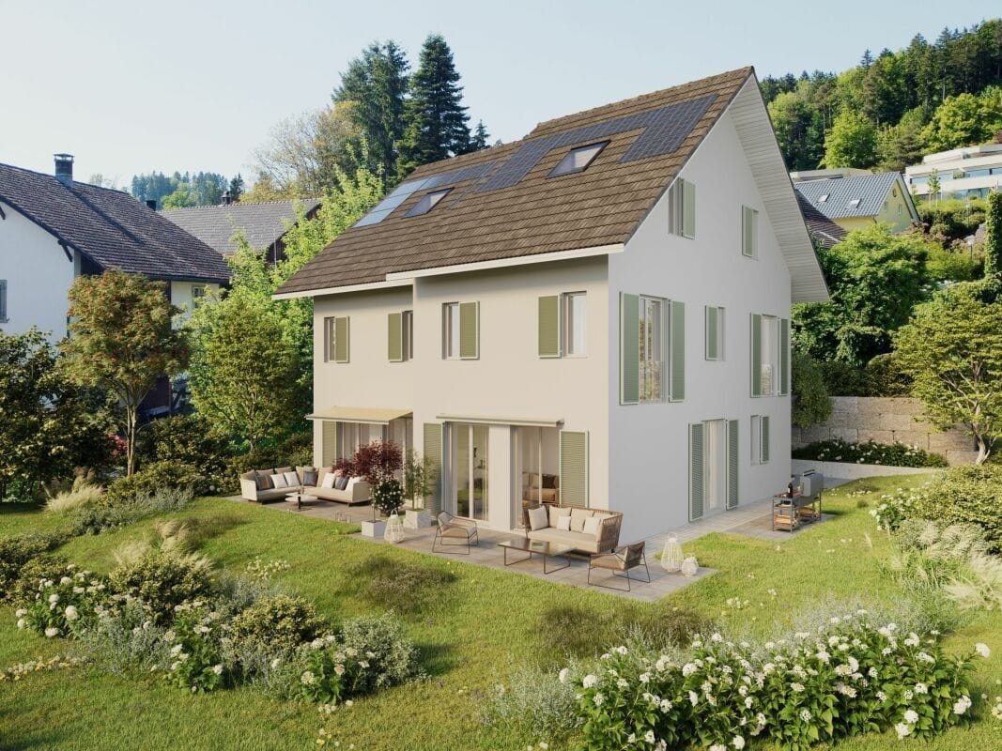
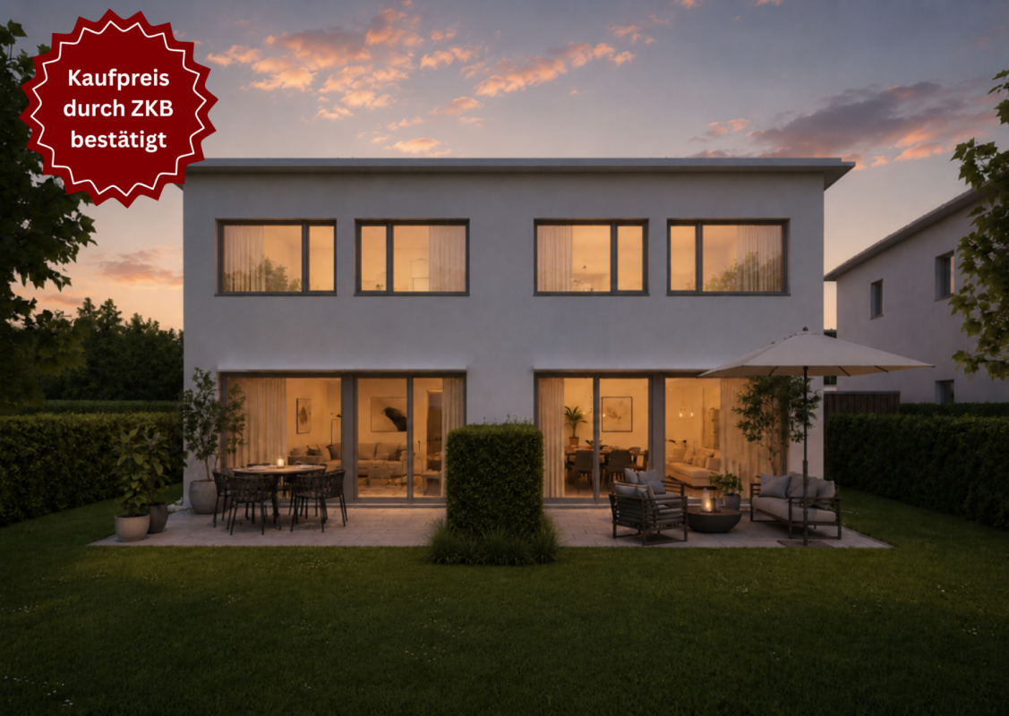
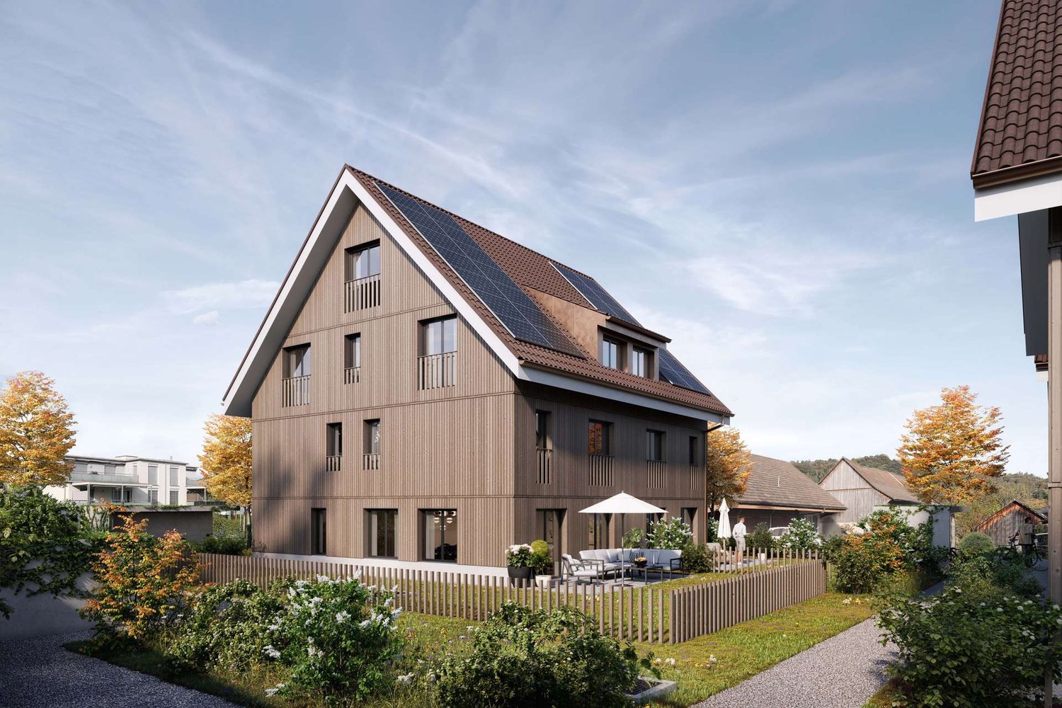
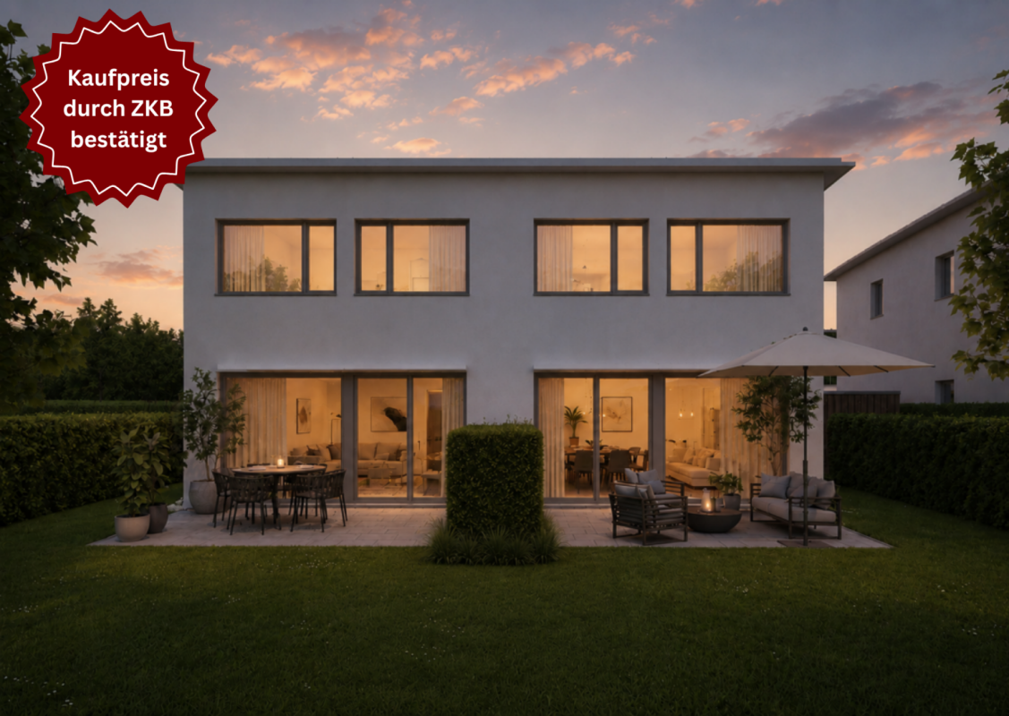
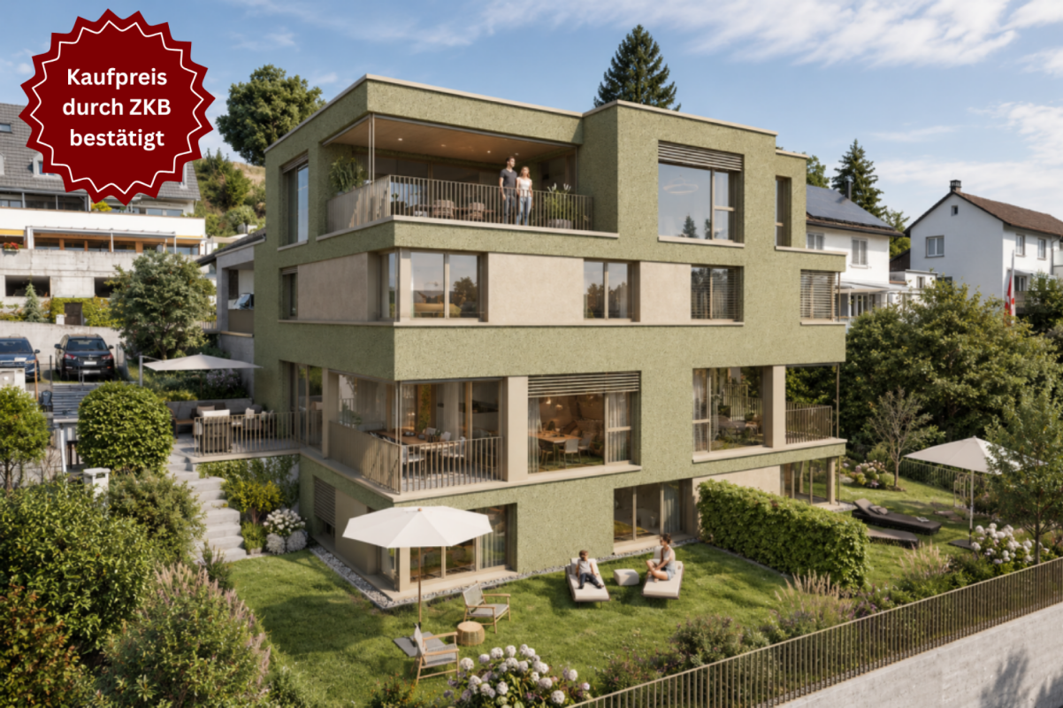
New Building Grünblick Pfäffikon ZH - House 4

Welcome to a home that delights from the very first moment: exclusive new buildings in Pfäffikon ZH, created for people who love spaciousness, privacy, and quality. Located directly next to undevelopable land, you can enjoy a wide view into the green, peace and quiet, and a sense of living with a rare value. Spacious, well-thought-out floor plans, open living and dining areas, and plenty of private space create room for family, love, life, and personal development. Great importance was placed on privacy, despite DEFH.The location combines everything that makes everyday life valuable: proximity to Lake Pfäffikon, the center, schools, shopping, and public transportation, and at the same time, living in the green with access via a quiet private road.The equipment is also convincing: high-quality kitchens with V-ZUG appliances, modern wet cells, contemporary building envelope, earth probe heat pump, photovoltaic system, and comfortable parking in the underground garage with access to your own house.Highlights:- Dream houses with plenty of private space- Large garden/seat with own fruit trees (optional)- Directly next to undevelopable land- Wide view into the green- Quiet location with private road- Proximity to Lake Pfäffikon- Popular municipality of Pfäffikon ZH- Proximity to center, schools, shopping, and public transportation- Spacious, well-thought-out floor plans- High-quality interior design- Walk-in closet, wardrobe- Kitchen with V-ZUG appliances- Sustainable earth probe heat pump- Own photovoltaic system- Underground garage with 2 private parking spaces- E-charging station- Possibility for own motorcycle parking space- Seat covering possible (pergola/balcony)A home that not only looks beautiful but also feels wonderful every day.Further information, floor plans, sales documents, and the registration for the project presentation can be found at:www.gruenblick-pfaeffikon.ch Or: Project presentations can be requested directly through this platform. Please leave us your phone number - we will be happy to contact you. A personal presentation on site on the property is also possible.

Travel time
-
1 / 13
6.5 rooms150m²CHF 1,350,000.–
Dürstelen Strasse 11, 8335 Hittnau

Half-Detached House with Beautiful Garden and Plenty of Space

Half-Detached House with Beautiful Garden and Plenty of Space This well-maintained half-detached house conveys a genuine single-family home feeling from the very first moment. The spacious layout, thoughtful room arrangement, and beautifully grown garden create a home where families can feel completely at ease. The house was built in 1998 and impresses with a successful configuration over several floors. In total, five bedrooms are available - ideal for a larger family, for guests, or for combining living and working. The living and dining area forms the heart of the house and opens up to the attractive outdoor areas. The lovingly grown garden offers a lot of privacy and various possibilities to enjoy the warm months. A cozy lounge invites you to relax, while the covered seating area also provides a protected place for joint meals and social evenings, even in changeable weather. The room offer in the basement is also remarkable: a large cellar creates a lot of storage space and offers additional usage possibilities. Preparations have already been made for the installation of a fireplace or Swedish stove, so the living area can be supplemented with a particularly cozy atmosphere if desired. Two spacious garage parking spaces comfortably round off the offer. The property is in a good and well-maintained condition and can be occupied without comprehensive work. A versatile home with a lot of space, beautiful outdoor areas, and exactly that living feeling that one otherwise knows mainly from a detached single-family house.QUALITY OF LIFE FOR THE WHOLE FAMILY - LIVING IN HITTNAU / OBERHITTNAU Hittnau is one of the most popular residential communities in the Zurich Oberland and combines natural living with excellent accessibility to the centers of Zurich, Uster, Wetzikon, and Winterthur. Especially Oberhittnau convinces with its quiet, family-friendly location with a lot of green space, an intact village community, and a high quality of living. Families benefit from short and safe school routes, kindergartens, and schools in the immediate vicinity, as well as a versatile leisure offer. Numerous walking and cycling paths, playgrounds, forests, and recreational areas begin practically directly in front of the house door and offer children a lot of space to discover and play. Hittnau also has a lot to offer in terms of sports and culture. Clubs, sports facilities, and an active village life promote togetherness and make the place an attractive center of life for young and old. At the same time, Hittnau convinces as a long-term interesting living and investment location. The high demand for family-friendly residential property, the limited building land offer, and the excellent connection to the Zurich Oberland and the economic area of Zurich ensure stable perspectives and a sustainable increase in value. Those who are looking for a home that combines tranquility, nature, and family friendliness with an excellent future perspective will find the ideal place to live in Hittnau. YOUR ADVANTAGES AT A GLANCE - Quiet and family-friendly living situation - Kindergartens and schools in short distance - Diverse leisure and recreational opportunities - Good accessibility to Wetzikon, Uster, Winterthur, and Zurich - Attractive residential location with sustainable value development - High demand for family-friendly residential property - Ideal combination of quality of life and investment quality

Travel time
-
1 / 13
6.5 rooms156m²CHF 1,190,000.–
Underbach 14, 8494 Bauma

Natural Family Refuge with Large Garden for Realization

When the sun rises over the wooded hills of the Tösstal in the morning and your garden is bathed in golden light, you know: this is where a life in harmony with nature begins. Surrounded by plenty of greenery and supported by soothing tranquility, a refuge with grown character and the wonderful freedom to design it entirely according to your wishes awaits you.In the heart of this home, a warm, entirely wooden living area with high ceilings welcomes you, where a Swedish stove provides crackling coziness on cool evenings. The open kitchen blends in harmoniously and makes cooking a social experience for the whole family. Large windows bring the greenery inside and create an atmosphere in which you can immediately relax.The glazed winter garden with its own chimney becomes your personal favorite spot, opening up to the green garden oasis and merging indoors and outdoors. From here, you step directly onto the seating area and into the extensive garden, ideal for warm summer evenings outdoors. Located in a private setting, with a soothing view of the greenery, a private wellness area with its own sauna and shower invites you to relaxed hours after a long day.A staircase leads you up to the private sleeping area under characteristic wooden ceilings, where several bright retreats offer space for the whole family. The main bedroom opens onto a sunny south balcony, inviting you to linger with a view of the greenery. Another bathroom provides additional comfort in everyday life.The lower floor convinces with practical added value. A versatile hobby room invites you to tinker and realize your own projects, while the laundry room and technical rooms organize your daily life in a pleasant way. From here, you can reach your own garage without getting wet.The large plot of land gives you a lot of privacy and a beautiful garden, inviting you to play, relax, and implement your own ideas. Whether it's a family celebration under the open sky, the first vegetable bed, or a quiet moment in the sun, here you can realize your dream of living close to nature. A home with substance and charm, waiting to be filled with life by you.You can also expect:- Large garden with plenty of privacy and space to realize your ideas- Glazed winter garden with chimney- Swedish stove in the living room- Separate room with its own sauna and shower- Two bathrooms- Main bedroom with sunny south balcony- Open kitchen and high, beautiful wooden ceilings- Versatile hobby room- Covered carport, garage box with electric gate, and two outdoor parking spaces- Natural, rural location in the TösstalTake the opportunity and call us to convince yourself!Do you want to sell your house or apartment and need an evaluation? As a certified member of the Swiss Real Estate Association SMK, we guarantee you a market-based assessment and a free initial consultation for the marketing of your property.Visit us at www.nobilimmo.ch

Travel time
-
1 / 7
6.5 rooms174m²CHF 1,890,000.–
Badstrasse 7, 8310 Lindau

Your Family Paradise - Stylish Semi-Detached House with Sunny Garden

Welcome to "Frieden" - in the heart of the idyllic village center of Grafstal, in the municipality of Lindau, two spacious semi-detached houses and nine modern condominiums with 3.5 to 5.5 rooms are being built.The Frieden project is located in a quiet area and at the same time optimally connected between Winterthur and Zurich. The idyllic village offers a village shop, kindergartens, and schools, as well as a diverse range of local recreation opportunities with a swimming pool, tennis court, and other leisure activities right on your doorstep.The 6.5-room semi-detached house extends over four floors (including basement) and is directly connected to the underground parking garage of the building. The spacious living and dining area with open kitchen opens onto the south side to the seating area and garden. On the floors above, there are five bedrooms or offices and three full-fledged bathrooms. The house's own basement has a lot of storage space as well as technology, laundry, and drying rooms.Currently, there is the possibility to make adjustments to the floor plan and individualize the semi-detached house. Additionally, budget amounts are available for the selection of floor coverings, bathroom, and kitchen equipment for free design.Would you like to get to know the residential offer in "Frieden" better? You can find more information on our project website: https://www.frieden-lindau.chWe are very happy to provide further information or an individual consultation at any time: 044 809 80 80.

Travel time
-
1 / 13
5.5 rooms178m²CHF 2,095,000.–
8620 Wetzikon ZH

New Building Grünblick Pfäffikon ZH - House 4

In the immediate vicinity of Wetzikon, exclusive new buildings are being constructed in Pfäffikon ZH for people who appreciate generosity, privacy, and high-quality architecture. Located directly next to undeveloped land, you can enjoy a far-reaching view into the green, peace, and a living feeling with a rarity value. Spacious, well-thought-out floor plans, open living and dining areas, as well as plenty of private space create room for family, love, life, and personal development.The location combines everything that makes everyday life valuable: proximity to Lake Pfäffikon, the center, schools, shopping, and public transportation, and at the same time, living in the green with access via a quiet private road.The equipment is also convincing: high-quality kitchens with V-ZUG appliances, modern wet cells, contemporary building envelope, geothermal heat pump, photovoltaic system, and comfortable parking in the underground garage with access to the private house.Highlights:- Dream houses with plenty of private space- Large garden/seat with own fruit trees (by choice)- Directly adjacent to undeveloped land- Far-reaching view into the green- Quiet location with private road- Proximity to Lake Pfäffikon- Popular municipality of Pfäffikon ZH- Proximity to center, schools, shopping, and public transportation- Spacious, well-thought-out floor plans- High-quality interior design- Walk-in closet, wardrobe- Kitchen with V-ZUG appliances- Sustainable geothermal heat pump- Own photovoltaic system- Underground garage with 2 private parking spaces- E-charging station- Possibility for own motorcycle parking spaceA home that not only looks beautiful but also feels wonderful every day.Further information, floor plans, sales documents, and the registration for the project presentation can be found at:www.gruenblick-pfaeffikon.ch

1 / 14
4.5 rooms162m²CHF 1,590,000.–
8353 Elgg

8352 Elsau Casa Weitblick - Garden Corner House Right

SO SPACIOUS LIKE A HOUSE. SO COMFORTABLE LIKE AN APARTMENT. Project page Weitblick Elsau & 3D-TOURLocated at Untere Schärerstrasse 19 in Elsau, this exceptional 4½-room corner house with approximately 162 m² of living space is being built. The well-thought-out house-in-house concept spans three levels and combines a lot of space, a private garden, and high privacy with the advantages of a modern condominium.A home for people who want to live spaciously and remain close to nature and well-connected.LIVING WITH LIGHT, SPACE, AND PRIVACYThe open living and dining area forms the heart of the house. Large window fronts let in plenty of daylight and create a seamless transition to the private outdoor areas. The private garden with approximately 130 m² of surrounding area, the covered seating area, and the loggia extend the living space outdoors.Here, a personal retreat is created for relaxed hours, joint meals outdoors, and life with family and friends.Thanks to the special slope location, the lower-lying rooms also benefit from plenty of light and an open connection to the surroundings. The living and outdoor areas are oriented towards the green side and offer a beautiful view over fields and green spaces.THREE LEVELS - MANY POSSIBILITIESThe distribution over three levels creates clearly defined areas for joint living and personal retreat. Spacious rooms can be used flexibly as bedrooms, children's rooms, guest rooms, or home offices and adapt to different life phases.Two bathrooms, a separate toilet, practical built-in closets, and spacious basement and ancillary areas provide high comfort and plenty of storage space. A private laundry room complements the practical room concept.Particularly pleasant: From the associated carport parking space, you can enter your new home directly. Since the entrance is located on the upper level, shopping can be conveniently transported downstairs - a well-thought-out detail that makes everyday life noticeably easier.THE HIGHLIGHTS • 4½-room corner house in condominium ownership • Well-thought-out house-in-house concept over three levels • Approximately 162.3 m² of main usable area • Approximately 23 m² of ancillary areas with private laundry room and basement • Open living and dining area • Spacious bedrooms • Flexible usage possibilities for home office or guests • Two bathrooms and a separate toilet • Large window fronts and plenty of daylight • Private garden with approximately 130 m² of surrounding area • Covered seating area with approximately 16 m² • Loggia with approximately 12.5 m² • View over fields and green spaces • High privacy due to corner location • Direct access from carport to apartment • Parking space included in price • Room heights of approximately 2.42 to 2.52 m • Access without through traffic • PV system/heat pump • Acoustic system (road noise) • Fixed price guarantee • Expected move-in date end of 2028 NATURE-ORIENTED LIVING. WINTERTHUR REMAINS CLOSE.Casa Weitblick is located in a nature-oriented environment with fields and walking paths practically at the doorstep. At the same time, the bus stop is located directly at the project. The Elsau train station with connections to the S12 and S35 S-Bahn lines is also easily accessible.Kindergarten, primary and secondary school, family-supporting care, shopping facilities, as well as various sports and leisure activities are available in Elsau and the surrounding area. Winterthur with its diverse shopping, gastronomy, and cultural offerings is also quickly accessible.A HOME THAT OFFERS MOREThis 4½-room corner house is much more than a classic condominium: It offers the spaciousness and privacy of a house, a private garden, and at the same time the comfort of a well-planned new building.Casa Weitblick - a special home for people with a vision.Register your interest now and receive further project information. Project page Weitblick Elsau | IMROT Immobilien

1 / 14
4.5 rooms162m²CHF 1,590,000.–
8400 Winterthur

8352 Elsau Casa Weitblick - Garden Corner House Right

SO SPACIOUS LIKE A HOUSE. SO COMFORTABLE LIKE AN APARTMENT. Project page Weitblick Elsau | IMROT Real Estate & 3D TourLocated at Untere Schärerstrasse 19 in Elsau, this exceptional 4½-room corner house with approximately 162 m² of living space is being built. The well-thought-out house-in-house concept spans three levels and combines plenty of space, a private garden, and high privacy with the advantages of a modern condominium.A home for people who want to live spaciously and remain close to nature and well-connected.LIVING WITH LIGHT, SPACE, AND PRIVACYThe open living and dining area forms the heart of the house. Large window fronts let in plenty of daylight and create a smooth transition to the private outdoor areas. The private garden with approximately 130 m² of surrounding area, the covered seating area, and the loggia extend the living space outdoors.Here, a personal retreat for relaxed hours, joint meals outdoors, and life with family and friends is created.Thanks to the special slope location, the lower-lying rooms also benefit from plenty of light and an open connection to the surroundings. The living and outdoor areas are oriented towards the green side and offer a beautiful view over fields and green spaces.THREE LEVELS - MANY POSSIBILITIESThe division over three levels creates clearly defined areas for joint living and personal retreat. Spacious rooms can be flexibly used as bedrooms, children's rooms, guest rooms, or home offices and adapt to different phases of life.Two bathrooms, a separate toilet, practical built-in closets, and spacious basement and auxiliary areas provide high comfort and plenty of storage space. A private laundry room complements the practical room concept.Particularly pleasant: From the associated carport parking space, you can enter your new home directly. Since the entrance is located on the upper level, shopping can be conveniently taken downstairs - a well-thought-out detail that makes everyday life noticeably easier.THE HIGHLIGHTS • 4½-room corner house in condominium ownership • Well-thought-out house-in-house concept over three levels • Approximately 162.3 m² of main usable area • Approximately 23 m² of auxiliary areas with private laundry room and basement • Open living and dining area • Spacious bedrooms • Flexible usage possibilities for home office or guests • Two bathrooms and a separate toilet • Large window fronts and plenty of daylight • Private garden with approximately 130 m² of surrounding area • Covered seating area with approximately 16 m² • Loggia with approximately 12.5 m² • View over fields and green spaces • High privacy due to corner location • Direct access from carport to the apartment • Parking space included in the price • Room heights of approximately 2.42 to 2.52 m • Access without through traffic • Photovoltaic system/heat pump • Acoustic system (road noise) • Expected move-in date: end of 2028 LIVING CLOSE TO NATURE. STAYING CLOSE TO WINTERTHUR.Casa Weitblick is located in a natural environment with fields and walking trails practically at your doorstep. At the same time, the bus stop is located directly at the project. The Elsau train station with connections to the S12 and S35 S-Bahn lines is also easily accessible.Kindergarten, primary and secondary school, family-supporting care, shopping opportunities, and various sports and leisure activities are available in Elsau and the surrounding area. Winterthur with its diverse shopping, gastronomy, and cultural offerings is also quickly accessible.A HOME THAT OFFERS MOREThis 4½-room corner house is more than a classic condominium: It offers the spaciousness and privacy of a house, a private garden, and at the same time the comfort of a well-planned new building.Casa Weitblick - a special home for people with a vision.Register your interest now and receive further project information. Project page Weitblick Elsau | IMROT Real Estate

1 / 13
6.5 rooms312m²CHF 1,750,000.–
Blutzwis 20, 8604 Volketswil

6.5 room semi-detached house with plenty of space and potential in Kindhausen

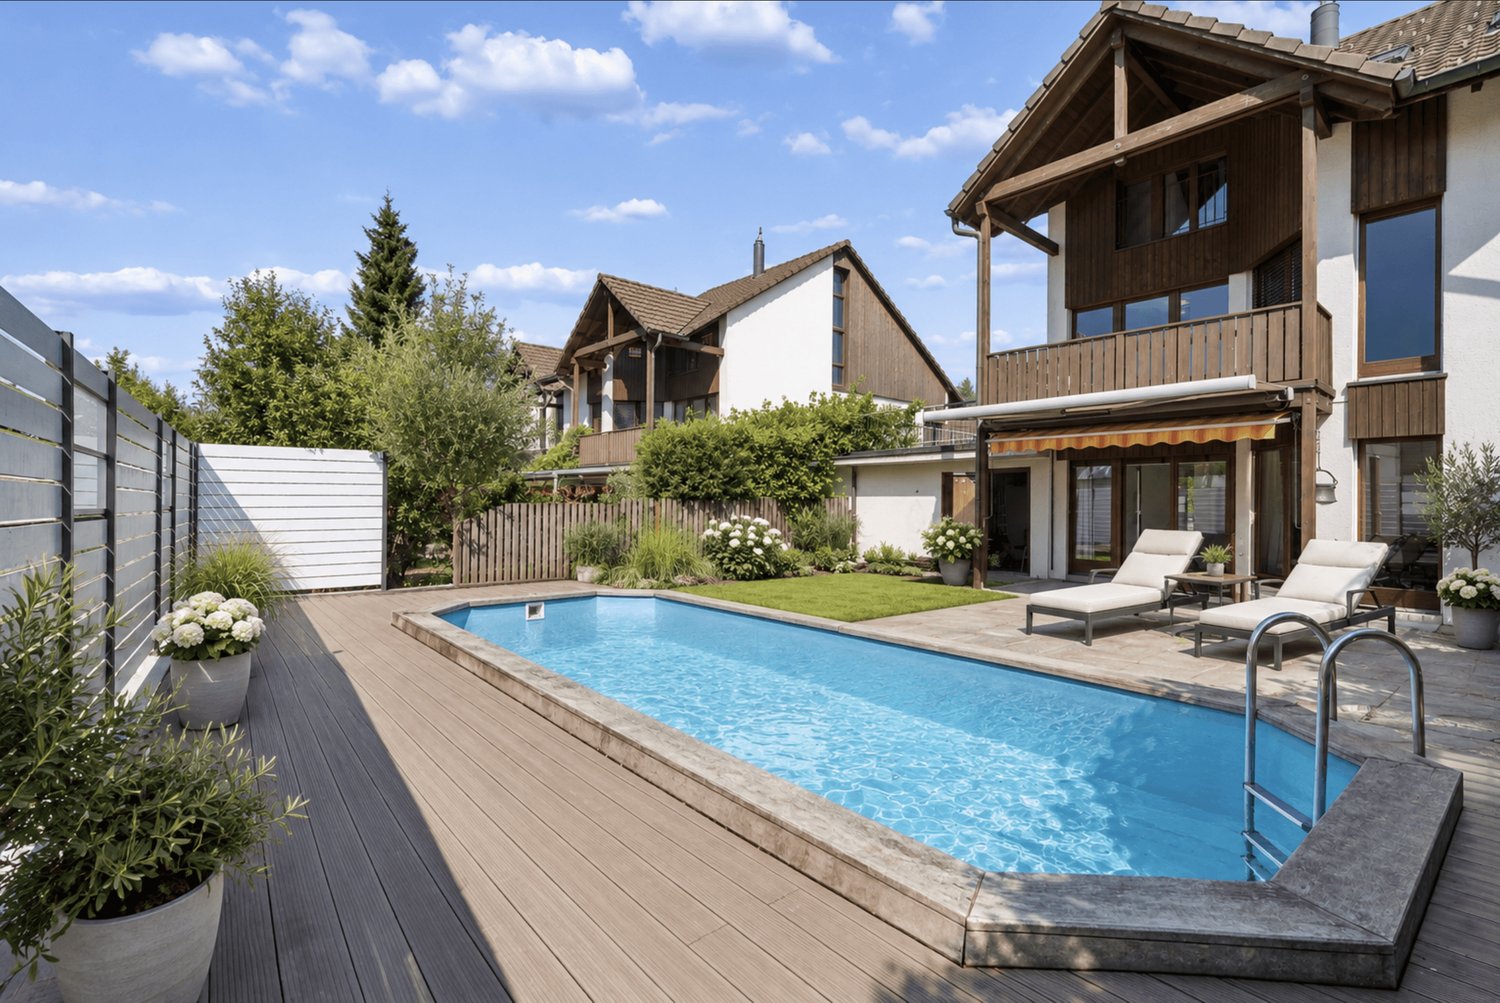
Are you looking for a home with plenty of space, varied possibilities, and a quiet residential area for the whole family?This spacious 6.5 room semi-detached house in Volketswil-Kindhausen convinces with its well-thought-out room layout, attractive outdoor areas with a swimming pool, and a family-friendly location directly adjacent to the agricultural and recreational area. The solid building substance and the generous space offer the ideal basis for realizing your personal living ideas step by step.The most important things in brief:- Spacious 6 ½ room semi-detached house - Living area approx. 310 m² - Plot area 295 m² - Building volume 941 m - Bright and airy living and dining area with chimney- Open kitchen with plenty of workspace and storage - Guest toilet on the ground floor - Four bedrooms with approx. 11 to 15 m² on the upper floor - Family bathroom with whirlpool bathtub, shower, double sink, and toilet - Balcony with access from two bedrooms on the upper floor- Spacious terrace with approx. 17 m² on the upper floor- Converted attic with approx. 35-40 m² and built-in closets - Hobby room with sauna and direct garden access - Spacious basement and storage rooms on the lower floor, including shower/toilet - Swimming pool with filter and pump system - 1 single garage with electric tilt door and wall box for electric vehicles - 1 outdoor parking space and possibility to create a second outdoor parking space - Water softening system and fiber optic connection - Year of construction 1989 - And much moreWe would be happy to invite you to get to know this versatile property during a personal viewing. Let yourself be impressed by the generous space, the attractive outdoor areas, and the development potential.Maybe this will soon be your new home? We look forward to your contact.

Travel time
-
1 / 13
5.5 rooms178m²CHF 2,095,000.–
8332 Russikon

New Building Grünblick Pfäffikon ZH - House 4

In the immediate vicinity of Russikon, exclusive new buildings are being created in Pfäffikon ZH for people who appreciate generosity, privacy, and high-quality architecture. Located directly next to undeveloped land, you can enjoy a wide view into the green, peace and quiet, and a sense of living with a rare value. Spacious, well-thought-out floor plans, open living and dining areas, and plenty of private space create room for family, love, life, and personal development.The location combines everything that makes everyday life valuable: proximity to Lake Pfäffikon, the center, schools, shopping, and public transport, and at the same time, living in the green with access via a quiet private road.The equipment is also convincing: high-quality kitchens with V-ZUG appliances, modern wet cells, contemporary building envelope, geothermal heat pump, photovoltaic system, and comfortable parking in the underground garage with access to the private house.Highlights:- Dream houses with plenty of private space- Large garden/seat with own fruit trees (by choice)- Directly next to undeveloped land- Wide view into the green- Quiet location with private road- Proximity to Lake Pfäffikon- Popular municipality of Pfäffikon ZH- Proximity to center, schools, shopping, and public transport- Spacious, well-thought-out floor plans- High-quality interior design- Walk-in closet, wardrobe- Kitchen with V-ZUG appliances- Sustainable geothermal heat pump- Own photovoltaic system- Underground garage with 2 private parking spaces- E-charging station- Possibility for own motorcycle parking spaceA home that not only looks beautiful but also feels wonderful every day.Further information, floor plans, sales documents, and the registration for the project presentation can be found at:www.gruenblick-pfaeffikon.ch

1 / 13
5.5 rooms178m²CHF 2,095,000.–
8320 Fehraltorf

New Building Grünblick Pfäffikon ZH - House 4

In the immediate vicinity of Fehraltorf, exclusive new buildings are being constructed in Pfäffikon ZH for people who appreciate generosity, privacy, and high-quality architecture. Located directly next to undeveloped land, you can enjoy a wide view into the green, peace, and a unique living feeling. Spacious, well-thought-out floor plans, open living and dining areas, and plenty of private space create room for family, love, life, and personal development.The location combines everything that makes everyday life valuable: proximity to Lake Pfäffikon, the center, schools, shopping, and public transport, and at the same time, living in the green with access via a quiet private road.The equipment is also convincing: high-quality kitchens with V-ZUG appliances, modern wet cells, contemporary building envelope, geothermal heat pump, photovoltaic system, and comfortable parking in the underground garage with access to your own house.Highlights:- Dream houses with plenty of private space- Large garden/seat with own fruit trees (by choice)- Directly next to undeveloped land- Wide view into the green- Quiet location with private road- Proximity to Lake Pfäffikon- Popular municipality of Pfäffikon ZH- Proximity to center, schools, shopping, and public transport- Spacious, well-thought-out floor plans- High-quality interior design- Walk-in closet, wardrobe- Kitchen with V-ZUG appliances- Sustainable geothermal heat pump- Own photovoltaic system- Underground garage with 2 private parking spaces- E-charging station- Possibility for own motorcycle parking spaceA home that not only looks beautiful but also feels wonderful every day.Further information, floor plans, sales documents, and the registration for the project presentation can be found at:www.gruenblick-pfaeffikon.ch

1 / 13
5.5 rooms178m²CHF 2,095,000.–
8400 Winterthur

New Building Grünblick Pfäffikon ZH - House 4

In Pfäffikon ZH, exclusive new buildings are being created for people who appreciate generosity, privacy, and high-quality architecture. Located directly next to undevelopable land, you can enjoy a wide view into the green, peace and quiet, and a unique living feeling. Spacious, well-thought-out floor plans, open living and dining areas, and plenty of private space create room for family, love, life, and personal development.The location combines everything that makes everyday life valuable: proximity to Lake Pfäffikon, the center, schools, shopping, and public transportation, and at the same time, living in the green with access via a quiet private road.The equipment is also convincing: high-quality kitchens with V-ZUG appliances, modern wet cells, contemporary building envelope, earth probe heat pump, photovoltaic system, and comfortable parking in the underground garage with access to your own house.Highlights:- Dream houses with plenty of private space- Large garden/seat with own fruit trees (optional)- Directly next to undevelopable land- Wide view into the green- Quiet location with private road- Proximity to Lake Pfäffikon- Popular municipality of Pfäffikon ZH- Proximity to center, schools, shopping, and public transportation- Spacious, well-thought-out floor plans- High-quality interior design- Walk-in closet, wardrobe- Kitchen with V-ZUG appliances- Sustainable earth probe heat pump- Own photovoltaic system- Underground garage with 2 private parking spaces- E-charging station- Possibility for own motorcycle parking spaceA home that not only looks beautiful but also feels wonderful every day.Further information, floor plans, sales documents, and registration for the project presentation can be found at:www.gruenblick-pfaeffikon.chProject presentations can be requested directly via this platform. Please leave us your phone number - we will contact you gladly. A personal presentation on site on the property is also possible.

1 / 13
5.5 rooms178m²CHF 2,095,000.–
8610 Uster

New Building Grünblick Pfäffikon ZH - House 4

In the immediate vicinity of Uster, exclusive new buildings are being created in Pfäffikon ZH for people who appreciate generosity, privacy, and high-quality architecture. Located directly next to undeveloped land, you can enjoy a wide view into the green, peace, and a sense of living with a rarity value. Spacious, well-thought-out floor plans, open living and dining areas, and plenty of private space create room for family, love, life, and personal development.The location combines everything that makes everyday life valuable: proximity to Lake Pfäffikon, the center, schools, shopping, and public transport, and at the same time, living in the green with access via a quiet private road.The equipment is also convincing: high-quality kitchens with V-ZUG appliances, modern wet cells, contemporary building envelope, earth probe heat pump, photovoltaic system, and comfortable parking in the underground garage with access to your own house.Highlights:- Dream houses with plenty of private space- Large garden/seat with own fruit trees (by choice)- Directly adjacent to undeveloped land- Wide view into the green- Quiet location with private road- Proximity to Lake Pfäffikon- Popular municipality of Pfäffikon ZH- Proximity to center, schools, shopping, and public transport- Spacious, well-thought-out floor plans- High-quality interior design- Walk-in closet, wardrobe- Kitchen with V-ZUG appliances- Sustainable earth probe heat pump- Own photovoltaic system- Underground garage with 2 private parking spaces- E-charging station- Possibility for own motorcycle parking spaceA home that not only looks beautiful but also feels wonderful every day.Further information, floor plans, sales documents, and the registration for the project presentation can be found at:www.gruenblick-pfaeffikon.ch

1 / 22
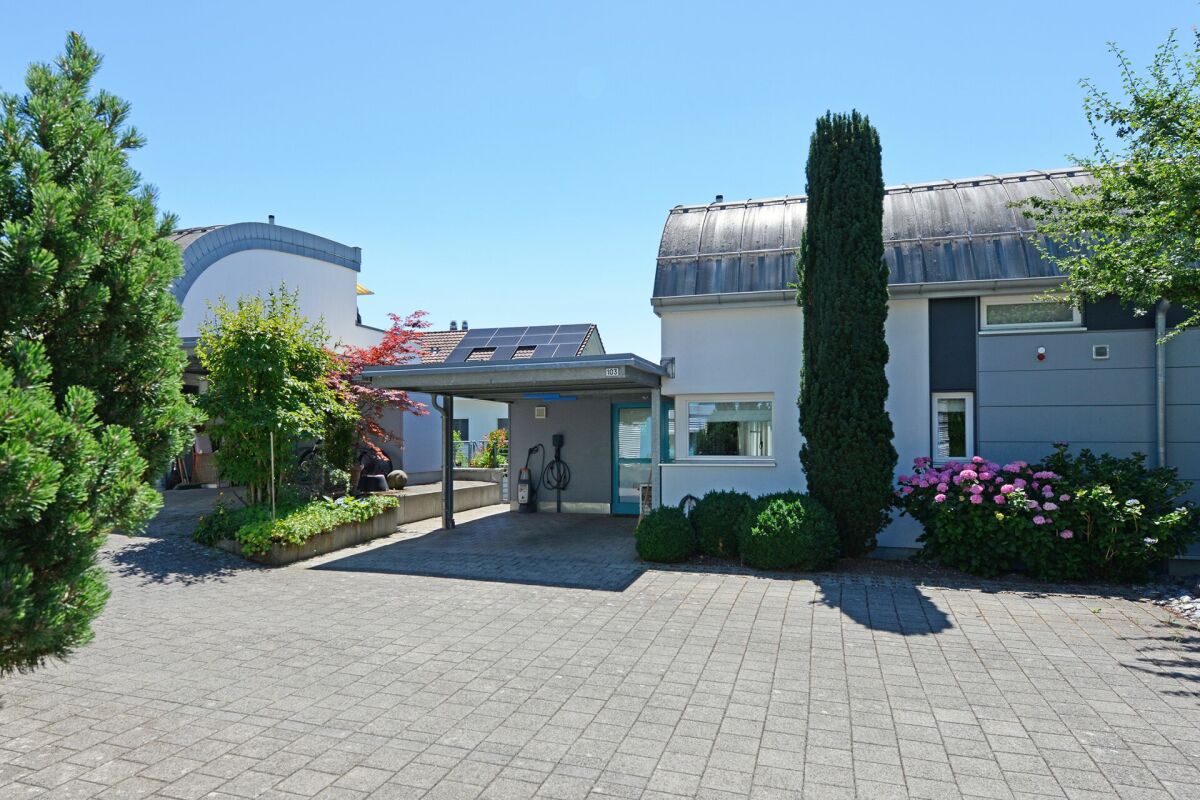
5.5 rooms134m²CHF 1,690,000.–
Hinterbergstrasse 103, 8604 Volketswil

Living with a wide view - semi-detached house with idyllic garden

Living with Alpine panorama in a prime south-facing location In a privileged south-facing location and in the quiet district of Volketswil, this well-maintained 5.5-room semi-detached house awaits you with an impressive view of the entire Alpine panorama. The quiet location, the bright rooms, and the lovingly designed garden make this property a special home.The house, built in 1995, is part of the popular "La Veranda" development, a family-friendly residential area with a sustainable energy concept. The heating is provided by a central wood chip heating system, supplemented by rainwater harvesting for toilet flushing. Thanks to the solid construction, the excellent thermal insulation, and the comfortable underfloor heating, you can enjoy a pleasant living climate all year round.On the ground floor, the spacious living and dining area with a cozy Swedish stove forms the heart of the house. The high-quality and modern kitchen with a cooking island and high-quality V-ZUG appliances offers plenty of space for cooking and enjoying. From here, you can directly access the terrace and the ).On the upper floor, there is the spacious master bedroom, a stylishly renovated bathroom with a shower, and the approximately 24 m² large panoramic terrace - a wonderful place to enjoy the view and the evening sun.The basement includes two bright rooms, a bathroom with a bathtub, a separate laundry room, and a spacious multipurpose room that can be used in a variety of ways.A special highlight is the lovingly designed garden. A cherry tree, a fig tree, blooming hydrangeas, and oleander create a green oasis with plenty of privacy and a Mediterranean flair. The covered seating area invites you to spend the warm months in a relaxed atmosphere.This property combines an excellent location, sustainable construction, and high-quality living comfort - ideal for all those who are looking for a stylish home with a high quality of life.We would be happy to show you the property on site and look forward to your contact.

Travel time
-

Suggested properties for you based on search results

Other interesting objects