
Rooms
7.5
Living space
210 m2
Selling price
CHF 1,495,000.–
Notify on price drop
"Characterful semi-detached house including commercial space"
Address
Bäretswil, 8344 BäretswilPrice
- Purchase price:
- CHF 1,495,000.–
- Notify on price drop
Main information
- Availability:
- By agreement
- Type:
- Bifamiliar house
- No. of rooms:
- 7.5
- Number of floors:
- 4
- Surface living:
- 210 m2
- Land area:
- 350 m2
- Volume:
- 1148 m3
- Room height:
- 2.4 m
- Last refurbishment:
- 2018
- Year built:
- 1905
Characteristics
Fireplace
View
Parking space
Garage
Documents (1)
Description
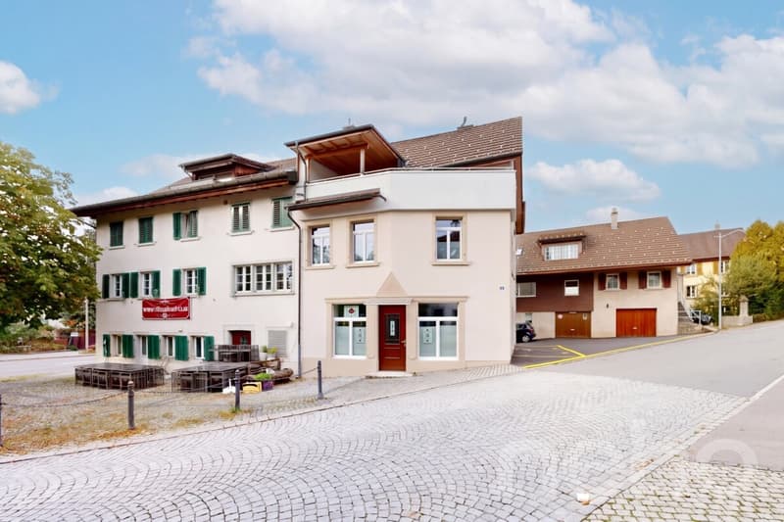
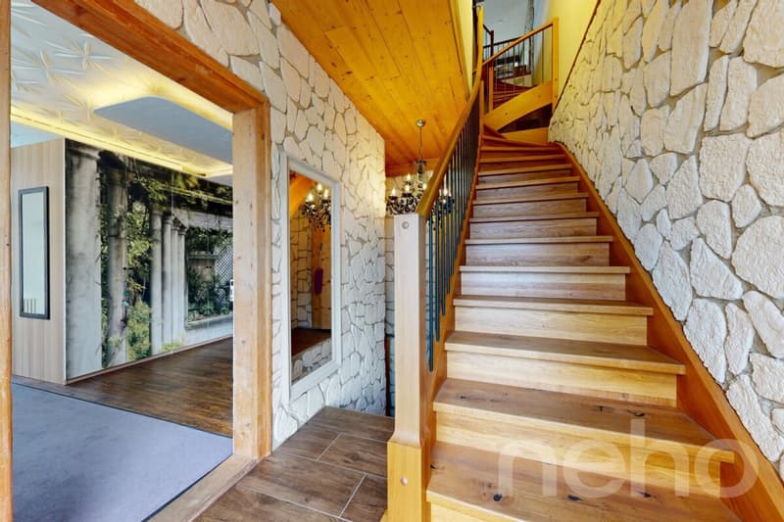
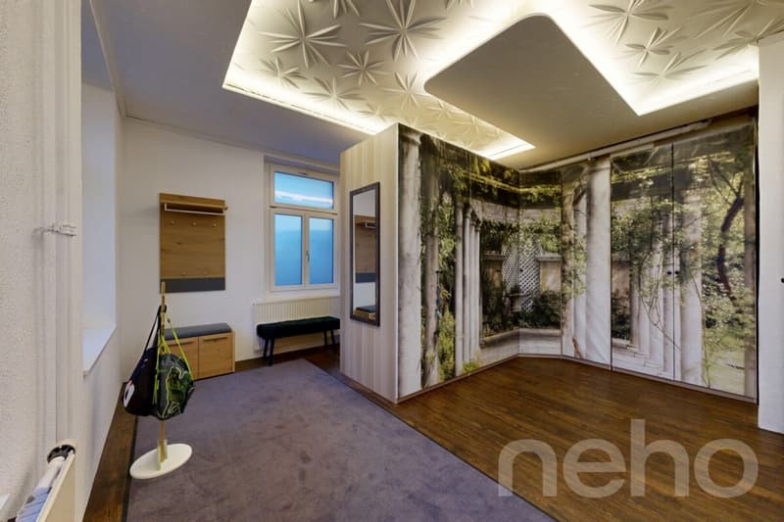
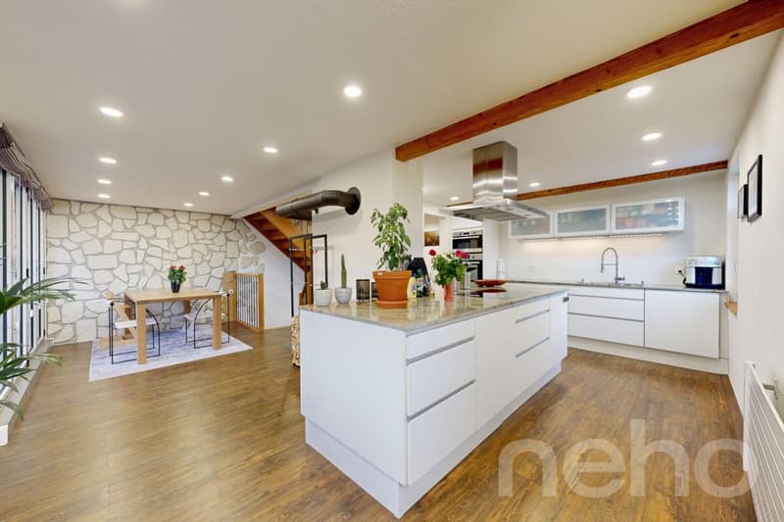
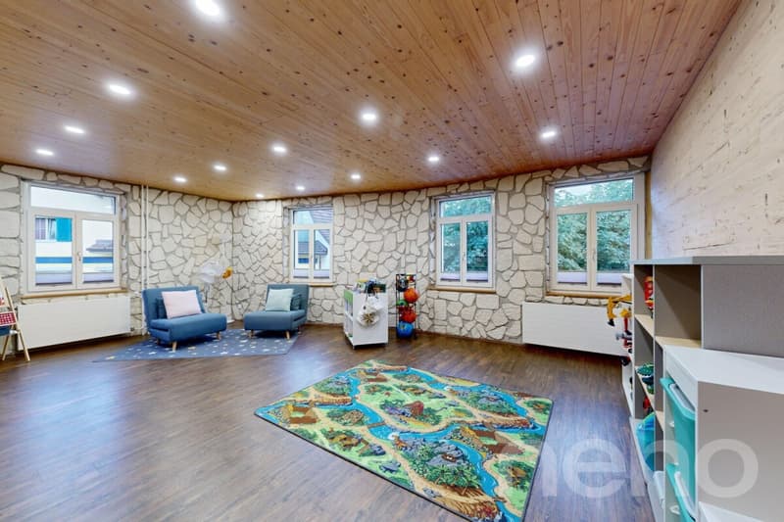
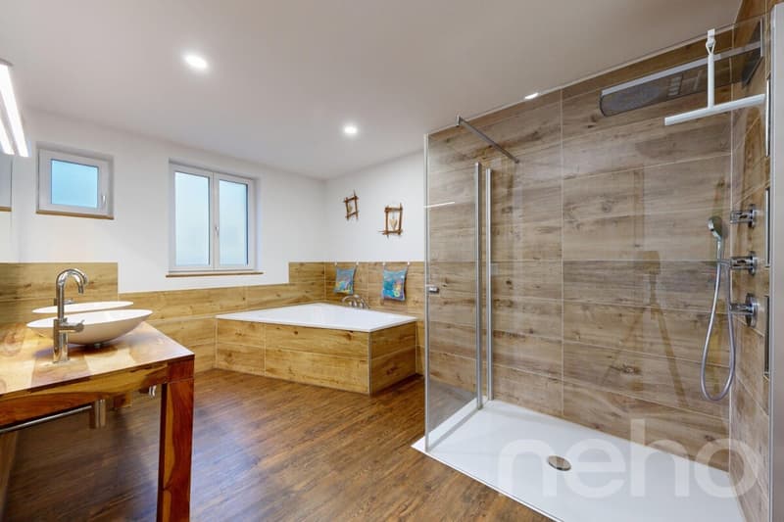
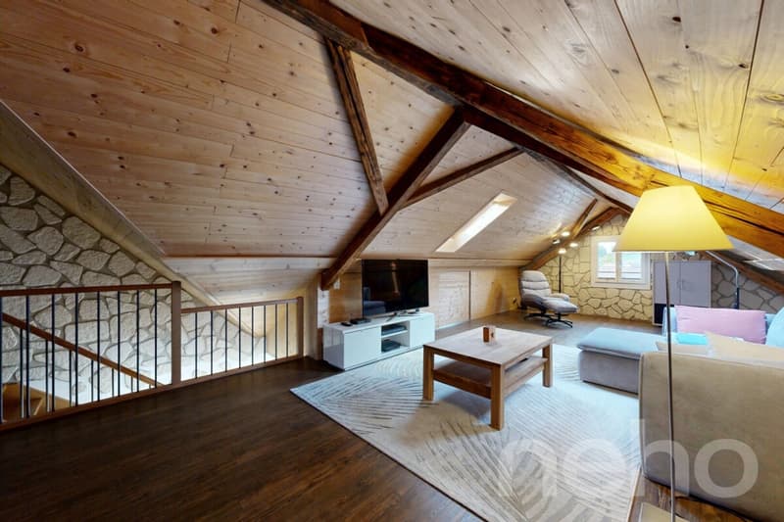
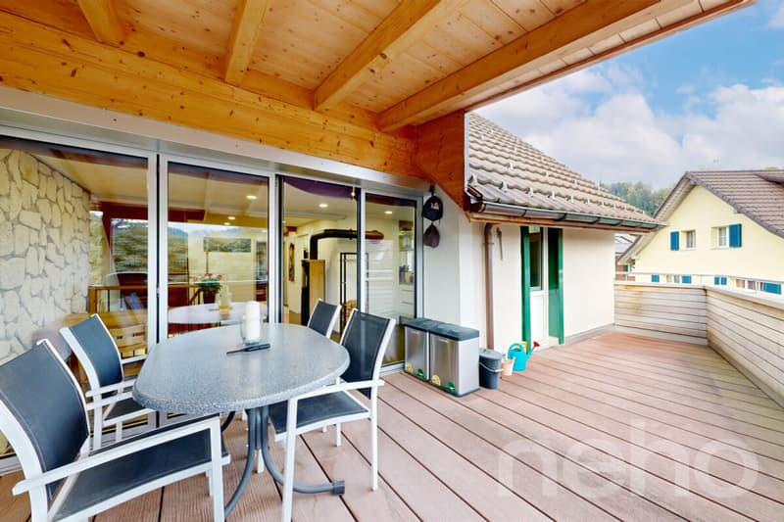
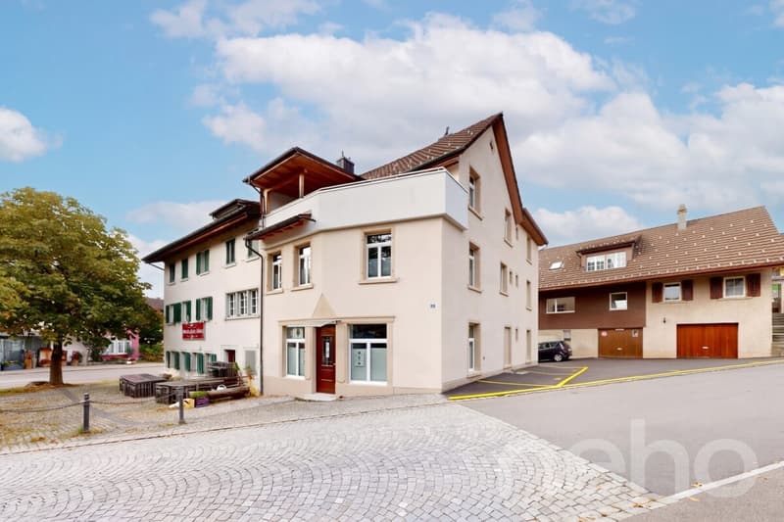
This exceptional semi-detached house on Alten Bettswilerstrasse 1 in Bäretswil combines historic charm with modern living comfort. The originally built property in 1905 was comprehensively renovated in 2018 and has been continuously modernized in recent years. On approximately 210 m² of living space, you can expect a spacious room offer with a unique architecture. Visible wooden beams, stylish stone accents, and a tastefully designed interior give the house its unmistakable character. The inviting living area with a Swedish stove creates a cozy atmosphere, while the expanded attic with its characteristic roof slopes and additional storage rooms offers versatile usage possibilities.
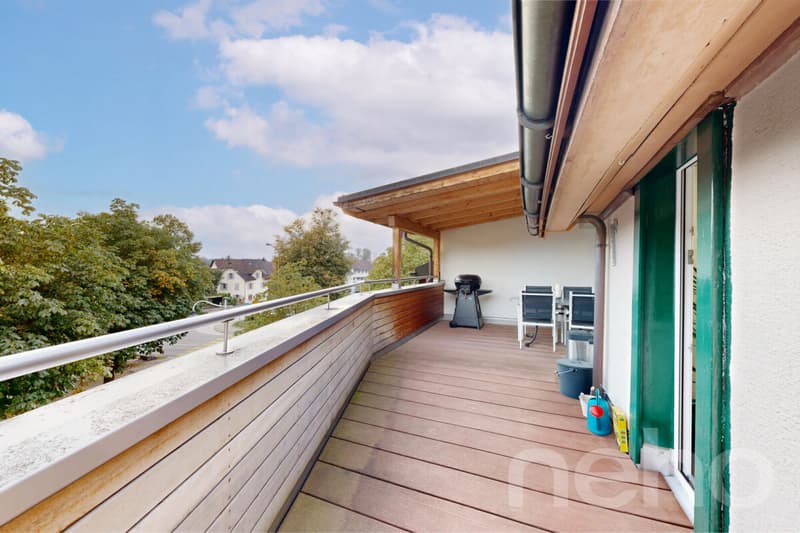
Another plus point is the separate, fully renovated commercial space at the end of 2025, currently rented out, with an area of approximately 46 m². This has its own toilet as well as a practical kitchenette and offers additional rental income. The double garage built in 2015 provides space for two vehicles and is supplemented by two outdoor parking spaces. Additional living comfort is offered by the underfloor heating in the dining room, triple-glazed windows, and an entrance door with fingerprint access and door camera. The terrace invites you to linger and offers space for individual design possibilities. The nearby schoolhouse with its playgrounds and public green spaces, as well as the diverse leisure and winter sports opportunities in the surrounding area, make the location particularly attractive for families. This property is ideal for buyers who want to combine spacious living, individual architecture, and additional rental income.
Highlights
Another plus point is the separate, fully renovated commercial space at the end of 2025, currently rented out, with an area of approximately 46 m². This has its own toilet as well as a practical kitchenette and offers additional rental income. The double garage built in 2015 provides space for two vehicles and is supplemented by two outdoor parking spaces. Additional living comfort is offered by the underfloor heating in the dining room, triple-glazed windows, and an entrance door with fingerprint access and door camera. The terrace invites you to linger and offers space for individual design possibilities. The nearby schoolhouse with its playgrounds and public green spaces, as well as the diverse leisure and winter sports opportunities in the surrounding area, make the location particularly attractive for families. This property is ideal for buyers who want to combine spacious living, individual architecture, and additional rental income.
Highlights
- Characterful semi-detached house with a construction year of 1905
- Comprehensive core renovation in 2018
- Ongoing renovations and modernizations
- Approximately 210 m² of spacious living space
- Plot area of 271 m²
- Unique architecture with visible wooden beams and stylish stone accents
- Spacious living area with a cozy Swedish stove
- Expanded attic with two additional storage rooms
- Underfloor heating in the dining room
- Triple-glazed windows with plastic frames
- Separate, rented commercial space (approx. 46 m²) with toilet and kitchenette
- Complete renovation of the commercial space at the end of 2025
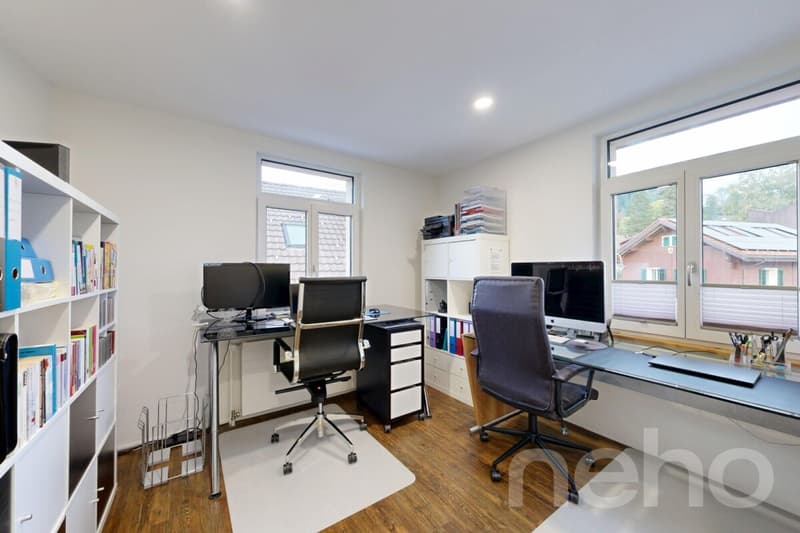
- Versatile usage possibilities for living and working
- Double garage from 2015 with space for two vehicles
- Two additional outdoor parking spaces
- Entrance door with fingerprint access and door camera
- Terrace with individual design possibilities
- Newly asphalted forecourt (2026)
- Schoolhouse, playgrounds, and public green spaces in the immediate vicinity
Mortgage Calculator
From dream house to home ownership: the mortgage calculator can help you estimate the affordability of this property.

Free
Create an account for more options
Create your account to manage your favorites across all devices, keep track of your search alerts, and never miss an update. Everything you need for your home search, all in one place!
Viewing
Contact for viewing
Vanessa Neidhart


- Listing ID
- 4003556693
- Object ref.
- 8344-26-3