Rooms
6.5
Living space
183 m2
Selling price
CHF 1,795,000.–
Notify on price drop
"6.5-room semi-detached house for comfortable living"
Address
Weiherweg 3, 8132 Egg b. ZürichTravel time
- 8 min.Station: Egg
Surrounding information
School
6 min.BüHiKiPharmacy
7 min.Apotheke DoblerSupermarket
9 min.Dorfladen HintereggPublic Transport
7 min.Egg
Times refer to the route on foot.
Price
- Purchase price:
- CHF 1,795,000.–
- Notify on price drop
Main information
- Availability:
- By agreement
- Type:
- Bifamiliar house
- No. of rooms:
- 6.5
- Number of apartments:
- 1
- Surface living:
- 183 m2
- Land area:
- 363 m2
- Volume:
- 761 m3
- Year built:
- 1996
Characteristics
Balcony / Terrace
With a summer house
View
Child-friendly
Garage
Documents (0)
Description
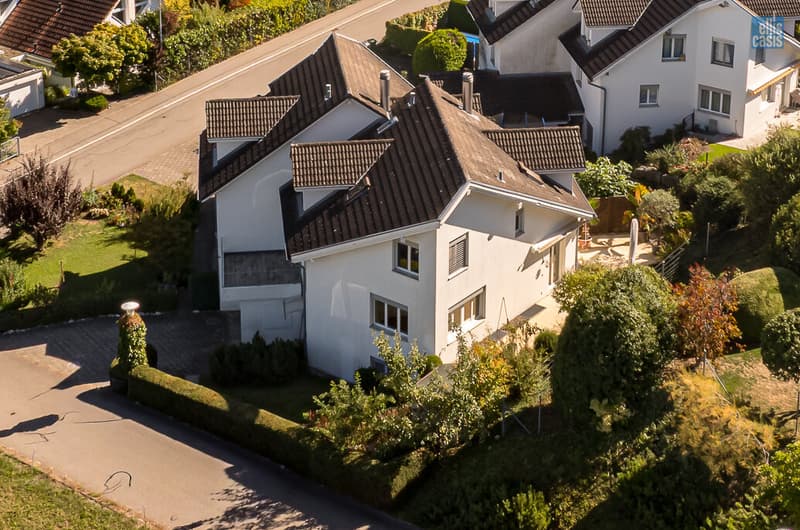
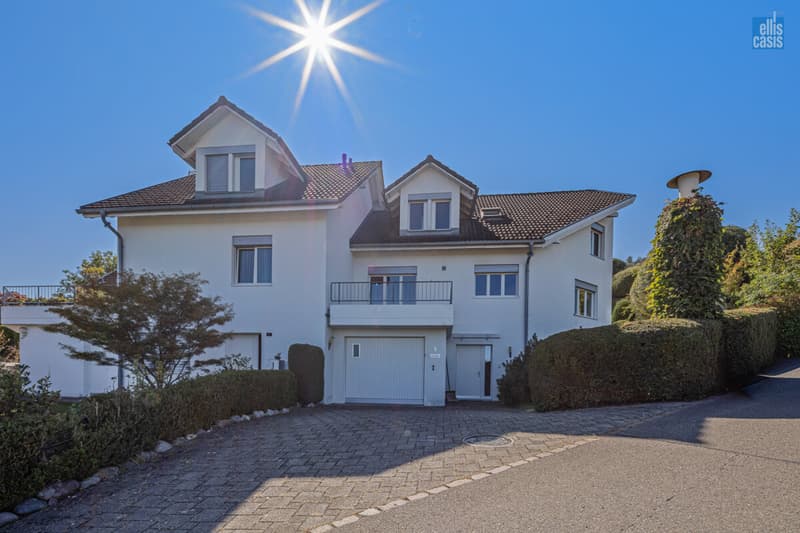
In a sought-after residential location in Egg near Zürich, this attractive semi-detached house offers plenty of space, a well-designed layout and a beautiful, well-kept garden. The peaceful surroundings and pleasant atmosphere make this a place where you will feel at home from the very first moment.
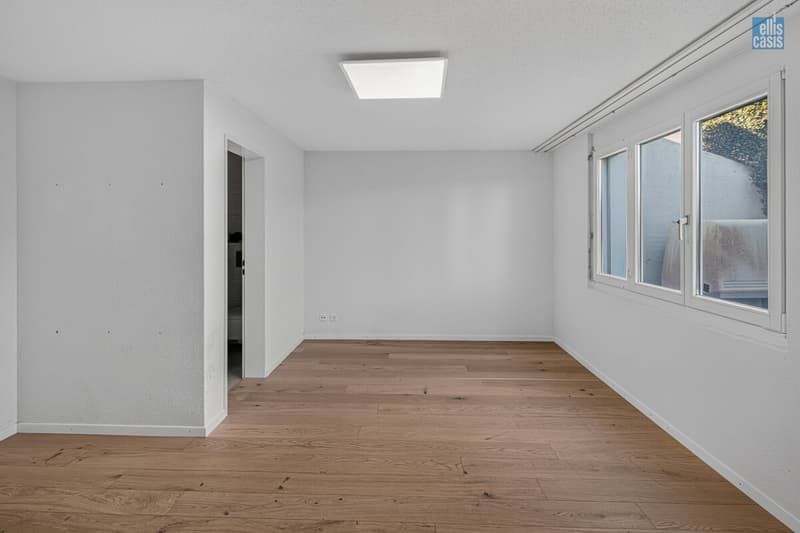
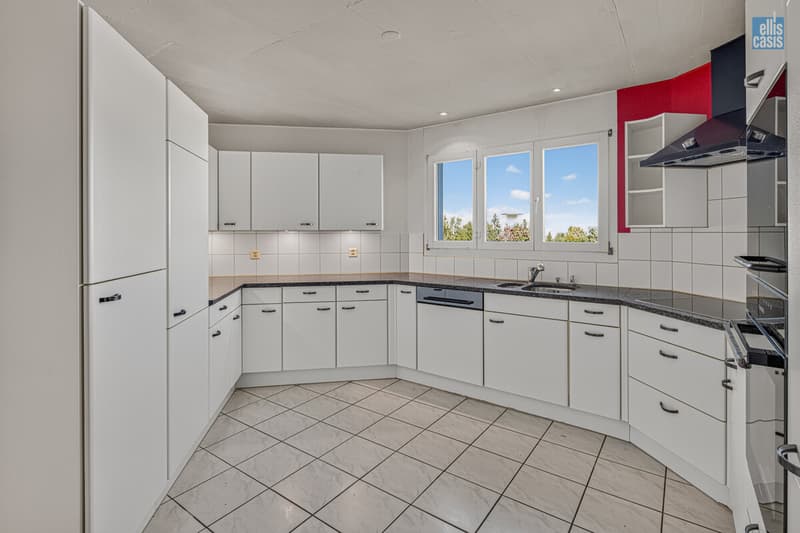
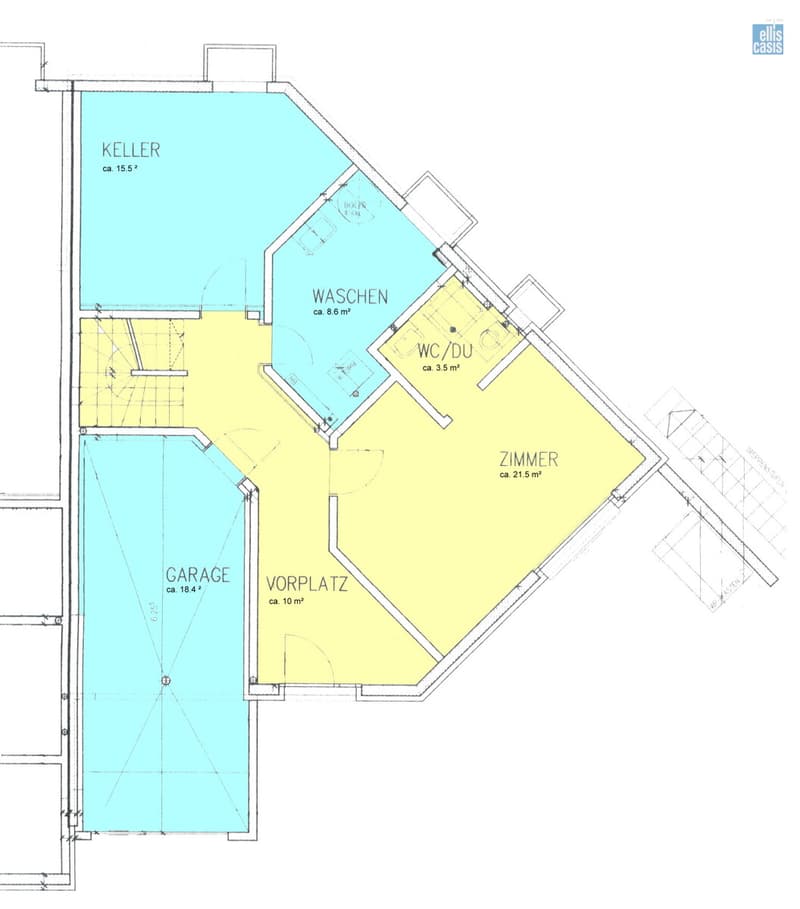
The ground floor offers more than you might expect at first glance. Right next to the entrance is a spacious room with its own shower room with WC and sink. Whether used as a guest room, office, retreat for an older child or space for a family member, this separate area offers many possible uses.
The garage is also on this floor, with space for one vehicle as well as additional storage. The utility room with washing machine and tumble dryer, and the basement with an infrared cabin, add to the space on offer—an extra touch for relaxing moments.
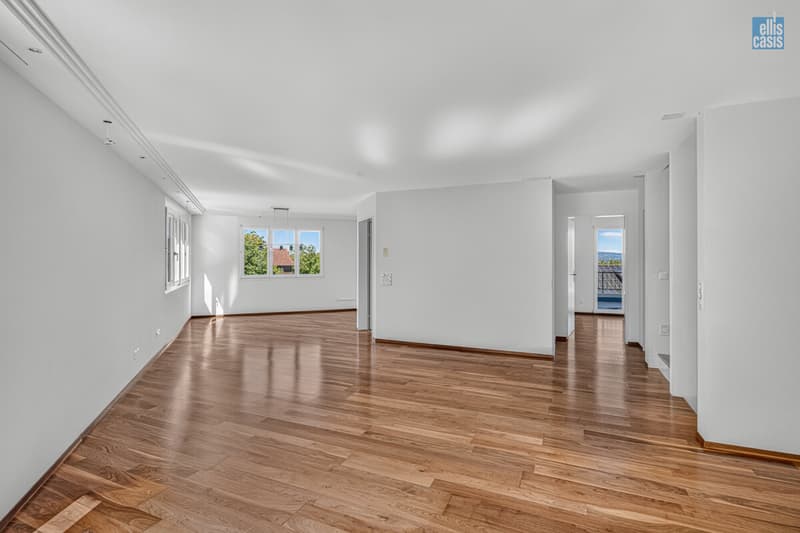
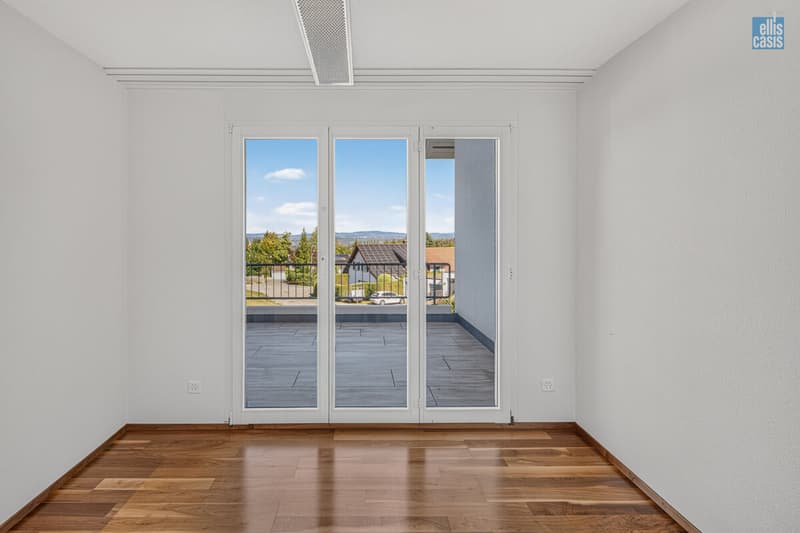
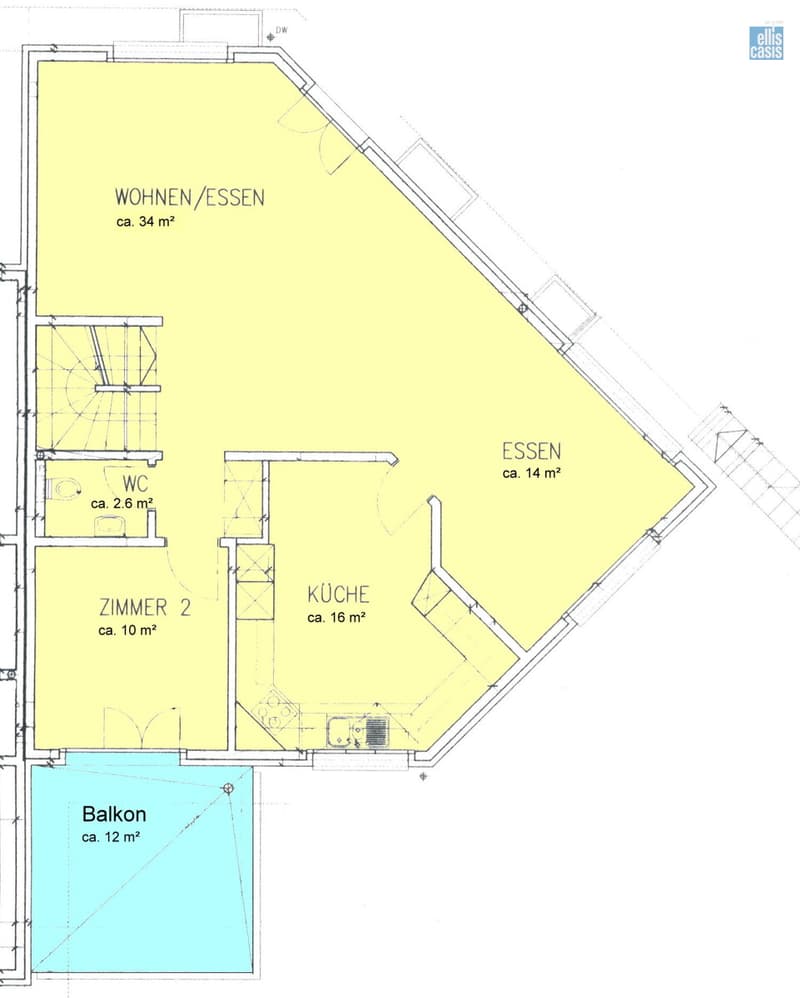
One floor up, you will find the heart of the home. The spacious living and dining area, with attractive parquet flooring, creates a warm and welcoming feel. The separate, enclosed kitchen offers plenty of room for cooking together and enjoying sociable occasions. This floor also has another room with a balcony and a separate guest WC.
The living room opens directly onto the secluded, west-facing garden patio. It is a wonderful place to enjoy sunny afternoons and long summer evenings. The well-kept garden provides plenty of privacy and space to relax, play or garden. A practical garden shed completes the outdoor area and provides extra space for garden tools and much more. The balcony on the opposite side of the house, meanwhile, welcomes you with the first rays of sunshine in the morning.
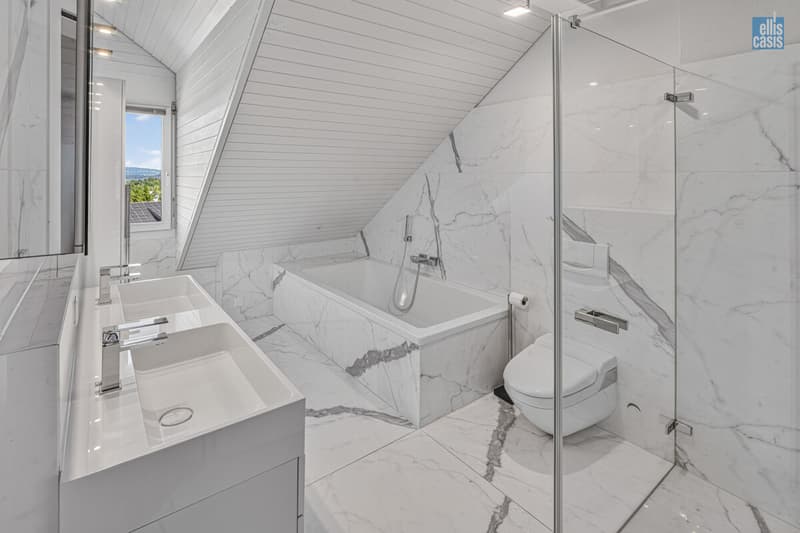
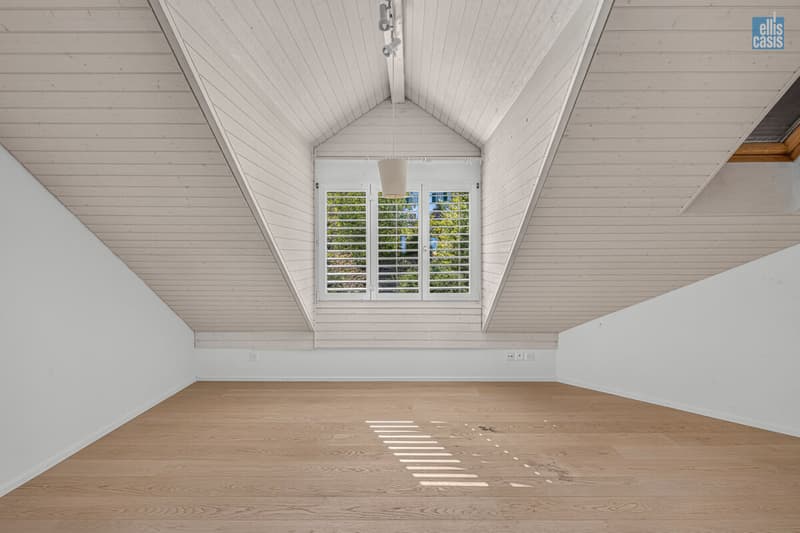
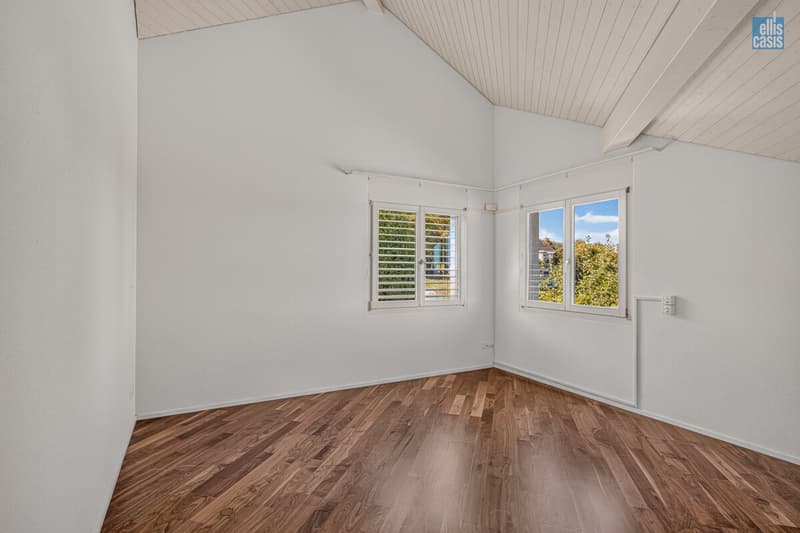
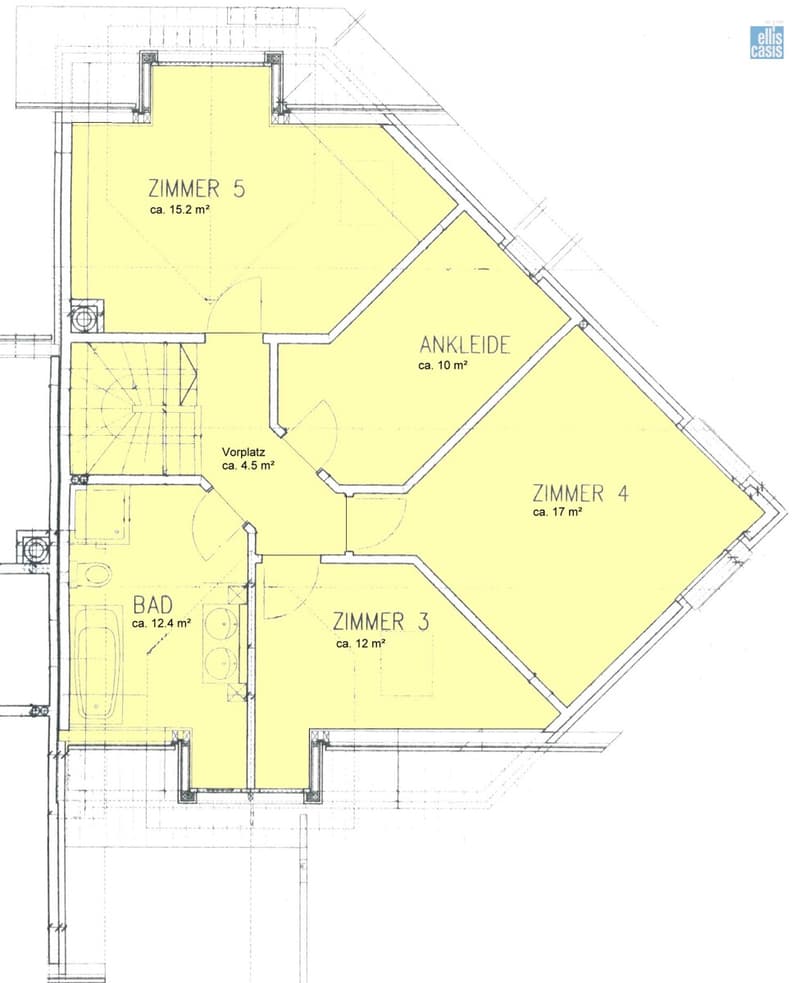
The upper floor has three bright bedrooms and a spacious dressing room. The family bathroom is comfortably appointed and features a bathtub, separate shower, double sink and WC. A pull-down ladder from the landing leads to the small attic, which offers additional storage space.
Built in 1996, the house has around 183 m² of living area and a building volume of 761 m. Parquet flooring in both the living area and the bedrooms creates a timeless, homely ambience. A central vacuum system adds extra convenience to everyday life.
A second garage parking space in the neighbouring property can be purchased for an additional CHF 40'000.
A home with plenty of space for family life, sunny favourite spots and a garden to enjoy—in a beautiful residential location in Egg and ready for a new chapter.
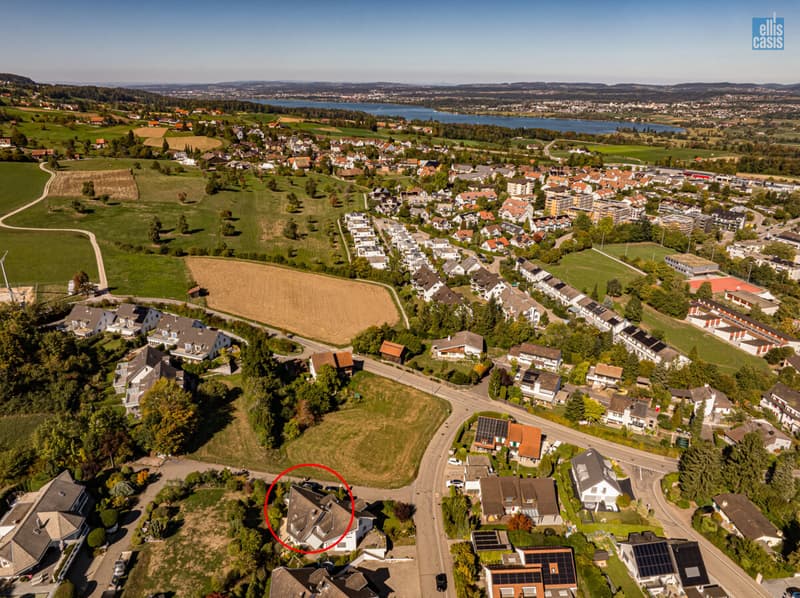
The property on Weiherweg in Egg is in a slightly elevated residential location on the eastern slope of the Pfannenstiel, at around 550 m above sea level, above the plain of Greifensee. The neighbourhood is characterised by a mix of residential buildings, plenty of green space and short distances to school, church, shops and public transport.
Thanks to the hillside setting, the surrounding area opens up to broad views across the Zürcher Oberland. Walking paths from the doorstep lead within a few minutes to viewpoints overlooking Greifensee, Zürichsee and, on a clear day, the Alpine range. This location combines a sunny, elevated residential setting with immediate proximity to the popular Pfannenstiel recreational area.
The ground floor offers more than you might expect at first glance. Right next to the entrance is a spacious room with its own shower room with WC and sink. Whether used as a guest room, office, retreat for an older child or space for a family member, this separate area offers many possible uses.
The garage is also on this floor, with space for one vehicle as well as additional storage. The utility room with washing machine and tumble dryer, and the basement with an infrared cabin, add to the space on offer—an extra touch for relaxing moments.
One floor up, you will find the heart of the home. The spacious living and dining area, with attractive parquet flooring, creates a warm and welcoming feel. The separate, enclosed kitchen offers plenty of room for cooking together and enjoying sociable occasions. This floor also has another room with a balcony and a separate guest WC.
The living room opens directly onto the secluded, west-facing garden patio. It is a wonderful place to enjoy sunny afternoons and long summer evenings. The well-kept garden provides plenty of privacy and space to relax, play or garden. A practical garden shed completes the outdoor area and provides extra space for garden tools and much more. The balcony on the opposite side of the house, meanwhile, welcomes you with the first rays of sunshine in the morning.
The upper floor has three bright bedrooms and a spacious dressing room. The family bathroom is comfortably appointed and features a bathtub, separate shower, double sink and WC. A pull-down ladder from the landing leads to the small attic, which offers additional storage space.
Built in 1996, the house has around 183 m² of living area and a building volume of 761 m. Parquet flooring in both the living area and the bedrooms creates a timeless, homely ambience. A central vacuum system adds extra convenience to everyday life.
A second garage parking space in the neighbouring property can be purchased for an additional CHF 40'000.
A home with plenty of space for family life, sunny favourite spots and a garden to enjoy—in a beautiful residential location in Egg and ready for a new chapter.
The property on Weiherweg in Egg is in a slightly elevated residential location on the eastern slope of the Pfannenstiel, at around 550 m above sea level, above the plain of Greifensee. The neighbourhood is characterised by a mix of residential buildings, plenty of green space and short distances to school, church, shops and public transport.
Thanks to the hillside setting, the surrounding area opens up to broad views across the Zürcher Oberland. Walking paths from the doorstep lead within a few minutes to viewpoints overlooking Greifensee, Zürichsee and, on a clear day, the Alpine range. This location combines a sunny, elevated residential setting with immediate proximity to the popular Pfannenstiel recreational area.
Mortgage Calculator
From dream house to home ownership: the mortgage calculator can help you estimate the affordability of this property.
Viewing
Contact for viewing
Sandra Elliscasis-Fasani
Advertiser


Elliscasis Immobilien GmbH
Schlossbachstrasse 2
8620Wetzikon
Contact
Sandra Elliscasis-Fasani
- Listing ID
- 4003630018
- Object ref.
- 2609586