
"Charming retreat with plenty of privacy and room to flourish"
Address
Blitterswilerstrasse 50, 8493 SalandTravel time
- 18 min.Station: Saland
Surrounding information
School
9 min.HaselhaldenPublic Transport
9 min.Juckeren
Times refer to the route on foot.
Price
- Purchase price:
- CHF 1,085,000.–
- Notify on price drop
Main information
- Availability:
- By agreement
- Type:
- Bifamiliar house
- No. of rooms:
- 7.5
- Number of bathrooms:
- 2
- Surface living:
- 190 m2
- Land area:
- 721 m2
- Last refurbishment:
- 2025
- Year built:
- 1842
Characteristics
Balcony / Terrace
Fireplace
Child-friendly
Parking space
Garage
Documents (0)
Description
Longing for a place where you can close the door behind you and hear nothing but the rustle of leaves? Here, you will find a home full of possibilities, combining a sense of security and freedom in a rare way.
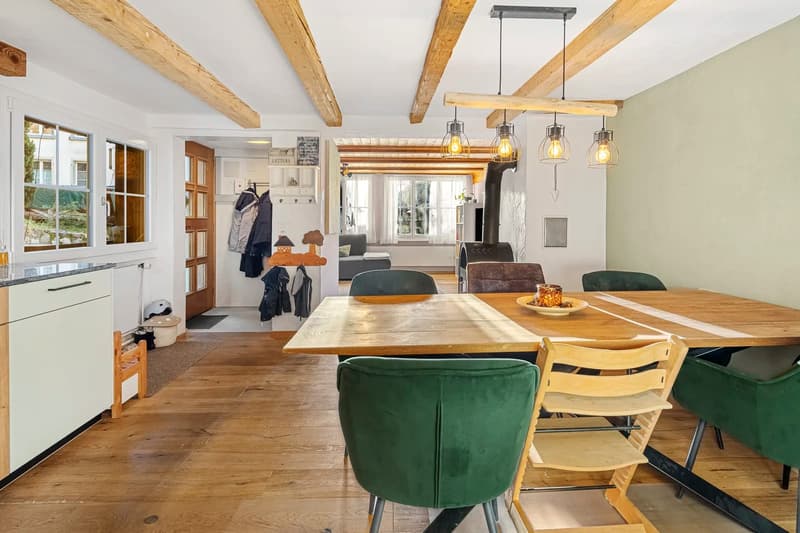
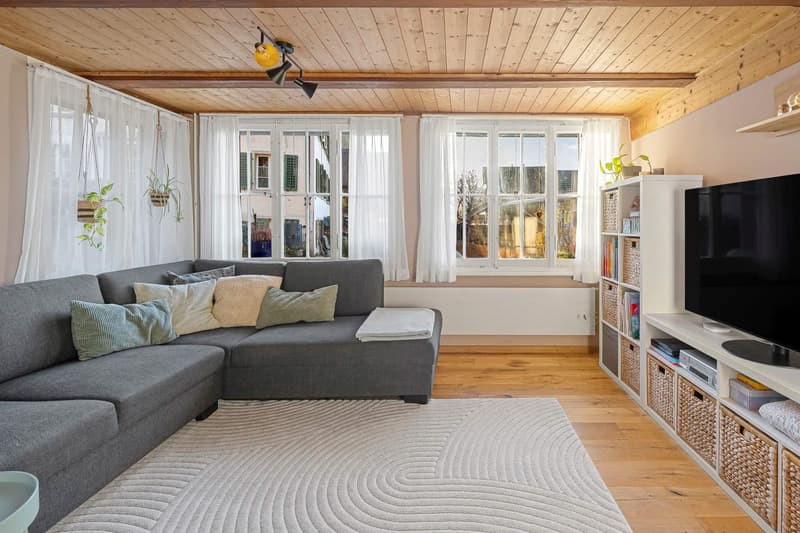
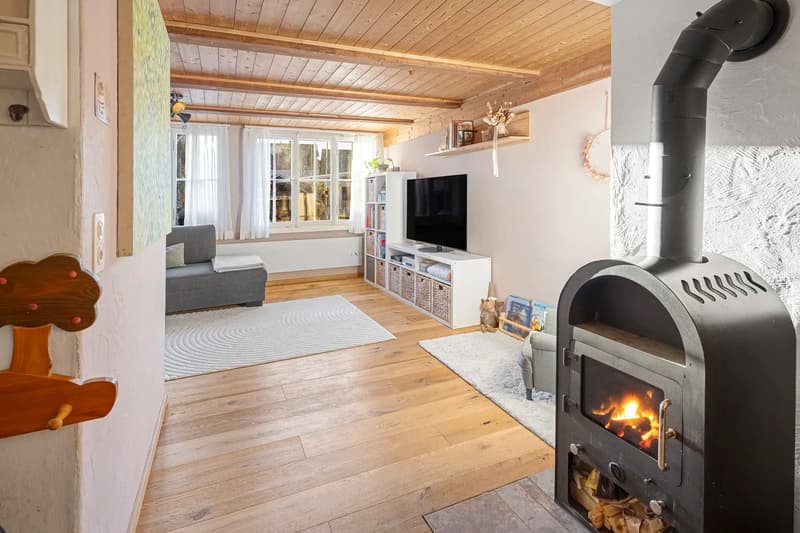
As soon as you step inside, the ground floor opens into a flowing sequence of rooms: a warm wood ceiling stretches over the parquet flooring in the living area, while a long row of windows lets in the daylight. The freestanding wood-burning stove makes an inviting focal point and brings cosy warmth on cooler days.
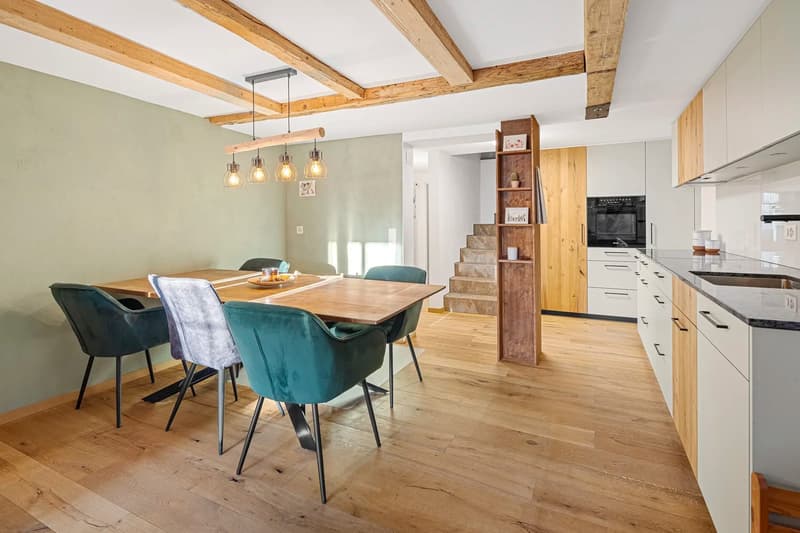
The heart of the home is the dining area beneath carefully restored exposed beams, which give the room character and depth. A sturdy wooden support marks the transition to the open-plan kitchen, which was recently redesigned: light-coloured cabinet fronts meet richly grained wood, an elegant stone worktop and a gleaming glass splashback.
An entrance hall with an adjoining bathroom leads directly out to the terrace and garden. The garage, with direct access to the building services room, and the tank room complete this level.
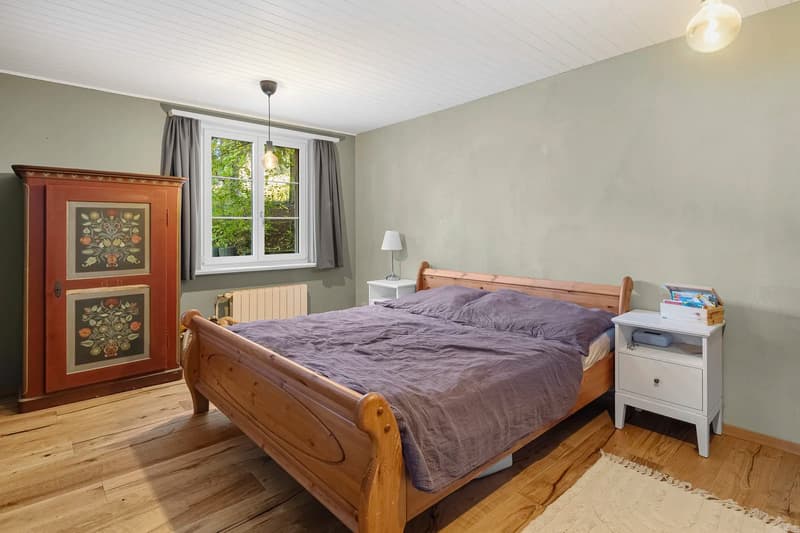
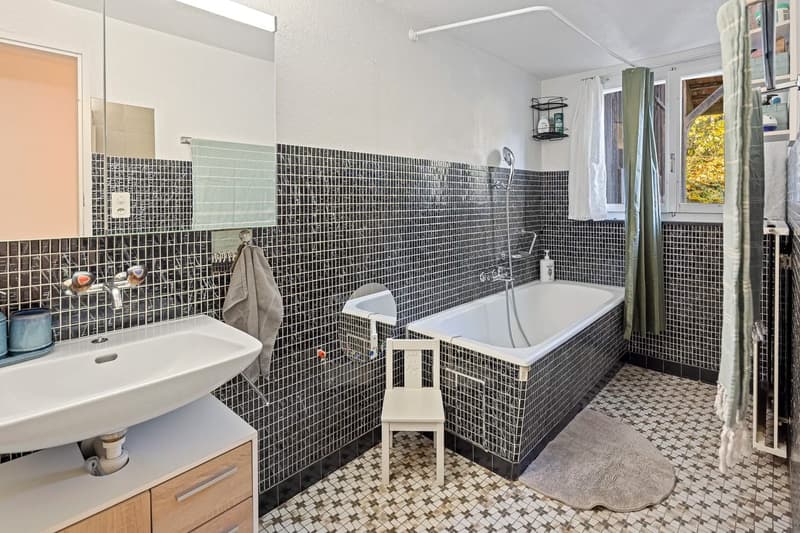
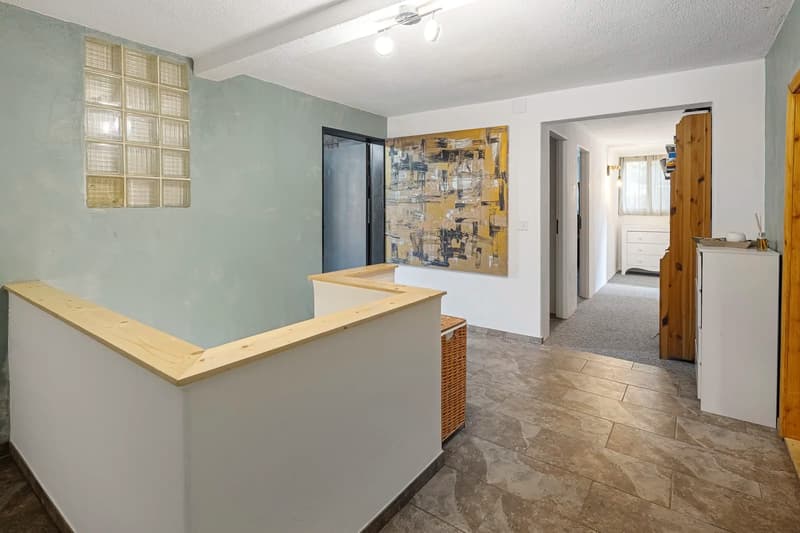
The newly tiled staircase leads to the upper floor, where a glass-block wall bathes the corridor in soft light. This is where the private rooms are arranged: following its renovation, the main bedroom now features modern windows, new flooring and improved insulation. A bathroom with a bathtub, a separate WC and the balcony complete this level.
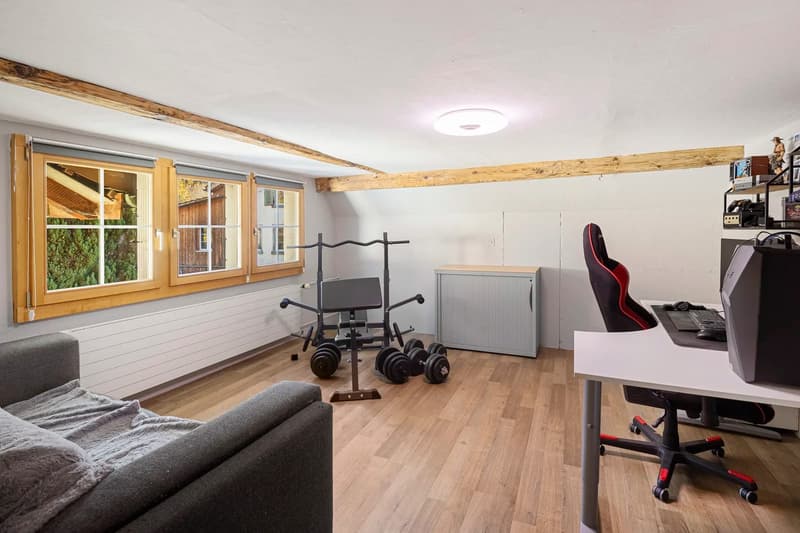
Under the roof, there is another room and a spacious area with a wood ceiling and sloping ceilings. Together with the large attic storage area and an additional attic storage room, this level offers ample storage space.
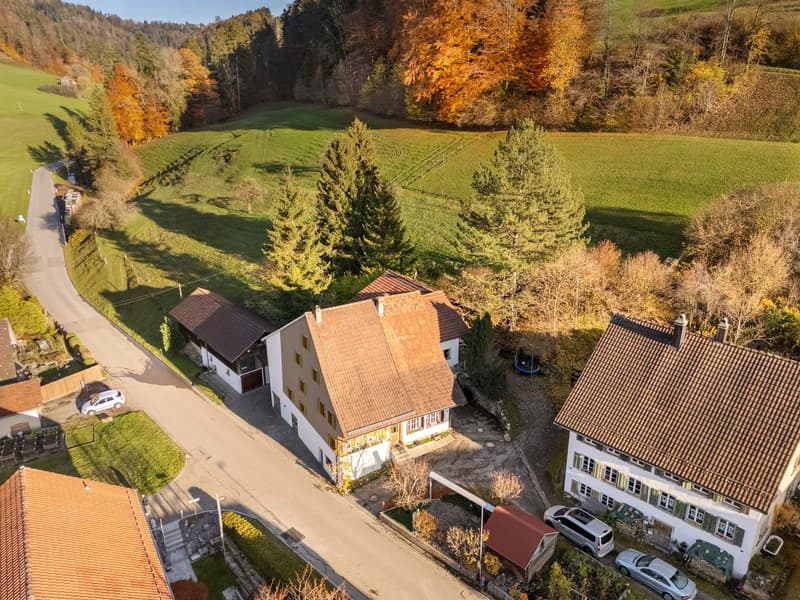
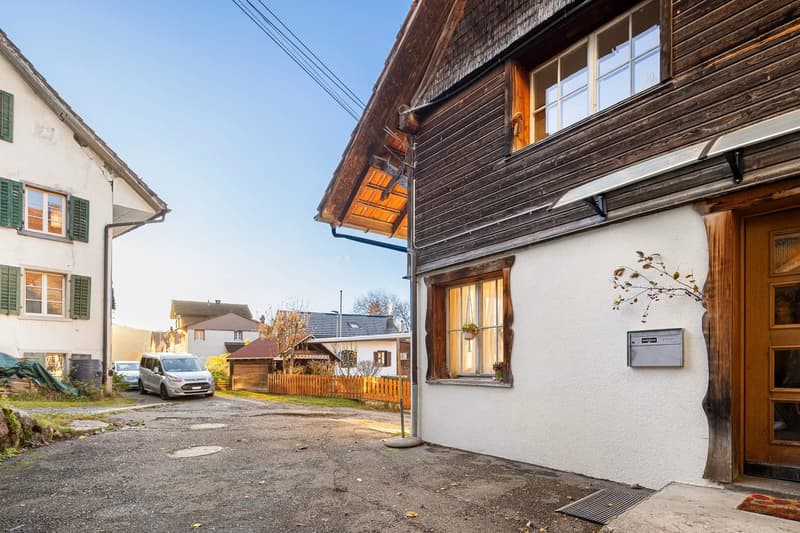
Outside, this retreat reveals its special appeal: the generous plot offers plenty of privacy, while a fenced garden at the rear faces south-east. The attached barn, with its rustic timberwork, offers versatile possibilities and an amount of space rarely found.
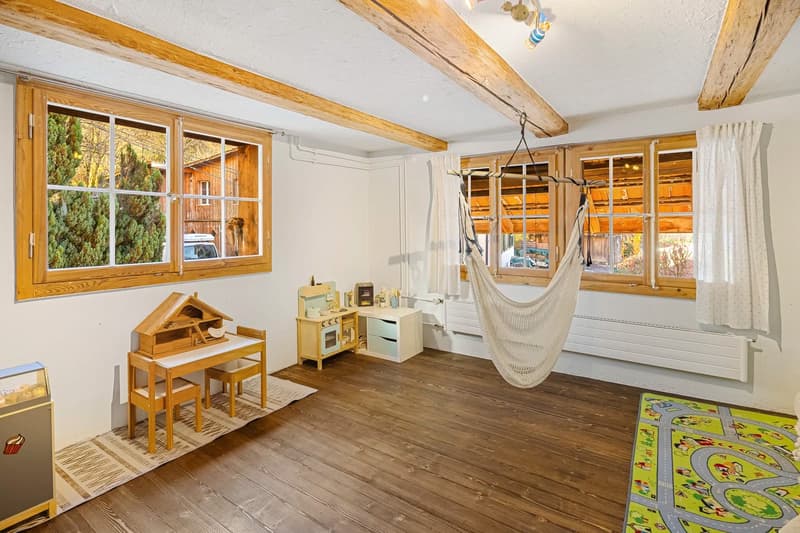
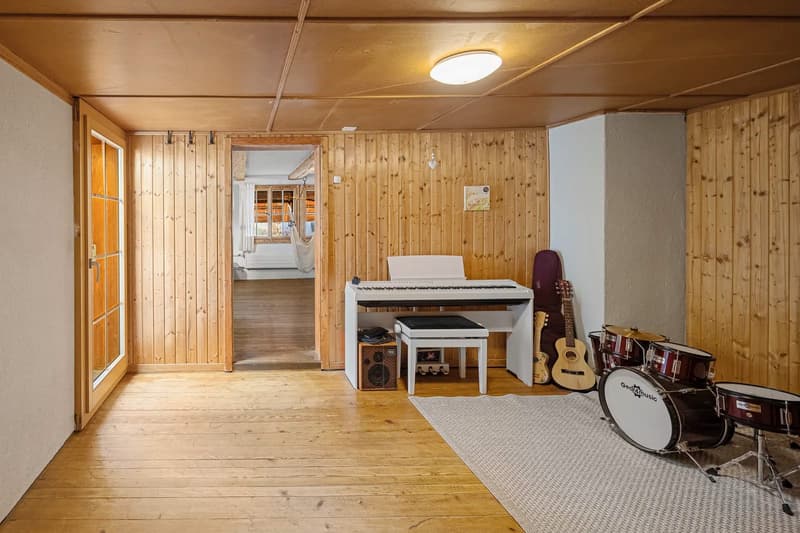
Wood panelling and exposed beams feature in several rooms, preserving their original character. Many things have already been carefully renovated, while others invite you to modernise them to your own taste. Step by step, you can make this home your own. Nestled between meadows and the wooded hills of the Tösstal, you can enjoy the tranquillity of nature, with greenery as your daily companion.
Also included:
- Generous plot offering plenty of privacy
- Fenced garden at the rear, facing south-east
- Terrace with direct access from the ground floor
- Large attached barn with versatile possible uses
- Generous living space across three levels
- Open-plan living, dining and kitchen area
- New kitchen with stone worktop
- Restored exposed beams in the dining area
- Living area with wood ceiling and Swedish wood-burning stove
- Parquet flooring, renewed in the living and dining areas in 2024
- Main bedroom with new insulation, windows and flooring in 2026
- Wood panelling and exposed wooden features in several rooms
- Two bathrooms and a separate WC
- Balcony on the upper floor
- Built-in wardrobe
- Large attic storage area with an additional attic storage room
- Established character with potential for modernisation and personalisation
- Garage unit with direct access
- Various outdoor parking spaces
Make the most of this opportunity and call us to see for yourself!
Would you like to sell your house or apartment and need a valuation? As a certified member of the Schweizerische Maklerkammer SMK, we guarantee you a market-based assessment and a free initial consultation about marketing your property.
Visit us at www.nobilimmo.ch
Mortgage Calculator
From dream house to home ownership: the mortgage calculator can help you estimate the affordability of this property.
Viewing
Contact for viewing
Angelo Carpignano


Contact
Angelo Carpignano
- Listing ID
- 4003642416
- Object ref.
- ACASaland