Rooms
5.5
Living space
194 m2
Selling price
CHF 1,780,000.–
Notify on price drop
"Private pool oasis with luxurious living comfort"
Address
Auwisstrasse 36, 8493 SalandTravel time
- 11 min.Station: Saland
Surrounding information
School
10 min.HaselhaldenPublic Transport
8 min.Juckeren
Times refer to the route on foot.
Price
- Purchase price:
- CHF 1,780,000.–
- Notify on price drop
Main information
- Availability:
- By agreement
- Type:
- Bifamiliar house
- No. of rooms:
- 5.5
- Surface living:
- 194 m2
- Land area:
- 623 m2
- Volume:
- 939 m3
- Last refurbishment:
- 2026
- Year built:
- 2014
Characteristics
With a summer house
Child-friendly
Parking space
Garage
Swimming pool
Corner house
Documents (1)
Description
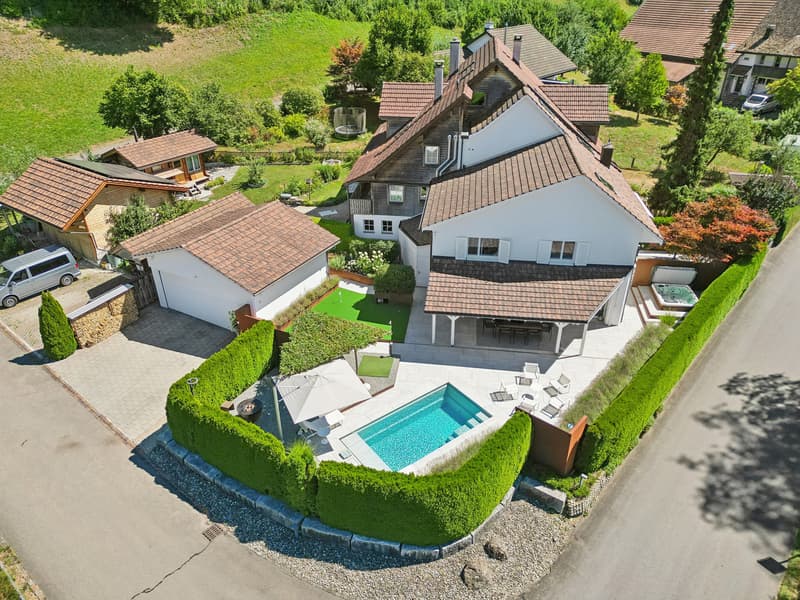
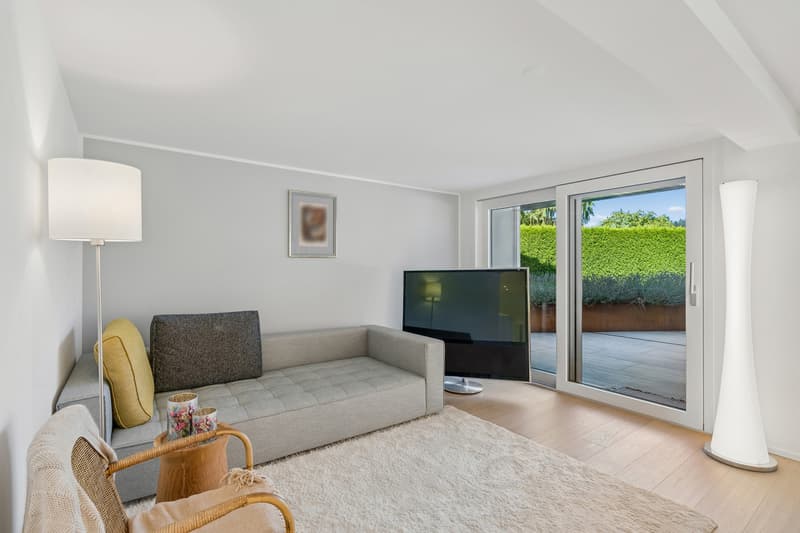
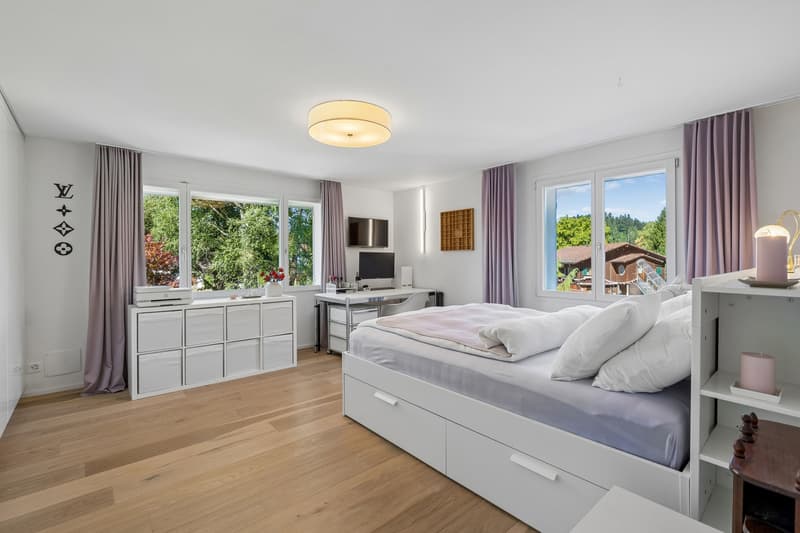
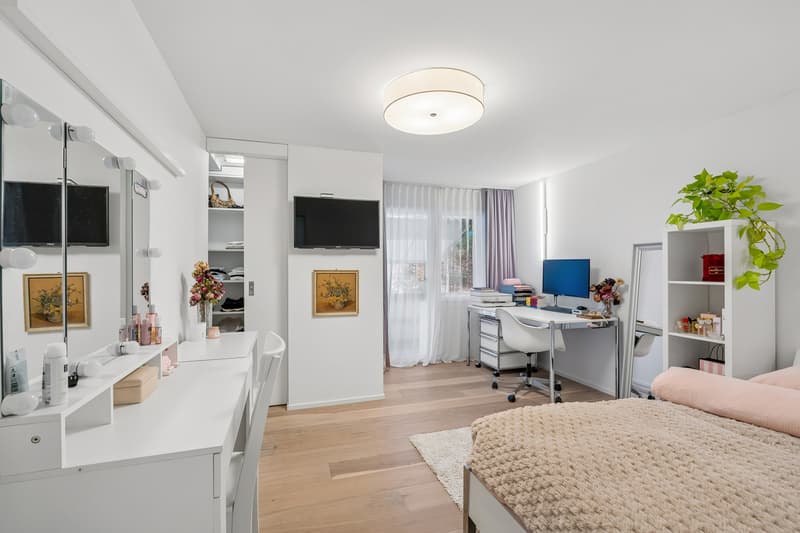
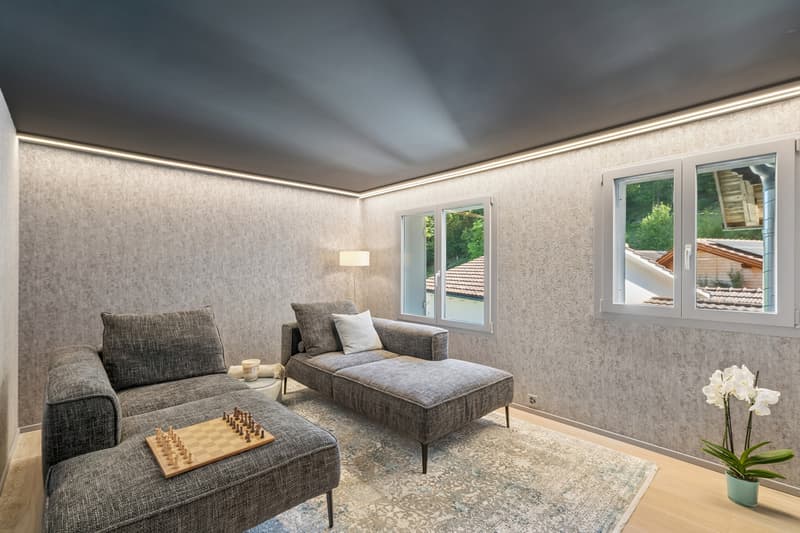
This charming and comprehensively modernized single-family house in Saland combines contemporary living comfort, high-quality equipment, and an exceptional amount of privacy. Located in a quiet area (cul-de-sac) in the village, you can expect a special living atmosphere amidst the natural surroundings of the Zürcher Oberland.
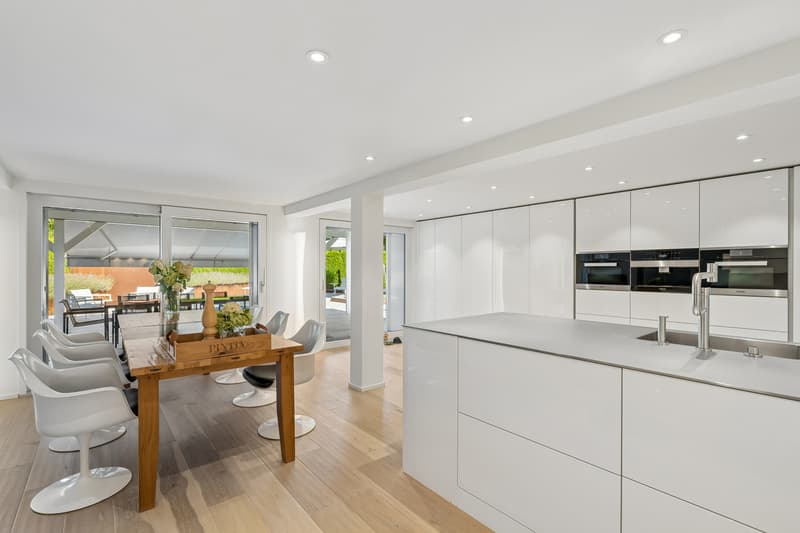
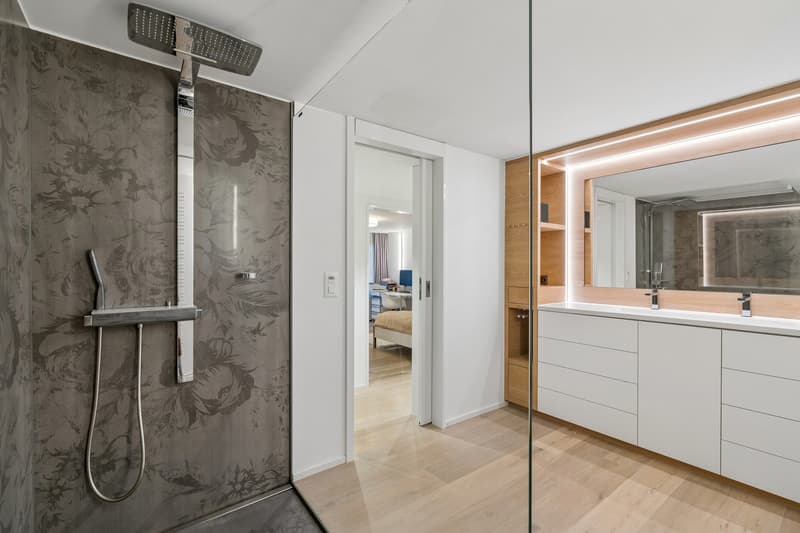
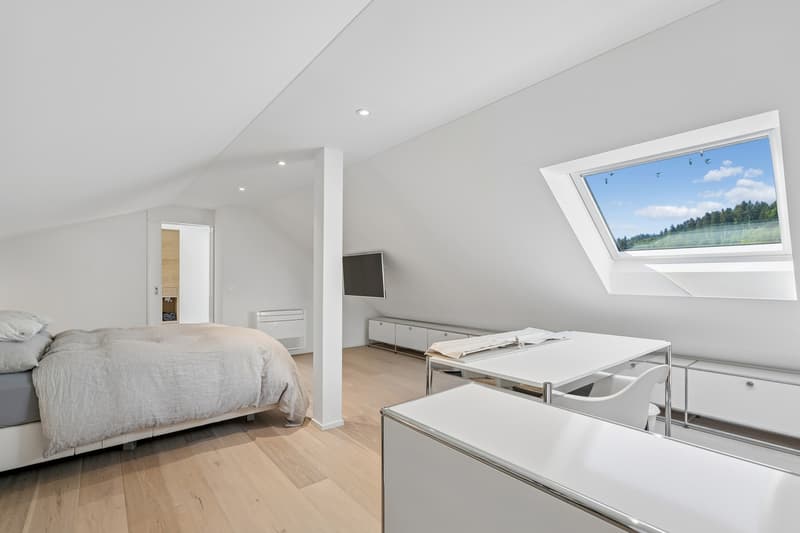
The residential building was completely renovated in 2014 and presents itself with a modern Piatti kitchen, high-quality appliances from Miele and V-ZUG, stylish bathrooms, and spacious living and dining areas. The comfortable living ambiance is complemented by subtle air conditioning and a well-thought-out smart home and Sonos sound system.
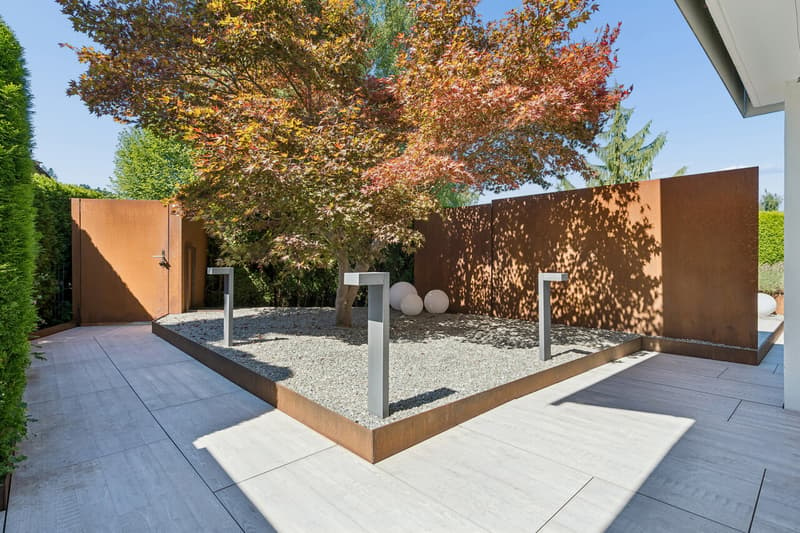
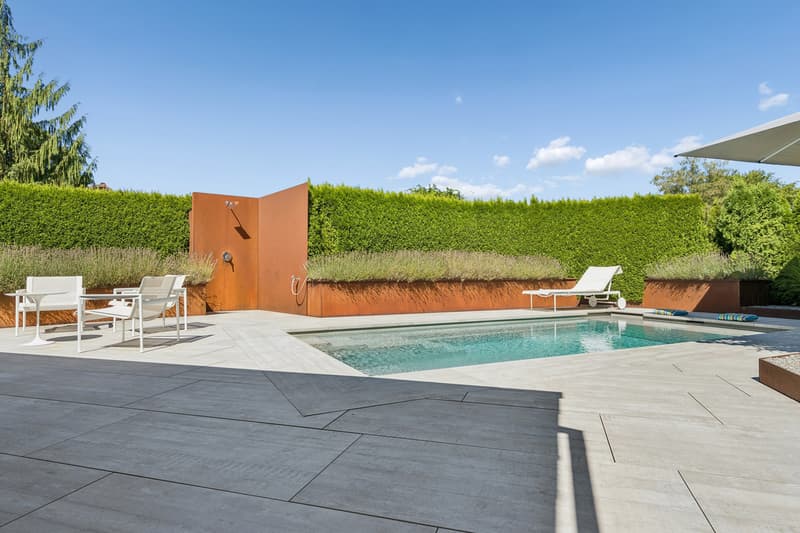
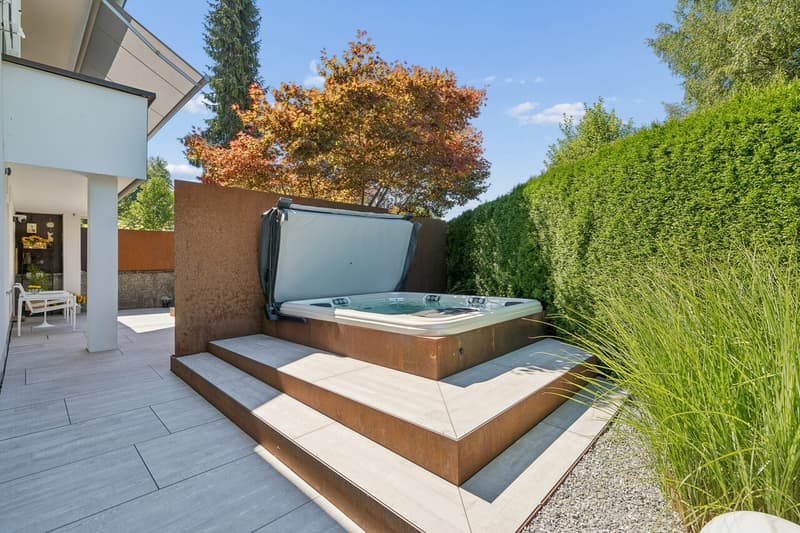
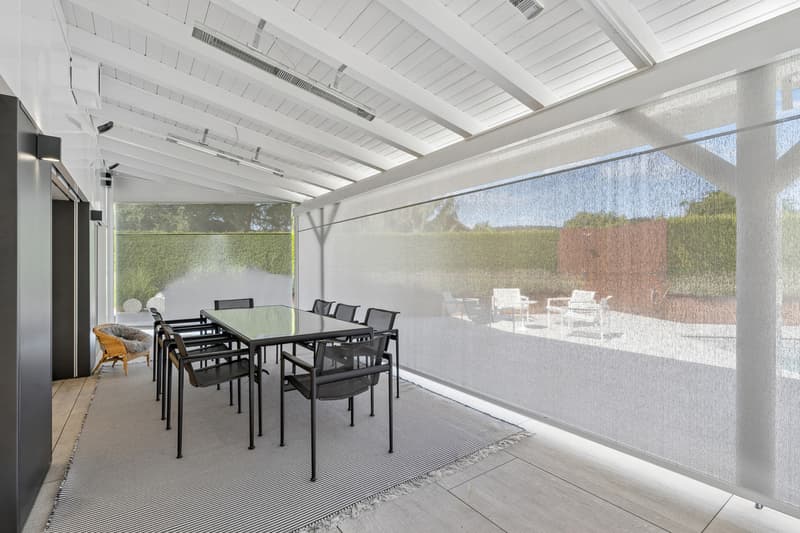
A real highlight is the garden area, which was completely redesigned in 2020 and is not visible from the outside. Here, you can expect a private wellness oasis with a swimming pool, separate whirlpool, covered terrace, and stylish seating and lounging areas. Heat radiators, outdoor sound system, and the high-quality fire ring create ideal conditions for relaxed hours and social evenings at any time of the year.
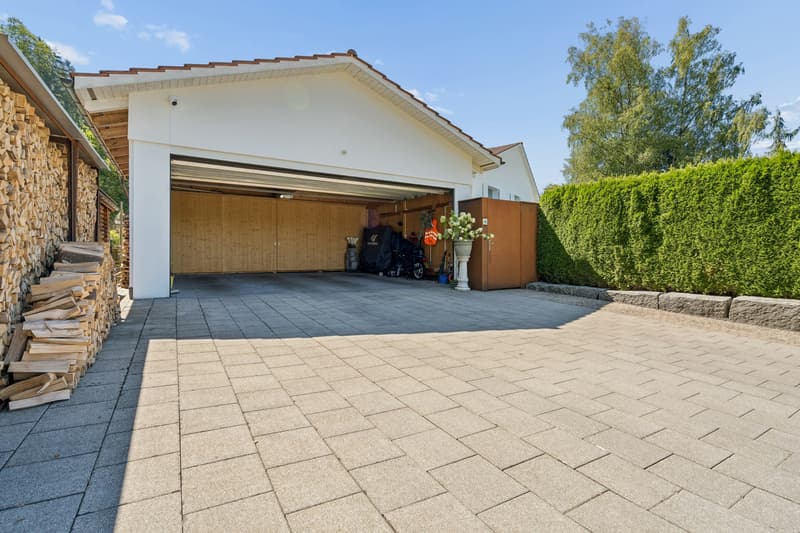
This attractive offer is rounded off by a spacious garage, additional outdoor parking spaces, a separate home office, and practical auxiliary and cellar rooms. Comprehensive video surveillance and an alarm system also provide an additional sense of security.
The residential building was completely renovated in 2014 and presents itself with a modern Piatti kitchen, high-quality appliances from Miele and V-ZUG, stylish bathrooms, and spacious living and dining areas. The comfortable living ambiance is complemented by subtle air conditioning and a well-thought-out smart home and Sonos sound system.
A real highlight is the garden area, which was completely redesigned in 2020 and is not visible from the outside. Here, you can expect a private wellness oasis with a swimming pool, separate whirlpool, covered terrace, and stylish seating and lounging areas. Heat radiators, outdoor sound system, and the high-quality fire ring create ideal conditions for relaxed hours and social evenings at any time of the year.
This attractive offer is rounded off by a spacious garage, additional outdoor parking spaces, a separate home office, and practical auxiliary and cellar rooms. Comprehensive video surveillance and an alarm system also provide an additional sense of security.
Mortgage Calculator
From dream house to home ownership: the mortgage calculator can help you estimate the affordability of this property.
Viewing
Contact for viewing
Evelyne Farner
Advertiser


Orgnet Immobilien AG
Dorfstrasse 48
8484Weisslingen
Contact
- Listing ID
- 4003641745
- Object ref.
- Bae001