Rooms
9.5
Living space
275 m2
Selling price
On request
"9.5-room semi-detached house with space to breathe and potential to make it your own"
Address
Hochstrasse 74a, 8330 PfäffikonTravel time
- 7 min.Station: Pfäffikon ZH
Surrounding information
Supermarket
7 min.DennerSchool
6 min.Primarschule & Oberstufenschule MettlenPharmacy
8 min.Teufers KulinariaPublic Transport
5 min.Mettlenstrasse
Times refer to the route on foot.
Price
- Purchase price:
- On request
Main information
- Availability:
- Immediately
- Type:
- Bifamiliar house
- No. of rooms:
- 9.5
- Surface living:
- 275 m2
- Land area:
- 413 m2
- Year built:
- 2007
Characteristics
Pets allowed
Balcony / Terrace
Fireplace
Parking space
Documents (0)
Description
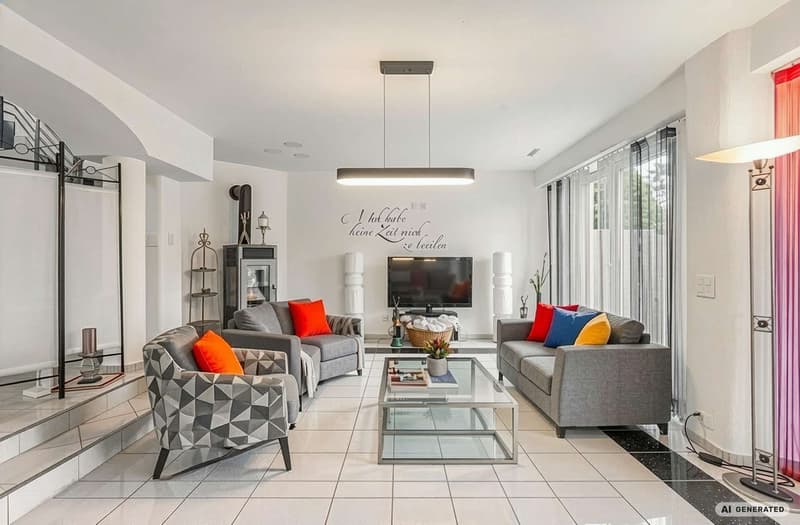
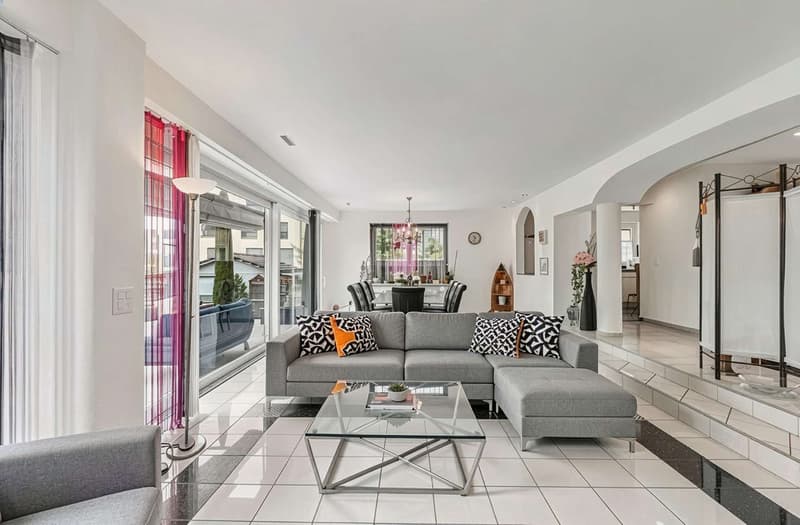
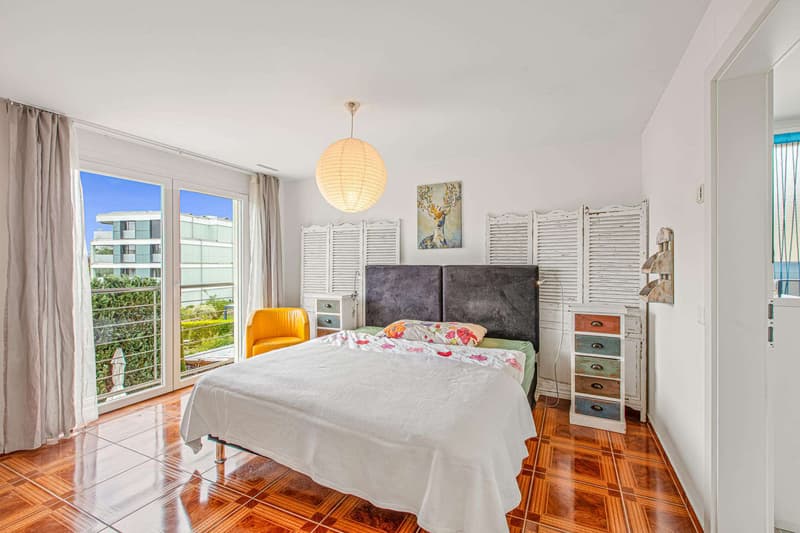
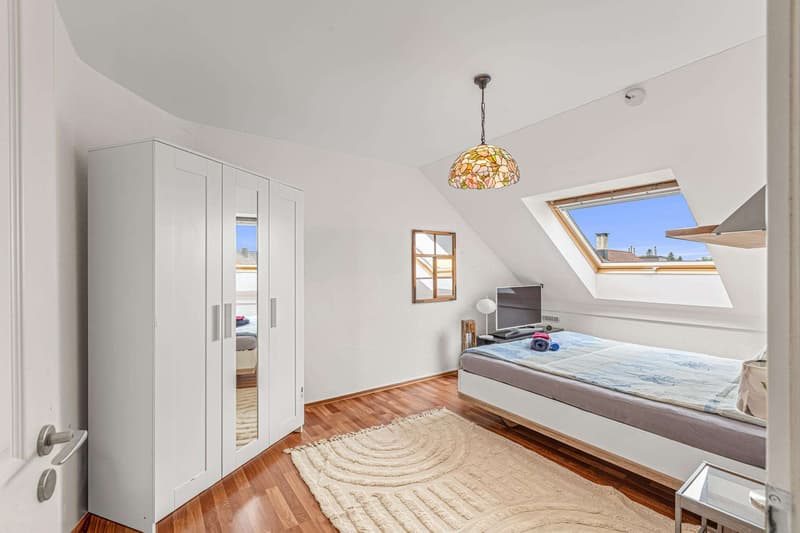
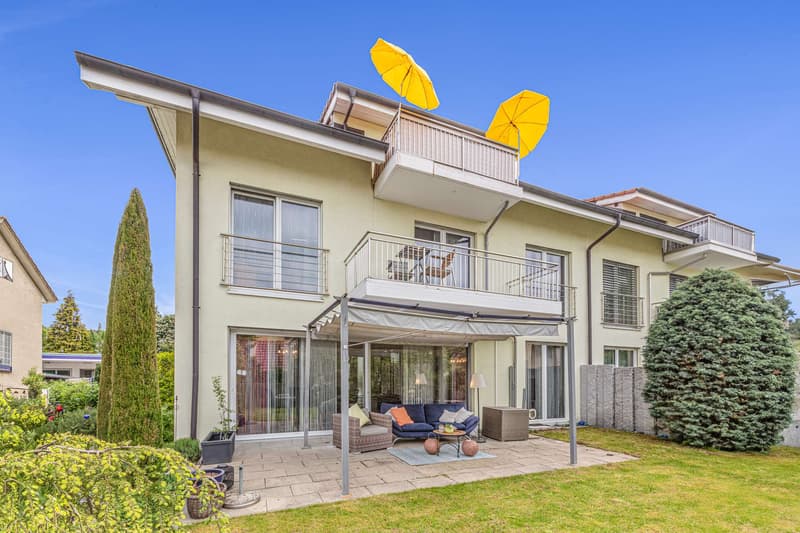
This impressive 9.5-room semi-detached house in Pfäffikon ZH stands out for its spacious layout and versatile uses. Set on a 413 m² plot, the house offers around 275 m² of living area across four floors, including the basement.
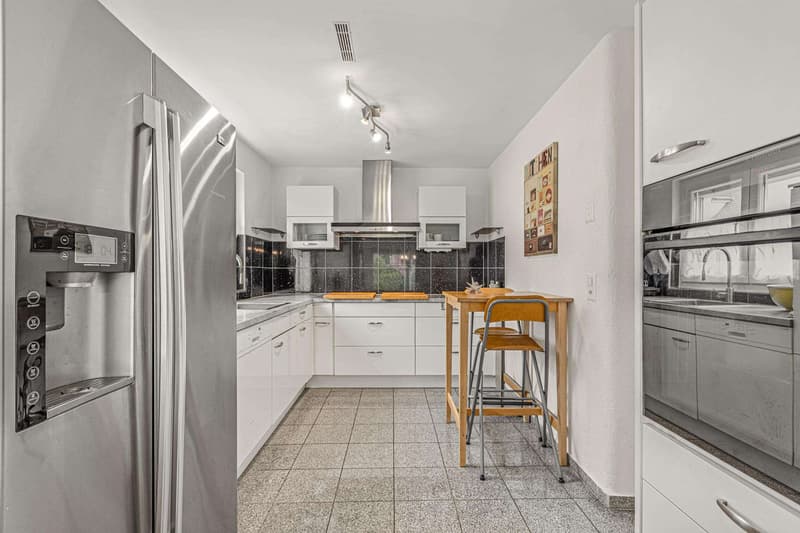
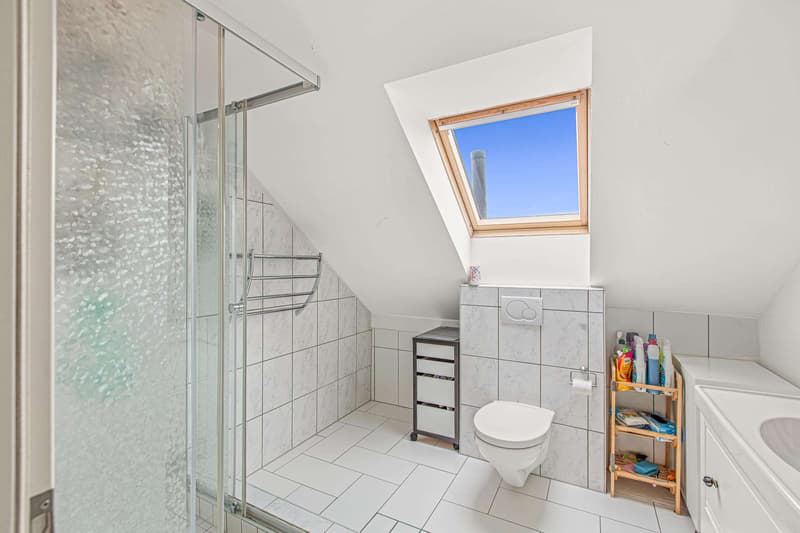
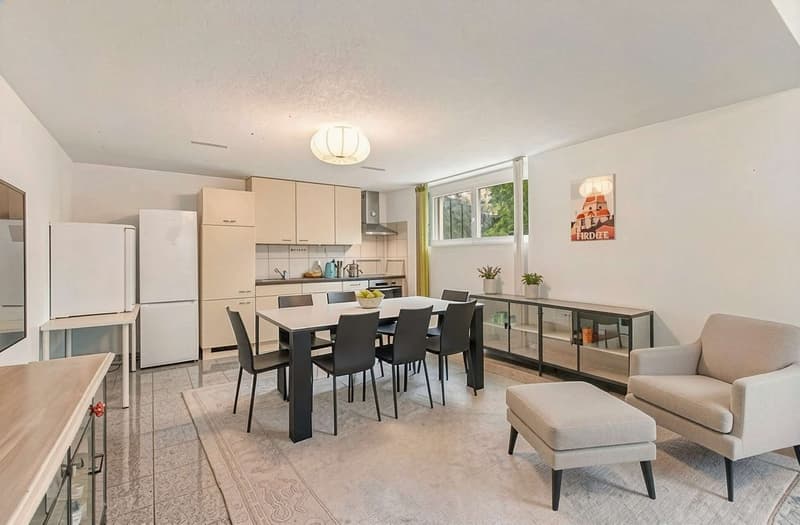
The centrepiece of each floor is its light-filled rooms, thoughtful architecture and practical layout. A highlight in the basement is the separate studio with its own kitchen—ideal for guests, as a home office or for renting out. There is also a laundry room, several basement storage rooms and a WC. Each of the other floors has at least one bathroom, ensuring comfort throughout the house.
Whether as a multi-generational home, shared living arrangement, a combination of living and working, or a high-yield investment, this property offers countless possibilities. It is also ideally suited to assisted living or a large family looking for plenty of space and flexibility. There is room here for everyone to live, work and feel at home.
KEY DETAILS
- 9.5 spacious rooms, including a studio with kitchen
- Impressive entrance hall
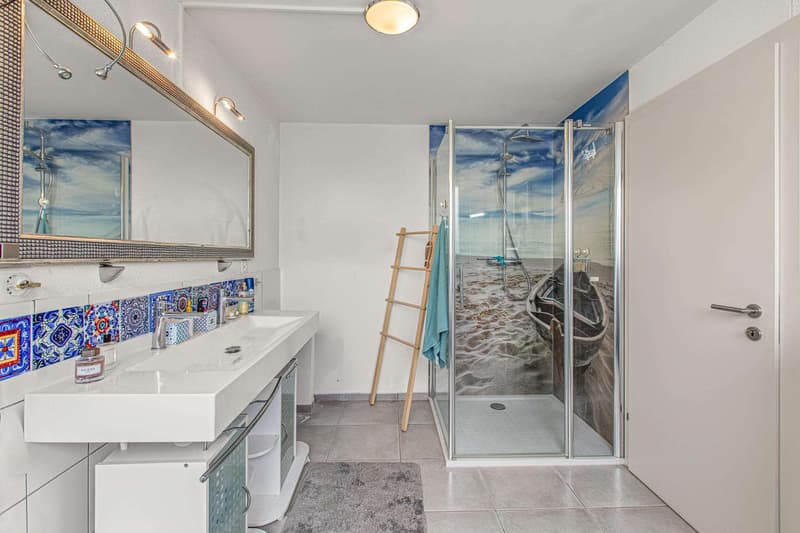
- Four bathrooms & one separate WC
- Plot size 413 m²
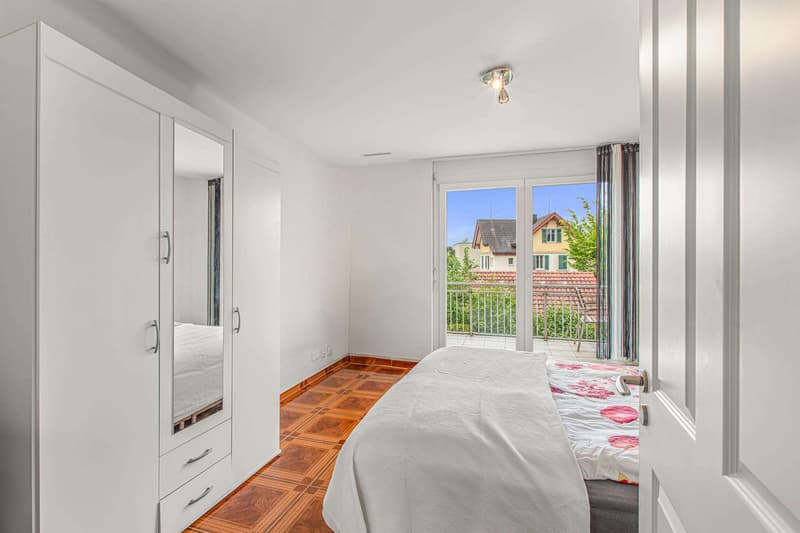
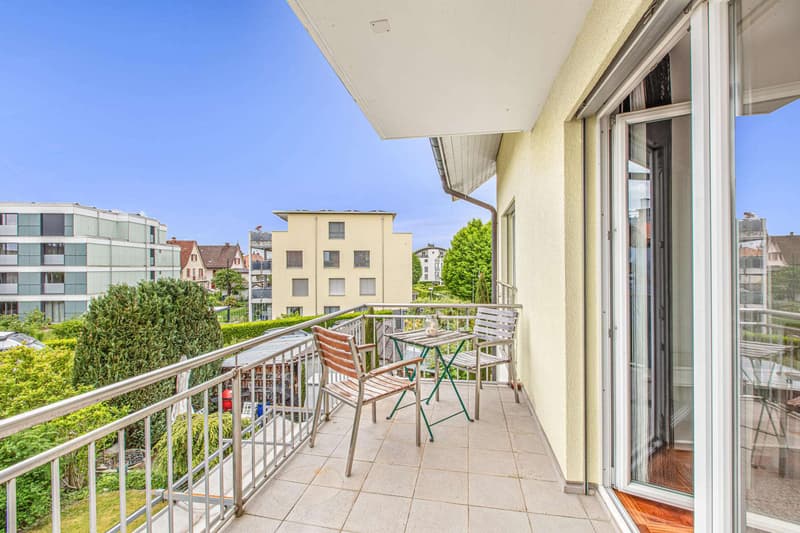
- Three balconies
- Controlled ventilation
- Two outdoor parking spaces and a large carport with exclusive right of use
- Central location
- Approx. 10 minutes’ walk from Lake Pfäffikon
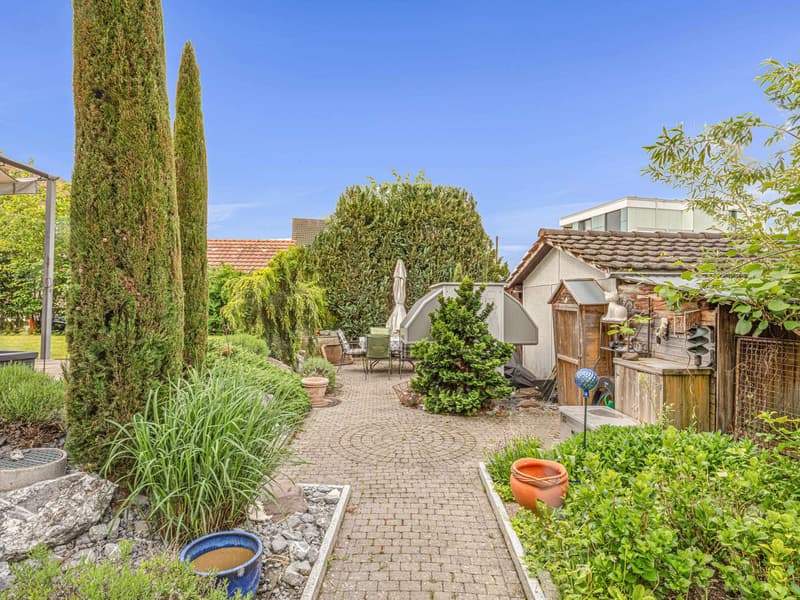
- Well-maintained garden
- Schools and kindergartens nearby
- Good transport links to Zurich, Winterthur and Kloten
- Furniture can be taken over optionally
Contact us today to arrange a viewing! We would be pleased to show you this exciting property in person.
IF YOU HAVE NOT RECEIVED THE DOSSIER WITHIN 5 MINUTES OF SUBMITTING THE CONTACT FORM, PLEASE ALSO CHECK YOUR SPAM FOLDER!
The centrepiece of each floor is its light-filled rooms, thoughtful architecture and practical layout. A highlight in the basement is the separate studio with its own kitchen—ideal for guests, as a home office or for renting out. There is also a laundry room, several basement storage rooms and a WC. Each of the other floors has at least one bathroom, ensuring comfort throughout the house.
Whether as a multi-generational home, shared living arrangement, a combination of living and working, or a high-yield investment, this property offers countless possibilities. It is also ideally suited to assisted living or a large family looking for plenty of space and flexibility. There is room here for everyone to live, work and feel at home.
KEY DETAILS
- 9.5 spacious rooms, including a studio with kitchen
- Impressive entrance hall
- Four bathrooms & one separate WC
- Plot size 413 m²
- Three balconies
- Controlled ventilation
- Two outdoor parking spaces and a large carport with exclusive right of use
- Central location
- Approx. 10 minutes’ walk from Lake Pfäffikon
- Well-maintained garden
- Schools and kindergartens nearby
- Good transport links to Zurich, Winterthur and Kloten
- Furniture can be taken over optionally
Contact us today to arrange a viewing! We would be pleased to show you this exciting property in person.
IF YOU HAVE NOT RECEIVED THE DOSSIER WITHIN 5 MINUTES OF SUBMITTING THE CONTACT FORM, PLEASE ALSO CHECK YOUR SPAM FOLDER!
Viewing
Contact for viewing
Petra Kindermann
Advertiser


PKI Swiss Properties GmbH
Tunnelstrasse 1
8330Pfäffikon
Contact
Petra Kindermann
- Listing ID
- 4003645037
- Object ref.
- KCH_ZO_0093A.6408768