132 results - Row house buy: Canton Zurich

New building
1 / 6
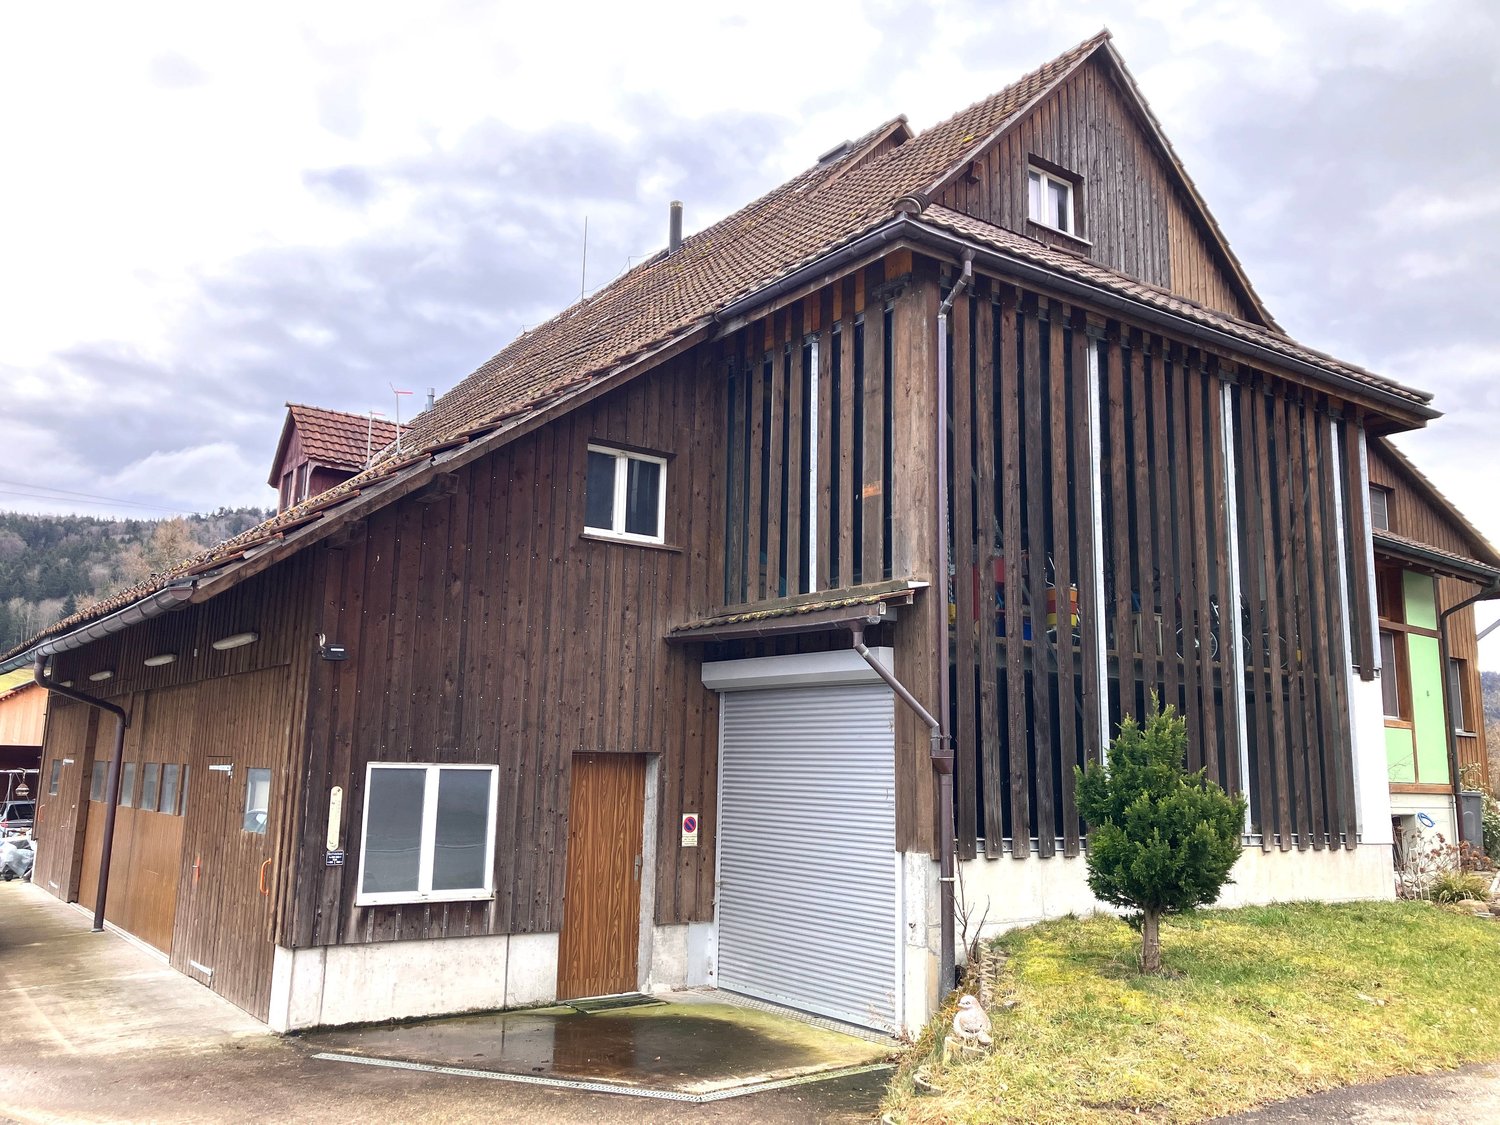
5.5 rooms, 142m², CHF 1,890,000.–
8934 Knonau

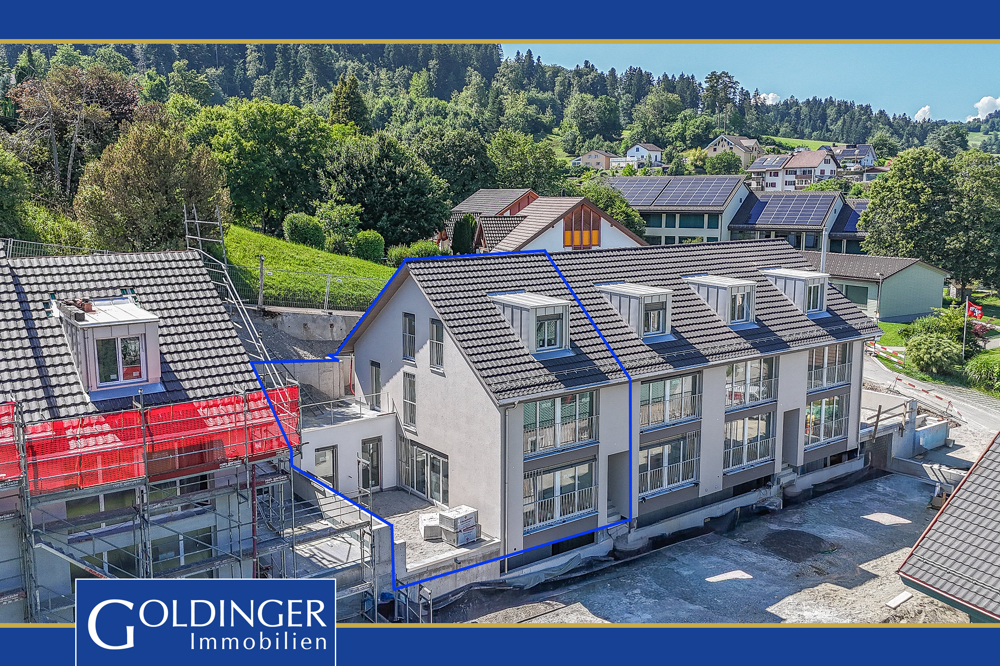
Living in the village center of Knonau

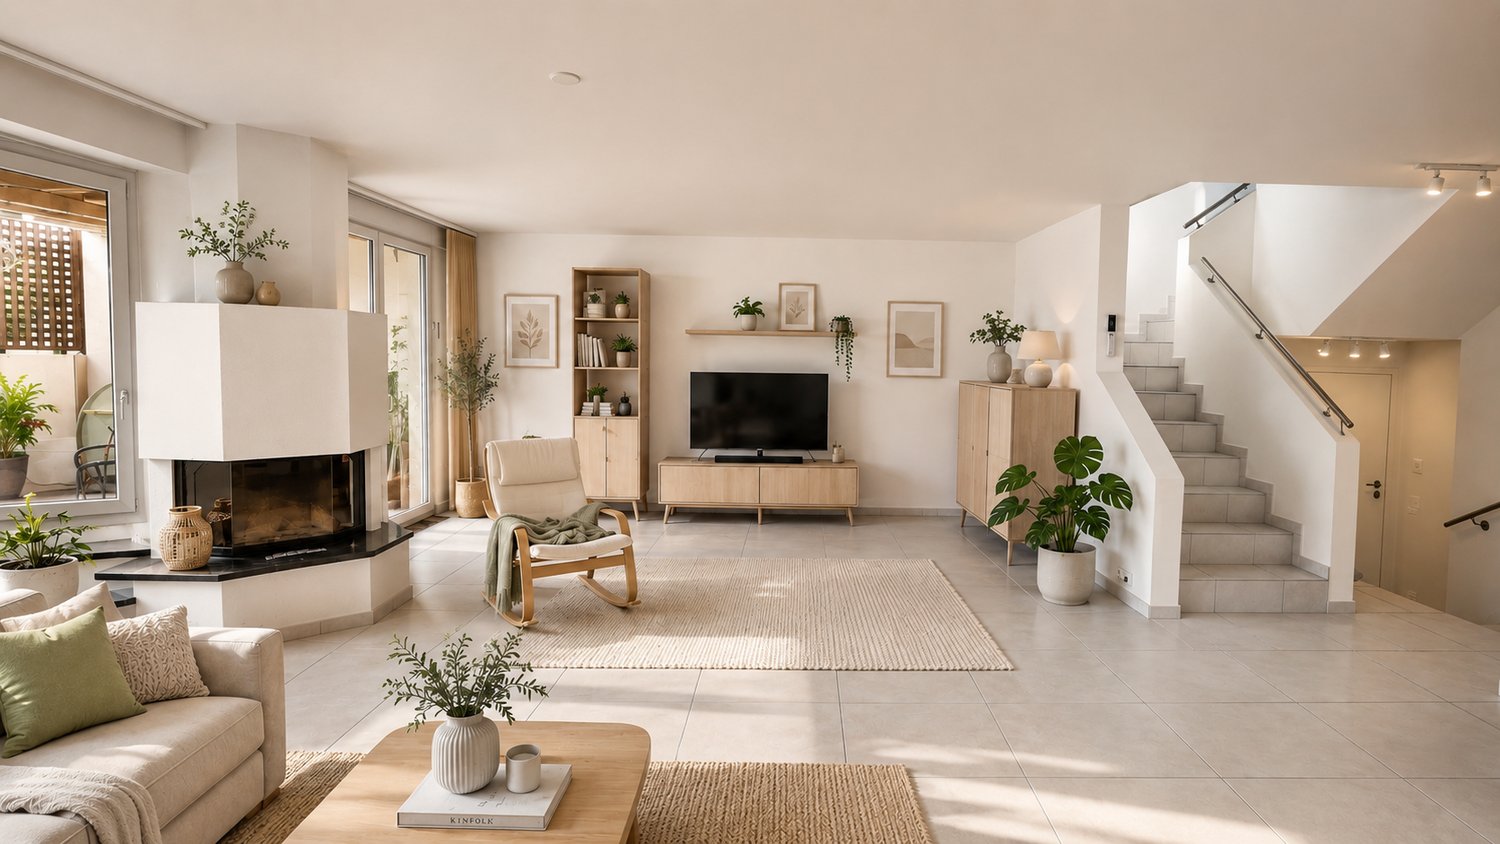
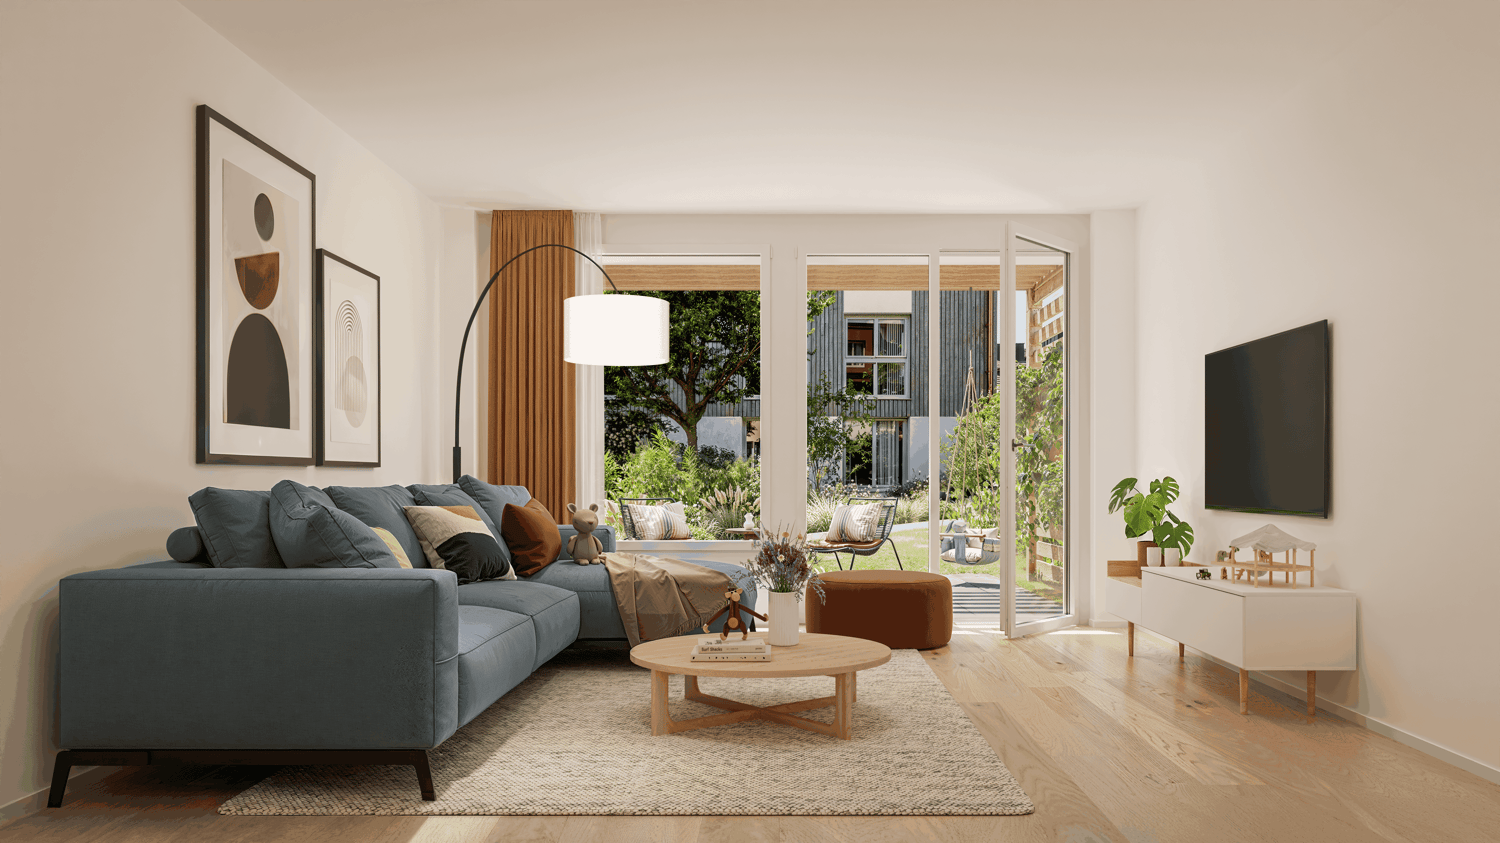
Living in the village center of Knonau The new construction project Dorfmitte Knonau combines the advantages of idyllic village life with proximity to the economic centers of Zurich and Zug. Located in the historic village center, a home is being created that harmoniously connects short distances, high quality of life, and a natural environment. Shopping facilities, kindergarten, and school are conveniently located within a few minutes' walk. The bus stop and train station are also easily accessible and provide excellent connections to public transportation. Commuters benefit from short travel times: Zug can be reached in around 15 minutes, Zurich in about 20 to 30 minutes, and Affoltern am Albis in around 10 minutes. The surroundings invite an active and relaxing lifestyle. Extensive fields, walking and cycling paths, and the charming landscape of the Knonaueramt begin practically in front of the doorstep. At the same time, the village preserves its original character with historic buildings, a lively village community, and a quiet residential atmosphere. The new development carefully blends into the existing village landscape and creates an attractive meeting point for young and old with greened meeting zones, a public footpath, and naturally designed outdoor spaces. This results in a residential quarter that harmoniously connects tradition and modernity. Your new home In an attractive and quiet residential location, three modern row houses are being built, which combine timeless architecture, high-quality materials, and a well-thought-out living concept. Each house offers a lot of privacy, spacious living areas, and a home that meets modern demands for comfort and quality of life. Welcome to your new home, a place where modern living, security, and quality of life come together in harmony. These 5.5-room row houses convince with timeless architecture, a well-thought-out room layout, and a living ambiance that delights from the first moment. On three living floors, a home with plenty of space for families, couples, or anyone who appreciates generosity and comfort unfolds. The heart of the house is the bright and airy living and dining area with an open kitchen. Large window fronts let in plenty of daylight and create a seamless transition to the pergola and private outdoor area. Whether it's a joint breakfast in the morning sun, sociable grill evenings with friends, or relaxed hours in the green, the most beautiful moments of everyday life are created here. On the upper floor, two spacious bedrooms and two stylish bathrooms await, which make family life comfortable and convenient. The attic offers two more bright rooms with versatile usage possibilities, ideal as children's rooms, home offices, hobby rooms, or retreats for guests. The basement also leaves no wishes unfulfilled. A spacious cellar, a separate laundry room, and a technical room offer plenty of storage space and ensure that everything has its place. This home combines stylish living with practical functionality, creating a living experience that brings joy day after day. Convinced? You have reached the end of the ad. • Everything is fine, but you want to sell your property first? We'll be happy to support you. • The object fits well with good friends or acquaintances? Feel free to share! • Not your desired result? On arlewo.ch, you benefit from a free search agent.


New building
1 / 4
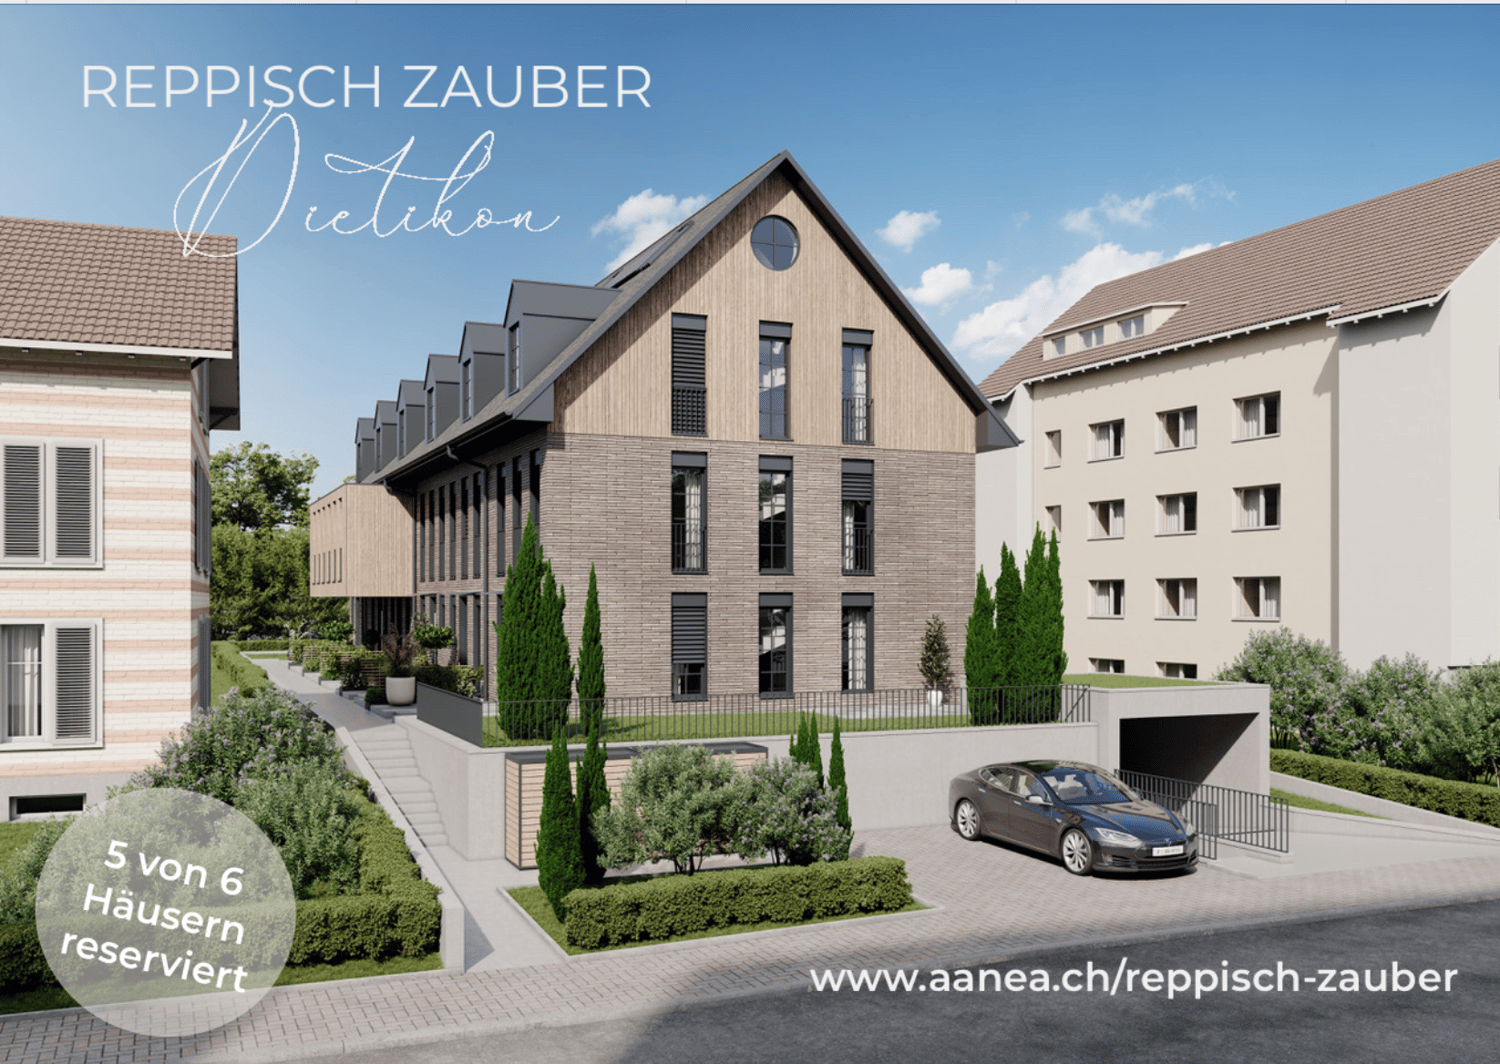
5.5 rooms, 175m², Price on request
Am Fangenbach 6, 8713 Stäfa

New 5.5-room semi-detached house in Stäfa – Modern, quiet and close to the lake

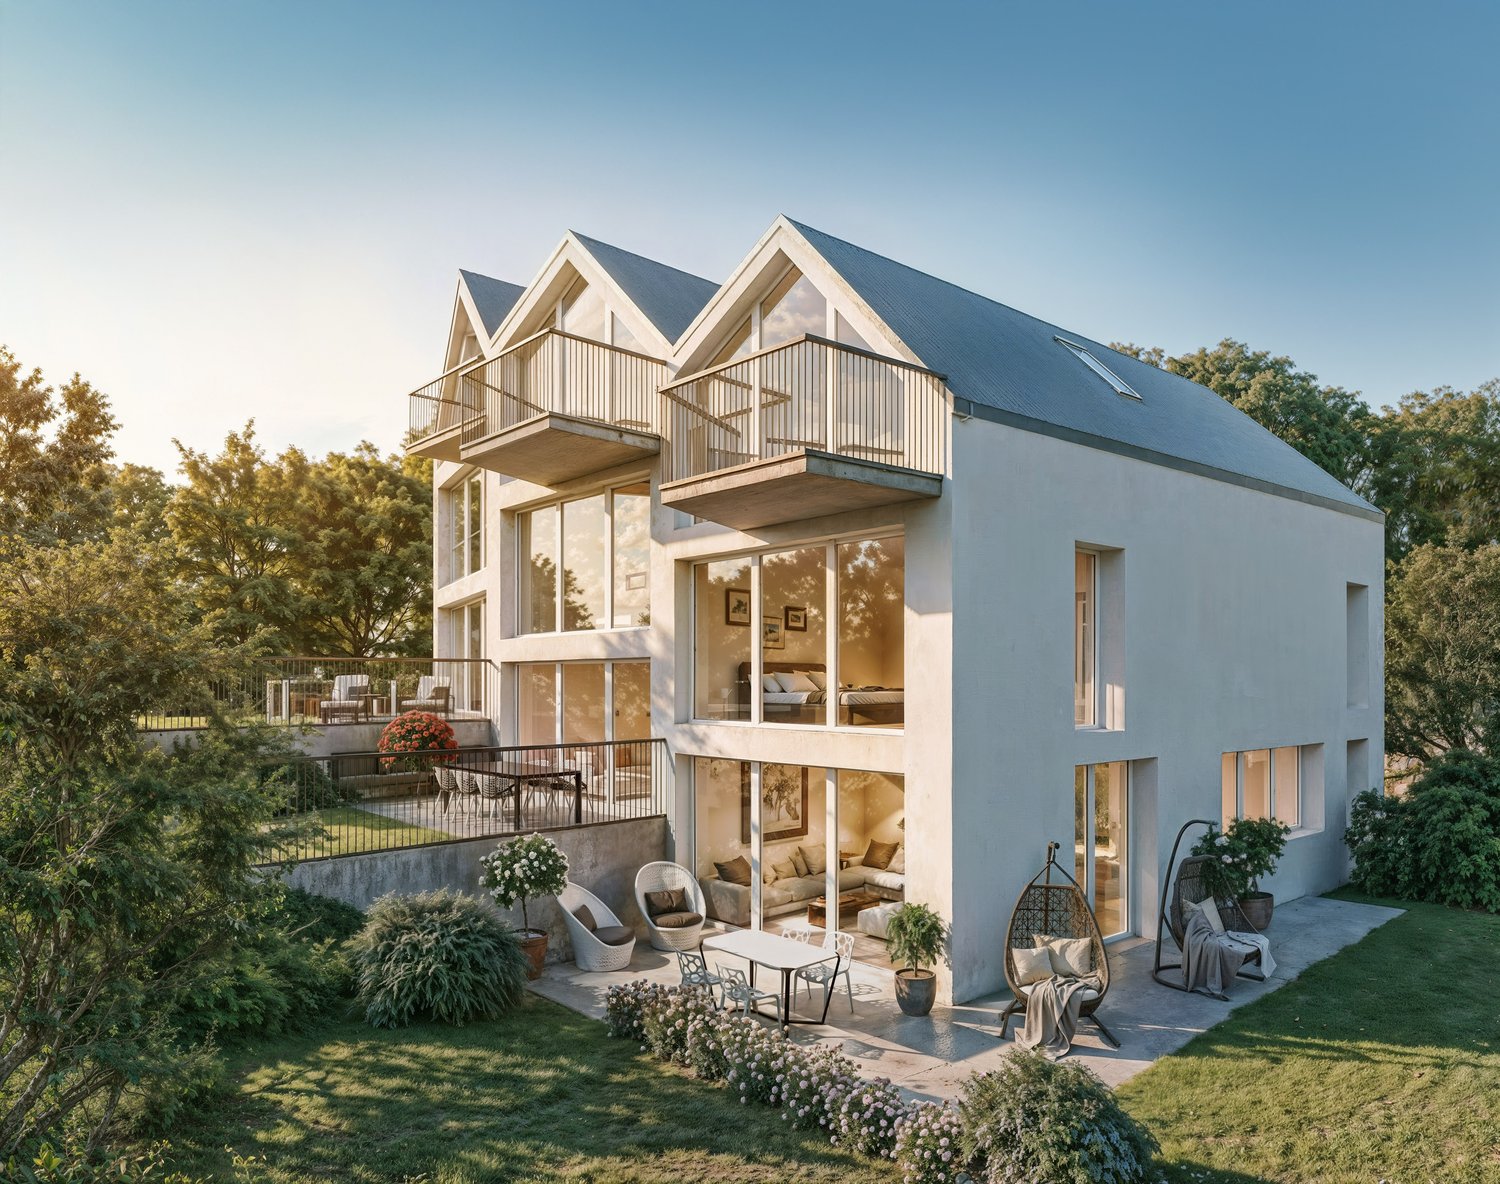
Welcome to your future home at Am Fangenbach 6 in Stäfa! This modern, newly built semi-detached house with 5.5 rooms and 175 m² of living space on three floors is expected to be completed in 2027 and offers the highest level of comfort in one of the most beautiful locations on Lake Zurich.The house impresses with its modern architecture, large windows, spacious balconies, and a well-kept garden area with outdoor seating – ideal for relaxing and enjoying the sunny location.The house offers the following highlights: • Spacious living area: 175 m² spread over three floors with a room height of 2.4 m. • 5.5 rooms & 2 bathrooms: Plenty of space for the whole family. • Balcony & beautiful view: Enjoy the magnificent view from your own balcony. • Plot area: 120 m² of private land – perfect for garden lovers. • 2 parking spaces are available for purchase per object • New building: Modern construction standards and contemporary design. Location & surroundings:The location of this house is exceptionally quiet, and Lake Zurich is in close proximity, as is the Uerikon (Lake) ferry, which can be reached in just 11 minutes on foot. • Bus stop Moritzberg: Only 2 minutes' walk away – ideal connection to public transport. • Uerikon train station: Can be reached in 6 minutes on foot – fast connections to the region. • Volg supermarket: Daily shopping in just 7 minutes on foot. • Moritzberg school: Only 4 minutes' walk away – ideal for families with children. This new semi-detached house combines modern living, a quiet and sunny location, and excellent infrastructure. A rare opportunity to find a new home in one of the most sought-after municipalities on Lake Zurich – we look forward to your contact!

Travel time
-
1 / 2
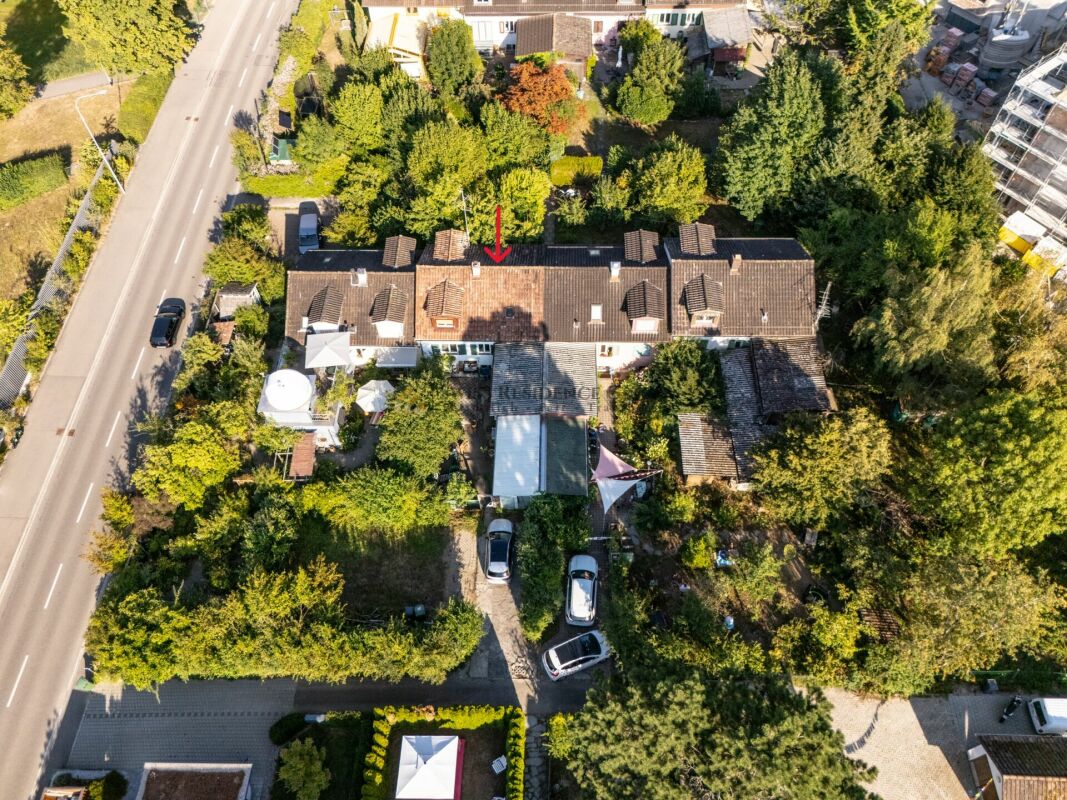
6 rooms, 131m², Price on request
8046 Zürich

A Home with a Future - on a Spacious Plot and in a Desirable Residential Area

With a large garden and plenty of potential Some houses convince not through perfection, but through their potential. That's exactly what makes this property so special. In a quiet, family-friendly, and highly sought-after residential area in Affoltern, you have the rare opportunity to acquire a home with a lot of charm and exceptional development potential.Located on a 473 m² large plot, this semi-detached house combines spacious rooms, a beautiful garden, and the possibility to realize your very personal living dreams. Whether for families with children, couples with future plans, or people who enjoy redesigning existing properties with their own ideas - this house offers the ideal basis.Already when entering, you can feel the potential of this property. The well-thought-out room layout with 5 bedrooms, a cozy living room, 2 separate toilets, and a bathroom creates a lot of space for different lifestyles. Whether home office, children's room, guest room, or hobby room - individual needs can be easily implemented here.The heart of the property is the spacious garden. It invites you to spend warm summer days outdoors, grill together, let children play carefree, or create a green wellness oasis according to your own ideas. Thanks to the plot size, you enjoy a lot of freedom and privacy - a valuable asset that has become increasingly rare today.Another plus point is the existing parking possibilities, which make everyday life pleasant and uncomplicated.The property is in a condition that requires comprehensive modernization. For buyers who recognize the value of a good location and want to design their future home according to their own ideas, this is a unique opportunity. Instead of making compromises on equipment or room layout, you can realize your ideas and create a home that perfectly suits your needs.Particularly attractive is also the expansion or extension potential. Depending on the building regulations, the plot offers interesting perspectives for expanding the living space and thus increasing the value of the property in the long term.Affoltern is one of the popular residential areas in the Zurich Unterland and convinces with an excellent infrastructure and a high quality of life. Shopping facilities, schools, kindergartens, and public transport are easily accessible and make everyday life pleasant and uncomplicated. At the same time, numerous walking and cycling paths as well as nearby recreational areas invite you to enjoy nature directly in front of your doorstep.The combination of quiet living and excellent connections makes this location particularly attractive - both for families and for professionals who want to combine a relaxed living atmosphere with short distances.Highlights: • Attractive, quiet, and family-friendly residential area • Spacious plot with 493 m² • Sunny garden with plenty of space to relax and play • 5 bedrooms plus living room • 2 separate toilets and 1 bathroom • Several parking possibilities • Great potential for individual modernization • Interesting expansion or extension potential • Ideal for families, couples, or handy buyers • Rare opportunity to acquire residential property with development potential in a desirable location This house is aimed at people who do not simply want to buy a property, but are looking for a home with a future. Those who recognize the potential and enjoy designing a property according to their own ideas will find an exceptional opportunity here. The excellent location, the spacious plot, and the numerous development possibilities form the ideal basis for a home that will bring joy for many years to come.Let yourself be convinced of the possibilities of this special property during a personal viewing.

1 / 5
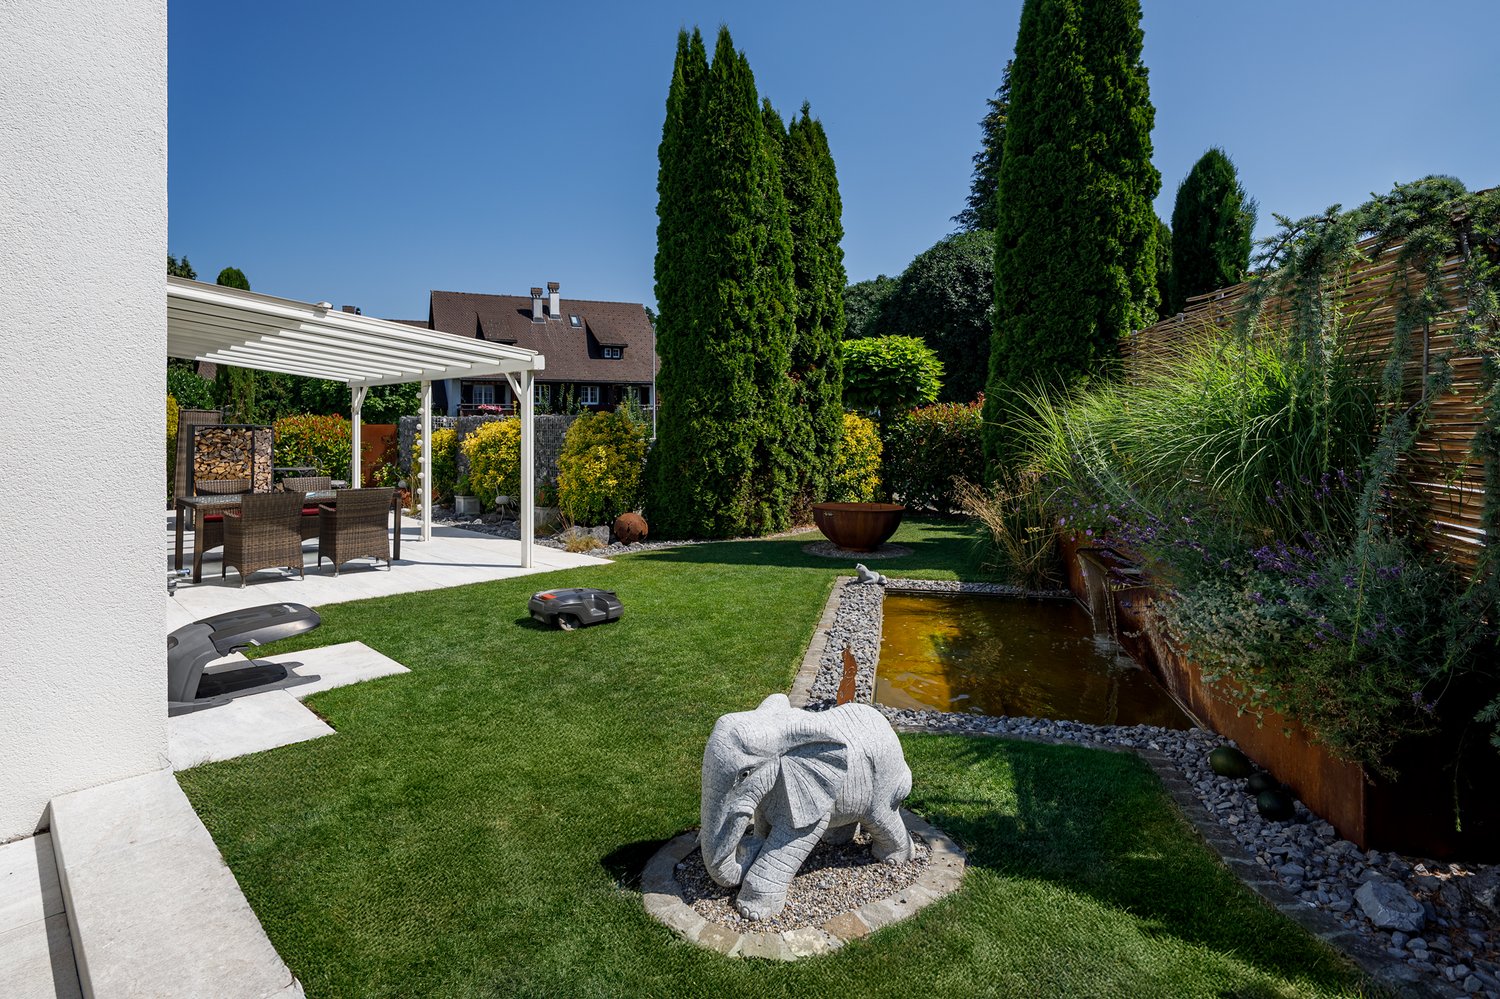
10 rooms, 311m², Price on request
8008 Zürich

Charming 10½-room semi-detached house in Zurich Riesbach

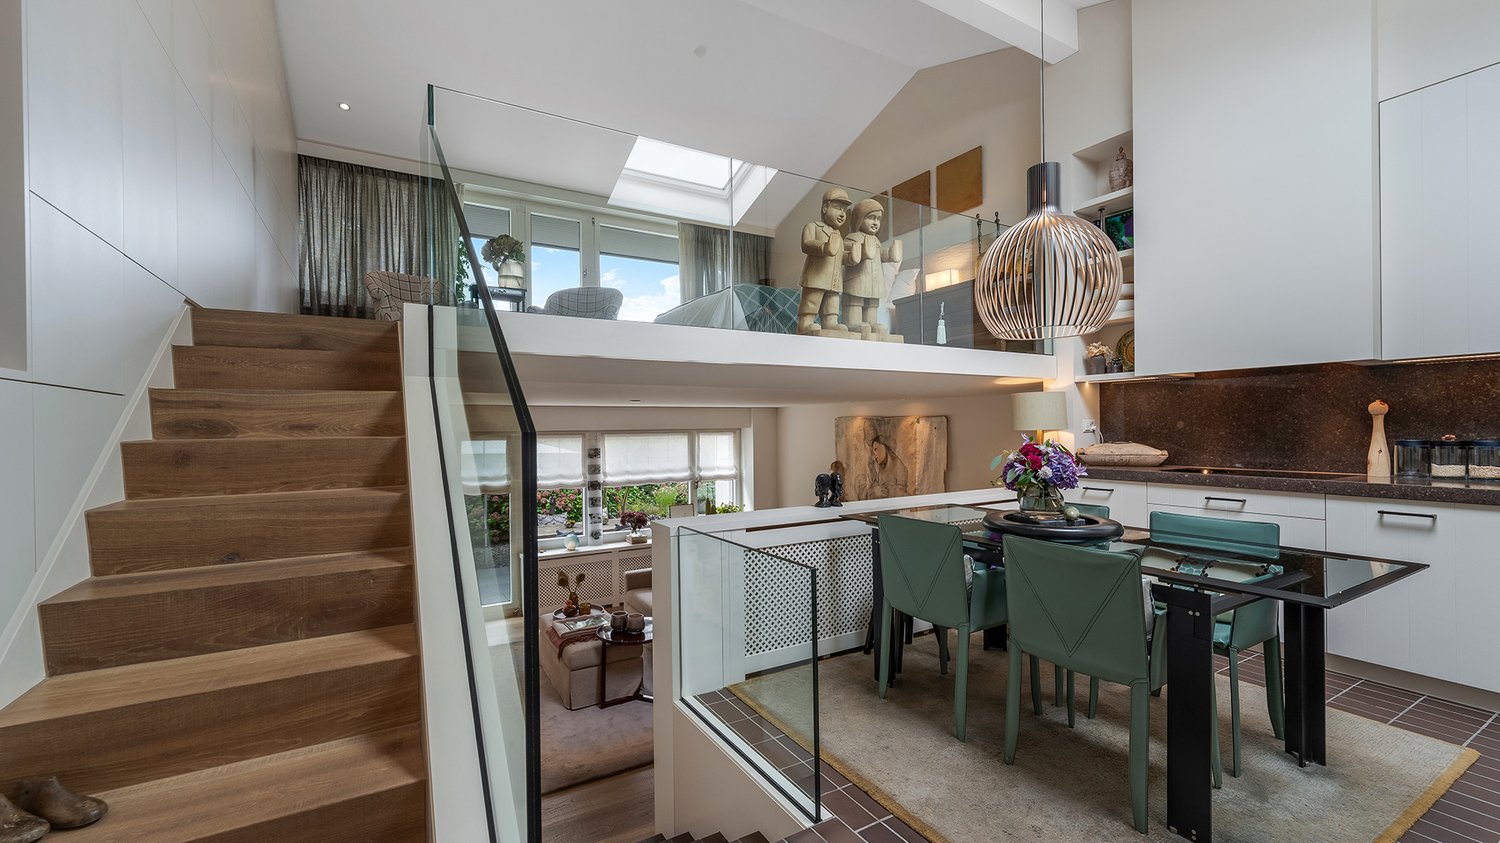
The LocationThe spacious semi-detached house is located in an elevated, quiet position in the popular city district of Weinegg. District 8 Riesbach, which includes Seefeld, Mühlebach, and Weinegg, is one of the most sought-after residential areas in Zurich. The charming house combines urban comfort with natural recreation: bus stops, Tiefenbrunnen train station, Weinegg forest, botanical garden, and various sports facilities are within walking distance. Ideal for families seeking a perfect balance between city life, nature, and community, the Weinegg district offers numerous leisure activities, excellent educational institutions, and a friendly neighborhood. In Zurich Riesbach, you can enjoy a green, quiet living environment with excellent connections to the vibrant city center.The EssentialsThis exceptionally spacious 10½-room semi-detached house – originally combined from two separate units – was completely gutted and renovated about 20 years ago. With approximately 311 m² of living space, it offers a stylish home with high-quality furnishings and thoughtful, open room layout. The interior design impresses with carefully selected materials and timeless, elegant design, while light-filled rooms create a welcoming atmosphere. The kitchen on the ground floor and the spacious living area with an integrated library of over 50 m² on the upper floor each feature a stylish fireplace, which provides particular comfort in the colder months. The kitchen offers space for social gatherings with up to ten people or more. A laterally integrated pantry with two refrigerators, steamer, oven, warming drawer, and ample storage space keeps everything within reach without overloading the room – ideal for hobby cooks. In the basement, approximately 90 m² of versatile utility rooms are available, including a wine cellar, a large laundry room, and a heated hobby room with daylight. The attic provides additional storage space. The outdoor areas also contribute to the high quality of living: a cozy garden seating area on the ground floor and a sunny terrace on the 2nd upper floor invite you to linger. Public parking spaces are located in the blue zone, and a private parking space can be rented or purchased nearby. Bus stops in the immediate vicinity and Tiefenbrunnen train station, also within walking distance, ensure optimal connections to public transportation.FinancesWe would be happy to inform solvent buyers about the financial aspects in a personal conversation.The SpecialThis exceptional 10½-room semi-detached house in the popular city district 8 combines modern living comfort with excellent connections to the city center and nearby recreational areas. It offers plenty of space for personal development in one of Zurich's most popular city districts.

Suggested properties for you based on search results

Other interesting objects