12 results - Row house buy: District Hinwil

1 / 12
  • Parking space
  • Balcony / Terrace
  • Garage
6.5 rooms165m²CHF 1,490,000.–
Bäretswil, 8344 Bäretswil

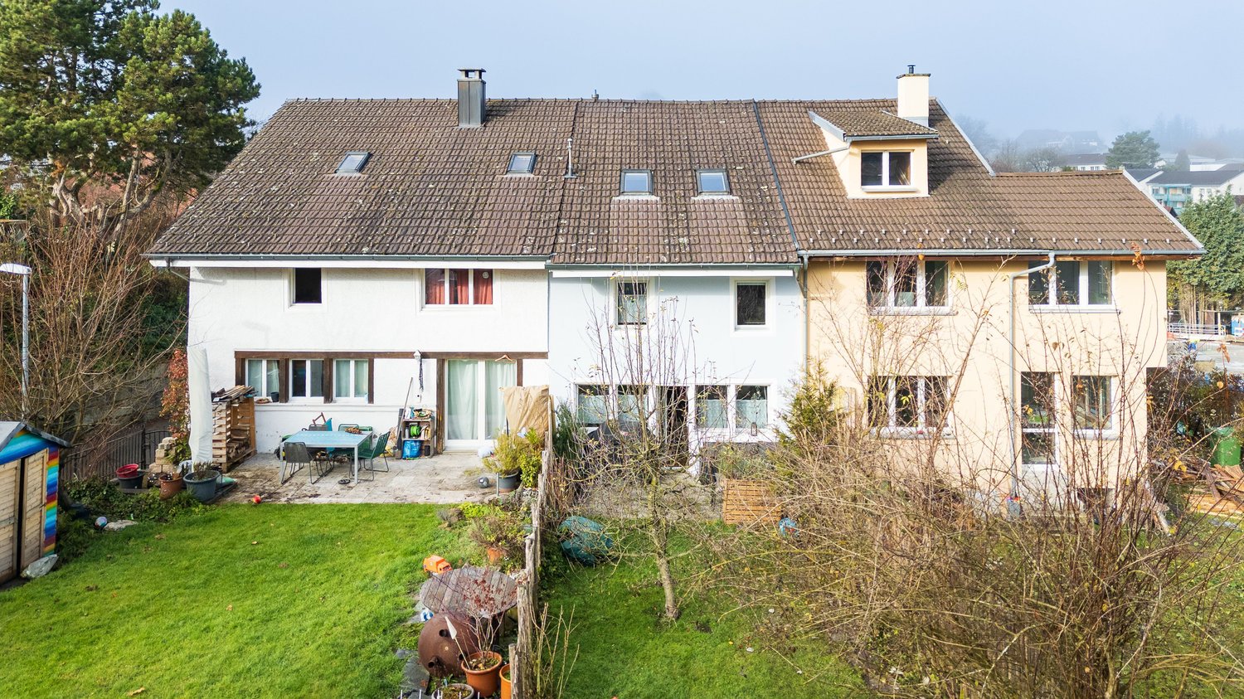
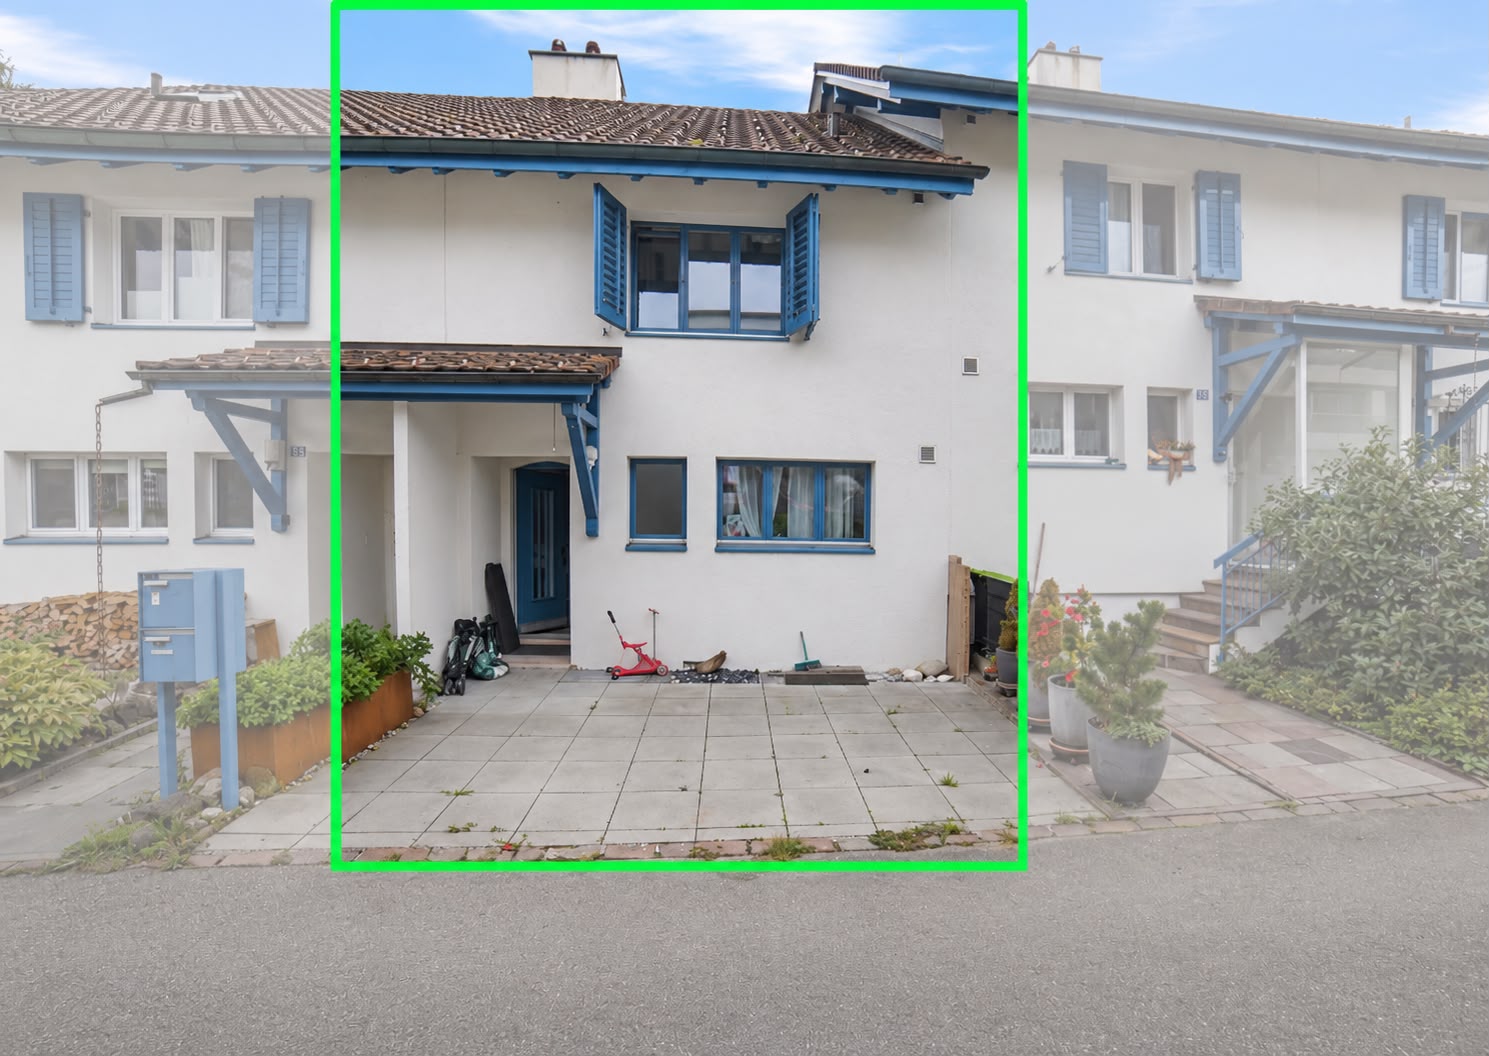
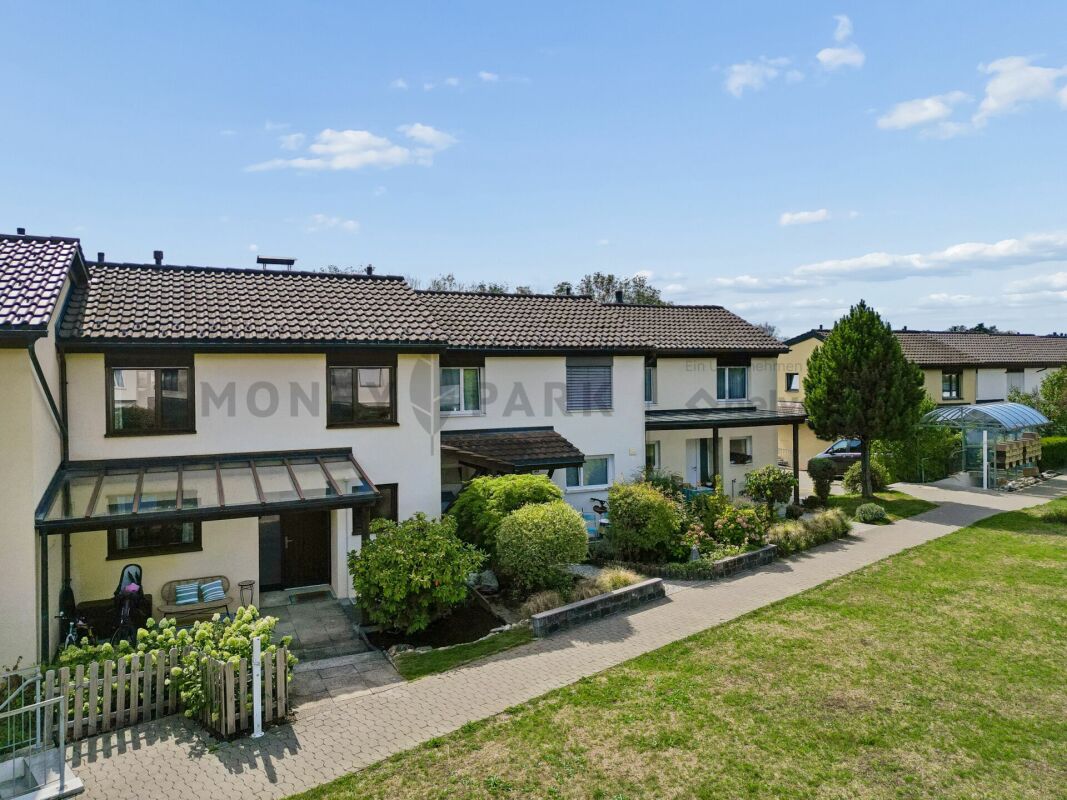
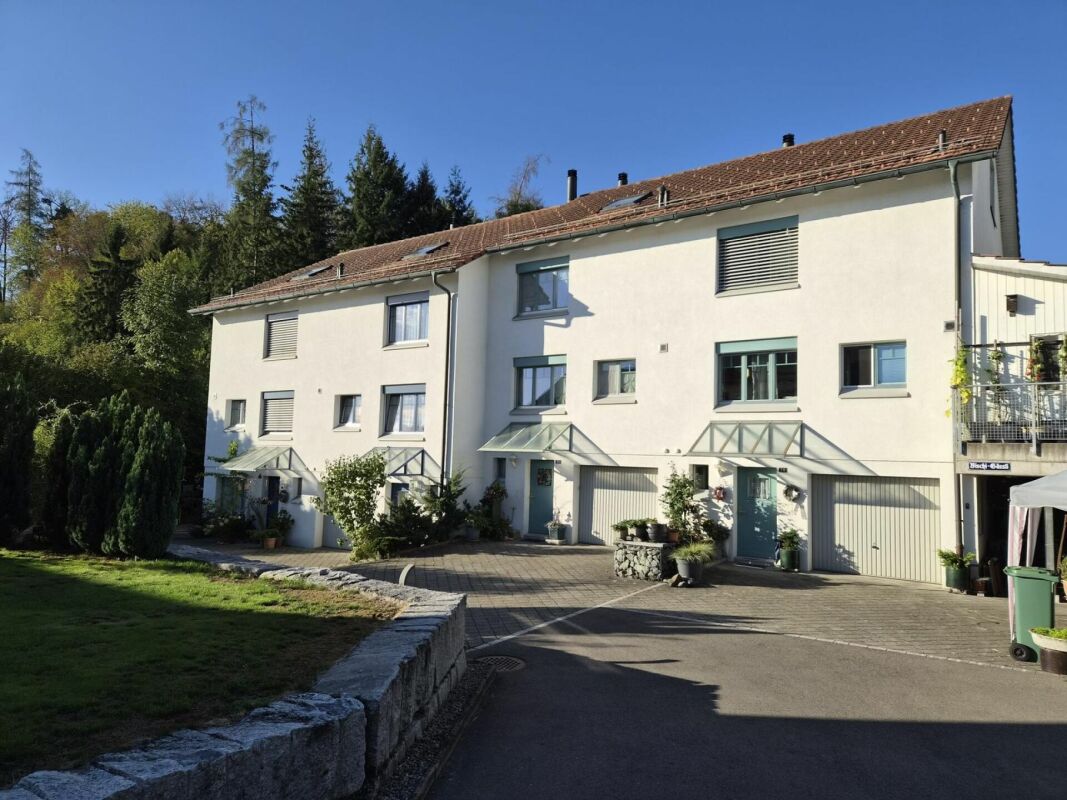
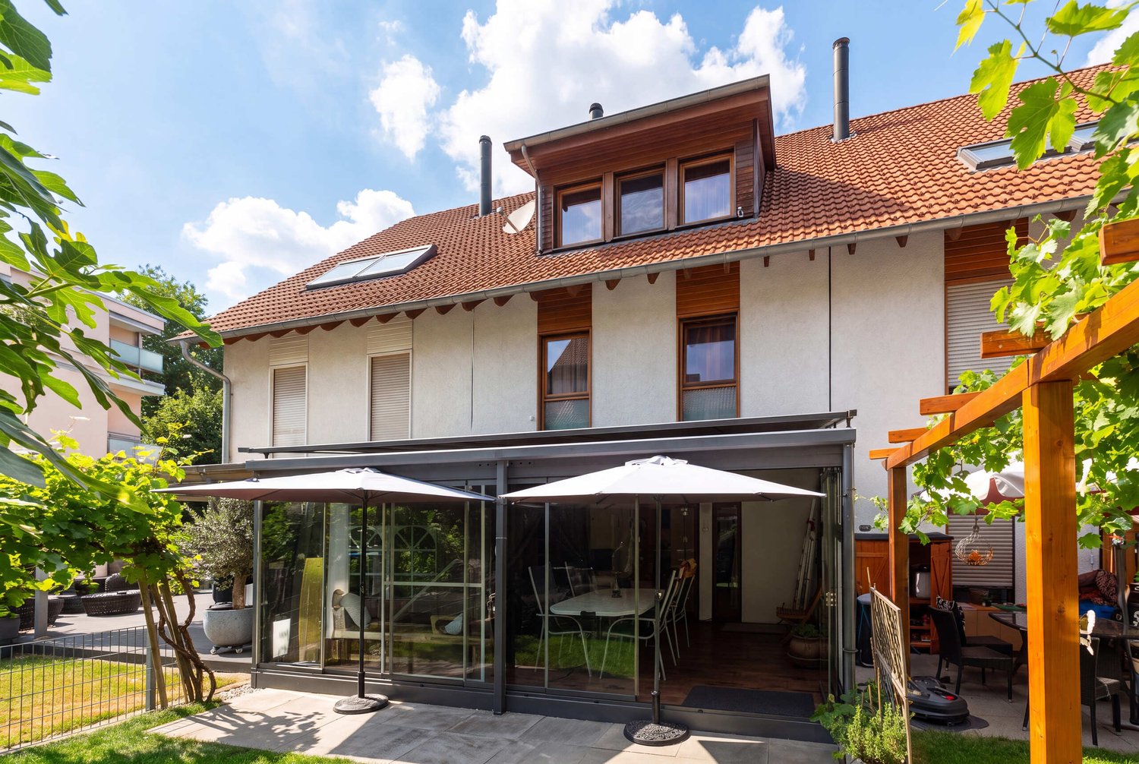
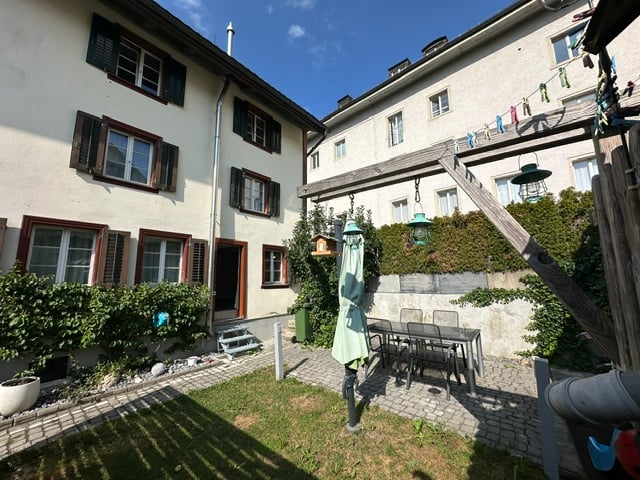
Charming 6.5-room row house in a quiet location

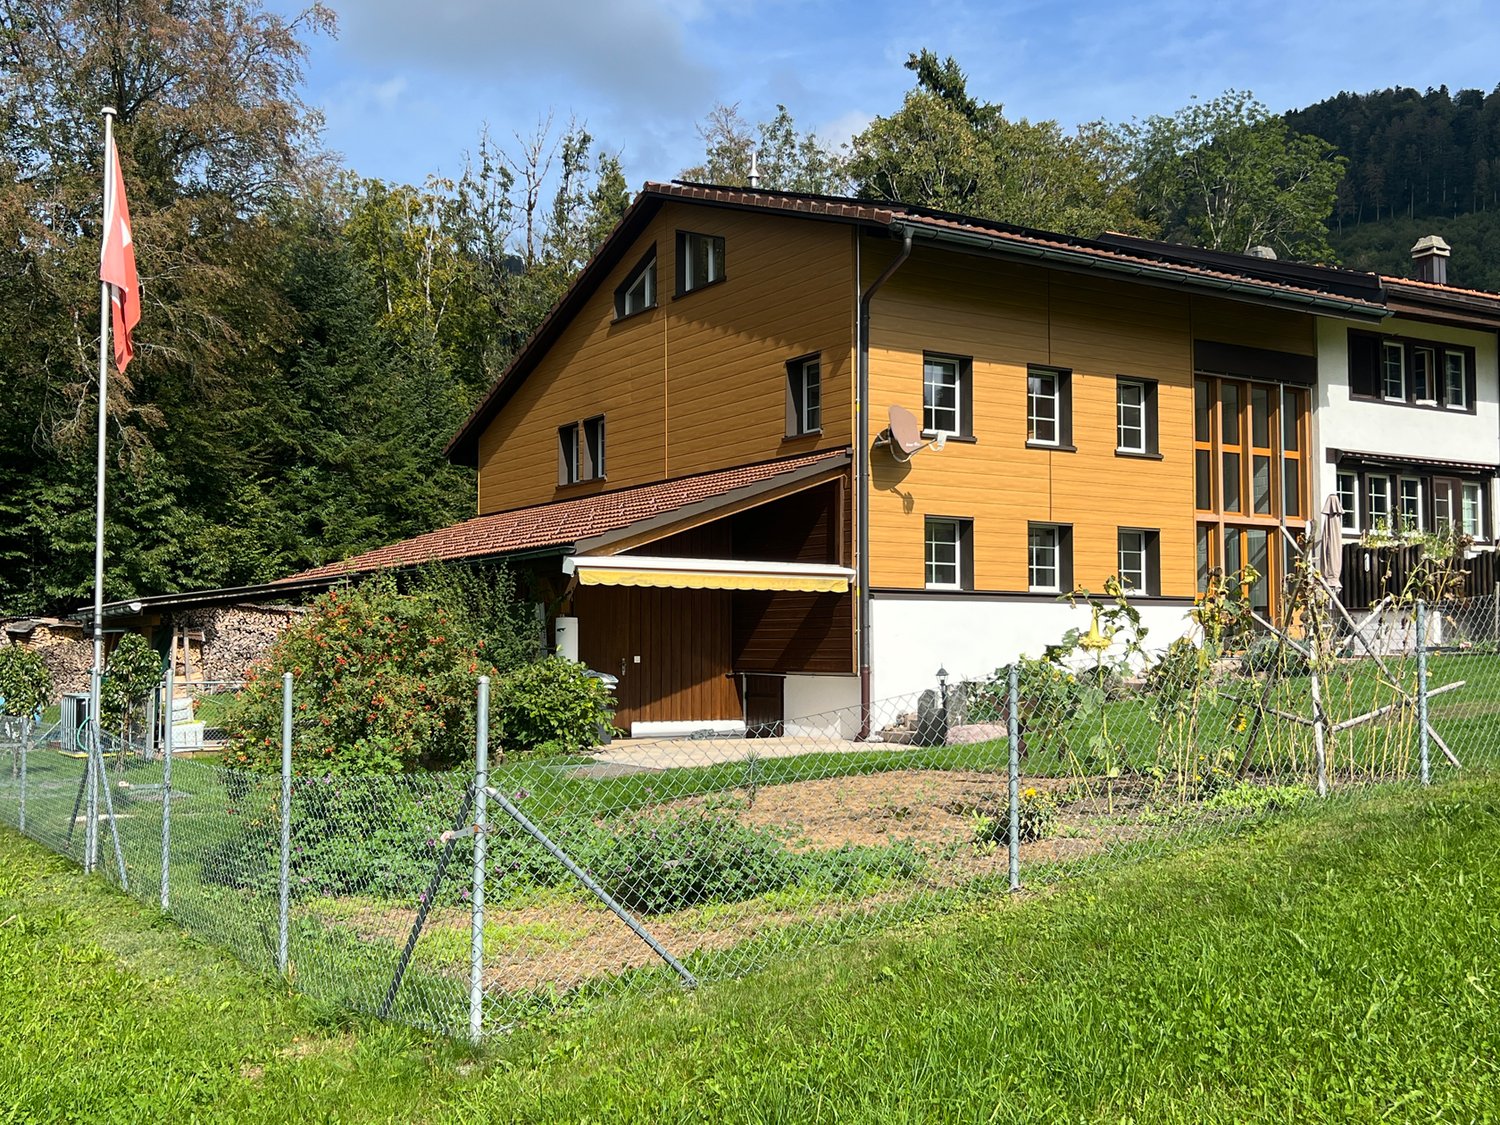
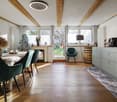
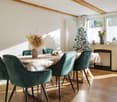
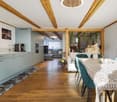
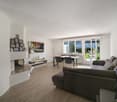
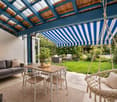
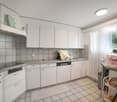
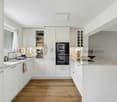
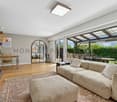
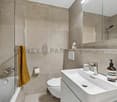
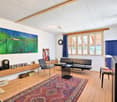
This well-maintained 6.5-room row house convinces with a thoughtful room layout, plenty of space for the whole family, and a lovingly designed, low-maintenance garden with high privacy. The quiet residential area and proximity to nature make this home particularly attractive. The Bäretswil ski lift is only about 300 meters from the house and offers leisure fun right on the doorstep in the winter months. The spacious dining area with semi-open kitchen, the inviting living area with chimney, and the direct access to the terrace and garden form the heart of the house. The open room design creates a pleasant living atmosphere and invites you to linger with family and friends. This floor is complemented by a practical guest toilet. On the first upper floor, a bright corridor connects three well-cut bedrooms. The rooms convince with plenty of daylight, a quiet atmosphere, and flexible usage possibilities - whether as children's rooms, home office, or personal retreat. Two of the bedrooms have direct access to the west-facing balcony with a view of the garden. The second upper floor offers two more rooms with skylights and a bathroom with additional storage space. This floor is ideal as a parental area, youth room, or for guests. In the basement, you can access the underground garage with two side-by-side parking spaces directly. Additionally, there is a heated multipurpose room with underfloor heating, a wine cellar, a cellar compartment, and a separate laundry room on this level. These additional rooms offer plenty of storage space and ensure a comfortable and practical everyday life. The row house is ideal for families and couples who appreciate natural living, peace, and a high quality of life. The attractive location in Bäretswil combines rural idyll with good accessibility to the surrounding centers and offers a variety of leisure activities right on the doorstep. Bäretswil is located at an altitude of around 700 meters above sea level in the Zürcher Oberland and is surrounded by forests, hills, and numerous hiking trails. The Kemptnertobel, the Guyer-Zeller hiking trails, and the diverse walking and cycling routes in the surrounding area are particularly popular. The municipality also offers a good infrastructure, schools, shopping opportunities, and an active club life. Available for occupancy from October 2026 or by agreement. This is a sales target price. We would be happy to show you the advantages of this attractive row house during a personal viewing. We look forward to your contact.Exact address available after registration on neho.ch.INTERESTED IN A VIEWING? PLEASE REGISTER: https://neho.ch/b/8344-26-1

  • Parking space
  • Balcony / Terrace
  • Garage
Sina Murphy

Sina Murphy

Immobilienmaklerin

1 / 12
  • Parking space
  • Child-friendly
5.5 rooms162m²CHF 1,350,000.–
Büelgass 27, 8625 Gossau ZH

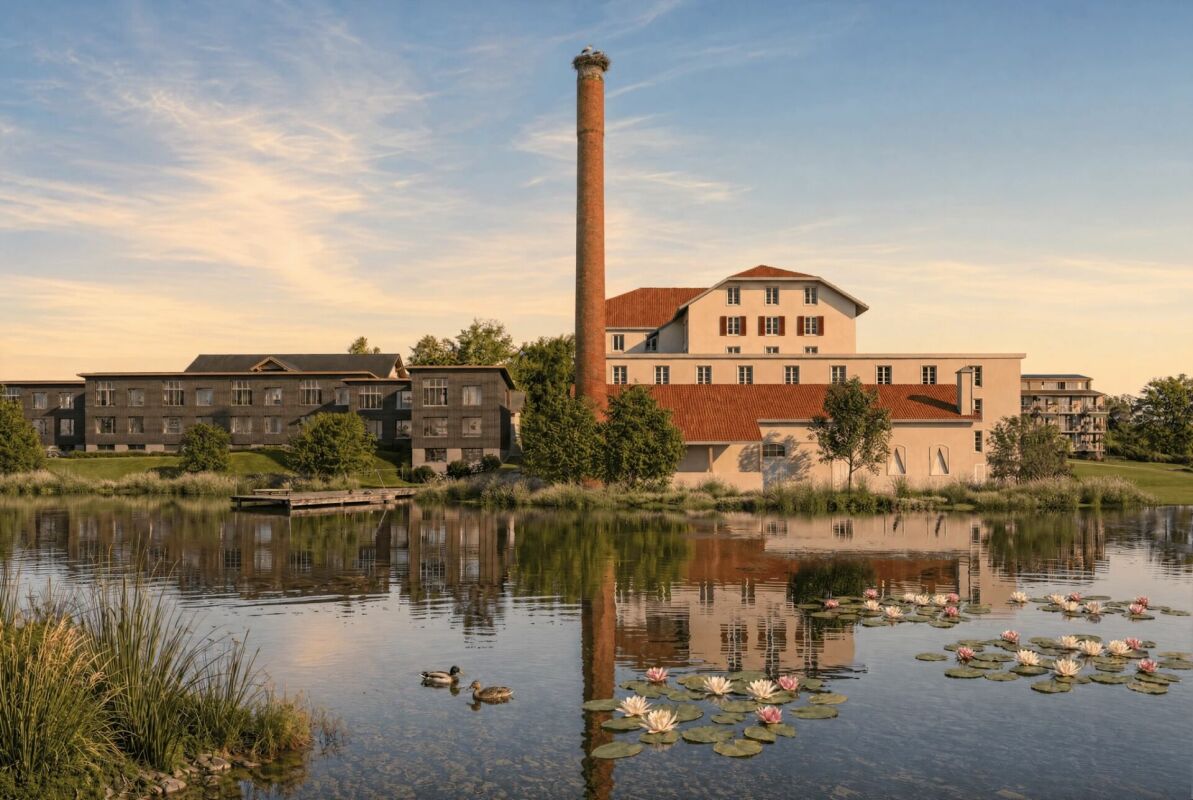
Unique 5.5-room house in Gossau

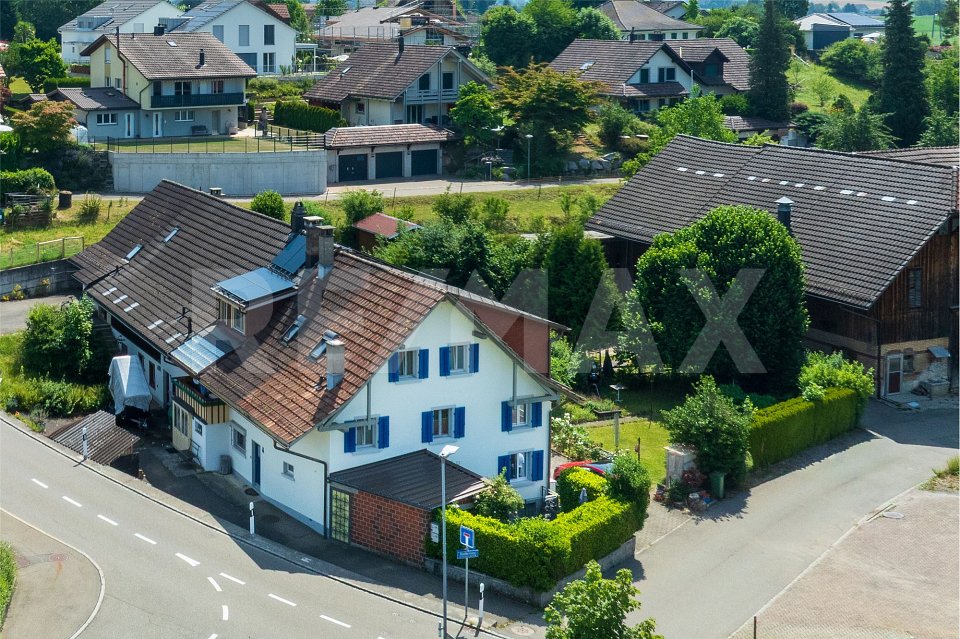
This well-maintained and high-quality 5.5-room terraced house in a quiet location in Gossau ZH impresses with a well-thought-out room concept, bright living rooms, and a contemporary construction standard.The property was comprehensively renovated in 2019 and has been continuously maintained since then, which is why it presents itself in a very good condition today.On approximately 162 m² of living space, spread over three floors, the house offers a pleasant living experience for families or couples with space requirements. The south-eastern orientation provides plenty of daylight and a friendly, natural atmosphere.High-quality parquet flooring, soundproofing mats in all floors, and triple-glazed windows underline the high living comfort.The living and dining area forms the heart of the house and flows smoothly into the modern, well-equipped kitchen. This impresses with high-quality appliances from V-Zug and a BORA cooktop with integrated extractor hood. Two bathrooms and an additional guest toilet provide sufficient comfort for everyday life.The property has been specifically upgraded in recent years. In 2024, among other things, a facade renovation, interior painting work, and parquet work were carried out. Already in 2023, recessed spotlights were installed, and the outdoor area with a forecourt and various fence solutions was redesigned. The comprehensive core renovation in 2019 included all trades from the building envelope to technology and construction to the kitchen, sanitary facilities, and built-in furniture.The house is heated by a gas heating system with radiators. A photovoltaic system would be possible and has already been checked. An external parking space is available, and the surrounding area is subject to a blue zone.A charming home for all those who appreciate modern living, quality, and a child-friendly environment in a quiet location.

  • Parking space
  • Child-friendly
Travel time
-
1 / 13
6.5 rooms160m²CHF 1,190,000.–
Gstalderstrasse 51, 8607 Sack

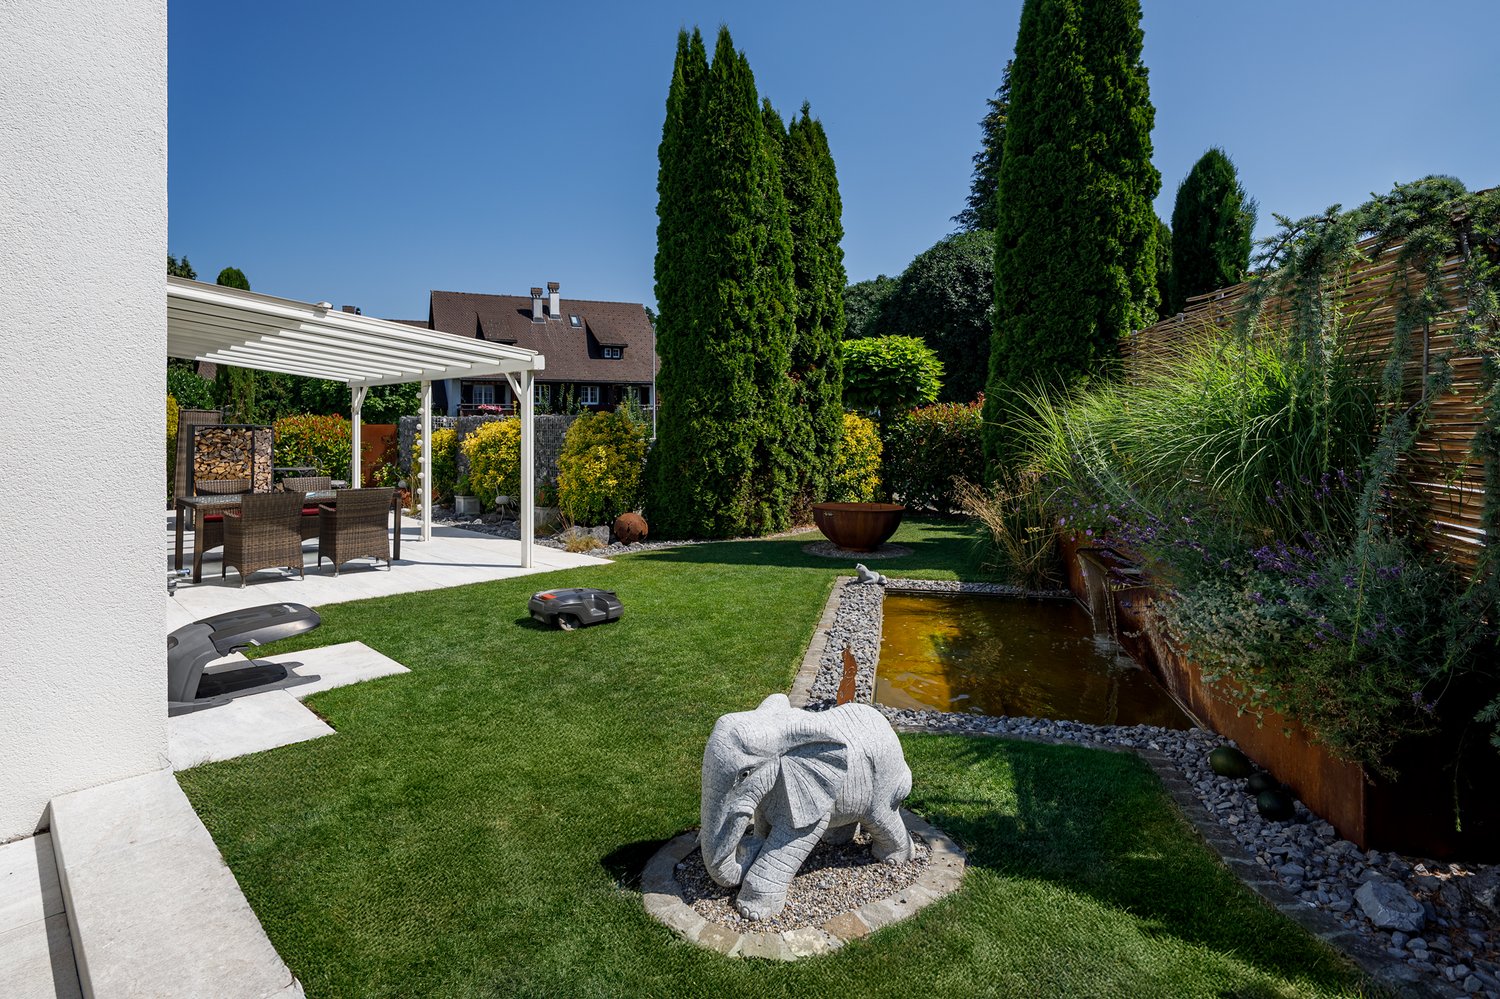
A spacious semi-detached Flarz house with an idyllic garden

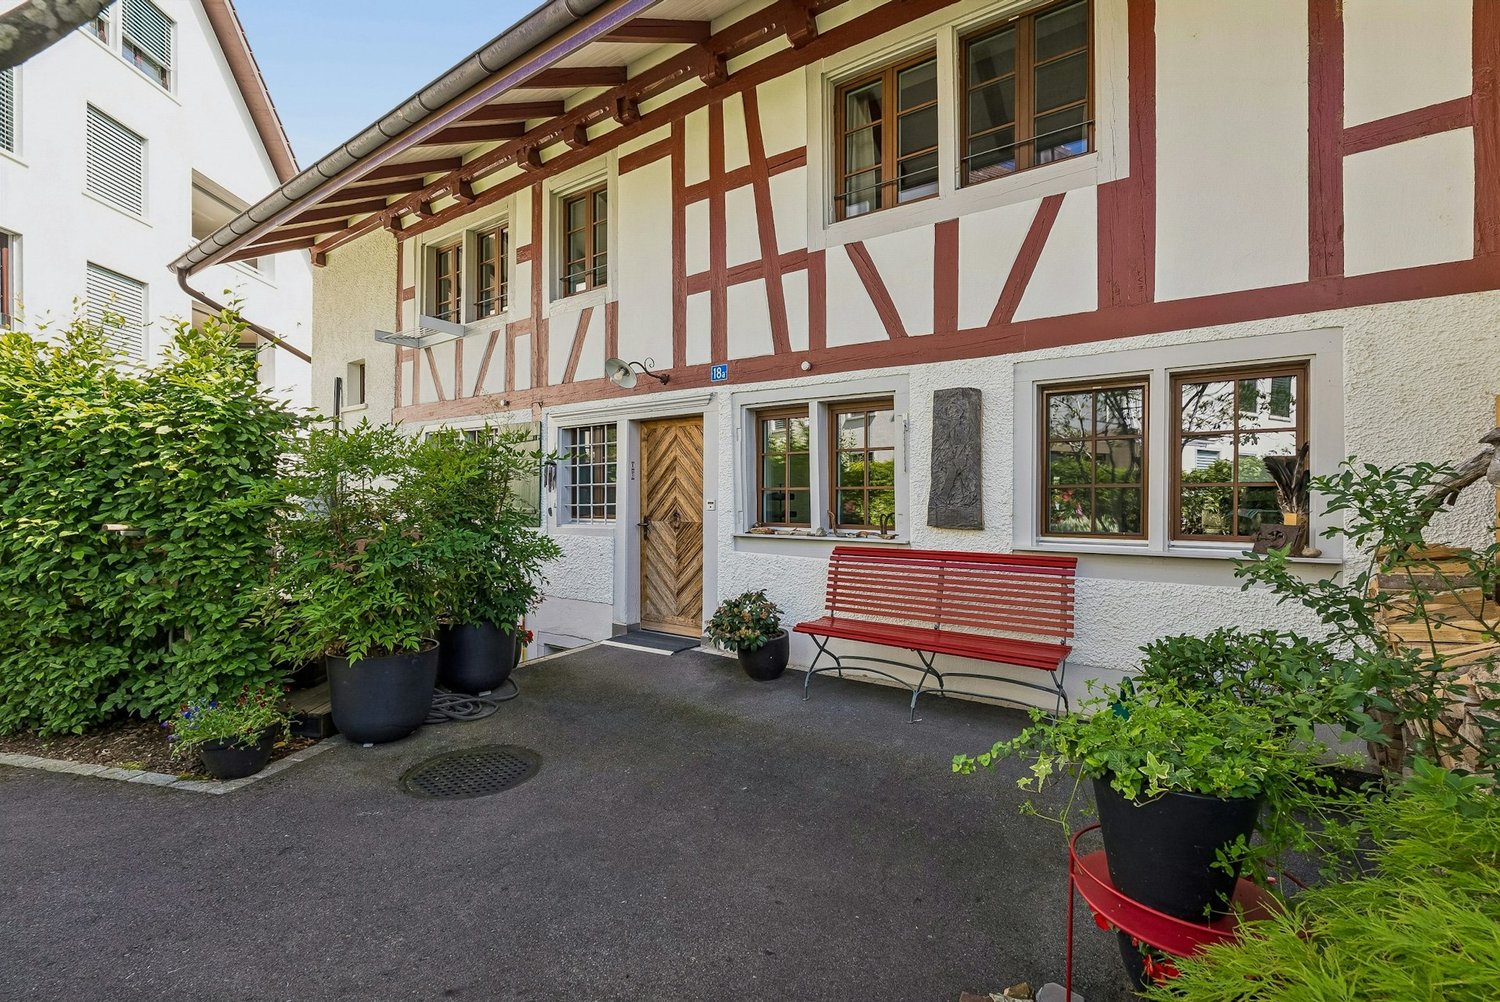
An extraordinary object of affection with a lot of charm, history, and surprisingly much space, ideal for people who are looking for something special and appreciate historic living with character.The charming Flarz house was built in 1887 and has since been carefully maintained, serviced, and continuously renovated, with great emphasis always being placed on preserving the original character and historic building substance.Typical of Flarz houses, the ground floor in the area of the visible wooden beams has a room height of around 1.80 meters. This characteristic feature gives the house a particularly cozy, authentic, and unmistakable living atmosphere and underlines the unique charm of this historic property.The spacious living area of around 160 m² extends over three residential floors and offers a variety of uses. Whether as a home for a large family, for several generations under one roof, as a shared flat, or even as a bed and breakfast - the room layout opens up numerous perspectives. The four bedrooms each have their own unique charm and character.A special highlight is the developed attic. The airy and open area with a spacious studio and two rooms creates a unique sense of space and offers a variety of possibilities for living, working, relaxing, or as a retreat for family members and guests.The interior design presents itself tastefully and appropriately to the character of the house. The dining area and the cozy living room form the heart of the residential house and invite you to linger. The lower ceiling height ensures a particularly warm, comfortable, and unmistakable living atmosphere, as can only be found in a historic Flarz house.This attractive offer is rounded off by a protected seating area and a spacious lawn, which invites you to play, relax, and enjoy. Whether sociable hours with family and friends, a cozy breakfast outdoors, or simply peace and relaxation in the green - here, young and old find their favorite spot.In total, three vehicles can be parked either directly in front of the house or in a garage building on a separate plot of land (189m²) near the property. The plot with garage is included in the purchase price.

Travel time
-
1 / 13
5.5 rooms187m²CHF 1,090,000.–
Kapfstrasse 4b, 8608 Bubikon

Cozy 5.5-room row house with chimney and view

Look forward to your new home. This is in a spacious 5.5-room single-family row house with a construction year of 1983 in a family-friendly and sunny neighborhood with two seats, garden/lawn, a balcony, a car garage box, and a car outdoor parking space. The kindergarten, schools, shopping facilities, and public transport are between 4 and 9 minutes' walk away. The single-family house is divided over four floors. In the basement, it has a laundry room, a hobby room, and a tank room, a cellar, and a cellar access, which can be reached from the garage and from the parking lot. The washing machine was replaced in 2019.In addition to a spacious entrance area, the ground floor has a large and open kitchen, a wonderful living/dining area. The living room has a warm air chimney for cozy hours and a guest toilet.On the upper floor, there are three bedrooms and a wet room with a bathtub, toilet, sink, and a built-in closet. Two rooms have direct access to the balcony.The attic is also finished and can be used as a room. There is also the option of installing a wet room.The single-family house is heated with a central oil heating system for the three connected houses. The heat distribution is carried out on the ground floor with underfloor heating, in the basement and from the upper floor with radiators.The property has always been well maintained and cared for. Nevertheless, the last painting work is already a bit older, which is why we recommend to the buyer to refresh all walls and ceilings with a fresh coat of paint before moving in and to replace the existing textile floor coverings.This row house offers a lot of space and playroom and is ideal for a family with children, a young couple with space requirements and pets, as well as creative garden lovers with a passion for design.The transfer of ownership is possible by agreement or from mid/end of September 2026.Interested? Contact us, we will provide you with the sales dossier and arrange a viewing appointment with you. We would be happy to show you this property in person.

Travel time
-
1 / 10
  • Parking space
  • Balcony / Terrace
  • Garage
  • +1
5.5 roomsCHF 1,490,000.–
Spitzackerstrasse, 8635 Dürnten

Sunny and attractive 5.5-room corner house with garden and plenty of space for the family

This sunny 5½-room terraced corner house from 2005 is located in a family-friendly district in Dürnten, which is accessed via a traffic-calmed cul-de-sac. Schools and kindergarten are conveniently located in the village and make the residential location particularly attractive for families.The southwest-facing garden seating area invites you to relax outdoors. Additionally, another seating area is available on the north side, so you can enjoy a spot in the sun or in the pleasant shade, depending on the time of day. The rooms distributed on the upper and attic floors offer plenty of space for the whole family. The bright living room with open kitchen forms the central meeting point of the house and invites you to linger together. Bathrooms are available on all three living floors, providing additional comfort.Further highlights at a glance:- Open living and dining area with elegant oak parquet- Seamless transition from the living area to the idyllic garden with a covered seating area- High-quality kitchen with plenty of workspace and new appliances- Large and bright attic room with cozy roof slopes, skylights, and an en-suite bathroom- Practical basement with direct access to the underground garage- Direct access to the cellar via an external staircaseTwo underground parking spaces and an outdoor parking space belonging to the property are sold for an additional CHF 100,000. You can find more information about the property in the sales brochure, which you can request via the contact form.The property is marketed by Keller ImmoVermarktung. If you are interested, the ownership will show you the attractive property personally.

  • Parking space
  • Balcony / Terrace
  • Garage
  • +1
1 / 9
  • Parking space
  • Balcony / Terrace
  • View
  • +1
4.5 rooms129m²Price on request
Bachweg, 8635 Dürnten

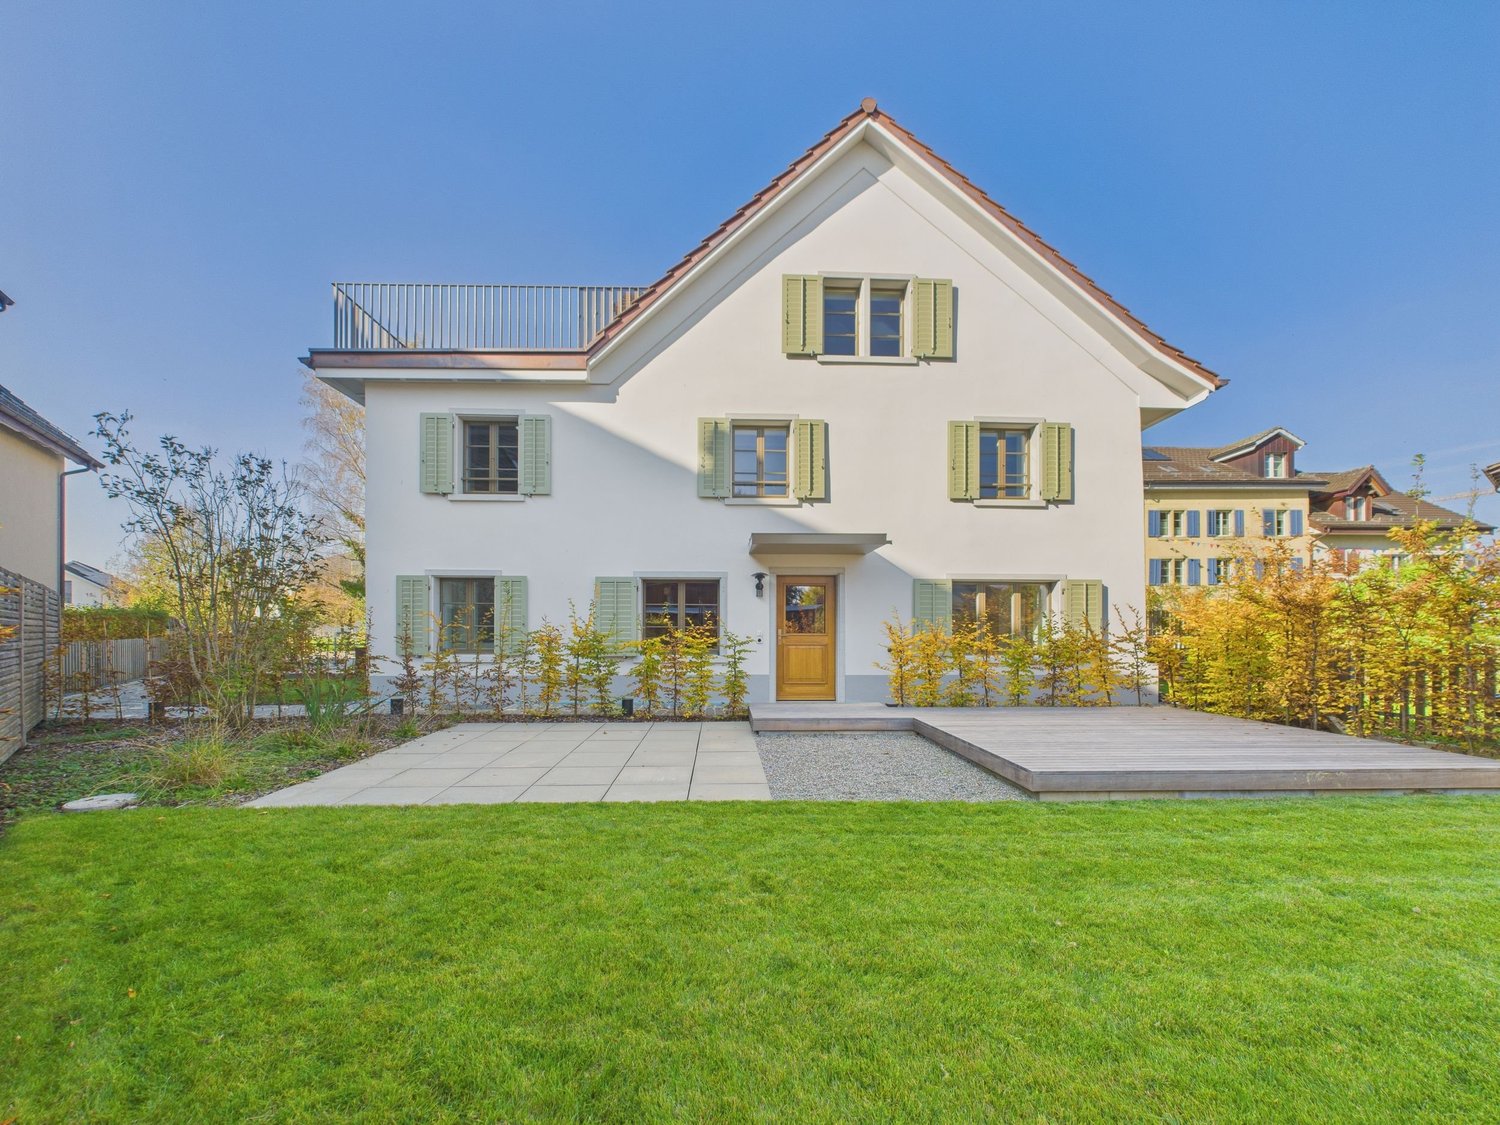
Charm and Modernity - Completely Renovated Flarzhaus with Idyllic Garden and Rooftop Terrace in the Heart of Dürnten

This Flarzhaus combines historic charm with modern living comfort in a harmonious way. The property was completely renovated with great attention to detail and now shines as a stylish combination of existing building fabric and contemporary architecture.The spacious garden area extends the living space outdoors and offers a variety of opportunities for play, relaxation, or social gatherings. Around the house, there are various seating areas - a spot for morning coffee in the sun or for cozy hours in the shade on hot summer days. The entrance forms a harmonious reception area. To the left is the spacious dining area and the state-of-the-art equipped kitchen, which impresses with high-quality appliances from the V-Zug brand and plenty of workspace. The living area, arranged to the left with beautiful visible beams, seamlessly adjoins the dining area and invites you to linger.Via the elegant staircase, you reach the upper floor of the house, which accommodates two bright bedrooms. Additionally, the upper floor features a stylishly designed designer bathroom, equipped with a shower, toilet, and double sink. The attic impresses with restored roof beams, which stylishly bring the historic character of the house to the fore. The sloping ceilings create a cozy, inviting atmosphere that immediately invites you to feel at home. A special plus: The water connection for a freestanding bathtub is already prepared - so a exclusive retreat can be created here.The highlight is the 20 m² large rooftop terrace, which is pampered with plenty of sun and offers a magnificent view. It invites you to relaxed hours outdoors and provides enough space to install, for example, a whirlpool - making it a private retreat and wellness spot with special flair.A basement and a laundry room in the basement provide ample storage space, and the hobby room offers a variety of uses - be it as a workshop, fitness area, or creative retreat. Further information about the property can be found in the sales brochure, which can be requested via the contact form.The property is marketed by Keller ImmoVermarktung. If you are interested, the ownership will be happy to show you the attractive property personally.

  • Parking space
  • Balcony / Terrace
  • View
  • +1
1 / 8
  • Balcony / Terrace
  • Child-friendly
4.5 rooms117m²Price on request
Bachweg, 8635 Dürnten

Charm and Modernity - Completely Renovated Flarzhaus with Cozy Seating Area in the Heart of Dürnten

This Flarzhaus combines historical charm with modern living comfort in a harmonious way. The property was completely renovated with great attention to detail and now shines as a stylish combination of existing building substance and contemporary architecture.The inviting entrance of the ground floor forms a harmonious reception area. Adjacent to it is the dining area and the ultra-modern kitchen, which impresses with high-quality appliances and plenty of workspace. The spacious living area, which opens up afterwards, invites you to linger with its bright, friendly atmosphere and the flowing transition between cooking, eating, and relaxing. A beautiful seating area with a wooden terrace, lawn, and raised bed expands the living space outdoors and provides additional comfort.Via the elegant staircase, you reach the upper floor of the house, which accommodates two bright bedrooms. Additionally, the upper floor features a stylishly designed designer bathroom, equipped with a shower, toilet, and sink. The attic impresses with restored roof beams, which bring out the historical character of the house. The sloping ceilings create a cozy atmosphere that immediately invites you to feel at home. The open attic space leaves room for creative design ideas and can be used in various ways depending on your needs.A special plus: The water connection for a free-standing bathtub is already prepared – so you can create an exclusive retreat here. An additional bathroom with toilet, shower, and sink convinces with selected materials and modern, stylish design. A basement and a laundry room in the basement provide ample storage space.You can find more information about the property in the sales brochure, which you can request via the contact form.The property is marketed by Keller ImmoVermarktung. If you are interested, the ownership will gladly show you the attractive property in person.

  • Balcony / Terrace
  • Child-friendly
1 / 13
5 rooms125m²Price on request
8620 Wetzikon

Living and working stylishly combined - 5-room corner house with separate pavilion

Welcome to your new home: This stylish 5-room corner house combines quiet living with urban flexibility - ideal for couples who want to connect quality of life and modern work. The spacious window fronts create a bright, inspiring atmosphere and offer a free view into the green - perfect for relaxed evenings or productive days in the home office.The well-thought-out room layout over four floors offers versatile usage possibilities and adapts flexibly to your lifestyle.In the basement, there is a quiet bedroom and a bathroom with a bathtub - ideal as a retreat. The ground floor forms the communicative heart of the house with a kitchen, dining area, and direct access to the winter garden. An additional bathroom with a shower provides comfort in everyday life.On the first upper floor, you will find a spacious bedroom and an open area that is perfect as a stylish living or working area. From here, you can access the attic with another room - perfect as a creative retreat or private refuge.A special highlight is the separate building: Whether a representative home office, studio, or guest area - the pavilion gives you the opportunity to clearly separate work and living and yet optimally connect them.The well-maintained garden with a terrace extends the living space outdoors and creates the ideal setting for relaxed hours for two or sociable evenings with friends.The house has been extensively renovated in recent years and presents itself in a very well-maintained condition. Whether as a center of life, inspiring workplace, or value-stable investment - this property offers you a rare opportunity in a sought-after location in Wetzikon.This property offer is characterized by: ? Quiet living location? Bright rooms? Sunny garden and terrace for private use? Almost completely renovated in recent years? Shopping opportunities nearby? Separate pavilion for versatile use? Nature and public transport connection just a few minutes' walk away? 1 outdoor parking space on the propertyInterested? Contact us for a non-binding consultation!
1 / 7
4.5 rooms150m²CHF 898,000.–
8340 Hinwil

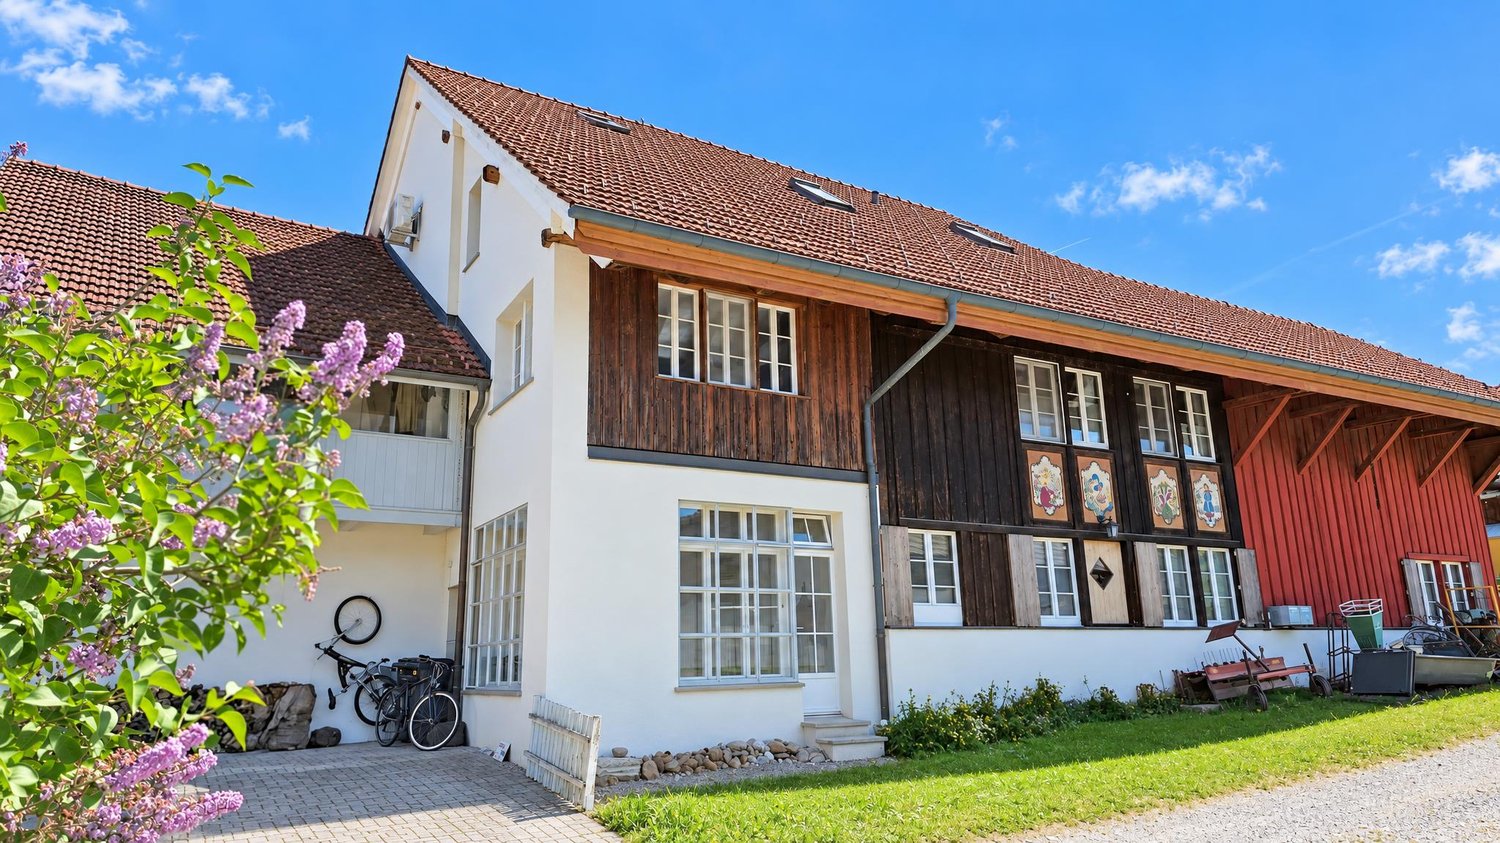
Historic gem with modern living comfort

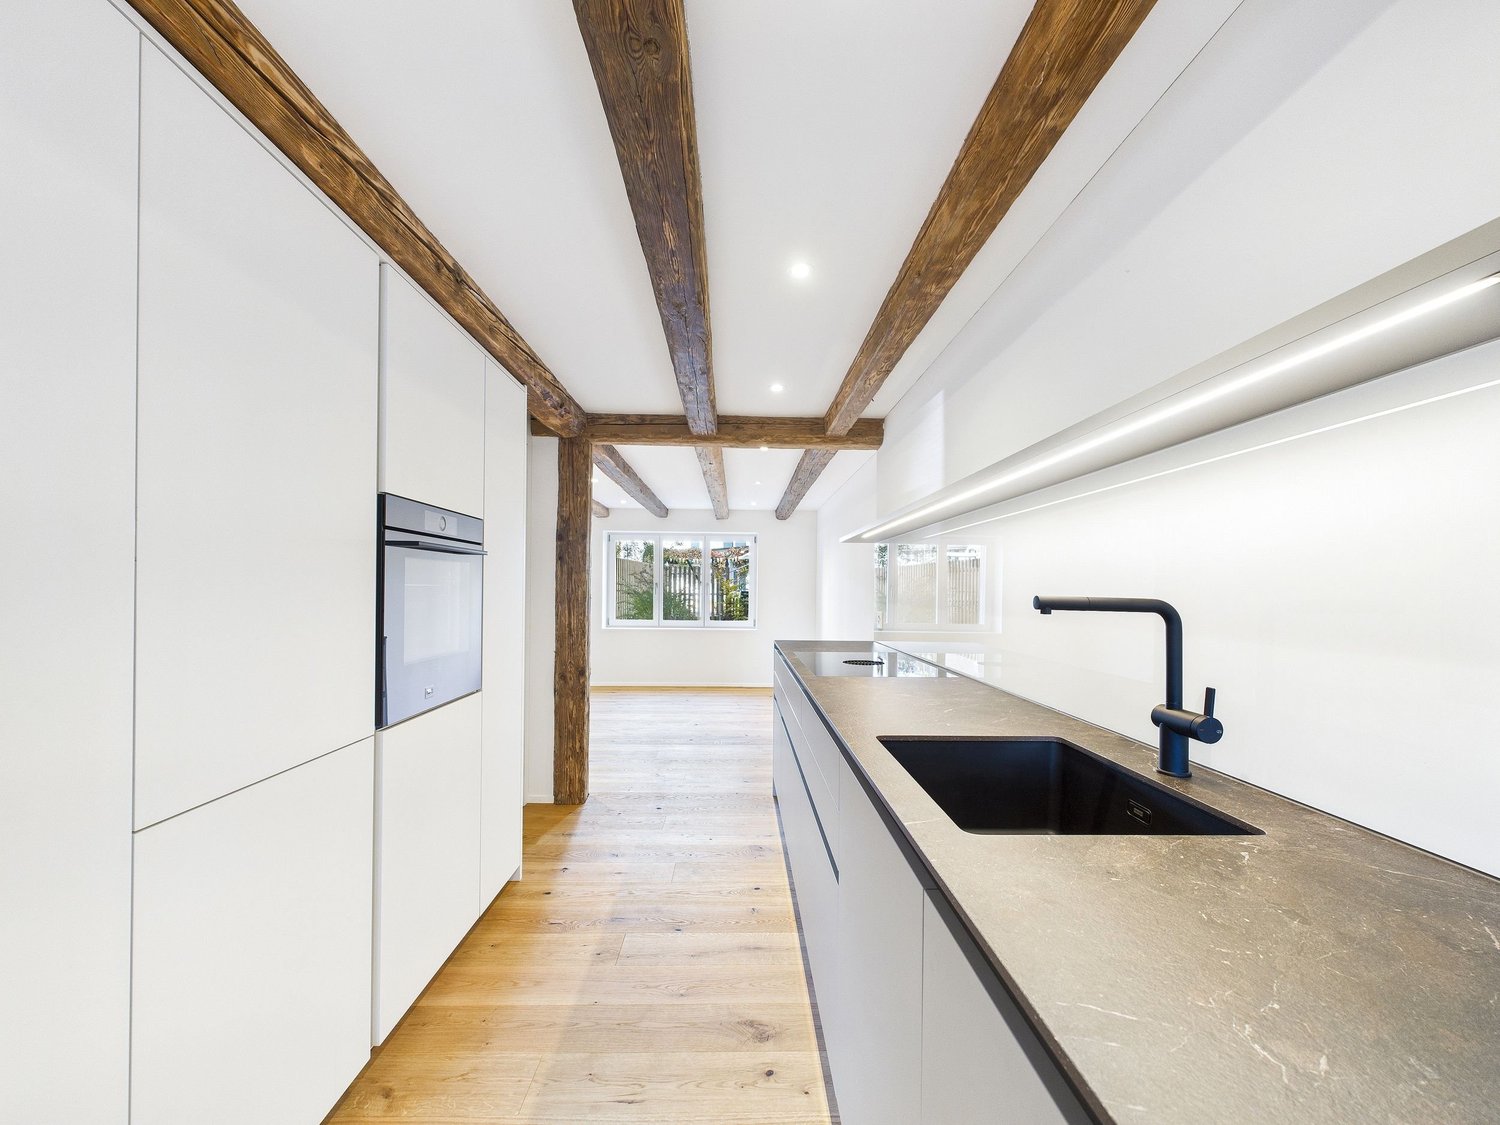
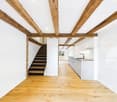
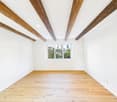
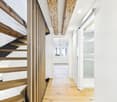
Historic gem with modern comfort This well-maintained semi-detached house combines historic charm with contemporary living comfort. The house from 1700 has been continuously maintained and presents itself in a well-kept condition. On approximately 150 m² of living space, 4.5 rooms are spread over several floors. The cozy living and dining area creates a warm, inviting atmosphere, while the functionally integrated kitchen enables short distances in everyday life. Two bedrooms and an additional room offer versatile usage possibilities - ideal as a home office, guest room, or quiet retreat. Two bathrooms provide additional comfort and make living also pleasant for couples or small families. Wood, bright wall surfaces, charming details, and generous window areas give the house a harmonious and cozy overall picture. The outdoor area extends the living space into the open air and invites you to relaxed hours. Three outdoor parking spaces round off the offer. The quiet residential area combines a pleasant living environment with good accessibility and offers ideal conditions for all those who appreciate history, character, and living quality. Availability: by arrangementThe property is located in Hinwil Ringwil on Höchstockweg 3, in a quiet, well-maintained, and pleasantly family-friendly residential quarter, which, thanks to the restrained neighborhood and the protected environment, enables a soothing privacy in everyday life. A special plus is the immediate proximity to the offers for children, which makes the daily routine relaxed and gives the living a consistent, unexcited atmosphere.Despite the quiet location, the facilities for daily needs are easily accessible, so shopping and errands can be done at short distances, such as at Migros or Denner in the center of Hinwil. Medical care is also available in the vicinity, which provides additional security in family life. For childcare and school routes, the location is particularly practical, the Ringwil kindergarten is within comfortable walking distance, and with the Girenbad schoolhouse and the Mätteli and Felsenhof schoolhouses, several options are available in the immediate vicinity. Short distances to playgrounds in the surrounding area complement the child-friendly living environment, and nearby green spaces such as the nature park offer an uncomplicated opportunity for walks and short breaks in the fresh air.The traffic connection is solved in a way that is suitable for everyday life, the Ringwil bus stop is practically located in front of the door, which guarantees a flexible connection in the direction of Hinwil and the region. For the train connection, the Hinwil and Ettenhausen Emmetschloo stations are available at short distances, which makes the commute and leisure trips well-plannable. By car, higher-level traffic axes can be reached in a few minutes, which also connects targets in the Zürcher Oberland and in the direction of Zurich quickly, and Zurich Airport can be reached in around 35 to 55 minutes depending on traffic, which creates additional mobility for travel and appointments.- Two bathrooms (shower and bathtub)- A built-in kitchen (oven and built-in cabinets)- Parquet and laminate floors- A garden area (fenced)- An outdoor parking space- Central heating- Geothermal energy- Wooden windows- A laundry room with washing machine connection and space for tumble dryer as well as additional storage space- A studio in the attic (as an additional room)- A glass door for separating a floor area

Suggested properties for you based on search results

Other interesting objects