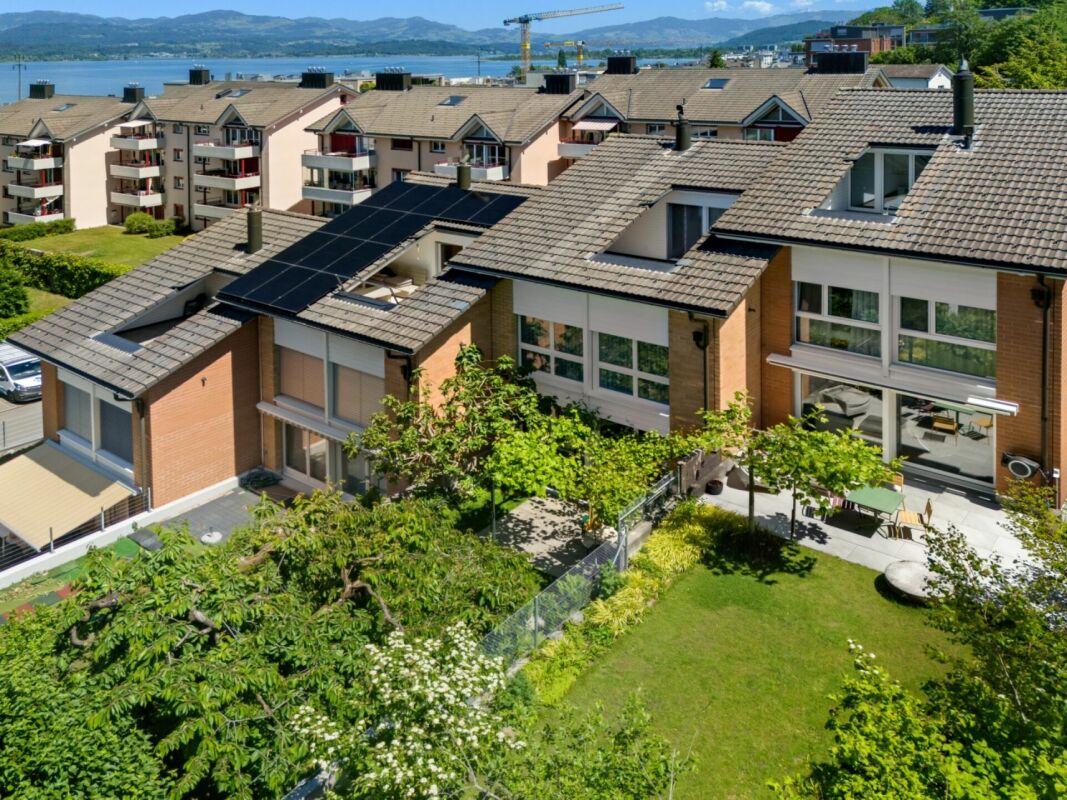
Rüti ZH - Row house buy

We recommend expanding your search criteria to get similar results. The current filters didn’t return any matches.

If you don’t want to change your current search criteria, we recommend creating a search alert, so you’ll be notified when matching offers become available.

More objects in your automatically expanded search area
28 results - Radius: + 10km
1 / 15
6.5 rooms, 219m², CHF 4,600,000.–
Neutalstrasse 15c, 8852 Altendorf

Argentario - Where Architecture Meets the Horizon

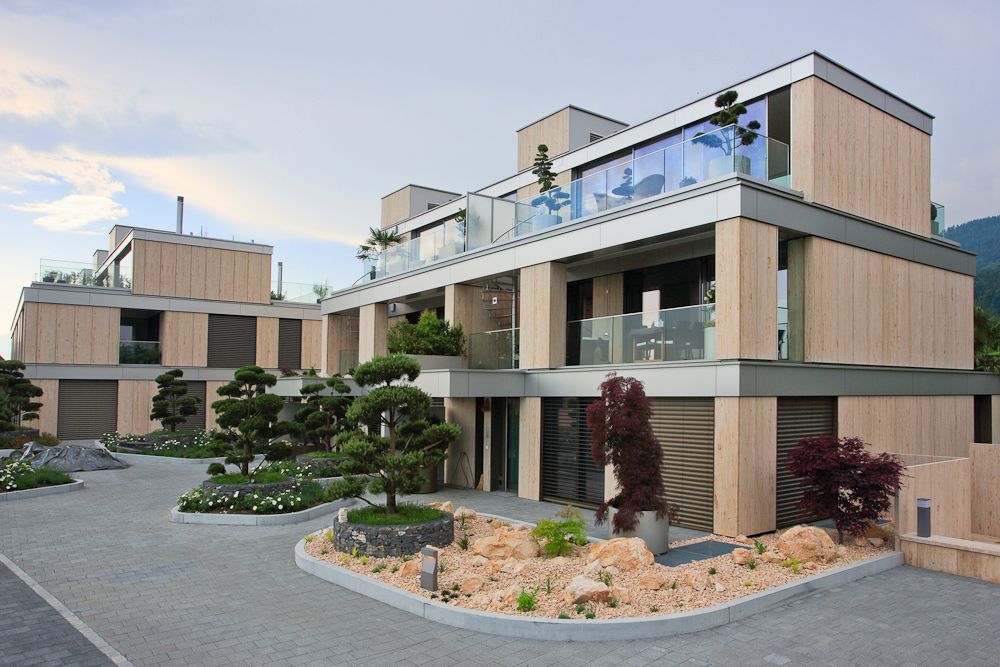
Argentario - Where Architecture Meets the Horizon In the exclusive Argentario development in Altendorf, a fascinating ensemble of modern townhouses rises - a place where living comfort, design, and an unparalleled location on Lake Zurich come together.This house impresses with its clear lines, spacious, light-filled rooms, and high-quality, contemporary furnishings. Open floor plans leave room for creativity and individual living ideas, while the large window fronts offer a view far over the glittering Lake Zurich and the gentle hills of the surrounding area - here, architecture and horizon merge into a harmonious overall experience full of peace and expansiveness.Outside, several terraces offer space to enjoy the sun and the view to the fullest - ideal for relaxed hours, social gatherings, or quiet moments with a view of the lake. The hillside location not only guarantees an unparalleled panoramic view but also a feeling of exclusivity, while schools, shopping facilities, and public transportation are in the immediate vicinity.The Argentario development stands for modern, sustainable living with a timeless elegance that enriches life. A home for people who appreciate not only design and comfort but also the unparalleled magic of a lake view, light, and space.The most important highlights of this exclusive property: • Panoramic view of Lake Zurich - a breathtaking spectacle at any time of day. • Open kitchen on the upper floor with a stylish kitchen island in elegant high-gloss magnolia - the perfect place for indulgence and socializing. • Additional kitchen on the top floor in elegant white, with an integrated refrigerator - ideal for guests or the comfort of a second living level. • Noble oak parquet, white oiled, in all living and sleeping areas (studio, entrance, disponibel, rooms 1-3, dressing room) - timeless elegance with natural warmth. • Natural stone plates in Nero, in all other rooms - stylish accents with an exclusive character. • Fireplace - creates atmosphere and coziness in the living areas. • Private elevator - connects all levels comfortably and barrier-free. • Four spacious terraces - with sun, panoramic views, and privacy. • Winter garden - a retreat with light, warmth, and views, at any time of year. Further information and the detailed sales documentation are available upon request.But nothing replaces the personal impression - let yourself be convinced by the unique atmosphere of this house during a visit. We look forward to your contact.

Travel time
-
1 / 22
5.5 rooms, 152m², CHF 1,955,000.–
Mülibach 20, 8852 Altendorf

Lots of space to live, work and relax

A house for your familyIn a very quiet and yet excellently connected location in Altendorf, this well-maintained 5.5-room row house presents itself as an ideal home for families, couples with increased space requirements or demanding owner-occupiers. A special highlight is the idyllically designed garden with the cherry and fig tree and the pergola with white and red vine, which gives this property additional living and residential value. From the upper and attic floor, you even have a partial view of Lake Zurich.The single-family house, built in 1991, was constructed in classic solid construction (double-shell masonry) with a pitched roof. It extends over three above-ground floors and a fully basement floor and offers a net living area of 161 m² (ground floor, upper floor and attic floor) on a 206 m² large plot of land.The structural condition presents itself as very well-maintained. The building structure, roof and windows are in good condition, the facade and interior design are valuable. The building is fully insulated.The most important renovations include:- Replacement of basement windows (1996)- Roof renovation including improved insulation (1999)- New slat shutters on the west side (2011)- Canopy at entrance (2013)- Heat pump boiler (2013)- Sliding doors on the ground floor and upper floor (2014)- Alarm system (2022)- Ongoing painting work (2015 - 2026)- Connection to district heating in October 2025Heating distribution is comfortable via underfloor heating in all living rooms. The property is technically up-to-date and is generally ready for occupancy.Two bathrooms (bath and shower on the upper floor) and a separate guest toilet on the ground floor provide high living comfort, which is particularly ideal for families or guests.The fully basement floor offers a lot of storage space and flexible usage options, whether as a fitness area, hobby room or personal wellness area. Additionally, a practical laundry room and a separate cellar room are available.The property includes a double garage box worth around CHF 100,000, which is already included in the purchase price. This garage box comes with a plot of land of 245 m² in size as co-ownership (7 parties).Another plus point is the additional, cozy children's playground and seating area, which is located at the same level as the house. This playground is safe for children and is also ideal for barbecuing and lingering.Altendorf is one of the most sought-after residential areas on the upper Lake Zurich. The combination of proximity to the lake, good infrastructure, solid construction and ongoing investments makes this property a value-stable home with long-term perspective.Link to 360° house tour: https://360.newhome.ch/muelibach_20_8852_altendorf/We are happy to answer your questions and arrange a personal viewing appointment.Angelo Noccoangelo.nocco@immohome.ch+41 44 801 1515

Travel time
-
1 / 11
  • Parking space
  • Balcony / Terrace
  • Garage
5.5 rooms, 193m², CHF 2,860,000.–
Fluhgutstrasse 21, 8645 Jona

Modern 5.5-room corner house with 193 m² living space, garden and much more

Clear architecture, spacious rooms, and a particularly beautiful connection between the interior and exterior characterize this modern 5.5-room corner house in Jona. Approximately 193 m² of living space on a 567 m² plot of land offer plenty of space for living, working, and family life.The house is part of a carefully conceived ensemble of just six houses, which were planned and realized together in 2008. Each three houses form an architectural unit. As a corner house, the property benefits from additional green space and plenty of privacy.The heart of the house is the spacious, light-filled living, dining, and kitchen area. Large window surfaces open up the rooms to the various outdoor areas and create seamless transitions between the house and garden. UV-oiled parquet made of American walnut runs throughout the house and gives the rooms a warm, noble atmosphere.The high-quality kitchen with gas stove, steamer, warming drawer, and self-cleaning oven blends openly into the living area and fulfills even demanding cooking wishes. Three full-fledged bathrooms with ceramic tiles provide comfort in everyday family life. A practical laundry chute makes housework easier.A special quality is the different outdoor areas: The protected atrium at the entrance forms a private, inviting retreat together with the front seating area. On the other side of the house, the terrace and manicured garden offer plenty of space for eating, relaxing, and socializing outdoors.With a total of around 329 m² of usable space, the house also offers exceptionally much space outside the actual living areas. The basement includes spacious secondary rooms, a furnished wine cellar, and further flexibly usable areas. A separate washing machine and a separate tumble dryer round off the offer. The installation of a sauna is also possible.The house is heated with a gas heating system, and the heat is distributed via underfloor heating. The double-glazed wood-aluminum windows are equipped with electric shutters.The house has been in the ownership of the first owners since its completion and has been carefully maintained and serviced over the years. The high-quality, timelessly designed interior presents itself largely in its original condition and offers space for individual adjustments. There is a local need for renovation on a small part of the facade. The rest of the facade is not affected.A spacious, architecturally independent home for people who want to combine space, quality, privacy, and proximity to Lake Zurich. The house includes two garage parking spaces and an outdoor parking space.

  • Parking space
  • Balcony / Terrace
  • Garage
Travel time
-
Carine Keller

Carine Keller

1 / 14
Carine Keller

Carine Keller

  • Parking space
  • Balcony / Terrace
  • Garage
  • +1
5.5 rooms, CHF 1,420,000.–
Spitzackerstrasse, 8635 Dürnten

5.5-room corner house with two seats, garden and plenty of space for the family

This sunny 5½-room semi-detached house from 2005 is located in a family-friendly district in Dürnten, which is accessed via a traffic-calmed cul-de-sac. Schools and kindergarten are conveniently located in the village and make the residential location particularly attractive for families.The southwest-facing garden seating area invites you to relax outdoors. Additionally, another seating area is available on the north side, so you can enjoy a spot in the sun or in the pleasant shade at any time of day. The rooms distributed on the upper and attic floors offer plenty of space for the whole family. The bright living room with open kitchen forms the central meeting point of the house and invites you to linger together. Bathrooms are available on all three living floors, providing additional comfort.Other highlights at a glance:- Open living and dining area with elegant oak parquet- Seamless transition from the living area to the idyllic garden with a covered seating area- High-quality kitchen with plenty of workspace and new appliances- Large and bright attic room with cozy roof slopes, roof windows, and an en-suite bathroom- Practical basement with direct access to the underground garage- Direct access to the cellar via an external staircaseTwo underground parking spaces and an outdoor parking space belonging to the property are sold for an additional CHF 100,000. You can find more information about the property in the sales brochure, which you can request via the contact form.The property is marketed by Keller ImmoVermarktung. If you are interested, the ownership will show you the attractive property personally.

  • Parking space
  • Balcony / Terrace
  • Garage
  • +1
1 / 12
  • Parking space
  • Child-friendly
5.5 rooms, 162m², CHF 1,350,000.–
Büelgass 27, 8625 Gossau ZH

Unique 5.5-room house in Gossau

This well-maintained and high-quality 5.5-room terraced house in a quiet location in Gossau ZH impresses with a well-thought-out room concept, bright living rooms, and a contemporary construction standard.The property was comprehensively renovated in 2019 and has been continuously maintained since then, which is why it presents itself in a very good condition today.On approximately 162 m² of living space, spread over three floors, the house offers a pleasant living experience for families or couples with space requirements. The south-eastern orientation provides plenty of daylight and a friendly, natural atmosphere.High-quality parquet flooring, soundproofing mats in all floors, and triple-glazed windows underline the high living comfort.The living and dining area forms the heart of the house and flows smoothly into the modern, well-equipped kitchen. This impresses with high-quality appliances from V-Zug and a BORA cooktop with integrated extractor hood. Two bathrooms and an additional guest toilet provide sufficient comfort for everyday life.The property has been specifically upgraded in recent years. In 2024, among other things, a facade renovation, interior painting work, and parquet work were carried out. Already in 2023, recessed spotlights were installed, and the outdoor area with a forecourt and various fence solutions was redesigned. The comprehensive core renovation in 2019 included all trades from the building envelope to technology and construction to the kitchen, sanitary facilities, and built-in furniture.The house is heated by a gas heating system with radiators. A photovoltaic system would be possible and has already been checked. An external parking space is available, and the surrounding area is subject to a blue zone.A charming home for all those who appreciate modern living, quality, and a child-friendly environment in a quiet location.

  • Parking space
  • Child-friendly
Travel time
-
1 / 16
5.5 rooms, 140m², CHF 1,250,000.–
Frowiesstrasse 36, 8345 Bäretswil

Charming 5.5-room row house in Bäretswil

At Frowiesstrasse 36 in 8345 Bäretswil, a well-maintained row house with plenty of space, a cozy outdoor area, and a particularly spacious attic awaits you.The house is ideal for families, couples, or individuals with additional space requirements for a home office and hobby.Highlights of the property* 5.5 rooms* Approx. 120 m² living space* Year of construction 1989* Spacious attic* Attractive roof construction with visible wooden beams* Several bedrooms, children's or work rooms* Private garden* Cozy covered seating area* A lot of privacy in the outdoor area* 2 WC/sanitary areas* Practical laundry room* Washing machine & dryer* Additional basement/secondary areas* Oil heating* Burner replaced according to the owner's information in the meantime* Heating service already ordered* Quiet and family-friendly living environmentAn attic with special characterA real highlight of the house is the spacious attic.The visible wooden beams and the open roof construction create a special atmosphere and offer numerous possibilities for use:* Spacious bedroom* Home office* Hobby or gaming room* TV/cinema area* Guest room* Personal retreatGarden & outdoor area* Private garden* Covered and protected seating area* Space for dining table and lounge* Ideal for families with children* Cozy summer evenings in your own home* Direct transition between living and outdoor areaLocation & surroundingsThe house is located in Bäretswil in the Zürcher Oberland and combines natural living with good infrastructure.* Bus stop Frowiesstrasse in the immediate vicinity* Shopping opportunities in Bäretswil and Adetswil* Schools and kindergarten in the surrounding area* Good connection within the Zürcher Oberland* Numerous walking and leisure opportunities* Quiet, family-friendly residential areaIdeal for buyers who …* are looking for their own house instead of an apartment* value a private garden* need additional space for children or a home office* are looking for a house with character and development potential* want to live quietly and close to nature

Travel time
-
1 / 13
5.5 rooms, 167m², CHF 1,590,000.–
Im Widacher 4e, 8340 Hinwil

House with garden in Züri Oberland sought by family

Living with plenty of comfort, light, and privacy in Hinwil: This well-maintained 5.5-room row house from 2002 convinces with an attractive corner location, three living levels, a garden area, winter garden, balcony, and a sunny outdoor seating area with sunshade. The property is located in a central location, only about 206 m from Hinwil train station, and thus offers short distances in everyday life as well as good connections to public transport and the highway.Space offer: On the three living levels, 167 m² of net living space or 175 m² of gross living space are available according to the object data. The ground floor welcomes with an entrance, separate guest toilet, an open and equipped kitchen, as well as a spacious living/dining area with access to the winter garden and the outdoor area. On the 1st floor, there are two rooms, a bathroom, and the balcony. Two more rooms and a second bathroom are located on the 2nd floor. The basement includes 36 m² of cellar space and offers additional storage space as well as space for hobbies. The usable area is indicated with 40 m².Technology and renovations: The heating is done via district heating and a pleasant underfloor heating. A photovoltaic system with 8.3 kWp was installed in 2023. In 2024, the electric boiler was replaced by a heat pump boiler. Other documented work includes the facade cleaning in 2022, the flat roof renovation of the dining room extension in 2023, as well as the replacement of the shower in 2021. A wall box in the underground garage enables comfortable charging of an electric vehicle. The house also has a washing machine, tumble dryer, dishwasher, cellar, and additional storage space.Further plus points: The offer includes two underground parking spaces. The family-friendly and sunny home is pet-friendly and offers versatile outdoor areas with garden, winter garden, balcony, and seating area. The 212 m² large plot and the building volume of 684 m³ create a coherent overall package for families, home office, and hobbies.

Travel time
-
1 / 13
5 rooms, 193m², CHF 1,350,000.–
Hinterdorfstrasse 16/18, 8635 Dürnten

Newly valued 5-room middle Flarz house with cozy garden seating

In a central location in Dürnten, we are selling this spacious 5-room Flarz house, which was renovated in 2020. Look forward to your new home. This is in a spacious 5-room middle Flarz house with a construction year of 2020 in a family-friendly and sunny neighborhood with a beautifully designed garden seating area by ENEA and two parking spaces in a collective garage with e-mobility facilities. The kindergarten, schools, shopping facilities, and public transport are within short walking distances from the house. The single-family house is divided over four floors. In the basement, there is a cellar/storage room. The basement is accessible from both the house interior and the exterior with stairs. The path to the garage leads through the exterior area.The ground floor is equipped with a beautiful and large kitchen, a wonderful living/dining area, and a wet room. The wet room is equipped with a shower, toilet, sink, and washing tower.On the upper floor, there are two large rooms and a wet room with a bathtub, toilet, and sink.The attic has a large attic room, a spacious forecourt - which can be furnished for cozy reading hours or as an office - as well as the technical room and a raised intermediate floor, which is accessible via a separate staircase.All living and sleeping rooms, the kitchen, corridors, and stairways are covered with long-strip oak parquet. The wet rooms are equipped with ceramic tiles.The kitchen has a Neolith cover, a glass ceramic cooktop, a refrigerator with a separate cooling compartment, a dishwasher, an oven with steam function, and a steam extractor. All devices are from V-Zug AG.The single-family house is heated with a central gas heating system. The heat distribution is done with underfloor heating. The hot water preparation is done using the heat pump, which uses the excess power from the solar system.In addition, the property is equipped with a PV system. The annual yield expectation is between 4,000 and 4,500 kWh. The electric car can be charged with excess power.The property has always been well maintained and is in a newly valued condition with very few signs of wear.This property offers a lot of space and playroom and is ideal for a family with children, a young couple with space requirements and pets, as well as creative garden lovers with a passion for design.We look forward to your contact and will send you our detailed sales documentation in advance.For further questions, our Mr. Michael Fabig is at your disposal.Properties appreciate - sell - rent:If you want to appreciate, sell or rent your property, we are very happy to provide you with a first free consultation.


Travel time
-
1 / 13
6.5 rooms, 160m², CHF 1,050,000.–
Gstalderstrasse 51, 8607 Sack

A spacious semi-detached Flarz house with an idyllic garden

An extraordinary object of affection with a lot of charm, history, and surprisingly much space, ideal for people who are looking for something special and appreciate historic living with character.The charming Flarz house was built in 1887 and has since been carefully maintained, serviced, and continuously renovated, with great emphasis always being placed on preserving the original character and historic building substance.Typical of Flarz houses, the ground floor in the area of the visible wooden beams has a room height of around 1.80 meters. This characteristic feature gives the house a particularly cozy, authentic, and unmistakable living atmosphere and underlines the unique charm of this historic property.The spacious living area of around 160 m² extends over three residential floors and offers a variety of uses. Whether as a home for a large family, for several generations under one roof, as a shared flat, or even as a bed and breakfast - the room layout opens up numerous perspectives. The four bedrooms each have their own unique charm and character.A special highlight is the developed attic. The airy and open area with a spacious studio and two rooms creates a unique sense of space and offers a variety of possibilities for living, working, relaxing, or as a retreat for family members and guests.The interior design presents itself tastefully and appropriately to the character of the house. The dining area and the cozy living room form the heart of the residential house and invite you to linger. The lower ceiling height ensures a particularly warm, comfortable, and unmistakable living atmosphere, as can only be found in a historic Flarz house.This attractive offer is rounded off by a protected seating area and a spacious lawn, which invites you to play, relax, and enjoy. Whether sociable hours with family and friends, a cozy breakfast outdoors, or simply peace and relaxation in the green - here, young and old find their favorite spot.In total, three vehicles can be parked either directly in front of the house or in a garage building on a separate plot of land (189m²) near the property. The plot with garage is included in the purchase price.

Travel time
-
Christoph Schlösser

Christoph Schlösser

1 / 13
Christoph Schlösser

Christoph Schlösser

  • Parking space
  • Balcony / Terrace
  • Garage
6 rooms, 160m², CHF 1,770,000.–
8862 Schübelbach

Your new home is waiting for you!

This lovingly maintained home combines generosity, warmth, and living comfort in a harmonious way. On several floors, you can expect a bright and airy living atmosphere with an open living and dining area, large window fronts, and direct access to the sunny terrace and garden. The charming attic with visible wooden beams gives the home a unique and cozy atmosphere full of character.The garden, redesigned in 2021, and the stylish terrace invite you to relax, enjoy, and linger outdoors. Whether it's cozy summer evenings with family and friends or quiet moments for yourself, real quality of life is created here.A modern geothermal heat pump ensures sustainable living comfort and a pleasant indoor climate. This attractive offer is complemented by garage parking spaces, additional parking options, a spacious basement, and a cozy fireplace for comfortable hours at home. So, no wishes are left unfulfilled. Take advantage and convince yourself! This PREMIUM HOMES offer includes: • Quiet and family-friendly location • Sunny orientation with great views • Schools and shopping nearby • Ideal for families with children • Spacious room offer • Spacious, well-maintained kitchen • Varied usage possibilities • Garden and terrace for relaxation • Sustainable geothermal heat pump • Spacious basement with plenty of storage space • Good public transport connection • Well-maintained overall condition • Visitor parking spaces available • Double garage excl. CHF 80'000.- Interested? We would be happy to take you on a non-binding tour! Do you want to sell your house or apartment worry-free? We will tell you the current market value of your property, discreetly and non-bindingly! Are you interested in a first non-binding exchange of ideas? Don't hesitate and contact us. We look forward to hearing from you.

  • Parking space
  • Balcony / Terrace
  • Garage
1 / 13
7 rooms, 180m², CHF 1,580,000.–
8133 Esslingen

Photovoltaic system with storage battery, double garage plus 2 outdoor parking spaces and recirculation fireplace

This well-maintained row house impresses with its quiet location on a dead-end street, bright living rooms, and a well-thought-out room layout over several floors. On the ground floor, you can expect a spacious entrance hall, a functional kitchen, a shower room/WC, and the bright living room with a cozy recirculation fireplace and direct access to the sunny garden.The 1st floor offers three spacious bedrooms, a bathroom with a double sink, and a separate WC. In the developed attic, a versatile room with its own wet cell (shower/WC) is available - ideal as a guest, play, or fitness room. The basement scores with a technology room, laundry room, and a hobby room with direct garden access and further development potential in the former tank room. A sustainable photovoltaic system with its own storage battery guarantees low operating costs, while a double garage and two outdoor parking spaces provide comfortable space for your vehicles.This property offer is characterized by: • Quiet and family-friendly dead-end street location • Sustainable photovoltaic system including storage battery for high energy efficiency • Bright living room with recirculation fireplace and direct access to the garden • Versatile attic with its own wet cell (shower/WC) • Three spacious bedrooms on the 1st floor plus bathroom and separate WC • Practical hobby room in the basement with individual garden access • Development potential in the former tank room (e.g., direct access to the garage) • Double garage for two vehicles plus two additional outdoor parking spaces Interested? Contact us for a non-binding viewing!

1 / 13
5.5 rooms, 130m², CHF 1,170,000.–
8618 Oetwil am See

Living with comfort and two sunny terraces

This well-maintained row house in Oetwil am See combines a pleasant living feeling with a well-thought-out room layout and ongoing renovations.The attic floor with two terraces creates a unique retreat with plenty of privacy and additional quality of life. The quiet neighborhood and well-maintained property make this home ideal for all those who appreciate comfortable living in a pleasant environment.-Well-maintained row house in a quiet neighborhood-Family-friendly living environment-Attractive attic floor with two terraces-Well-maintained property-Renovated bathrooms on the upper and attic floors-Bright living rooms with practical room layout-Guest toilet on the ground floor-Underground parking space included-Community heating system and professional management-Good accessibility and pleasant living locationA home that offers ideal conditions for relaxed living with its well-maintained condition, versatile living areas, and attractive terraces.Have we sparked your interest?Contact us for more information or to schedule a viewing!--Whether you want to buy or sell a property with Nextkey, we're here for you! Professional, stress-free, and transparent. Nextkey provides professional and trustworthy real estate consulting to both buyers and sellers. With our transparent service model (from 1.5% commission*), we ensure that your real estate dream or sale runs as smoothly as possible. Trust our years of experience in both areas. Take a look at our website or simply pick up the phone - we look forward to talking to you!*Minimum price of CHF 9,500.-, plus VAT.

New building
1 / 9
5.5 rooms, 140m², CHF 1,330,000.–
Sonnenrainstrasse 2+4, 8735 St.Gallenkappel

Your new semi-detached house in a rural location in a quiet neighborhood

In the family-friendly quarter "Sonnenrain", six modern semi-detached houses are being built in high-quality wooden construction. Five units have already been sold. Currently, only house No. 4 is still available.The construction work on site has begun and the house will be ready for occupancy by September 30, 2027, at the latest.Living with quality and warmthThe sustainable wooden construction gives each house a natural, cozy atmosphere and at the same time stands for contemporary architecture and high energy efficiency. Generous window areas provide plenty of daylight and a pleasant room feeling.With around 139 m² of living space on four floors, each house offers enough space for families with 1-2 children or couples with space requirements.The room offer includes: • Open living and dining area with modern kitchen • Three to five bedrooms (depending on the chosen floor plan variant) • Bathroom with shower and bathtub • Optional attic studio as a wellness area, dressing room or home office • Seating area with private garden share • Own cellar with direct access to the underground garage • Two underground parking spaces are included in the price Sustainable and forward-lookingThe houses are built in high-quality wooden frame construction. They benefit from a healthy indoor climate, excellent insulation, and modern home technology with a ground-source heat pump and underfloor heating. The result: low operating costs and a pleasant living climate in any season.Individual designKitchen, bathrooms, flooring, and various floor plan options can be tailored to your needs. Whether it's a Swedish stove, a covered seating area, or an additional dressing room - many wishes can still be considered.Family-friendly environmentKindergarten, school, shopping facilities, and the bus stop are within walking distance. The highway is just a few minutes away. The surroundings are deliberately designed to be family-friendly, with green spaces and meeting areas that provide space for exchange and neighborhood.AvailabilityHouse No. 45½ rooms139.4 m² living space163 m² plot areaCHF 1,330,000.- (including 2 underground parking spaces)All other units are sold.Interested?Order the sales documents from us and we can gladly arrange a meeting for a personal conversation.Martin Baumann looks forward to your contact.
Travel time
-

Other interesting objects