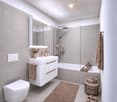
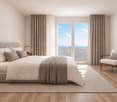
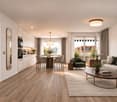
2 results - Buy a new build apartment: Rüti ZH

Ernst Baur

Ernst Baur

1 / 1
Ernst Baur

Ernst Baur

  • Parking space
  • Balcony / Terrace
  • Garage
  • +3
6.5 rooms, 176m², CHF 2,295,000.–
Alpenblickstrasse, 8630 Rüti

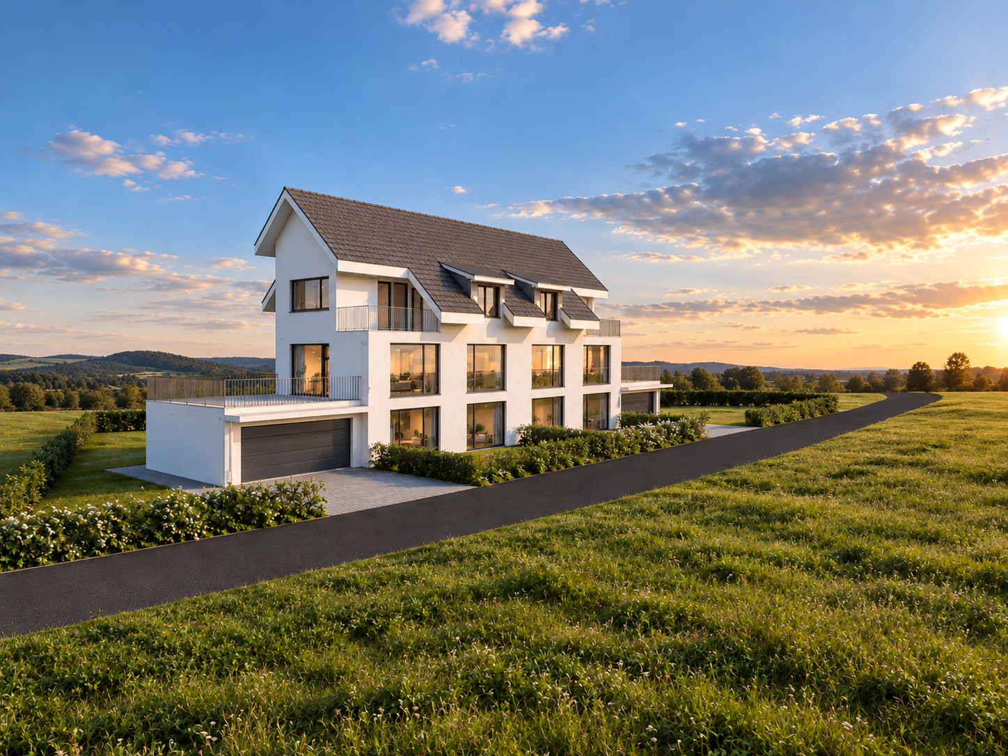
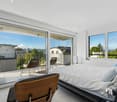
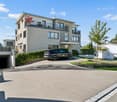
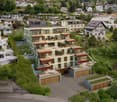
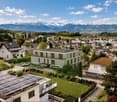
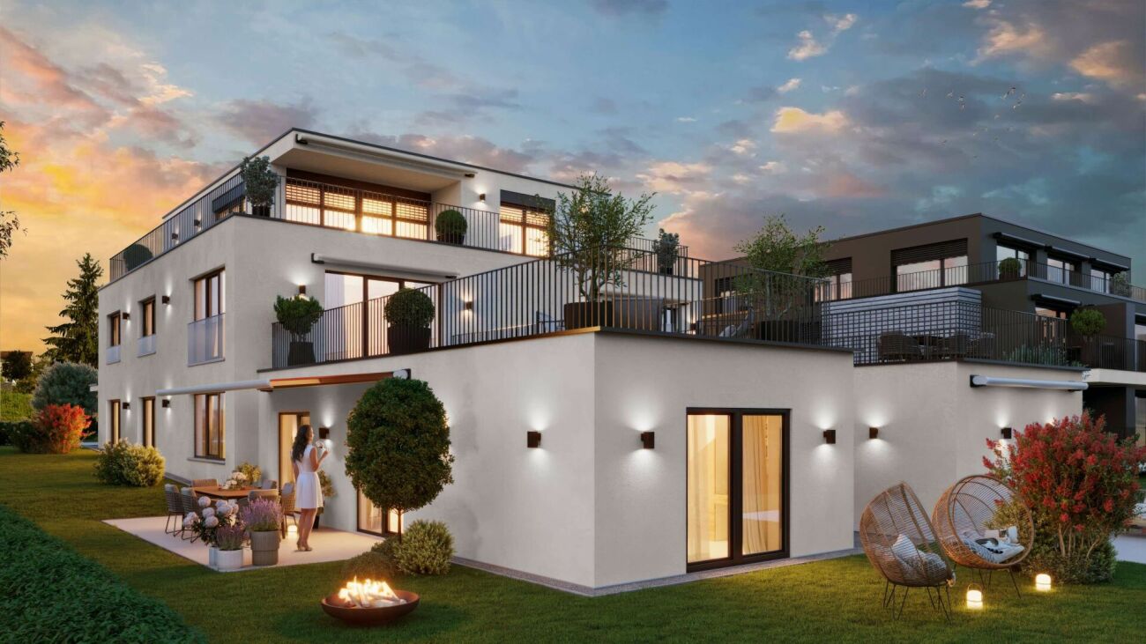
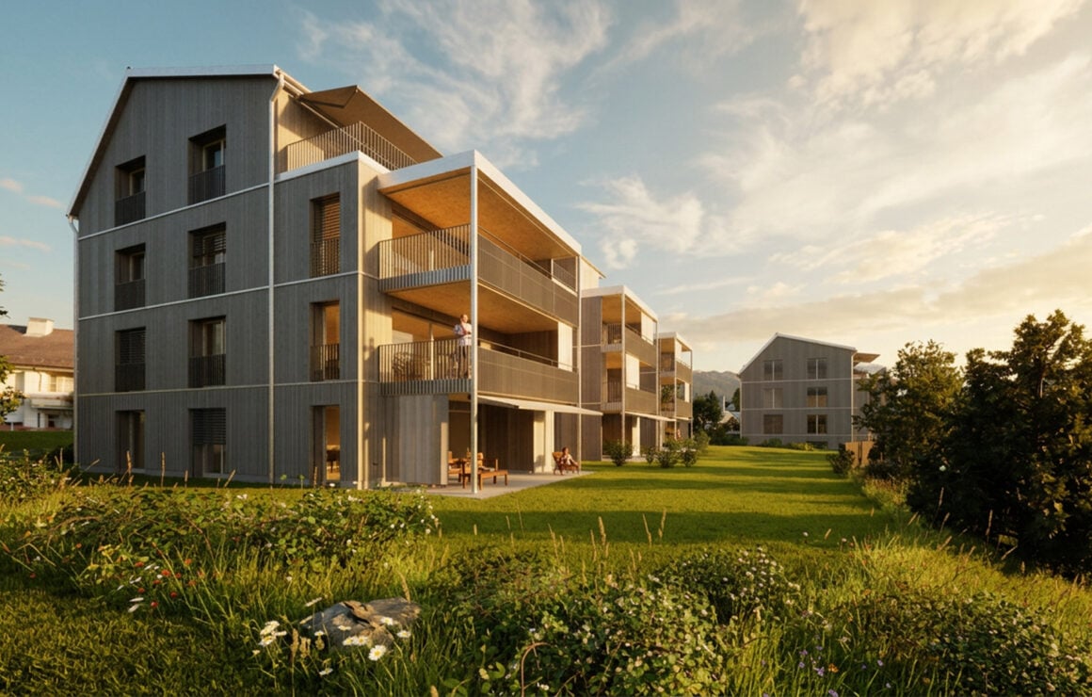
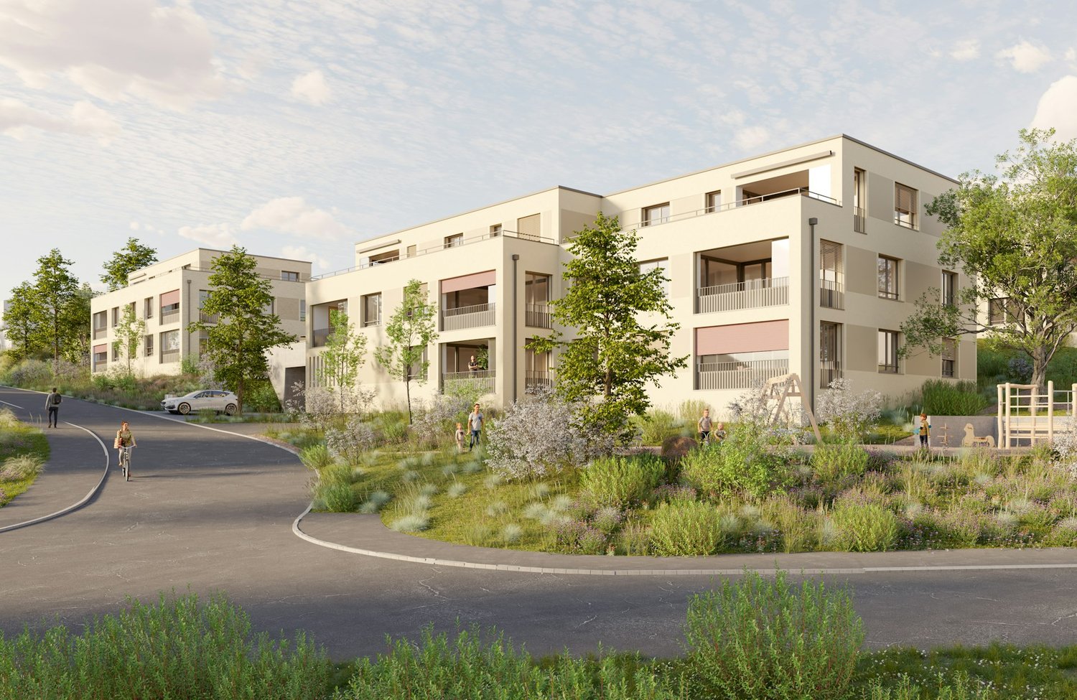
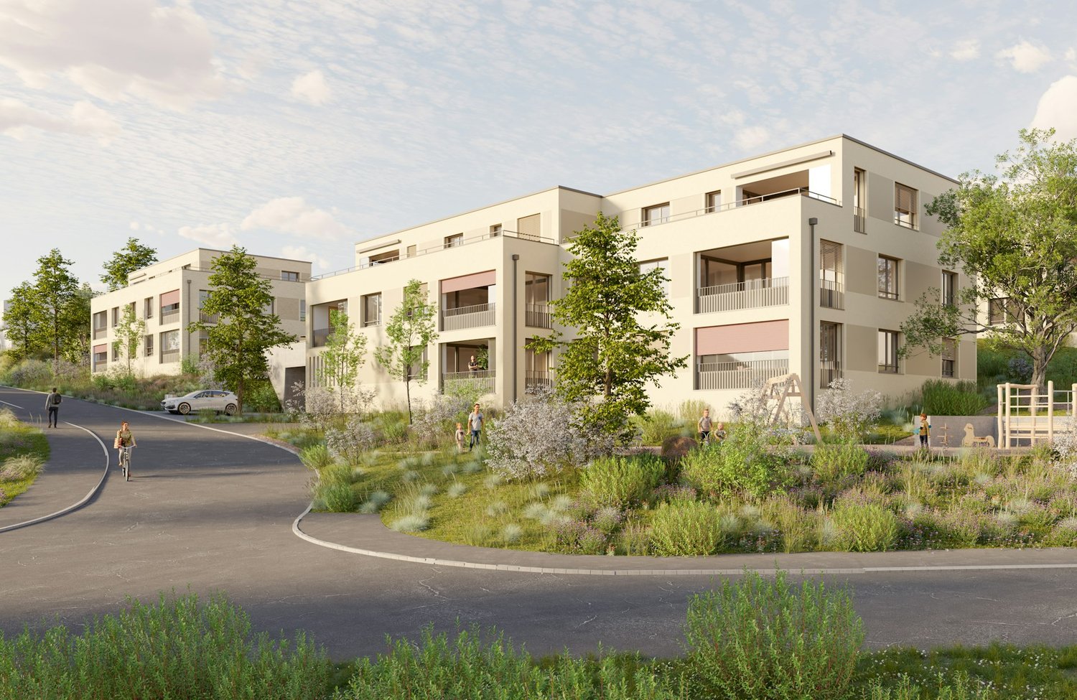
Modern 6.5-room semi-detached house in Rüti – New build 2027

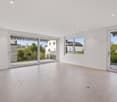
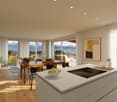
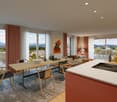
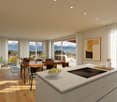
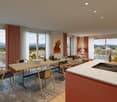
Welcome to Alpenblickstrasse in Rüti (8630) – here, a modern, spacious semi-detached house is being built by 2027, leaving no wishes unfulfilled. With its white facade, dark roof, and large windows, this house sets an architectural highlight in a quiet, family-friendly environment.The house is sunny and offers a beautiful view – ideal for all those who want to combine the best of living and nature.The house offers the following highlights: • 6.5 rooms on 3 floors with a living area of 176 m² • 2 bathrooms for maximum comfort • Balcony – perfect for relaxing and enjoying the view • Garage and parking space for convenient parking of vehicles • Dishwasher and cable TV included • Plot area of 511 m² with a cubic volume of 1,090 m³ • Bright room height of 2.5 m The location is quiet – both during the day and at night, it is pleasantly quiet. In summer, you benefit from plenty of sunshine, and in winter, the location shows its bright side.The surroundings are convincing: • Bus stop Unterwiesstrasse – only 3 minutes' walk away • Coop supermarket – reachable in 10 minutes on foot • Rüti secondary school – reachable in 11 minutes on foot, ideal for families • APODRO pharmacy – also reachable in 11 minutes • Rüti train and bus station – reachable in 15 minutes on foot • A river nearby invites you to take walks in nature This child-friendly new semi-detached house combines modern living with excellent infrastructure and a quiet, natural location. A rare opportunity to design your dream home in Rüti according to your ideas – secure your place today!

  • Parking space
  • Balcony / Terrace
  • Garage
  • +3
Travel time
-
Ernst Baur

Ernst Baur

1 / 1
Ernst Baur

Ernst Baur

  • Parking space
  • Balcony / Terrace
  • Garage
  • +4
6.5 rooms, 176m², CHF 2,320,000.–
Alpenblickstrasse, 8630 Rüti

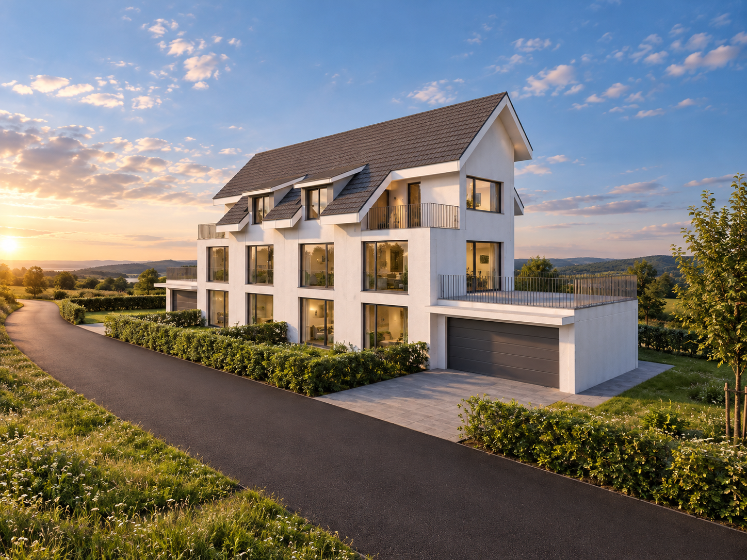
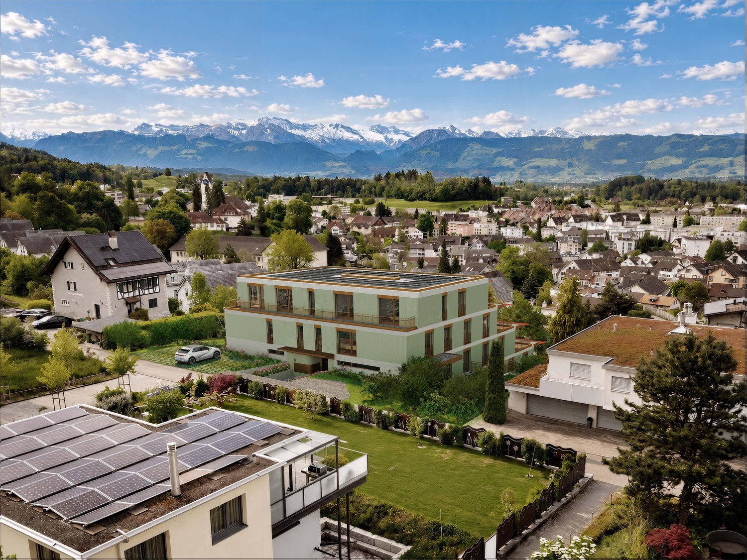
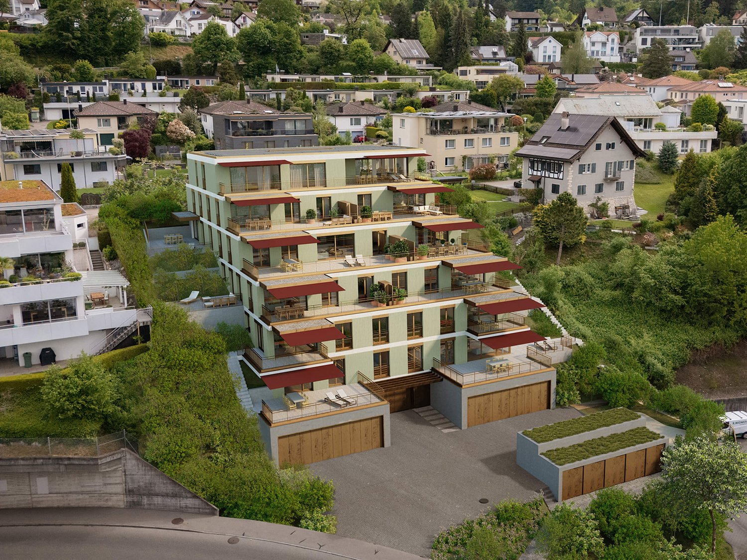
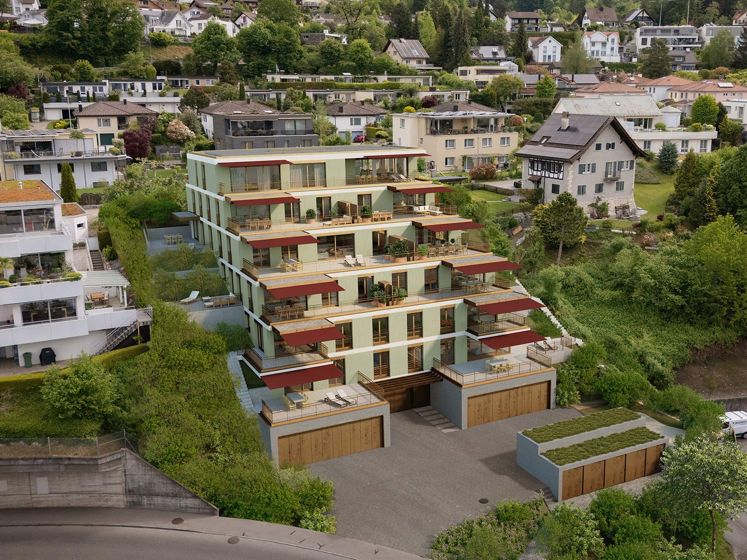
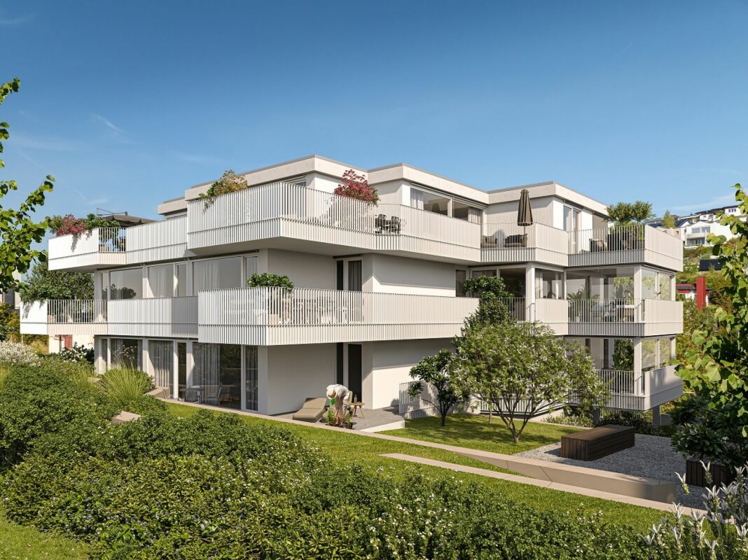
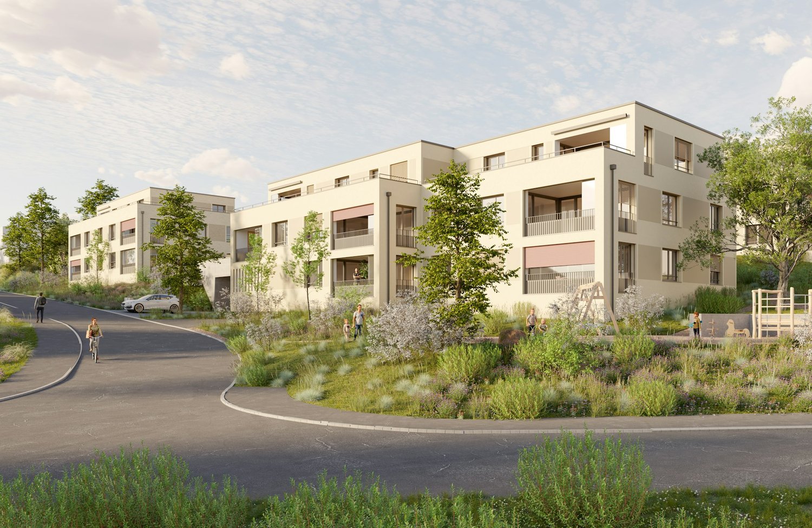
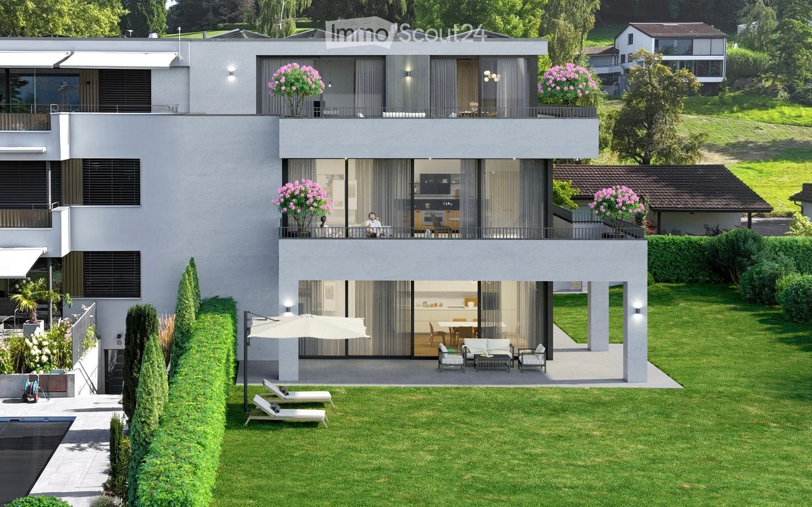
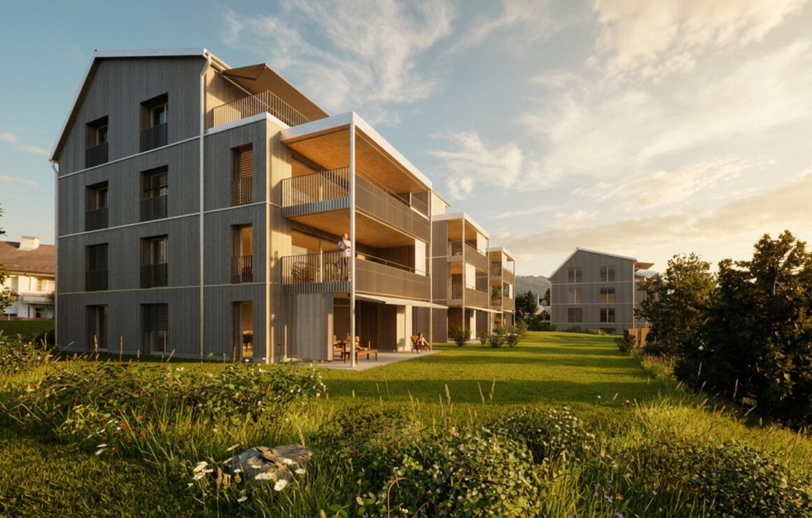
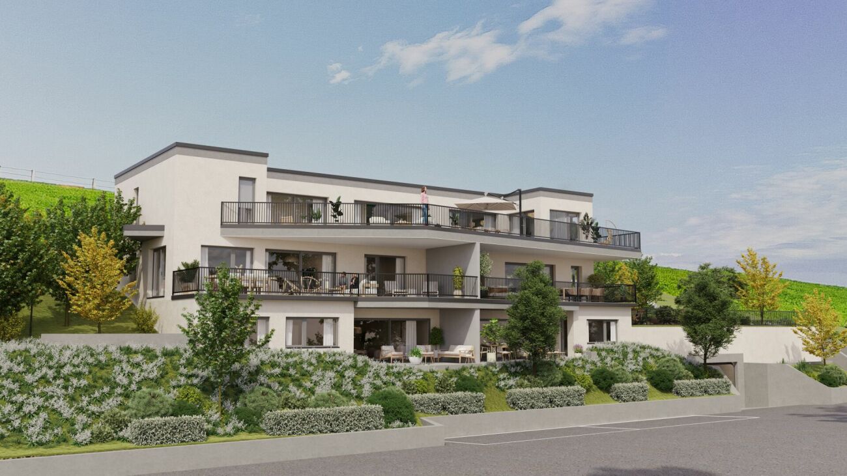
Modern 6.5-room two-family house on Alpenblickstrasse in Rüti

Discover this contemporary, spacious two-family house on Alpenblickstrasse in Rüti (8630). With a living area of 176 m² on 3 floors and a plot of 574 m², this new building project, completed in 2027, offers modern living comfort at the highest level. The white facade, dark brown roof, and large window fronts give the house an elegant, timeless appearance - surrounded by green spaces and with a curved driveway.The house impresses with the following highlights: • Spacious room layout: 6.5 rooms with 2 bathrooms and a ceiling height of 2.5 meters provide a comfortable living feeling. • Balcony with beautiful views: Enjoy sunny days on your private balcony with a magnificent view. • Garage and parking: Comfortable parking for your vehicle directly at the house. • Wheelchair accessible: The house is barrier-free and therefore suitable for all life situations. • Child-friendly: Ideal for families with children - spacious areas inside and out. • Modern equipment: Dishwasher, cable TV, and other contemporary amenities included. Location and surroundings: The location on Alpenblickstrasse is exceptionally quiet - both during the day and at night. In summer, you benefit from plenty of sunshine, and in winter, the location shows its bright side. A river is nearby and invites you to relaxing walks. • Bus stop Unterwiesstrasse: only 3 minutes' walk away • Coop supermarket: reachable within 10 minutes' walk • Secondary school Rüti: reachable within 11 minutes' walk - ideal for families • APODRO pharmacy: reachable within 11 minutes' walk • Rüti train station: reachable within 15 minutes' walk This modern two-family house combines contemporary design, high living comfort, and a quiet, family-friendly location in Rüti. A rare opportunity for discerning buyers looking for the best of new building quality and nature-oriented living.

  • Parking space
  • Balcony / Terrace
  • Garage
  • +4
Travel time
-
More objects in your automatically expanded search area
20 results - Radius: + 10km
Kruno Zuparic

Kruno Zuparic

1 / 42
Kruno Zuparic

Kruno Zuparic

  • Parking space
  • Balcony / Terrace
  • Garage
  • +6
3.5 rooms, 88m², CHF 1,650,000.–
Premium
Brüschstrasse 14, 8708 Männedorf

Zwei Ebenen. Seeblick. Ihr Zuhause.

Maisonette in Männedorf: Seesicht, Garten und zwei BalkoneZwei Wohnebenen. Viel Tageslicht. Ihr eigener Platz am Zürichsee.An der Brüschstrasse 14 in Männedorf erwartet Sie eine helle Maisonettewohnung mit partieller Seesicht auf beiden Ebenen. Im 2025 erbauten Haus mit nur fünf Wohnungen geniessen Sie ein ruhiges Wohnumfeld, zeitgemässe Architektur und gleich drei private Aussenbereiche.Ihre Highlights:• Offener Wohn- und Essbereich mit eleganter dunkler Küche• Lichtdurchflutetes Atelier auf der oberen Ebene• Schlafzimmer mit direktem Zugang zum oberen Balkon• Separates kleines Zimmer für Homeoffice, Ankleide oder Gäste• Zwei Badezimmer mit Dusche• Eigener Gartensitzplatz und zwei Balkone• Privater Kellerraum mit Waschmaschine und Tumbler• Tiefgaragenplatz mit Ladestation separat erhältlichEinkaufsmöglichkeiten, Schulen und Bushaltestellen liegen in Gehdistanz. Ab Bahnhof Männedorf verbindet Sie die S-Bahn mit Zürich und Rapperswil.Entdecken Sie dieses Zuhause bei einer persönlichen Besichtigung.Wir freuen uns auf Ihre Anfrage.EN:Männedorf Duplex: Lake Views, Private Garden & Two BalconiesTwo levels. Abundant daylight. Your own retreat by Lake Zurich.At Brüschstrasse 14 in Männedorf, this bright duplex apartment offers partial lake views from both levels. Set in a building completed in 2025 with just five apartments, it combines a peaceful residential setting with contemporary design and three private outdoor spaces.Your highlights:• Open-plan living and dining area with an elegant dark kitchen• Light-filled studio on the upper floor• Bedroom with direct access to the upper balcony• Separate small room for a home office, dressing room or occasional guests • Two shower rooms• Private garden seating area and two balconies• Private cellar with washing machine and tumble dryer• Underground parking space with EV charging available separatelyShops, schools and bus stops are within walking distance. Rail services from Männedorf station connect you to Zurich and Rapperswil.Experience this home in person.Contact us to arrange your private viewing.

  • Parking space
  • Balcony / Terrace
  • Garage
  • +6
Travel time
-
New building
1 / 3
3.5 rooms, 89m², CHF 980,000.–
Premium
Hanflandstrasse 2A/B, 8340 Hadlikon

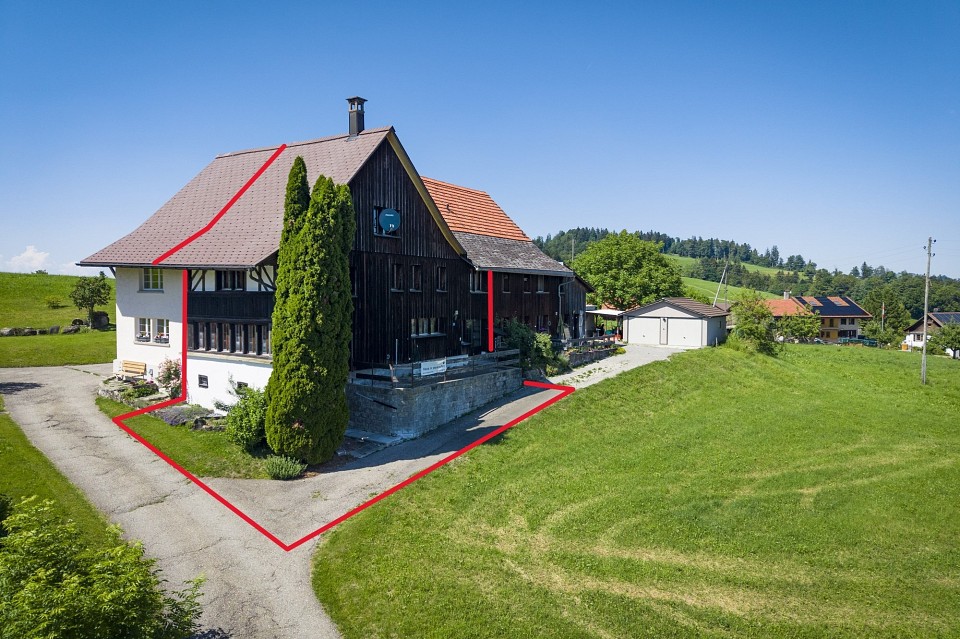
Attractive 3.5-room new apartment in central location in Hadlikon

In a central location in Hadlikon, this attractive new construction project with a total of 27 modern apartments is being built. Of these, 12 condominiums are being offered for sale, while the remaining 15 apartments are intended for rent. In the new construction project at Hanflandstrasse 2A/B, we offer you four 3.5-room apartments.Our offer:Hanflandstrasse 2A:3.5-room apartment, ground floor, 88.8 m², CHF 980,000.003.5-room apartment, 1st upper floor, 88.8 m², CHF 1,020,000.00Hanflandstrasse 2B:3.5-room apartment, 1st upper floor, 99.4 m², CHF 1,020,000.003.5-room attic apartment, attic floor, 92.5 m², CHF 1,280,000.00Parking spaces and workshops are also available.Look forward to a high-quality equipment that leaves no wishes unfulfilled. The versatile apartment mix of 2.5 to 4.5 rooms offers suitable floor plans for singles, couples, and families. The access via a traffic-calmed 30 km/h zone ensures a pleasant and safe living environment. A new construction project that ideally combines tranquility, nature, and modern living comfort - a place to arrive and feel good.The move-in date for the apartments is planned for summer/autumn 2028.Have we sparked your interest in one of the apartments? Please contact our responsible marketer Marc Brühwiler directly. We look forward to your contact and are happy to provide you with further information.

New building
1 / 3
4.5 rooms, 107m², CHF 1,220,000.–
Premium
Hanflandstrasse 2A/B, 8340 Hadlikon

4.5-room new apartment in central location in Hadlikon

In a central location in Hadlikon, this attractive new construction project is being built with a total of 27 modern apartments. Of these, 12 condominiums are being offered for sale, while the remaining 15 apartments are intended for rent. In the new construction project at Hanflandstrasse 2A/B, we offer you five 4.5-room apartments.Our offer:Hanflandstrasse 2A:4.5-room apartment, ground floor, 107.9 m², CHF 1,240,000.004.5-room apartment, 1st floor, 107.9 m², CHF 1,280,000.00Hanflandstrasse 2B:4.5-room apartment, ground floor, 106.6 m², CHF 1,220,000.004.5-room apartment, 1st floor, 106.6 m², CHF 1,280,000.004.5-room attic apartment, attic floor, 111.4 m², CHF 1,520,000.00Parking spaces and workshops are also available.Look forward to high-quality equipment that leaves no wishes unfulfilled. The versatile apartment mix of 2.5 to 4.5 rooms offers suitable floor plans for singles, couples, and families. The access via a traffic-calmed 30 km/h zone ensures a pleasant and safe living environment. A new construction project that ideally combines tranquility, nature, and modern living comfort - a place to arrive and feel good.The apartments are expected to be ready for occupancy in summer/autumn 2028.Have we sparked your interest in one of the apartments? Please contact our responsible marketer Marc Brühwiler directly. We look forward to your contact and are happy to provide you with further information.

1 / 11
  • Balcony / Terrace
  • Garage
  • Pets allowed
  • +7
3.5 rooms, 129m², CHF 1,570,000.–
Top
Obere Galtbergstrasse 7, 8625 Gossau ZH

Modern sculpture with panoramic views: New-build apartments on Galtberg

Gossau On Gossau’s Galtberg, where peace, sunshine, proximity to nature and views stretching to distant mountains are yours to enjoy, a modern new-build apartment building with five condominium apartments is taking shape. Like a sculpture, its architecture places great emphasis on clean lines, a contemporary design language and maximum natural light, without disturbing the established surroundings.Spacious outdoor areas and terraces create places to gather and enjoy the views, while the interiors across three floors provide the basis for individual lifestyles. The ground floor is shared by a 2½-room apartment and a 4½-room apartment; the upper floor houses a 3½-room apartment and a 4½-room apartment. On the top floor, a 5½-room penthouse apartment awaits discerning owners. The gross living areas are generously sized, ranging from almost 112 m² to over 177 m². Thanks to a well-designed layout, open-plan living spaces with integrated kitchens, and two bathrooms in every apartment with 3½ rooms or more, all units offer contemporary standards.The finishes, design and choice of materials are of high quality and can be shaped by the buyers. The floors are connected to the basement by elevator, where basement storage rooms and ample parking spaces in the underground car park are planned. With a ground-source heat pump and a photovoltaic system on the roof, this attractive new-build project is also taking a step towards a sustainable future. Discover this distinctive home in a privileged south-west-facing hillside location!We would be delighted to show you the housing options on Galtberg in Gossau.

  • Balcony / Terrace
  • Garage
  • Pets allowed
  • +7
Travel time
-
  • Modern multi-storey residential building with balconies, a lawn, a patio with lounge furniture, and a pool at the left edge.
  • Modern multi-storey residential building with balconies, a closed garage door, marked parking under a covered area, and a bicycle stand.
  • Open-plan living room with a sofa, armchair, and kitchen island, with large windows giving a view of mountains and a lawn outside.
  • Open-plan living room with a large grey sectional sofa, a kitchen island with dining table beyond, and floor-to-ceiling windows overlooking a hedged garden.
  • Bedroom with a double bed, a desk by a large window overlooking greenery, and built-in wardrobes.
  • Modern bathroom with marble walls, large mirror, white vanity, and a glass shower enclosure.
1 / 6
4.5 rooms, 150m², CHF 2,380,000.–
Top
Meienhaldenstrasse 35, 8645 Jona

-PAPILLON- exclusive living in Jona

DESCRIPTIONThe new-build project "PAPILLON" is taking shape in a prime location surrounded by nature, at the foot of Meienberg. With just three exclusive residential units (garden, upper-floor and penthouse apartments), this project offers the utmost privacy, cutting-edge architecture and individual interior finishes tailored to your wishes.This exclusive 4.5-room garden apartment offers the highest standard of living. Its 150m² of living area features a spacious, light-filled layout with ceiling heights of almost 3 metres, creating an exceptional sense of space, elegance and tranquillity. High-quality materials, clean lines and well-considered architecture create a timeless living environment. The approximately 440 m² garden surrounds the apartment like a private park and offers maximum privacy – a place where indoor and outdoor spaces flow seamlessly into one another, creating a unique lifestyle.Highlights & standard of finish: • Individual finishes: Choose your own flooring, kitchen and sanitary fittings. • Sustainability: Ground-source heat pump with FreeCooling function (cooling in summer) and provision for e-mobility. • Comfort: Private laundry room in the apartment, basement storage units approx. 20 m². • Parking: Individual garage boxes with forecourt available. Location: Quiet yet central. Meienhaldenstrasse 35 is in a sought-after neighbourhood in Jona. The centre, schools and public transport are just a few minutes’ walk away. The proximity to Lake Zurich and local recreation areas makes this an ideal location.PAPILLON - overview of 3 exclusive residential units:4.5-room apartment (ground floor): A private paradise for garden lovers. Enjoy approx. 150 m² of living area and spacious grounds of around 440 m² (terrace and garden) surrounding the apartment. • Price: CHF 2'380'000.– Interested?Have we sparked your interest in this unique new-build project? You can find all the detailed information, visualisations and complete sales documents directly on our website: www.gundm.ch or info@gundm.chWe look forward to hearing from you!

Travel time
-
  • Modern two-story house with wooden and concrete exterior, multiple balconies, raised ground floor, and outdoor seating areas.
  • A spacious balcony with a scenic mountain view, furnished with a sofa, coffee table, chairs, and a dining table, decorated with potted plants and candles.
  • Modern living and dining area with large windows offering a scenic mountain view, featuring a sofa, coffee table, dining table, chairs, pendant lights, and a plant.
  • Modern kitchen and dining area with white cabinets, a wooden dining table, six chairs, and various appliances including a blender and an oven. The space features a black backsplash, pendant lights, and a potted plant near the window.
  • Bright bedroom with wooden flooring, large window offering scenic mountain view, bed with pillows and blanket, wardrobe with shelves and hanging clothes, and a small seating area on the balcony.
  • Modern bathroom with a wooden vanity, white sink, large mirrors, glass-enclosed shower, and a wicker basket on the floor.
  • Modern bathroom with a wooden vanity, large mirror with LED lighting, shower area, and decorative items including candles and a plant.
  • Floor plan of a multi-unit building with two apartments, each featuring living/dining/kitchen areas, bedrooms, bathrooms, and storage rooms. Includes a shared staircase and elevator access.
1 / 8
3.5 rooms, 140m², CHF 1,485,000.–
Top
Säntisstrasse 8, 8733 Eschenbach

Apartment in Eschenbach SG

In a privileged location, this exclusive new construction project with only five condominiums is being built. The expected move-in date is autumn 2026. www.wohnung-mit-fernsicht.chThe condominiums, designed with an eye for the big picture and a love for detail, convince with sophisticated architecture and a holistically thought-out floor plan, which, in combination with the high-quality construction standard, offers optimal conditions for the best living and lifestyle quality. The spacious outdoor areas perfectly stage the view into the distance.Apartments: The apartments are equipped with high-quality multi-front kitchens with a Granit Shiva Black countertop. Additionally, the kitchens have appliances from the V-ZUG brand, such as an induction glass ceramic cooktop, a recirculation extractor, a Combair oven, and a CombiSteamer. The wet cells have a Geberit shower toilet, timeless Feinsteinzeug plates, and a washing machine and dryer from the Schulthess brand.Location and surroundings: The quiet, sunny, and unique location offers an ideal combination of nature, privacy, and good accessibility to the surrounding infrastructure. Here you live in an exclusive environment with a high quality of life and an unparalleled panorama. These new apartments are ideal for families or couples looking for modern living comfort in a peaceful environment. Enjoy the best of both worlds: the tranquility of nature and the amenities of a well-connected community.We look forward to your contact. We will be happy to send you the sales documentation.
Travel time
-
  • Modern two-story house with wooden and concrete exterior, multiple balconies, raised ground floor, and outdoor seating areas.
  • Balcony with a scenic mountain view, furnished with a sofa, chairs, coffee table, and decorative items.
  • Open-plan living and dining area with large windows offering a scenic mountain view. Features a wooden dining table with chairs, a brown sofa, a wooden coffee table, and decorative items including a vase with plants and books.
  • Modern kitchen and dining area with white cabinets, a wooden dining table, six chairs, and various appliances including a blender and an oven. The space features a black backsplash, pendant lights, and a potted plant near the window.
  • Bright bedroom with wooden flooring, large window offering a scenic mountain view, bed with white linens, built-in wardrobe with shelves and hanging space, and a small seating area on the balcony.
  • Modern bathroom with a wooden vanity, white sink, large mirrors, glass-enclosed shower, and a wicker basket on the floor.
  • Modern bathroom with a wooden vanity, large mirror with LED lighting, shower area, and decorative items including candles and a plant.
  • Floor plan of a multi-unit building with three apartments, each featuring living spaces, bedrooms, bathrooms, and a shared laundry area. Includes a staircase, elevator, and terraces.
1 / 8
3.5 rooms, 155m², CHF 1,788,000.–
Top
Säntisstrasse 8, 8733 Eschenbach

Dreamy 3.5-room terrace apartment with incredible panoramic views

In a privileged location, this exclusive new construction project with only five condominiums is being built. The expected move-in date is autumn 2026. www.wohnung-mit-fernsicht.chThe condominiums, designed with an eye for the big picture and a love for detail, convince with sophisticated architecture and a holistically thought-out floor plan, which, in combination with the high-quality construction standard, offers optimal conditions for the best living and lifestyle quality. The spacious outdoor areas perfectly stage the view into the distance.Apartment: The apartments are equipped with high-quality multi-front kitchens with a Shiva Black granite countertop. The kitchens also feature V-ZUG brand appliances, such as an induction glass ceramic cooktop, a recirculation extractor, a Combair oven, and a CombiSteamer. The wet cells have a Geberit shower toilet, timeless Feinsteinzeug plates, and a washing machine and dryer from the Schulthess brand.Location and surroundings: The quiet, sunny, and unique location offers an ideal combination of nature, privacy, and good accessibility to the surrounding infrastructure. Here you live in an exclusive environment with a high quality of life and an unparalleled panorama. These new apartments are ideal for families or couples looking for modern living comfort in a peaceful environment. Enjoy the best of both worlds: the tranquility of nature and the amenities of a well-connected community.Contact us today, we are just a phone call away. We will gladly send you the sales documentation.
Travel time
-
New building
Stefan Brogli

Stefan Brogli

1 / 15
Stefan Brogli

Stefan Brogli

  • Parking space
  • Balcony / Terrace
  • Garage
  • +5
2.5 rooms, 77m², CHF 890,000.–
Schachenstrasse 11, 8618 Oetwil am See

New construction project Schachenweid - Living with a view of nature up to the Alps

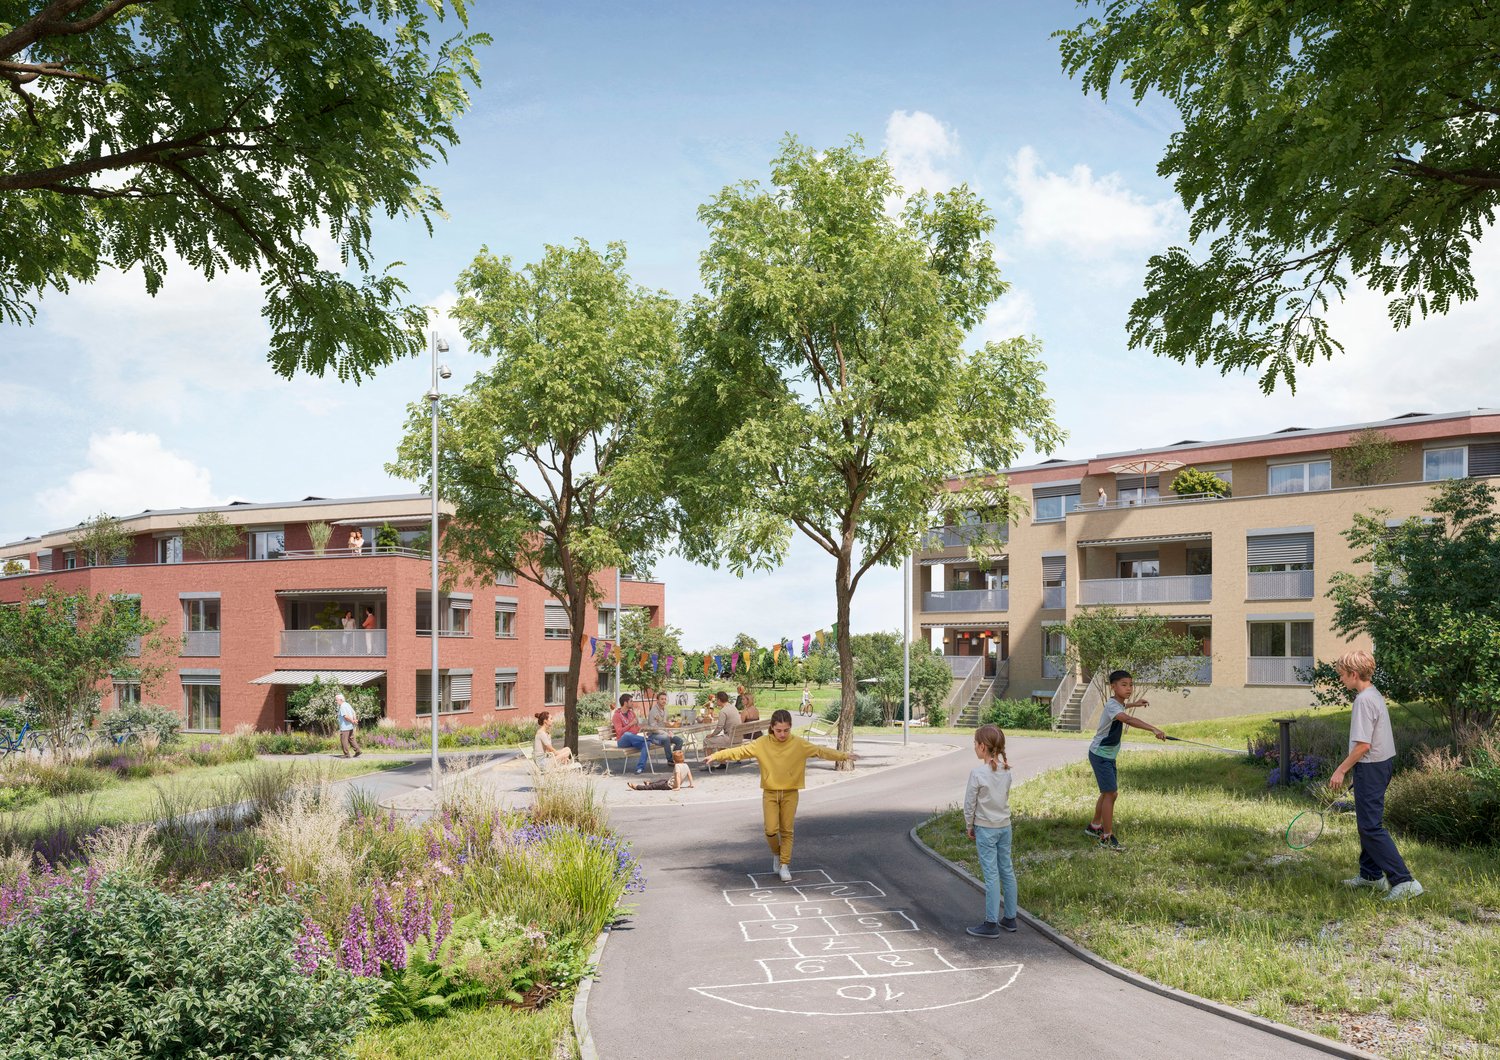
On the site of the former Stork sports center, Schachenweid is emerging as a modern residential quarter that combines natural living with contemporary comfort. In eight architecturally appealing multi-family houses, 90 owner-occupied apartments are being built in different sizes - from compact 2½-room apartments to spacious 5½-room maisonettes. The offer is complemented by five attractive commercial spaces on the ground floor.A quarter with characterSchachenweid not only creates new living space, but a vibrant, well-connected quarter. Green open spaces (over 50%), meeting zones and natural play areas promote togetherness and offer space for retreat and relaxation.Sustainable, high-quality, well-thought-outThe project meets the Minergie standard and convinces with photovoltaic systems, e-mobility infrastructure and ecological open space design. Clear lines, bright floor plans and high-quality materials create a modern, flexible living feeling.Strong partners for the highest qualityIn the realization of this project, we rely on renowned Swiss traditional companies and the highest quality standards. The leading construction company Implenia is responsible for the turnkey construction execution. In the interior areas, you can expect customized fitted kitchens from Hans Eisenring, equipped with modern kitchen technology from Electrolux and a practical Quooker. The elegant sanitary areas are being realized in cooperation with Hug Baustoffe, while the high-quality parquet flooring from Bauwerk from sustainable European production ensures a natural, stylish living ambiance.All project information at a glanceDetailed information about the project and the apartments can be found on our website:www.oetwil-schachenweid.ch

  • Parking space
  • Balcony / Terrace
  • Garage
  • +5
Travel time
-
New building
Stefan Brogli

Stefan Brogli

1 / 14
Stefan Brogli

Stefan Brogli

  • Parking space
  • Balcony / Terrace
  • Garage
  • +6
5.5 rooms, 146m², CHF 1,620,000.–
Schachenstrasse 13, 8618 Oetwil am See

New construction project Schachenweid - Garden maisonette apartment - Home between city and nature

On the site of the former Stork sports center, Schachenweid is emerging as a modern residential quarter that combines natural living with contemporary comfort. In eight architecturally appealing multi-family houses, 90 owner-occupied apartments are being built in different sizes – from compact 2½-room apartments to spacious 5½-room maisonettes. The offer is complemented by five attractive commercial spaces on the ground floor.A quarter with characterSchachenweid not only creates new living space, but a vibrant, well-connected quarter. Green open spaces, meeting zones, and natural play areas promote togetherness and offer space for retreat and relaxation.Sustainable, high-quality, well-thought-outThe project meets the Minergie standard and convinces with photovoltaic systems, e-mobility infrastructure, and ecological open-space design. Clear lines, bright floor plans, and high-quality materials create a modern, flexible living feel.Strong partners for the highest qualityIn the realization of this project, we rely on renowned Swiss traditional companies and the highest quality standards. The leading construction company Implenia is responsible for the turnkey construction execution. In the interior areas, you can expect customized built-in kitchens from Hans Eisenring, equipped with modern kitchen technology from Electrolux and a practical Quooker. The elegant sanitary areas are being realized in cooperation with Hug Baustoffe, while the high-quality parquet from Bauwerk from sustainable European production ensures a natural, stylish living ambiance.All project information at a glanceDetailed information about the project and the apartments can be found on our website:www.oetwil-schachenweid.ch
  • Parking space
  • Balcony / Terrace
  • Garage
  • +6
Travel time
-
New building
Stefan Brogli

Stefan Brogli

1 / 16
Stefan Brogli

Stefan Brogli

  • Parking space
  • Balcony / Terrace
  • Garage
  • +6
4.5 rooms, 112m², CHF 1,160,000.–
Schachenstrasse 7, 8618 Oetwil am See

New construction project Schachenweid - Home between city and nature

On the site of the former Stork sports center, Schachenweid is emerging as a modern residential quarter that combines natural living with contemporary living comfort. In eight architecturally appealing multi-family houses, 90 owner-occupied apartments are being built in different sizes - from compact 2½-room apartments to spacious 5½-room maisonettes.A quarter with character Schachenweid not only creates new living space but also a vibrant, well-connected quarter. Green open spaces (over 50%), meeting zones, and natural play areas promote togetherness and offer space for retreat and relaxation. The infrastructure is also convincing: schools are located in the immediate vicinity, shops for daily needs are located directly in the nearby village center, and in the summer, the nearby outdoor pool invites you to refreshing hours.Sustainable, high-quality, well-thought-outThe project meets the Minergie standard and convinces with photovoltaic systems, e-mobility infrastructure, and ecological open-space design. Clear lines, light-flooded floor plans, and high-quality materials create a modern, flexible living feel.Finishing and materials The equipment convinces through first-class brand quality: the stylish built-in kitchens of the renowned kitchen manufacturer Hans Eisenring are equipped with high-quality Electrolux appliances and a practical Quooker. In the wet cells, noble materials from Hug Baustoffe are used, and the parquet comes from sustainable European production by Bauwerk.All project information at a glanceDetailed information about the project and the apartments can be found on our website:www.oetwil-schachenweid.ch
  • Parking space
  • Balcony / Terrace
  • Garage
  • +6
Travel time
-
New building
Stefan Brogli

Stefan Brogli

1 / 16
Stefan Brogli

Stefan Brogli

  • Parking space
  • Balcony / Terrace
  • Garage
  • +6
3.5 rooms, 83m², CHF 945,000.–
Schachenstrasse 7, 8618 Oetwil am See

New construction project Schachenweid - Home between city and nature

On the site of the former Stork sports center, Schachenweid is emerging as a modern residential quarter that combines natural living with contemporary comfort. In eight architecturally appealing multi-family houses, 90 condominiums of different sizes are being built – from compact 2½-room apartments to spacious 5½-room penthouses. The offer is complemented by five attractive commercial spaces on the ground floor.A quarter with character Schachenweid not only creates new living space but a vibrant, well-connected quarter. Green open spaces (over 50%), meeting zones, and natural play areas promote togetherness and provide space for retreat and relaxation. The infrastructure is also convincing: schools are located in the immediate vicinity, shops for daily needs are directly in the nearby village center, and in the summer, the nearby outdoor pool invites you to refreshing hours.Sustainable, high-quality, well-thought-outThe project meets the Minergie standard and impresses with photovoltaic systems, e-mobility infrastructure, and ecological open-space design. Clear lines, light-flooded floor plans, and high-quality materials create a modern, flexible living feel.Strong partners for the highest qualityIn the realization of this project, we rely on renowned Swiss traditional companies and the highest quality standards. The leading construction company Implenia is responsible for the turnkey construction execution. In the interior areas, you can expect customized built-in kitchens from Hans Eisenring, equipped with modern kitchen technology from Electrolux and a practical Quooker. The elegant sanitary areas are being realized in cooperation with Hug Baustoffe, while the high-quality parquet from Bauwerk from sustainable European production ensures a natural, stylish living ambiance.All project information at a glanceDetailed information about the project and the apartments can be found on our website:www.oetwil-schachenweid.ch

  • Parking space
  • Balcony / Terrace
  • Garage
  • +6
Travel time
-

Suggested properties for you based on search results

Other interesting objects