4 results - Single house buy: Rüti ZH

Albin Suma

Albin Suma

1 / 6
Albin Suma

Albin Suma

  • Parking space
  • Garage
  • Child-friendly
  • +1
6.5 rooms, 180m², CHF 1,880,000.–
8630 Rüti ZH

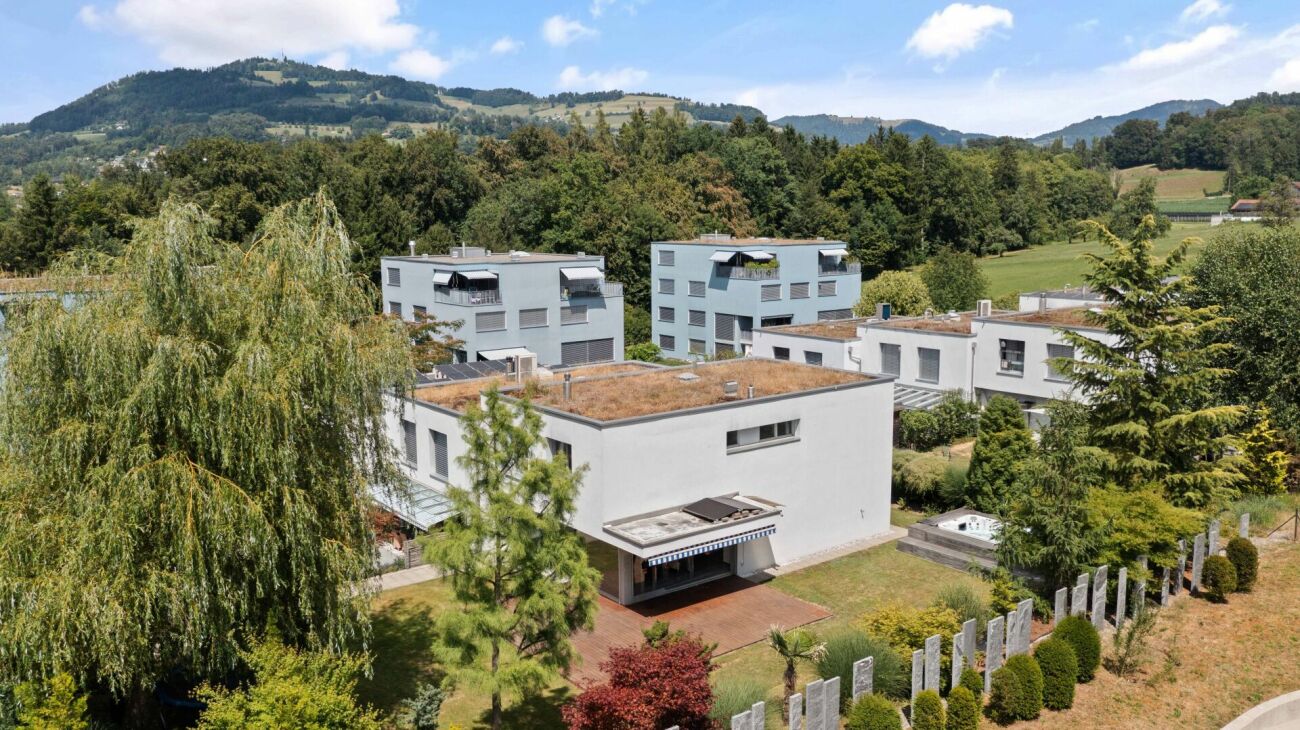
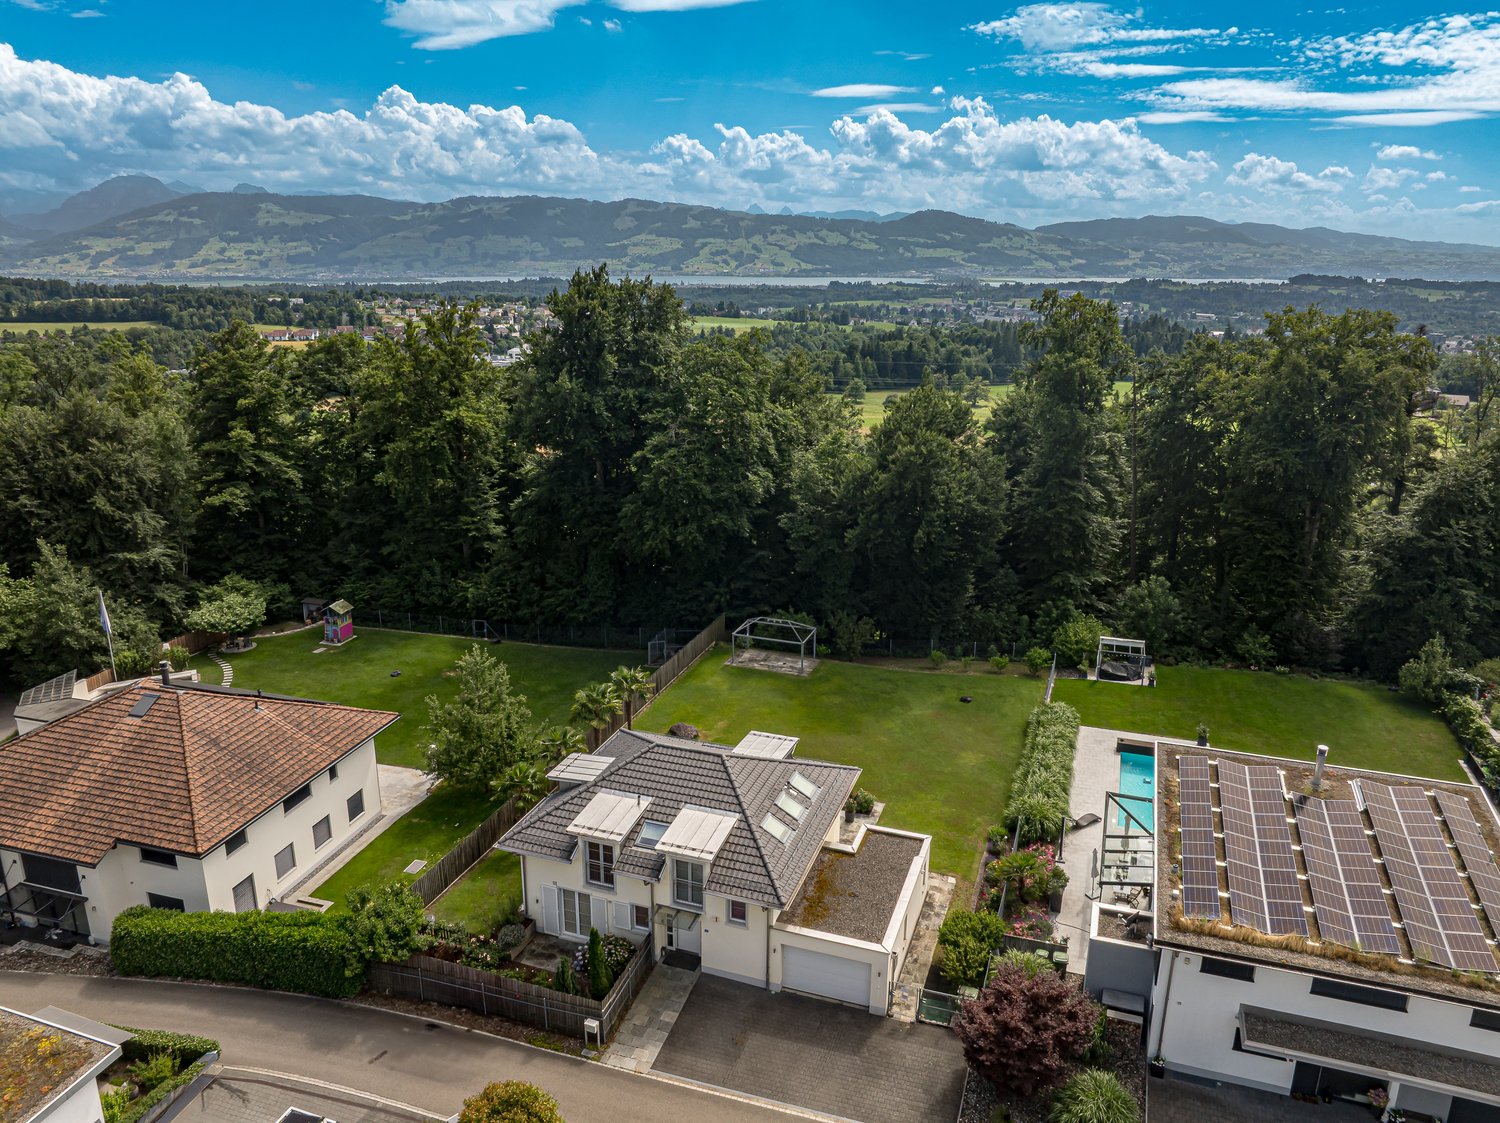
Spacious living with garden, pool, and privacy

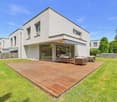
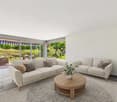
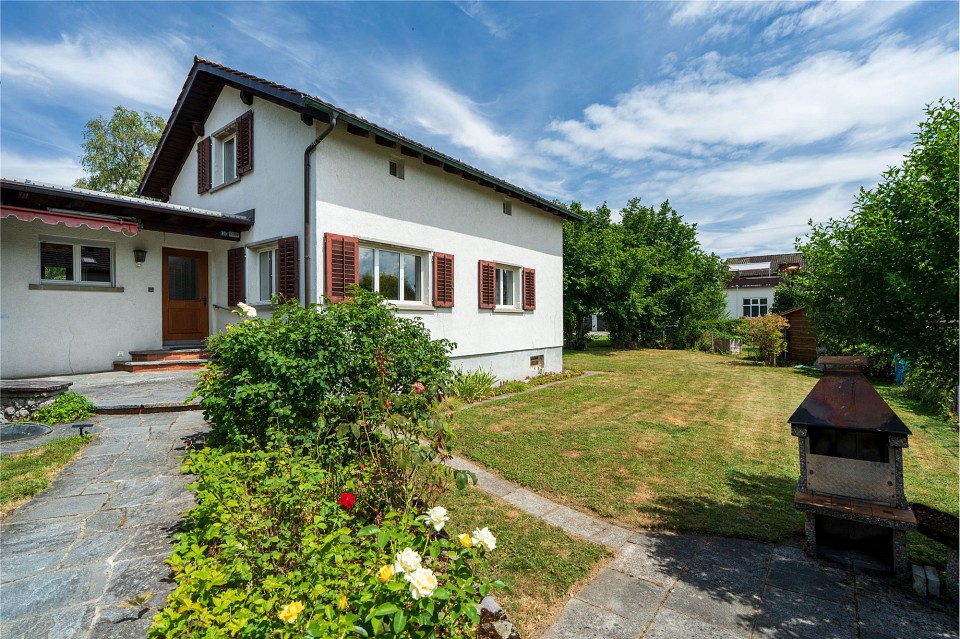
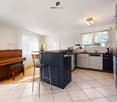
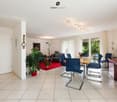
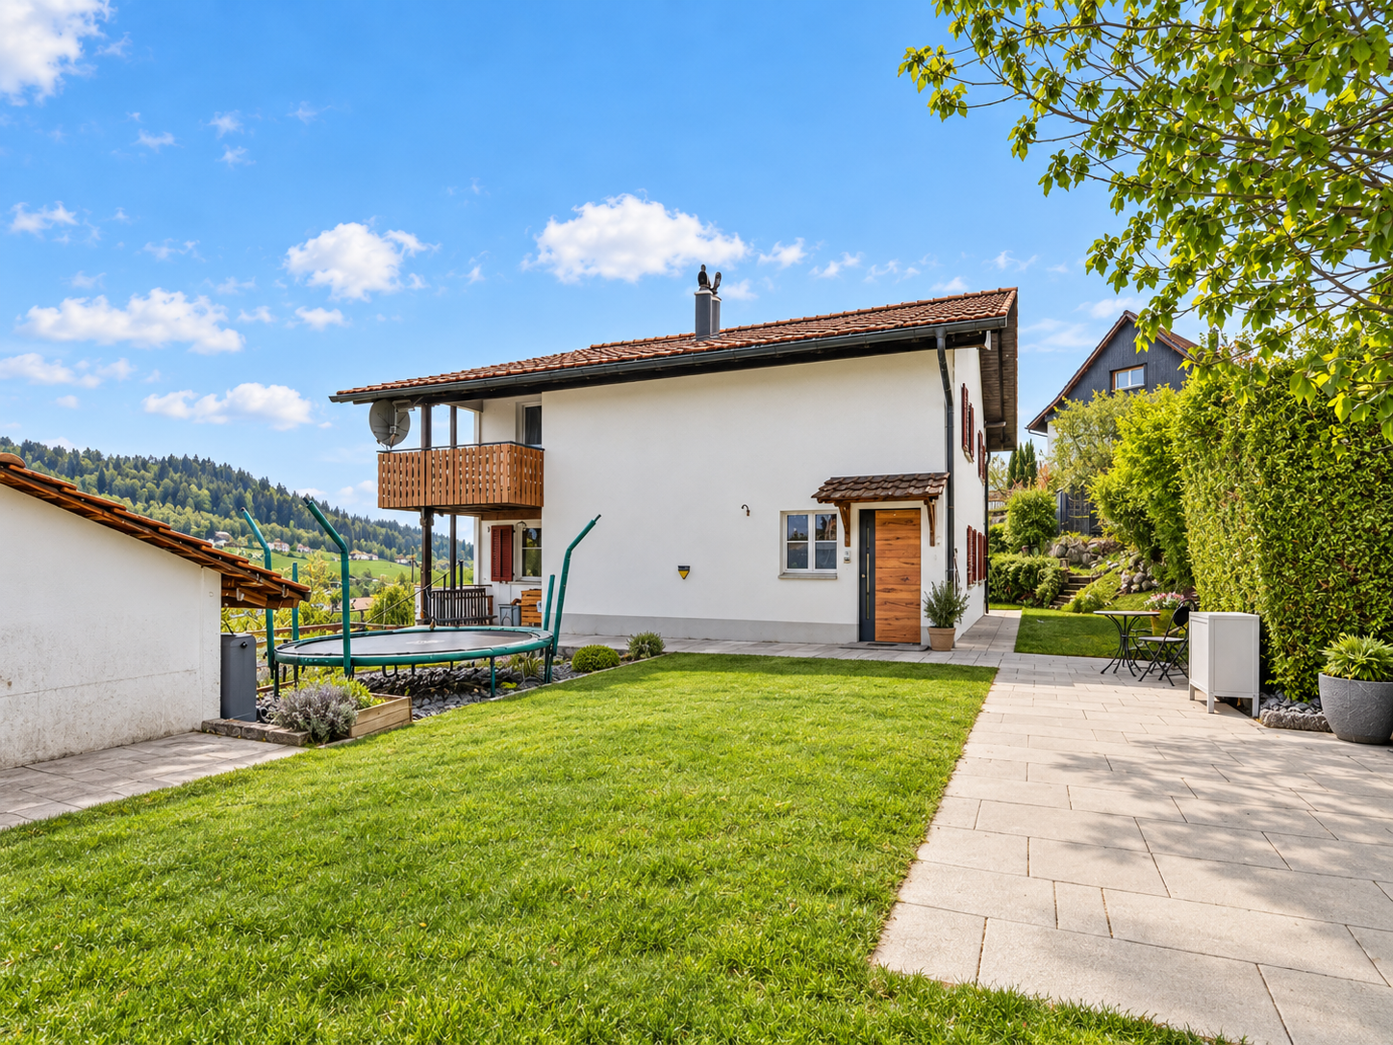
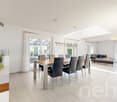
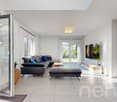
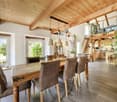
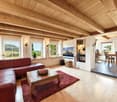
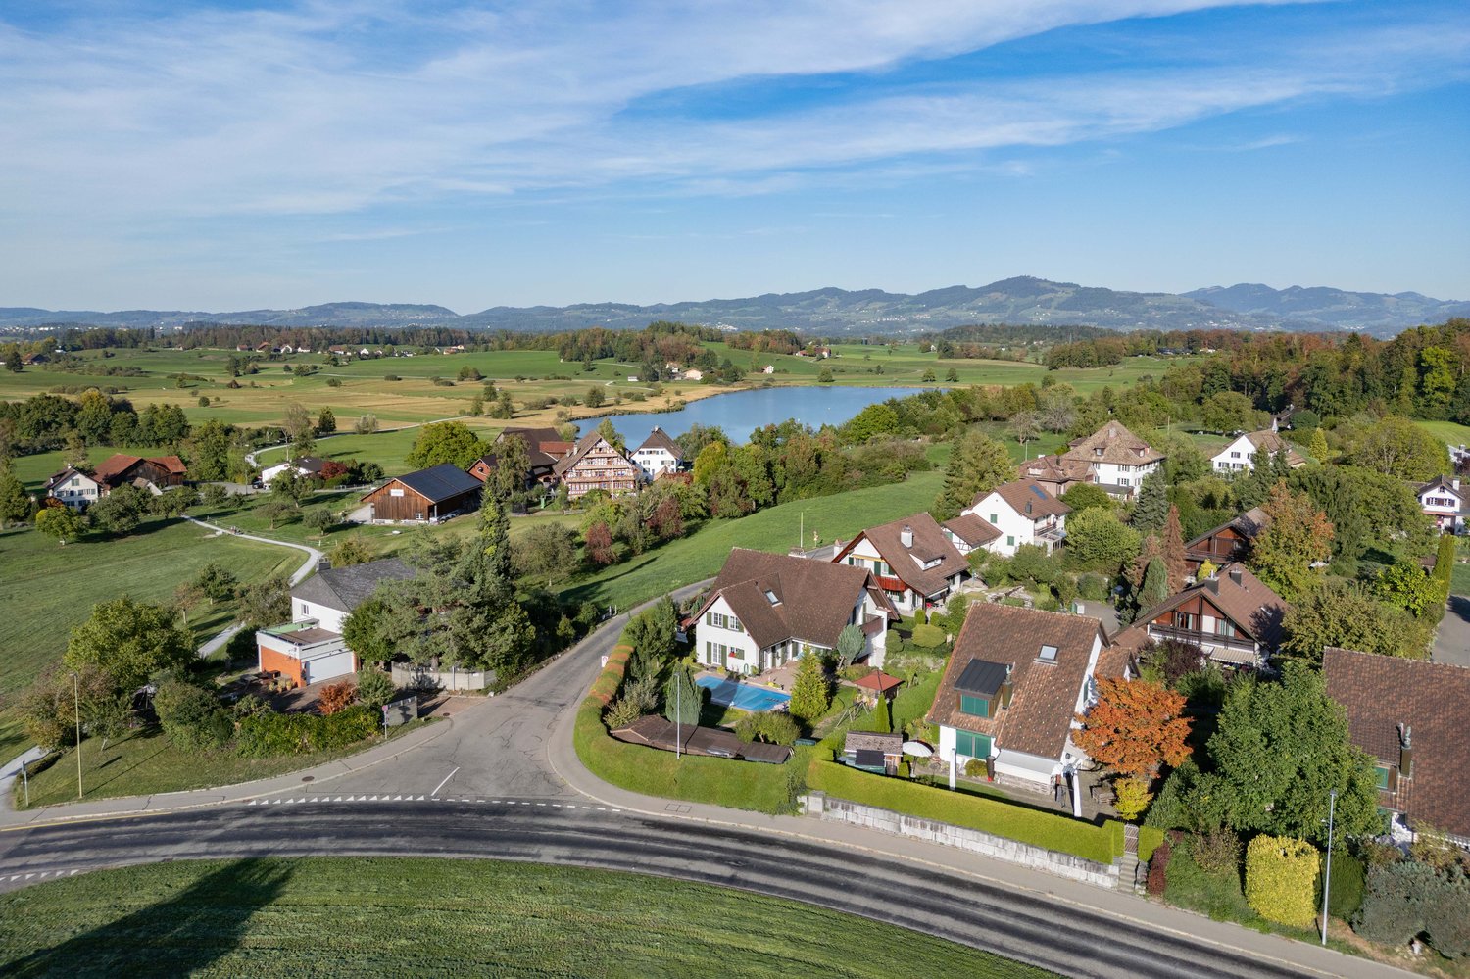
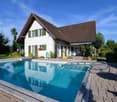
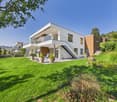
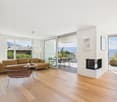
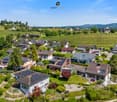
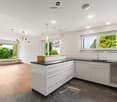
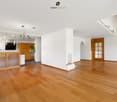
This modern single-family home combines spacious living, a well-thought-out floor plan, and an exceptional outdoor area to create a home that meets the highest standards. Thanks to its privileged corner location on the quiet outskirts of Rüti, you benefit from a high level of privacy and an open living feel - embedded in a family-friendly and well-maintained residential area.Already when entering the house, the bright and openly designed floor plan convinces. The ground floor forms the center of the house with the spacious living and dining area. The modern kitchen with cooking island offers plenty of workspace and storage space and invites you to cook and linger together. Generous window fronts ensure light-filled rooms and create a harmonious connection between the interior and exterior. From here, you can directly access the covered seating area and the lovingly designed garden with heated pool - a place where relaxed summer days, sociable grill evenings, or carefree hours with the family become a routine.On the upper floor, four well-cut bedrooms are available, which can be used in a variety of ways - whether as a parent's bedroom, children's room, guest room, or home office. The spacious family bathroom with bathtub and shower offers ample space and underlines the high living comfort of this property.A special highlight is located in the basement. In addition to the classic ancillary rooms such as cellar, technical room, and laundry room, the house has a heated annex with its own bathroom including shower. This separate area offers a variety of uses - for example, for guests, older children, working from home, or as a multi-generational solution.Even in the outdoor area, the property convinces on all levels. The spacious plot offers plenty of space to play, relax, and enjoy. The heated pool, the extensive garden area, and the quiet surroundings create a living quality that is rarely found in this form. Two underground parking spaces, which are already included in the purchase price, round off this attractive offer.This single-family home is ideal for families or anyone who wants to combine spacious living with high privacy and flexible usage options. A property that convinces in the long term due to its location, thoughtful floor plan, and attractive outdoor area.

  • Parking space
  • Garage
  • Child-friendly
  • +1
1 / 28
6 rooms, 150m², CHF 1,590,000.–
Sonneckstrasse 1C, 8630 Rüti

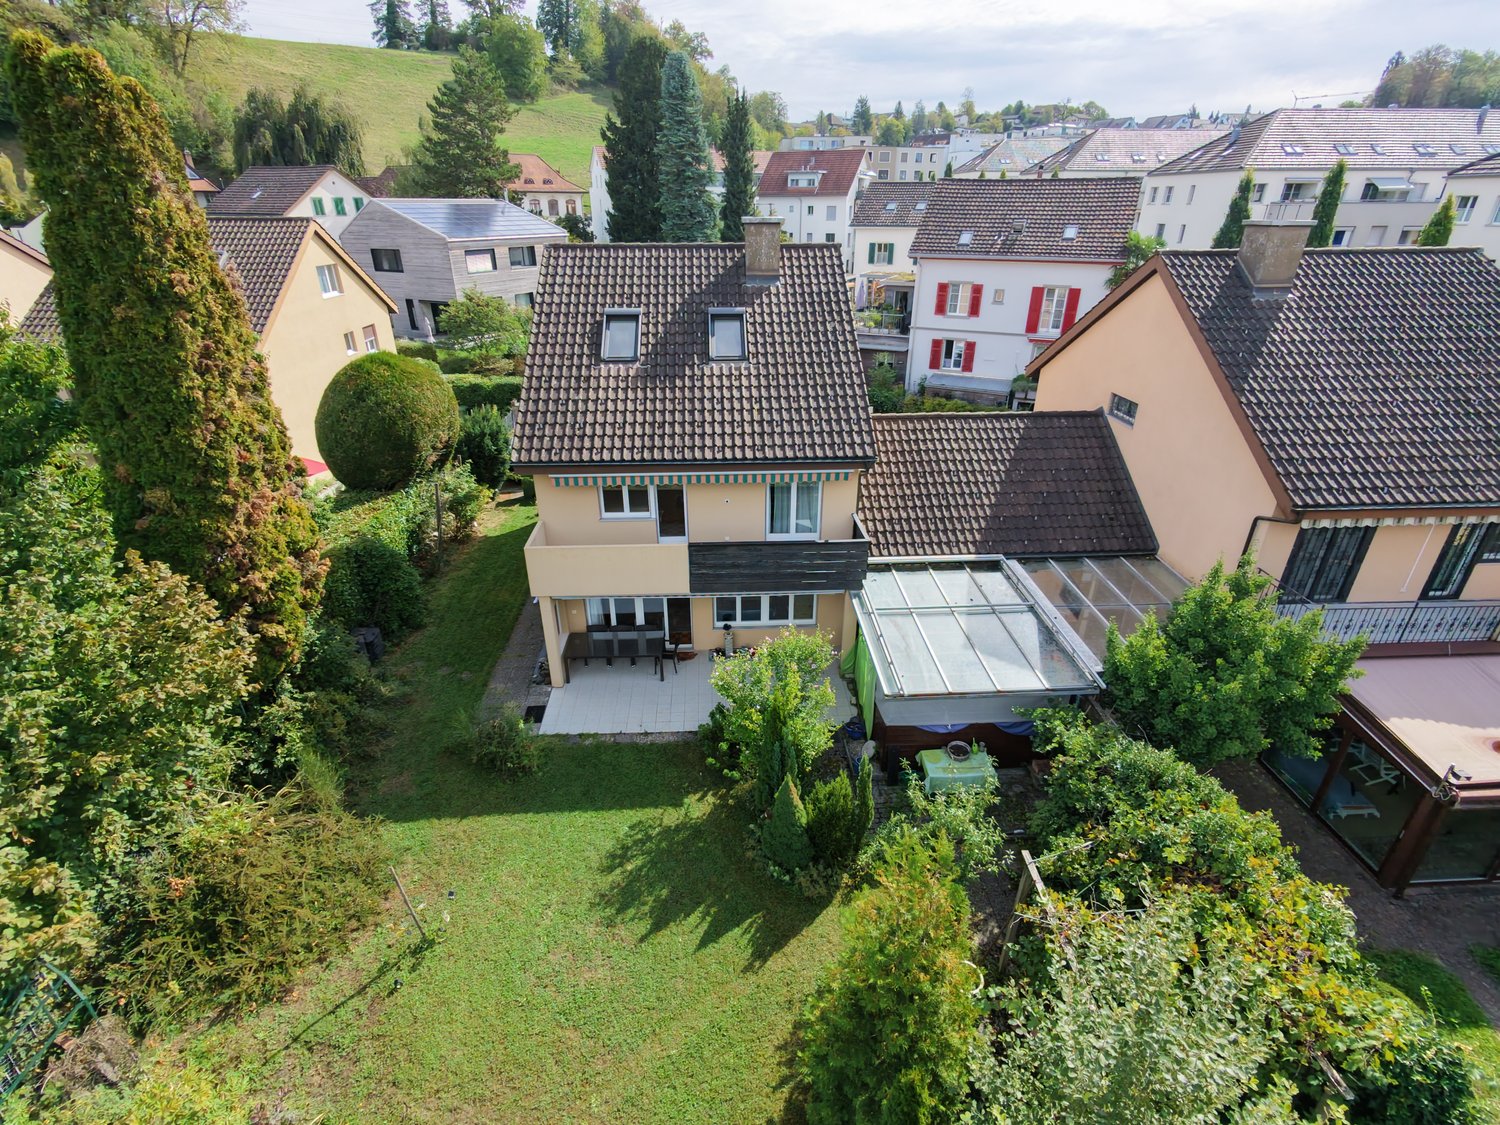
A Home to Feel Good – Single-Family House in Rüti ZH

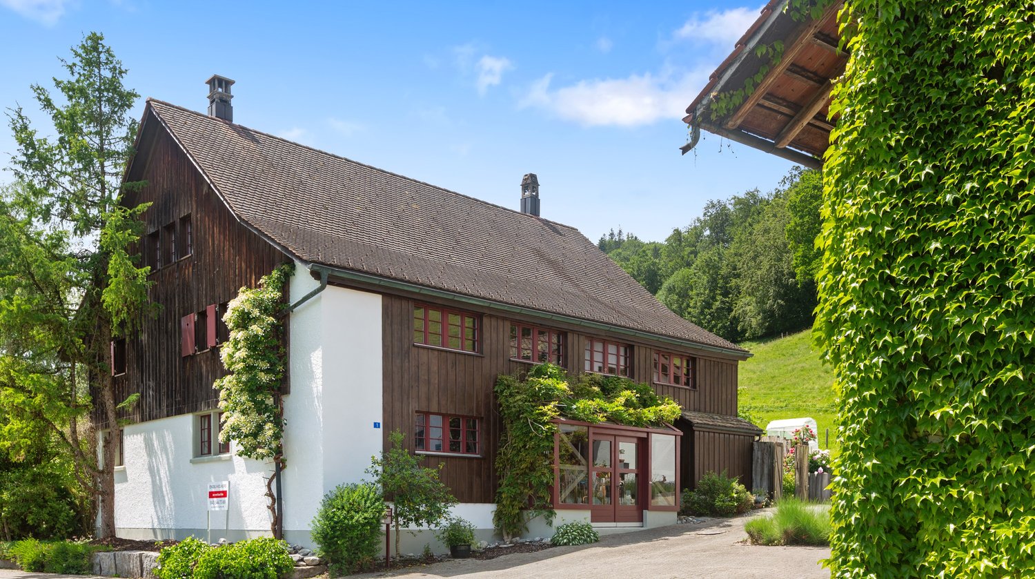
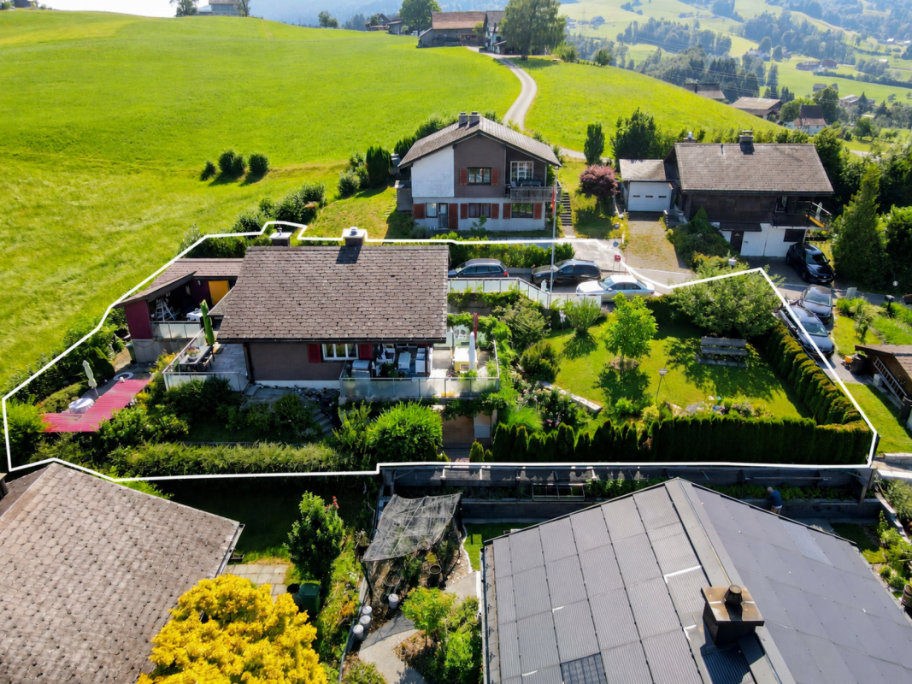
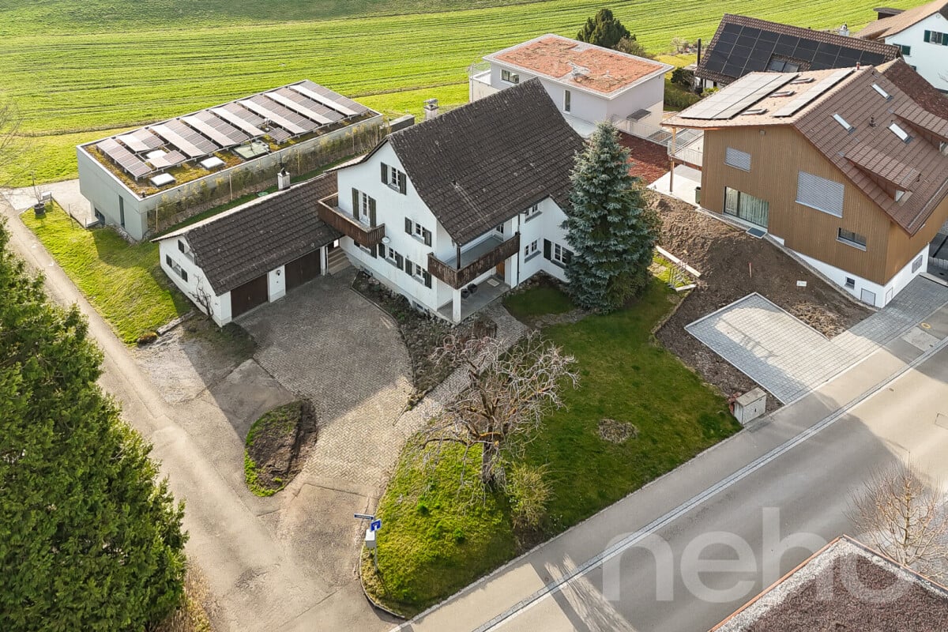
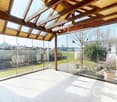
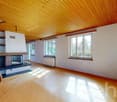
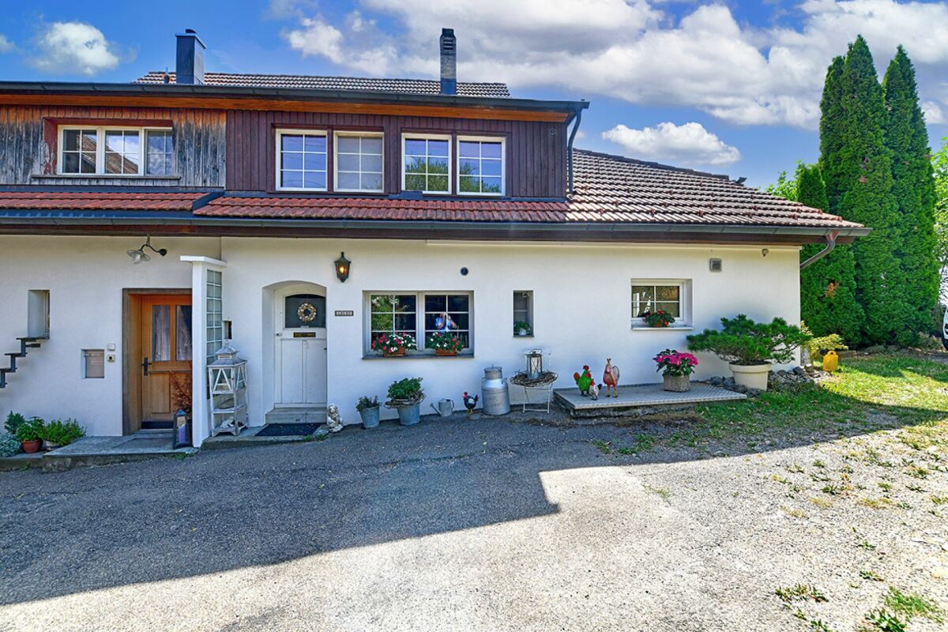
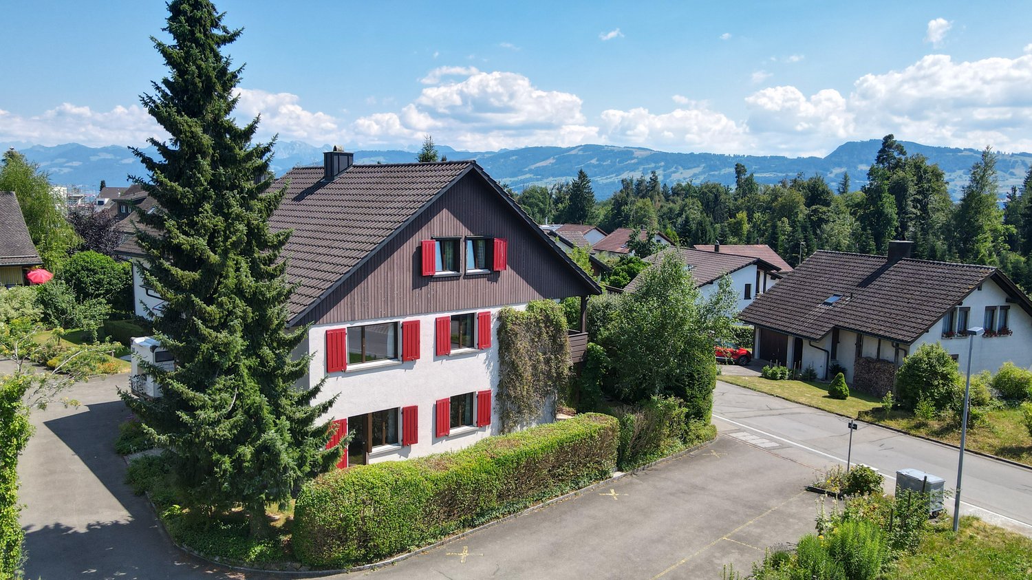
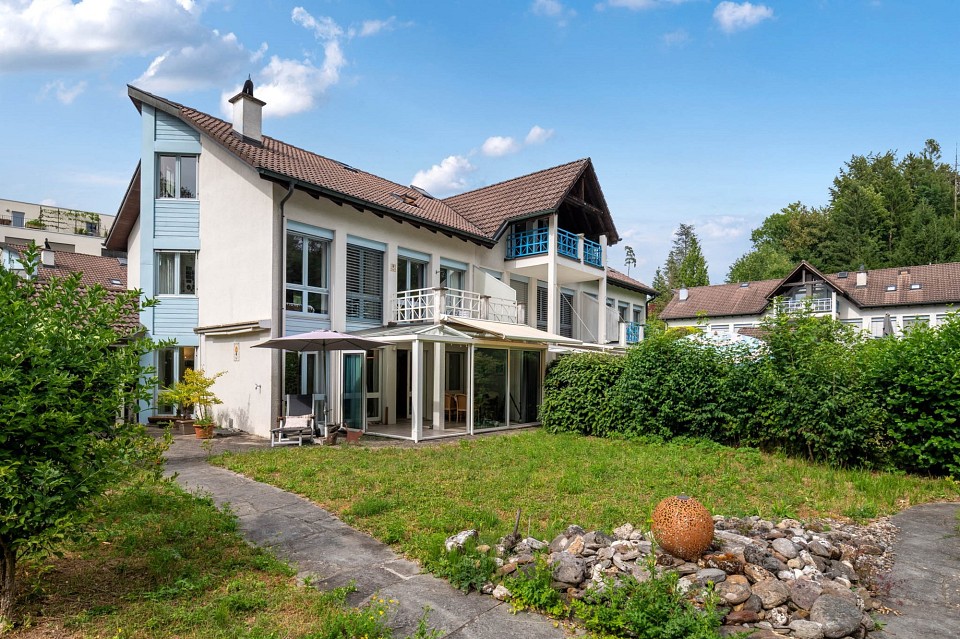
Spacious single-family house in an attractive location in RütiThis well-maintained single-family house on Sonneckstrasse 1C in Rüti offers a lot of space, versatile usage possibilities, and a central, quiet location. The house, built in 1978 and renovated in 2012, has approximately 150 m² of living space, six rooms, and two bathrooms, making it ideal for families or couples with space requirements.The beautiful, idyllic, and quiet surroundings invite you to relax and enjoy. The 598 m² large property offers a pleasant outdoor area with plenty of space to feel good. The balcony invites you to cozy hours with a view of the greenery, while the fireplace provides a particularly cozy living atmosphere in the cooler months. A garage and 3 outdoor parking spaces round out the offer. Rüti train station is within a 5-minute walk. Shopping facilities, school, bus stops, and other services are also within short walking distance.We would be happy to send you the detailed sales documentation upon request.Highlights at a glance: • approx. 150 m² living space • 6 rooms / 2 bathrooms • 598 m² property • large and idyllic surroundings • built in 1978, renovated in 2012 • balcony • covered terrace and seating area • fireplace • garage and additional parking spaces • train station and shopping facilities easily accessible on foot • available immediately

Travel time
-
More objects in your automatically expanded search area
20 results - Radius: + 10km
Ines Siebert

Ines Siebert

1 / 8
Ines Siebert

Ines Siebert

  • Balcony / Terrace
  • Garage
  • View
5.5 rooms, 163m², CHF 1,790,000.–
Top
Diensbach 40, 8340 Hinwil

Einfamilienhaus mit Sonnenterrasse, Balkon und zeitloser Architektur

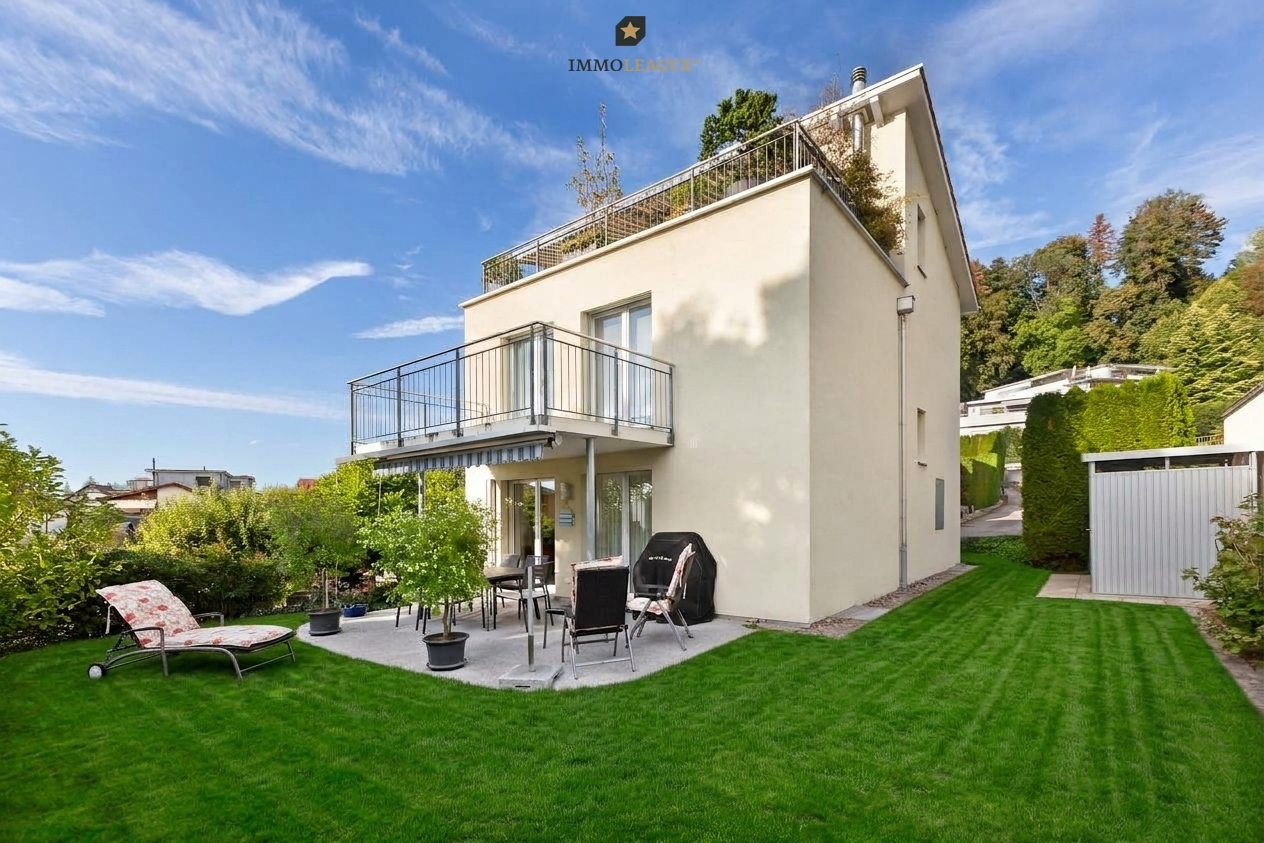
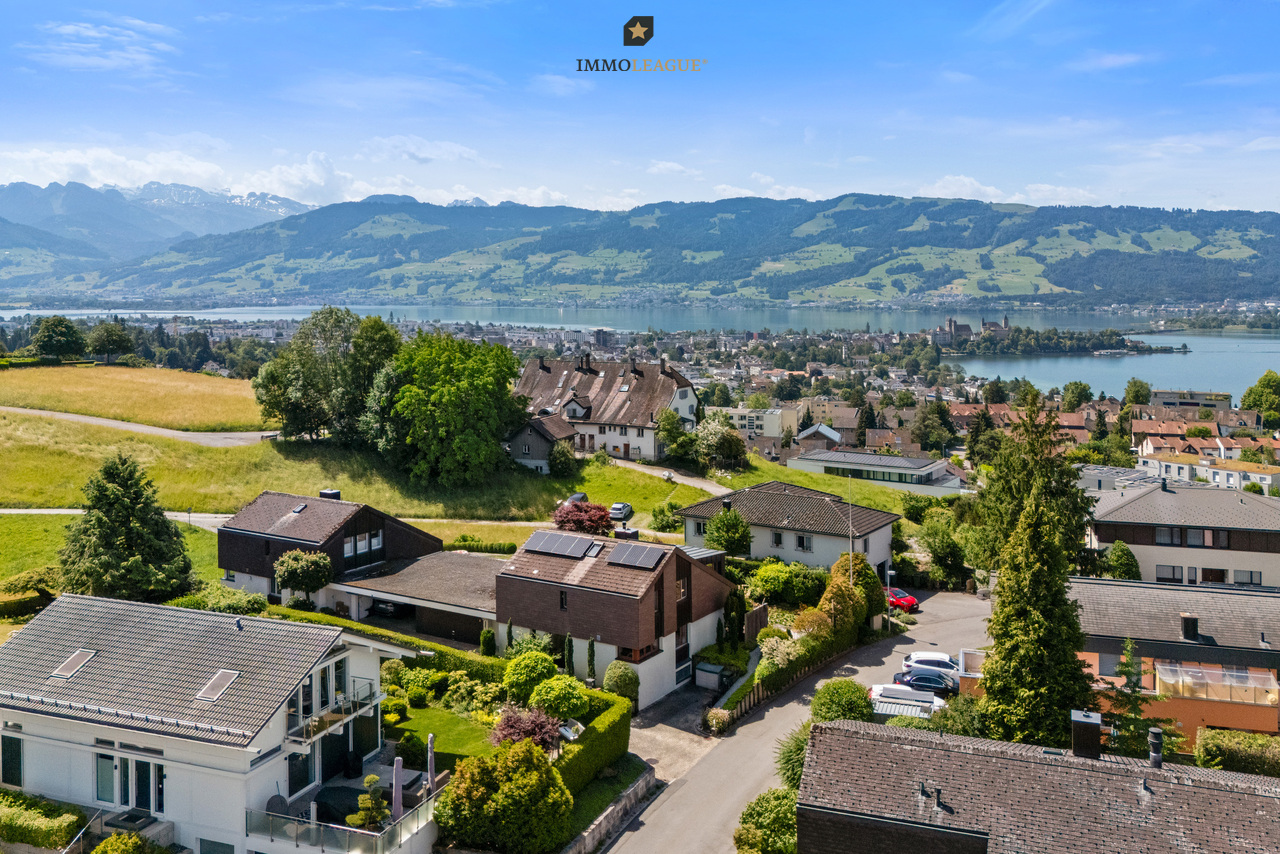
Willkommen in Ihrem neuen Zuhause in Hinwil, wo moderne Architektur, grosszügiger Freiraum und durchdachte Details ein einzigartiges Wohngefühl schaffen. Dieses lichtdurchflutete Einfamilienhaus in ruhiger und familienfreundlicher Lage begeistert bereits beim ersten Ankommen durch seine charmanten Oasen im Freien und ein Höchstmass an Alltags-Komfort. Das absolute Krönungselement der Immobilie ist die atemberaubende Dachterrasse, die elegant ums Eck verläuft und Ihnen einen unvergleichlichen Panoramablick über das Zürcher Oberland bis hin zur majestätischen Alpenkulisse schenkt. Sie grenzt direkt an das helle Dachgeschoss an, das aktuell als grosszügiges Büro genutzt wird und zugleich fantastisches Ausbaupotenzial für Ihre individuellen Wohnträume bietet.Auch auf den anderen Etagen zeigt sich das Haus von seiner sonnigsten Seite: Im Obergeschoss schliessen gleich zwei Zimmer an den charmanten Aussichtsbalkon an, perfekt für den ersten Kaffee am Morgen mit Blick ins Grün. Im Erdgeschoss erwartet Sie der gemütliche Wohn- und Essbereich mit offener Küche und Bar. Wer behagliche Winterabende schätzt, wird sich über die bereits vorhandene Option für einen eigenen Cheminéeofen freuen. Von hier aus gelangen Sie direkt auf die geschützte, überdachte Terrasse und in den weitläufigen, grünen Garten, der viel Privatsphäre für entspannte Stunden und zum Spielen bietet.Ein durchdachtes Raumkonzept sorgt zudem für spürbare Leichtigkeit im Alltag: Ein praktischer Wäschewurf führt durch das ganze Haus direkt nach unten, während Ihnen im Keller verschiedene Abstellräume reichlich Platz und Stauraum bieten. Abgerundet wird dieses einmalige Wohnangebot durch eine integrierte Doppelgarage mit direktem Hauszugang sowie zwei bequeme Aussenstellplätze für Sie und Ihre Gäste.Einige Besonderheiten:+ Familienfreundliche Wohnlage+ Naturnah und ruhig+ Panoramadachterrasse+ Aussichtsbalkon+ Moderne Architektur+ Wäscheabwurf+ Grosszügiges Einfamilienhaus mit vielseitigem Raumangebot+ Lichtdurchflutet dank grosser Fensterflächen+ Offene Küche mit Bar+ Option für Cheminéeofen+ Liebevoll angelegter, grüner Garten+ Viel Privatsphäre+ Dachgeschoss mit Ausbaupotenzial+ Gepflegter Gesamtzustand+ Doppelgarage mit 2 AussenstellplätzenNutzen Sie diese einmalige Gelegenheit in Hinwil.Wenn Sie weitere Informationen für Ihre Entscheidungsgrundlage benötigen, sind wir gerne für Sie da.Ihr ImmoLeague TeamKennen Sie jemanden, der diese Immobilie kaufen möchte oder benötigen Sie Hilfe beim Verkauf Ihrer Immobilie?Welcome to your new home in Hinwil, where modern architecture, spacious outdoor areas, and thoughtful details create a unique living experience. This light-filled single-family home in a quiet, family-friendly neighborhood captivates you from the moment you arrive with its charming outdoor spaces and the utmost in everyday comfort. The absolute highlight of the property is the breathtaking rooftop terrace, which elegantly wraps around the corner and offers you an unparalleled panoramic view across the Zurich Oberland all the way to the majestic Alpine backdrop. It adjoins the bright attic, which is currently used as a spacious office and also offers fantastic potential for conversion to suit your individual living dreams.The house also shows its sunniest side on the other floors: On the upper floor, two rooms open onto the charming balcony with a view--perfect for your first morning coffee while taking in the greenery. On the ground floor, you'll find the cozy living and dining area with an open kitchen and bar. Those who appreciate cozy winter evenings will be delighted by the existing option to install their own fireplace. From here, you have direct access to the sheltered, covered terrace and the spacious, green garden, which offers plenty of privacy for relaxing and playing.A well-thought-out floor plan also makes everyday life noticeably easier: A convenient laundry chute runs through the entire house directly to the...

  • Balcony / Terrace
  • Garage
  • View
Travel time
-
  • Modern two-story house with large windows, flat roof, and surrounding greenery. Features a raised ground floor and a covered entrance area.
  • Modern two-story house with a flat roof, large windows, and a small balcony on the upper level, surrounded by lush greenery.
  • Balcony with a scenic view of a town and mountains, surrounded by trees and greenery.
  • A sloped outdoor area with a concrete manhole cover, a metal grate, a small staircase, and a view of a town and mountains in the background.
  • Balcony with green protective netting, concrete steps, and a view of surrounding buildings and landscape.
  • Concrete balcony with wooden railing, overlooking a rural landscape with houses and mountains.
  • Balcony overlooking a town with mountains in the background, featuring greenery and a wooden railing.
  • Balcony with lush green plants, overlooking a scenic valley with mountains and a road leading to a parked car.
  • A multi-story building with a garage entrance, surrounded by greenery and a paved driveway.
  • Empty room with wooden ceiling, large windows offering a scenic mountain view, and a brick fireplace with a small metal stand nearby.
  • Empty room with unfinished concrete floor and walls, large windows with blinds, and a small radiator in the corner.
  • Bathroom with teal tiles, bathtub, toilet, sink, bidet, and a window with frosted glass.
  • Empty room with a spiral staircase, unfinished walls, and exposed wooden ceiling beams.
  • Empty hallway with a spiral staircase leading upwards, unfinished walls, and open doors on either side.
  • Empty room with concrete floor, white walls, a radiator, a door, and a window with blinds.
  • Empty room with bare walls, concrete floor, and large windows offering a view of greenery and mountains.
  • Small bathroom with teal tiles, white sink, toilet, and mirror above the sink.
  • A narrow hallway with green carpeting, wooden cabinets on the right, and a partially open door leading to a room with a red refrigerator and a washing machine.
  • Empty room with green floor, white walls, and a small window. No furniture or equipment present.
  • A narrow, overgrown pathway leading to a red-roofed outbuilding, surrounded by greenery and a wooden fence on one side.
  • A sloped garden area with a wooden fence, trees, and various plants, under a partly cloudy sky with a visible rainbow in the distance.
  • A sloped garden area with trees, grass, and a fence, overlooking a town with houses and buildings in the background.
  • A scenic view from a garden or outdoor area, showing a town with houses, trees, and distant mountains under a partly cloudy sky.
  • Panoramic view of a town nestled in a valley surrounded by mountains and lush green forests.
  • Panoramic view of a town nestled in a valley with surrounding mountains, featuring houses, trees, and fields under a partly cloudy sky.
1 / 25
4.5 rooms, 100m², CHF 1,400,000.–
Top
Glärnischstrasse 22, 8636 Wald ZH

Single-family house with spacious garden in Wald ZH

Unique plot with a far-reaching view, nature, and development potential 8636 Wald ZH | Glärnischstrasse 22 / Parzelle 5603 In one of the most beautiful residential areas of Wald ZH, this exceptional plot with 1'085 m² of land awaits you. The elevated location above the village offers a unique combination of tranquility, nature, and an impressive view of the surrounding mountains. The spacious, terraced garden stretches to the edge of the forest and creates a unique living atmosphere. The green surroundings contribute to a pleasant microclimate and high quality of stay throughout the year. Here, you can enjoy nature right outside your doorstep and still reach the village center in just a few minutes. The property offers excellent potential for realizing individual living dreams. Whether a comprehensive modernization, a stylish renovation, or the realization of an attractive replacement new building. This plot opens up a wide range of possibilities for the future. A plot analysis by a renowned architectural firm is already available for the property, which impressively demonstrates the development potential. Your advantages at a glance: • 1'085 m² plot in an elevated residential area • Spacious, terraced garden • Fantastic view of the mountains and over the municipality of Wald • Quiet, sunny location with excellent sunlight • Pleasant climate • Privacy and natural living • W 1.1 residential zone with attractive development potential • Ideal for renovation, expansion, or replacement new building • Plot analysis already available • Schools, shopping facilities, and public transportation in short distance A rare opportunity Plots with this combination of view, nature, spacious garden, and development potential are extremely rare in Wald ZH. The elevated location, excellent sunlight, and immediate proximity to nature give this property a special character and make it a long-term value-stable investment.

Travel time
-
1 / 21
8 rooms, 175m², CHF 1,850,000.–
Top
Im Grund 2, 8636 Wald

Your new home in the nature of Zurich!

Spacious living in a quiet location with unobstructable views of the greenery In a quiet and natural location in Wald ZH, this detached 8-room house awaits you with unobstructable views of the greenery, a spacious garden, and plenty of privacy. The property stands on a 760 m² large plot of land and offers 175 m² of living space as well as an additional 65 m² of usable space. Additional space is provided by a large attic, a separate attic area, and numerous basement, hobby, and secondary rooms. Varied usage possibilities The house was originally conceived as a two-family house. The connections for a division into two separate residential units are still available, so that a corresponding use is possible again with manageable construction effort, subject to the necessary permits. Whether as a spacious single-family house, for multi-generational living, for combining living and working, or for partial rental - the property offers a lot of flexibility. Attractive location and good transport links The property at Im Grund 2 in Wald ZH convinces with its quiet, natural location and good accessibility of the surrounding municipalities and cities. Shopping facilities, schools, and public transport are located in the municipality. • Zurich City: 35 minutes • Zurich Airport: 40 minutes • Motorway access A15 near Rüti: 10-15 minutes • Rüti ZH: 5-10 minutes • Rapperswil-Jona: 15 minutes • Hinwil: 15 minutes • Uster: 25 minutes Public transport The location combines natural living with a good connection to the Zurich Oberland, the Zurich Lake Region, and the city of Zurich - ideal for all those who appreciate peace and privacy without wanting to sacrifice good accessibility. Comprehensively renovated and modernly equipped In 2019, the property was comprehensively renovated for around CHF 250,000 and has since been continuously maintained and upgraded. Among other things, the kitchen, bathrooms, floor coverings, and various technical installations were renewed. The equipment includes a spacious kitchen, modernized bathrooms with seamless natural floor spackling technique, a separate dressing room, and a design chimney with a rotating fireplace. The photovoltaic system integrated into the roof with 10.7 kWh of storage power supports self-sufficiency with solar power. Modern LED and spot lighting as well as a WLAN infrastructure over several floors complement the equipment. The highlights at a glance: • Detached 8-room house with 760 m² plot of land • 175 m² living space and 65 m² additional usable space • Unobstructable views of the greenery • Quiet location with high privacy • Spacious garden and plenty of surrounding space • Originally conceived as a two-family house • Renovation 2019 with investments of around CHF 250,000 • Modern kitchen and high-quality bathrooms • Separate dressing room • Design chimney with rotating fireplace • Photovoltaic system integrated into the roof with 10.7 kWh storage power • Large attic and additional attic area • Spacious basement, hobby, and secondary rooms including air raid shelter • Garage box and six outdoor parking spaces • Ready for immediate occupancy A home with space and perspectives The combination of a spacious plot of land, free views, modernized living space, and varied usage possibilities makes this property an attractive offer for families and buyers with individual living needs. We would be happy to show you the property during a personal viewing and look forward to your contact.


Travel time
-
1 / 20
  • Parking space
  • Balcony / Terrace
  • Garage
  • +6
5 rooms, 160m², CHF 1,995,000.–
Büntstrasse 33, 8725 Gebertingen

WHERE NATURE IS AT HOME!

Your country house with unobstructable lake view and unique development potential There are places where time passes a little slower. Places where children still play untroubled on the street, where you're woken up by birdsong in the morning, and where fox and hare actually say good night to each other.At the end of a quiet cul-de-sac, this charming country house awaits you - nestled in a dreamy mountain landscape and surrounded by meadows, forests, and a wonderful tranquility. As one of the last houses in the neighborhood, you enjoy an exceptional privacy here. Directly behind the property, extensive green spaces stretch out, seamlessly merging into the forest. A home that conveys a sense of vacation every day.With approximately 160 m² of living space, the property convinces with its cozy character, a well-thought-out room layout, and a living atmosphere that exudes warmth and security. Already during construction, great importance was attached to sustainable building and natural materials - values that are more appreciated today than ever before.The spacious living and dining area forms the heart of the house. Thanks to the large window fronts, the room is flooded with daylight and offers a wonderful view into the greenery. The open kitchen blends harmoniously into the living area and creates the ideal meeting point for shared hours with family and friends.A true paradise awaits you in the outdoor area. The lovingly tended garden invites you to linger and offers several lovingly designed seating areas. Whether it's breakfast in the morning sun, a barbecue evening with friends, or a glass of wine after a long day at work - here you can enjoy peace, nature, and a breathtaking, unobstructable lake view that delights every day anew. Sunsets become a daily natural spectacle.But it's not just the location that makes this property a real rarity.Thanks to the already completed zoning change, you have an exceptional development potential. Expansions on the left and right sides of the building, as well as a possible extension, offer ideal conditions for creating additional living space or adapting the property to your own needs. A rare opportunity to optimally combine living and investment.This offer from Homefinders convinces with: • quiet and family-friendly location at the end of a cul-de-sac • one of the last houses in the neighborhood with maximum privacy • directly adjacent to meadows and forest • garage CHF 35'000.- • the Swedish stove gives the room a lot of warmth • lovingly designed garden with several seating areas • unobstructable panoramic lake and mountain view • dreamy sunsets • generous development potential thanks to zoning change • rare combination of nature, tranquility, and potential for value increase • highway access in 5 minutes • Zurich, St. Gallen, or Chur can be reached in 40-55 minutes Interested?Contact HomeFinders for a non-binding on-site viewing.Haven't found the right property yet?Discover many more attractive real estate offers on:www.homefinders.chDo you want to sell your property?Rely on the proven expertise of Homefinders - we will accompany you professionally through the entire sales process.What is your property worth?Use our free and non-binding online valuation.

  • Parking space
  • Balcony / Terrace
  • Garage
  • +6
Travel time
-
Lukas Speck

Lukas Speck

1 / 12
Lukas Speck

Lukas Speck

  • Parking space
  • Garage
  • Swimming pool
6.5 rooms, 197m², CHF 2,180,000.–
Mönchaltorf, 8617 Mönchaltorf

Private Oasis: Exclusive 6.5-Room Single-Family Home with Pool

This modern 6.5-room single-family home in a family-friendly location in Mönchaltorf combines ample space, cutting-edge energy technology, and a first-class garden experience. Thanks to the ideal southwest orientation, you can enjoy all-day sunshine throughout the property. Upon entering the property, you are greeted on the ground floor by a well-thought-out entrance with a practical wardrobe. The heart of the house is the open, bright living and dining area with a successful floor plan. The adjacent kitchen is equipped with a central cooking island, a cozy bar area, and a separate retreat, leaving no wishes unfulfilled for cooking enthusiasts. This level is complemented by a first room - ideal as a home office or guest room - and a separate guest toilet. On the upper floor, there are three spacious bedrooms. The master bedroom presents itself as a private retreat with a directly integrated en-suite bathroom. A second bathroom with a shower serves the other rooms on this floor. The basement surprises with a fifth room, which can be flexibly used for guests, teenagers, or as a quiet retreat. Additionally, a large, unheated hobby room is available here for leisure, fitness, or hobbies. The extensive surroundings invite you to linger outside until the evening hours. A covered seating area offers protection in any weather, while the private swimming pool provides the perfect refreshment on warm summer days. The property also sets standards in terms of energy: thanks to the combination of air/water heat pump, photovoltaic system with battery storage, and heat pump boiler, the house operates approximately 75% energy-self-sufficient. For your vehicles, a spacious double garage and numerous outdoor parking spaces are available. The excellent microlocation rounds off the offer - school, shopping facilities, and public transport are within walking distance. Have we sparked your interest? We would be happy to send you the detailed sales documentation or show you this home during a personal viewing appointment. We look forward to your contact!Exact address available after registration on neho.ch.INTERESTED IN A VIEWING? PLEASE REGISTER: https://neho.ch/b/8617-26-2

  • Parking space
  • Garage
  • Swimming pool
Remo Leferink

Remo Leferink

1 / 12
Remo Leferink

Remo Leferink

  • Garage
7 rooms, 300m², CHF 1,583,000.–
Ottikon (Gossau ZH), 8626 Ottikon (Gossau ZH)

Pure design freedom: Spacious house with great potential

This spacious single-family house in Ottikon offers a unique opportunity for families or investors who want to design a home according to their own ideas. The property impresses with a very large plot of land with enormous potential for a garden, playground or extension, and has a separate double garage as well as a bright winter garden that invites you to linger. The house itself is in need of renovation, but convinces with its spacious room layout and offers a lot of space for individual expansion ideas. Whether it's the expansion of the attic, the design of open living concepts or modernization according to your own ideas - a unique home can be realized here. Highlights at a glance: • Spacious single-family house with a lot of living space • Separate double garage and additional parking spaces • Bright winter garden for cozy hours • Very spacious plot of land with a lot of potential • Enormous expansion potential - core zone B This property is ideal for buyers who are looking for an individual project and want to design a house according to their own ideas. Take advantage of the attractive location in Ottikon and realize your dream house on a spacious plot of land.Exact address available after registration on neho.ch.INTERESTED IN A VIEWING? PLEASE REGISTER: https://neho.ch/b/8626-26-1

  • Garage
Chantal Reichlin

Chantal Reichlin

1 / 21
Chantal Reichlin

Chantal Reichlin

  • Lake view
  • Quiet neighborhood
5.5 rooms, 180m², CHF 1,595,000.–
Grund 5, 8636 Wald ZH

5.5-room farmhouse apartment living above the fog with a far-reaching view

The carefully renovated and extended farmhouse half is part of a property from 1736. In a unique location, living above the fog can be experienced in a particularly atmospheric way: when the fog sea lies over the lowlands, a whole new world full of peace and width opens up. The unobstructable panoramic view reaches over the Obersee and the Zürichsee to the Alpine chain.In the early 2000s, the building was comprehensively renovated and extended. All trades, including the entire house technology, were renewed, and the original charm of the house was preserved.On the ground floor, there is the entrance with guest toilet, a retreat, and the open dining area with kitchen. The cozy living area with wooden ceiling and chimney stove creates a comfortable atmosphere, a wonderful place to arrive and feel at home.The upper floor houses a romantic bedroom and a second, smaller room. Two galleries and the modern bathroom with a large bathtub and shower complement the room offer. In the attic, a colorful studio sets an individual accent and offers space for creative living ideas.The lushly greened garden stretches along the west and south sides of the house. Various seating areas invite you to enjoy the day outdoors: while eating together in the barbecue area, in the romantic corner under the trees, or at the water lily pond with its exceptional far-reaching view.The traffic-free location, the impressive view, and the undisturbed peace make this home a special retreat for people who love nature and living above the fog.I would be happy to show you this charming farmhouse half with its outbuildings and let you experience the special atmosphere and the breathtaking view in person.

  • Lake view
  • Quiet neighborhood
Travel time
-
Andrea Gillardon

Andrea Gillardon

1 / 19
Andrea Gillardon

Andrea Gillardon

  • Parking space
  • Balcony / Terrace
  • Garage
  • +2
7.5 rooms, 222m², CHF 2,860,000.–
Badstrasse 2, 8634 Hombrechtikon

Your new home - 6.5-room house with pool and separate apartment near Lützelsee

This well-maintained 6.5-room single-family home in Hombrechtikon impresses with a separate 1-room apartment, a large plot of land with a pool, and absolute idyll directly on the agricultural zone.Located in a sought-after and family-friendly location directly on the green zone of Hombrechtikon, this exceptional property combines rural tranquility with high quality of life. The idyllic Lützelsee is just a few minutes' walk away, and the village center with shopping opportunities and schools can be easily reached on foot.Spacious room offer and flexible useThe house, built in 1986 and continuously maintained, offers a lot of space for the whole family with approximately 176 m² of net living space (plus approximately 24 m² of developed space in the attic): • Main apartment (6.5 rooms): Bright rooms, a well-thought-out floor plan, and a cozy living area form the heart of the house. • Separate apartment (1 room, approximately 22 m²): Fully equipped living area with its own shower/WC - ideal for multi-generational living, a home office, practice rooms, or for rent (currently a rental agreement exists) • Garden oasis with pool: On the extensive, 1,022 m² large property, you can expect a lovingly designed garden with a covered seating area, various garden houses, and a pool. • Parking and secondary rooms: A spacious double garage (approximately 38 m²) and approximately 60 m² of usable space in the basement (cellar, technology) and numerous outdoor parking spaces round off the offer. We would be happy to provide you with further information and send you our detailed sales documentation. We look forward to your contact.

  • Parking space
  • Balcony / Terrace
  • Garage
  • +2
Travel time
-
Marco Grun

Marco Grun

1 / 19
Marco Grun

Marco Grun

  • Parking space
  • Balcony / Terrace
  • Garage
  • +3
5.5 rooms, 147m², CHF 1,640,000.–
Vogelsangstrasse 4, 8618 Oetwil am See

Detached, well-maintained single-family house with huge living space in a grand macro location

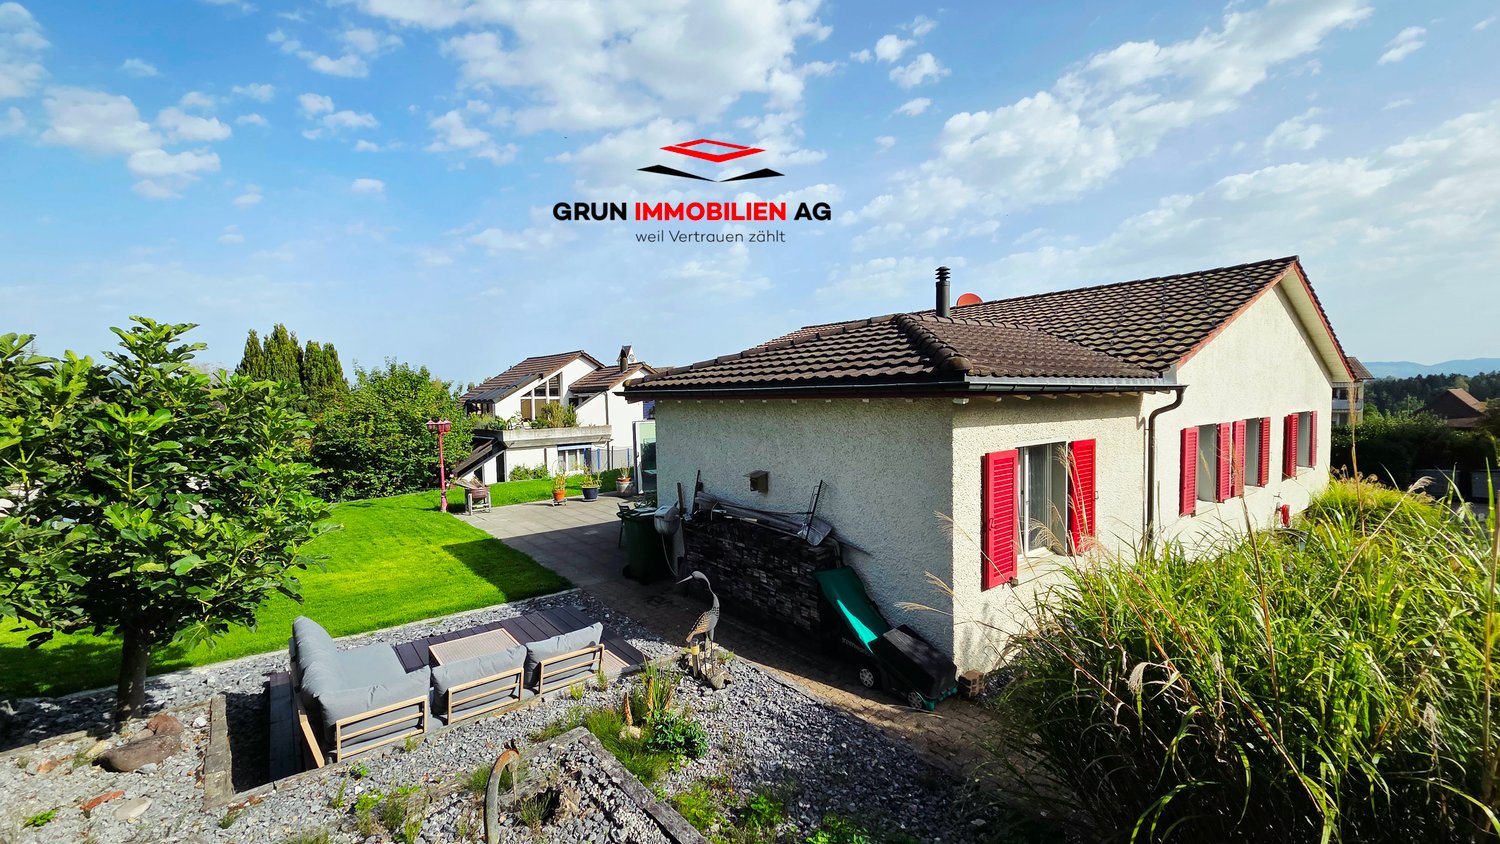
In a very quiet, low-traffic location in the picturesque Oetwil am See ZH, we are selling a detached 5 ½-room single-family house with a construction year of 1959, which has been continuously renovated since 1991 and expanded with a huge garage for 6 vehicles in 2002. The bungalow-style house impresses with its spacious, single-story living area. The house entrance on the living floor is accessible via the forecourt with stairs as well as via both garages. Additionally, a barrier-free access is available via the garden path. Upon entering the living area, the approximately 60m2 large, open room for living, eating, and cooking impresses, about half of which is designed as a habitable winter garden with underfloor heating. By folding the door elements of the winter garden over a width of 7 meters, the indoor living space merges with the beautiful garden - truly a dream. Thanks to the modern, open kitchen equipped with an induction stove and steamer, both family and guests can be pampered culinarily in the living room or on the terrace in the garden. Directly adjacent to the living room are four rooms and two wet cells. There are enough parking spaces available for your vehicles. The purchase price is bank-checked.Please contact us with your full personal details via the contact form - we will be happy to send you the detailed sales documentation with all information, photos, floor plans, and description of the sales process. To protect privacy, independent viewings are to be avoided - the house is still occupied. We would be happy to show you the property individually and personally. If you also want to sell a property in parallel, we will also be happy to advise you on this. We look forward to hearing from you.Marco Grun and Manuela Ruf, Grun Immobilien AG

  • Parking space
  • Balcony / Terrace
  • Garage
  • +3
Travel time
-
Giuseppe Polesana

Giuseppe Polesana

1 / 13
Giuseppe Polesana

Giuseppe Polesana

  • Parking space
  • Balcony / Terrace
  • Garage
  • +1
6.5 rooms, 148m², CHF 2,400,000.–
Hofstrasse 6, 8862 Schübelbach

Spacious Detached Single-Family Home in Schübelbach

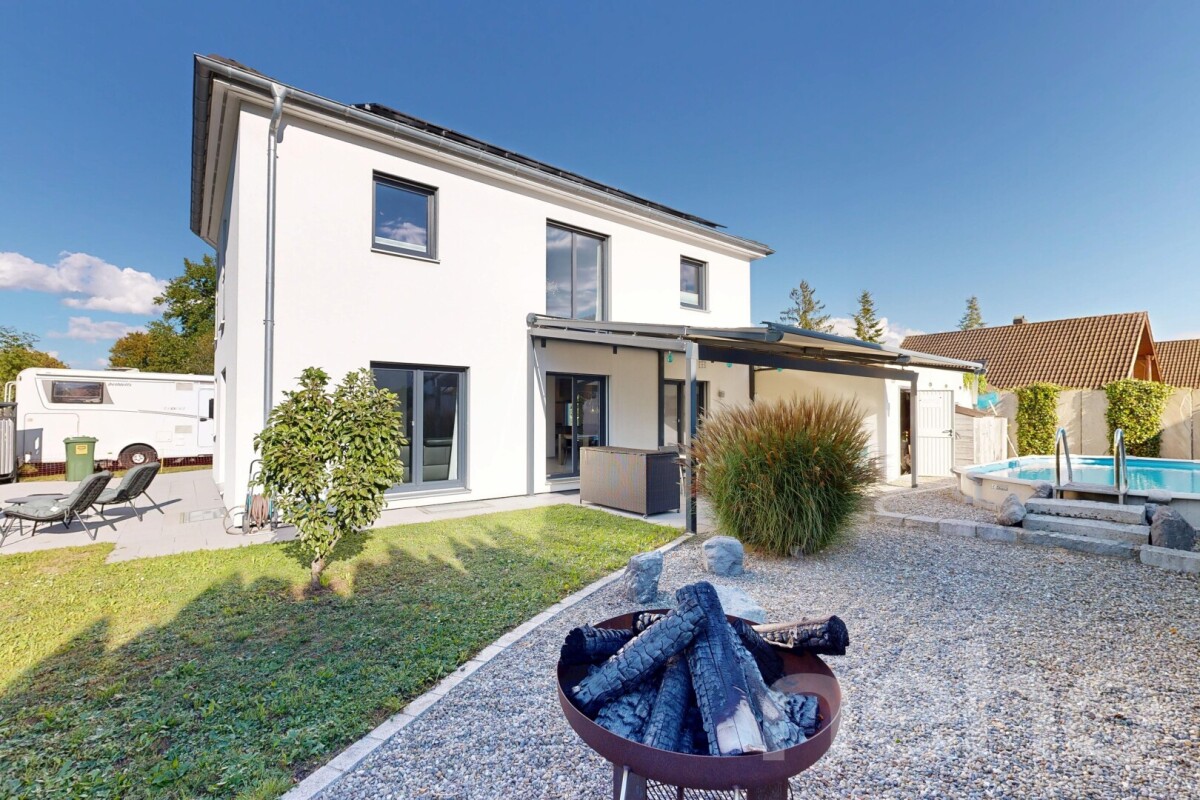
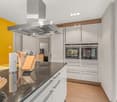
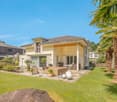
Attractive single-family home in Schübelbach: Modern elegance and versatile potentialThis 6.5-room single-family home in Schübelbach offers an ideal combination of spacious living and modern comfort. With a generous living area of 136 m² and a newly designed, beautiful garden, the property offers plenty of space and a high quality of living.The house was comprehensively renovated this year, 2026, and presents itself like a new building.The property is located in the W2 residential zone. There is still development potential and thus the possibility to expand the living area. The property has a significant development reserve according to a rough calculation. Due to the plot size of 569 m² and the W2 residential zone, further development potential may exist, for example, through an extension. The concrete feasibility and the usable floor area are to be checked by the authorities in the context of a construction project.InteriorThe interior of this house is functionally and stylishly designed. Four bedrooms, a dressing room, and two bathrooms are distributed over two floors, offering flexibility and comfort. The open and bright entrance area welcomes you with a built-in wardrobe and modern, bright tiles in slate optics, creating an inviting first impression. The kitchen is modern, equipped with high-quality V-Zug appliances, and offers ample space for culinary creations. The bedrooms are equipped with oak parquet, spacious, and well-supplied with natural light, while the new windows offer a beautiful view of the garden. The main bathroom is modern, equipped with high-quality fittings, and features a spacious shower with elegant glass separation.Exterior & ViewAlthough the house does not offer far-reaching views, you benefit from the generous outdoor areas, including a balcony of 8 m² and a seating area of 18 m², ideal for cozy hours outdoors. The well-maintained garden invites you to relax and offers ample space for various leisure activities. The paved driveway is stable, durable, and long-lasting. The house offers a total of five parking spaces, a garage, and four outdoor parking spaces.LocationThe location in Schübelbach combines rural tranquility with urban accessibility. The neighborhood is child-friendly and offers a safe and pleasant environment for families. Schools, shopping facilities, and leisure activities are quickly accessible. The excellent transport links enable you to reach the surrounding cities within a short time, making this house also attractive for commuters.Key Features • 6.5 rooms on two levels • 136 m² living area • 569 m² plot size • 4 bedrooms, ideal for families • 2 new modern bathrooms • New kitchen with V-ZUG appliances • Built-in wardrobe in the entrance area • New underfloor heating • New entrance door and windows • 18 m² large seating area • 8 m² balcony • 4 outdoor parking spaces and 1 indoor parking space Contact us today to arrange a viewing and get to know this unique opportunity in Schübelbach.
  • Parking space
  • Balcony / Terrace
  • Garage
  • +1
Travel time
-
1 / 13
5.5 rooms, 136m², CHF 1,395,000.–
Häberlibodenstrasse 13, 8725 Ernetschwil

Where warmth meets wide views – a home with soul

This beautiful single-family house is much more than just a place to live – it's a home with character, warmth, and a very special atmosphere.Located in an extremely quiet and idyllic location, the property offers a lot of space for families, children, and individual living ideas. The spacious surroundings invite you to play, relax, and enjoy, while the pleasant neighborhood ensures a harmonious living experience all around.A special highlight is the predominantly wooden construction of the house. The natural material gives the rooms a lot of charm, comfort, and a warm glow. The heart of the house is the soapstone stove, which not only provides cozy warmth on cold winter days but also creates a unique feel-good atmosphere – exactly the right place for cozy hours with family and friends.Inside, the house also convinces with a spacious and versatile room offer. Especially the lower area opens up additional potential and can be designed entirely according to personal needs: as a spacious home office, oversized bedroom, guest or hobby area, or even as a small studio.The surroundings perfectly round off this special living offer. Peace, nature, and privacy combine here with a fantastic view of the lake and the impressive Alpine chain. A panorama that delights every day anew and gives this home a very special quality of life.Location and surroundings: Ernetschwil belongs to the municipality of Gommiswald and is nestled in the charming landscape of the St. Gallen Linth region. The charming place combines rural peace, plenty of nature, and a high quality of life with good accessibility to Uznach, Rapperswil-Jona, and the Zurich Lake Region.The municipality of Gommiswald has around 5,700 inhabitants and convinces with a familial, manageable environment. Kindergarten and primary school are located directly in Ernetschwil, further schools, shopping facilities, and services are easily accessible in the surrounding area.The municipality is also attractive in terms of taxes: the municipal tax rate is 103% in 2026. The natural surroundings with meadows, forests, and numerous walking and hiking trails offer a high recreational and relaxation value.Ernetschwil is ideal for families and nature lovers who are looking for peace, space, and a personal living environment without wanting to sacrifice proximity to regional centers and Lake Zurich.

Travel time
-
Carine Keller

Carine Keller

1 / 17
Carine Keller

Carine Keller

  • Parking space
  • Balcony / Terrace
  • Garage
  • +3
5.5 rooms, 194m², CHF 2,580,000.–
Lindenbächlistrasse, 8738 Uetliburg SG

Single-family house with a wonderful panoramic view and large garden in Uetliburg SG

The newly built, detached single-family house on Lindenbächlistrasse is located in a preferred, extremely quiet location at the end of a cul-de-sac in Uetliburg. A lot of privacy, hardly any traffic, and numerous walking, hiking, and biking trails directly in front of the door make the location particularly attractive for families.The elevated south/west location offers excellent sunlight and an impressive view from the Berg-Sion monastery over Lake Zurich to the Glarner Alps. Thanks to the location above the fog line, you can also enjoy particularly clear and sunny days.The bright, spacious living and dining area with floor-to-ceiling windows forms the heart of the house. The open, modern kitchen impresses with a cooking island, plenty of workspace, storage space, high-quality Miele appliances, and a cleverly integrated recess.A stylish fireplace provides coziness. From here, you can access the large terrace directly and, via a staircase, continue into the beautiful garden, which offers space for relaxation, play, and individual garden dreams. An idyllic pond, well-maintained perennials and shrubs, various utility plants, trees, and raised beds give the outdoor area its own unique charm.On the lower floor is the private sleeping area with a spacious master bedroom including an en-suite bathroom and built-in wardrobe. Two further rooms offer flexible usage possibilities and can be divided into three rooms if needed. Another spacious bathroom with a double sink and bathtub, as well as the housekeeping and technical rooms with direct access to the garden, complete the room offer.The extra-long double garage provides space for two vehicles and additional storage space, e.g., for bicycles and/or a workbench. The direct access from the garage to the house is particularly practical. Another plus is the photovoltaic system, which contributes to the sustainable energy supply of the house and at the same time reduces the ongoing energy costs.Despite the natural, quiet location, shopping facilities, schools, and other daily necessities are easily accessible in the nearby Gommiswald. Children can reach school via safe neighborhood streets on short paths; for kindergarten children, a practical school bus service is also available. The village center of Gommiswald can also be reached on foot via beautiful walking paths. With the post bus, you can reach Uznach train station in a short time.A newly built home with a lot of privacy, spacious rooms, a magnificent view, and a beautiful garden.You can find more information about the property in the sales brochure, which you can request via the contact form.The property is being marketed by Keller ImmoVermarktung. If you are interested, we would be happy to show you the attractive property in person.

  • Parking space
  • Balcony / Terrace
  • Garage
  • +3
Basil Schwarz

Basil Schwarz

1 / 11
Basil Schwarz

Basil Schwarz

  • Parking space
  • Garage
  • View
  • +1
6.5 rooms, 165m², Price on request
8645 Jona

Familientraum in ruhiger, begehrter Lage in Jona nahe des Zürichsees.

Familientraum mit Seeblickt: Ihr privates Paradies in JonaSuchen Sie ein Zuhause, das Ruhe, Lebensqualität und Weitblick vereint? Dieses lichtdurchflutete Einfamilienhaus bietet den perfekten Rückzugsort für Ihre Familie. Der einladende Wohnbereich, die teiloffene Küche und die grosszügigen Schlafzimmer schaffen eine behagliche Wohlfühlatmosphäre. Ein absolutes Highlight ist der private Wellnessbereich im Untergeschoss mit Sauna und Tauchbecken, der für pure Entspannung sorgt.Im Aussenbereich erwartet Sie ein weitläufiger, idyllischer Garten mit Teich, der durch seine sonnige Ausrichtung und den herrlichen Blick auf den Zürichsee sowie das Schloss Rapperswil begeistert. Nachhaltige Technik, darunter eine Wärmepumpe und eine Photovoltaikanlage, runden das Angebot modern ab. Dank der Parkmöglichkeiten in der Garage sowie im Freien ist für optimalen Komfort gesorgt. Erleben Sie gehobenes Wohnen in einer der begehrtesten Lagen am oberen Zürichsee, ideal angebunden an die Natur und die städtische Infrastruktur.+ Idyllischer Garten mit Teich + Traumblick auf Schloss Rapperswil + Fernsicht auf den Zürichsee + Lichtdurchfluteter Wintergarten + Offene, einladende Wohnküche + Private Sauna mit Saunabad + Nachhaltige Photovoltaikanlage + Effiziente Luft-Wasser-Wärmepumpe + Grosszügiger Hobbyraum + Viel Privatsphäre und Ruhe + Doppelgarage und zusätzliche Stellplätze+ Zentrale und attraktive Lage+ Beste Infrastruktur in Rapperswil-Jona+ Gepflegter Zustand + Und vieles mehrNutzen Sie diese einmalige Gelegenheit in Jona.Wenn Sie weitere Informationen für Ihre Entscheidungsgrundlage benötigen, sind wir gerne für Sie da.Ihr ImmoLeague TeamKennen Sie jemanden, der diese Immobilie kaufen möchte oder benötigen Sie Hilfe beim Verkauf Ihrer Immobilie?ImmoLeague bietet Ihnen eine professionelle und auf Ihre Bedürfnisse ausgerichtete Dienstleistung, zu unschlagbaren Konditionen.A Family Dream with Lake Views: Your Private Paradise in JonaAre you looking for a home that combines tranquility, quality of life, and sweeping views? This light-filled single-family home offers the perfect retreat for your family. The inviting living area, the partially open kitchen, and the spacious bedrooms create a cozy, comfortable atmosphere. An absolute highlight is the private wellness area in the basement, featuring a sauna and plunge pool, which ensures pure relaxation.Outside, a spacious, idyllic garden with a pond awaits you, delighting visitors with its sunny orientation and magnificent views of Lake Zurich and Rapperswil Castle. Sustainable technology, including a heat pump and a solar panel system, rounds out the modern features. Parking in the garage and outdoors ensures optimal convenience. Experience upscale living in one of the most sought-after locations on the upper Lake Zurich, ideally connected to both nature and urban infrastructure. Idyllic garden with a pond Stunning view of Rapperswil Castle Panoramic view of Lake Zurich Light-filled sunroom Open, inviting kitchen-dining area Private sauna with sauna bath Sustainable solar panel system Efficient air-to-water heat pump Spacious hobby room Plenty of privacy and tranquility Double garage and additional parking spaces Central and attractive location Excellent infrastructure in Rapperswil-Jona Well-maintained condition And much moreTake advantage of this unique opportunity in Jona.If you need further information to help you make your decision, we're happy to assist you.Your ImmoLeague TeamDo you know someone who might be interested in buying this property, or do you need help selling your own property?ImmoLeague offers you professional service tailored to your needs, at unbeatable terms

  • Parking space
  • Garage
  • View
  • +1
1 / 18
4.5 rooms, 155m², CHF 2,250,000.–
Tüelenstrasse 13, 8635 Dürnten

Charming single-family house in a quiet location in Dürnten – 4.5 rooms available immediately

This well-maintained 4.5-room single-family house is located in a quiet, family-friendly residential area at the end of a cul-de-sac and borders directly on the forest.The property was built in 2009 and impresses with around 155 m² of living space, a well-thought-out room layout, and a generous plot of 1,144 m². The extensive garden with several seating areas offers a lot of privacy and numerous design possibilities. Additionally, there is a reserve for expansion or utilization.The house has a spacious living and dining area, two bedrooms with the possibility of creating a third bedroom, two bathrooms, a separate guest toilet, and a large basement and heated laundry room.A separate garage with direct access to the house, a storage room, and several outdoor parking spaces round out the attractive offer. The heating is modern, using an air-water heat pump and underfloor heating.Highlights: • Quiet and family-friendly location without through traffic • Direct forest edge location • Plot area of 1,144 m² • Living area of approximately 155 m² • Spacious garden with high privacy • Expansion and utilization reserve • Garage and 2-3 outdoor parking spaces • Well-maintained and ready-to-move-in condition • Available for occupancy immediately or by arrangement The advertisement includes a link to a comprehensive web dossier. There you will find further information, pictures, floor plans, and documents about the sales object.Have we sparked your interest? We look forward to your contact and to presenting this special property to you in person.

Travel time
-
1 / 13
  • Parking space
  • Balcony / Terrace
  • Garage
6.5 rooms, 163m², CHF 1,625,000.–
8730 Uznach

My Jewel in Uznach

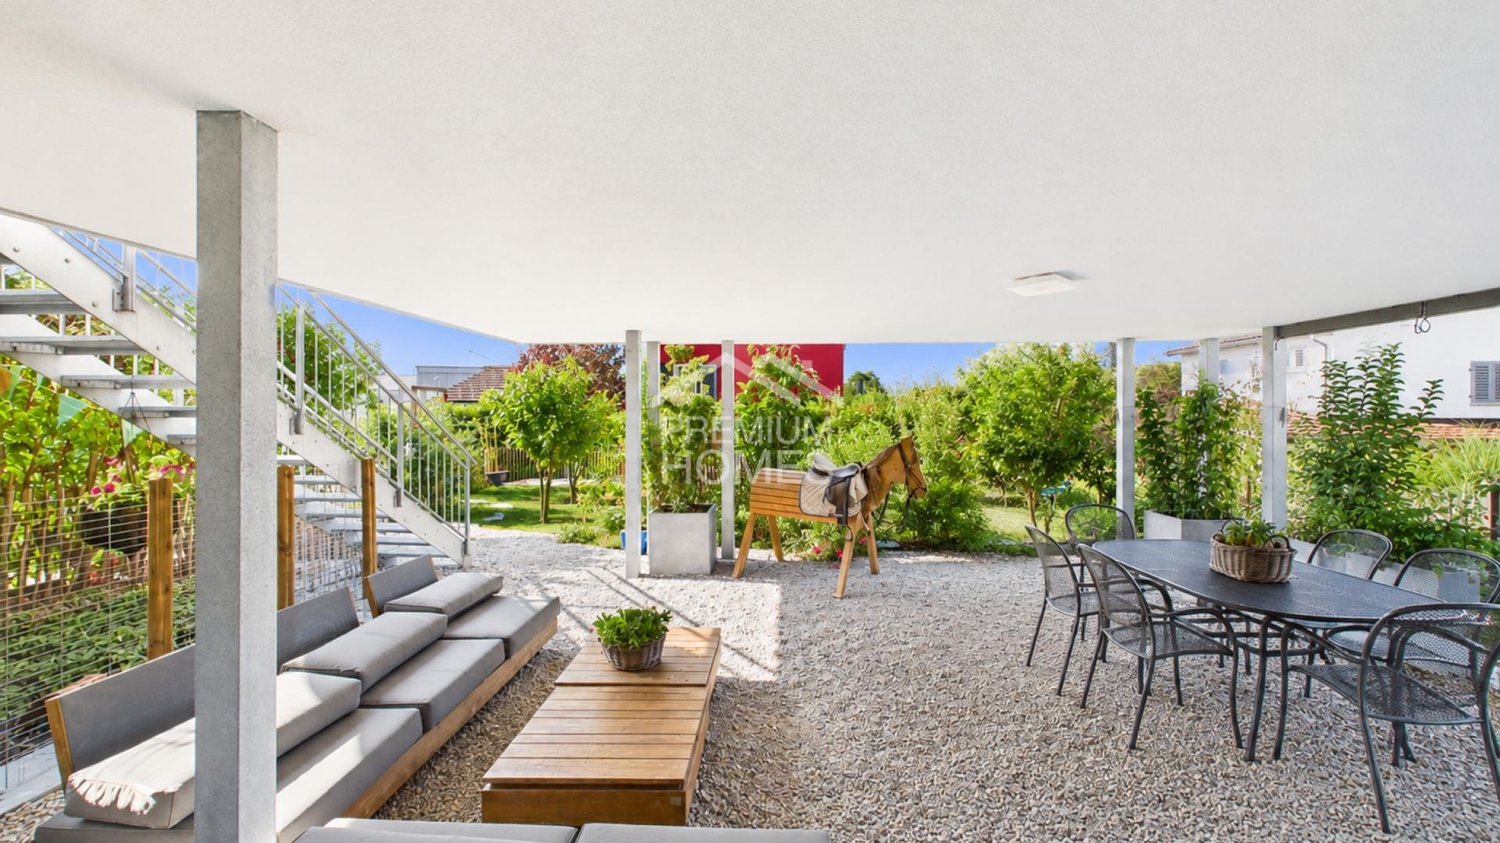
This detached oasis is located in a quiet and family-friendly residential area at the end of a cul-de-sac and offers a lot of privacy as well as a beautiful view of the surrounding mountain world. The original house was expanded over the years and, in particular, comprehensively modernized since 2020.Among other things, the living space was expanded, a new kitchen and new bathrooms were installed, and the electrical system, insulation, and windows were renewed. The property also presents itself as contemporary in terms of energy: a heat pump and a photovoltaic system provide modern and efficient house technology.On the upper floor, the open kitchen with living and dining area forms the heart of the house. From here, you can directly access the balcony with a mountain view and, via a staircase, continue into the lovingly designed garden. Several bedrooms and offices, additional ancillary rooms, and another room in the attic offer flexible usage options for families, home offices, or guests.On the ground floor, a spacious room, a bathroom with an integrated laundry room, and cellar and technical rooms are available. A garage and two additional outdoor parking spaces provide comfortable parking options.The 543 m² large plot of land convinces with a well-kept garden and a spacious, covered seating area - ideal for relaxed hours outdoors. A versatile home for all those who want to combine quiet living, modern comfort, and plenty of space under one roof. Here, no wishes are left unfulfilled. Take advantage and convince yourself! This PREMIUM HOMES offer includes: • Quiet location in a cul-de-sac • Large infrastructure offer • Single-family house with a holiday feel • Spacious and bright living room • Top-modern kitchen • Cozy dining area • Sunny terrace • Shaded seating area • Family-friendly environment • Picturesque views • Photovoltaic system • Comprehensively renovated • Good public transport and traffic connections • 1x garage box • 2x outdoor parking spaces Interested? We would be happy to take you on a non-binding tour! Do you want to sell your house or apartment worry-free? We will tell you the current market value of your property, discreetly and non-bindingly! Are you interested in a first non-binding exchange of ideas? Don't hesitate and contact us. We look forward to you.

  • Parking space
  • Balcony / Terrace
  • Garage
Carine Keller

Carine Keller

1 / 10
Carine Keller

Carine Keller

  • Parking space
  • Balcony / Terrace
  • Garage
  • +3
5.5 rooms, 182m², CHF 1,490,000.–
Sonnenbergstrasse, 8725 Gebertingen

Single-family house with winter garden, large workshop and hobby room as well as a wonderful panoramic view

This charming and extensively modernized single-family house in Gebertingen combines alpine charm with modern living comfort and is located in a sunny, slightly elevated position with a beautiful view of the mountains.In 2025, the facade and roof were comprehensively renovated with high quality standards. In 2014/2015, a comprehensive interior renovation was also carried out. The new owners benefit from a completely renovated home, without any pending work - move in and enjoy. Through the side entrance, you enter the open living and dining area, which, with its beautiful wooden ceiling and visible beams, conveys a cozy and inviting atmosphere. The modern kitchen with a generous peninsula blends harmoniously into the living room and offers plenty of space for cooking and lingering. The bright dining area delights with a beautiful view of the surrounding mountain landscape.A special highlight is the spacious winter garden with its large window areas. It creates additional living space and invites you to cozy hours at any time of the year. From here, you can directly access the adjacent seating area and the well-kept garden with a lawn - ideal for relaxing, enjoying, and lingering outdoors.The living room with a Swedish stove presents itself as a comfortable retreat and offers plenty of space for relaxed hours with the family. The ground floor is complemented by a room and a stylish wet cell.On the upper floor, you will find two spacious bedrooms, a bright office, and two bathrooms, including a comfortable en-suite bathroom. The sloping ceilings give the rooms a particularly cozy living atmosphere. Additional storage space is offered by the attic.The basement also impresses with versatile usage possibilities. In addition to a garage, there is a large, heated hobby room, a workshop where vehicles can also be accommodated, a laundry room, and a cellar.Gebertingen stands for natural living with high quality of life. Shopping facilities, schools, and leisure activities are located in the nearby Ernetschwil and Gommiswald. Further shopping facilities are available in Wattwil and Eschenbach. The motorway access in Neuhaus SG can be reached in a few minutes and enables a good connection to Rapperswil, Zurich, or Chur.More information about the property can be found in the sales brochure, which you can request via the contact form.The property is being marketed by Keller ImmoVermarktung. If you are interested, we would be happy to show you the attractive property in person.

  • Parking space
  • Balcony / Terrace
  • Garage
  • +3

Suggested properties for you based on search results

Other interesting objects