1 result - Single house buy: Wolfhausen

More objects in your automatically expanded search area
20 results - Radius: + 10km
Remo Leferink

Remo Leferink

1 / 11
Remo Leferink

Remo Leferink

  • Garage
6.5 rooms, 187m², CHF 2,190,000.–
Top
Egg, 8847 Egg

Ein Refugium der besonderen Art

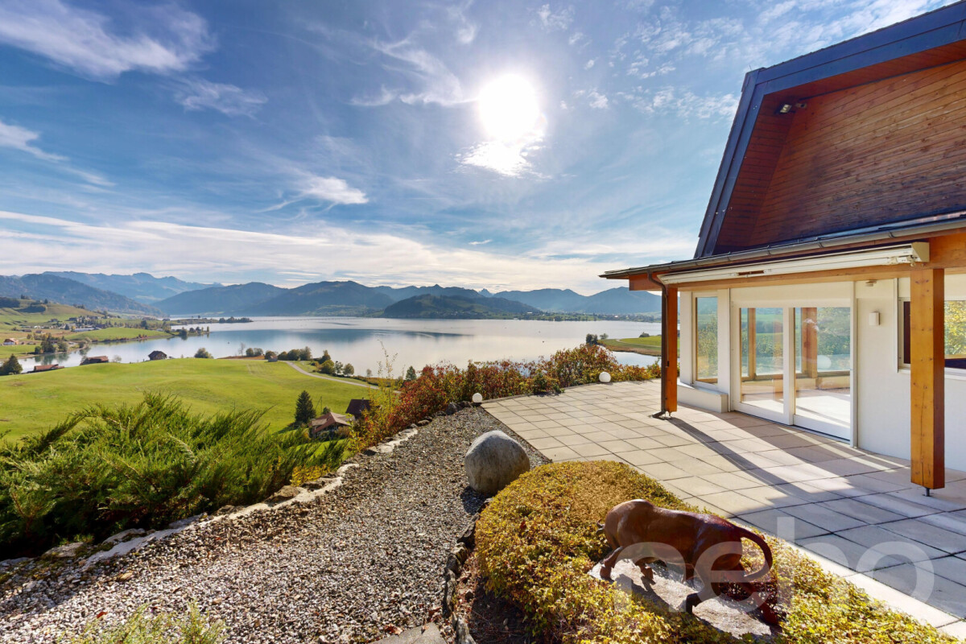
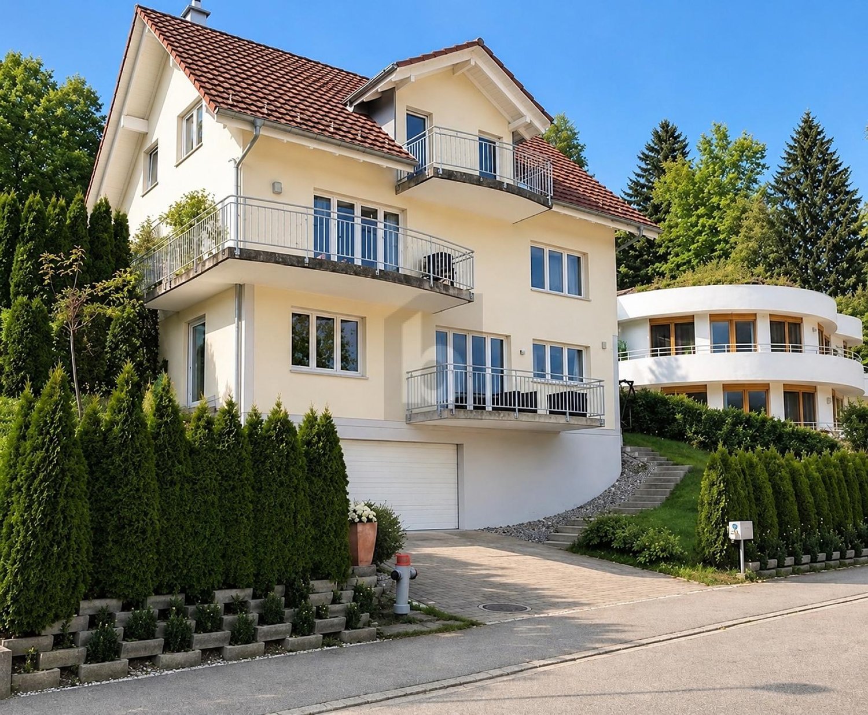
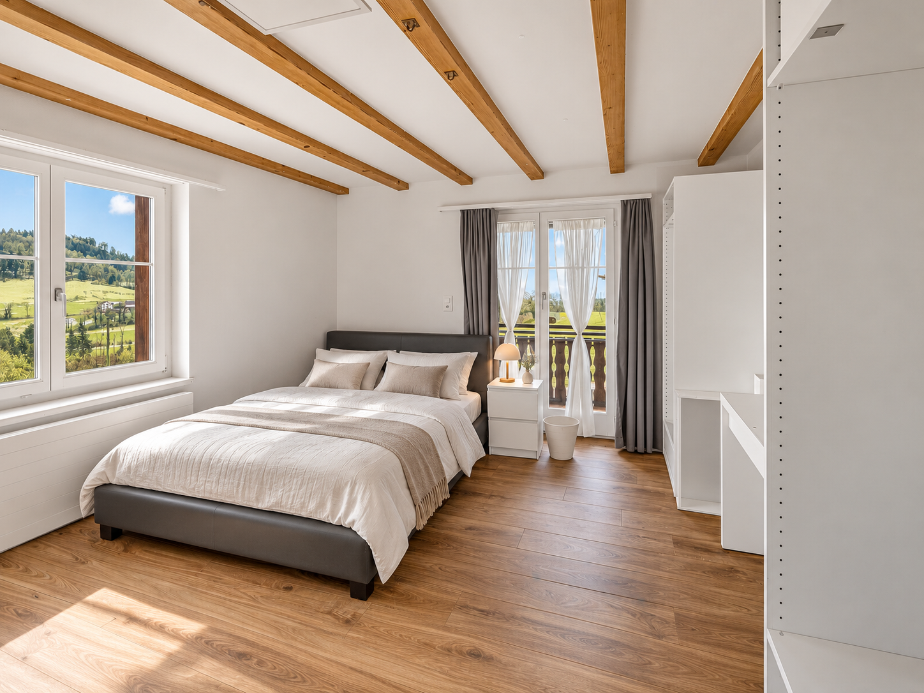
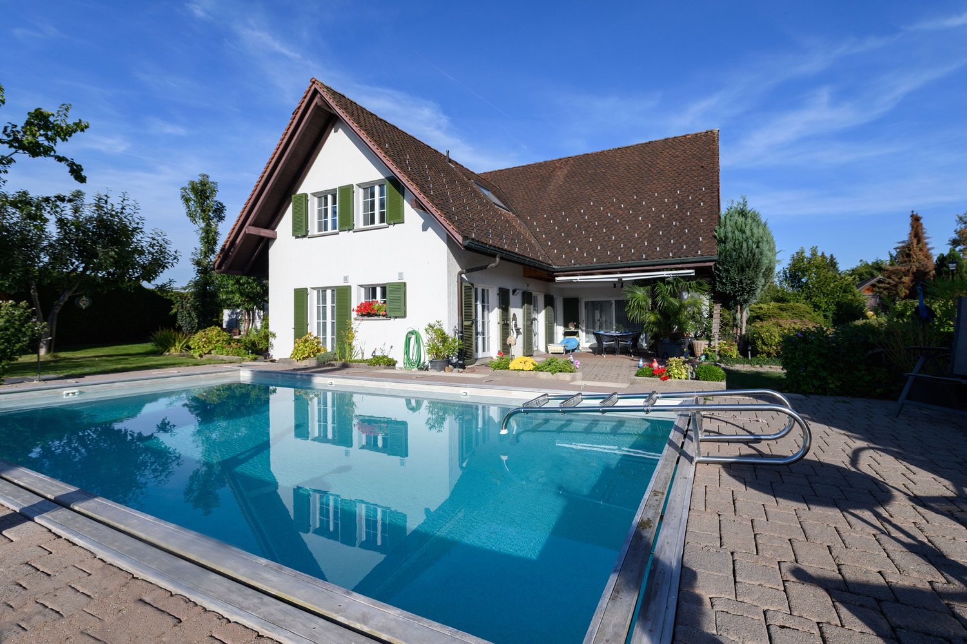
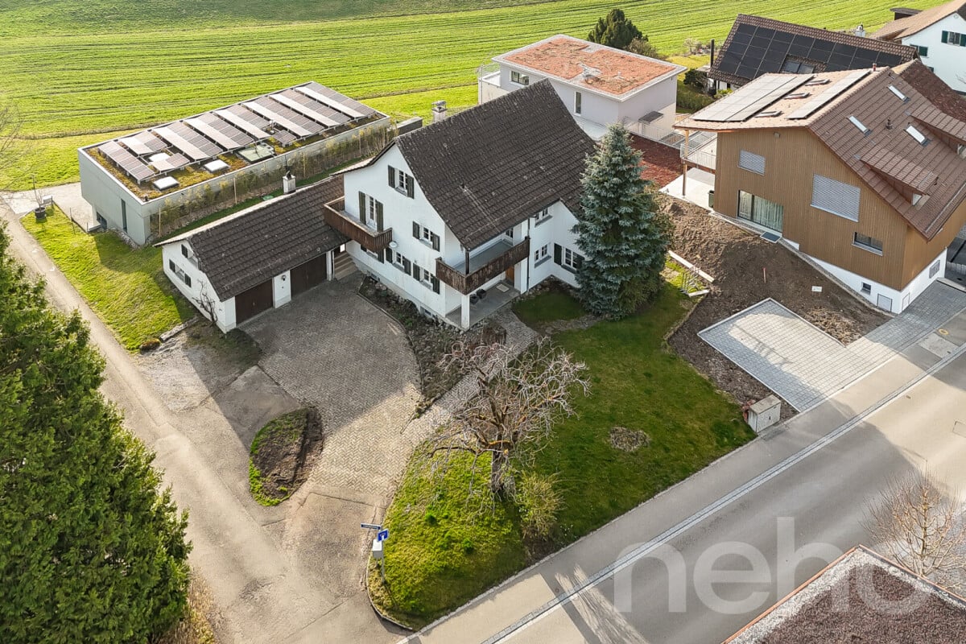
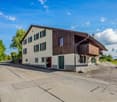
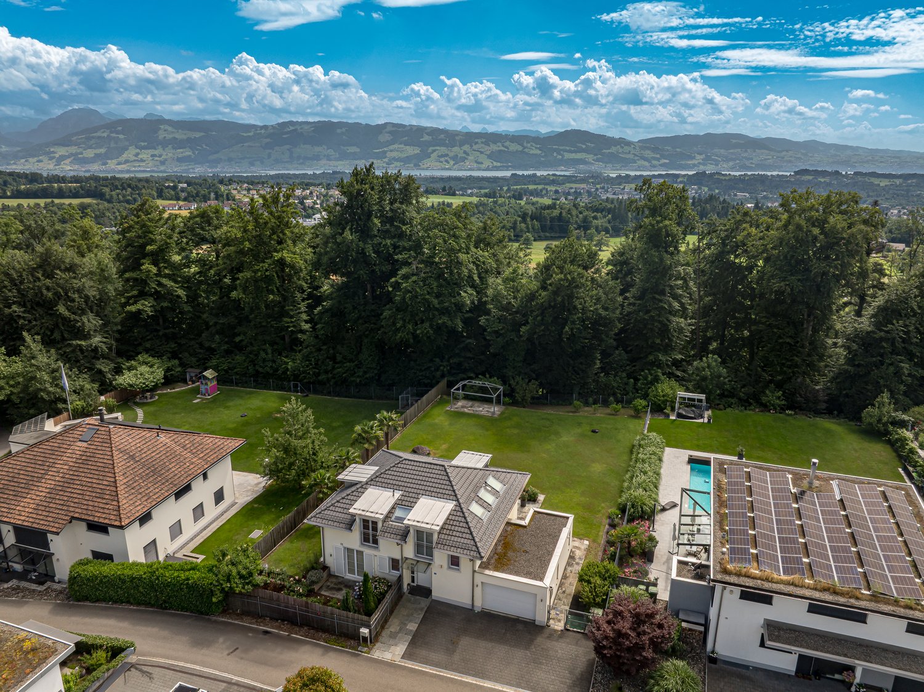
Ein Ort, an dem sich Wohnen wie Ferien anfühlt ? und aus einer besonderen Lage ein ganz persönliches Paradies wird.Am Ende einer ruhigen Sackgasse, eingebettet in eine traumhafte Landschaft im beliebten Egg im Kanton Schwyz, erwartet Sie eine Liegenschaft, die in vielerlei Hinsicht ihresgleichen sucht. Die uneingeschränkte Panoramasicht auf den See und die imposante Berglandschaft schafft eine Kulisse, die jeden Tag aufs Neue begeistert.Auf einem aussergewöhnlich grosszügigen Grundstück mit über 2'000 m² eröffnet sich ein Ort voller Möglichkeiten. Hier geniessen Sie ein Höchstmass an Privatsphäre, Ruhe und Freiheit ? fernab vom Alltag und doch in einer der begehrten Wohnlagen der Region.Das bestehende Chalet bietet über 180 m² Wohnfläche und begeistert durch seinen charaktervollen Holzbau, der dem Innenraum eine warme, behagliche und unverwechselbare Atmosphäre verleiht. Die Verbindung aus natürlichem Wohngefühl, eindrucksvoller Weitsicht und wunderschönem Seeblick macht dieses Zuhause zu einem besonderen Rückzugsort mit einzigartigem Charme.Das grosszügige Grundstück eröffnet vielfältige Möglichkeiten, die eigenen Wohnträume zu verwirklichen und den Aussenbereich ganz nach persönlichen Vorstellungen zu gestalten. Ob als idyllisches Familienrefugium, exklusiver Rückzugsort oder langfristige Investition in eine aussergewöhnliche Lage ? diese Liegenschaft bietet eine seltene Kombination aus Raum, Aussicht und Potenzial.Genaue Adresse verfügbar nach Registrierung auf neho.ch.AN EINER BESICHTIGUNG INTERESSIERT? BITTE ANMELDEN: https://neho.ch/b/8847-26-1 A place where everyday living feels like a holiday - and an exceptional location becomes your own private paradise.At the end of a quiet cul-de-sac, surrounded by breathtaking scenery in the sought-after area of Egg in the Canton of Schwyz, this exceptional property offers a truly rare opportunity. The unobstructed panoramic views across the lake and the impressive surrounding mountains create a spectacular backdrop to everyday life.Set on an exceptionally spacious plot of over 2,000 m², this property offers an abundance of possibilities. Here, you can enjoy an outstanding level of privacy, tranquillity and freedom, away from the hustle and bustle of everyday life, in one of the region's most desirable residential locations.The existing chalet offers over 180 m² of living space and impresses with its distinctive timber construction, creating a warm, inviting and truly unique atmosphere throughout the interior. The combination of natural materials, far-reaching panoramic views and magnificent lake vistas makes this home a special retreat with unmistakable charm.The generous plot offers a wealth of opportunities to bring your own vision to life and design the outdoor spaces according to your personal preferences. Whether envisioned as an idyllic family home, an exclusive private retreat or a long-term investment in an exceptional location, this property combines space, views and potential in a way that is rarely found. Exact address available upon registration on neho.ch.INTERESTED IN VISITING THE PROPERTY? PLEASE REGISTER FIRST : https://neho.ch/b/8847-26-1

  • Garage
1 / 6
  • Balcony / Terrace
  • Garage
7.5 rooms, 230m², CHF 2,000,000.–
Top
8498 Gibswil

PANORAMIC VIEW WITH MUCH SPACE AND FLEXIBLE USE

This spacious home impresses with a magnificent panoramic view and a versatile room offer on several levels. Five bedrooms, three bathrooms, and a largely self-contained area create ideal conditions for families, home offices, or multi-generational living. Three balconies, several terraces, a home cinema, and a fitness room offer special living and leisure comfort. A double garage with an E-charging station and the energy-efficient air heat pump with underfloor heating round off the attractive offer.This BETTERHOMES offer is characterized by the following advantages:- magnificent panoramic view- spacious room offer- five versatile bedrooms- largely separate living area- three balconies and several terraces- own home cinema area- separate fitness room- modern kitchen with steamer and granite countertop- double garage with E-charging station- energy-efficient air heat pump with underfloor heating- and, and, and ...Interested? Contact us for a non-binding viewing!Not found anything suitable? Over 2,000 more offers at: www.betterhomes.ch - the real estate fair mediatorWant to market a property yourself?Take advantage of our know-how: https://www.betterhomes.ch/de/profitierenDo you want to have a property valued?Find out its value now through our free valuation, immediately and non-binding!https://www.betterhomes.ch/de/knowledge/estimationMore detailsLocation: Quiet, elevated residential area with mountain viewCondition: very well maintainedBathrooms / wet cells: 3 (1× shower / WC, 2× bathtub / shower / WC)Heating system: Air-water heat pump with underfloor heatingPublic transport: Train station, 500 mSchools: Kindergarten, 220 mShops: Volg, 400 m

  • Balcony / Terrace
  • Garage
1 / 21
8 rooms, 175m², CHF 1,850,000.–
Top
Im Grund 2, 8636 Wald

Open view with plenty of space & surroundings!

Spacious living in a quiet location with unobstructed views of the greenery In a quiet and natural location in Wald ZH, this detached 8-room house awaits you with unobstructed views of the greenery, a spacious garden, and plenty of privacy. The property stands on a 760 m² large plot of land and offers 175 m² of living space as well as an additional 65 m² of usable space. Additional space is provided by a large attic, a separate attic area, and numerous basement, hobby, and secondary rooms. Varied usage possibilities The house was originally conceived as a two-family house. The connections for dividing it into two separate residential units are still available, so that corresponding use is possible again with manageable construction effort, subject to the required approvals. Whether as a spacious single-family house, for multi-generational living, for combining living and working, or for partial rental - the property offers a lot of flexibility. Attractive location and good transport links The property at Im Grund 2 in Wald ZH convinces with its quiet, natural location and good accessibility to the surrounding municipalities and cities. Shopping facilities, schools, and public transport are located in the municipality. • Zurich City: 35 minutes • Zurich Airport: 40 minutes • Motorway access A15 near Rüti: 10-15 minutes • Rüti ZH: 5-10 minutes • Rapperswil-Jona: 15 minutes • Hinwil: 15 minutes • Uster: 25 minutes Public transport The location combines natural living with a good connection to the Zurich Oberland, the Zurich Lake Region, and the city of Zurich - ideal for all those who appreciate peace and privacy without wanting to sacrifice good accessibility. Comprehensively renovated and modernly equipped In 2019, the property was comprehensively renovated for around CHF 250,000 and has since been continuously maintained and upgraded. The kitchen, bathrooms, floor coverings, and various technical installations were renewed, among other things. The equipment includes a spacious kitchen, modernized bathrooms with seamless natural floor spackling technology, a separate dressing room, and a design chimney with a rotatable fireplace. The photovoltaic system integrated into the roof with 10.7 kWh of storage power supports self-sufficiency with solar power. Modern LED and spot lighting as well as a WLAN infrastructure over several floors complement the equipment. The highlights at a glance: • Detached 8-room house with 760 m² plot of land • 175 m² living space and 65 m² additional usable space • Unobstructed views of the greenery • Quiet location with high privacy • Spacious garden and plenty of surroundings • Originally conceived as a two-family house • Renovation 2019 with investments of around CHF 250,000 • Modern kitchen and high-quality bathrooms • Separate dressing room • Design chimney with rotatable fireplace • Photovoltaic system integrated into the roof with 10.7 kWh storage power • Large attic and additional attic area • Spacious basement, hobby, and secondary rooms including air raid shelter • Garage box and six outdoor parking spaces • Ready for immediate occupancy A home with space and perspectives The combination of a spacious plot of land, open views, modernized living space, and varied usage possibilities makes this property an attractive offer for families and buyers with individual living needs. We would be happy to show you the property during a personal viewing and look forward to your contact.

Travel time
-
Michael Kämpf

Michael Kämpf

1 / 15
Michael Kämpf

Michael Kämpf

  • Balcony / Terrace
  • Child-friendly
4 rooms, 158m², CHF 980,000.–
In den Seewiesen 6, 8132 Eggiwil

Charming 4-room semi-detached house (Flarz) with spacious garden and renovation potential

This charming semi-detached house (Flarz house) with a spacious garden area is waiting to be refreshed and redesigned according to your wishes. The historic object from 1895 in solid construction was renovated in 1985 and offers the perfect basis for your personal living ideas. With 4 rooms, you have a solid foundation for realizing your dream home.You enter the house and reach the ground floor via a spacious corridor. The heart of this house is a spacious living room, ideal for cozy family hours. The adjacent kitchen offers space for modern equipment and contemporary functionality. A tile stove contributes to a special atmosphere.The upper floor becomes the private living zone of your family. Two rooms of different sizes offer sufficient space for parent and child bedrooms or a study. A full-fledged bathroom with a bathtub and a practical laundry room complement this level. A corridor opens up the individual rooms.The attic houses a large room and a toilet. This room offers versatile possibilities, whether as a parent's bedroom, guest room, home office, or hobby room. The pleasant room height and the roof construction create an inspiring atmosphere here.The basement has a large cellar area, which provides versatile storage space for seasonal and hobby materials. The property with lawn, seating area, and garden house offers space for your garden ideas. Whether favorite plants, play area for children, or a feel-good corner for relaxation, various wishes can be realized here.This semi-detached house in the farmhouse style is aimed at families who are looking for an intact object with renovation potential and want to further develop it according to their ideas. The functioning solid construction and the well-proportioned room layout provide security for your plans.Request our detailed sales documentation for more interesting information.Haven't found the right thing yet? The IMMOSEEKER team is happy to help.

  • Balcony / Terrace
  • Child-friendly
Travel time
-
Massimo Salvati

Massimo Salvati

1 / 7
Massimo Salvati

Massimo Salvati

  • Balcony / Terrace
  • Garage
  • View
5.5 rooms, 163m², CHF 1,790,000.–
Diensbach 40, 8340 Hinwil

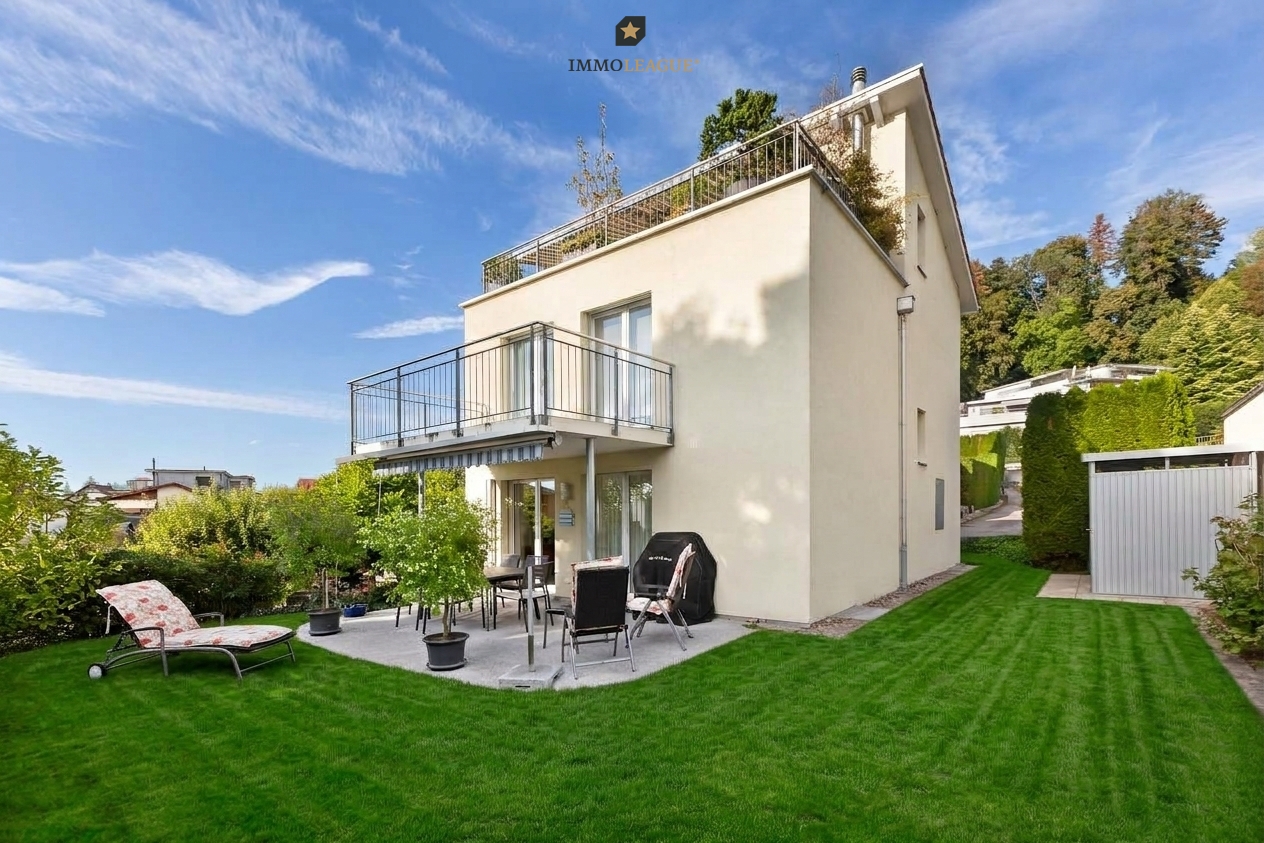
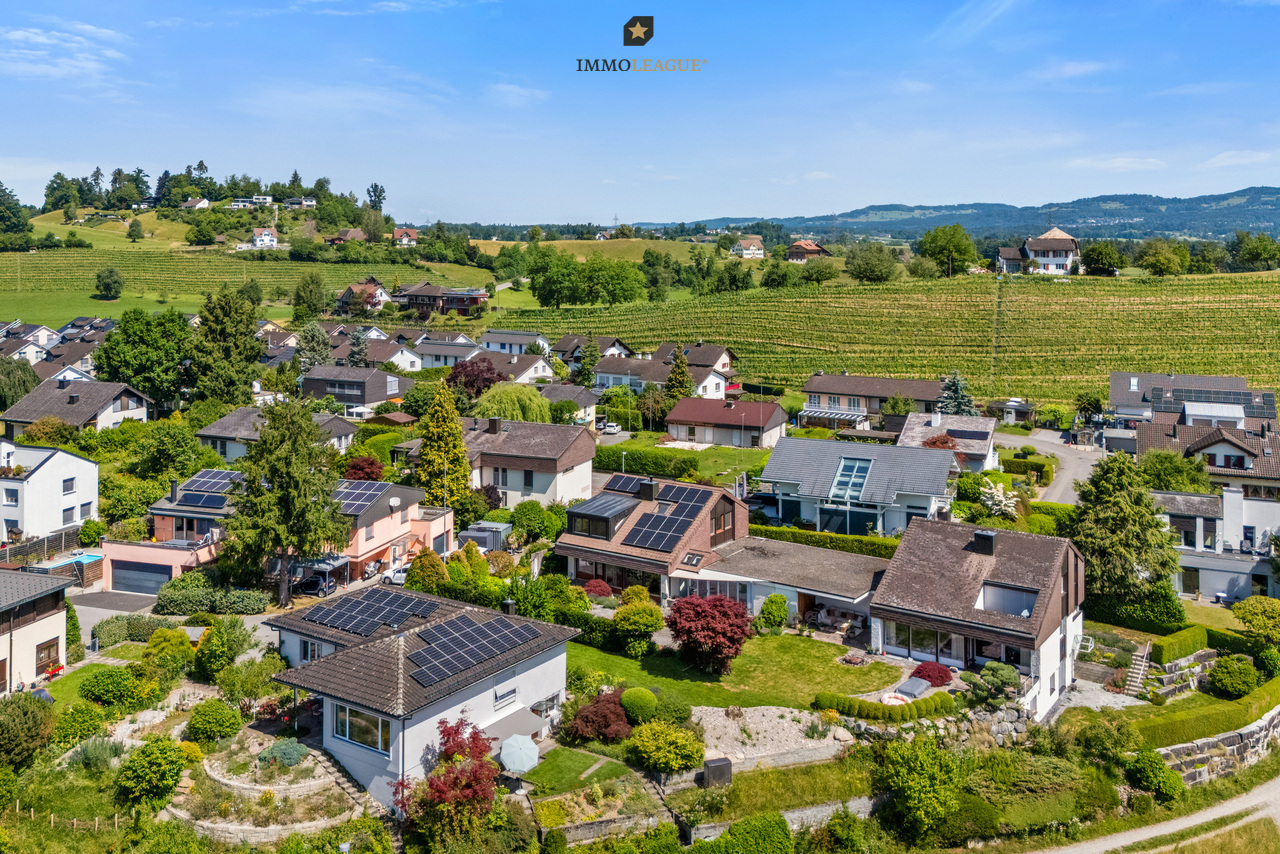
Einfamilienhaus mit Sonnenterrasse, Balkon und zeitloser Architektur

Willkommen in Ihrem neuen Zuhause in Hinwil, wo moderne Architektur, grosszügiger Freiraum und durchdachte Details ein einzigartiges Wohngefühl schaffen. Dieses lichtdurchflutete Einfamilienhaus in ruhiger und familienfreundlicher Lage begeistert bereits beim ersten Ankommen durch seine charmanten Oasen im Freien und ein Höchstmass an Alltags-Komfort. Das absolute Krönungselement der Immobilie ist die atemberaubende Dachterrasse, die elegant ums Eck verläuft und Ihnen einen unvergleichlichen Panoramablick über das Zürcher Oberland bis hin zur majestätischen Alpenkulisse schenkt. Sie grenzt direkt an das helle Dachgeschoss an, das aktuell als grosszügiges Büro genutzt wird und zugleich fantastisches Ausbaupotenzial für Ihre individuellen Wohnträume bietet.Auch auf den anderen Etagen zeigt sich das Haus von seiner sonnigsten Seite: Im Obergeschoss schliessen gleich zwei Zimmer an den charmanten Aussichtsbalkon an, perfekt für den ersten Kaffee am Morgen mit Blick ins Grün. Im Erdgeschoss erwartet Sie der gemütliche Wohn- und Essbereich mit offener Küche und Bar. Wer behagliche Winterabende schätzt, wird sich über die bereits vorhandene Option für einen eigenen Cheminéeofen freuen. Von hier aus gelangen Sie direkt auf die geschützte, überdachte Terrasse und in den weitläufigen, grünen Garten, der viel Privatsphäre für entspannte Stunden und zum Spielen bietet.Ein durchdachtes Raumkonzept sorgt zudem für spürbare Leichtigkeit im Alltag: Ein praktischer Wäschewurf führt durch das ganze Haus direkt nach unten, während Ihnen im Keller verschiedene Abstellräume reichlich Platz und Stauraum bieten. Abgerundet wird dieses einmalige Wohnangebot durch eine integrierte Doppelgarage mit direktem Hauszugang sowie zwei bequeme Aussenstellplätze für Sie und Ihre Gäste.Einige Besonderheiten:+ Familienfreundliche Wohnlage+ Naturnah und ruhig+ Panoramadachterrasse+ Aussichtsbalkon+ Moderne Architektur+ Wäscheabwurf+ Grosszügiges Einfamilienhaus mit vielseitigem Raumangebot+ Lichtdurchflutet dank grosser Fensterflächen+ Offene Küche mit Bar+ Option für Cheminéeofen+ Liebevoll angelegter, grüner Garten+ Viel Privatsphäre+ Dachgeschoss mit Ausbaupotenzial+ Gepflegter Gesamtzustand+ Doppelgarage mit 2 AussenstellplätzenNutzen Sie diese einmalige Gelegenheit in Hinwil.Wenn Sie weitere Informationen für Ihre Entscheidungsgrundlage benötigen, sind wir gerne für Sie da.Ihr ImmoLeague TeamKennen Sie jemanden, der diese Immobilie kaufen möchte oder benötigen Sie Hilfe beim Verkauf Ihrer Immobilie?Welcome to your new home in Hinwil, where modern architecture, spacious outdoor areas, and thoughtful details create a unique living experience. This light-filled single-family home in a quiet, family-friendly neighborhood captivates you from the moment you arrive with its charming outdoor spaces and the utmost in everyday comfort. The absolute highlight of the property is the breathtaking rooftop terrace, which elegantly wraps around the corner and offers you an unparalleled panoramic view across the Zurich Oberland all the way to the majestic Alpine backdrop. It adjoins the bright attic, which is currently used as a spacious office and also offers fantastic potential for conversion to suit your individual living dreams.The house also shows its sunniest side on the other floors: On the upper floor, two rooms open onto the charming balcony with a view--perfect for your first morning coffee while taking in the greenery. On the ground floor, you'll find the cozy living and dining area with an open kitchen and bar. Those who appreciate cozy winter evenings will be delighted by the existing option to install their own fireplace. From here, you have direct access to the sheltered, covered terrace and the spacious, green garden, which offers plenty of privacy for relaxing and playing.A well-thought-out floor plan also makes everyday life noticeably easier: A convenient laundry chute runs through the entire house directly to the...

  • Balcony / Terrace
  • Garage
  • View
Travel time
-
Basil Schwarz

Basil Schwarz

1 / 11
Basil Schwarz

Basil Schwarz

  • Parking space
  • Balcony / Terrace
  • Garage
  • +2
6.5 rooms, 165m², CHF 2,350,000.–
8645 Jona

Familientraum in ruhiger, begehrter Lage in Jona nahe des Zürichsees.

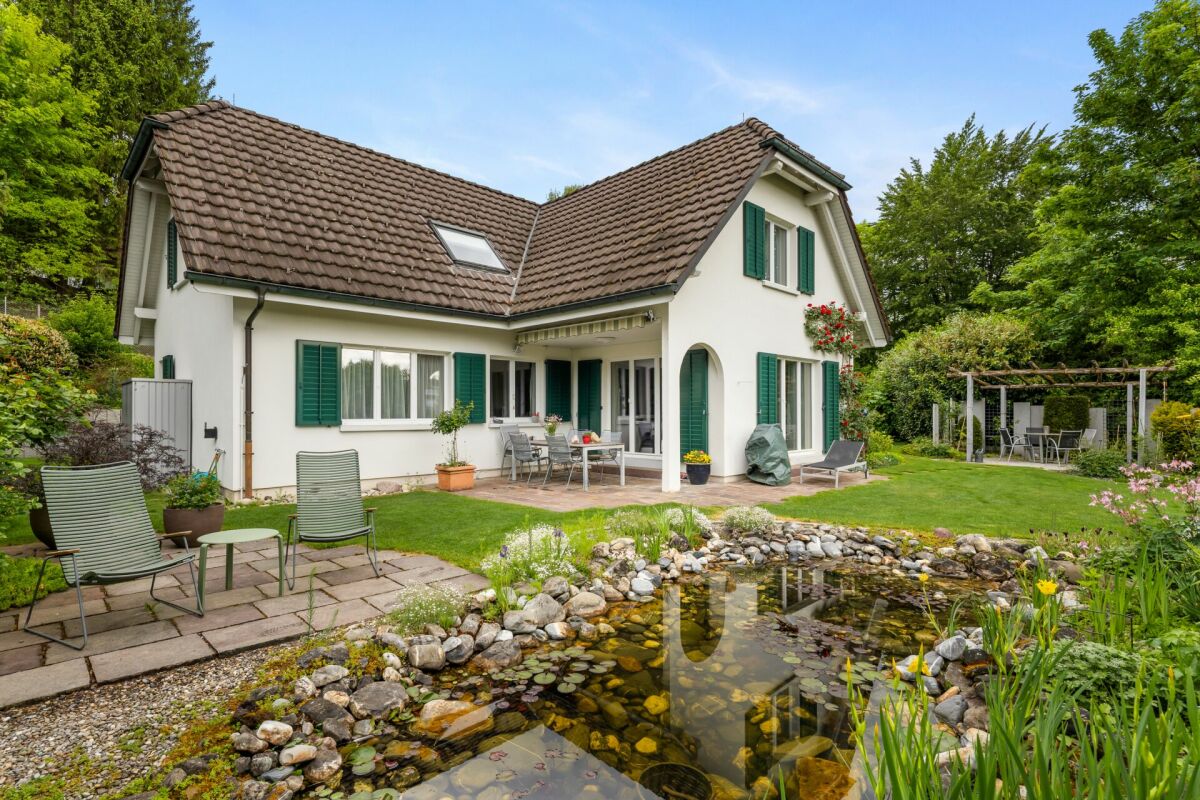
Familientraum mit Seeblickt: Ihr privates Paradies in JonaSuchen Sie ein Zuhause, das Ruhe, Lebensqualität und Weitblick vereint? Dieses lichtdurchflutete Einfamilienhaus bietet den perfekten Rückzugsort für Ihre Familie. Der einladende Wohnbereich, die teiloffene Küche und die grosszügigen Schlafzimmer schaffen eine behagliche Wohlfühlatmosphäre. Ein absolutes Highlight ist der private Wellnessbereich im Untergeschoss mit Sauna und Tauchbecken, der für pure Entspannung sorgt.Im Aussenbereich erwartet Sie ein weitläufiger, idyllischer Garten mit Teich, der durch seine sonnige Ausrichtung und den herrlichen Blick auf den Zürichsee sowie das Schloss Rapperswil begeistert. Nachhaltige Technik, darunter eine Wärmepumpe und eine Photovoltaikanlage, runden das Angebot modern ab. Dank der Parkmöglichkeiten in der Garage sowie im Freien ist für optimalen Komfort gesorgt. Erleben Sie gehobenes Wohnen in einer der begehrtesten Lagen am oberen Zürichsee, ideal angebunden an die Natur und die städtische Infrastruktur.+ Idyllischer Garten mit Teich + Traumblick auf Schloss Rapperswil + Fernsicht auf den Zürichsee + Lichtdurchfluteter Wintergarten + Offene, einladende Wohnküche + Private Sauna mit Saunabad + Nachhaltige Photovoltaikanlage + Effiziente Luft-Wasser-Wärmepumpe + Grosszügiger Hobbyraum + Viel Privatsphäre und Ruhe + Doppelgarage und zusätzliche Stellplätze+ Zentrale und attraktive Lage+ Beste Infrastruktur in Rapperswil-Jona+ Gepflegter Zustand + Und vieles mehrNutzen Sie diese einmalige Gelegenheit in Jona.Wenn Sie weitere Informationen für Ihre Entscheidungsgrundlage benötigen, sind wir gerne für Sie da.Ihr ImmoLeague TeamKennen Sie jemanden, der diese Immobilie kaufen möchte oder benötigen Sie Hilfe beim Verkauf Ihrer Immobilie?ImmoLeague bietet Ihnen eine professionelle und auf Ihre Bedürfnisse ausgerichtete Dienstleistung, zu unschlagbaren Konditionen.A Family Dream with Lake Views: Your Private Paradise in JonaAre you looking for a home that combines tranquility, quality of life, and sweeping views? This light-filled single-family home offers the perfect retreat for your family. The inviting living area, the partially open kitchen, and the spacious bedrooms create a cozy, comfortable atmosphere. An absolute highlight is the private wellness area in the basement, featuring a sauna and plunge pool, which ensures pure relaxation.Outside, a spacious, idyllic garden with a pond awaits you, delighting visitors with its sunny orientation and magnificent views of Lake Zurich and Rapperswil Castle. Sustainable technology, including a heat pump and a solar panel system, rounds out the modern features. Parking in the garage and outdoors ensures optimal convenience. Experience upscale living in one of the most sought-after locations on the upper Lake Zurich, ideally connected to both nature and urban infrastructure. Idyllic garden with a pond Stunning view of Rapperswil Castle Panoramic view of Lake Zurich Light-filled sunroom Open, inviting kitchen-dining area Private sauna with sauna bath Sustainable solar panel system Efficient air-to-water heat pump Spacious hobby room Plenty of privacy and tranquility Double garage and additional parking spaces Central and attractive location Excellent infrastructure in Rapperswil-Jona Well-maintained condition And much moreTake advantage of this unique opportunity in Jona.If you need further information to help you make your decision, we're happy to assist you.Your ImmoLeague TeamDo you know someone who might be interested in buying this property, or do you need help selling your own property?ImmoLeague offers you professional service tailored to your needs, at unbeatable terms

  • Parking space
  • Balcony / Terrace
  • Garage
  • +2
1 / 21
  • Parking space
  • Garage
  • Pets allowed
  • +4
5.5 rooms, 197m², CHF 2,050,000.–
Galtbergstrasse 22, 8625 Gossau ZH

Living close to nature, living stylishly: Classic country house with park-like garden

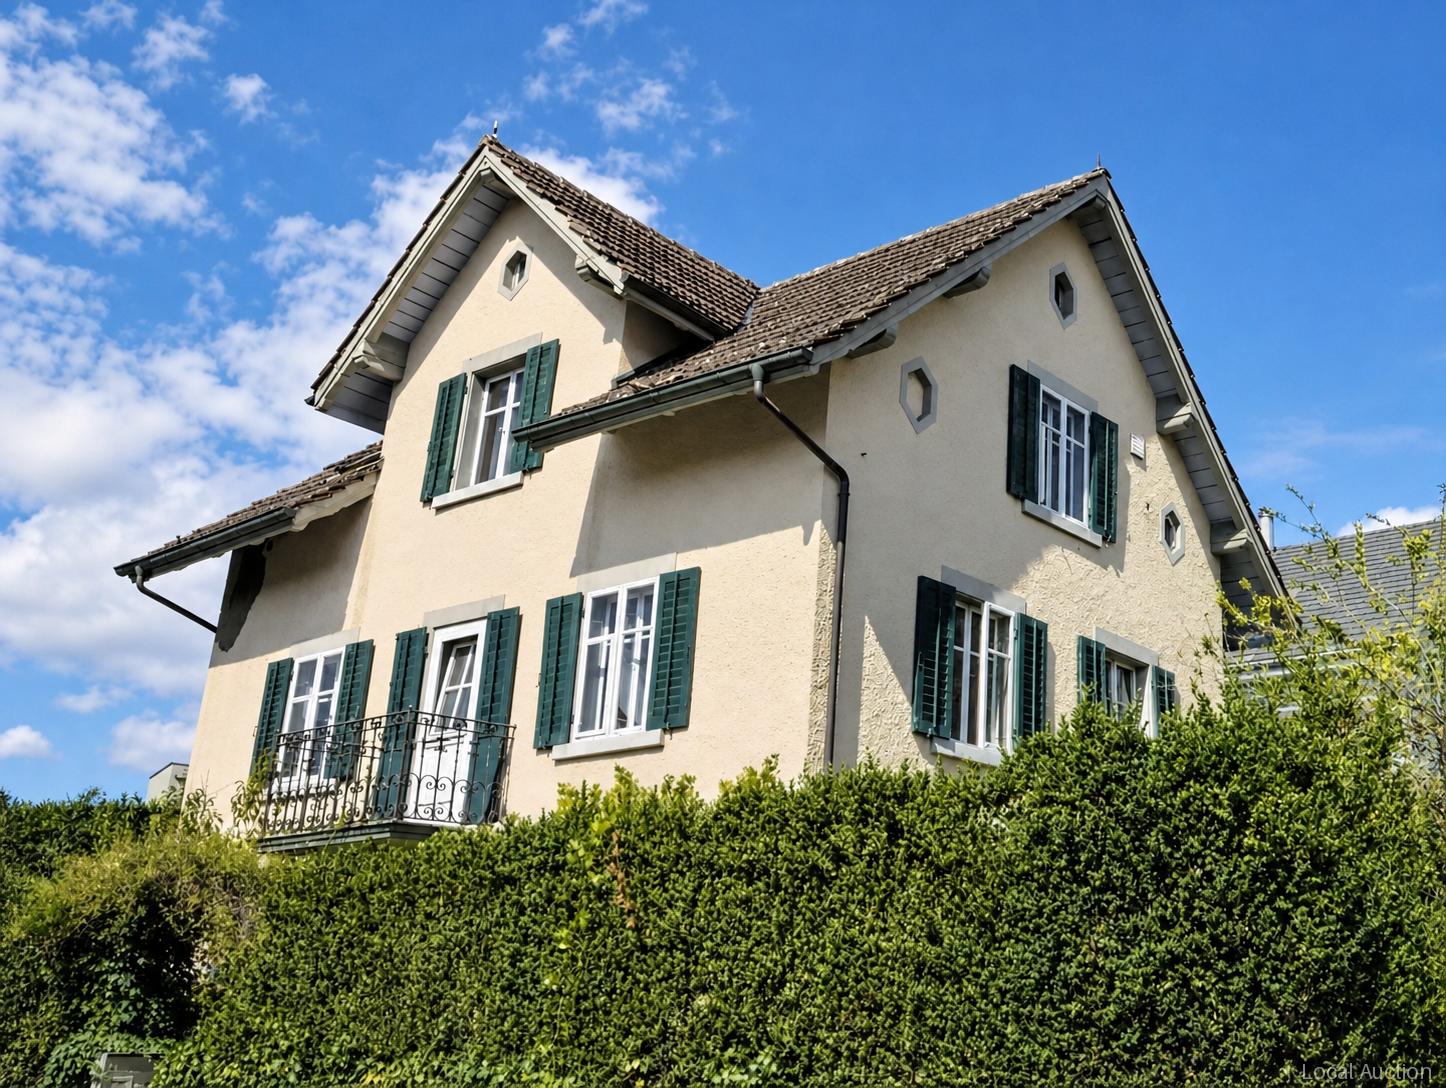
In a sunny, traffic-calmed location directly on the recreational area, this detached country house with classic architecture, spacious rooms, and a romantically designed garden delights, which with trees, evergreen shrubs, various seating areas, and a water lily pond resembles a small private park.Inside, 5½ rooms, two bathrooms, a guest toilet, a heated office or hobby room with separate exterior access, and practical ancillary rooms are distributed over three floors - plenty of space for individual usage concepts. In total, a living area of almost 200 m² and a usable area of around 240 m² are available on the 718 m² large property.Thanks to careful modernizations in recent years, the country house presents itself with contemporary living comfort, high-quality construction, and stylish design. The earth probe heat pump installed in 2011 and the renewed windows contribute to sustainable energy efficiency. The garage and two to three outdoor parking spaces round off this attractive offer sensibly.A charming country house with characteristic architecture, high-quality living, and a fascinating garden that you can move into in spring 2028.Let yourself be convinced of the special charm of this country house and its unique garden idyll during a personal viewing - perhaps you will discover your future home here.

  • Parking space
  • Garage
  • Pets allowed
  • +4
Travel time
-
Chantal Reichlin

Chantal Reichlin

1 / 21
Chantal Reichlin

Chantal Reichlin

  • Lake view
  • Quiet neighborhood
5.5 rooms, 180m², CHF 1,595,000.–
Grund 5, 8636 Wald ZH

5.5-room farmhouse apartment living above the fog with a far-reaching view

The carefully renovated and extended farmhouse half is part of a property from 1736. In a unique location, living above the fog can be experienced in a particularly atmospheric way: when the fog sea lies over the lowlands, a whole new world full of peace and width opens up. The unobstructable panoramic view reaches over the Obersee and the Zürichsee to the Alpine chain.In the early 2000s, the building was comprehensively renovated and extended. All trades, including the entire house technology, were renewed, and the original charm of the house was preserved.On the ground floor, there is the entrance with guest toilet, a retreat, and the open dining area with kitchen. The cozy living area with wooden ceiling and chimney stove creates a comfortable atmosphere, a wonderful place to arrive and feel at home.The upper floor houses a romantic bedroom and a second, smaller room. Two galleries and the modern bathroom with a large bathtub and shower complement the room offer. In the attic, a colorful studio sets an individual accent and offers space for creative living ideas.The lushly greened garden stretches along the west and south sides of the house. Various seating areas invite you to enjoy the day outdoors: while eating together in the barbecue area, in the romantic corner under the trees, or at the water lily pond with its exceptional far-reaching view.The traffic-free location, the impressive view, and the undisturbed peace make this home a special retreat for people who love nature and living above the fog.I would be happy to show you this charming farmhouse half with its outbuildings and let you experience the special atmosphere and the breathtaking view in person.

  • Lake view
  • Quiet neighborhood
Travel time
-
Andrea Gillardon

Andrea Gillardon

1 / 19
Andrea Gillardon

Andrea Gillardon

  • Parking space
  • Balcony / Terrace
  • Garage
  • +2
7.5 rooms, 222m², CHF 2,860,000.–
Badstrasse 2, 8634 Hombrechtikon

Your new home - 6.5-room house with pool and separate apartment near Lützelsee

This well-maintained 6.5-room single-family home in Hombrechtikon impresses with a separate 1-room apartment, a large plot of land with a pool, and absolute idyll directly on the agricultural zone.Located in a sought-after and family-friendly location directly on the green zone of Hombrechtikon, this exceptional property combines rural tranquility with high quality of life. The idyllic Lützelsee is just a few minutes' walk away, and the village center with shopping opportunities and schools can be easily reached on foot.Spacious room offer and flexible useThe house, built in 1986 and continuously maintained, offers a lot of space for the whole family with approximately 176 m² of net living space (plus approximately 24 m² of developed space in the attic): • Main apartment (6.5 rooms): Bright rooms, a well-thought-out floor plan, and a cozy living area form the heart of the house. • Separate apartment (1 room, approximately 22 m²): Fully equipped living area with its own shower/WC - ideal for multi-generational living, a home office, practice rooms, or for rent (currently a rental agreement exists) • Garden oasis with pool: On the extensive, 1,022 m² large property, you can expect a lovingly designed garden with a covered seating area, various garden houses, and a pool. • Parking and secondary rooms: A spacious double garage (approximately 38 m²) and approximately 60 m² of usable space in the basement (cellar, technology) and numerous outdoor parking spaces round off the offer. We would be happy to provide you with further information and send you our detailed sales documentation. We look forward to your contact.

  • Parking space
  • Balcony / Terrace
  • Garage
  • +2
Travel time
-
1 / 18
6.5 rooms, 264m², CHF 2,090,000.–
Holgassstrasse 35, 8634 Hombrechtikon

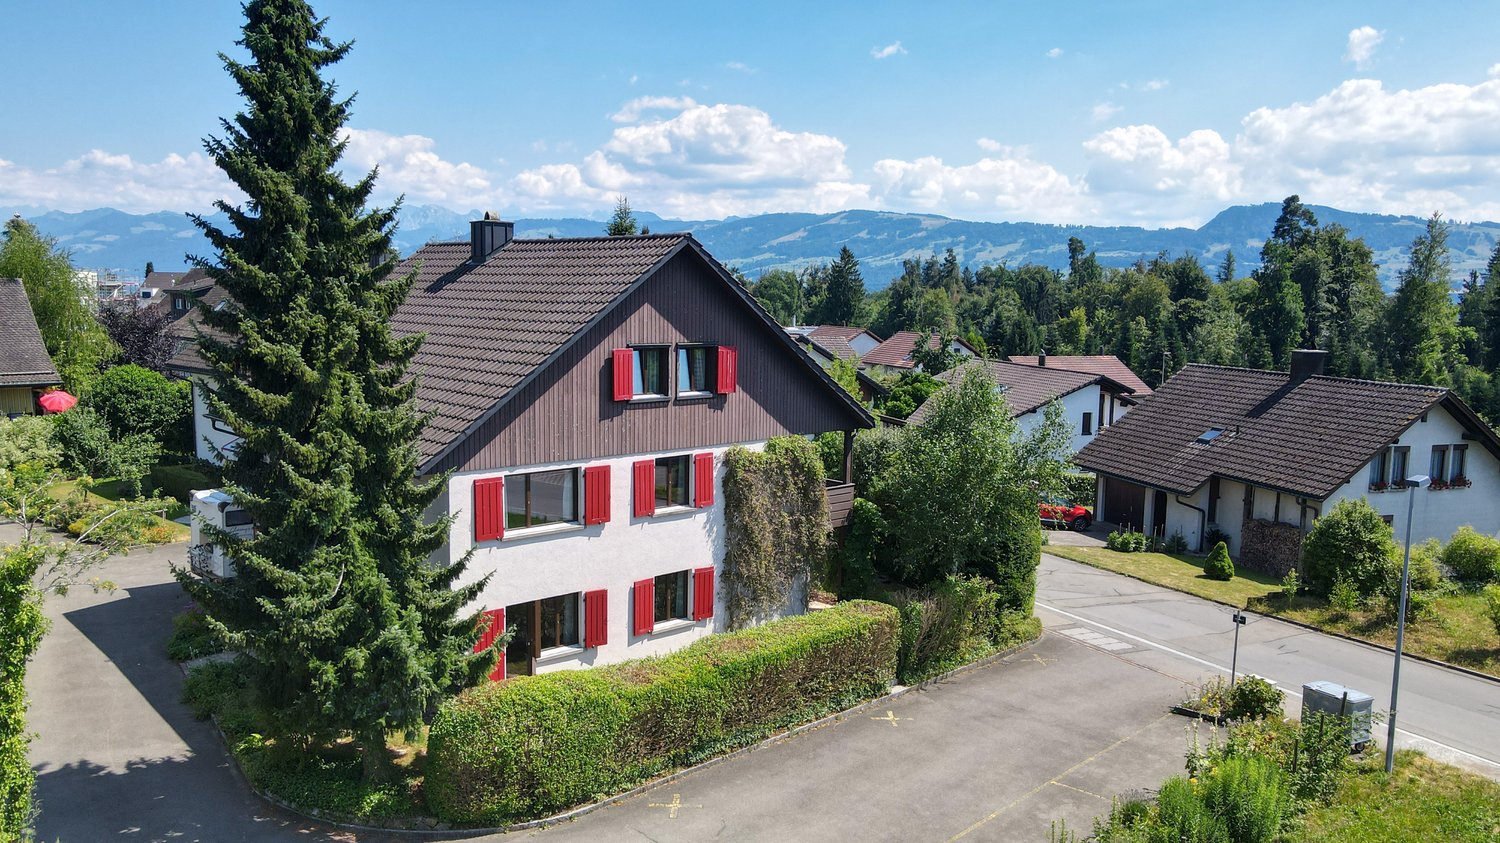
Single-family house with great development potential, centrally and quietly located

The detached 6 ½-room single-family house was built in 1982 in double-shell masonry and wood construction and is part of a family-friendly large estate in a quiet location in the center of Hombrechtikon.From the outside, the red wooden shutters and the distinctive attic shape the character of the house. Inside, a spacious living volume opens up, spread over three floors. Upcoming renovations and the exceptional development potential of the attic offer you unique opportunities on approximately 264 m² of living space to realize your individual living dreams and design a home entirely according to your personal ideas.Further highlights: • Living area approx. 263.7 m2 (187.1 m2 + 76.6 m2 through the possible expansion of the attic) • Ideal zoning of the living, dining, and kitchen area on 65 m² • Unique development potential - study including cost estimate available • Best light conditions thanks to southern exposure • 2 bathrooms and 1 guest toilet • Basement with laundry room and sauna • 52.4 m² large cellar for various uses • Beautiful garden surroundings with manageable effort. • Double garage with forecourt Live impressions: • Mood video: https://www.youtube.com/watch?v=KO7EQxXUaFk • 3D tour: https://my.matterport.com/show/?m=roCmWP4iBpG Have we sparked your interest? We would be happy to send you the sales documentation and further documents upon request. We look forward to your contact.

Travel time
-
Remo Leferink

Remo Leferink

1 / 12
Remo Leferink

Remo Leferink

  • Garage
7 rooms, 300m², CHF 1,583,000.–
Ottikon (Gossau ZH), 8626 Ottikon (Gossau ZH)

Pure design freedom: Spacious house with great potential

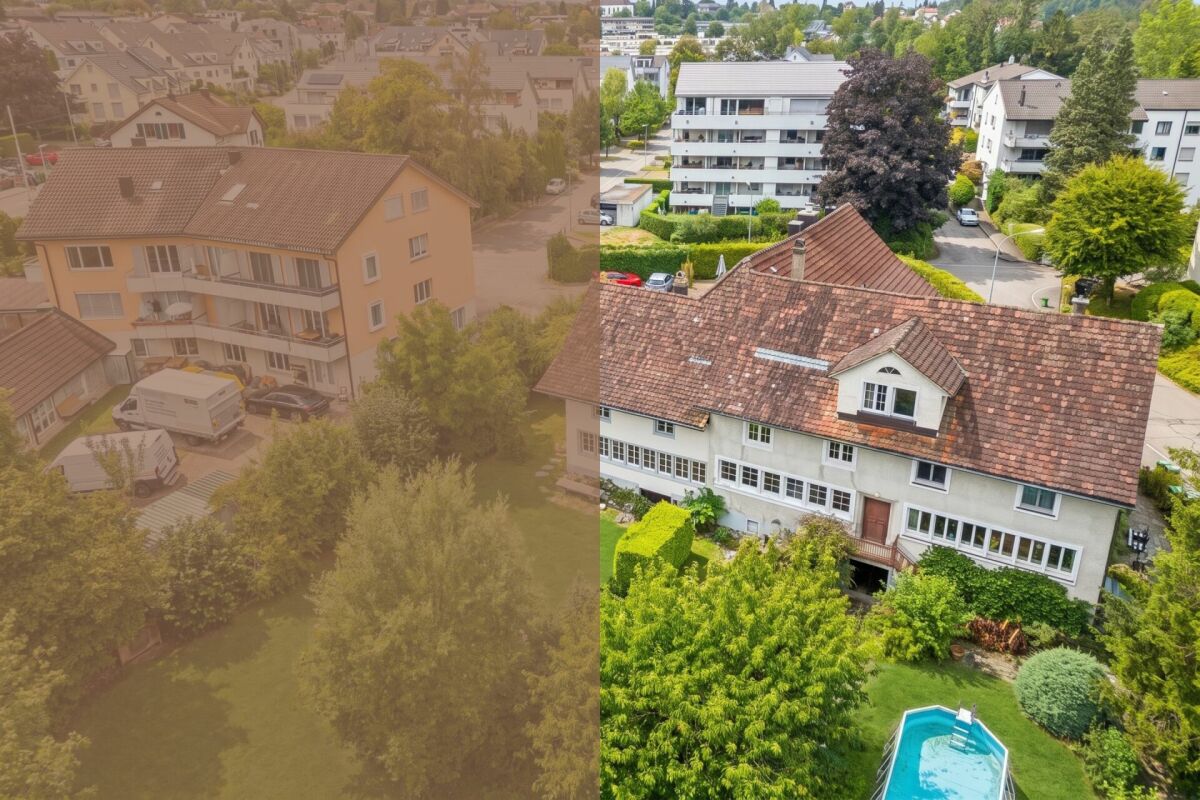
This spacious single-family home in Ottikon offers a unique opportunity for families or investors who want to design a home according to their own ideas. The property impresses with a very large plot of land with enormous potential for a garden, playground or extension, and has a separate double garage as well as a bright winter garden that invites you to linger. The house itself is in need of renovation, but convinces with its spacious room layout and offers a lot of space for individual expansion ideas. Whether it's expanding the attic, designing open living concepts or modernizing according to your own ideas - a unique home can be realized here. Highlights at a glance: • Spacious single-family home with a lot of living space • Separate double garage and additional parking spaces • Bright winter garden for cozy hours • Very spacious plot of land with a lot of potential • Enormous expansion potential - core zone B This property is ideal for buyers who are looking for an individual project and want to design a house according to their own ideas. Take advantage of the attractive location in Ottikon and realize your dream home on a spacious plot of land.Exact address available after registration on neho.ch.INTERESTED IN A VIEWING? PLEASE REGISTER: https://neho.ch/b/8626-26-1

  • Garage
1 / 13
6.5 rooms, CHF 1,650,000.–
Berglistrasse 8, 8616 Riedikon

Charming Flarzhaus jewel with idyllic garden

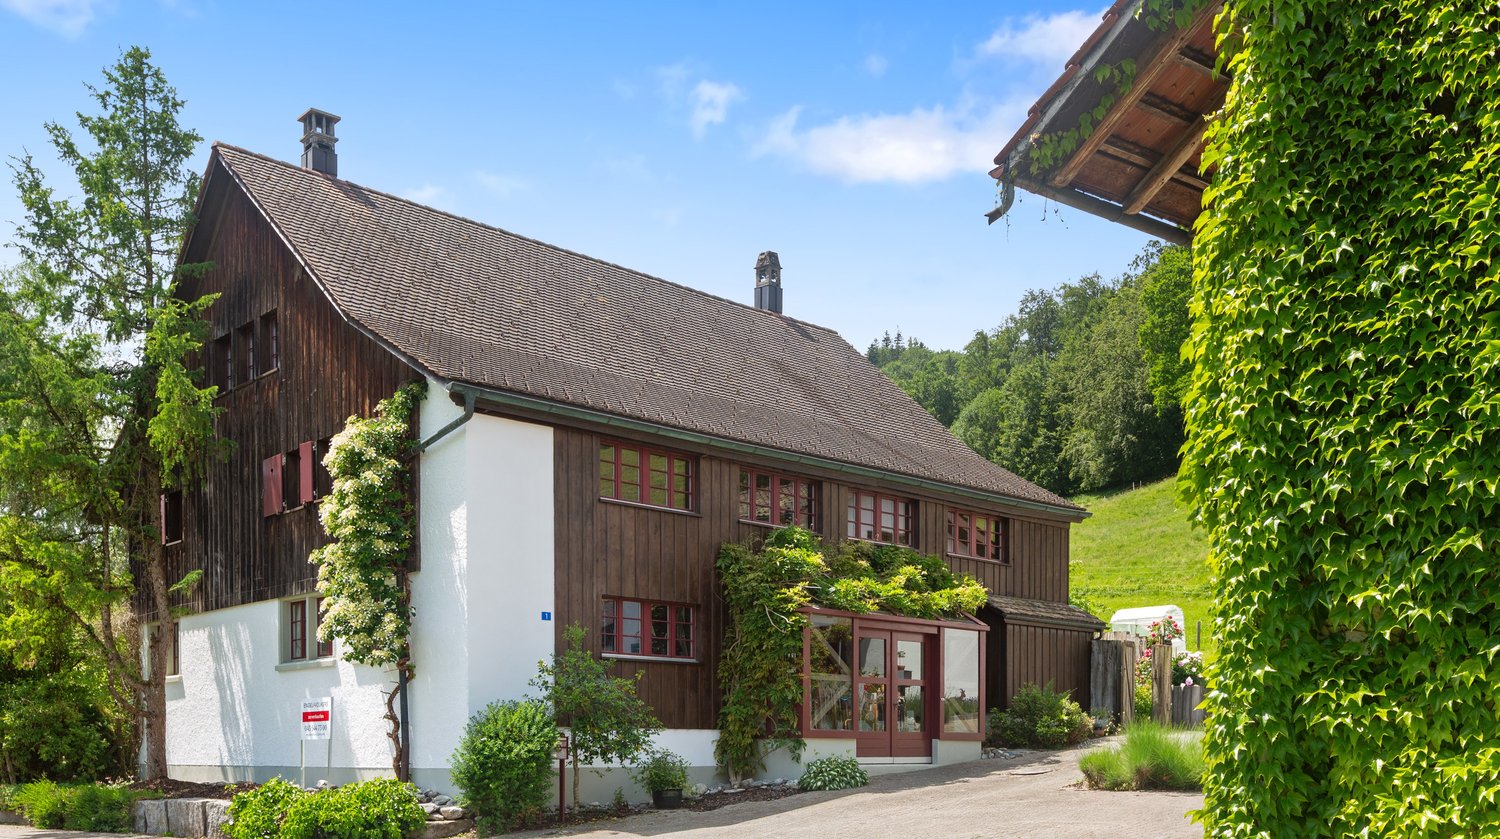
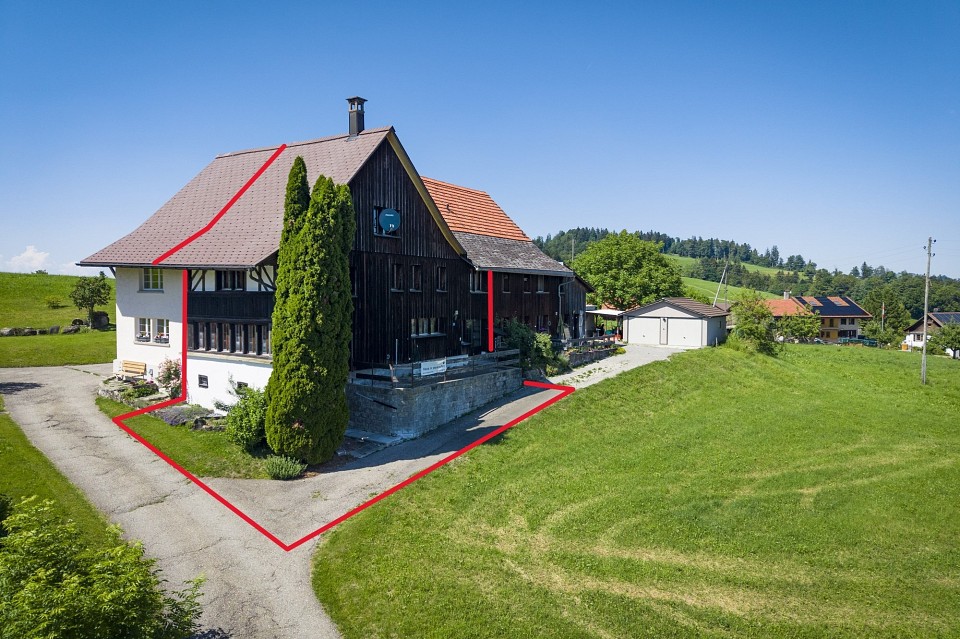
This charming, partially attached 6.5-room Flarzhaus from 1894 with garage building, woodshed, and shelter delights with its authentic character and attractive, sunny location. As soon as you enter, the house conveys a warm, cozy atmosphere and the special charm of a historic residential building. The property is located on a corner plot with a well-maintained garden and thus offers a pleasant and attractive living environment. The building is a traditional Flarzhaus with a plastered facade and wooden windows with insulated glazing. In recent years, various renovation and renovation work has been carried out, so that the property presents itself in a good condition today. Despite its advanced age, the essential components have been carefully maintained and cared for. Age-related signs of wear are still partially visible. The interior design presents itself as functional and well-maintained. The access is via the traffic-calmed Berglistrasse. Parking spaces for three vehicles are available in the garage building. Additional storage spaces are available on the forecourt and on the side of the building. A woodshed is attached to the rear of the garage building. On the adjacent lawn on the west side, there is a cozy seating area with an outdoor chimney and wood storage. Between the residential building and the garage, the footpath area runs, which serves as access to the southern Flarz houses.The 1894 built 6.5-room corner Flarzhaus is located in a relatively quiet residential area on Berglistrasse 8 in Riedikon. The property is not in a prominent location, but benefits from an east-facing orientation with good sunlight.When entering the house, you enter a generously designed entrance hall with a wardrobe and practical built-in cabinets. On this level, there are also the heating room, the laundry room with washing machine, tumble dryer, toilet, and boiler, as well as access to the ground-level basement. To the right of the main entrance is a versatile multi-purpose room, which, thanks to its separate entrance to the street, offers various usage possibilities. Via the staircase in the entrance area, you reach the slightly elevated ground floor. Here you will find a forecourt, a bathroom, two bedrooms, and the kitchen with an adjacent dining and living area. The parent's bedroom has a balcony with a beautiful view to the west. The bathroom is equipped with a shower, bathtub, toilet, and double sink. The kitchen offers comprehensive equipment with a ceramic glass cooktop, extractor hood, dishwasher, refrigerator, freezer, oven, granite cover, and sufficient storage space in the cabinets. The bright and generously cut living room with a chimney has approximately 37 m² of living space and offers plenty of room for relaxed hours. From here, you can access the east-facing garden seating area with an outdoor chimney. The very well-maintained garden delights with a generous lawn area, fig, apricot, and kiwi trees, as well as a decorative water feature. The upper floor can also be reached via a wooden staircase. Here you will find, in addition to a forecourt, three bedrooms with areas of approximately 12 to 23 m². Two of the rooms have a slightly lower ceiling height. Via another wooden staircase, you reach the attic with a generous loft space and reduced ceiling height. The main usable area is approximately 195 m². The gas heating system was renewed in 2016. The property includes 806 m²; the building volume according to GVZ for the residential building is 795 m³, and 190 m³ for the garage. The property is located in the D2 village zone.

Travel time
-
1 / 18
4.5 rooms, 155m², CHF 2,250,000.–
Tüelenstrasse 13, 8635 Dürnten

Charming single-family house in a quiet location in Dürnten – 4.5 rooms available immediately

This well-maintained 4.5-room single-family house is located in a quiet, family-friendly residential area at the end of a cul-de-sac and borders directly on the forest.The property was built in 2009 and impresses with around 155 m² of living space, a well-thought-out room layout, and a generous plot of 1,144 m². The extensive garden with several seating areas offers a lot of privacy and numerous design possibilities. Additionally, there is a reserve for expansion or utilization.The house has a spacious living and dining area, two bedrooms with the possibility of creating a third bedroom, two bathrooms, a separate guest toilet, and a large basement and heated laundry room.A separate garage with direct access to the house, a storage room, and several outdoor parking spaces round out the attractive offer. The heating is modern, using an air-water heat pump and underfloor heating.Highlights: • Quiet and family-friendly location without through traffic • Direct forest edge location • Plot area of 1,144 m² • Living area of approximately 155 m² • Spacious garden with high privacy • Expansion and utilization reserve • Garage and 2-3 outdoor parking spaces • Well-maintained and ready-to-move-in condition • Available for occupancy immediately or by arrangement The advertisement includes a link to a comprehensive web dossier. There you will find further information, pictures, floor plans, and documents about the sales object.Have we sparked your interest? We look forward to your contact and to presenting this special property to you in person.
Travel time
-
Remo Leferink

Remo Leferink

1 / 9
Remo Leferink

Remo Leferink

  • Parking space
  • Garage
6.5 rooms, 135m², CHF 1,149,000.–
Dürnten, 8635 Dürnten

Much potential on almost 600 m²

Realize your dream home in an attractive location! In the popular municipality of Dürnten in the canton of Zurich, this property is waiting for new owners with visions and ideas. On a plot of almost 600 m², you have an exciting opportunity to design an object entirely according to your own ideas. The existing house is in strong need of renovation and requires comprehensive investments. However, this is where the enormous potential lies: whether a complete renovation and individual redesign of the existing house or the examination of a possible new building project - here, diverse possibilities open up for creative minds and forward-thinking buyers. A property with many possibilities This object is aimed at buyers who do not simply seek a ready-to-move-in property, but who recognize the chance to create something of their own. Take the opportunity to realize your personal living ideas and fully exploit the potential of this plot. Whether you want to comprehensively renew the existing house or consider a new building - this property offers an exciting starting point for your next project. Discover the potential of this special opportunity and realize your own living ideas in Dürnten! Note: The feasibility of a new building and the permitted building possibilities are to be examined within the framework of the applicable building and zoning regulations.Exact address available after registration on neho.ch.INTERESTED IN A VIEWING? PLEASE REGISTER: https://neho.ch/b/8635-26-1

  • Parking space
  • Garage

Suggested properties for you based on search results

Other interesting objects