169 results - Chalet buy: Canton Vaud

1 / 12
7.5 rooms201m²CHF 1,280,000.–
1882 Les Posses-sur-Bex

Individual chalet with 7.5 rooms, 3 minutes by car from Gryon/Barboleuse

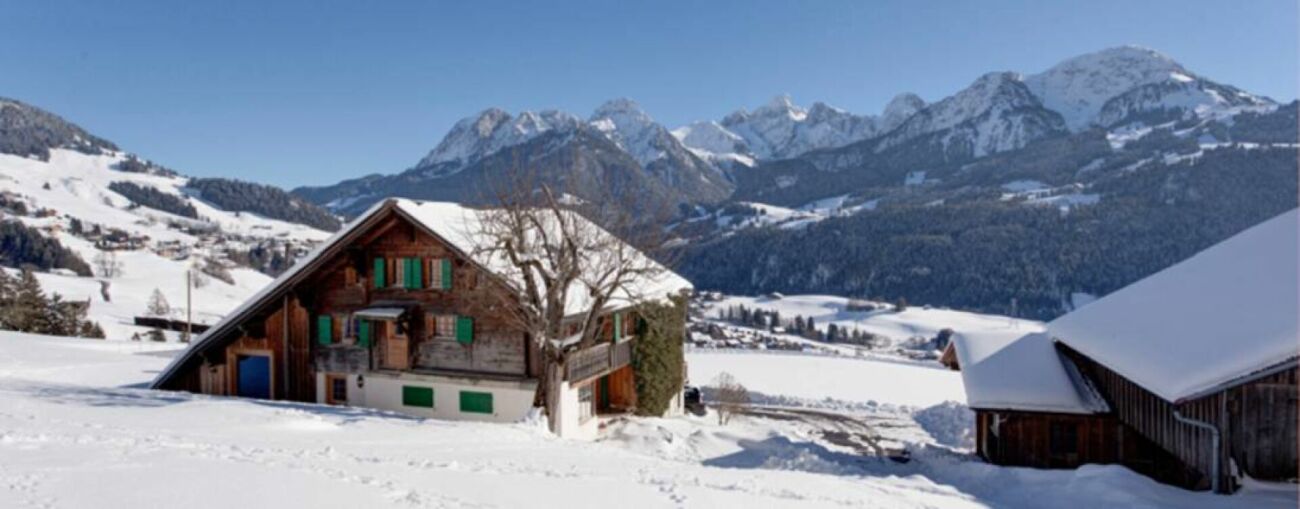
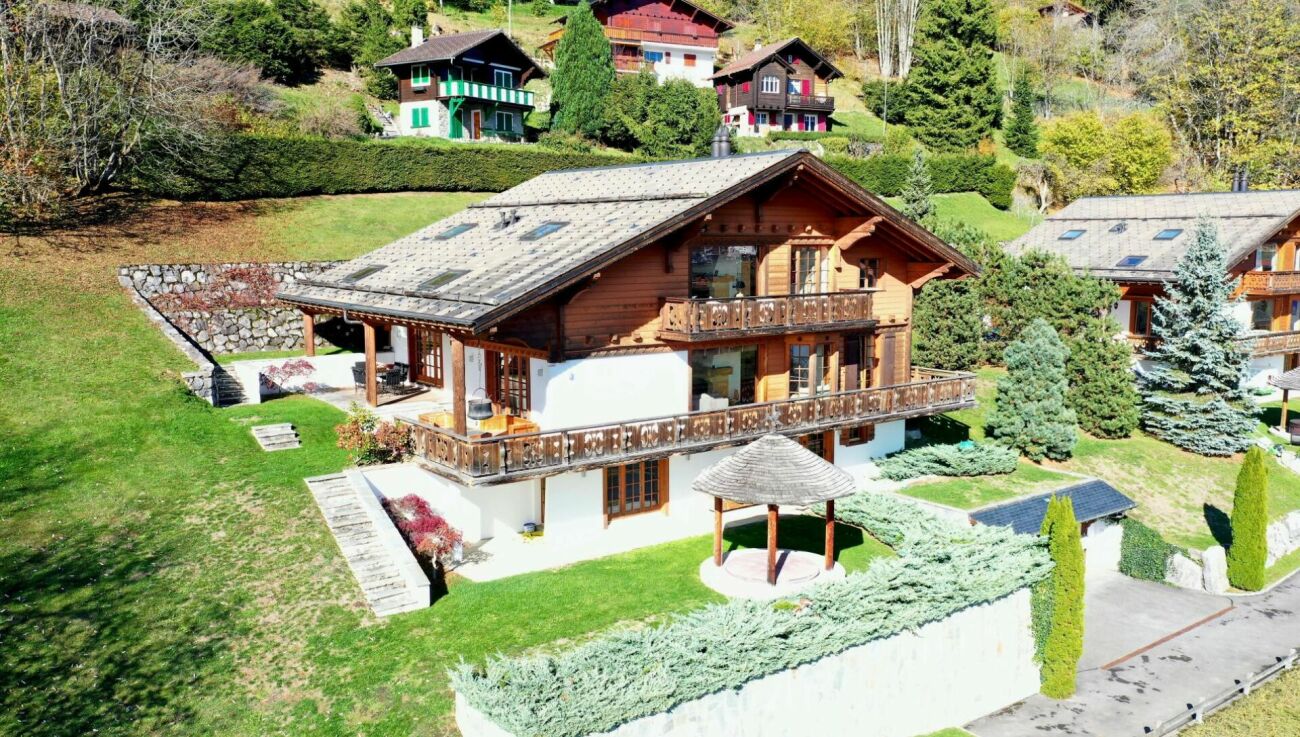
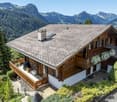
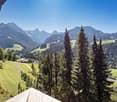
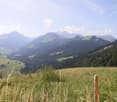
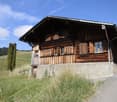
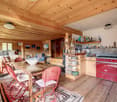
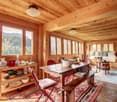
Ideal situation, 3 minutes by car from Gryon/Barboleuse.This individual chalet with 7.5 rooms, located in the hamlet of Les Posses-sur-Bex, offers a grandiose panorama of the Rhône plain, the Muveran massif, and the Dents-du-Midi. Built in 1977 and carefully maintained, it offers approximately 180 m² of living space on three levels, oriented south and bathed in light.The living room with fireplace, balconies, and terraces invite contemplation, while the bedrooms and leisure areas guarantee comfort and intimacy. An independent apartment on the ground floor completes the ensemble, ideal for receiving guests or renting.Highlights: • Bright living room with fireplace, modern open kitchen • 5 bedrooms + relaxation areas and storage spaces • Independent apartment with 2.5 rooms (ideal for guests or rental) • Balconies, terraces, and lawns oriented south • Double garage with automatic door • Garden house and panoramic terrace in the rocks • Photovoltaic and solar thermal panels • Gryon village and ski lifts 5 minutes away by car and connected by train. Sale as a secondary residence is allowed.This ensemble, built on a 1244 m² plot in a dominant position, offers a rare living environment where authentic mountain charm and contemporary comfort meet. Optimal sunshine and guaranteed tranquility.Currently occupied, it will soon be available, at a date to be agreed upon.Shops, amenities, ski lifts, and ski slopes of Gryon/Barboleuse 5 minutes away by car - highway access 10 km. The village is connected by the Bex-Gryon-Villars train, with a stop 5 minutes on foot from the chalet.Environment:Les Posses-sur-Bex is a charming mountain hamlet located at an altitude of approximately 950 meters, above the Rhône plain. The village of Gryon is less than 5 minutes away by car (3 km). "Les Posses" seduce those who seek tranquility, authentic charm, and proximity to the Alpine domains of Gryon, Villars, and Les Diablerets. Attached to the municipality of Bex, it offers a peaceful setting, surrounded by forests, pastures, and typical chalets. One enjoys a preserved natural environment, generous sunshine, and an impregnable view of the Alps.Complete file on request.Visits only by appointment.P.S. Our photos have not been reworked by AI and are faithful to the reality of the places. Room details • Private laundry room • Cellar | Wine cellar • Rest area • Dining area • Kitchen: 2 • Galeries • Entrance hall • Technical room • Living room: 2 Bedrooms • Double bedroom/parental bedroom: 2 • Single bedroom/children's bedroom: 4 Bathrooms • Shower: 3 • Total toilets: 3 Number of boxes, garages, and parking spaces Double garage 1 Outdoor parking space 3 Environment • Green surroundings • Quiet | Peaceful • Mountain • Village View • Unobstructed • Breathtaking • Panoramic • On the valley • On the mountains Exposure • East • South Proximity • Shops • Primary schools • Train station • Cross-country ski trail • Ski lifts • Ski slopes • Restaurant • Public transportation Outdoor • Laid out • Lawn Indoor • Wooden • Fireplace | Stove • Equipped kitchen • Open kitchen Primary equipment Sewerage Municipal network Water Municipal network Energy Electrical energy Secondary energy Photovoltaic Technical equipment Main heating Electric Secondary heating Solar thermal Fireplace | Stove Wood fireplace Dishwasher Yes Heating type Electric heating Garage door electric Yes

1 / 12
6 rooms200m²Price on request
1659 Rougemont

Chalet exceptionnel - Situation idyllique

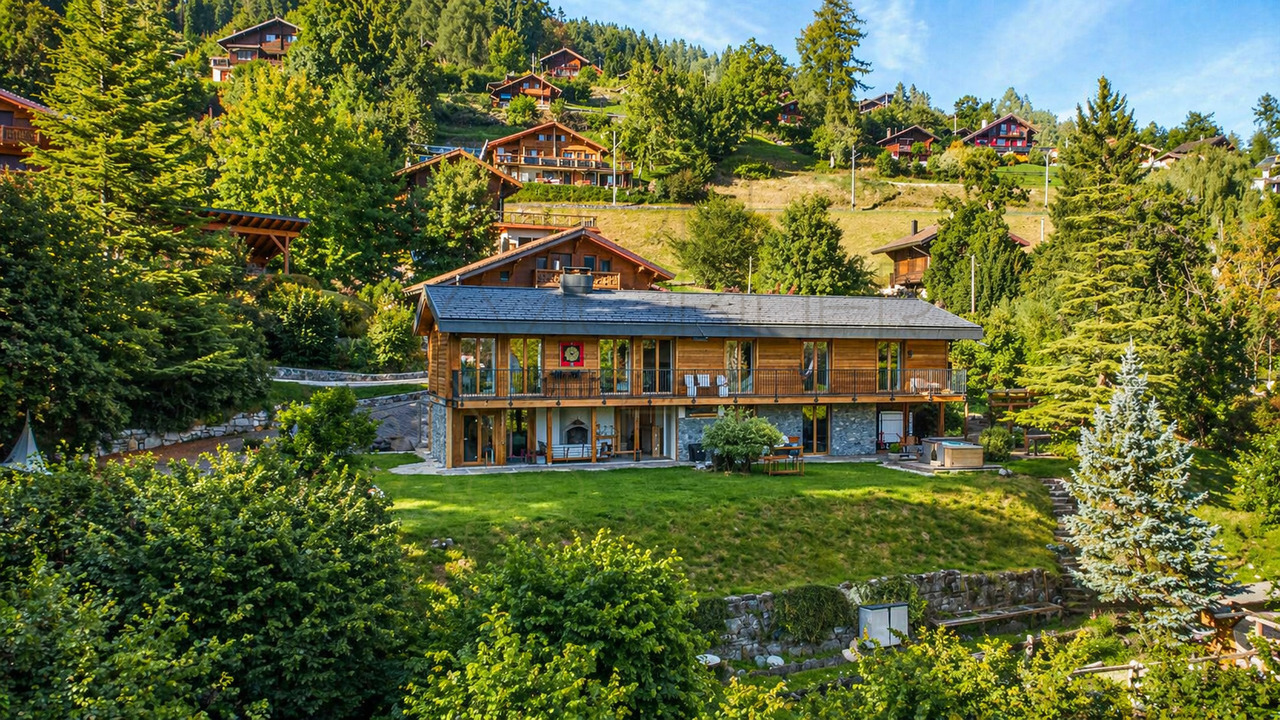
Dominant le village de Rougemont, cette magnifique propriété jouit d'une situation idyllique au calme et profite d'un ensoleillement optimal.Ce luxueux chalet reconstruit avec des matériaux de hautes qualités d'environ 260 m2 est réparti sur 3 étages.Au rez-de-jardin, vous découvrirez un vaste séjour avec salle à manger ainsi qu'une cuisine entièrement équipée alliant confort et fonctionnalité. Une bibliothèque offre un coin lecture ou bureau selon vos besoins.Ce niveau comprend également un WC visiteurs, une buanderie, un local technique, un ascenseur qui dessert tous les étages, ainsi qu'une belle terrasse plein sud avec une vue dégagée sur les montagnes.A l'étage se trouve deux chambres double avec dressing et salle de bains privative en suite. Le balcon encore une fois exposé plein sud pour profiter des paysages environnants.Aux combles, la chambre de Maitre offre confort et intimité avec son grand dressing, sa salle de bains.Découvrez sans plus attendre cette propriété d'exception !Disponible en résidence principale ou secondaire.Über dem Dorf Rougemont gelegen, genießt dieses herrliche Anwesen eine idyllische Lage in ruhiger Umgebung und profitiert von einer optimalen Sonneneinstrahlung.Dieses luxuriöse Chalet wurde mit hochwertigen Materialien wiederaufgebaut und hat eine Fläche von ca. 260 m2, die sich auf 3 Etagen verteilt.Im Gartengeschoss finden Sie ein großes Wohnzimmer mit Esszimmer sowie eine voll ausgestattete Küche, die Komfort und Funktionalität vereint. Eine Bibliothek bietet je nach Bedarf eine Lese- oder Arbeitsecke.Diese Ebene umfasst auch ein Gäste-WC, eine Waschküche, einen Technikraum, einen Aufzug, der alle Etagen bedient, sowie eine schöne Südterrasse mit freiem Blick auf die Berge.Im Obergeschoss befinden sich zwei Doppelschlafzimmer mit Ankleide und eigenem Bad en suite. Der Balkon ist wiederum nach Süden ausgerichtet, um die umliegende Landschaft zu genießen.Im Dachgeschoss bietet das Hauptschlafzimmer Komfort und Privatsphäre mit seinem großen Ankleidezimmer und seinem Badezimmer.Entdecken Sie diese außergewöhnliche Immobilie!Verfügbar als Haupt- oder ZweitwohnsitzOverlooking the village of Rougemont, this magnificent property enjoys an idyllic, peaceful location and plenty of sunshine.This luxurious chalet, rebuilt using top-quality materials, spans approx. 260 m2 over 3 floors.On the garden level, you'll find a vast living room with dining area and a fully equipped kitchen combining comfort and functionality. A library offers a reading or office area to suit your needs.This level also includes a guest toilet, a laundry room, a machine room, an elevator serving all floors, and a beautiful south-facing terrace with unobstructed mountain views.Upstairs are two double bedrooms with dressing rooms and en suite bathrooms. Once again, the south-facing balcony lets you enjoy the surrounding scenery.In the attic, the master bedroom offers comfort and privacy with its large dressing room and bathroom.Discover this exceptional property now!Available as a primary or secondary residence

1 / 7
8 rooms395m²CHF 7,500,000.–
1660 Château-d'Oex

Chalet - 8 rooms in Château-d'Oex

Located in the heart of Château-d'Oex, this chalet combines the timeless charm of a traditional Swiss farm with the refinement of modern comfort. It offers a breathtaking panoramic view of the prestigious Gstaad valley and represents a rare opportunity to acquire an exceptional Alpine residence in one of the most beautiful Swiss landscapes.With a living area of 395 m² and a usable area of 450 m², this chalet consists of five elegant bedrooms, spacious reception areas, and a fully equipped kitchen that perfectly combines modernity and authenticity. The living room and dining room exude a warm and sophisticated atmosphere, enhanced by natural wood finishes, exposed beams, and a majestic fireplace.One of the major assets of this property is its vast barn space of 585 m², offering countless possibilities for renovation. This space can be transformed into a music studio, reception room, guest accommodations, or private sports facilities, according to your desires and needs.Nestled on a 1,283 m² plot with an additional parcel of 712 m², this chalet guarantees intimacy and exclusivity while offering direct access to the grandiose Alpine landscapes. Whether as a main residence or a luxurious mountain refuge, this property offers an exceptional living environment in the heart of the Swiss Alps.Property characteristics: ? Location: Château-d'Oex ? Type: Farm with barn extension (adaptable as music studio, reception room, guest accommodations, sports facilities, etc.) ? Living area: 395 m² ? Usable area of the chalet: 450 m² ? Usable area of the barn: 585 m² ? Total area of the plot: 1,995 m² (1,283 m² + 712 m²) ? Bedrooms: 5 ? Price: CHF 7,500,000This prestigious and rare property offers luxury, comfort, and flexibility in an idyllic mountain setting.For more information or to organize a private visit, please do not hesitate to contact us.Do not hesitate to let me know if you wish to make adjustments!

1 / 9
5.5 rooms168m²CHF 950,000.–
1854 Leysin

Leysin - Individual chalet with 5.5 rooms in a sought-after neighborhood

Leysin - Alpes Vaudoise - 1300 metersIndividual chalet with 5.5 rooms and a living area of approximately 160 m2 on 2 levels, in a volume of 665 m3 with garage and outdoor asphalted parking spaces for 5 vehicles. Located on the Corbelet hill, a natural promontory in the south of the station, it benefits from an unobstructed view of an exceptional alpine environment (from the Dents-du-Midi to the summit of the Berneuse) and dominates the historic district of "old Leysin".Rare location, protected from views and nuisances, with optimal sunshine throughout the year. Built in 1974 on a 885 m2 plot, the chalet presents itself as follows:- Ground floor: entrance hall - living room with corner fireplace and dining area, independent kitchen, an office, a bedroom, WC/sink.- Upper floor: parental bedroom with south balcony, 2 independent bedrooms, bathroom/WC, "attic" room.A technical room (gas central heating) with laundry room behind the chalet completes the ensemble.This property is available immediately and can be inhabited after some renovation and/or refreshment work.Aigle-Leysin train station (village station) within 10 minutes' walk.Lausanne city center in less than an hour by train.Highway access in 25 minutes by car (Aigle). Living in Leysin means opting for an international tourist resort with an exceptional alpine environment and modern sports infrastructure, as well as 4-season activities. Sale authorized for second homes and non-Swiss residents.Complete file on request.Visits by appointment. Room details • Balcony | Loggia • Private laundry room • Cellar | Wine cellar • Kitchen • Galetas • Living room • Terrace Bedrooms • Single bedroom / child's room: 3 Bathrooms • Bathroom: 1 • Total WC: 2 • WC sink: 1 Number of garages and parking spaces Single garage 1 Outdoor parking space 5 Environment • Mountain • Station • Village View • Unobstructed • Panoramic • On the mountains Exposure • East • North • West • South Proximity • Banks • Sports center • City center • Shopping centers • Shops • Nursery • Primary schools • Secondary schools • Train station • Cross-country ski trail • Ski slopes • Post office • Cable cars • Public transport Outdoor • Lawn • Garden • Partially landscaped Interior • Fireplace | Stove • Independent kitchen | closed • Large living room | dining room Primary equipment Sewerage Community network Water Community network Energy Electricity network Technical equipment Main heating Gas Fireplaces Wood fire Internet Yes Dishwasher Yes Heating type Radiator

1 / 10
5.5 rooms130m²CHF 630,000.–
1867 Panex

Viager occupied - 5min ski stations - Authentic Alpine chalet – Fully renovated – Panex

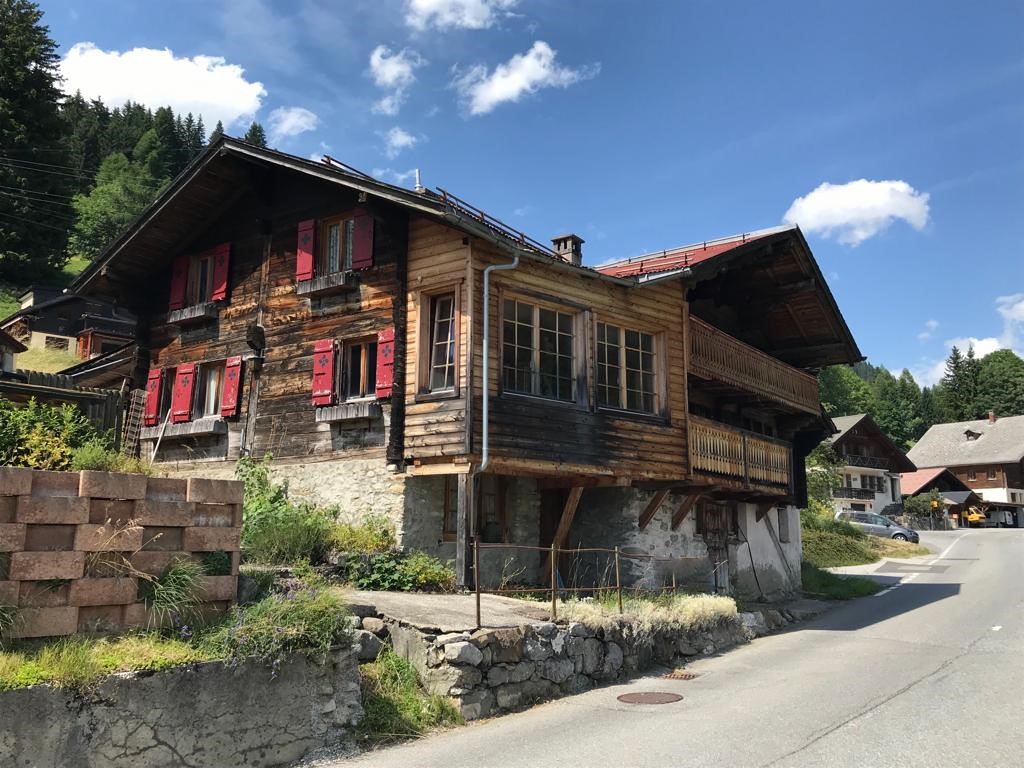
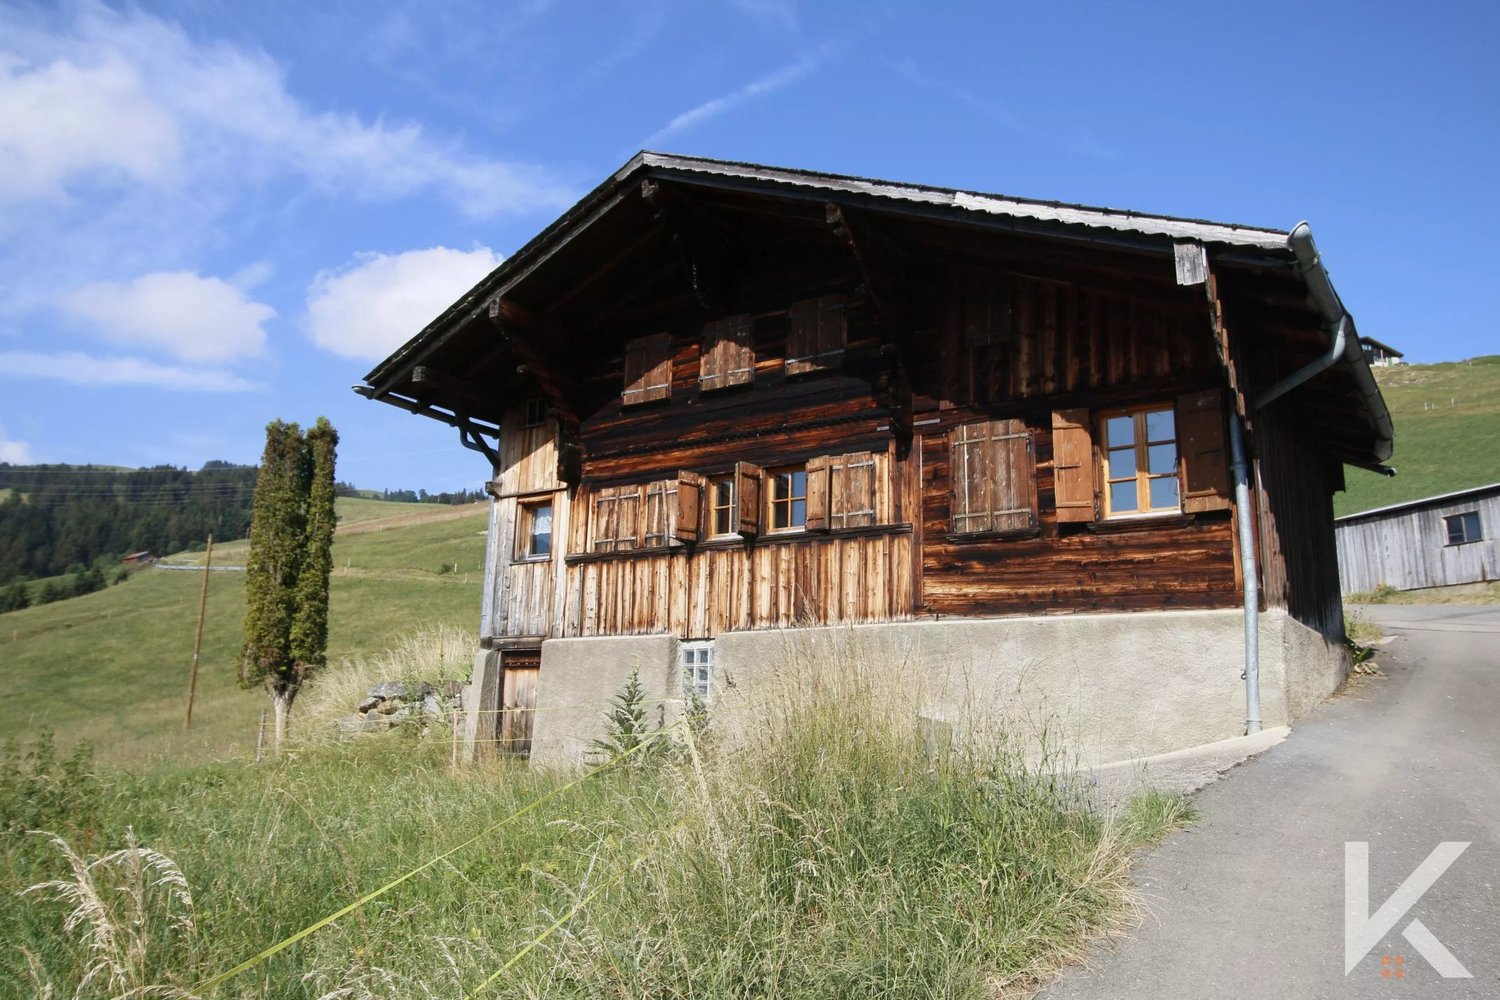
VIAGER OCCUPIEDA mountain haven, a rare patrimonial opportunityIn the heart of the peaceful village of Panex, nestled in the Vaudois Alps, this superb fully renovated Alpine chalet embodies the art of mountain living in all its splendor. Preserved living environment, traditional architecture revisited with care, modern equipment, and exceptional surroundings – this property combines all the qualities of an exceptional patrimonial investment.A privileged location, between calm and accessibilityPanex seduces with its village authenticity and serenity. From this chalet, the major ski stations of the Vaudois Alps are within reach: Leysin, Villars-sur-Ollon, and Les Diablerets offer skiing, hiking, mountain biking, and a multitude of activities all year round. A rare balance between absolute calm and the dynamism of the ski stations.A chalet renovated with exigenceOn a plot of 359 m², this chalet of approximately 130 m² living space has undergone a complete and careful renovation, preserving the soul of Alpine architecture while integrating contemporary comfort standards: • Roof and interior completely redone (2017) • Solar panels installed (2023) • Heat pump (2023) The result: a healthy, energy-efficient building, with no upcoming work.A functional and warm distributionThe chalet offers a beautiful organization of interior spaces: equipped kitchen, convivial dining area, warm living room, three bedrooms, and two bathrooms. The whole exudes an authentic atmosphere conducive to relaxation and family moments.In addition to these living spaces, numerous annex volumes are particularly appreciated in the mountains: a workshop, two cellars, an independent barn, and an attic with multiple possibilities for development – all these assets give this property a rare polyvalence.Sale as occupied viager – An intelligent investment formulaThis chalet is offered as an occupied viager, a formula that allows the acquisition of a quality property at attractive financial conditions: • Bouquet: CHF 630,000.– • Occupant: single man, 75 years old • Immediate possession, with maintenance of the seller's right of occupation for life The occupied viager offers the buyer the opportunity to enter the Swiss Alpine real estate heritage at a controlled initial cost, without paying viager income. A formula particularly suited to investors wishing to build or diversify their heritage in a popular region with long-term high value.

1 / 13
8 rooms290m²Price on request
1882 Gryon

Rareté à Gryon - chalet rénové, vue Dents du Midi et grand jardin

À Gryon, dans un cadre préservé où la nature dialogue avec l'architecture alpine, ce chalet incarne la vie de montagne dans toute sa splendeur. On y savoure les petits déjeuners baignés de soleil face aux Dents du Midi, les après-midis d'été passés dans le jardin et les soirées d'hiver autour d'un feu crépitant. C'est un lieu où les enfants grandissent librement, entre potager, grands arbres et rêves de cabane perchée. Chaque espace extérieur devient un théâtre de souvenirs à partager, et chaque saison y trouve son charme.Édifié en 1964 et rénové avec soin en 2022, ce chalet de 290 m² habitables déploie ses volumes généreux sur 8 pièces, dont 5 chambres et 3 salles de bains.Les rénovations récentes témoignent d'une qualité rare : fenêtres sur mesure adaptées à l'architecture, toiture entièrement refaite, chauffage moderne aux pellets - des choix qui garantissent confort et durabilité.Le séjour s'articule autour d'une cheminée centrale et d'une cuisine contemporaine, coeur chaleureux de la maison. Les espaces du rez-de-jardin, aujourd'hui polyvalents, offrent une belle flexibilité : chambres supplémentaires, bureau, salle de jeux ou espace de loisirs.À l'extérieur, le charme opère immédiatement. Une grande terrasse accueille une cuisine d'été avec four à pizza, idéale pour recevoir famille et amis. Plus loin, le bain nordique invite à une détente absolue, avec pour horizon les sommets alpins. Et à la lisière du jardin, un coin feu devient le lieu des veillées sous les étoiles, où l'on se retrouve pour partager une fondue au feu de bois dans une atmosphère magique.Le terrain de 4'380 m², composé de jardins, d'arbres est un véritable écrin naturel. On y cultive déjà un potager, et l'on imagine aisément y créer, à l'ombre des sapins, une cabane pour les enfants - comme un rêve devenu réalité.Enfin, l'adresse conjugue sérénité et accessibilité : le chalet se situe à proximité immédiate de la gare de Gryon et d'un arrêt de train secondaire, dans un quartier calme mais proche de toutes les commodités. Carport et stationnements complètent ce tableau d'exception.Points forts : • 290 m² habitables, 8 pièces dont 5 chambres • Terrain de 4'380 m² aménagé en jardin, terrasses et clairières • Rénovation de qualité en 2022 : fenêtres sur mesure, toiture neuve, chauffage aux pellets • Espaces modulables au rez-de-jardin : chambres, bureau ou loisirs • Extérieurs uniques : bain nordique, four à pizza, cuisine d'été, coin feu pour fondue sous les étoiles • Vue panoramique sur les Dents du Midi et le Grand Muveran • Situation idéale : gare de Gryon et arrêt de train secondaire accessibles à pied • Plusieurs places de stationnement Plus qu'une maison, ce chalet est une invitation à un art de vivre. Rare par sa surface, son terrain et ses aménagements extérieurs, il séduira aussi bien une famille en quête d'un lieu de vie unique qu'un amateur de montagne rêvant de confort et d'authenticité.Une visite suffira pour comprendre que ce lieu ne se raconte pas seulement : il se vit.In Gryon, within a preserved setting where nature blends seamlessly with Alpine architecture, this chalet embodies mountain living at its finest. Imagine sunny breakfasts facing the Dents du Midi, summer afternoons spent in the garden, and winter evenings gathered around a crackling fire. It is a place where children can grow up freely, between vegetable patches, tall trees, and the dream of a treehouse. Every outdoor space becomes a stage for shared memories, and each season brings its own enchantment.Built in 1964 and fully renovated in 2022, this chalet offers 290 m² of living space, spread across 8 rooms, including 5 bedrooms and 3 bathrooms.The renovations reflect exceptional quality: custom-made windows designed for the property's...


1 / 6
5.5 rooms185m²Price on request
1659 Rougemont

Une perle rare au coeur d'un environnement naturel préservé

Un joyau d'exception au coeur d'une nature préservéeSitué au fond de la vallée, à seulement 3 km du village de Rougemont, ce magnifique chalet bénéficie d'un emplacement rare et privilégié. Niché dans un environnement pittoresque, il offre une vue panoramique spectaculaire ainsi qu'un calme absolu, dans l'un des secteurs les plus recherchés de la région.Le niveau principal accueille un chaleureux espace de vie composé d'un salon agrémenté d'un poêle suédois et d'une élégante cuisine ouverte équipée d'une prestigieuse cuisinière Lacanche. Cet espace s'ouvre sur le grand balcon orienté plein sud, invitant à profiter pleinement du panorama et de l'ensoleillement. Un agréable espace wellness complète cet étage.À l'étage supérieur, entièrement dédié à la suite parentale, se trouvent un vaste salon/bureau, un espace nuit raffiné ainsi qu'une élégante salle de bains avec baignoire. Les généreuses hauteurs sous plafond et les larges ouvertures baignent les lieux de lumière naturelle et renforcent la sensation d'espace.Le rez-de-jardin dispose d'un studio indépendant, idéal pour accueillir des invités en toute intimité ou pour un usage polyvalent selon les besoins.À l'extérieur, un beau jardin, une grande terrasse exposée au sud, plusieurs caves, plusieurs places de stationnement ainsi qu'une grange rénovée d'une surface d'environ 140m2 viennent parfaire cette propriété de caractère.Rare par son emplacement, son authenticité et la qualité de son cadre de vie, ce bien unique mérite d'être découvert sur place. Aucune description ne saurait retranscrire pleinement le charme, l'atmosphère et les émotions qu'il procure lors d'une visite.Wunderschönes Juwel am Ende des Tals, 3 km vom Dorf Rougemont entfernt, eingebettet in einer malerischen Ecke mit herrlichem Ausblick und absoluter Ruhe.Das Chalet bietet im oberen Stockwerk einen sehr komfortablen Empfangsbereich mit einem heimeliegen Wohnzimmer mit Schwedenofen, einer gut ausgestatteten Küche mit einem "Lacanche"-Herd und Zugang zum grossen Südbalkon. Auf dieser Etage befindet sich auch ein schöner Wellnessbereich.In der oberen Etage befinden sich das Hauptschlafzimmer , bestehend aus einem geräumigen Wohn-/Arbeitszimmer, einem Schlafbereich und einem eleganten Badezimmer mit Badewanne. Die fantastische Deckenhöhe lässt viel Licht herein.Im Gartengeschoss befindet sich ein separates Studio, welches als Gästezimmer genutzt werden kann.Ein schöner Garten, eine grosse Südterrasse, Kellerräume, mehrere Parkplätze und eine renovierte Scheune vervollständigen diese Immobilie.Keine noch so genaue Beschreibung kann einen Besuch dieser charaktervollen Immobilie ersetzen, die aufgrund ihrer Lage, die zu den begehrtesten in der Region zählt, einzigartig ist.An Exceptional Gem Nestled in Unspoiled NatureLocated at the end of the valley, just 3 km from the charming village of Rougemont, this magnificent chalet enjoys a truly rare and privileged setting. Nestled in a picturesque environment, it offers breathtaking panoramic views and absolute tranquility, in one of the most sought-after locations in the region.The main living level features a warm and inviting reception area comprising a cozy living room with a Swedish stove and an elegant open-plan kitchen equipped with a prestigious Lacanche range cooker. This space opens onto a large south-facing balcony, perfect for enjoying the stunning scenery and optimal sunshine throughout the day. A wellness area completes this floor.The upper level is entirely dedicated to the master suite and includes a spacious lounge/office area, a sleeping area, and an elegant bathroom with a bathtub. The impressive ceiling height and generous windows flood the space with natural light, creating an exceptional sense of volume and comfort.The garden level includes an independent studio, ideal for accommodating guests in complete privacy or for a variety of other uses.Outside, a lovely garden, a large south-facing terrace, several...
Suggested properties for you based on search results

Other interesting objects