147 results - Row house buy: Canton Ticino

1 / 9
3.5 rooms, 126m², CHF 340,000.–
6950 Tesserete

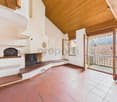
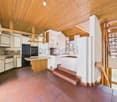
OPPORTUNITY - 3.5-ROOM SEMI-DETACHED HOUSE IN TESSERETE

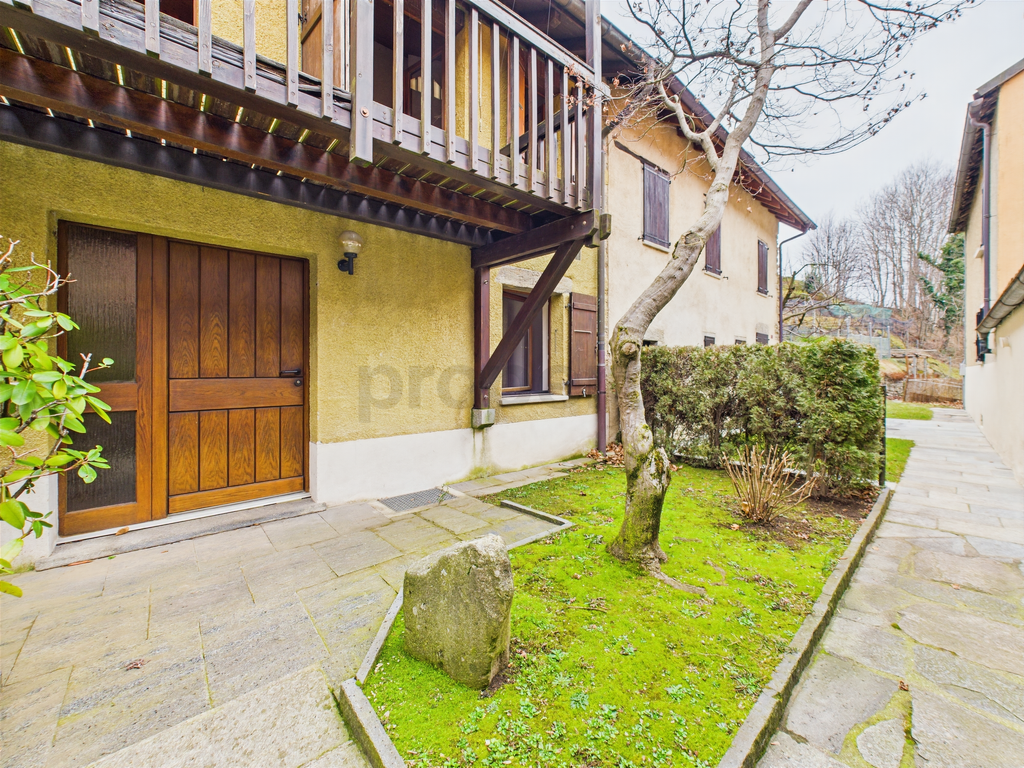
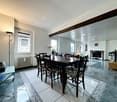
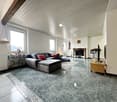
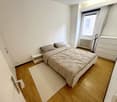
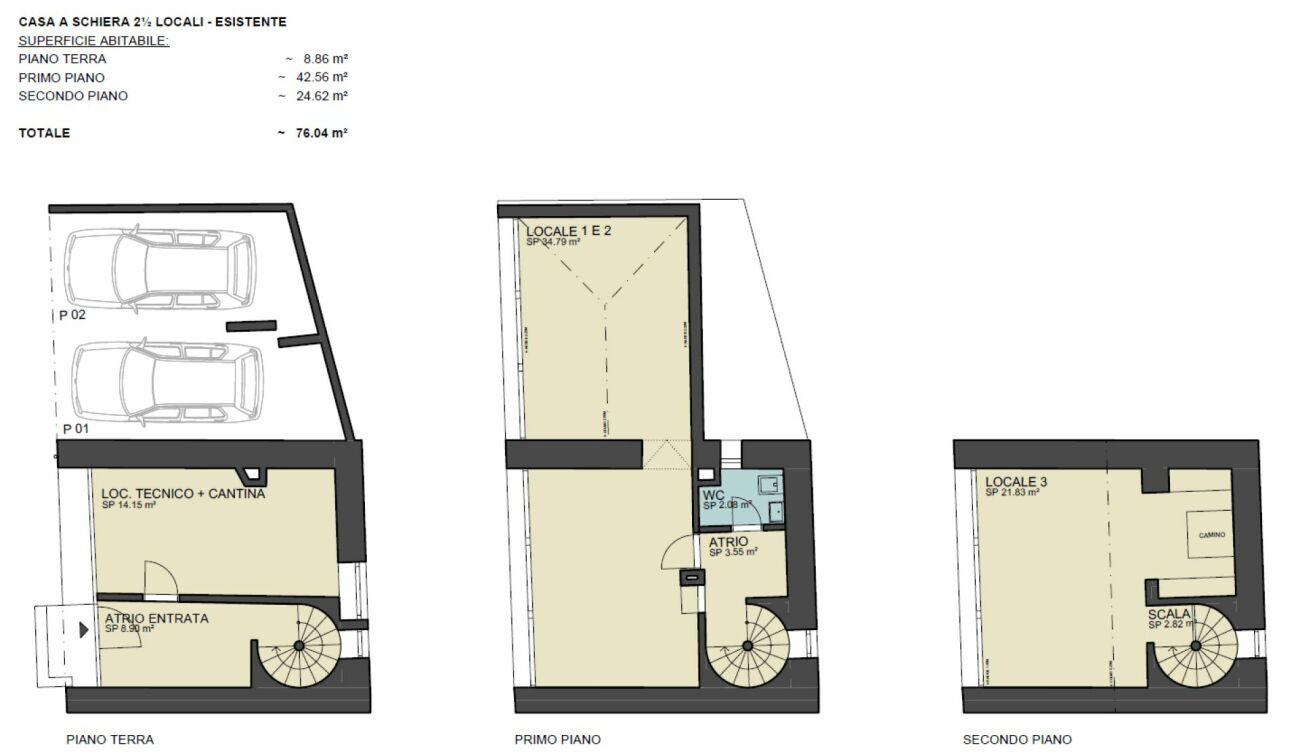
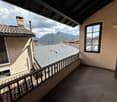
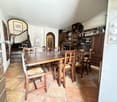
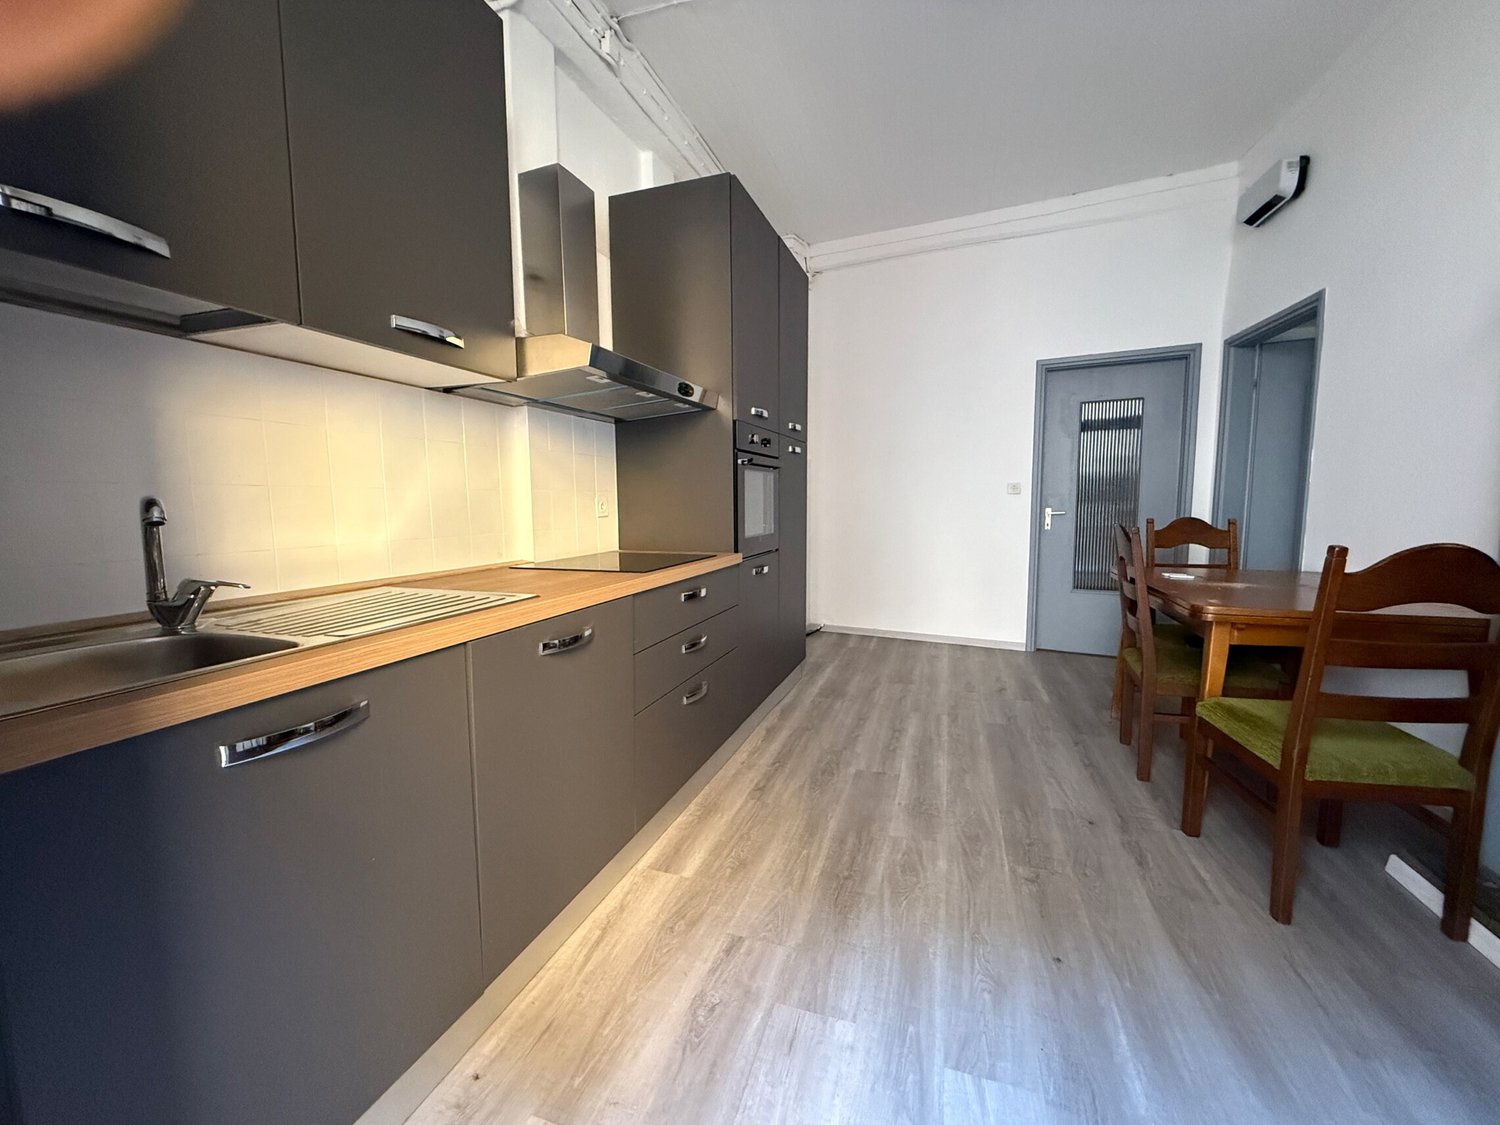
Just 15 minutes from the heart of Lugano, in the picturesque and renowned Capriasca, we offer for sale a characteristic semi-detached house, a unique opportunity for those seeking charm, practicality, and possibilities for personalization.The house, approximately 126 sqm, distributed over 4 rooms, was built in 1932 and has already undergone interventions over the years, but still offers ample room for improvement to be brought up to a modern and comfortable standard.A perfect object for a couple, a small family, or for those who want to invest in a B&B or guest room project.The property consists of:GROUND FLOOR: entrance hall, dining room with separate kitchen, utility/laundry room.MEZZANINE: small, mansard-roofed and windowed bathroom with bathtub.FIRST FLOOR: 2 versatile rooms, ideal as living and bedroom; possibility of creating an additional bathroom or merging the spaces to create a large living area.SECOND AND LAST FLOOR: 1 additional bedroom.Features and details:- Wooden windows with double glazing and wooden shutters.- Floor coverings in carpet and tiles (kitchen, bathroom, and stairs).- Electric heating distributed through radiators.Services and connections:- Bus stop just 50 m away.- Kindergartens, primary and secondary schools within 800 m.- Food, bank, and pharmacy 100 m away.- City center and FFS station reachable in 15 minutes.- EOC hospital just 8 minutes away.Strong points:Central and well-served location, without sacrificing the historic charm of the town center.Ideal solution for those who want to live or invest in a strategic area.The property does not have private parking, but there are numerous public parking spaces in the immediate vicinity (30 m).DON'T MISS THIS OPPORTUNITY AND CONTACT US TODAY FOR MORE INFORMATION!CL/8016

1 / 13
3 rooms, 85m², Price on request
6960 Odogno

Spacious semi-detached house with 3 rooms and balcony in Odogno

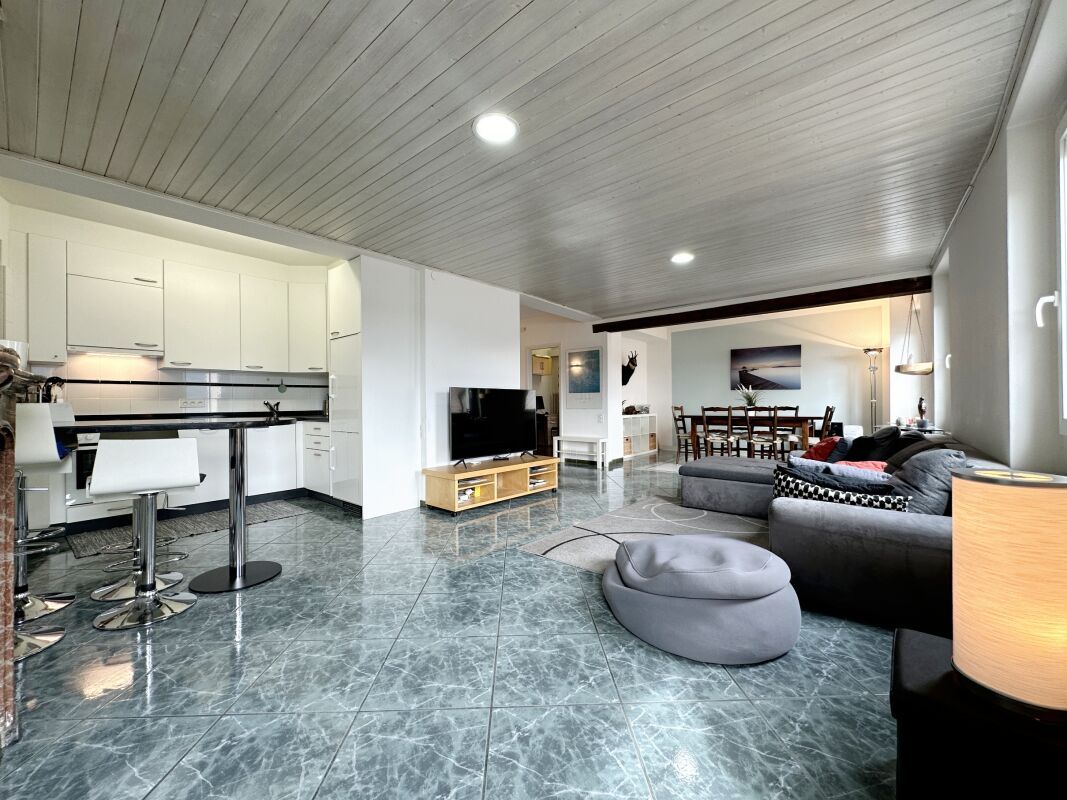
Description In a quiet and reserved residential area in the heart of Odogno, this charming semi-detached house with 85 sqm, spread over several levels, represents the ideal solution for those seeking privacy, comfort, and quality of life, without giving up the convenience of services.The house enjoys optimal solar exposure and a pleasant view of the green surroundings, elements that contribute to creating a welcoming and relaxing atmosphere, perfect for couples and small families.On the ground floor is a bedroom with bathroom, also ideal as a guest room or study, with direct access to the large private garden, a true added value for moments of relaxation outdoors, summer meals, or quality time with the family.On the first floor is a spacious and bright living area with living room and fireplace, perfect for convivial evenings, and a open-plan kitchen that is functional and modern. From here, you can access a terrace of about 14 sqm and a balcony of about 8 sqm, ideal outdoor spaces to enjoy the sun and the tranquility of the surrounding area.On the second floor is a mansard bedroom with private bathroom, an intimate and suggestive environment, perfect as a master bedroom.The property is completed by: • Two uncovered parking spaces • An independent rustic building on two levels adjacent to the house, with great potential for use (storage, workshop, hobby, or future enhancement) Built in 1980, the house is in solid condition, offering the possibility to personalize and modernize the spaces according to your tastes, also through targeted interventions to improve energy efficiency and sustainability, for a long-term and intelligent investment. This property offer is characterized by: • Quiet residential location in Odogno • Semi-detached house with 85 sqm on several levels • Bright living room with fireplace • Open-plan kitchen • Terrace of about 14 sqm and balcony of about 8 sqm • Large private garden • Mansard bedroom with private bathroom • Independent rustic building on two levels • Two uncovered parking spaces • Optimal solar exposure and green surroundings • Freedom to personalize and potential for appreciation Interested? Contact us today for a non-binding consultation!Maddalena Stella+41 76 657 02 40

1 / 13
4.5 rooms, 156m², Price on request
6929 Gravesano

Elegant independent house of 4.5 rooms with garage, in the nucleus of Gravesano

Elegant single-family house of 4.5 rooms located in a quiet and well-connected position in the nucleus of Gravesano, ideal for those seeking a functional home in a reserved residential context.The living area stands out for its spacious and well-organized spaces. The living room, bright and welcoming, overlooks a large terrace of about 45 m² recently renovated, creating a pleasant continuity between indoors and outdoors. The kitchen and dining room develop in an open space with a fireplace, practical and convivial, ideal for daily life. A service toilet completes the floor.On the upper floor is the sleeping area, composed of three bright bedrooms and a large windowed bathroom equipped with a shower, bathtub, and bidet: a simple and functional distribution, suitable for both families and those who need additional spaces.The lower floor hosts the accessory rooms, including basement, technical/laundry room, and a large garage of property, with sufficient space for two vehicles.The property presents itself with a solid structure and functional characteristics such as double-glazed windows, aluminum shutters, and radiator heating. A solution that offers good housing bases and interesting possibilities for personalization.The position is particularly convenient: services, schools, and connections are easily accessible, while maintaining the typical tranquility of the nucleus. The house is easily accessible both by car and on foot.This Properti offer is characterized by: • Single-family house of 4.5 rooms, bright and well-distributed • Three bedrooms, ideal for families • Two functional bathrooms • Basement and accessory rooms included • Terrace of about 45 m², recently renovated • Large garage (up to two vehicles) • Quiet and residential area, a few kilometers from the center of Lugano • Services, schools, and public transport easily accessible • Good potential for appreciation Interested? Contact us for a non-binding consultation!Maddalena Stella+41 76 657 02 40

1 / 4
4.5 rooms, 230m², CHF 490,000.–
6745 Giornico

Casa contigua nel nucleo storico

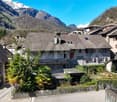
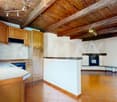
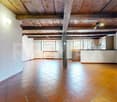
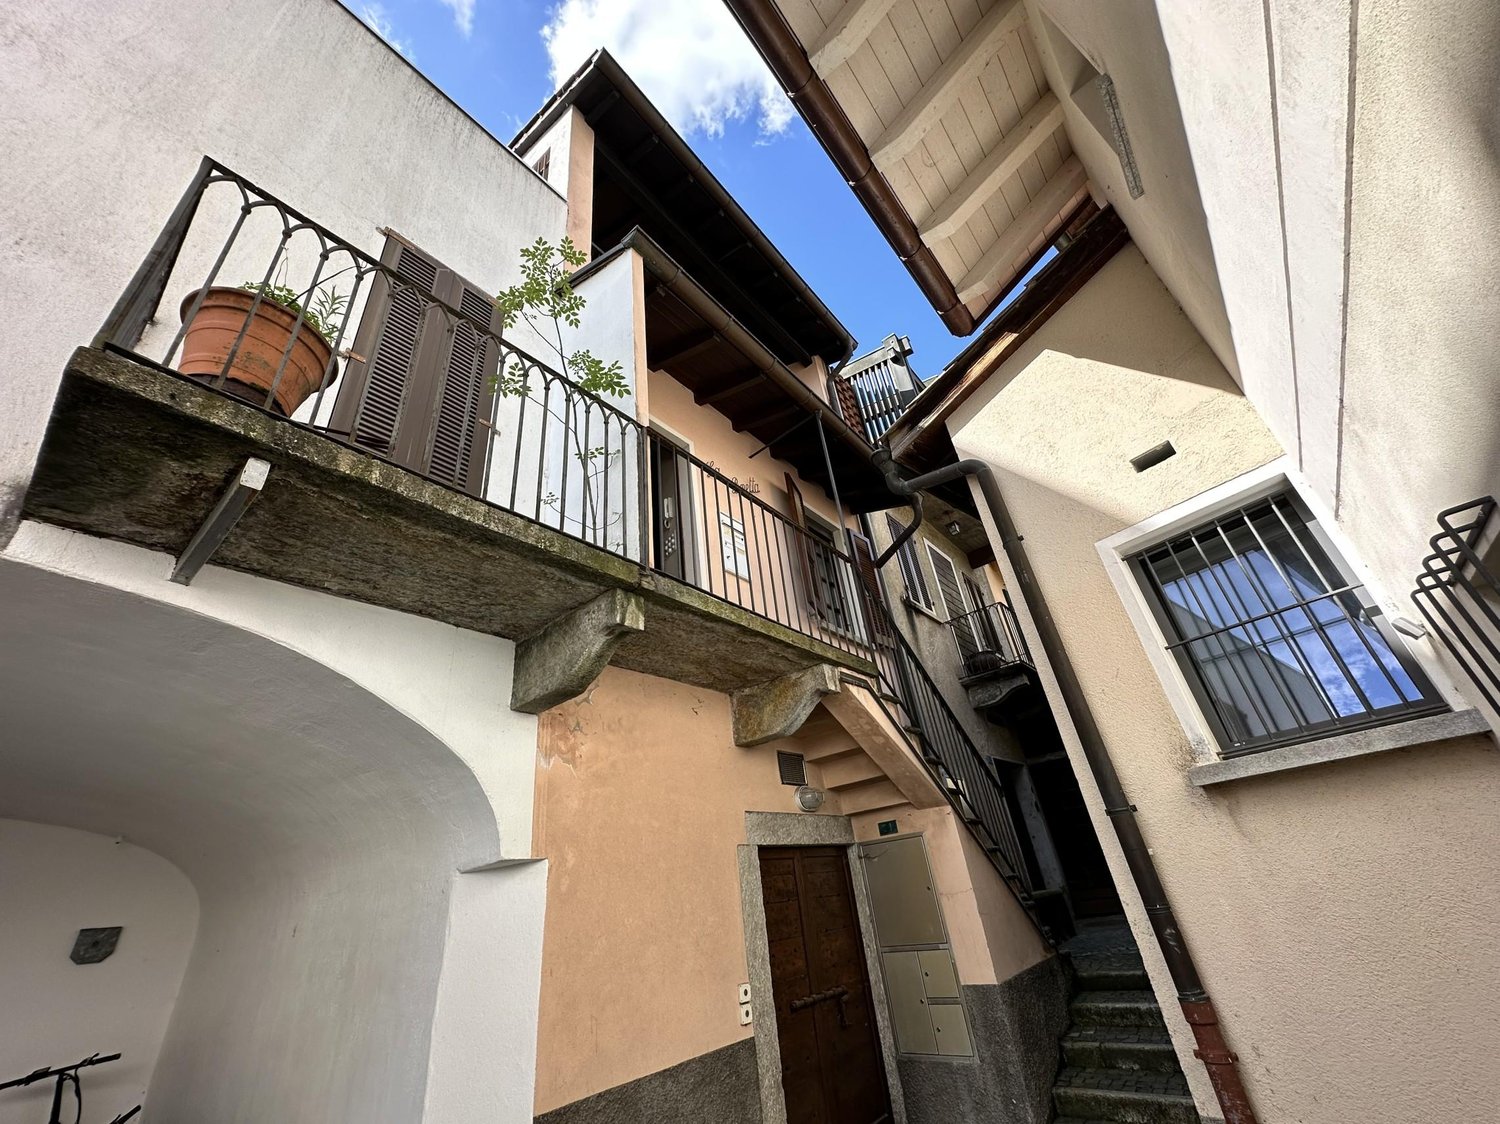
Questo e tanti altri immobili e foto sono visibili su remax.ch e newhome.chCasa unifamiliare ristrutturato in zona nucleo - Residenza primaria, secondaria su richiesta.Visiti ora la proprietà tramite il tour virtuale: https://my.matterport.com/show/?m=EFe89u9aXVcQuest'affascinante casa d'epoca, nota a livello locale per la sua importanza storica e il suo fascino intramontabile, si trova nel nucleo storico di Giornico, riconosciuto come "uno dei borghi più belli della Svizzera". Inserita in un contesto tranquillo e immerso nel verde, ricco di testimonianze architettoniche e riferimenti culturali come il Museo della Leventina, la proprietà offre un ambiente unico dove storia e natura si incontrano armoniosamente. L'immobile si compone di due appartamenti, di cui un monolocale con accesso indipendente.Dopo aver varcato il suggestivo arco d'ingresso si giunge alla corte interna dal quale si accede alle due unità. L'accogliente monolocale-grottino dotato di cucina e bagno, tramite proprio accesso diretto e arricchito dallo storico camino, é ideale come spazio a reddito, per passare momenti festivi in compagnia o per gli ospiti. Sempre dalla corte si accede alla scala esterna che conduce all'appartamento più grande, distribuito su due livelli più un piano mansardato.Al pianterreno si trovano infine le grandi cantine storiche con i tipici soffitti a volte.Tutte le informazioni sono senza garanzia.Vuole saperne di più sullimmobile? Ci contatti! Siamo con piacere a sua disposizione per ulteriori informazioni e/o per una visita e le invieremo volentieri una documentazione dettagliata.-Diese und weitere Immobilien und Bilder können Sie unter remax.ch und newhome.ch besichtigen.Renoviertes Einfamilienhaus im Dorfkern - Erstwohnsitz, auf Anfrage Zweitwohnsitz.Besichtigen Sie die Immobilie sofort über den virtuellen Rundgang: https://my.matterport.com/show/?m=EFe89u9aXVcDieses bezaubernde historische Haus, das in der Region für seine historische Bedeutung und seinen zeitlosen Charme bekannt ist, befindet sich im historischen Kern von Giornico, das als 'eines der schönsten Dörfer der Schweiz' gilt. Eingebettet in eine ruhige, grüne Umgebung, reich an architektonischen Zeugnissen und kulturellen Sehenswürdigkeiten wie dem Museo della Leventina, bietet die Liegenschaft ein einzigartiges Ambiente, in dem Geschichte und Natur harmonisch miteinander verschmelzen. Die Immobilie besteht aus zwei Wohnungen, darunter ein Studio mit separatem Eingang.Nachdem man den eindrucksvollen Eingangsbogen durchschritten hat, gelangt man in den Innenhof, welcher zu den beiden Wohneinheiten führt. Das gemütliche Studio mit kleiner Küche und Bad, das über einen eigenen direkten Zugang verfügt und durch den historischen Kamin bereichert wird, eignet sich ideal als Mietobjekt, für geselliges Feiern oder zur Unterbringung von Gästen. Ebenfalls vom Innenhof aus gelangt man zur Aussentreppe, die zur grösseren Wohnung führt, die sich über zwei Etagen sowie ein Dachgeschoss erstreckt. Im Erdgeschoss befinden sich schliesslich die grossen historischen Kellerräume mit den typischen Gewölbedecken.Alle Angaben sind ohne Gewähr.Möchten Sie mehr über die Immobilie erfahren? Bitte kontaktieren Sie uns! Wir geben Ihnen gerne weitere Informationen und/oder vereinbaren einen Besichtigungstermin und senden Ihnen gerne detaillierte Unterlagen zu.

1 / 4
4.5 rooms, 134m², CHF 1,267,662.–
Via Chiesa, 6987 Caslano

Moderni Villette a Schiera di Nuova Costruzione a Pochi Passi dal Lago

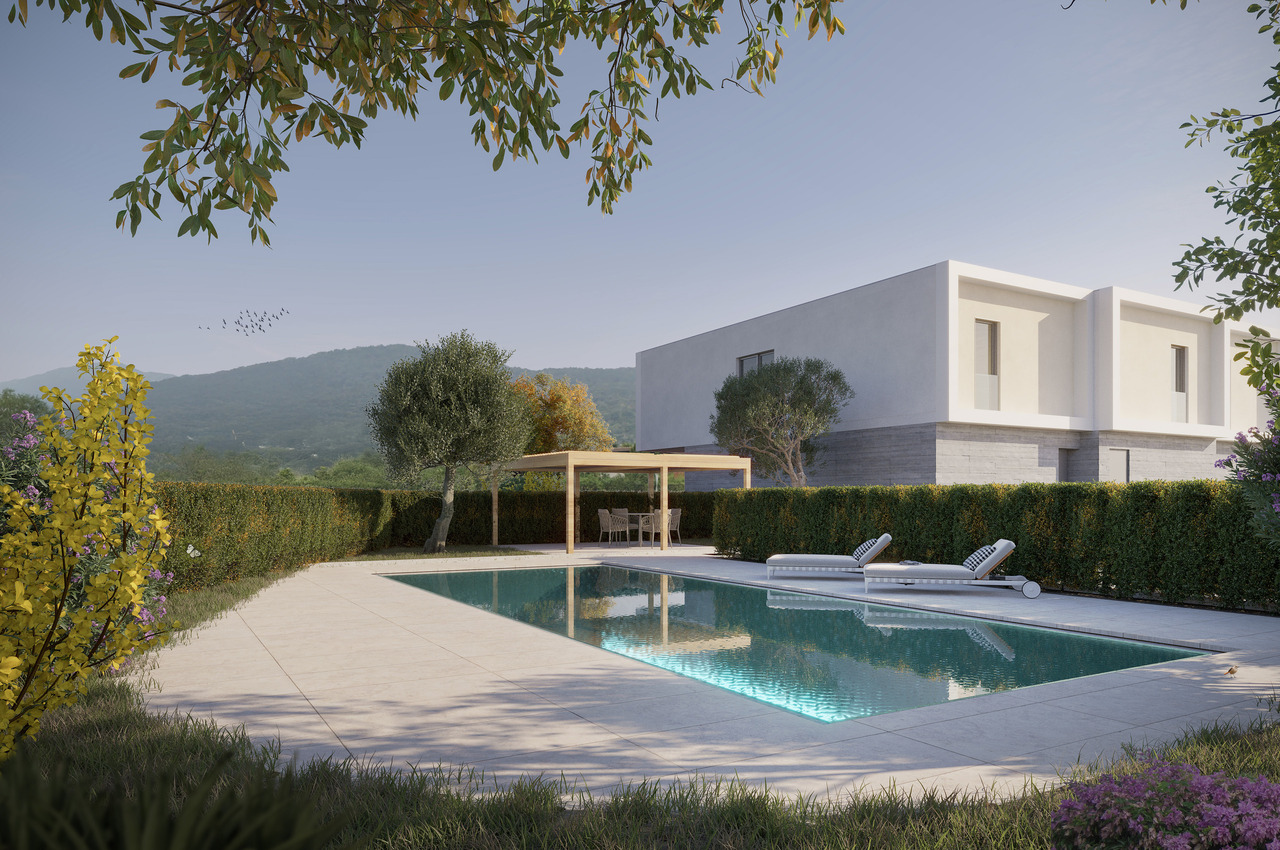
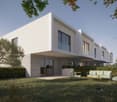
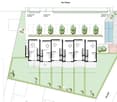
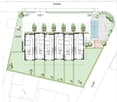
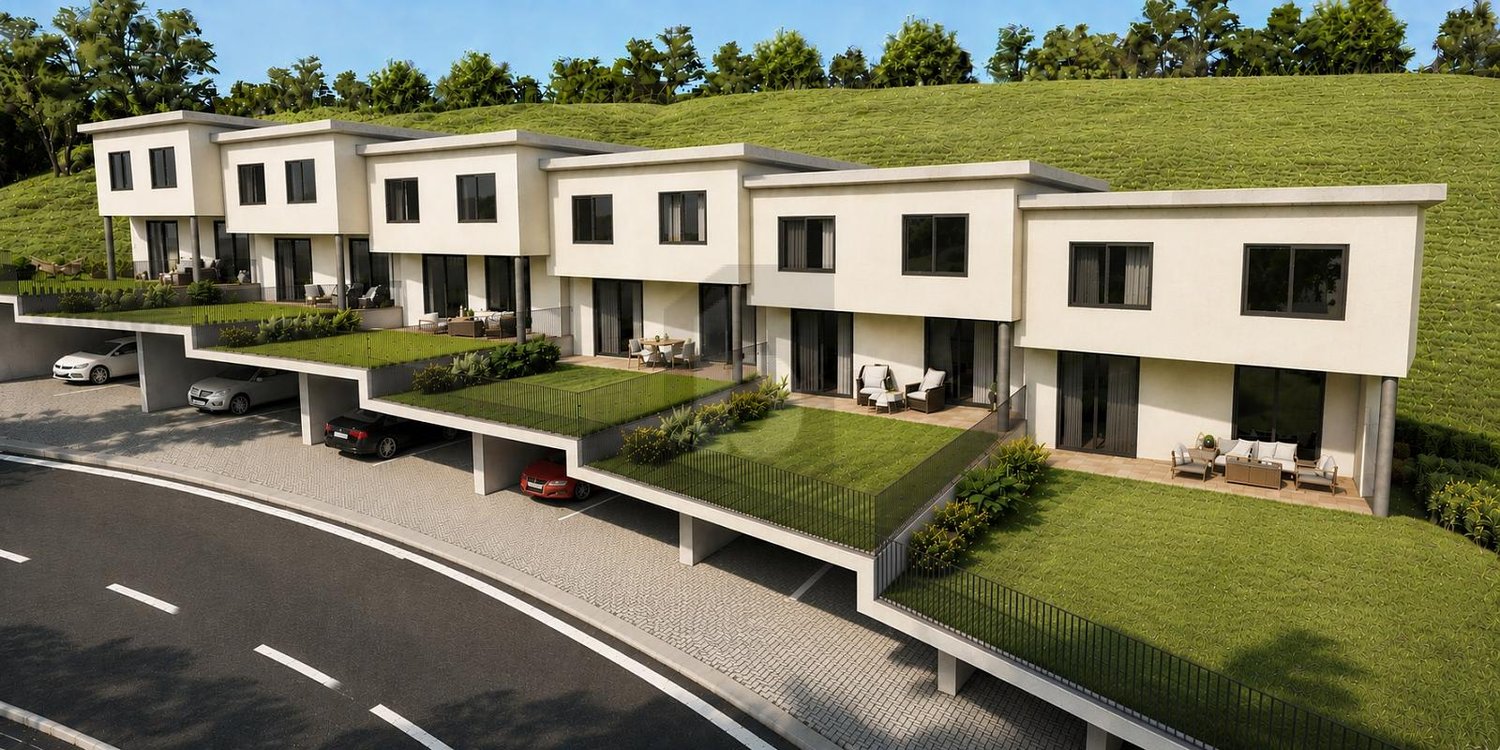
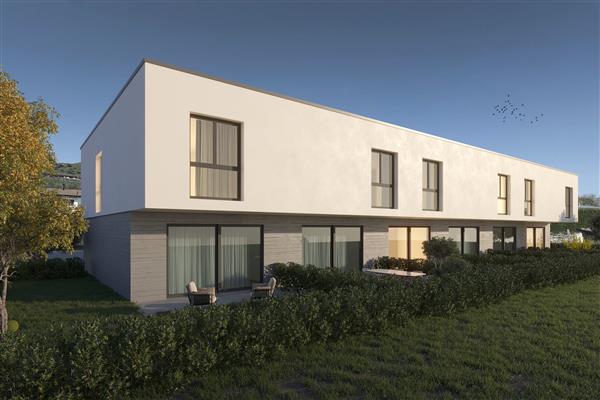
In tranquilla e ricercata zona residenziale di Caslano, a soli 250 metri dal lago e dal Lido di Caslano, proponiamo in vendita un moderno progetto residenziale composto da 6 villette a schiera, caratterizzate da architettura contemporanea, comfort abitativo e spazi esterni curati.Le unità sono progettate per offrire funzionalità, luminosità e privacy, ideali sia come residenza primaria sia come casa di vacanza.Piano terra:- Ingresso indipendente- Ampia zona giorno open space con cucina e soggiorno- Bagno di servizio- Accesso diretto al giardino privato -BalconePrimo piano:- Disimpegno- 3 camere da letto- 2 bagniÈ inoltre presente un locale hobby, utilizzabile come spazio multifunzionale (studio, palestra, deposito).Spazi esterni e contesto:- Giardino privato per ogni unità, ben delimitato- Piscina esterna inserita in un'area comune elegante e riservata- Area verde e zona relax con pergolato- 2 posti auto per ciascuna villetta, situati frontalmente alle abitazioniCaratteristiche principali:- Architettura moderna e lineare- Contesto residenziale tranquillo- Vicinanza al lago e ai principali servizi- Possibilità di personalizzazione degli interni e delle finiture, per adattare l'abitazione al proprio stile di vitaIn einer ruhigen und exklusiven Wohngegend von Caslano, nur 250 Meter vom See und dem Lido von Caslano entfernt, bieten wir ein modernes Wohnprojekt mit 6 Reihenhäusern an, die sich durch zeitgenössische Architektur, Wohnkomfort und gepflegte Aussenbereiche auszeichnen.Die Einheiten sind so konzipiert, dass sie Funktionalität, Helligkeit und Privatsphäre bieten und sich sowohl für den Hauptwohnsitz als auch für den Ferienwohnsitz eignen.Erdgeschoss:- Unabhängiger Eingang- Grosser offener Wohnbereich mit Küche und Wohnzimmer- Gästetoilette- Direkter Zugang zum privaten Garten -BalkonErster Stock:- 3 Schlafzimmer- 2 BäderEs gibt auch einen Hobbyraum, der als Multifunktionsraum (Studio, Fitnessraum, Abstellraum) genutzt werden kann.Aussenbereiche und Umgebung:- Privater Garten für jede Einheit, gut abgegrenzt- Aussenpool in einer eleganten und ruhigen Gemeinschaftszone- Grünfläche und Ruhezone mit Pergola- 2 Parkplätze für jedes Haus, direkt vor dem HausHauptmerkmale:- Moderne und geradlinige Architektur- Ruhige Wohngegend- Nähe zum See und zu den wichtigsten Dienstleistungen- Möglichkeit zur individuellen Gestaltung der Innenräume und der Oberflächen, um das Haus an Ihren Lebensstil anzupassenIn a quiet and sought-after residential area of Caslano, just 250 meters from the lake and the Lido of Caslano, we offer for sale a modern residential project consisting of 6 terraced villas, characterized by contemporary architecture, living comfort and well-maintained outdoor spaces.The units are designed to offer functionality, brightness and privacy, ideal as a primary residence or as a holiday home.Ground floor:- Independent entrance- Large open-plan living area with kitchen and living room- Service bathroom- Direct access to the private garden -BalconyFirst floor:- 3 bedrooms- 2 bathroomsThere is also a hobby room, which can be used as a multifunctional space (study, gym, storage).Outdoor spaces and surroundings- Private garden for each unit, well-defined- Outdoor swimming pool in an elegant and private common area- Green area and relaxation zone with pergola- 2 parking spaces for each villa, located in front of the housesMain features:- Modern and linear architecture- Quiet residential area- Proximity to the lake and main services- Possibility of customizing the interiors and finishes to adapt the house to your lifestyle
1 / 9
5.5 rooms, 160m², CHF 660,000.–
6614 Brissago

Adjacent semi-detached house with a total of 5.5 rooms or 2 units with 3.5 rooms each

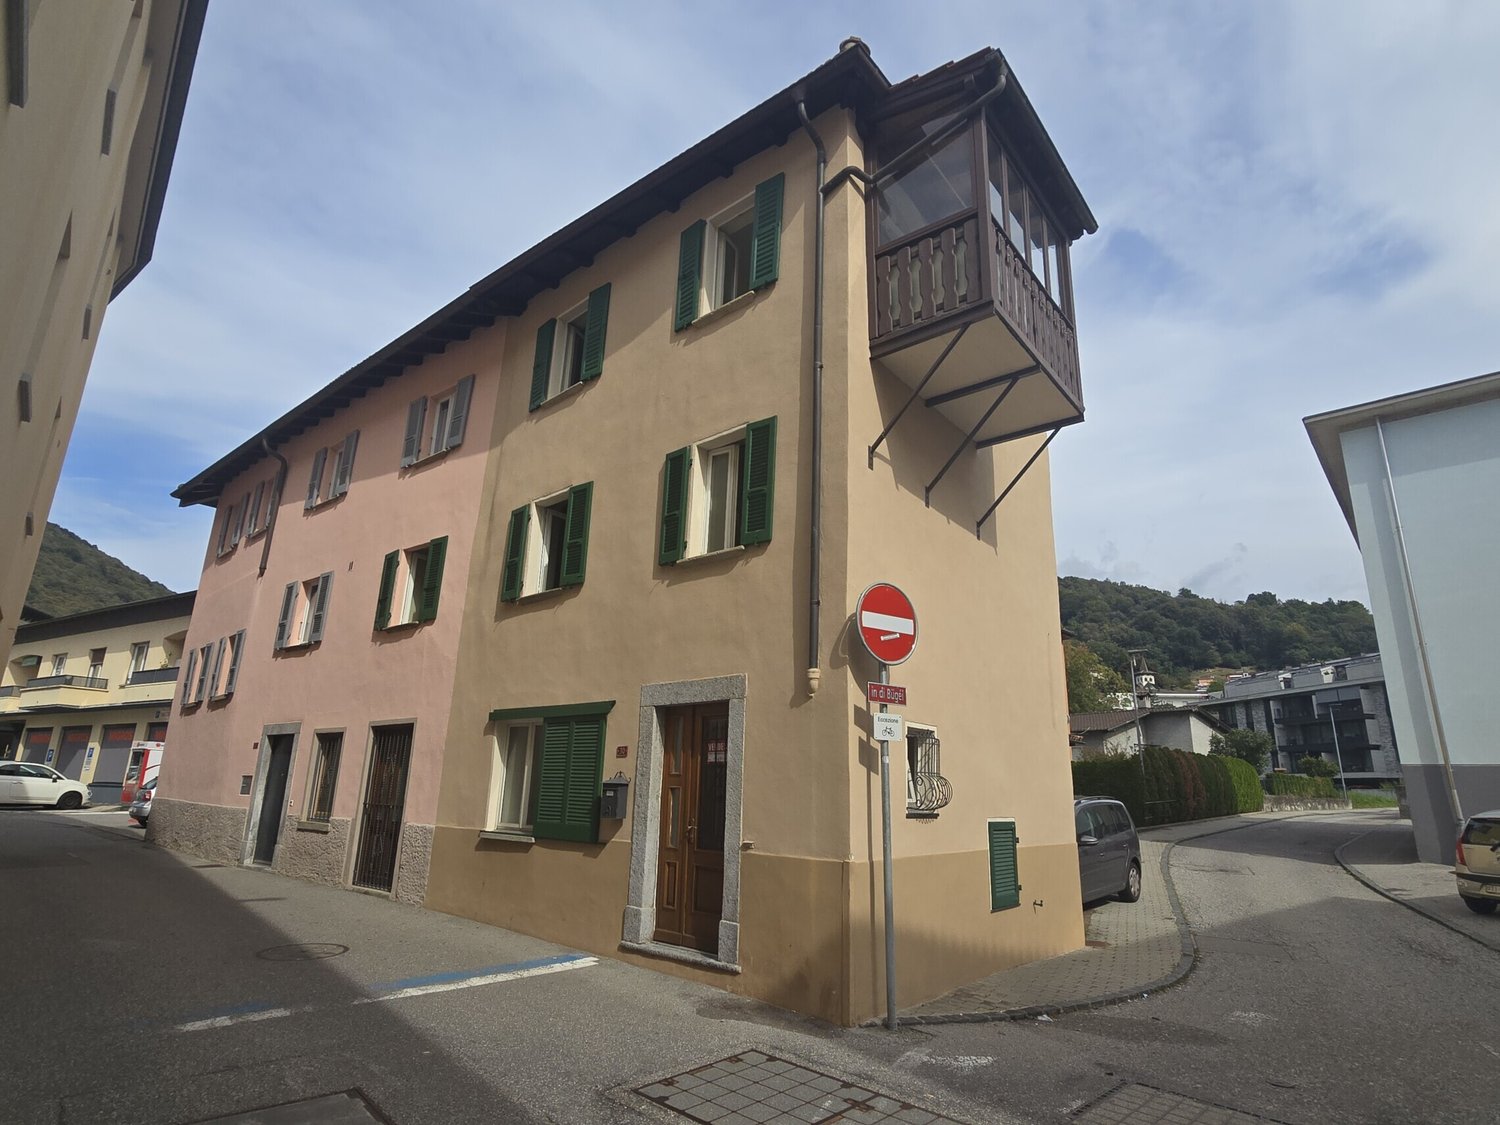
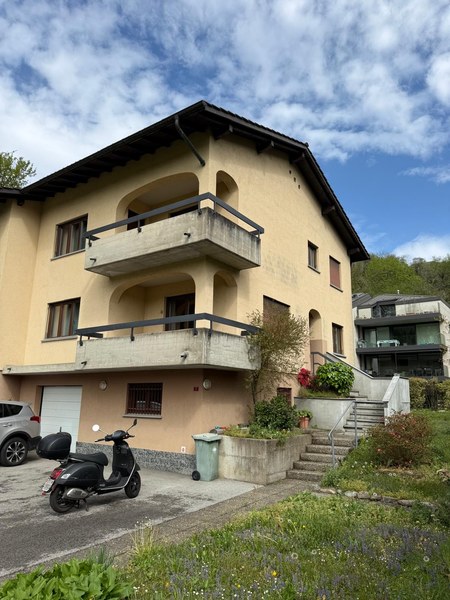
Charming house with a lake view in Piodina: elegance and comfort amidst the Brissago hills In Piodina, in the hills of Brissago, we offer a beautiful semi-detached house with 5.5 rooms and a magnificent view of the lake for sale. The house is spread over three levels, with a functional distribution of rooms. In the basement, there is a spacious laundry room, a 30 m² large cellar/storage room, and a second cellar.The ground floor houses an entrance area, a main bedroom, a study that can be converted into a possible kitchen, another bedroom, and a bathroom with a bathtub and shower.On the first floor, there is a large living room with an open kitchen, fireplace, and dining area, which creates a bright and cozy environment, as well as another bedroom and another bathroom with a bathtub. A project for a 4.5 m long and 0.80 m deep balcony has already been approved, so that the view of the lake can be fully enjoyed by converting the living room windows into French doors.The property, located in the heart of the historic village of Piodina, does not have direct access but has two parking spaces, which are only 200 meters away. From the first floor, you have a breathtaking view of the lake, which can be optimally utilized thanks to the balcony project.The house has a heating system with an air-water heat pump, radiators, and a 120-liter electric boiler for hot water, which can be connected to the heat pump. The living room also features an elegant fireplace, which is fed by a practical wood lift that connects the woodshed to the first floor. Various renovation work was carried out between 2000 and 2013. Currently, it is a detached house, but it can be easily converted into a semi-detached house by creating two independent entrances and installing a kitchen on the ground floor and a bedroom on the first floor.The house can be used as a primary or secondary residence, making it a versatile choice for different needs. Furthermore, it represents an interesting source of income for those looking for a real estate investment, thanks to the possibility of renting out one of the apartments.

1 / 5
5.5 rooms, 148m², CHF 1,320,000.–
Via Cusolína 8, 6652 Tegna

Casa a schiera d'angolo con giardino a Tegna | Modernes Reiheneckhaus

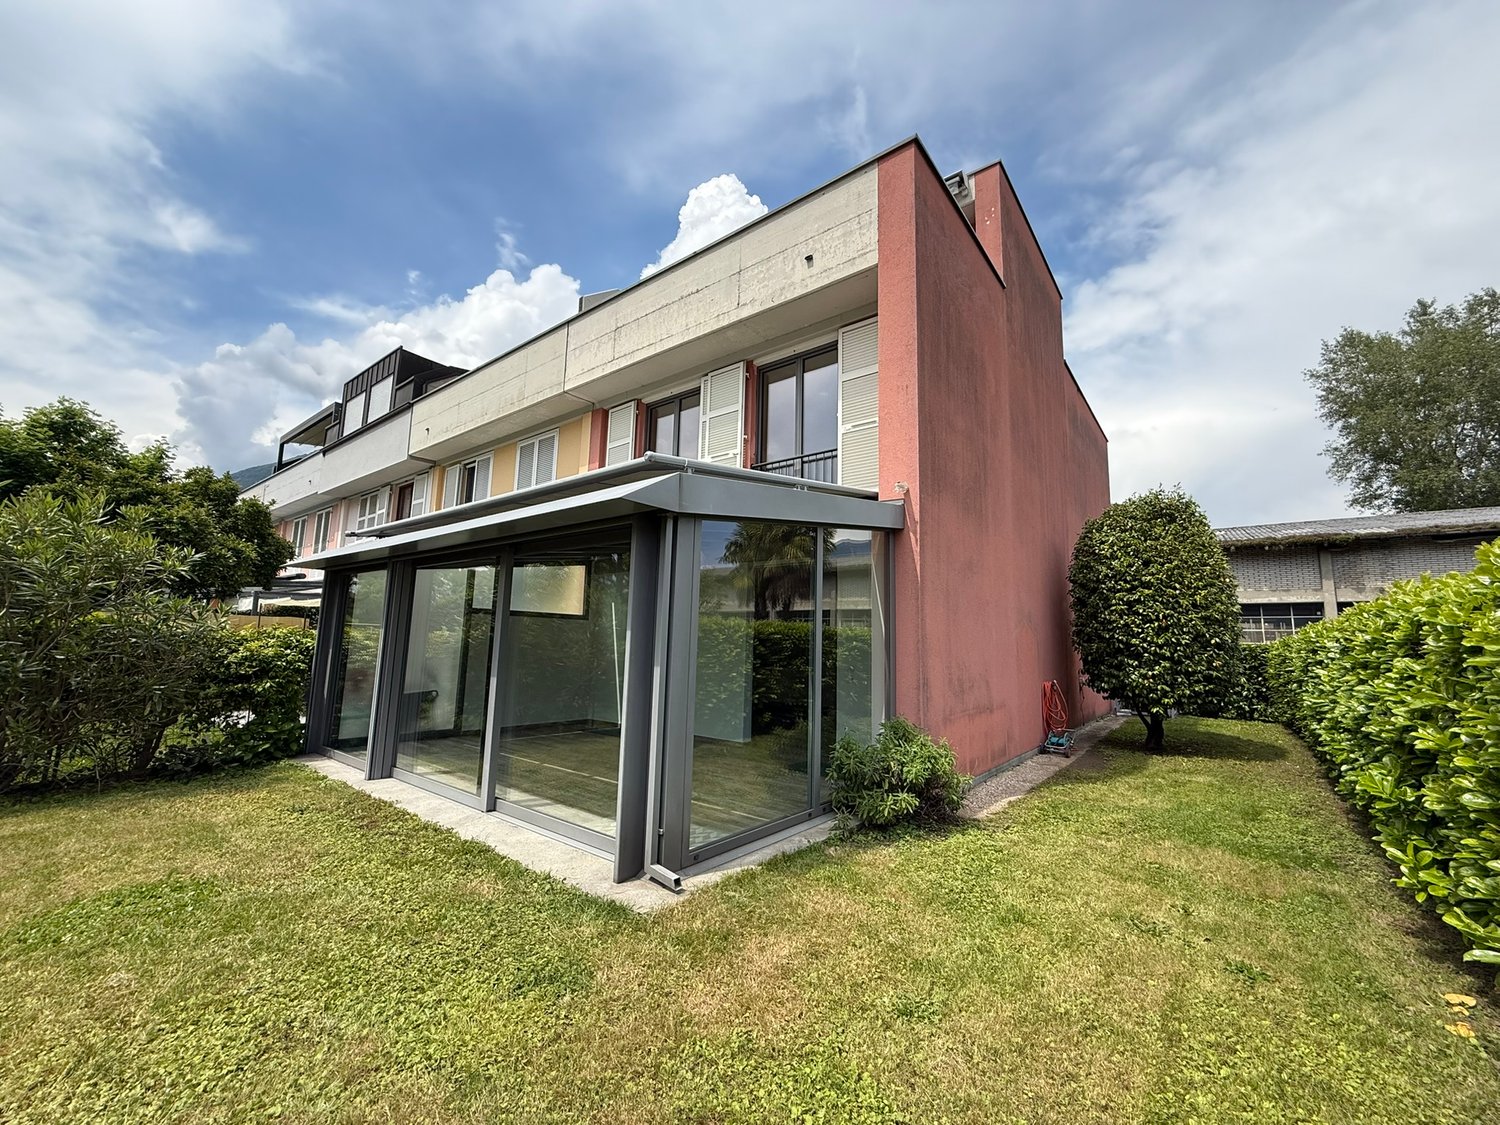
Questa moderna casa a schiera d'angolo di 5.5 locali a Tegna, nel comune di Terre di Pedemonte, combina architettura contemporanea, ambienti luminosi e un'ottima qualità abitativa a pochi minuti da Locarno e Ascona. Progettata dallo studio Inches Geleta e costruita nel 2022, offre circa 148.6 m² di superficie abitabile, quattro camere da letto, due bagni, un WC separato, un carport e piacevoli spazi esterni privati. Gli ambienti si sviluppano su più livelli e sono caratterizzati da linee pulite, grandi aperture, galleria e oblicht. Giardino, portico e due logge ampliano piacevolmente gli spazi verso lesterno. La costruzione recente del 2022, il riscaldamento a pavimento con geotermia e la distribuzione funzionale rendono questa proprietà ideale per chi cerca una casa moderna, luminosa e architettonicamente distintiva. Dieses moderne 5.5-Zimmer-Reiheneckhaus in Tegna, Gemeinde Terre di Pedemonte, verbindet zeitgenössische Architektur mit grosszügigem Wohnkomfort nur wenige Minuten von Locarno und Ascona entfernt. Das 2022 erstellte und vom Architekturbüro Inches Geleta entworfene Haus bietet rund 148.6 m² Wohnfläche, vier Schlafzimmer, zwei Badezimmer, ein separates WC, einen Carport sowie attraktive private Aussenbereiche. Die Räume verteilen sich über mehrere Ebenen und überzeugen durch klare Linien, grosszügige Öffnungen, eine Gallerie und ein Oblicht. Garten, gedeckter Sitzplatz und zwei Loggien erweitern den Wohnraum angenehm nach aussen. Die Bauweise von 2022, Fussbodenheizung mit Erdwärme und die funktionale Raumstruktur machen dieses Haus ideal für Menschen, die modern, hell und architektonisch besonders wohnen möchten.

Travel time
-
1 / 5
4.5 rooms, 220m², CHF 795,000.–
Via Sotto Chiesa 10, 6862 Rancate

Casa dangolo con camino e piscina comune | Eckhaus mit Cheminée und G

Questa casa a schiera dangolo a Rancate offre circa 220 m² di superficie abitabile, spazi generosi e una posizione tranquilla. La proprietà dispone di un ampio soggiorno e sala da pranzo con camino, tre camere da letto, due bagni, un WC separato, cucina funzionale e aria condizionata. Il giardino privato, il garage con portone elettrico, il posto auto esterno e la piscina comune allinterno del complesso completano lofferta. Limmobile è stato costruito nel 1986, si presenta in buono stato di manutenzione ed è riscaldato tramite riscaldamento elettrico. Una soluzione interessante per famiglie o persone che cercano spazio, privacy e tranquillità a Rancate. Dieses Eckreihenhaus in Rancate bietet rund 220 m² Wohnfläche, grosszügige Räume und eine ruhige Wohnlage. Die Liegenschaft verfügt über einen grossen Wohn- und Essbereich mit Cheminée, drei Schlafzimmer, zwei Badezimmer, ein separates WC, eine funktionale Küche sowie Klimaanlage. Der private Gartenanteil, die Garage mit elektrischem Tor, der zusätzliche Aussenparkplatz und der gemeinschaftlich nutzbare Pool innerhalb der Überbauung runden das Angebot ab. Das Haus wurde 1986 erstellt, befindet sich in gepflegtem Zustand und wird mittels Elektroheizung beheizt. Eine interessante Wohnlösung für Familien oder Personen, die Platz, Privatsphäre und Ruhe in Rancate suchen.

Travel time
-
1 / 5
  • Parking space
4.5 rooms, 141m², CHF 695,000.–
6998 Monteggio

NEW CONSTRUCTION IN SUNNY LOCATION

In Monteggio, in the Tresa Residence: a 4.5-room semi-detached house of 138 m², designed to live in the light. The rooms are oriented to maximize solar exposure, especially in the living area, which opens onto the portico: a perfect corner to relax with a view of the mountains and the greenery of the village. The property is completed by a large cellar and 2 covered parking spaces with preparation for electric cars. Ideal for families, couples, and smart workers looking for tranquility.This BETTERHOMES offer is highlighted for the following advantages: - new construction- quiet and sunny- the Tresa residence consists of six single-family houses in a row- the small and charming village is framed by the surrounding wooded mountains- etc., etc., etc. ...Interested? Contact us for a non-binding visit!No corresponding object found? Over 2,000 offers on: www.betterhomes.chThe Swiss specialist for real estate brokerageDo you have a property to sell?Take advantage of our know-how: https://www.betterhomes.ch/en/take-advantageWould you like to know what your property is worth?Discover its value immediately with our free and non-binding estimate!https://www.betterhomes.ch/en/knowledge/estimationFurther dataLocation: quiet and sunnyCondition of the object: new constructionBathrooms/Showers: 2 (1x WC/Bathtub, 1x WC/Shower)Heating: Heat pumpPublic transport: Bus stop, 200 mSchools: elementary school and middle school, 1.5 kmShops: Supermarket/Bank/Post, 1.5 km

  • Parking space
1 / 5
  • Parking space
4.5 rooms, 138m², CHF 695,000.–
6998 Monteggio

NEW CONSTRUCTION IN SUNNY POSITION

In Monteggio, in the Tresa Residence: a 4.5-room semi-detached house of 138 m², designed to live in the light. The rooms are oriented to maximize sunlight, especially in the living area, which opens onto the porch: a perfect corner to relax with a view of the mountains and the greenery of the village. The property is completed by a large basement and 2 covered parking spaces with preparation for electric cars. Ideal for families, couples, and smart workers looking for tranquility.This offer from BETTERHOMES is highlighted for the following advantages: - new construction- quiet and sunny- the Tresa residence consists of six single-family homes in a row- the surrounding wooded mountains form the framework for the small and charming village- etc., etc., etc. ...Interested? Contact us for a non-binding visit!No corresponding object found? More than 2,000 offers on: www.betterhomes.chThe Swiss specialist for real estate brokerageDo you have a property for sale?Take advantage of our know-how: https://www.betterhomes.ch/en/take-advantageWould you like to know how much your property is worth?Find out its value immediately with our free and non-binding estimate!https://www.betterhomes.ch/en/knowledge/estimationFurther dataLocation: quiet and sunnyCondition of the object: new constructionBathrooms/Showers: 2 (1x WC/Bathtub, 1x WC/Shower)Heating: Heat pumpPublic transport: bus stop, 200 mSchools: primary school and secondary school, 1.5 kmShops: supermarket, bank, post office, 1.5 km

  • Parking space
1 / 8
3.5 rooms, 90m², CHF 650,000.–
6815 Melide

HISTORIC HOUSE 3.5 ROOMS WITH WINE CELLAR IN VOLTA A MELIDE

Fascinating historic house from the late 19th century, 3.5 rooms of about 90 sqm, to which a huge, characteristic wine cellar with vaulted ceiling is added, located in the picturesque village center of Melide, just a few steps from the lake shore, restaurants, and typical grottos, in a truly quiet and charming context, less than 15 minutes from Lugano, a few minutes' walk from the train station, and 5 minutes from the wonderful Morcote (defined as one of the most beautiful villages in the world).The property can also be purchased as a SECONDARY RESIDENCE.The building develops on two levels, accessible through a typical staircase and an external landing that leads to:Entrance where we find the living area composed of a spacious area covered in precious terracotta that hosts the dining room and the living room embellished with a beautiful marble fireplace from Arzo;a guest toilet and the corridor that leads to the large, super-equipped kitchen with fridge, American freezer, all the equipment, and a space dedicated to the washing column, ideal for those who love cooking and availing themselves of every desirable comfort.Through the characteristic wooden staircase, we access the upper floor, where we find the cozy sleeping area composed of a double bedroom from which you can access a spacious balcony, from which you can enjoy a partial lake view, and a second single bedroom, both served by a practical bathroom with shower.Ideal spaces for a small family or for those who desire a comfortable and characteristic space to spend their holidays with relatives or friends.The house preserves its historic charm with a fireplace that creates a warm and relaxing atmosphere, perfect for cold winter evenings or to spend moments of relaxation in company, enjoying the typical freshness of these village houses in the summer. The heating system is electric with radiators and guarantees optimal comfort in every environment.On the lower floor, we find a real gem for wine lovers, and through an original wooden door from the late 19th century, we can access the large wine cellar, which, in addition to a first space ideal for hosting a laundry and a large storage room, also offers a large area structured with full brick shelves where you can set up a high-quality wine cellar with optimal temperature all year round. A true paradise for wine lovers who love precious collections.The property does not have its own parking spaces, but it is possible to arrive by car up to the entrance if necessary, such as to comfortably unload shopping or carry objects or furniture.DON'T LET THIS PROPERTY SLIP AWAY AND CONTACT US TODAY FOR MORE INFORMATION!

1 / 7
11.5 rooms, 340m², CHF 500,000.–
6826 Riva San Vitale

Business Opportunity - Project for 6 Units with License in Riva San Vitale

In the heart of the picturesque historic center of Riva San Vitale, just 50 meters from the lake, from the municipal parking lots and from the new Denner, we propose for sale an interesting early 20th-century house to be renovated with a total gross floor area of approximately 350 sqm.The property develops on four floors and represents a project with great potential, with the possibility of creating six cozy apartments, two of which are intended for "secondary" residence, a rare opportunity in a core context, ideal for both renting and resale after renovation.The property already has a definitively approved building permit, making the investment even more interesting for those who want to start work quickly. The project also provides for the installation of a gas heating system, guaranteeing efficiency and practicality in the future management of the apartments.The position is truly unique and privileged: immersed in the tranquility of the core, but a few steps from every convenience and from the lakefront, this house enjoys a suggestive and typically Ticinese context, perfect for those who seek the charm of historic buildings to be brought back to life.The proximity to services, municipal parking lots, and commercial areas makes the property particularly interesting also from a locative point of view, with good prospects for long-term profitability.A rare and valuable opportunity for investors, builders, or individuals who want to enhance a property with great historical and architectural charm, in one of the most sought-after and appreciated locations in the area, just two steps from the lake and in a context of authentic beauty.DO NOT MISS THIS OPPORTUNITY AND CONTACT US TODAY FOR MORE INFORMATION!FGS/16782

  • main room, wc, attic
  • Modern house, beige stone, 2 floors, double garage
1 / 8
4.5 rooms, 178m², CHF 1,210,000.–
6516 Cugnasco

Semi-detached villa with 4.5 rooms and garden

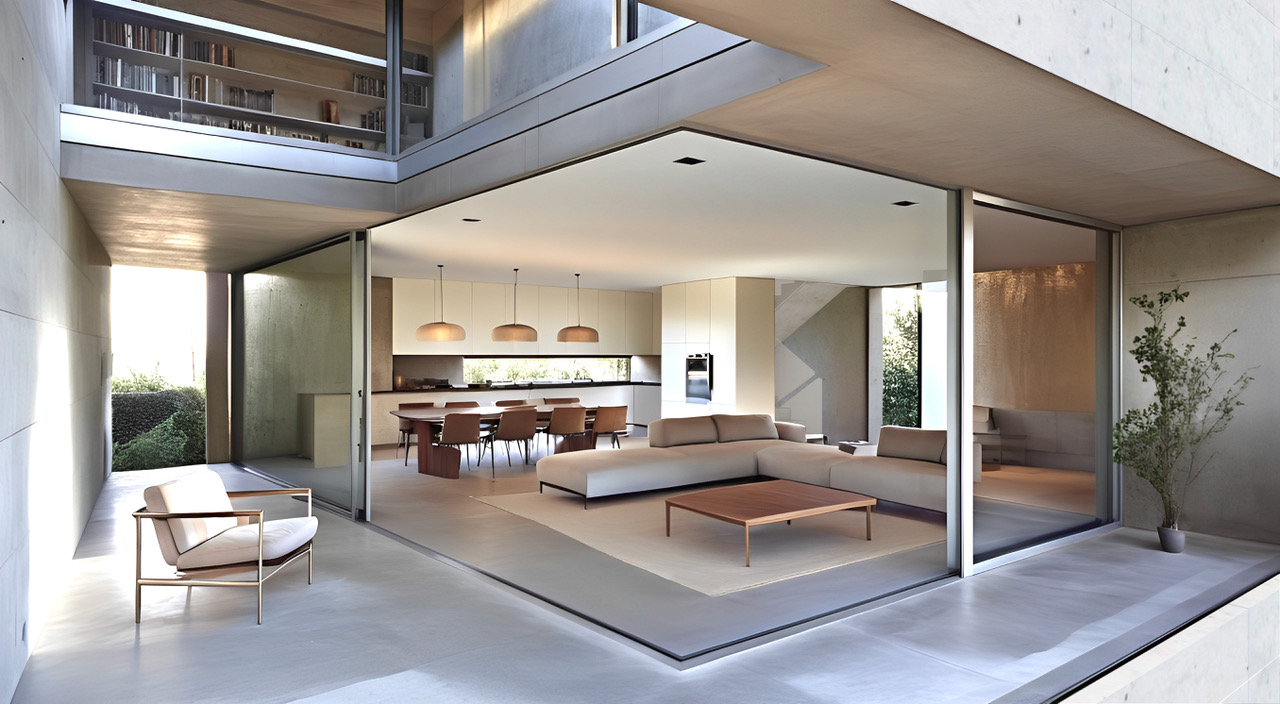
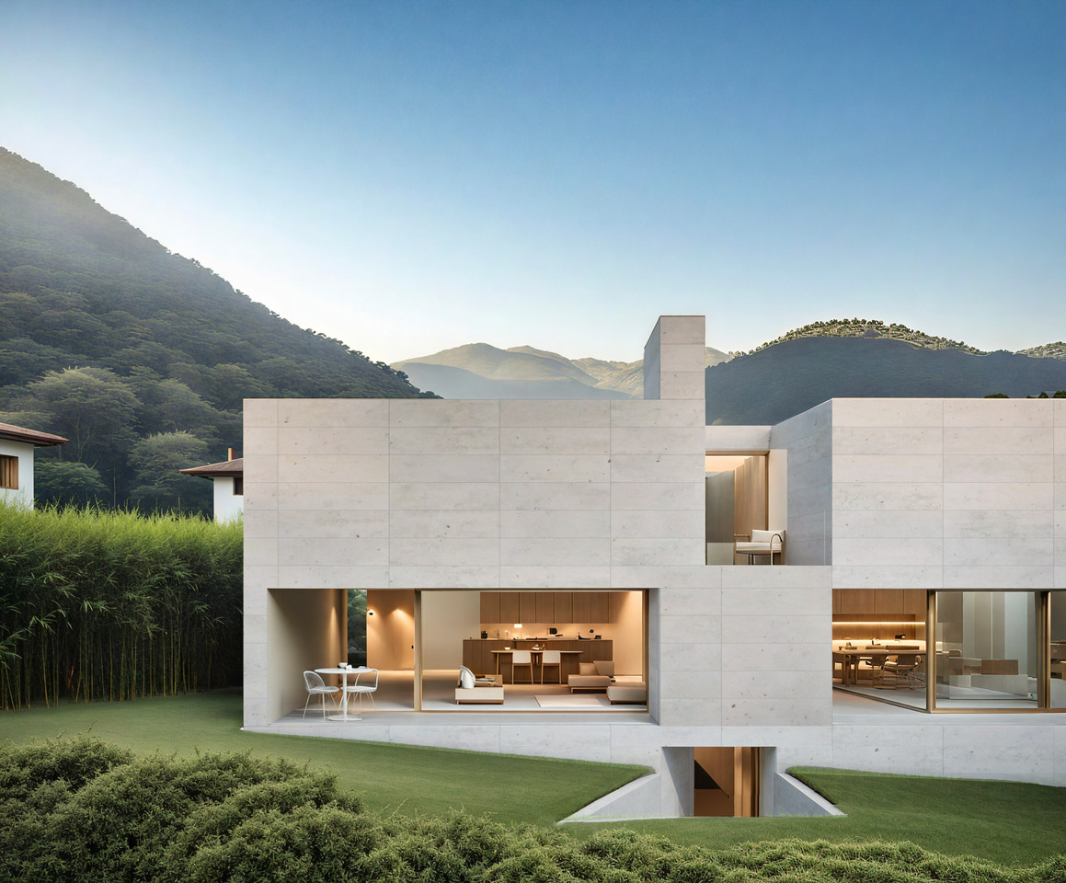
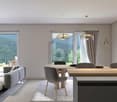
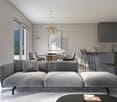
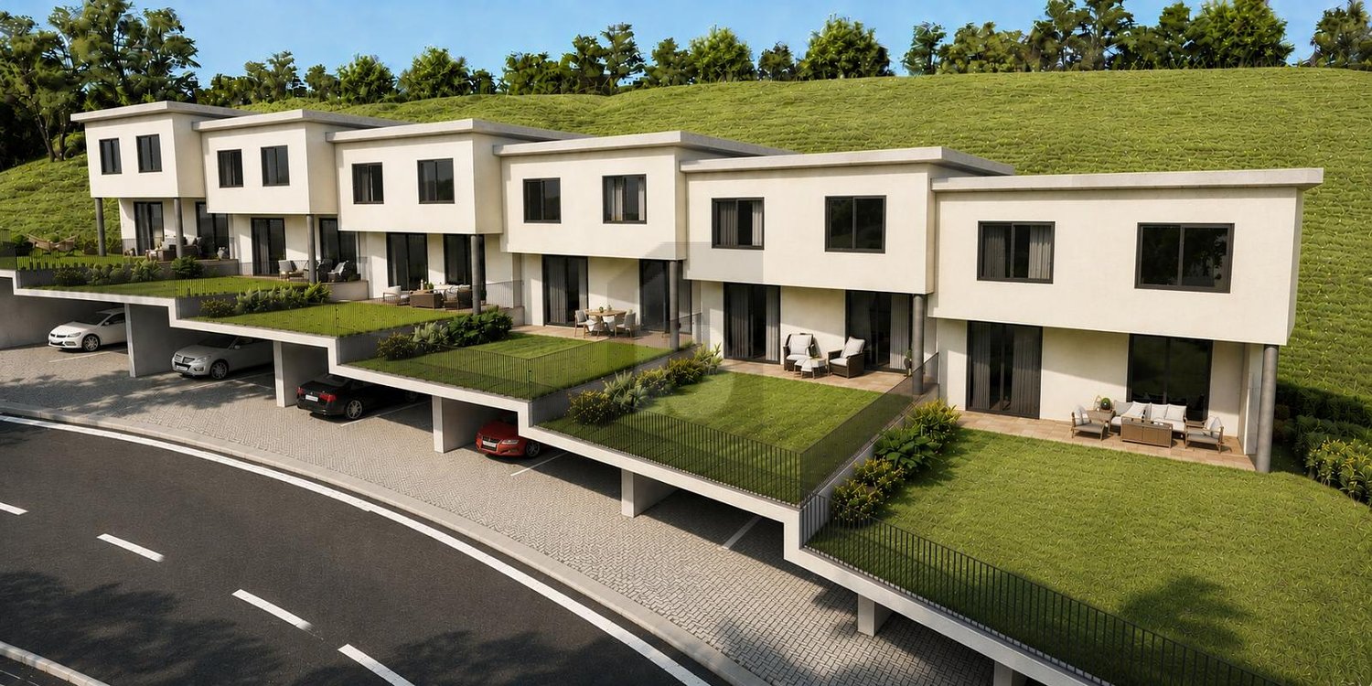
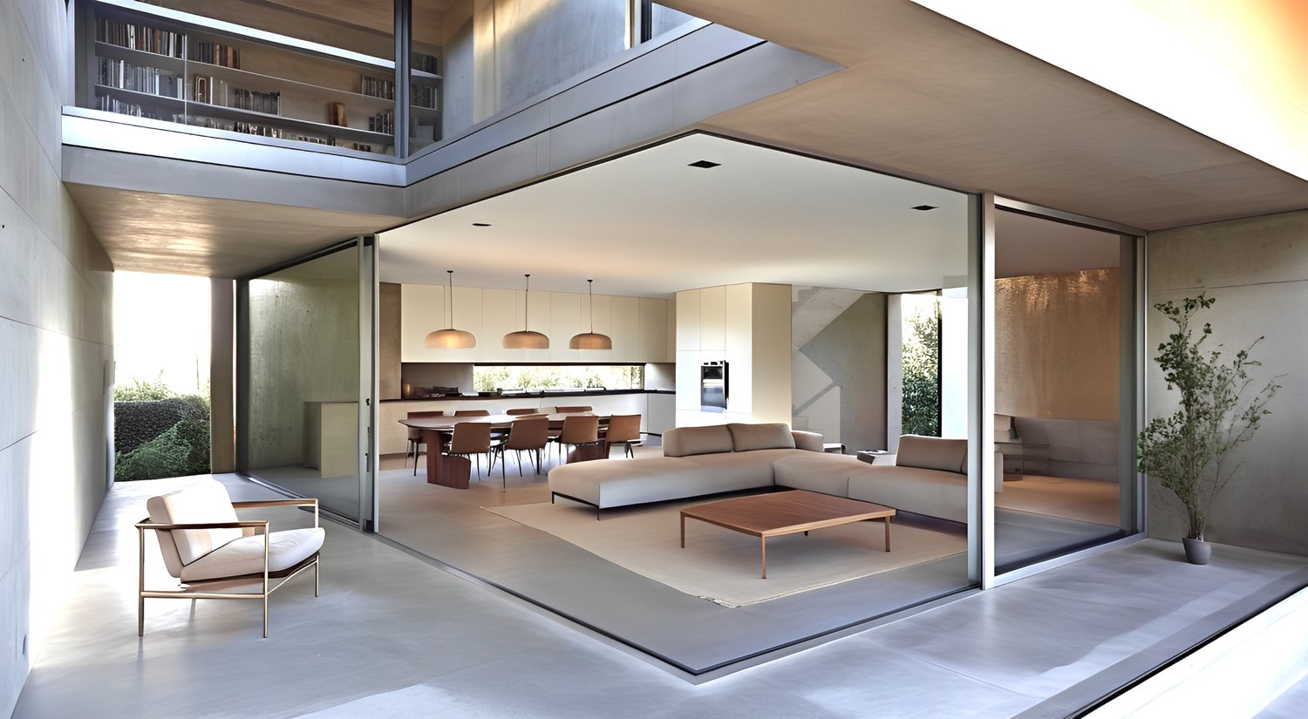
This project involves the construction of four semi-detached villas organized into two main volumes, which fit discreetly into the natural slope of the land. The structure, although distinct, is visually and formally linked by a common base, an element that confers unity and coherence to the intervention.The volumes are "hollowed out" horizontally and vertically, creating pass-through views and perspectival glimpses that allow the articulation of the individual residential units to be perceived. Large skylights enable natural light to penetrate deep into the interior spaces, generating light and shadow effects that enhance the materiality of the surfaces.Each dwelling spans three levels.On the ground floor, a covered area accommodates two parking spaces, alongside service rooms - laundry, cellar, and an entrance hall with WC. From here, a staircase leads to the upper floors, while a direct exit opens onto the private garden.The first floor is dedicated to the daytime area, with kitchen, dining room, and living room organized in a fluid and luminous space, visually connected to the outside thanks to the large terrace overlooking the landscape.The second floor hosts the nighttime area, consisting of two double bedrooms and a master bedroom with direct access to a second panoramic terrace. Two bathrooms, one with a bathtub and one with a shower, complete this level, designed to ensure comfort and functionality.Overall, the intervention stands out for its balance between landscape integration, spatial quality, and internal brightness, proposing an architectural language that is sober yet refined, capable of harmoniously dialoguing with the surrounding natural context.

1 / 5
4.5 rooms, 130m², CHF 640,000.–
6832 Seseglio

Casa a schiera libera su 4 lati

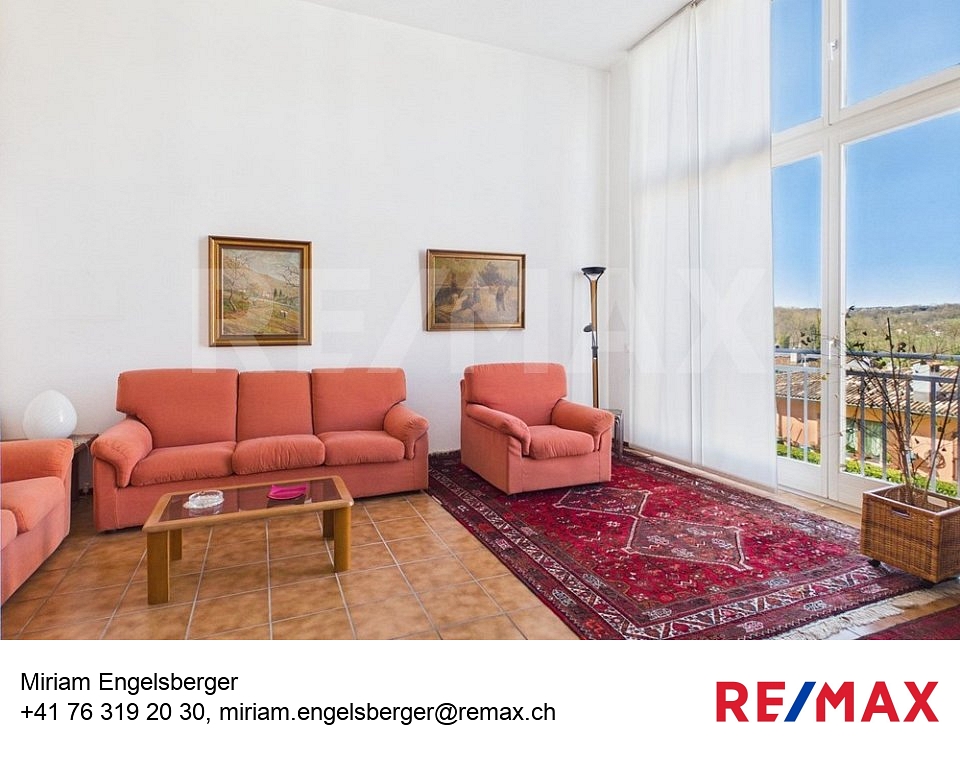
Vendiamo a Seseglio la prima casa a schiera libera su 4 lati.La casa è molto luminosa grazie alle ampie vetrate da cui si ammira una bella vista panoramica.Al pianterreno troviamo il garage, la cantina, il locale lavanderia e un servizio.La zona giorno è disposta su due livelli, con unampia cucina abitabile aperta verso il soggiorno. La zona notte comprende la camera matrimoniale, due ulteriori camere da letto e due bagni, uno con doccia e uno con vasca, entrambi finestrati.La casa dispone anche di un solaio nel sottotetto.Allesterno, con accesso diretto dalla cucina, troviamo lo spazio esterno piastrellato, di facile manutenzione, e un giardino ideale anche per un orto.La casa aspetta una famiglia che desidera vivere nel verde, in una zona residenziale tranquilla, adatta a passeggiate nella natura, a breve distanza dai servizi e collegamenti della città.Per maggiori informazioni e visite:Miriam EngelsbergerREMAX Immobiliare MendrisioTel. 0763192030E-mail: miriam.engelsberger@remax.ch-Wir verkaufen in Seseglio ein erstes Reihenhaus mit vier freien Seiten.Das Haus ist dank der großen Fensterfronten sehr hell und bietet eine schöne Panoramaaussicht.Im Erdgeschoss befinden sich die Garage, der Keller, der Waschraum sowie ein Gäste-WC.Der Wohnbereich erstreckt sich über zwei Ebenen und umfasst eine großzügige Wohnküche, die offen in das Wohnzimmer übergeht.Der Schlafbereich besteht aus einem Elternschlafzimmer, zwei weiteren Schlafzimmern sowie zwei Badezimmern, eines mit Dusche und eines mit Badewanne, beide mit Fenster.Das Haus verfügt außerdem über einen Dachboden im Estrich.Im Außenbereich, direkt von der Küche aus zugänglich, befindet sich ein pflegeleichter, gepflasterter Bereich sowie ein Garten, der sich auch ideal für einen Gemüsegarten eignet.Das Haus wartet auf eine Familie, die im Grünen leben möchte, in einer ruhigen Wohngegend, ideal für Spaziergänge in der Natur und dennoch in kurzer Distanz zu den Dienstleistungen und Verkehrsverbindungen der Stadt.Für weitere Informationen und Besichtigungen:Miriam EngelsbergerREMAX Immobiliare MendrisioTel. 0763192030E-mail: miriam.engelsberger@remax.ch

Suggested properties for you based on search results

Other interesting objects