147 results - Row house buy: Canton Ticino

1 / 8
5.5 rooms, 287m², CHF 1,095,000.–
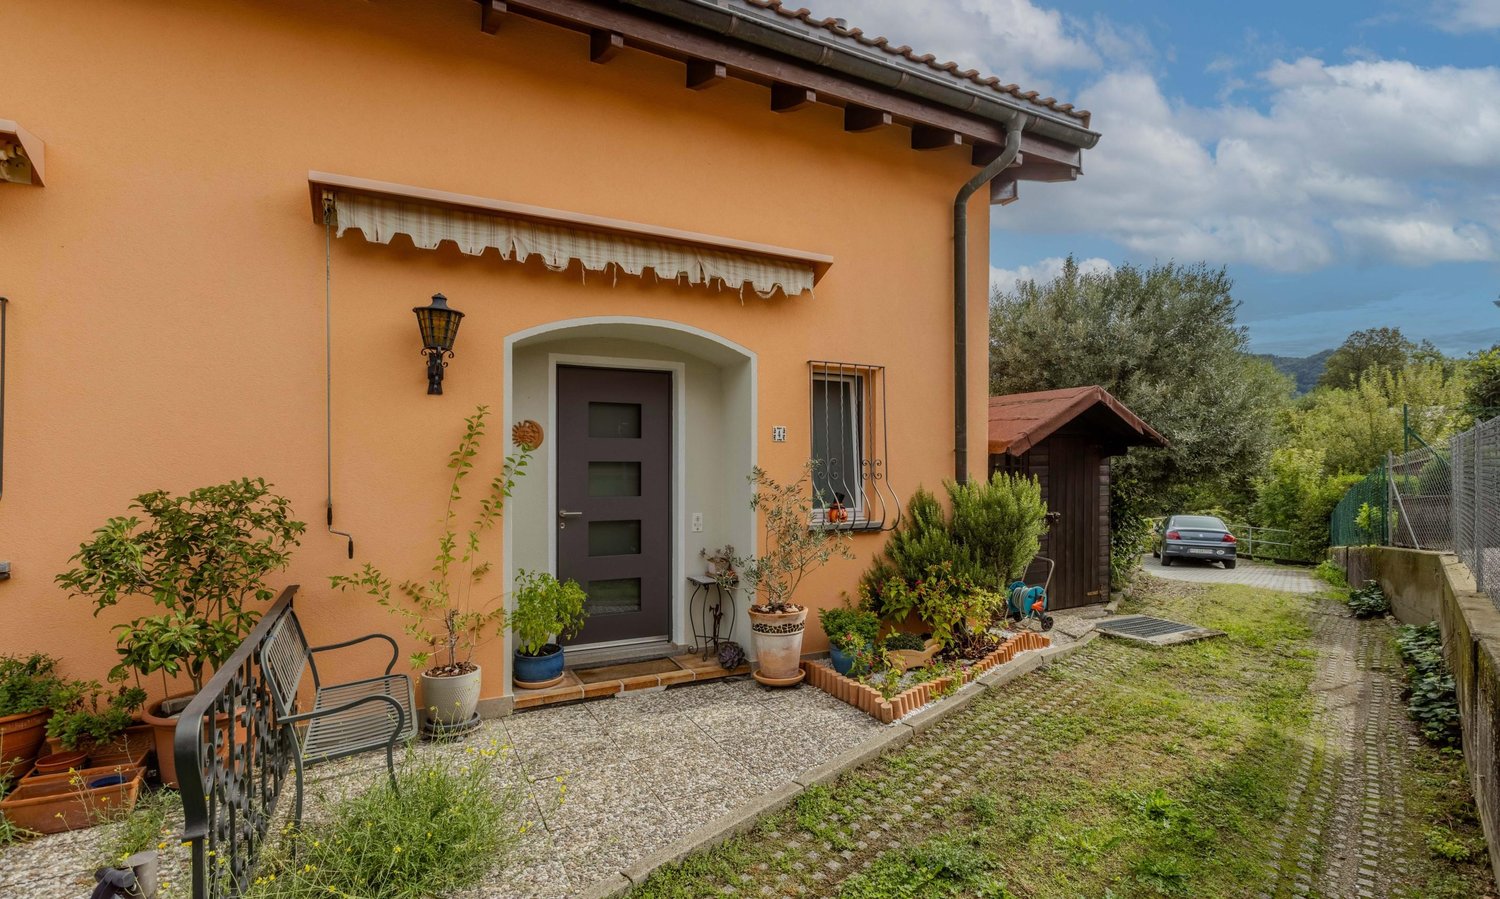
6618 Arcegno

Sonniges Reihenhaus am Waldrand in Arcegno

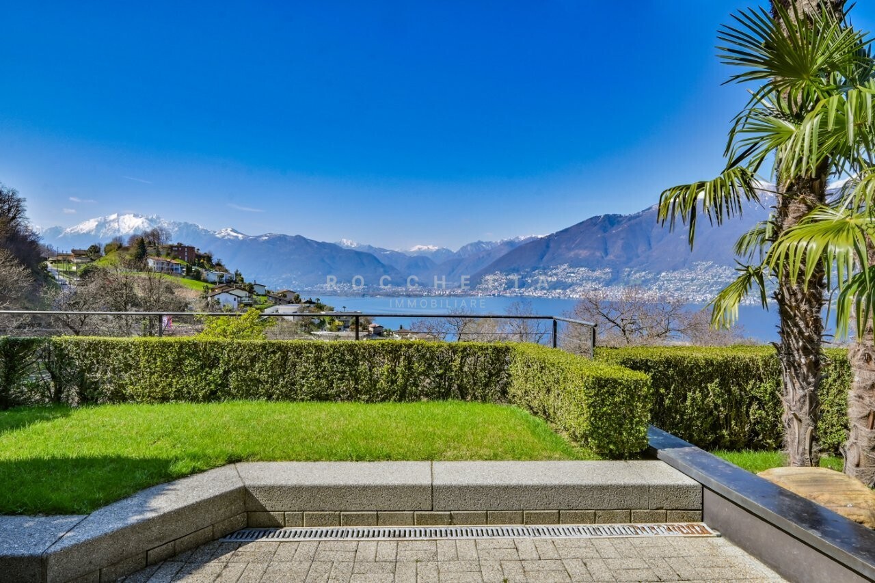
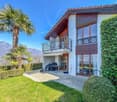
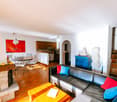
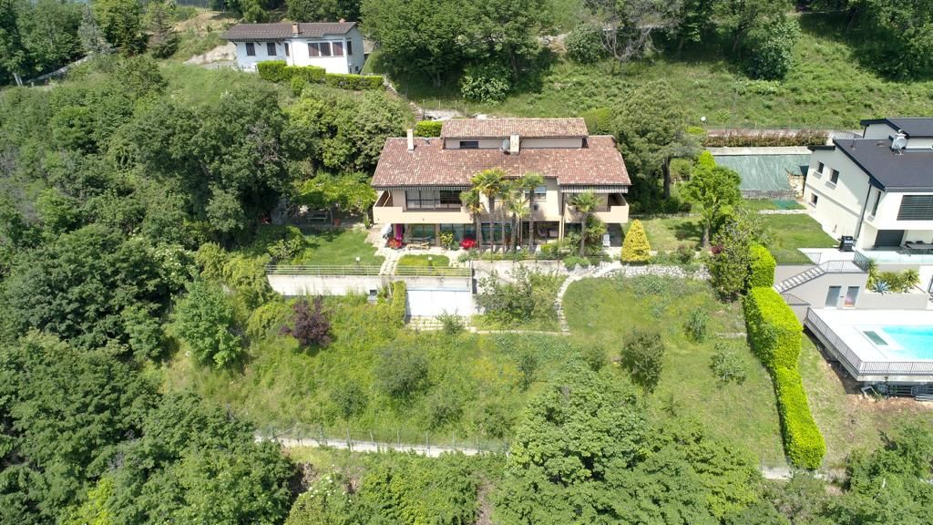
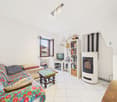
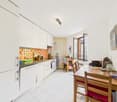
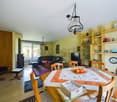
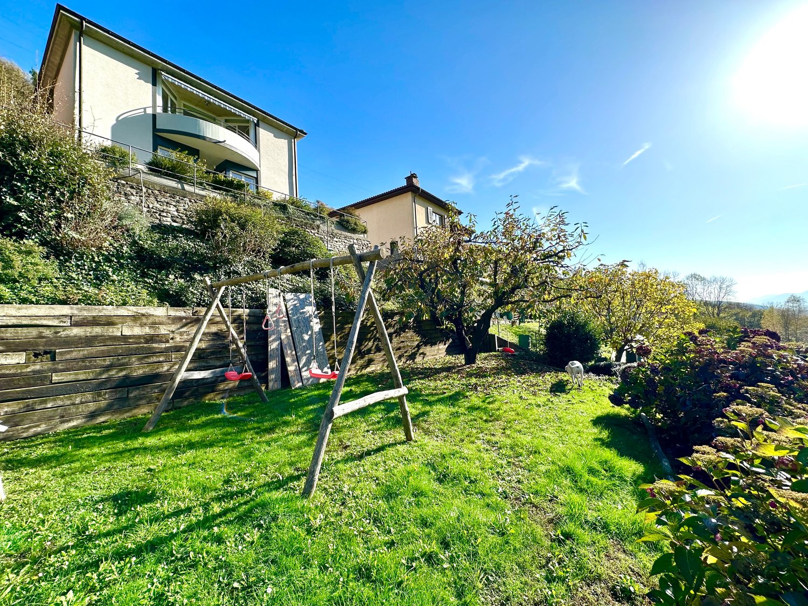
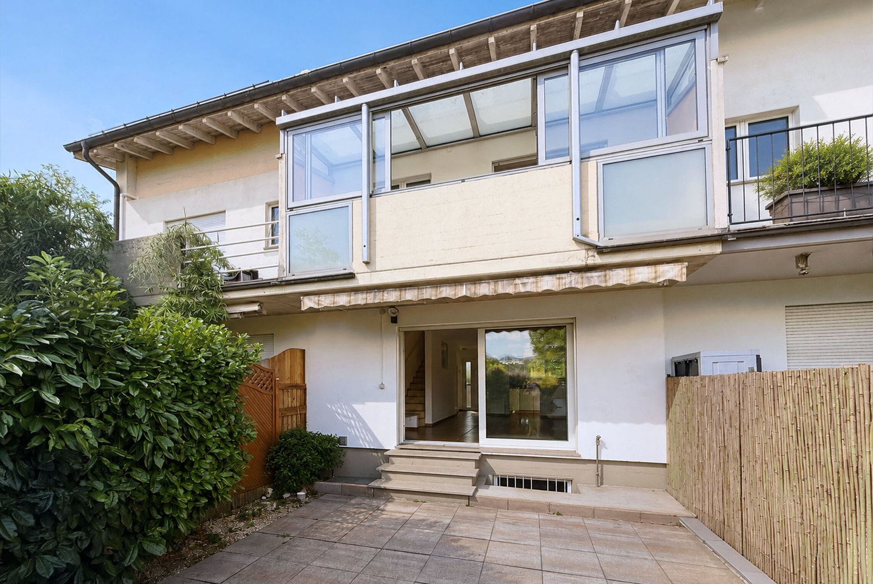
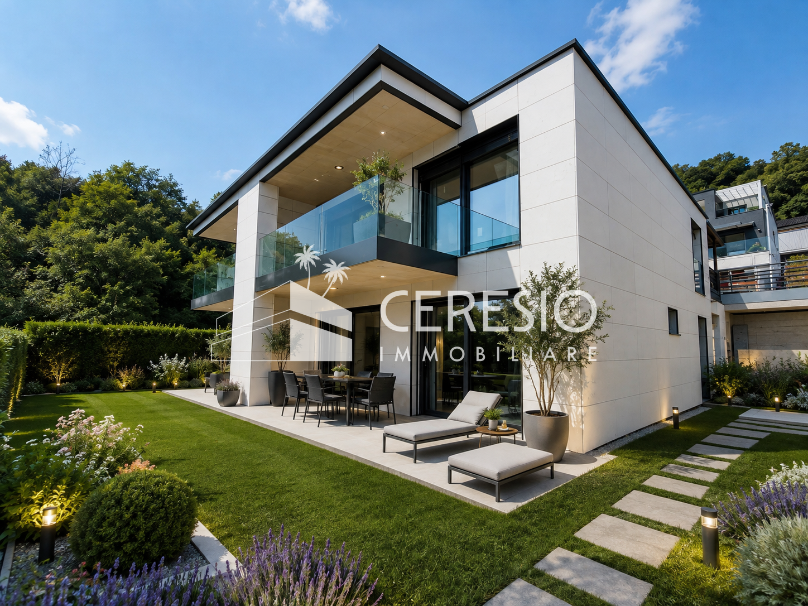
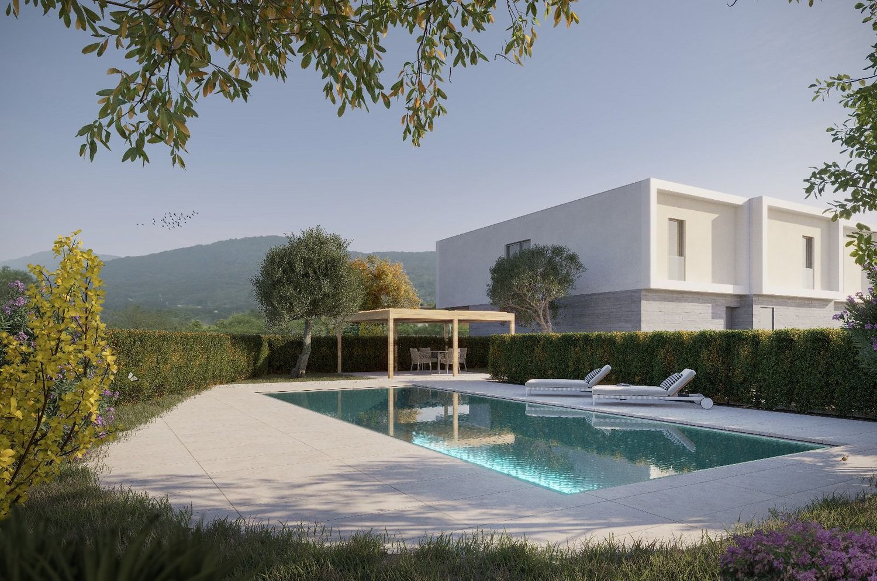
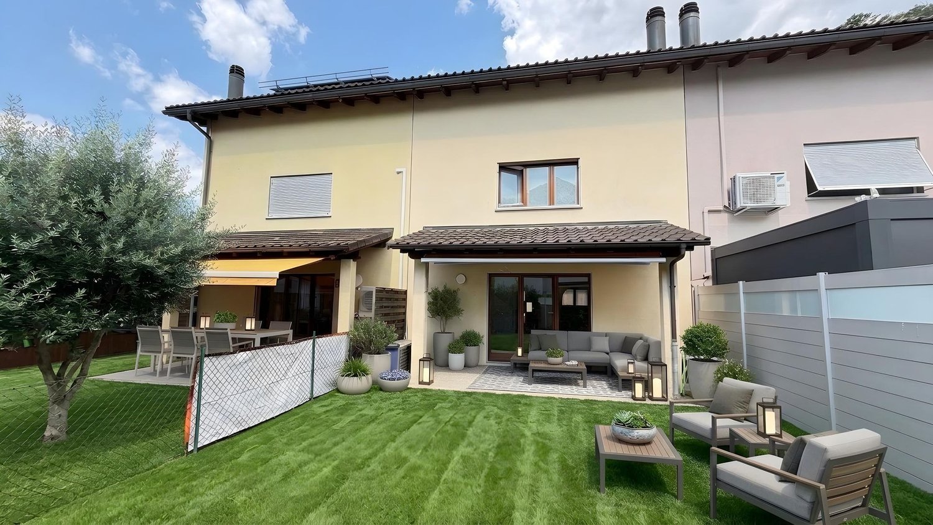
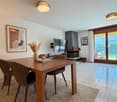
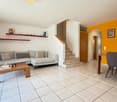
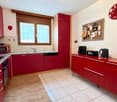
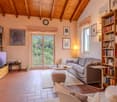
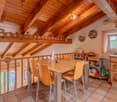
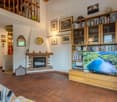
Sonniges Reihenhaus am Waldrand in Arcegno Am Waldrand gelegen, im malerischen Ortsteil Arcegno der Gemeinde Losone, befindet sich dieses elegante Reihenhaus mit hochwertigen Ausstattungen. Eingebettet in eine grüne und ruhige Umgebung, bietet die Liegenschaft ein Höchstmass an Privatsphäre und Lebensqualität sowie eine ausgezeichnete Sonneneinstrahlung während des gesamten Tages. Die Bushaltestelle ist in nur drei Gehminuten erreichbar, während das Zentrum von Ascona lediglich acht Fahrminuten entfernt liegt.Das Haus erstreckt sich über drei oberirdische Geschosse sowie ein Untergeschoss und überzeugt durch grosszügige, harmonisch gestaltete Räume - ideal für Familien oder all jene, die naturnahes Wohnen mit modernem Komfort verbinden möchten.Im Untergeschoss befinden sich eine geräumige und vollständig ausgestattete Waschküche, der Technikraum mit Wärmepumpe sowie ein grosser Keller mit direktem Zugang zum Garten, der vielseitige Nutzungsmöglichkeiten bietet.Das Erdgeschoss empfängt mit einem einladenden Eingangsbereich mit Garderobe und öffnet sich zu einem hellen, offen gestalteten Wohnbereich. Das grosszügige Wohnzimmer mit Cheminée und die moderne Küche mit hochwertigen V-Zug-Geräten schaffen ein stilvolles und behagliches Ambiente. Ein Gäste-WC ergänzt diese Etage.Im Obergeschoss befindet sich der Schlafbereich mit drei Schlafzimmern. Zwei Zimmer verfügen über einen gemütlichen Balkon auf der Ostseite, während das dritte Schlafzimmer Zugang zu einem privaten Westbalkon bietet. Ein elegantes Badezimmer mit Dusche und WC rundet diese Etage ab.Das Dachgeschoss beherbergt einen grosszügigen, ausgebauten Wohnraum mit eigenem Badezimmer und Whirlpool. Dank seiner grosszügigen Dimensionen lässt sich dieser Bereich problemlos in zwei zusätzliche Schlafzimmer, ein Büro oder einen Hobbyraum umgestalten.Die Immobilie ist mit einer Fussbodenheizung sowie einer Klimaanlage ausgestattet und garantiert dadurch ganzjährigen Wohnkomfort.Abgerundet wird dieses attraktive Angebot durch zwei private Parkplätze, davon einer gedeckt und einer im Freien.Ein ideales Zuhause für alle, die die Ruhe und die Natur schätzen und gleichzeitig die Nähe zu Ascona und den wichtigsten Annehmlichkeiten des Locarnese geniessen möchten.-------------------------------------------Casa a schiera con giardino ai margini del boscoAi margini del bosco, nella suggestiva frazione di Arcegno, nel comune di Losone, sorge questa elegante casa a schiera, rifinita con materiali di qualità e immersa in un contesto di assoluta tranquillità, circondato dal verde e baciato dal sole durante tutto l'arco della giornata. Un'oasi di pace a pochi minuti dai principali servizi: la fermata dell'autobus è raggiungibile in soli 3 minuti a piedi, mentre il centro di Ascona dista appena 8 minuti d'auto.La proprietà si sviluppa su tre piani fuori terra oltre ad un piano interrato e offre ambienti spaziosi e ben distribuiti, ideali per una famiglia che desidera comfort e qualità di vita.Al piano interrato troviamo una spaziosa lavanderia attrezzata, il locale tecnico con termopompa e una grande cantina con accesso diretto al giardino, uno spazio versatile e particolarmente pratico.Il piano terra accoglie con un ingresso dotato di guardaroba e si apre su una luminosa zona giorno open space con soggiorno, cucina moderna equipaggiata con elettrodomestici V-Zug e un elegante camino che dona un'atmosfera calda e accogliente. Completa il piano un pratico servizio per gli ospiti.Al primo piano si sviluppa la zona notte composta da tre camere da letto. Le prime due godono dell'accesso ad un piacevole balcone esposto a est, mentre la terza camera dispone di un balcone privato rivolto a ovest. Un raffinato bagno con doccia e WC completa questo livello.Il piano mansardato ospita un ampio locale abitabile con bagno privato e vasca idromassaggio. Grazie alle generose dimensioni, questo spazio offre molteplici possibilità di utilizzo e può essere facilmente trasformato in due ulteriori camere da letto, uno studio o un locale hobby.La casa è dotata di riscaldamento a pavimento e impianto di climatizzazione, garantendo un elevato comfort abitativo in ogni stagione.Completano questa affascinante proprietà due posteggi privati, di cui uno coperto e uno esterno.Una dimora ideale per chi desidera vivere a contatto con la natura, senza rinunciare alla vicinanza ad Ascona e alle principali comodità del Locarnese.

1 / 13
3.5 rooms, 90m², CHF 850,000.–
6573 Magadino

Bijou mediterraneo con giardino e vista sul Lago Maggiore

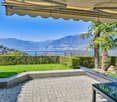
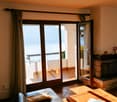
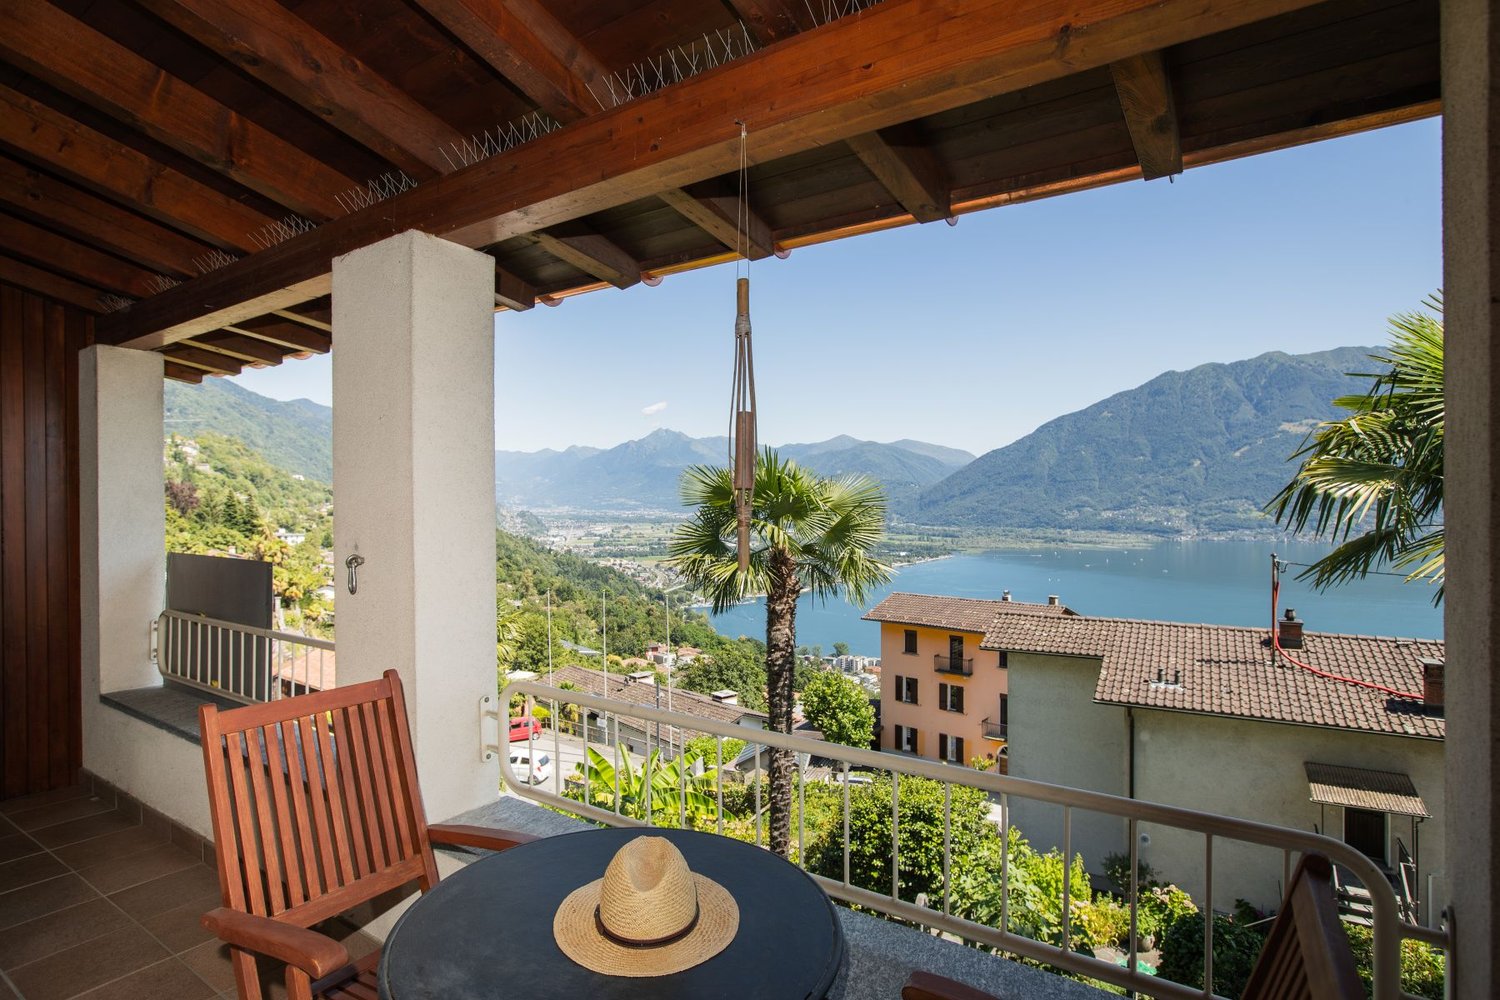
RESIDENZA SECONDARIA / ZWEITWOHNSITZA Magadino (Gambarogno), in posizione tranquilla e rialzata con splendida vista sul Lago Maggiore, proponiamo in vendita questa graziosa casa a schiera con giardino privato e posto auto coperto. È la prima unità del complesso (nell'angolo) in posizione privilegiata con comodo accesso per carico e scarico, vista senza ostacoli é ottima privacy.La proprietà è inoltre ben servita dai mezzi pubblici e si trova nelle vicinanze di ristoranti e negozi.Il complesso residenziale in proprietà per piani é molto curato offre piacevoli spazi verdi esterni e costi accessori contenuti. Il complesso dispone di parcheggi coperti, parcheggi per ospiti e di un ampio piazzale con spazio per ulteriori veicoli.Questa casa di vacanza, arredata con gusto e mantenuta in eccellenti condizioni, si sviluppa su tre livelli e offre una distribuzione degli spazi ben studiata:Al piano superiore si trovano l'ingresso con armadio a muro, un ampio bagno con doppio lavabo, vasca e finestre, nonché due camere da letto luminose e spaziose. Entrambe godono di una splendida vista sul lago e dell'accesso a un balcone in comune.Il piano terra ospita un confortevole soggiorno con cucina a vista ben attrezzata e un ulteriore bagno con doccia.Da questo piano si accede al giardino privato, che garantisce un'eccellente privacy e una vista panoramica aperta sul lago, sul paesaggio circostante e sul piano di Magadino.Lo spazio esterno comprende una terrazza coperta, un'area laterale con tavolo in pietra e un piccolo prato di facile manutenzione con vegetazione mediterranea.Al piano inferiore sono disponibili una lavanderia, un pratico ripostiglio sottoscala e un ampio locale hobby, ideale anche come camera per gli ospiti.Su richiesta è possibile acquistare anche l'arredamento.Un piccolo Bijou per indimenticabili vacanze nello splendido Ticino (residenza secondaria autorizzata).***In Magadino (Gambarogno), an ruhiger, erhöhter Lage mit traumhafter Sicht auf den Lago Maggiore, präsentieren wir dieses charmante Reiheneckhaus mit privatem Garten und gedecktem Parkplatz zum Verkauf. Es handelt sich um die erste Einheit der Überbauung (Ecklage) in privilegierter Position, mit bequemem Zugang zum Be- und Entladen, unverbaubarer Aussicht und ausgezeichneter Privatsphäre.Die Liegenschaft ist dazu gut an den öffentlichen Verkehr angebunden und liegt in der Nähe von Restaurants sowie Einkaufsmöglichkeiten. Das Haus befindet sich in einer sehr gepflegten Siedlung (im Stockwerkeigentum) mit attraktiver Gartenanlage und niedrigen Nebenkosten. Zur Anlage gehören überdachte Parkplätze, Gästeparkplatze sowie ein grosser Vorplatz mit Raum für weitere Fahrzeuge.Dieses geschmackvoll eingerichtete und bestens unterhaltene Ferienhaus erstreckt sich über drei Etagen und überzeugt durch eine durchdachte Raumaufteilung:Im Obergeschoss befinden sich der Eingangsbereich mit Wandschrank, ein grosszügiges Badezimmer mit Doppelwaschbecken, Badewanne und Fenster sowie zwei helle, geräumige Schlafzimmer. Beide Zimmer bieten eine bezaubernde Seesicht und Zugang zu einem gemeinschaftlichen Balkon.Das Erdgeschoss umfasst ein gemütliches Wohnzimmer mit offener, gut ausgestatteter Küche sowie ein weiteres Badezimmer mit Dusche. Von dieser Etage aus gelangen Sie in den privaten Garten mit angenehmer Privatsphäre und unverbaubarer Panoramasicht auf den See, die umliegende Landschaft und die Magadino-Ebene. Dieser Aussenbereich bietet eine gedeckte Terrasse, einen seitlichen Sitzplatz mit Steintisch sowie eine kleine pflegeleichte Rasenfläche mit mediterraner Bepflanzung.Im Untergeschoss stehen eine Waschküche, ein praktischer Abstellraum unter der Treppe sowie ein grosszügiger Hobbyraum zur Verfügung, der sich ideal auch als Gästezimmer nutzen lässt.Auf Wunsch kann das Mobiliar übernommen werden.Ein kleines Bijou für unvergessliche Ferien im wunderschönen Tessin...

1 / 10
  • Parking space
  • Balcony / Terrace
4 rooms, 85m², CHF 290,000.–
6657 Centovalli-Palagnedra-Crupp

Centovalli-Palagnedra-Crupp: 4-room semi-detached house

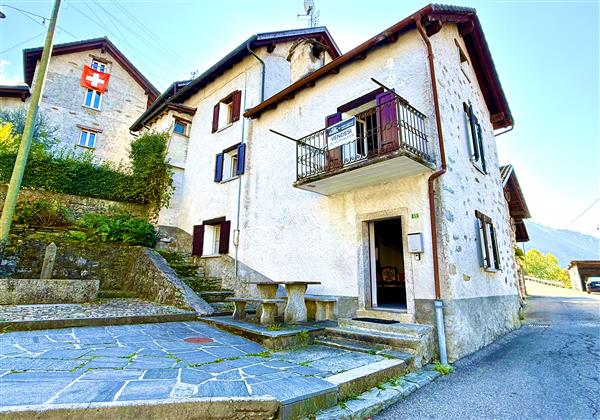
Centovalli municipalityHamlet - 6659 MonetoThe mountain village of Moneto is a hamlet of the municipality of Palagnedra. It is located just a few minutes above the municipality of Camedo (549 m) near the Italian-Swiss border, about twenty minutes from Locarno and is accessible by train or car. Moneto is inhabited all year round by about ten families who still engage in agriculture and livestock farming.In the summer, various outdoor festivals are organized and a typically Ticinese inn run by a family is still in operation. Nearby there are recreational areas (a playground and a tennis court in Camedo) and comfortable hiking trails for excursions and walks.A few steps further is Intragna, the capital of the Centovalli, where the Museum is located.This beautiful and comfortable Ticinese house from the 19th century with massive stone construction and typical Centovalli architecture is located in the quiet and sunny core of the village of Moneto, whose panoramic view extends over the valley and the mountains.This natural paradise and the cozy atmosphere of the house make the days pleasant and relaxing. In the summer with outdoor life and the numerous leisure opportunities that the mountains offer. On cold winter days with the warm atmosphere created by the fireplace.The building consists of 4 rooms: on the first floor two bedrooms and a bathroom with bathtub, on the ground floor a storage room and a cozy living room and a dining room with a new, never-used kitchen, equipped with every comfort, ceramic glass stove, oven, dishwasher, refrigerator and a convenient pellet stove that contributes to energy saving together with the wood fireplace.Outside the house, near the entrance, we find a granite table and two benches that allow us to be outdoors and enjoy the tranquility of the place or exchange a few words with the friendly inhabitants of the village.The house was completely renovated in 1980, in 2005 the floors in the living area, the kitchen and the windows were replaced, using high-quality materials.Massive stone construction, roof with two slopes and tile roof.Gross floor area: approx. 85 m2Total living area: approx. 105 m2 (with small outdoor area)General condition: good

  • Parking space
  • Balcony / Terrace
1 / 11
2.5 rooms, 55m², CHF 210,000.–
6717 Blenio

Elegant 2.5-room row house with balcony, Blenio

In the suggestive setting of Blenio, this rare 2.5-room row house in house style offers an oasis of tranquility and charm, perfect for those who want to live surrounded by the nature of Ticino. The location gives moments of peace and excites with an intimate atmosphere, ideal as a personal refuge or as an interesting real estate investment.The interiors, welcoming and well-proportioned, include a bright bedroom, a spacious living room with direct access to the balcony, and a practical cellar. Additional spaces such as the pantry and the attic amplify the comfort and functionality of daily life. The proximity to essential services - the supermarket is less than 900 meters away - makes the property comfortable even for those who love active life or want a base to explore the region.The house, carefully renovated in 1996, expresses an authentic character that can be enhanced with targeted modernizations, transforming every intervention into an opportunity for growth in value. Completely furnished and already ready to welcome new owners, it represents a balanced combination of original charm, potential for personalization, and attention to sustainability.This Properti offer is characterized by: • 2.5 rooms in a quiet area of Blenio • Spacious balcony for pleasant moments outdoors • Bright and quiet bedroom • Cozy and functional living room • Practical cellar for additional storage space • Pantry and attic included • Row house, ideal solution as a refuge • Supermarket reachable in a few minutes • Furnished and immediately habitable house • Opportunity for valorization with possible modernizations Interested? Contact us for a non-binding consultation.Maddalena Stella+41 76 657 02 40

1 / 11
10.5 rooms, 410m², CHF 1,950,000.–
6865 Tremona

The perfect paradise for families: Spacious 10.5-room house in Tremona!

This beautiful and spacious house in the Canton of Ticino, in the charming region of Tremona, offers a series of exceptional features that make it an interesting choice for potential buyers. The first section of the house is characterized by a bright living room, which creates a pleasant and bright atmosphere. The fully equipped kitchen offers all the comforts that one could desire. With a total of nine bedrooms and five bathrooms, the house offers enough space for a large family or the possibility of hosting guests. A balcony allows you to enjoy the fresh air and a wonderful view. A basement provides additional storage space and there are also 4 external parking spaces and two garage parking spaces available. The property is in good condition and there is the possibility of renovating it according to your own ideas and needs. The house was built in 1974, giving the property character and history. The rural region where the property is located offers a quiet and idyllic environment. In the vicinity are restaurants, bars, parks, shops, leisure facilities, natural areas, swimming pools, playgrounds, sports clubs, fitness centers, schools, and universities. This real estate offer is characterized by the following advantages: • Wheelchair access to meet all needs. • Quiet, panoramic location, house with spacious rooms, quiet neighborhood, privacy. • Possibility of renovating the property according to your own ideas. • Fascinating architecture and year of construction with a rich history. • Rural environment with the possibility of relaxing and enjoying nature. • Wide range of leisure facilities and educational opportunities nearby. • Bright and spacious rooms for a comfortable life. • Balcony with a wonderful view. • Spacious basement. Are you interested? Contact us for a non-binding consultation! Do you want to market a property on your own? We convince you with fair and transparent conditions!

1 / 11
5 rooms, 90m², CHF 360,000.–
6986 Novaggio

Spacious and bright semi-detached house with 5 rooms in Novaggio

In Novaggio, in the sunny heart of Malcantone, we propose a semi-detached house with 5 rooms, spread over several levels, located in a quiet and pleasant area, without renouncing the convenience of services. The good lighting of the rooms and the open views of the green contribute to creating a relaxed and livable atmosphere, ideal for families or couples who desire well-distributed spaces.The house offers a functional internal division: living room, kitchen, three bedrooms and two bathrooms, with spaces designed for everyday life and for those seeking versatile environments. A laundry room and a cellar complete the property, useful for organization and storage.Built in 1975 and renovated in 2009, the house represents an excellent residential base, already updated and ready to live in, with the possibility of further personalization over time. The heating is guaranteed by a pellet stove, accompanied by electric radiators. There is no private parking space, but a free communal parking space is available in the immediate vicinity.Schools, services, and Coop are easily accessible on foot, making the location particularly practical for a simple and well-organized daily life.Only for primary residence.This Properti offer is characterized by: ? Cozy living room with fireplace? Spacious semi-detached house with 5 rooms? Renovated in 2009, excellent base for modernization? Potential for investment and future appreciation? Coop and schools are within walking distance in a few minutes? Safe and well-inhabited neighborhood? Perfect destination for demanding families and couplesInterested? Contact us for a non-binding consultation!Maddalena Stella+41 76 657 02 40

1 / 12
4.5 rooms, 110m², CHF 950,000.–
6987 Caslano

Einladendes 4.5-Zimmer-Reihenhaus in Caslano / Invitante casa a schiera di 4,5 locali a Caslano

Dieses charmante Reihenhaus in Caslano ist mehr als nur ein Ort zum Leben - es ist ein Ort zum Entspannen, Geniessen und Wohlfühlen. Mit 4.5 Zimmern bietet das Haus grosszügigen Wohnraum für die ganze Familie. Der gemütliche Wohnbereich und die voll ausgestattete Küche schaffen eine einladende Atmosphäre für gemeinsame Momente.Das Haus verfügt über drei Schlafzimmer, zwei Badezimmer, einen Balkon, ein Reduit sowie einen Keller und bietet damit viel Komfort und praktische Staumöglichkeiten. Ein besonderes Highlight ist der private Garten mit ca. 90 m², der viel Platz zum Entspannen, Spielen oder für gesellige Stunden im Freien bietet.Die Immobilie wurde 2019 renoviert und präsentiert sich in einem gepflegten und zeitgemässen Zustand. Die energieeffiziente Fussbodenheizung sorgt zu jeder Jahreszeit für angenehmen Wohnkomfort.Für zusätzlichen Komfort stehen zwei Parkplätze in der hauseigenen Tiefgarage zur Verfügung.Die Lage in Caslano überzeugt durch die ruhige und angenehme Umgebung sowie die Nähe zu Restaurants, Cafés, Einkaufsmöglichkeiten und den vielfältigen Freizeitangeboten der Region. Die gemeinschaftliche Nutzung von Swimmingpool und Sauna bietet zusätzliche Möglichkeiten für Erholung und Entspannung.Das Haus wird möbliert und liebevoll eingerichtet übergeben und ist somit bezugsbereit. Auch Haustiere sind willkommen.Ein ideales Zuhause für Familien oder als komfortabler Rückzugsort im Tessin - mit grosszügigem Garten, zwei Garagenparkplätzen und attraktiven gemeinschaftlichen Freizeitangeboten.___Questa affascinante casa a schiera a Caslano è molto più di un semplice luogo in cui vivere: è uno spazio dove rilassarsi, godersi il tempo libero e sentirsi a casa. Con 4,5 locali, la proprietà offre ampi spazi abitativi per tutta la famiglia. L'accogliente soggiorno e la cucina completamente attrezzata creano un'atmosfera ideale per trascorrere piacevoli momenti insieme.La casa dispone di tre camere da letto, due bagni, un balcone, un ripostiglio e una cantina, offrendo comfort e pratiche possibilità di stoccaggio. Un punto di forza è sicuramente il giardino privato di circa 90 m², ideale per rilassarsi, giocare o trascorrere piacevoli momenti all'aperto.L'immobile è stato ristrutturato nel 2019 e si presenta in ottime condizioni, curate e moderne. Il riscaldamento a pavimento ad alta efficienza energetica garantisce un piacevole comfort abitativo durante tutto l'anno.A completare la proprietà vi sono due posti auto nell'autorimessa condominiale, per una maggiore comodità.La posizione a Caslano offre un ambiente tranquillo e piacevole, pur trovandosi nelle vicinanze di ristoranti, caffè, negozi e numerose possibilità di svago e attività nella regione. L'utilizzo comune di piscina e sauna offre ulteriori opportunità di relax e benessere.La casa viene venduta arredata e finemente allestita, pronta per essere abitata. Anche gli animali domestici sono i benvenuti.Una soluzione ideale per una famiglia o come confortevole rifugio nel Ticino, con ampio giardino privato, due posti auto in autorimessa e interessanti spazi comuni dedicati al tempo libero.

1 / 12
4.5 rooms, 180m², CHF 1,070,000.–
6960 Odogno

Charming single-family house with 4.5 rooms and building land

Welcome to your dream home! This spacious townhouse, located in the Odogno region and just a short walk from Tesserete (Bettagno), is ideal for a family and spans two floors, offering 4.5 rooms. The living room impresses with its brightness and spaciousness, while the fully equipped kitchen makes every meal a pleasure. On the ground floor, we find the dining room and a spacious living room, perfect for relaxation and conviviality.The property includes 3 bedrooms, 3 bathrooms, a convenient storage room, and two cellars, as well as the possibility of using an additional space as an attic or cellar with floor finishing. Additionally, outside you will find a woodshed and a private garden, perfect for those who love green spaces and the outdoors. Two outdoor parking spaces complete the offer, and a building plot for constructing a second house.Built in 1989 and renovated in 2018, the property presents itself in excellent condition, with high-quality maintenance and expansion potential. The house is characterized by a cozy, sunny, and quiet atmosphere. The neighborhood is perfect for families and children and offers numerous leisure and recreational opportunities in the immediate vicinity, just a short walk from the center and away from the city noise. The centralized heating, provided by the furnace, guarantees a warm welcome in all rooms during the coldest months.This property stands out for the following advantages: • Green and quiet environment • Garden • Proximity to the center • Airy rooms • Carefully maintained and high-quality finishes • Child-friendly neighborhood • Many leisure activities nearby • External woodshed • 2 available parking spaces Are you interested? Contact us for a non-binding visit!Do you also have a property to market? We offer fair and transparent conditions!

1 / 11
4.5 rooms, 151m², CHF 745,000.–
6933 Muzzano

UNIQUE OPPORTUNITY - 4.5 ROOM VILLA WITH OUTDOOR SPACE IN MUZZANO

Independent villa with 4.5 rooms and approximately 160 m² of total living space, developed on 4 levels, of which 3 are above ground and with outdoor space currently terraced in Muzzano, a municipality with a tax multiplier of 75%.Built in 1989, very well maintained over time and inserted in a context of 3 independent homes, it offers the possibility of living in a house with 3 large bedrooms and a tavern that can be used as an additional room/hobby.In addition to the spacious interior spaces, a pleasant outdoor space of 25 m² with a barbecue area is available, currently paved but can be restored to a garden at the buyer's choice, ideal also for those with pets.The property can be purchased as a SECONDARY RESIDENCE!The villa is composed as follows:The entrance is on the GROUND FLOOR, where we find a hallway that leads to the living area, consisting of a kitchen with a window, a dining area, a living area with a fireplace and access to the garden.On the FIRST FLOOR, 2 large bedrooms with 2 windowed bathrooms, one with a shower and one with a bathtub, equipped with all sanitary facilities.The wall that divides the two rooms has been opened to create a very large room, but it is possible to easily restore the original configuration.On the first floor, there is also a covered and paved terrace, accessible from one of the two bedrooms, which offers a usable space throughout the year, with a pleasant open view.On the SECOND FLOOR, there is a large attic bedroom with built-in wardrobes and a storage room.The villa also has a beautiful SEMI-BASEMENT area, consisting of a large heated hobby room, a laundry room, a cellar, and the technical room.Among the amenities are electric shutters in the living room and a sun sail in the garden.Heating is guaranteed by a radiant system with an inverter and low energy consumption, and an air conditioning system is already installed.The context offers beautiful walks in nature, just a few steps from Lake Muzzano, from the Lugano-Ponte Tresa train stop, with a kindergarten and elementary school 800 m away, a bus stop 400 m away, and supermarkets 1 km away, reachable in 3 minutes by car.The price includes a covered, owned parking space, with the possibility of renting a second parking space for 80 CHF/month, located just 100 m from the building.DON'T MISS THIS OPPORTUNITY AND CONTACT US TODAY FOR MORE INFORMATION!LN/7444
1 / 6
4.5 rooms, 130m², CHF 882,000.–
Via Pezoo, 6877 Coldrerio

Modern semi-detached house with private garden, newly built

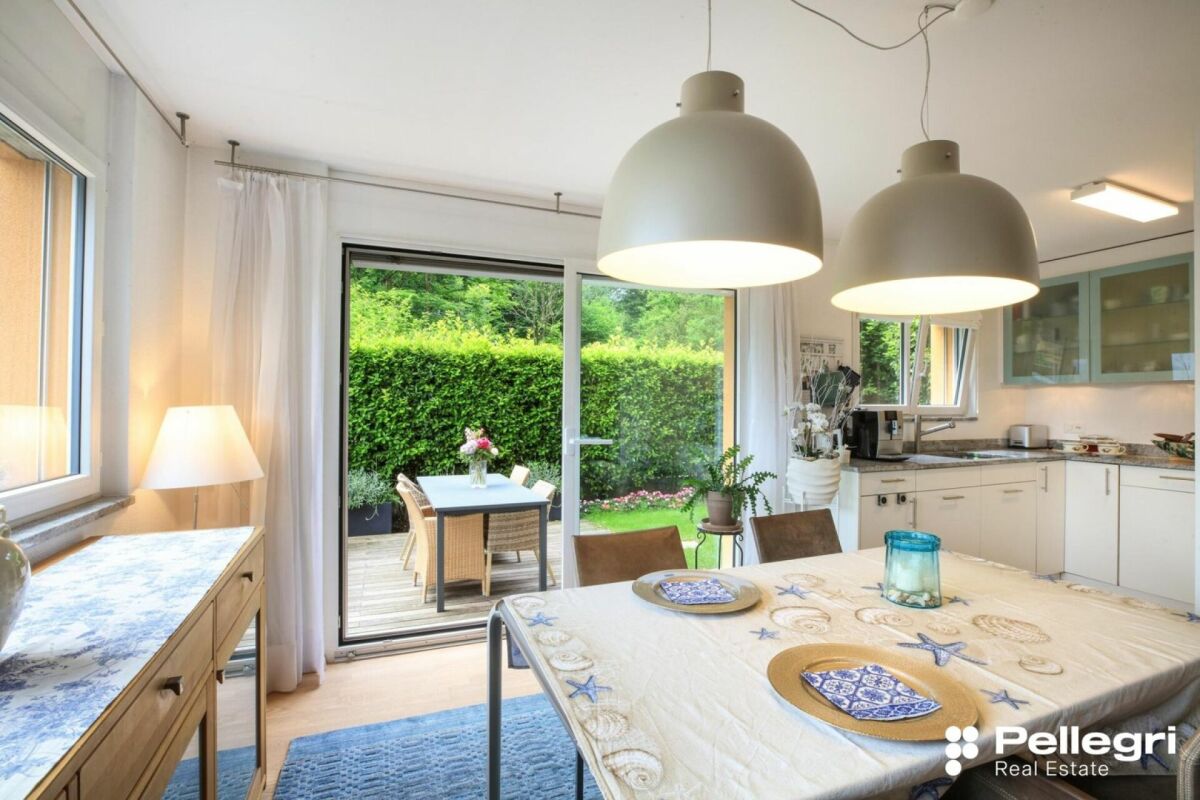
Modern semi-detached house with private garden, newly built We are offering for sale in Coldrerio, in a quiet residential area, very sunny and in the green, an interesting semi-detached house with 4.5 rooms on 2 floors with a private garden.All main services, infrastructures, public transport and road connections are located in the immediate vicinity.It is integrated into a pleasant and interesting residential context composed of 6 residential units under construction, offering functional architectural solutions and good quality finishes that cater to the multiple needs of modern life.The bright and well-divided spaces give a warm and welcoming atmosphere and the access to the flat private garden makes the spaces more livable in the beautiful season.The residential unit, approximately 130 sqm, develops on two levels.On the ground floor we find the day area formed by a bright open space that includes the living area, a kitchen with a view, a guest bathroom and the exit to the portico and the private garden.On the upper floor the night area offers a master bedroom with a private bathroom equipped with a shower, 2 additional bedrooms, a bathroom with a shower and a separate laundry room.The residential unit is assigned 2 external parking spaces (for a total of Fr. 50'000.--) and a spacious cellar in the common basement (Fr. 10'000.--)ABOUT the apartment 130 sqmPortico 9 sqmGarden 77sqmCommercial area 142 sqmIn the same complex, a semi-detached house of 127 sqm with a portico of 9 sqm and a garden of 30 sqm is also available for Fr. 834'000 (parking spaces and cellar excluded).Heat production through air-water heat pump and heat and cooling distribution through floor serpentine. A photovoltaic system on the roof of the building is also planned.Aluminum windows with triple glazing and electric shutters.If you would like more information or to view this interesting property, please call us at +41 91 210 40 40.Note: The information indicated in this announcement is of a purely indicative and non-binding nature.

Travel time
-
1 / 6
4.5 rooms, 127m², CHF 834,000.–
Via Pezoo, 6877 Coldrerio

Modern semi-detached villa with private garden, new construction

Modern semi-detached villa with private garden, new construction We are offering for sale in Coldrerio, in a quiet residential area, very sunny and green, but with all major services, infrastructure, public transport, and road connections in the immediate vicinity, an interesting semi-detached villa with 4.5 rooms, spread over 2 floors, and a private garden.It is integrated into a pleasant and interesting residential context, composed of 6 residential units under construction, and offers functional architectural solutions and good finishes that cater to the various needs of modern life.The bright and well-divided spaces provide a warm and welcoming atmosphere, and access to the flat, private garden makes the spaces even more livable during the beautiful season.The residential unit, approximately 127 sqm, develops over two levels.On the ground floor, we find the living area, consisting of a bright open-space area that includes the living area, a kitchen, a guest bathroom, and the exit to the portico and the private garden.On the upper floor, the sleeping area offers a master bedroom with a private bathroom with a shower, 2 additional bedrooms, a bathroom with a shower, and a separate laundry room.The residential unit has 2 external parking spaces (for a total of CHF 50,000.--), and a large cellar in the common basement (CHF 10,000.--)ABOUT the apartment 127 sqmPortico 9 sqmGarden 30 sqmCommercial area 135 sqmIn the same complex, a semi-detached villa of 130 sqm SUL with a portico of 9 sqm and a garden of 77 sqm is also available for CHF 882,000 (parking spaces and cellar excluded).Heat production through air-water heat pump and heat and cooling distribution through floor serpentine. A photovoltaic system on the roof of the building is also planned.Aluminum windows with triple glazing and electric shutters.If you would like more information or to view this interesting property, please call us at +41 91 210 40 40.Note: The information indicated in this advertisement is purely indicative and not binding.

Travel time
-
1 / 8
4.5 rooms, 184m², CHF 1,435,000.–
6987 Caslano

4.5-room villa with garden and pool

In the picturesque town of Caslano, just a few steps from the lake, we offer for sale an elegant residential project consisting of six modern semi-detached houses.The area is particularly appreciated for its quality of life, proximity to nature, and convenience of all major services, easily accessible in just a few minutes.The new complex has been designed to offer living comfort, functionality, and bright spaces, ideal for families or for those who want to live in a well-kept and reserved residential context.The homes are spread over two levels and feature a distribution of spaces designed to guarantee everyday practicality and well-being.On the ground floor, there is a spacious open-plan living area with living room and kitchen, characterized by large windows that allow natural light to enhance the environment, with direct access to the covered portico and private garden.The first floor hosts the sleeping area, consisting of a master bedroom with en-suite bathroom, two additional bedrooms ideal for children, guests, or a study, and a second bathroom with shower.The complex also includes a communal swimming pool with a relaxation area, designed to offer residents an additional space for leisure and conviviality.Each unit has two assigned outdoor parking spaces, available for CHF 50'000.-This proposal represents an ideal housing solution for those seeking modern spaces, tranquility, and construction quality in one of the most appreciated locations in Malcantone.Expected delivery: March 2027For more information, you can also contact us at the following addresses:Simone Mezzapesacell. 0764250334EBUYHOUSEoffice: +41 91 225 69 99

1 / 8
5.5 rooms, 180m², CHF 890,000.–
6513 Monte Carasso

Beautiful semi-detached house with 5.5 rooms

Semi-detached House – Monte Carasso Charm and functionality in the heart of the BellinzoneseIn Monte Carasso, in a quiet and well-served location, we propose for sale a semi-detached house built in 2003 and maintained with great care. A bright and functional home, ideal for a family that desires space, comfort, and a garden of its own, just a few steps from Bellinzona.The spacesGround floor At the entrance, a spacious hallway with wall-mounted cabinets welcomes those who enter. A bathroom with shower completes the level, while the semi-open kitchen overlooks the living room, creating a convivial and bright environment. The living room, with a fireplace, opens directly onto the terrace and the garden, for moments of relaxation outdoors in every season.First floor Three bedrooms and a family bathroom offer space and privacy for all family members.Second floor (attic) A spacious and bright room with a versatile character: bedroom, living room, or office, depending on the needs of the occupants.Basement An additional spacious room, the laundry room, a wine cellar, and the technical room complete the house, offering all the space necessary for storing, preserving, and organizing.Exterior A covered parking space and an uncovered parking space complete the property.The numbersYear of construction: 2003Ground floor area: 69 m²Plot area: 155 m²Bedrooms: 3 (+ 1 versatile attic room)Bathrooms: 2Parking spaces: 1 covered + 1 uncoveredSelling price: CHF 890'000.–

1 / 9
7.5 rooms, 200m², CHF 230,000.–
6853 Ligornetto

OCCASION - NUCLEUS HOUSE 7.5 TO BE RENOVATED IN LIGORNETTO

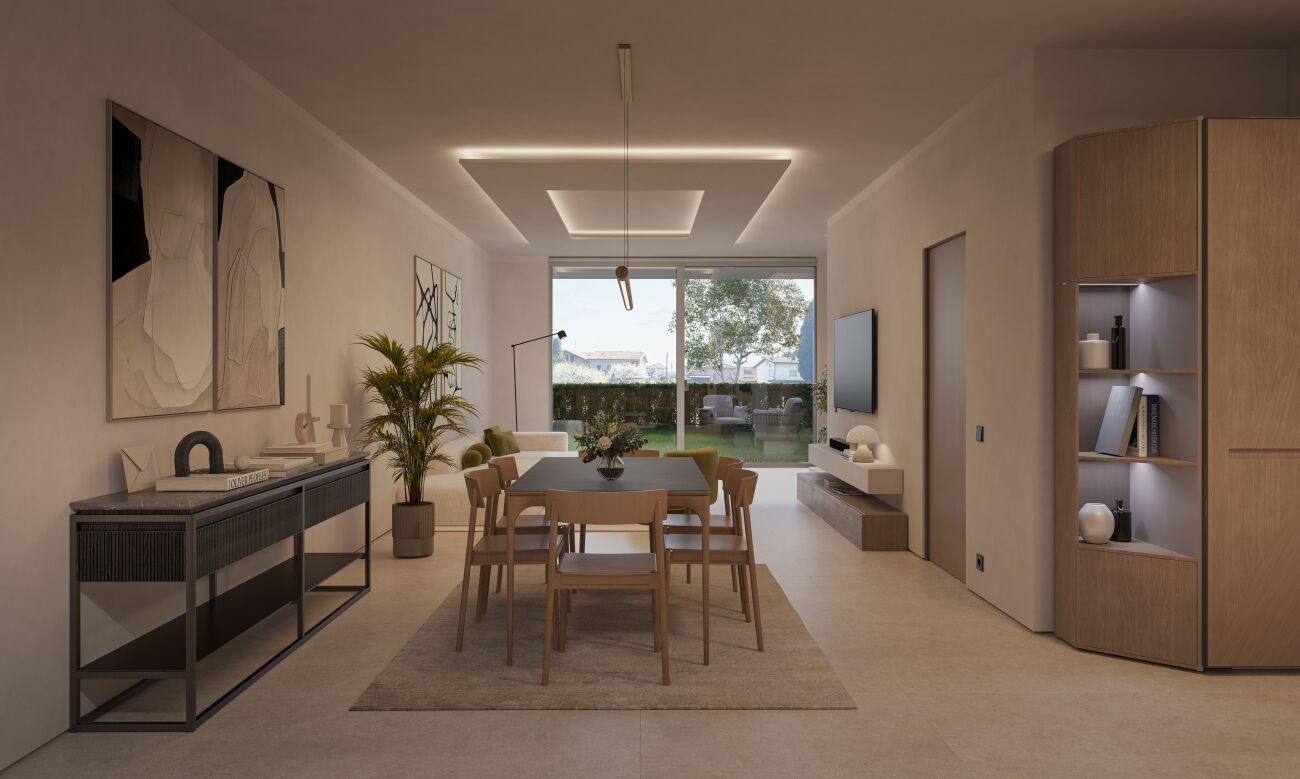
House built in 1800, completely to be renovated, divided into two separate apartments, located in the center of Ligornetto, a beautiful municipality in the Mendrisiotto, and situated within a typical Ticino courtyard with a courtyard a few steps on foot from all main services and amenities and a few minutes from the Mendrisio highway entrance and the Italian border.The property, of about 200 sqm, is distributed on two levels plus an attic and offers a total of 7.5 rooms.Its position is ideal, being a few steps from all amenities, close to the Mendrisio highway and the Italian border.The photos of the furnished spaces were created with AI. - The property is sold with partial furniture.First Apartment:On the GROUND FLOOR we find an entrance portico that leads both to the courtyard and to a large laundry room. Through external covered stairs, you access the first apartment located on the FIRST FLOOR.At the entrance, we have a hallway that leads to the sleeping area with two spacious rooms served by a bathroom. The living area is bright thanks to the patio door that leads to a balcony overlooking the courtyard, while the kitchen is habitable and equipped with a partially functioning chimney.Second Apartment:Independent entrance on a hallway, illuminated by a patio door that leads to the balcony, which directly leads to the sleeping area with two large double rooms and a single room, served by a bathroom with a bathtub.Features and Conditions: The fixtures are made of wood with simple glass, doors and frames in wood, and the floor is made of ancient terracotta and wood.The original heating system was fueled by naptha.This house, which is expected to be completely renovated, represents an extraordinary opportunity for those who want to live in a historic and typical Ticino environment, with the possibility of personalizing and renewing the spaces according to their unique needs.DO NOT MISS THIS OPPORTUNITY AND CONTACT US TODAY FOR MORE INFORMATION!ADT/6616

1 / 9
3.5 rooms, 90m², CHF 520,000.–
6874 Castel San Pietro
Elegant 3.5-room house with garden in Castel San Pietro

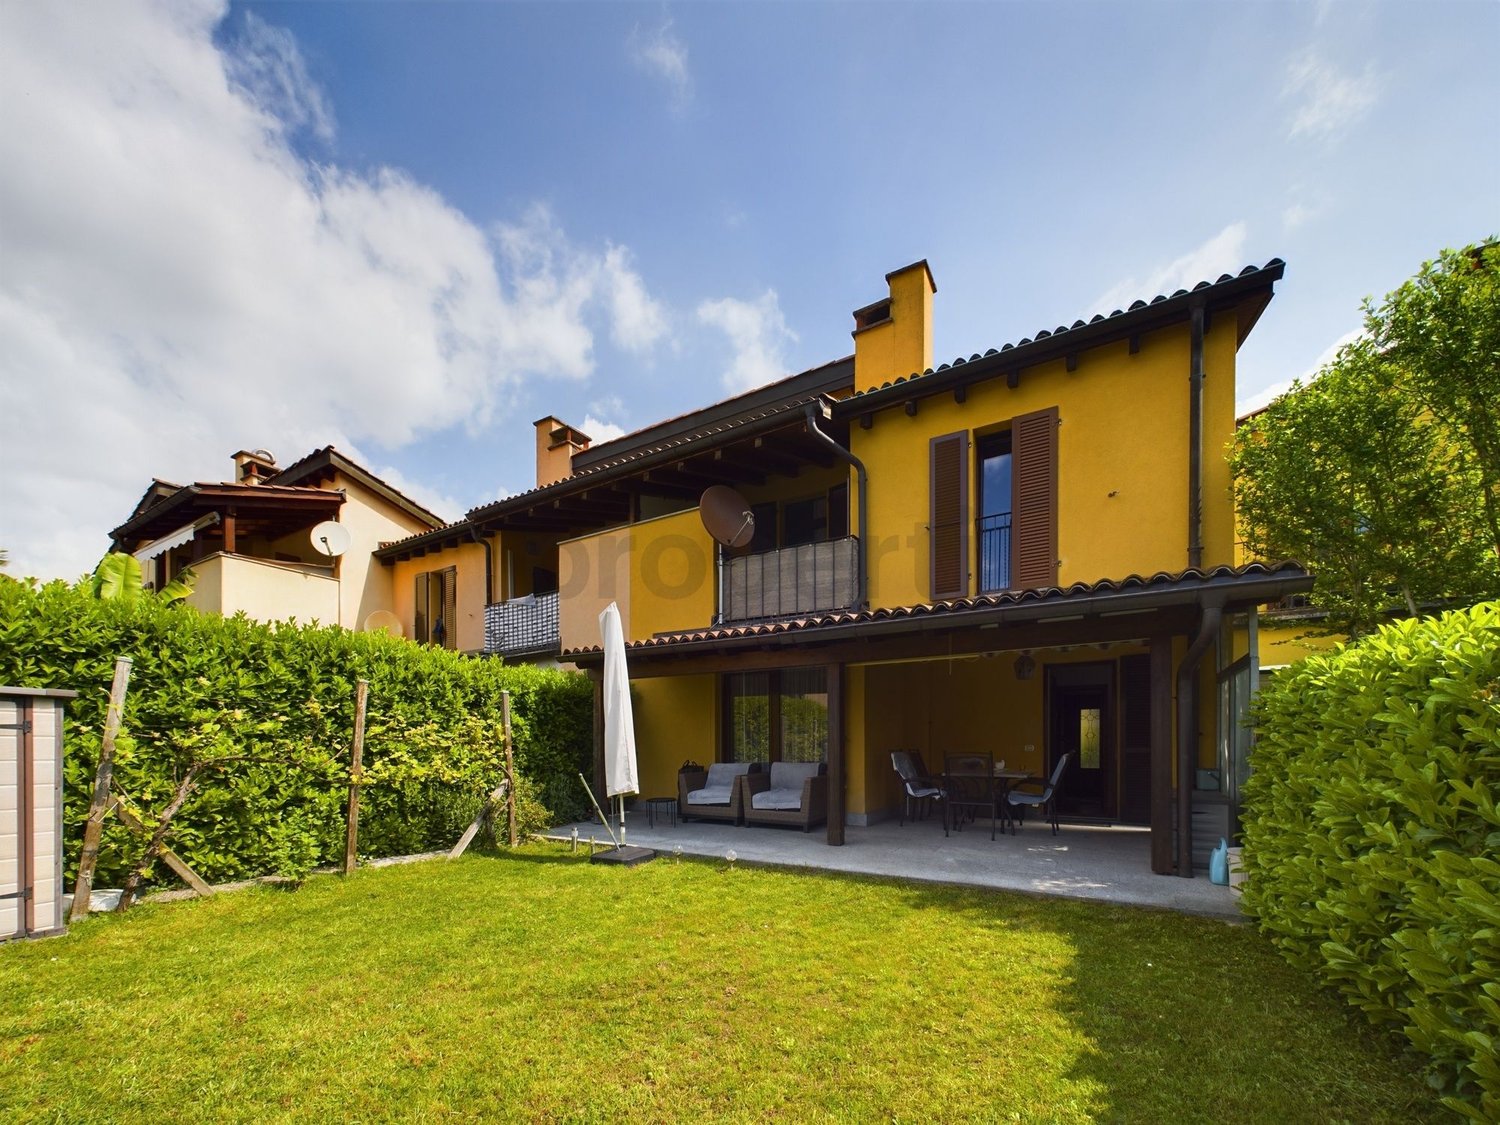
Charming semi-detached house located in a very quiet residential area.This private refuge is the ideal place for those who want to reconnect with nature and enjoy the surrounding tranquility. The garden offers a perfect space to relax, while the delightful winter garden completes the offer, creating a cozy and bright environment all year round.The house is laid out as follows: the bright entrance offers a practical guest bathroom, which completes the functionality of this space. The true heart of the house is a spacious living room, a refined and cozy environment adorned with a suggestive fireplace.From here, a door opens onto an inviting balcony. Climbing a characteristic spiral staircase, you will discover a modern and well-equipped kitchen that overlooks the living room, creating a perfect open-space design for hosting family and friends. The carefully designed spaces give a sense of width and brightness, making every corner of the house a truly cozy place.On the lower floor, the design continues to surprise with a perfect guest room for accommodating friends and relatives who are visiting, along with a cozy bedroom that opens directly onto the veranda and garden. This direct access, completely immersed in nature, is completed by a modern bathroom with a shower, ideal for a daily routine in the name of comfort, and by a functional laundry room, which further enriches the practicality of the solution.Located in Castel San Pietro, this house stands out for its 3.5 rooms and an architecture that dates back to 1984, combining the charm of the past with all the modern comforts of today. The fireplace, the internal laundry, the armored door, the cable TV system, the videocitofono, and the latest generation Wi-Fi are just some of the features that enrich this accommodation. The electric heating system with accumulators ensures optimal comfort in every season, allowing you to live in a warm and cozy home.With a living area of 90.00 sqm, this house represents a unique opportunity for those seeking a perfect balance between tranquility and comfort. Don't miss this opportunity and make it your home. Two external parking spaces complete the offer.DON'T MISS THIS OPPORTUNITY AND CONTACT US TODAY FOR MORE INFORMATION!

Suggested properties for you based on search results

Other interesting objects