25 results - Row house buy: Canton Neuchatel

1 / 8
5.5 roomsCHF 1,155,000.–
Chemin des Isles 27, 2015 Areuse

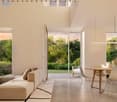
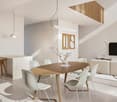
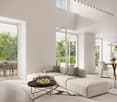
3 semi-detached houses with 5.5 rooms in a new development

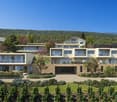
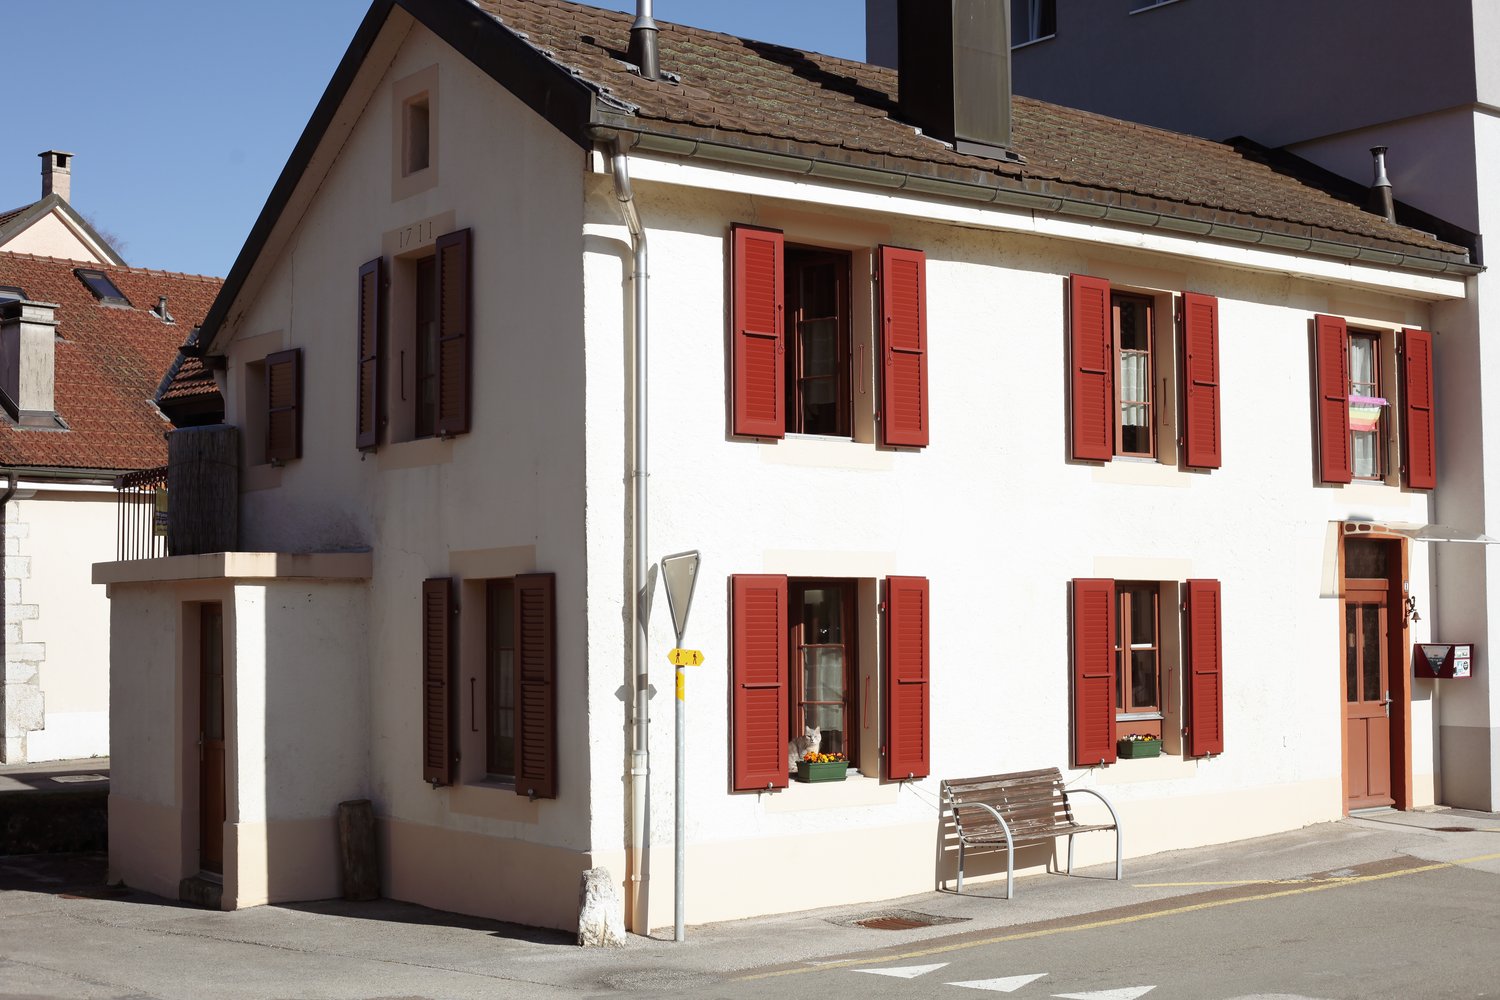
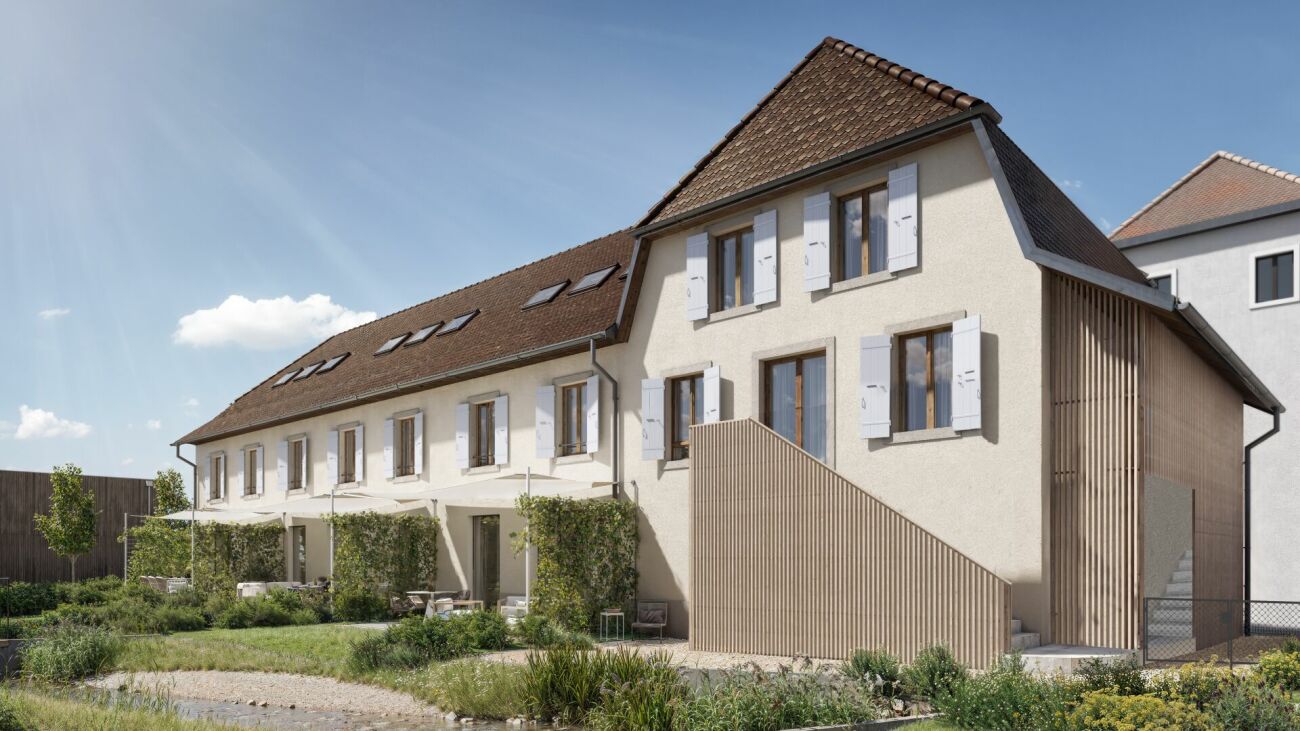
In the heart of the Isles à Areuse neighborhood, a unique setting between nature and pleasant living In a sought-after area of Areuse-Boudry, "Au Bord des Berges" is located in a rare environment: the tranquility of the Areuse riverbanks, a preserved village spirit, and all amenities just a few minutes away. On foot, you can reach the shops in 3 minutes, the schools in 10 minutes, and public transportation (tram and bus) in two steps. Here, nature is omnipresent, while you remain perfectly connected to the rest of the Neuchâtel coastline. Four exclusive residences with patrimonial charm and contemporary standards This project consists of four semi-detached houses (three triplex and one duplex), of which three offer the variant with 5.5 rooms between 137 m² and 154 m² of living space, each with a private garden and terrace.You do not become a co-owner of a PPE: you become the owner of your house, with the independence and freedom that this implies. Cellars, bike rooms, and parking spaces complete the ensemble. A complete reconstruction behind a classified facade from 1727 The building, which is historically significant, preserves its facade and original roof structure, but everything else is completely rebuilt. Thus, you benefit from the charm of the old with the performance and comfort of the new: • complete new construction of structure, roof, and insulation • copper cladding • triple glazing, woodwork • solid wood entrance doors • Q4 smooth wall finish (3 layers of paint) • sound and heat insulation meeting the most demanding standards The quality of construction is evident in every detail. An exceptional price-performance ratio compared to the offers The residences are offered between CHF 1'155'000.- and CHF 1'175'000.- (excluding parking space) and represent a rare opportunity: a new house, in a classified building, with high-quality materials and a privileged location.A price-performance ratio that is difficult to match on the Neuchâtel market. A project for those who want to reconcile everything: authenticity, comfort, and sustainability "Au Bord des Berges" is aimed at buyers looking for a house with character without compromising on modernity, a serene environment without isolation, and a real estate property with genuine patrimonial potential.

Travel time
-
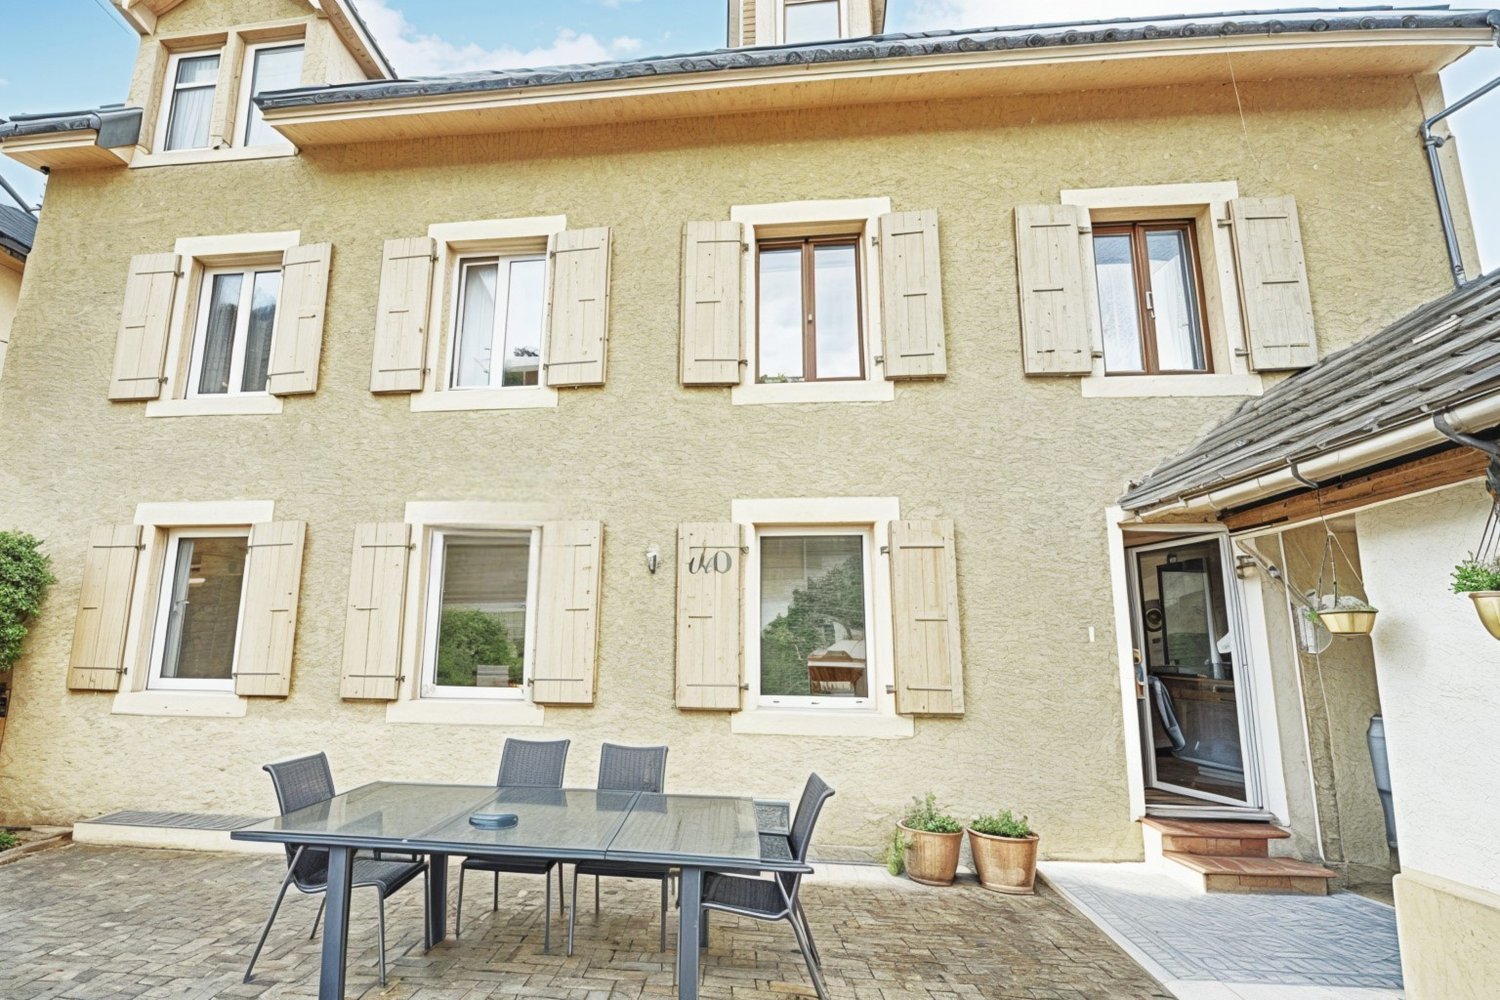
  • 2 story house, beige exterior, white shutters, glass table, chairs, potted plants, entrance
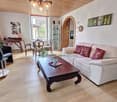
  • living room with white couch, wooden coffee table, glass table, wooden chairs, wooden desk, flower vase, picture frames, chandelier
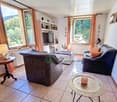
  • two sofas, coffee table, TV, radiator, shelves, lamp, table, tiled floor
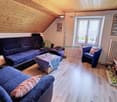
  • living room with wooden floor, blue couches, coffee table, chair, TV, radiator, wooden ceiling
  • Living room with wooden floor, white walls, large windows, wooden desk, chairs, glass table, potted plants, decorative items, and a couch with pillows.
  • living room with wooden floor, white walls, wooden furniture, dining table, chairs, cabinet, and decorative items
  • Dining room with wooden table, chairs, bookshelf, radiator, window with plant, globe, printer on cabinet
  • Dining room with wooden table, chairs, cabinet, side table, lamp, couch, potted plant, radiator, and paintings on the wall.
  • Bedroom with bed, nightstand, bookshelf, window with curtains, picture frames, radiator, and a view of the outside.
  • modern kitchen, wooden floor, white cabinets, wooden table, dishwasher, sink, wooden ceiling
  • Bathroom with bathtub, toilet, sink, window with view, radiator, shower curtain
  • 3 story house, beige exterior, wooden shutters, outdoor dining area, garden, terrace
  • Outdoor dining table and chairs, grill, potted plants, hedge, mountain view
1 / 13
living room with white couch, wooden coffee table, glass table, wooden chairs, wooden desk, flower vase, picture frames, chandelier
two sofas, coffee table, TV, radiator, shelves, lamp, table, tiled floor
living room with wooden floor, blue couches, coffee table, chair, TV, radiator, wooden ceiling
10.5 rooms360m²CHF 795,000.–
2115 Buttes

Val-de-Travers (NE) – Large 10.5-room house, freely modular

Can be arranged into one to three independent apartments and/or a professional space, a tea room with a large hall and terrace, a shop with a street front and display window, as desired Attractive price. Very good condition. Every rental covers the mortgage. Description: Over three levels Year of construction: 1902 Last renovations: 2019 Volume: 1221 m3 Living area: 360 m2 Number of rooms: 10.5 Number of bedrooms: 4 to 5 Number of bathrooms: 4 Terrace/Garden: 1 (94 m2 with Carnotzet/Workshop 20m2) Parking: 2 outdoor spaces Heating type: Gas Availability: to be agreed Price: 795,000 CHF Distribution of the property: Ground floor: 1 entrance hall, 1 first living area, 1 dining room, 1 open kitchen, 1 second living area, 1 bathroom, 1 laundry room, 1 technical room 1st floor: 1 landing, 1 living area, 2 bedrooms, 1 additional room, 1 open kitchen with dining area, 2 bathrooms 2nd floor: 1 living area, 1 large dining room, 2 bedrooms, 1 open kitchen, 1 bathroom Top floor: 1 attic Outdoor areas: 1 paved garden with a large terrace, 1 fish pond, 1 Carnotzet, 1 workshop, 2 outdoor parking spaces Advantages and strengths: - Very well renovated and maintained - Cozy and plenty of space - Facades renewed in 2015 and ground floor completely renovated in 2019 - Heating system renewed in 2019 - Fully modular for different functions - Moderate costs - Forest environment - Beautiful Val-de-Travers region - Very well connected (train, bus, road) - Short distance to all amenities (Fleurier 3 minutes) Location: In the Neuchâtel Jura region and the beautiful Val-de-Travers environment, Buttes is a pretty village close to major centers and appreciated for its calm and numerous summer and winter activities. A chairlift directly connects the village to the La Robella leisure park. The walking and hiking trails are very numerous, as are the ski routes Public transportation quickly connects the village to Ste-Croix or Neuchâtel. The altitude is 770 meters. For further information or to visit the property: Jacques 076 612 14 62 or Anouk 078 634 65 82
1 / 13
6 rooms198m²CHF 1,360,000.–
2000 Neuchâtel

Spacious 6-room semi-detached house in Neuchâtel – View, calm and family comfort

Discover this magnificent semi-detached house with 6 rooms located at Chemin du Joran 22 in Neuchâtel, built in 2005 and offering a living area of 198 m² on 3 levels. Ideal for families, this property combines modernity, space and quality of life in a calm and sunny environment.The house offers you: • Modern and bright living room: Large windows flood this beautiful living space with light, complemented by a fireplace. • Terrace and balcony: Enjoy a south-facing terrace – perfect for outdoor time and family barbecues. • 3 bathrooms: Optimal comfort for the whole family. • Fireplace: For cozy and convivial evenings. • Equipped kitchen: With dining area. • Parking: A covered parking space for 2 cars plus 2 additional parking spaces in front of the house. • Beautiful view: Enjoy a pleasant panorama from your home. • Bicycle room: A shared, secure bicycle room is available. • Thermal panel and heating with geothermal probe Environment and situation: This house benefits from a calm and well-sunny location, both in summer and winter. Ideally connected, it is located just a few minutes' walk from the essential amenities: • Bus stop: 3 minutes on foot • Supermarket: 4 minutes on foot • Pharmacy plus des Cadolles: 6 minutes on foot • Medical center des Cadolles: same • Migros and Denner des Cadolles: same • Primary school: 5 minutes on foot – ideal for families with children With its total usable area of 291 m², its volume of 938 m³ and its pleasant amenities, this house represents a rare opportunity on the Neuchâtel real estate market. Don't miss the chance to acquire an exceptional property in a preferred residential area of Neuchâtel.

1 / 6
  • Balcony / Terrace
  • Garage
  • Elevator
4.5 rooms133m²CHF 1,470,000.–
2000 Neuchâtel

Last Semi-Detached Villa 4.5 rooms V5 - unique panorama

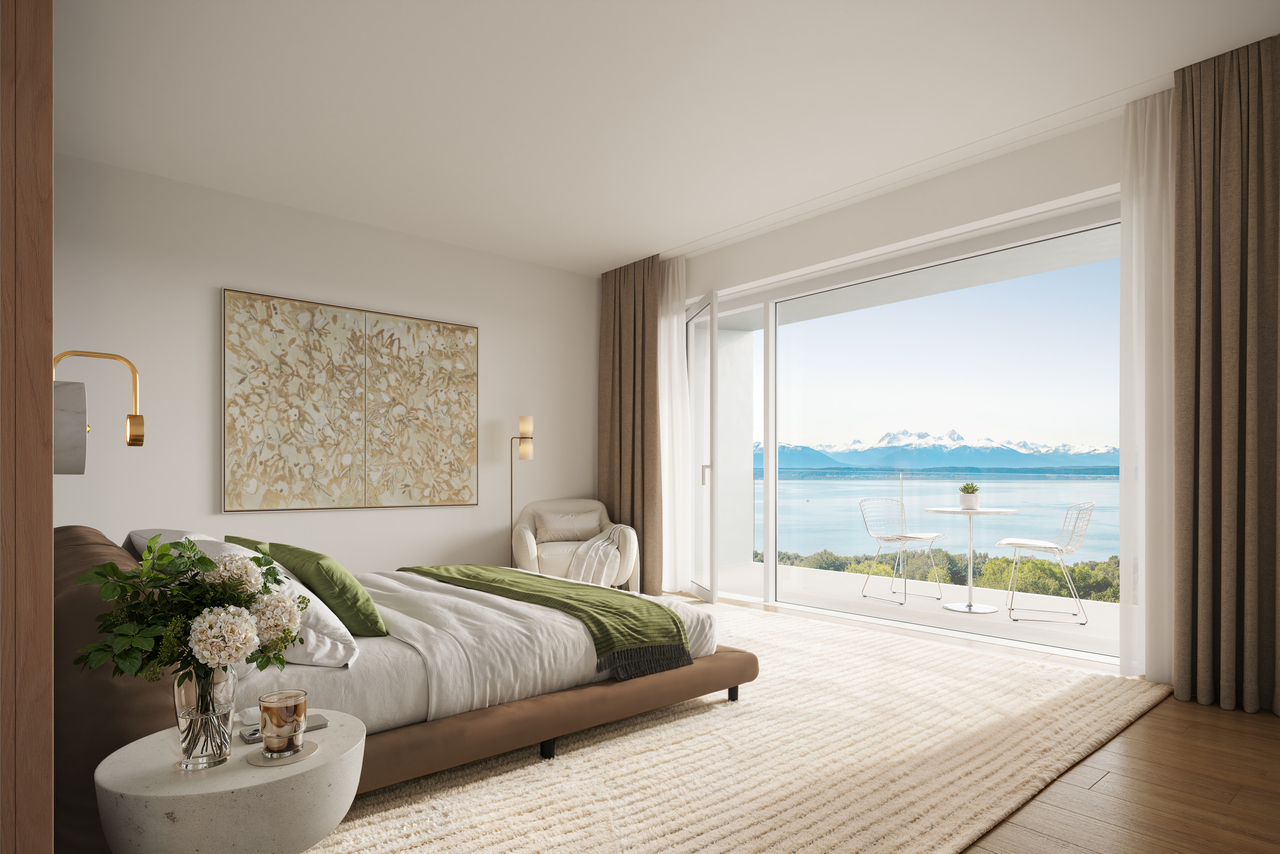
Composed of 4 INDIVIDUAL VILLAS AND 3 SEMI-DETACHED VILLAS, the VILLAVY project is elegantly integrated into an exceptional natural setting. The villas open their glass fronts to a unique panorama of the lake and the Alps, creating a strong link between interior and exterior. The generous living spaces prioritize light, comfort, and serenity in everyday life.A PROMISE OF WELL-BEINGDesigned as a perfect balance between aesthetics, technology, and comfort, VILLAVY brings together efficient and environmentally friendly villas.Certified Minergie-P, they meet the most demanding standards in terms of energy efficiency, guaranteeing a sustainable quality of life and optimal comfort in all seasons. Each apartment is equipped with an individual heat pump and photovoltaic panels, ensuring clean energy and intelligent resource management.The integrated domotics offers intuitive control of light and atmosphere, allowing your interior to adapt to your desires and rhythm of life.A HOUSE THAT LOOKS LIKE YOUEach villa is the result of careful design, respecting the highest construction standards. You have generous budgets to personalize your spaces according to your desires. With quality materials, you bring an authentically yours place to lifeBecause an exceptional home deserves a finish quality that meets your expectations.AN IDEAL LIVING SPACEIn the heights of Neuchâtel, between Chemin du Châble and Vy D'Etra, VILLAVY benefits from a privileged location, in immediate proximity to schools, public transport, and shops. With a view of the lake, residential calm, and quick access to the city center, everything is combined for an exceptional quality of life.2 parking spaces in the collective garage are in addition to the sale price

  • Balcony / Terrace
  • Garage
  • Elevator
Nathalie Eberhard

Nathalie Eberhard

Courtière - Associée

Suggested properties for you based on search results

Other interesting objects