3 results - Row house buy: Municipality La Chaux-de-Fonds

1 / 13
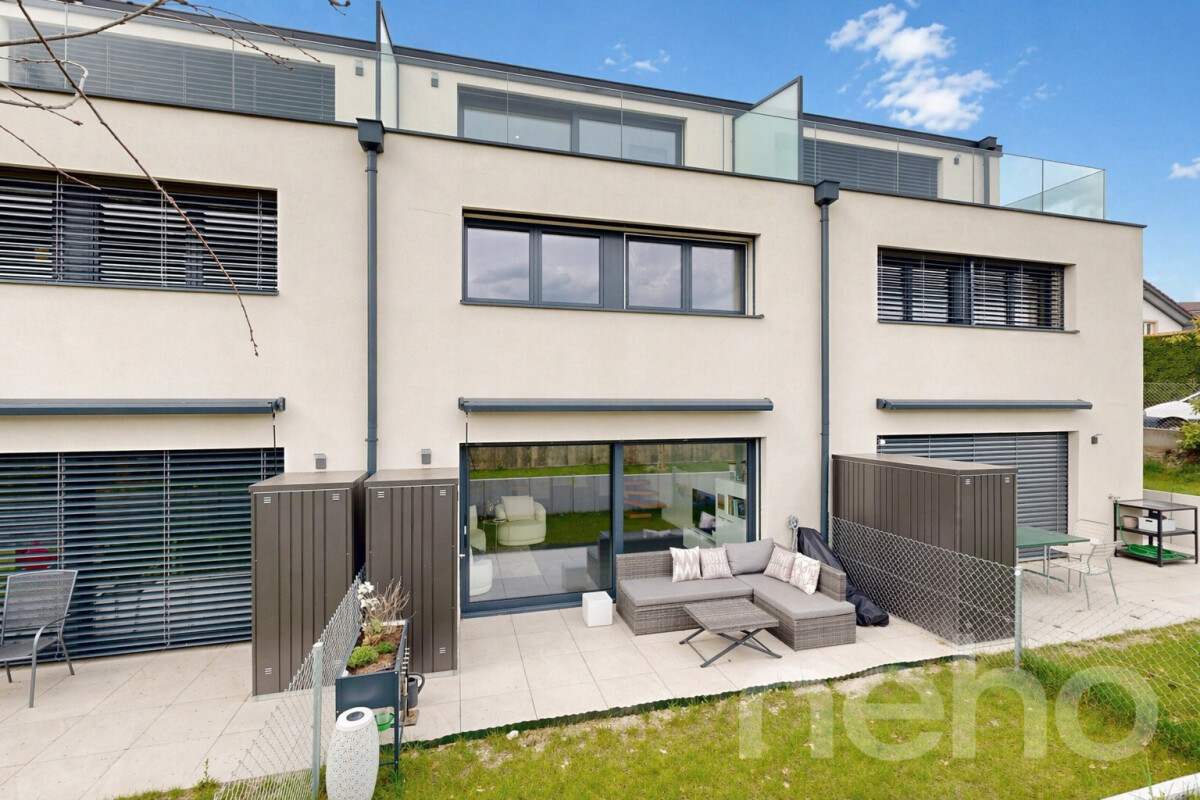
4.5 rooms, 104m², CHF 735,000.–
Impasse des Arêtes 18, 2300 La Chaux-de-Fonds

Sur la Cluse Villa 3A - Semi-Detached 4.5 Rooms

Nestled in the east of the city, in a peaceful and green residential area, the "Sur la Cluse" development, also known as Impasse des Arêtes, stands out for its family-friendly living environment, composed of villas.With 10 plots, this human-scale development benefits from a privileged location, sheltered from the hustle and bustle, while remaining close to amenities. Its name evokes its geographical location, at the end of a cluse, offering an environment that is both quiet and charming.The "Sur la Cluse" project is designed with quality of life in mind, organized around a private road that serves each villa and leads to a shared play and relaxation area, ideal for families. The priority given to pedestrians reinforces the convivial and secure spirit of the neighborhood.In a approach that is both sustainable and contemporary, each villa will be equipped with photovoltaic panels and a heat pump, contributing to responsible energy consumption.Future buyers will also have the privilege of personalizing the interior finishes according to their tastes and preferences, whether it's the choice of floors, kitchen or bathrooms. Particular attention is paid to the layout and materials, in order to offer a harmonious and adapted living environment.Within a 10-minute walk, residents benefit from numerous services: pharmacy, post office, ATM, gas station, electric charging station and various shops. All this comes together to make daily life as simple as it is pleasant.Finally, mobility is ensured thanks to the "Gibraltar" bus stop, located 600 meters from the impasse. It is one of the stops on line 311 of the Neuchâtel public transport (transN), connecting the Cerisier neighborhood to La Chaux-de-Fonds station in less than ten minutes.The Impasse des Arêtes offers the perfect balance between tranquility, comfort and accessibility.DisclaimerThe information, illustrations, plans, surfaces, descriptions, equipment and amenities contained in this brochure are provided for informational and advertising purposes only. They are provided in good faith and do not have any contractual character.The developer, seller or landlord reserves the right to make changes to the plans, surfaces, materials, equipment, amenities or other characteristics of the project at any time, particularly for technical, administrative, architectural reasons or due to the requirements of the competent authorities.The visualizations, perspectives, image syntheses and illustrations presented in this documentation are provided as an indication and do not constitute a commitment to the final realization of the project.Only the contract documents duly signed by the parties are binding and commit the developer, seller or landlord.
1 / 12
5.5 rooms, 130m², CHF 450,000.–
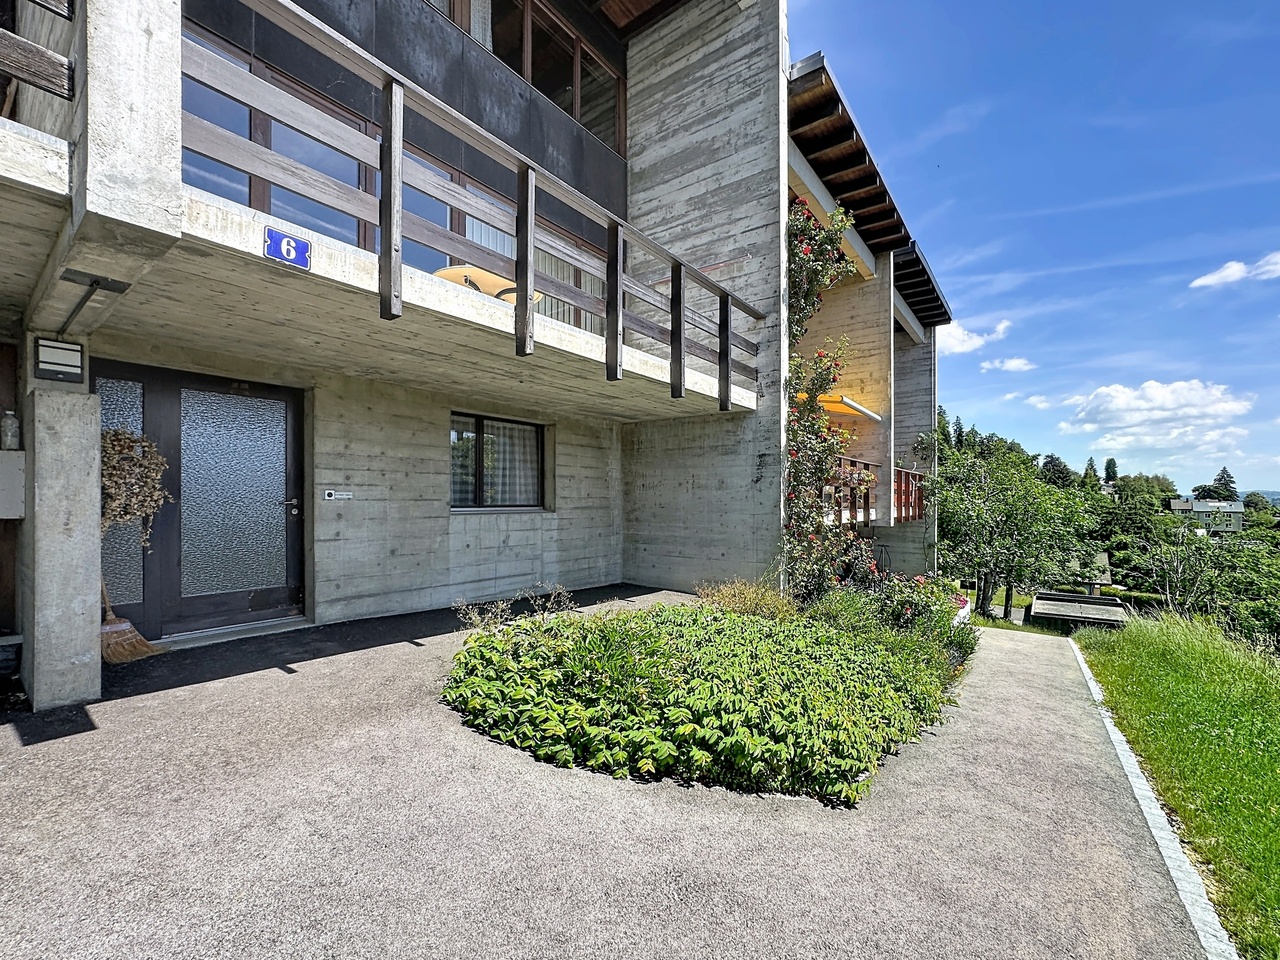
Rue du Chapeau-Rablé 6, 2300 La Chaux-de-Fonds

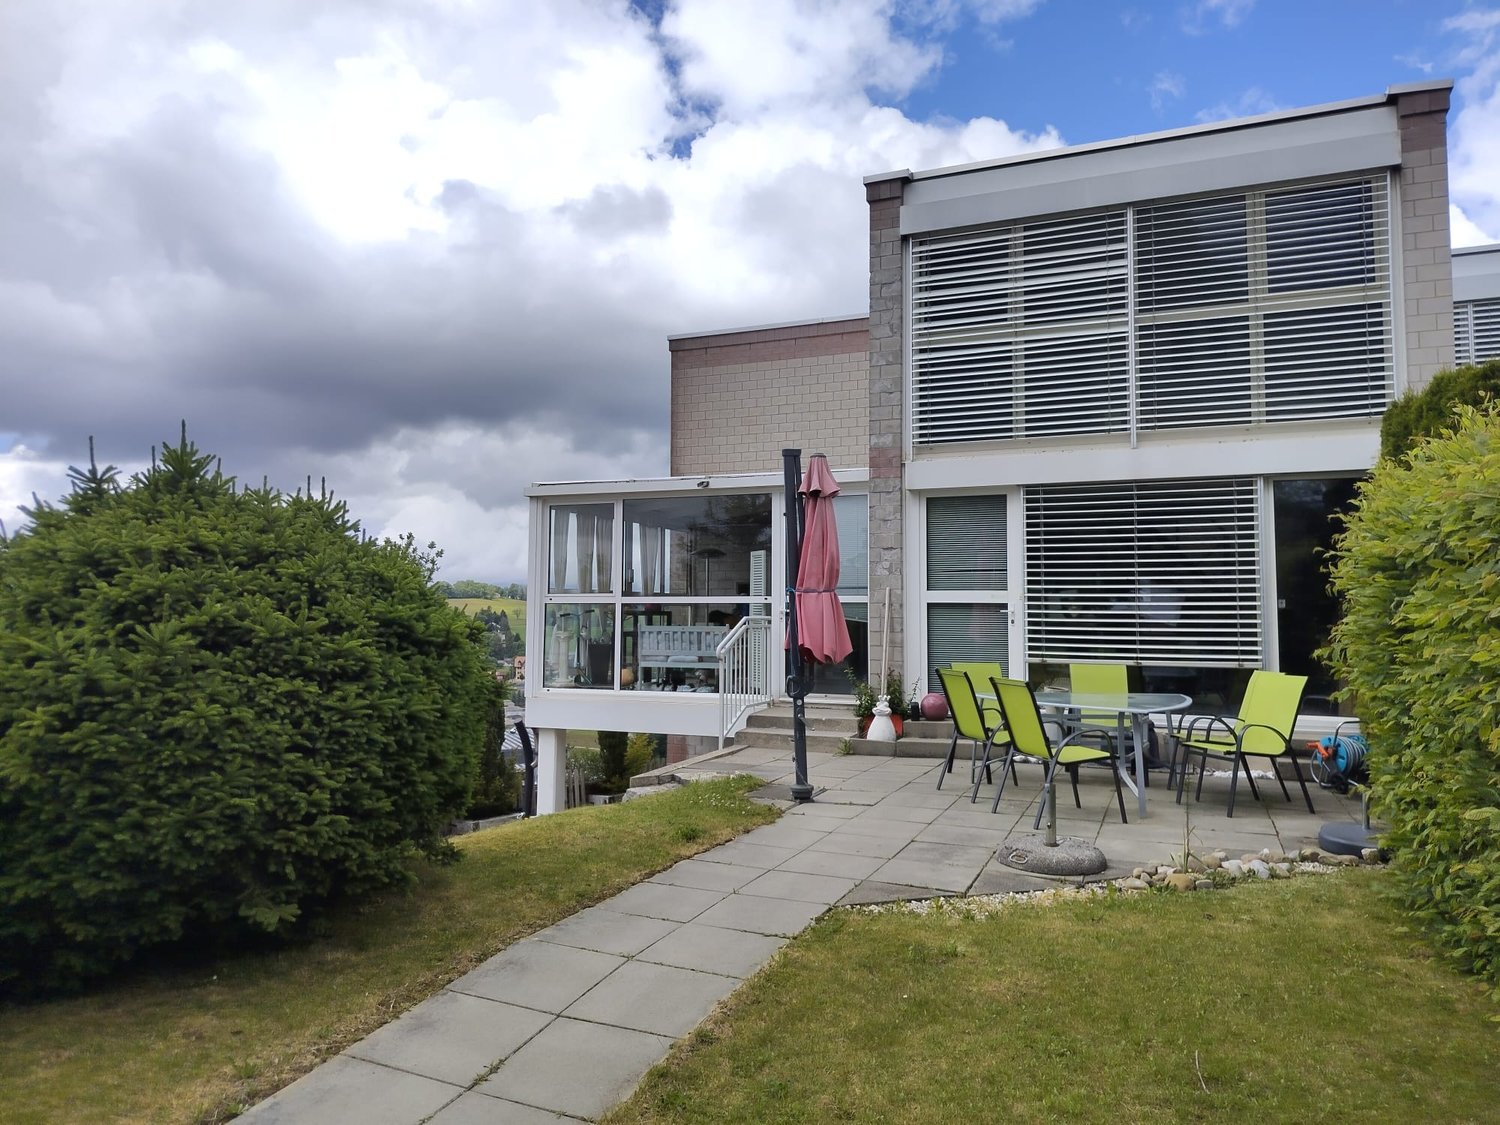
Semi-detached house with private terrace

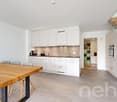
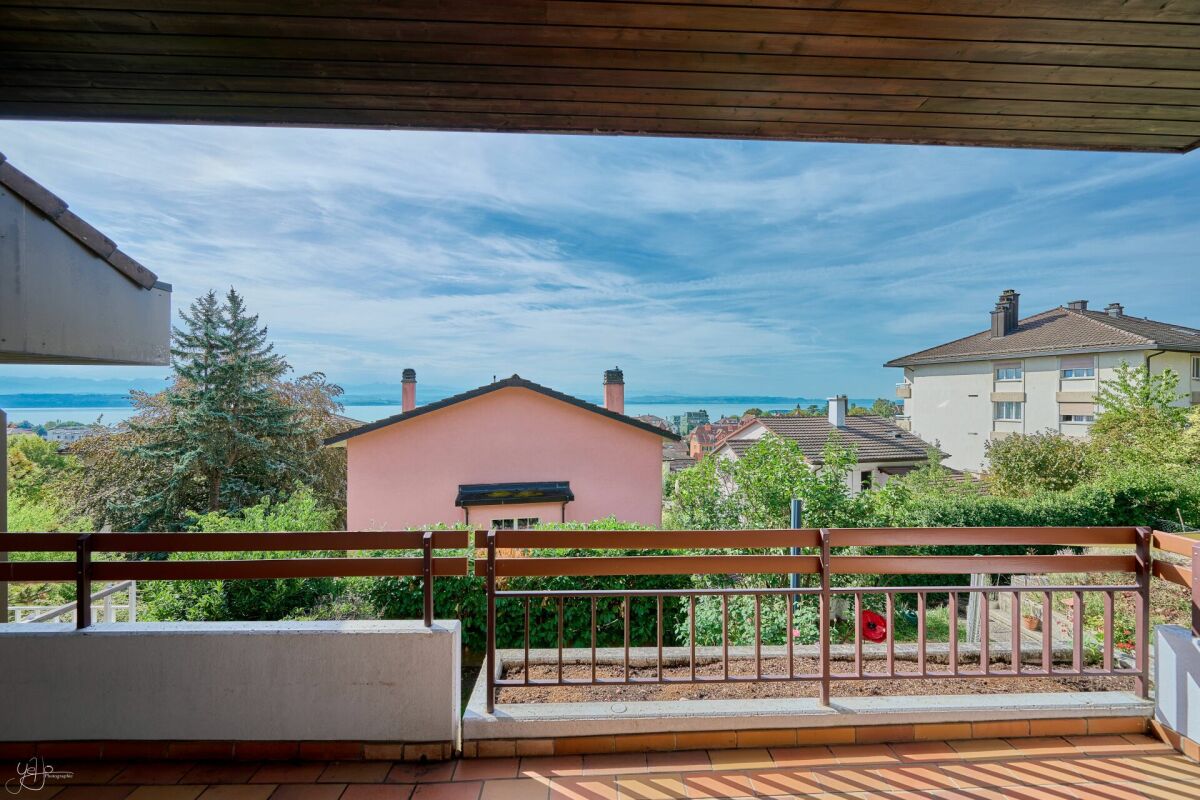
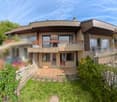
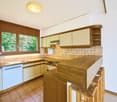
Ideally located at Rue du Chapeau-Rablé 6, in the heart of the watchmaking city of La Chaux-de-Fonds, this charming semi-detached house will seduce you with its many advantages.Nestled in a peaceful and green neighborhood, it offers a true haven of tranquility, while remaining close to essential amenities.Located in a quality environment, the property also benefits from an individual garage, providing additional comfort for your vehicle on a daily basis.This 5.5-room semi-detached house offers a living area of approximately 130 m². Additionally, an individual box is included in the sale price.The property has a private terrace as well as a balcony, all perfectly arranged to offer comfort and functionality, ideal for a family or a couple seeking serenity.So that you can feel fully at home, renovation work is planned, offering the possibility of personalizing the property according to your tastes.DisclaimerThe information, illustrations, plans, surfaces, descriptions, equipment, and amenities featured in this brochure are provided for informational and advertising purposes only. They are provided in good faith and do not have any contractual character.The developer, seller, or landlord reserves the right to make changes to the plans, surfaces, materials, equipment, amenities, or other characteristics of the project at any time, including for technical, administrative, architectural, or requirements of the competent authorities.

Travel time
-
More objects in your automatically expanded search area
3 results - Radius: + 10km
1 / 12
  • Parking space
  • View
4.5 rooms, 133m², CHF 1,360,000.–
Cormondrèche, 2036 Cormondrèche

New and bright villa in Cormondrèche

Built in 2025, this villa in Cormondrèche perfectly embodies the spirit of new construction: current lines, careful finishes, fluid distribution, and exceptional brightness. From the entrance, the atmosphere seduces. The volumes are well thought out, the spaces breathe, and the house immediately offers a feeling of comfort and modernity. Spread over 3 levels, it offers generous living areas, open and bathed in light. The living room, dining room, and kitchen are naturally connected to create a convivial, elegant, and very pleasant space to live in everyday life. The villa has 3 bedrooms. The parental suite, located on the top level, is a real heart-stopper. With its 27 m², it offers a superb private space, extended by a large balcony and a magnificent view of Lake Neuchâtel and the Alps. A rare, peaceful, and privileged setting. A dressing room and a bathroom complete this floor, designed as a real suite. Outside, the terrace and small garden allow you to fully enjoy the beautiful days, without heavy maintenance constraints. An ideal balance between comfort, practicality, and pleasure of living outside. The location adds to the attractiveness of the property. A bus stop is located just 140 meters away. The Auvernier and Corcelles-Peseux train stations are equidistant (about 15 minutes on foot, 3 minutes by car), and the Auvernier beach is accessible in 10 minutes by bike to enjoy the lake all year round. Finally, the Corcelles-Cormondrèche college is located just 7 minutes away on foot. This house allows you to benefit from all the advantages of new construction, without waiting for construction. Two outdoor parking spaces complete this property. A rare opportunity for those looking for a recent, bright, and immediately seductive villa.Exact address available after registration on neho.ch.DO YOU WANT TO VISIT? PLEASE REGISTER FIRST: https://neho.ch/b/2036-26-3

  • Parking space
  • View
1 / 11
5.5 rooms, 110m², CHF 830,000.–
Chemin de la Chênaie 29B, 2034 Peseux

A family-friendly house with an open view

VISITONS... Upon arrival, this house stands out for its atypical architecture and organization on three levels. From the two parking spaces located in the collective garage, a pleasantly tree-lined path leads to the entrance of the property, located on the north side.A large private room located in the collective garage also complements the property and offers a particularly valuable storage space, which can serve as a cellar or storage room.Entry is made directly at the main level, entirely dedicated to living spaces. A generous room combines the living room, dining area, and kitchen into a convivial and bright ensemble. A beautiful fireplace enhances the living room, bringing a warm and authentic touch to this space.Broad openings naturally extend the room to the balcony-terrace, allowing you to enjoy the beautiful days. A guest toilet completes this level. The house has the particularity of offering two sleeping areas distributed over distinct levels. On the upper floor, two rooms of comfortable dimensions are located. This level especially reserves a real asset: a superb balcony in "bathtub" shape, offering a magnificent open view of the lake. Set back and naturally protected from views, this outdoor space benefits from a particularly intimate atmosphere, inviting you to fully enjoy the panorama in a preserved setting. A bathroom completes this level.The lower floor welcomes two additional rooms, offering a beautiful flexibility of layout according to everyone's needs. They can easily be used as bedrooms, offices, leisure spaces, or guest rooms.A cellar as well as a large laundry room complete this level, offering particularly valuable storage and service spaces for daily needs.Direct access to the garden prolongs this level pleasantly to the outdoors and provides additional comfort in daily life.Carefully maintained over the years, the house presents itself today in a good general condition. Its fittings and finishes are, however, mostly original, offering the future owners the opportunity to modernize it progressively according to their tastes.With its singular distribution over three levels, its two sleeping areas, and various outdoor spaces, including this privileged balcony facing the lake, this house offers an original and pleasant living space to be discovered. Conclusion This house will seduce buyers looking for a pleasant living space, combining comfort, tranquility, and proximity to amenities. Its beautiful volumes, various outdoor spaces, and views of the lake make it a particularly pleasant place to live daily.A carefully maintained family house, offering many advantages and beautiful possibilities for its future occupants. The information and surfaces contained in this file are provided for indicative purposes only and have no contractual character. They are established on the basis of the elements available at the time of writing and may be subject to modification. Only the notarized deed signed by the parties is authoritative and constitutes the reference document for the entire transaction.

Travel time
-
1 / 13
6 rooms, 198m², CHF 1,360,000.–
2000 Neuchâtel

Spacious semi-detached house with 6 rooms in Neuchâtel – View, calm and family comfort

Discover this beautiful semi-detached house with 6 rooms located at Chemin du Joran 22 in Neuchâtel, built in 2005 and offering a living area of 198 m² on 3 levels. Ideal for families, this property combines modernity, space and quality of life in a calm and sunny environment.The house offers you: • Modern and bright living room: Large windows flood this beautiful living space with light, complemented by a fireplace. • Terrace and balcony: Enjoy a south-facing terrace – perfect for outdoor time and family barbecues. • 3 bathrooms: Optimal comfort for the whole family. • Fireplace: For cozy and convivial evenings. • Equipped kitchen: With dining area. • Parking: A covered parking space for 2 cars plus 2 additional parking spaces in front of the house. • Beautiful view: Enjoy a pleasant panorama from your home. • Bicycle storage: A shared, secure bicycle storage is available. • Thermal panel and heating with geothermal probe Environment and situation: This house benefits from a calm and well-sunny location, both in summer and winter. Ideally connected, it is located just a few minutes' walk from the essential amenities: • Bus stop: 3 minutes on foot • Supermarket: 4 minutes on foot • Pharmacy plus des Cadolles: 6 minutes on foot • Medical center des Cadolles: same • Migros and Denner des Cadolles: same • Primary school: 5 minutes on foot – ideal for families with children With its total living area of 291 m², its volume of 938 m³ and its pleasant amenities, this house represents a rare opportunity on the Neuchâtel real estate market. Don't miss the chance to acquire an exceptional property in a preferred residential area of Neuchâtel.

Suggested properties for you based on search results

Other interesting objects