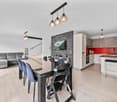
141 results - Row house buy: Canton Fribourg

1 / 9
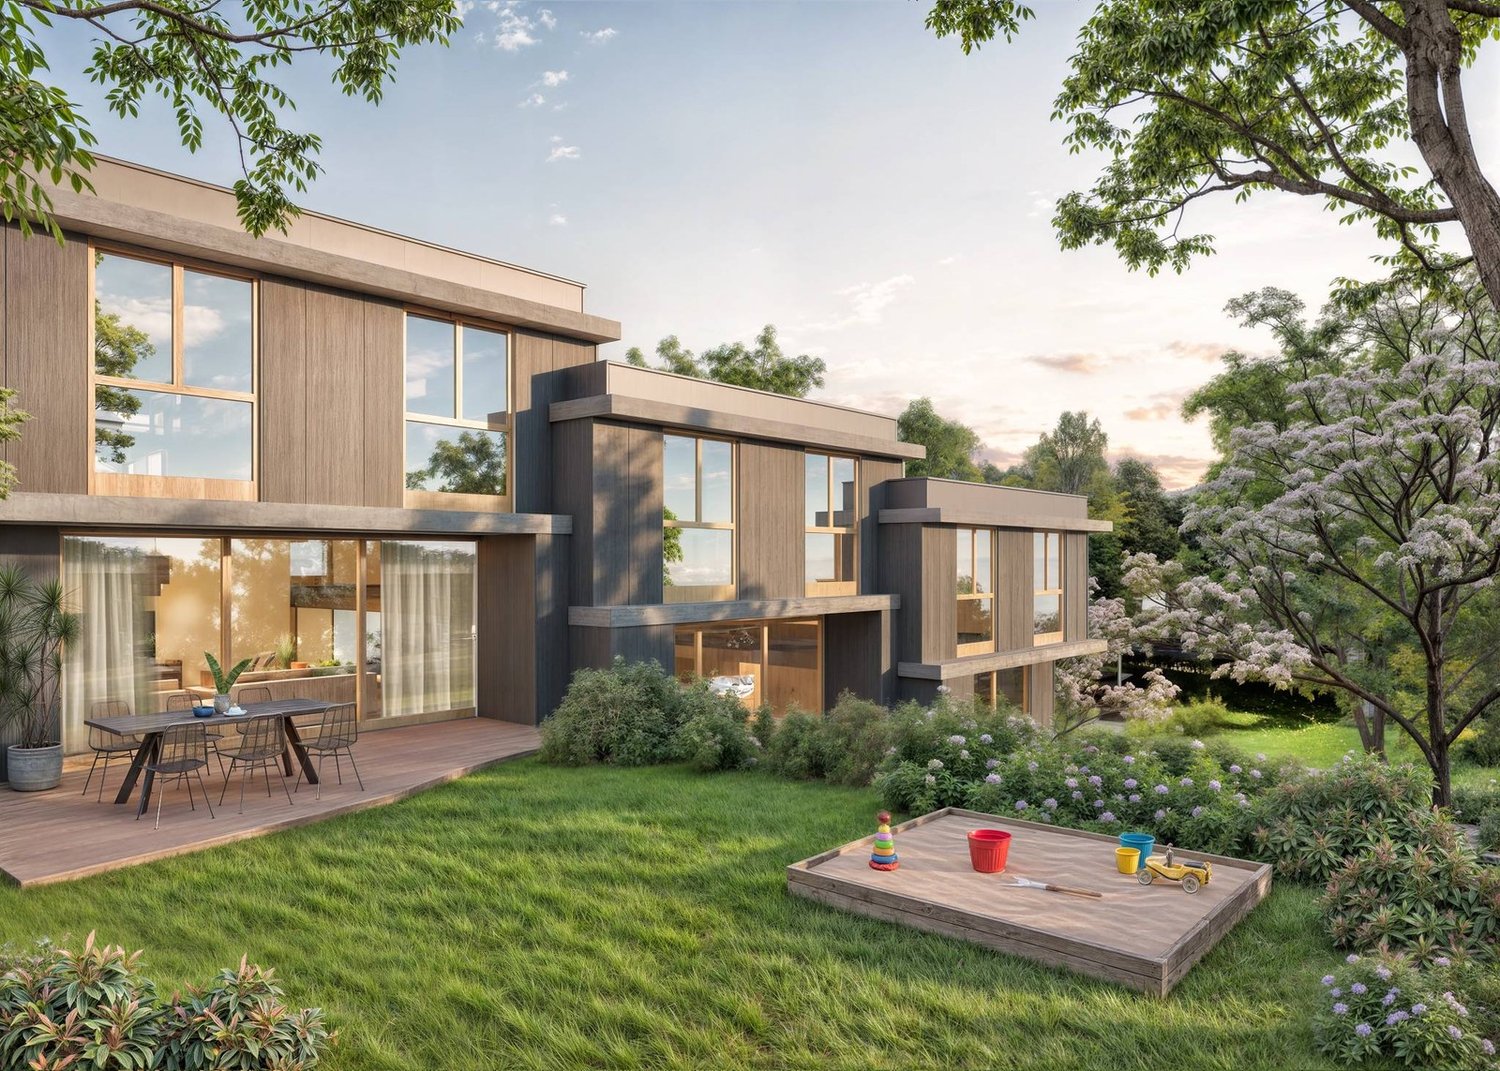
5.5 rooms, 157m², CHF 968,500.–
Route de Hintere Motta 5, 1791 Courtaman

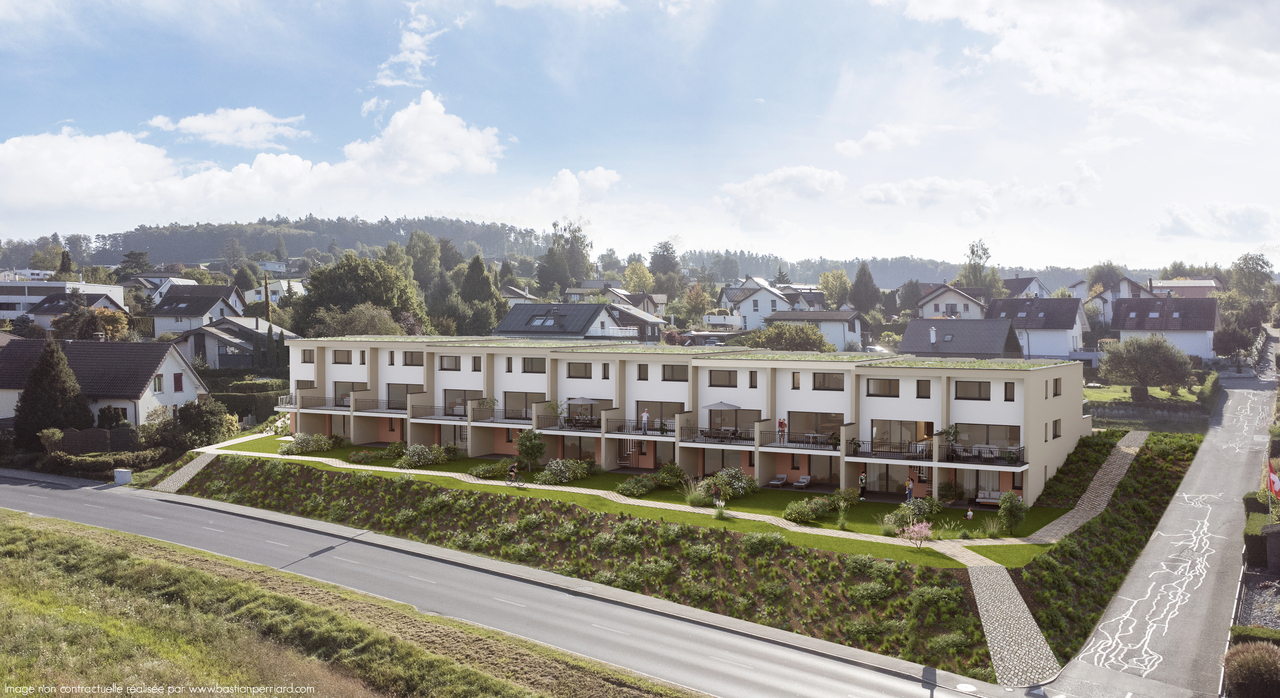
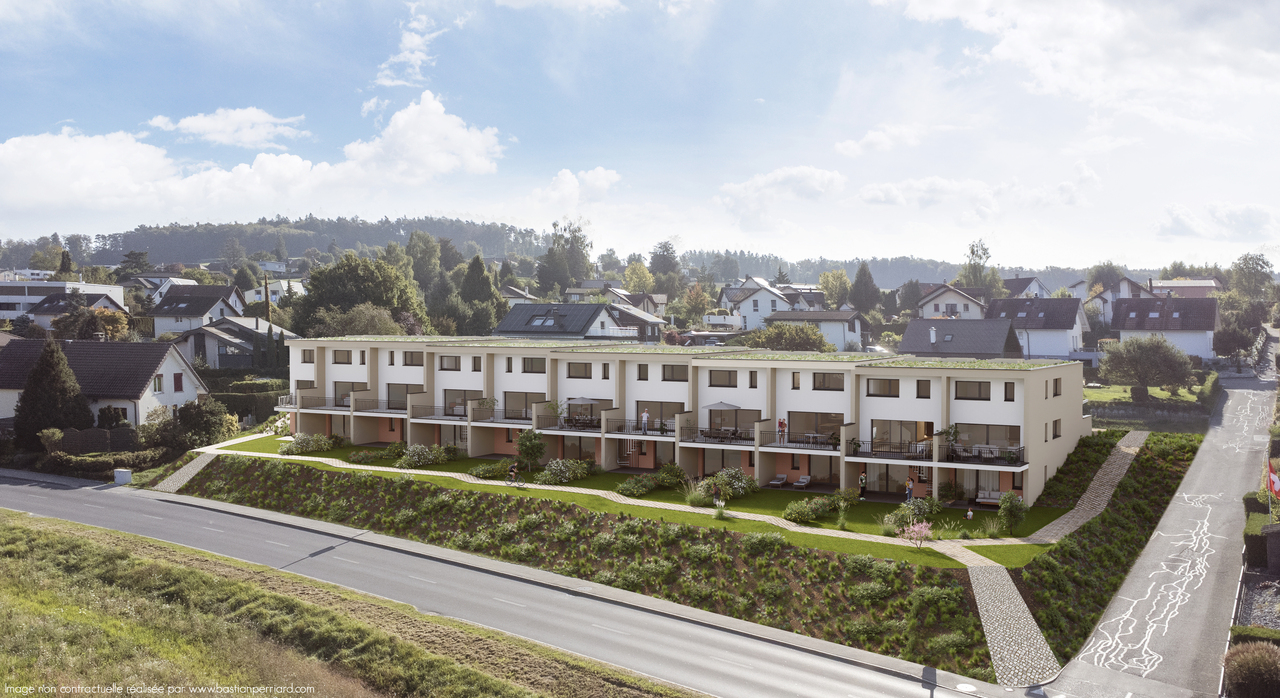
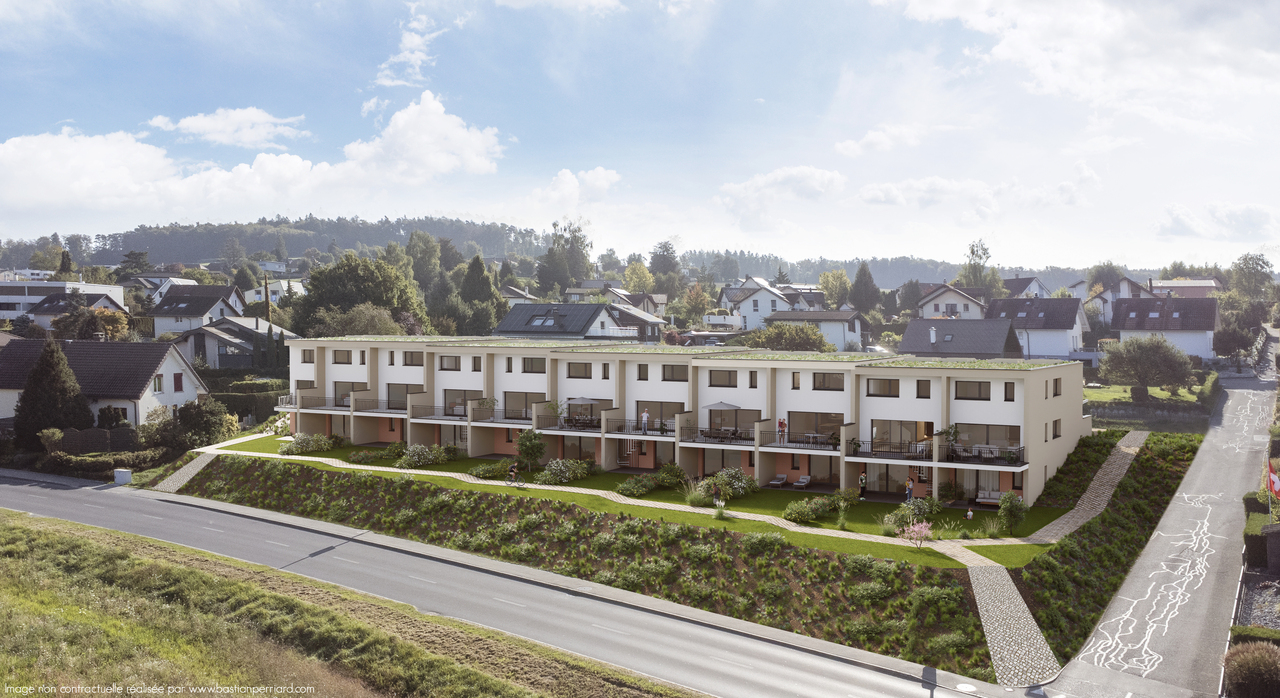
Adjoining villa located in the beautiful municipality of Courtepin

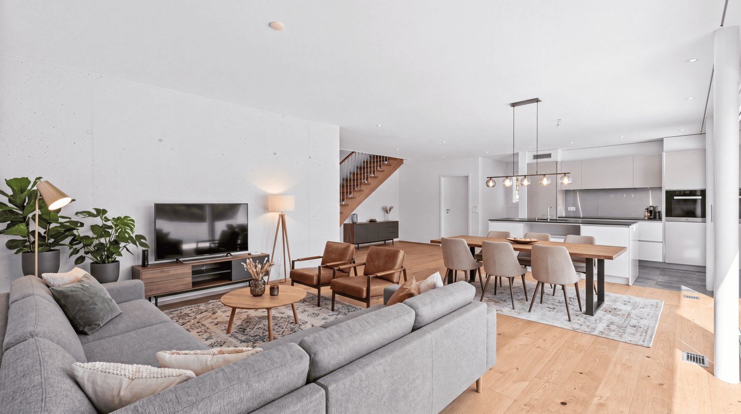
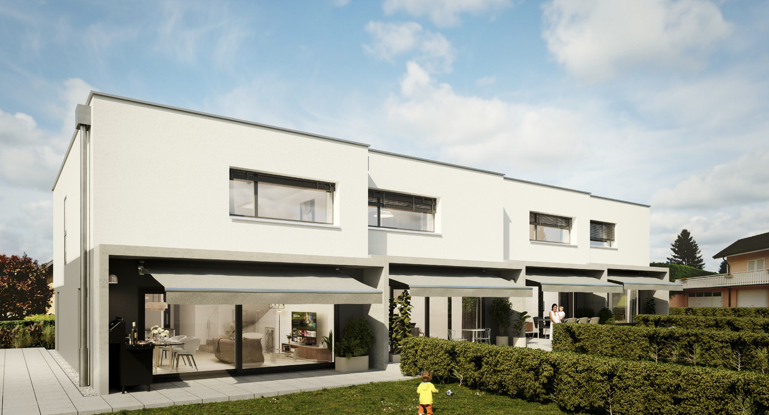
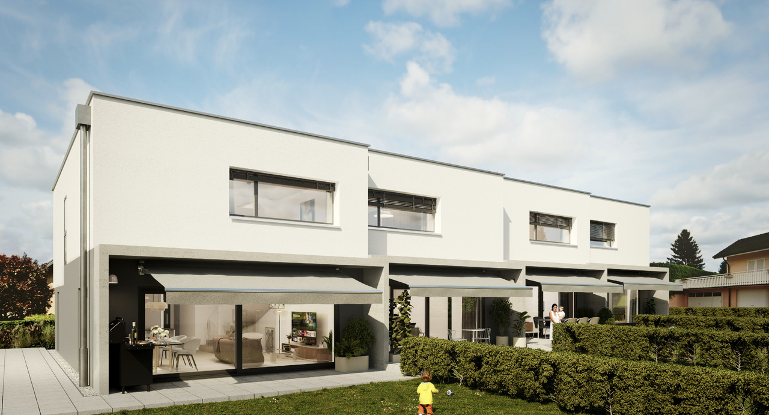
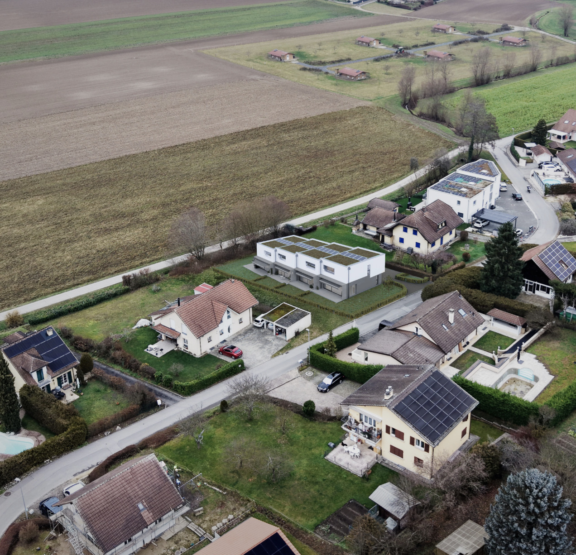
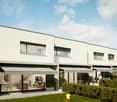
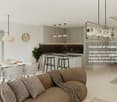
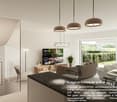
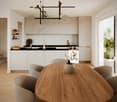
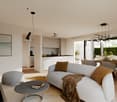
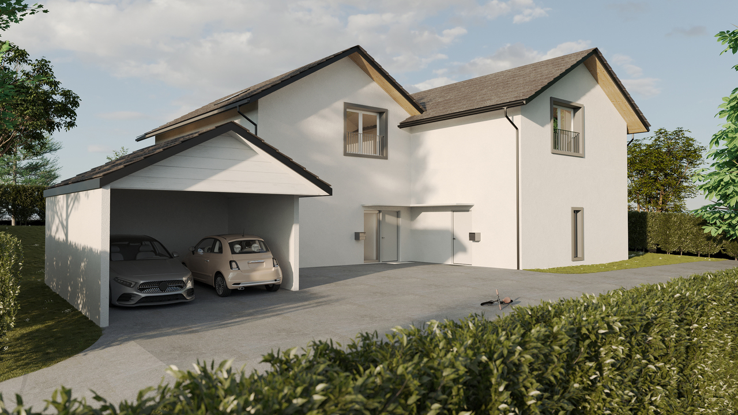
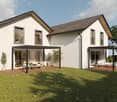
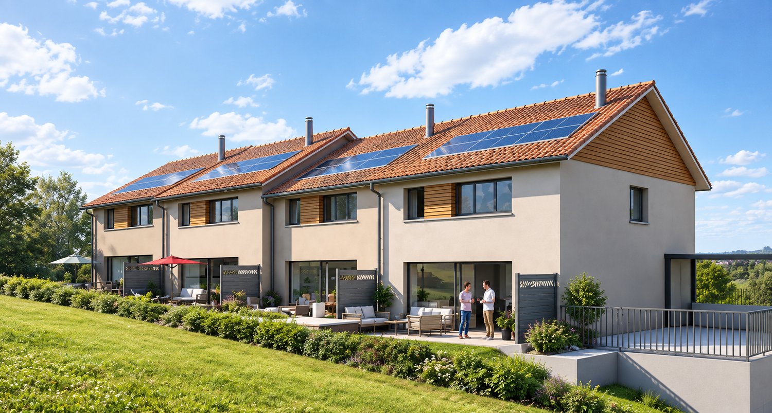
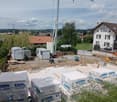
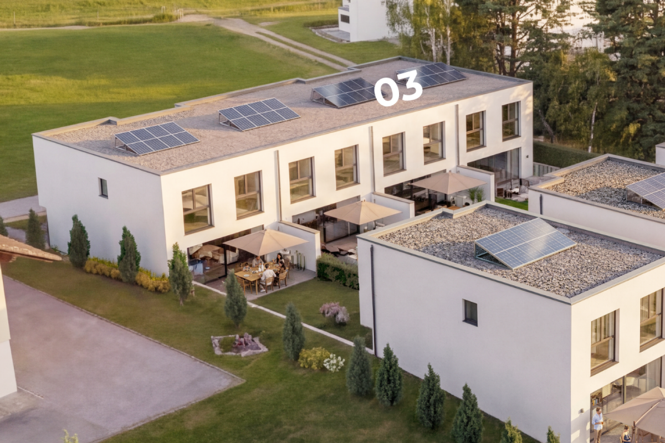
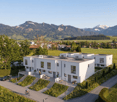
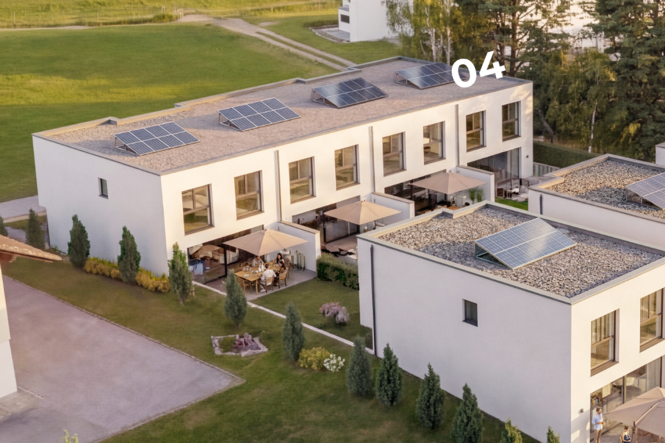
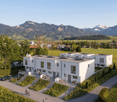
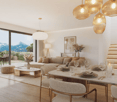
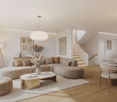
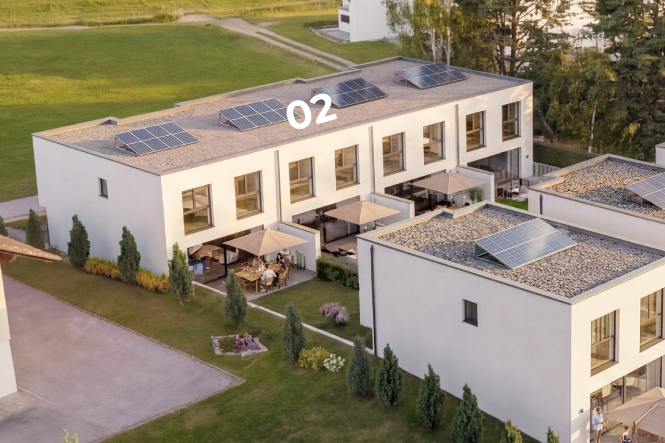
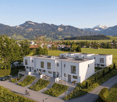
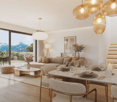
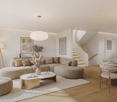
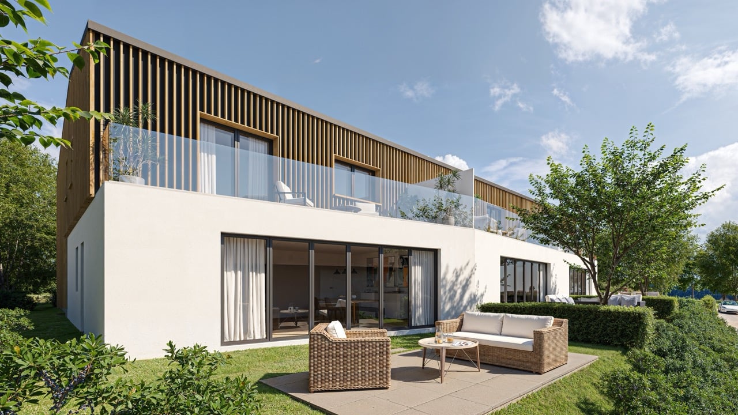
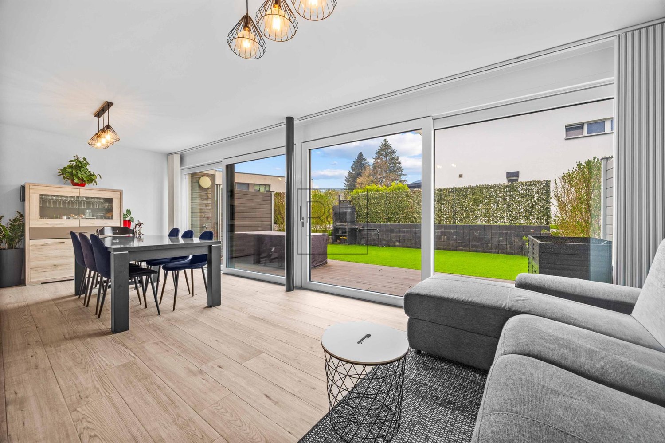
DESCRIPTION : NEW VILLA PROMOTION : THE RESIDENCES OF COURTAMAN Pre-marketing is open, the project is coming ! Delivery scheduled for January 2027.Ideally located in the village of Courtaman, this superb project benefits from a calm and very pleasant environment, in direct proximity to the village center and all amenities.This beautiful promotion will see the construction of 11 adjoining villas, spread over three floors and ranging from 4.5 to 6.5 rooms. Each villa will have a private garden as well as integrated photovoltaic panels on the roof.With their 133 m2 to 157 m2 of living space (different models to choose from), these future villas will be an ideal place to live and provide all the necessary comfort.The choice of typology model will offer many possibilities for arranging the spaces (additional bedroom, dressing room, office, second living room, etc.). Additionally, the buyer will be able to personalize their choices for all interior finishes (kitchen, bathroom, tiles, parquet, etc.). Each will therefore find a home that meets their own requirements.For each villa, two parking spaces, a covered parking space, and an additional outdoor space are planned for CHF 30,000.-.SITUATION :Courtaman is a locality and a Swiss municipality in the canton of Fribourg, located in the district of Lac.The land is located about 10 minutes from Granges-Paccot and Murten, where the Bern-Lausanne highway junctions are located; the cities of Fribourg and Murten are just a few kilometers away.Courtaman has merged with the neighboring municipality of Courtepin; its proximity completes access to all amenities (shops, butcher, restaurant, hairdressers, etc.).The school district welcomes children from kindergarten to the end of primary school. They benefit from extracurricular care as well as supervised homework. The school is bilingual and can be attended in either German or French.BRIEF SUMMARY OF THE TECHNICAL DESCRIPTION :Foundations • Building with general reinforced concrete foundation, thickness 25 cm, on the foundation blocks and a lean concrete. Foundation of the covered parking space with continuous and insulated sole plates. Basement walls • The underground walls of the villas made of reinforced concrete with a minimum thickness of 20 cm. • The internal load-bearing walls made of reinforced concrete with a thickness of 18 - 25 cm. Facade walls • The facade walls made of reinforced concrete and/or brick, according to the requirements of the civil engineer, according to the static loads. Windows • The windows and doors made of PVC (synthetic material) with triple glazing. Thermal insulation of the facade • Thermal insulation with expanded polystyrene foam, or rock wool, thickness 220 mm according to the thermal calculation. Synthetic plaster based on silicone, grain 2 mm. Foot of the facades treated against humidity with reinforced grid and extruded polystyrene plates. External mobile sun protection devices • Motorized blinds in similar/colorful execution to the external windows in the living room, bedrooms, except sanitary facilities, profiled slats width 90 mm. Electrical installations, photovoltaic panels • The installation of solar modules integrated into the roof will allow a reduction in electricity costs. Heating system • Remote heating Tiling...

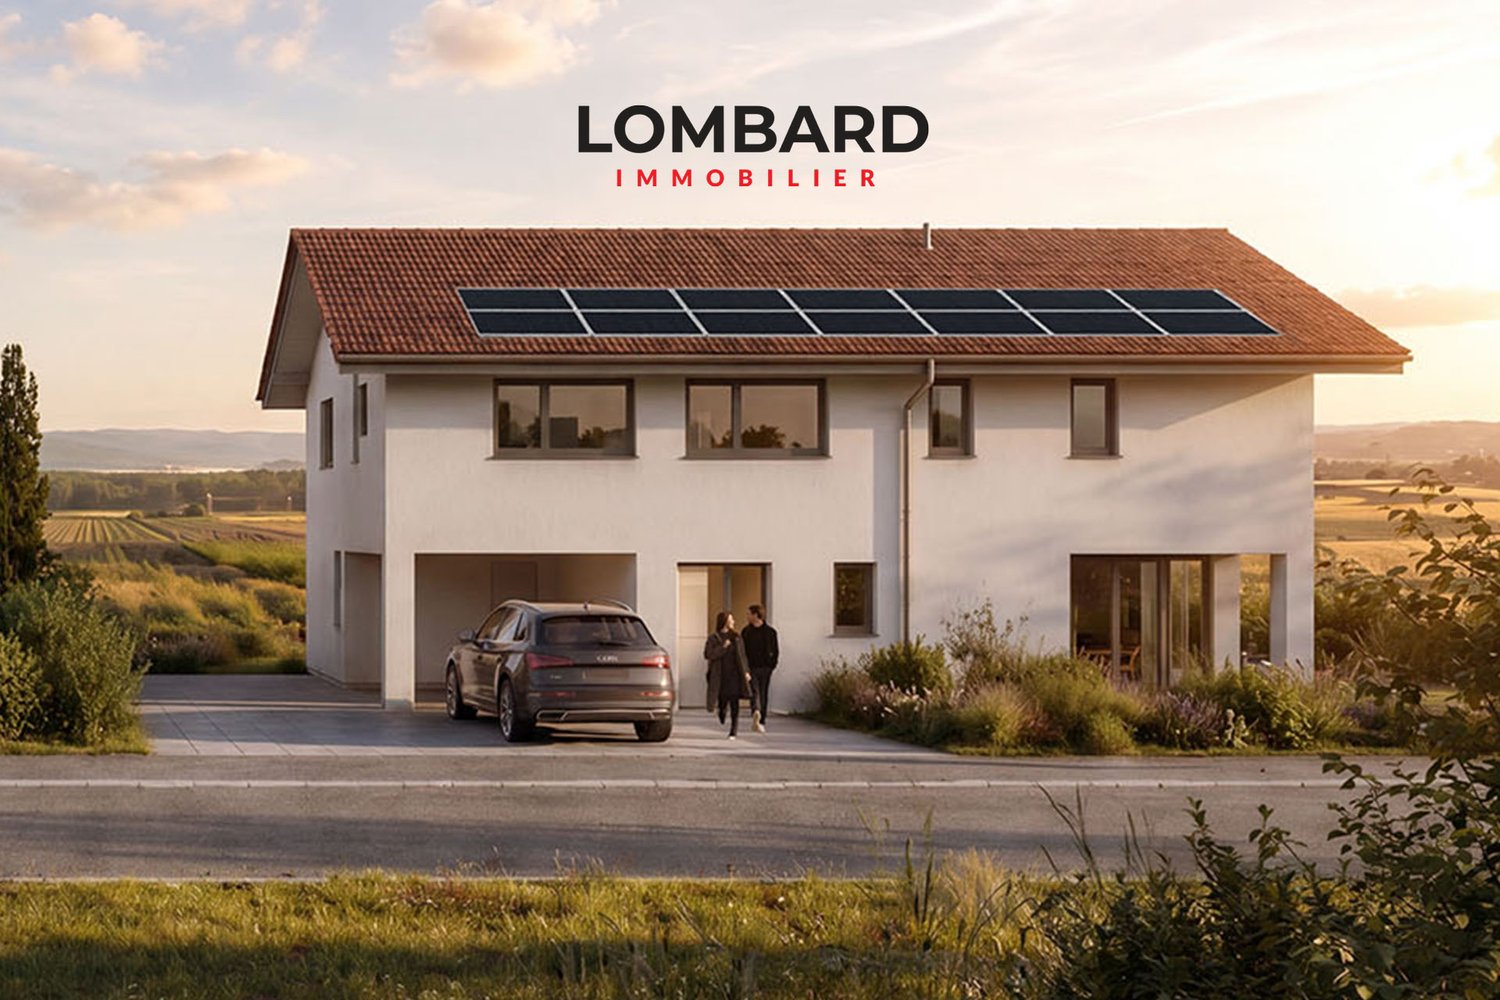
1 / 9
5.5 rooms, 157m², CHF 968,500.–
Route de Hintere Motta 5, 1791 Courtaman

Adjoining villa located in the beautiful municipality of Courtepin

DESCRIPTION : NEW VILLA PROMOTION : LES RESIDENCES DE COURTAMAN Pre-marketing open, project coming soon ! Delivery scheduled for January 2027.Ideally located in the village of Courtaman, this superb project benefits from a calm and very pleasant environment, in direct proximity to the village center and all amenities.This beautiful promotion will see the construction of 11 adjoining villas, spread over three floors and ranging from 4.5 to 6.5 rooms. Each villa will have a private garden as well as integrated photovoltaic panels on the roof.With their 133 m2 to 157 m2 of living space (different models to choose from), these future villas will be an ideal place to live and will provide all the necessary comfort.The choice of typology model offers many possibilities for arranging the spaces (additional room, dressing room, office, second living room, etc.). Furthermore, the buyer will be able to personalize their choices for all interior finishes (kitchen, bathroom, tiles, parquet, etc.). Each person will therefore find a home that meets their own requirements.For each villa, two parking spaces, a carport, and an additional outdoor parking space are planned for CHF 30,000.-.SITUATION :Courtaman is a locality and a Swiss municipality in the canton of Fribourg, located in the district of Lac.The land is located about 10 minutes from Granges-Paccot and Morat, where the Bern-Lausanne highway junctions are located; the cities of Fribourg and Morat are just a few kilometers away.Courtaman has merged with the neighboring municipality of Courtepin; its proximity completes access to all amenities (shops, butcher, restaurant, hairdressers, etc.).The school district welcomes children from kindergarten to the end of primary school. They benefit from extracurricular care as well as supervised homework. The school is bilingual and can be attended in either German or French.BRIEF SUMMARY OF THE TECHNICAL DESCRIPTION :Foundations • Building with general reinforced concrete foundation, thickness 25 cm, on the piles and a lean concrete. Foundation of the carport with continuous and insulated sole plates. Basement walls • The underground walls of the villas made of reinforced concrete with a minimum thickness of 20 cm. • The interior load-bearing walls made of reinforced concrete with a thickness of 18 - 25 cm. Facade walls • The facade walls made of reinforced concrete and/or terracotta bricks according to the requirements of the civil engineer, according to the static loads. Windows • The windows and French doors made of PVC (synthetic material) with triple glazing. Thermal insulation of the facade • Thermal insulation made of expanded polystyrene foam, to be plastered, or made of stone wool, thickness 220 mm according to thermal calculation. Synthetic plaster based on silicone, grain 2 mm. Foot of the facades treated against humidity with reinforced mesh and extruded polystyrene. External mobile sun protection devices • Motorized slat blinds in similar/color-matched execution to the external windows in the living room, bedrooms, except sanitary facilities, slats profiled width 90 mm. Electrical installations photovoltaic panels • The installation of solar modules integrated into the roof will enable a reduction in electricity costs. Heating system • District heating Tiling...
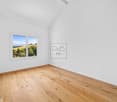
New building
1 / 10
  • Parking space
  • Balcony / Terrace
  • Garage
  • +2
5.5 rooms, 155m², CHF 1,060,000.–
3280 Morat

Villas mitoyennes 5.5 pièces à Cressier dès chf 1'060'000.- places couvertes incluses

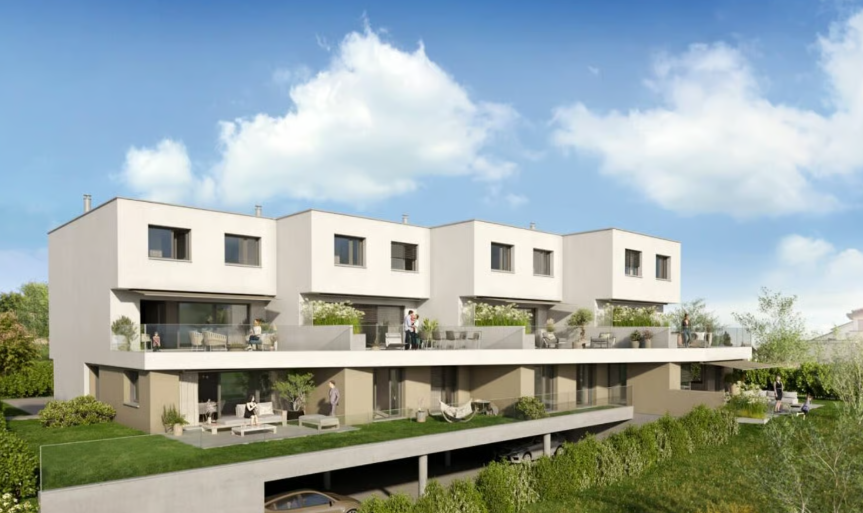
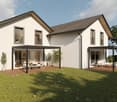
Nouvelle réalisation 2026 – Villas mitoyennes 5.5 pièces à 5 minutes de Morat dans la commune de Cressier, dès chf 1'060'000.- places couvertes inclusesÀ Cressier, idéalement situé entre Morat et Courtepin, découvrez cette nouvelle réalisation composée de 4 villas mitoyennes modernes, offrant un cadre de vie agréable, calme et pratique. D’une surface d’environ 150 m², chaque villa propose une généreuse distribution de 5.5 pièces, pensée pour répondre aux besoins d’une famille à la recherche de confort et de qualité de vie. Les villas bénéficient notamment de :• Architecture contemporaine avec toiture plate• 4 chambres spacieuses dont la parentale avec salle de bain privative• Economat et colonne de lavage• Deux places de parc intérieures• Pompe à chaleur géothermique, pour un chauffage performant et économe• Panneaux photovoltaïques pour une production d’énergie renouvelable• Finitions soignées avec parquet et carrelage• Belle terrasse offrant un agréable espace extérieur• Jardin privatif• Environnement résidentiel et familial gare et l’école sont à proximité immédiateNeubauprojekt 2026 – 5,5-Zimmer-Reihenhäuser, 5 Minuten von Murten entfernt in der Gemeinde Cressier, ab CHF 1'060'000.– inklusive überdachter ParkplätzeEntdecken Sie in Cressier, ideal gelegen zwischen Murten und Courtepin, dieses neue Bauprojekt, bestehend aus 4 modernen Reihenhäusern, die ein angenehmes, ruhiges und praktisches Wohnumfeld bieten. Mit einer Fläche von rund 150 m² verfügt jede Villa über einen grosszügigen Grundriss mit 5.5 Zimmern, der auf die Bedürfnisse einer Familie zugeschnitten ist, die Komfort und Lebensqualität sucht. Die Villen zeichnen sich insbesondere durch folgende Merkmale aus:• Zeitgemässe Architektur mit Flachdach• 4 geräumige Schlafzimmer, darunter das Elternschlafzimmer mit eigenem Badezimmer• Vorratsraum und Waschküche• Zwei überdachte Parkplätze• Geothermische Wärmepumpe für eine leistungsstarke und energiesparende Heizung• Photovoltaikmodule zur Erzeugung erneuerbarer Energie• Hochwertige Ausstattung mit Parkett und Fliesen• Schöne Terrasse, die einen angenehmen Aussenbereich bietet• Privater Garten• Wohn- und Familienfreundliche Umgebung – Bahnhof und Schule befinden sich in unmittelbarer NäheInformations :Filippo Marotta079 757 18 15info@innaimmo.chinnaimmo.ch

  • Parking space
  • Balcony / Terrace
  • Garage
  • +2
1 / 11
5.5 rooms, 120m², CHF 1,250,000.–
1645 Le Bry

Villa with lake view in Bry, quiet and 15 minutes from Bulle and Fribourg

Semi-detached villa of 120m² living space, built in 2012 according to MINERGIE standards, on a plot of 422m² in Pont-en-Ogoz (Le Bry), with a view of Lake Gruyère.The ground floor benefits from a spacious living room bathed in light, extended by an open kitchen enhanced with a beautiful central island. An office and an independent toilet complete this floor. The sleeping area consists of three bedrooms, including a parental suite, as well as a bathroom. The underfloor heating is powered by a heat pump with geothermal probes and preheated by solar panels.The basement offers a laundry room, a cellar and a technical room. Outside, the terrace extends into a balcony and a roof terrace, completed by a double garage and a covered area for two vehicles.Le Bry, on the shores of Lake Gruyère, offers a rural and peaceful setting with views of the hills, pastures and forest. The village also benefits from a harbor and a leisure area by the water, appreciated as much for everyday life as for moments of relaxation. For families, Le Bry offers a reassuring environment: some primary school classes from the Pont-en-Ogoz school district are welcomed directly in the village, avoiding long journeys for the youngest.Just 15 minutes from Bulle and Fribourg, this villa combines calm by the lake, preserved nature and proximity to major axes. A rare opportunity for those seeking serenity without moving away from the essentials.Welcome home

1 / 13
5.5 rooms, 157m², CHF 1,150,000.–
1670 Ursy

Semi-detached villa with 5.5 rooms

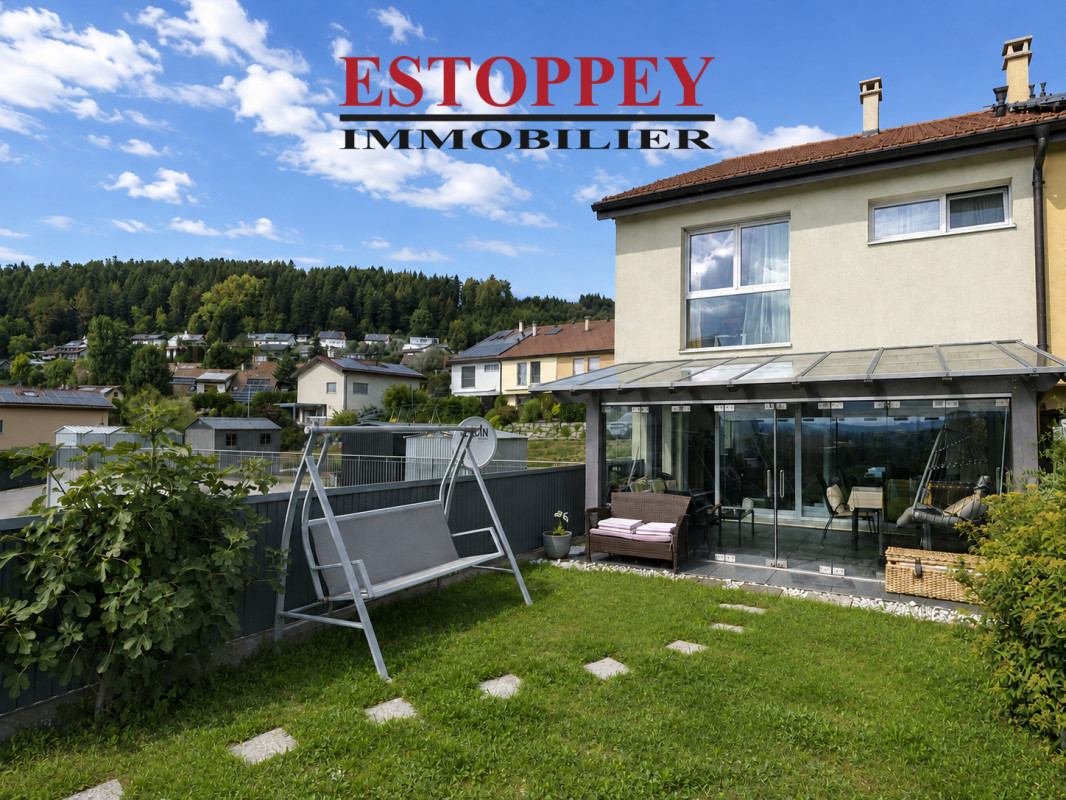
AN EXCLUSIVITY ESTOPPEY IMMOBILIERThis charming semi-detached villa with 5.5 rooms and a view of the Alps offers a living area of 157 m². Built in 2014, it has a geothermal heat pump. This property offers beautiful living spaces. Perfectly suited to the daily life of a family, it offers a peaceful and pleasant living environment.The lower ground floor includes a spacious living room of 39 m² with a fireplace, leading directly to a beautiful, bright veranda of 16 m², offering good natural lighting and direct access to the garden.The upper ground floor includes a fitted kitchen of 16.5 m², an entrance hall with built-in cupboards of 8 m², and a guest toilet.The first floor includes a bedroom of 13 m², a bathroom of 7 m² with a bathtub, sink, and toilet, as well as a shower room of 5 m² with an Italian shower, sink, and toilet, and a distribution hall of 11.5 m². It also includes a large parental bedroom of 16 m² with access to the attic, including a dressing room of 6 m² and an office on the mezzanine of 7 m², as well as a bedroom of 13.5 m² with access to the attic, including a dressing room of 4 m² and a small bedroom of 7 m².The attic accessible from the bedrooms includes a dressing room of 6 m², an office on the mezzanine of 7 m², a small bedroom of 7 m², and a dressing room of 4 m².The basement includes a available space of 11.5 m² and a laundry/technical room of 12 m².The outdoor areas include a tree-lined and fenced garden with a gate access to the village, a spacious veranda of 16 m², a terrace of 22 m², a private garden area of 18 m² above the garage, a large independent available space of 22 m², a private garage, two private outdoor parking spaces, and numerous visitor parking spaces.The bus stop towards Romont and Moudon is only 260 meters away and is just a few minutes' walk from the schools.The landscaped outdoor areas provide an excellent quality of life and create a pleasant atmosphere, conducive to a good balance, health, and pleasure.Do not hesitate to visit it.Living area: 157 m2 Plot: 288 m2Information, sales documents or visits to:Jean-Marie Estoppey - 079 916 60 78jme@estoppey-immo.chEstoppey Immobilier Sàrl - 1072 Forel (Lavaux)www.estoppey-immobilier.ch

1 / 6
4.5 rooms, 114m², CHF 1,010,000.–
Chemin de la Colombière 8, 1762 Givisiez

Semi-detached villas of 119 m² in Givisiez

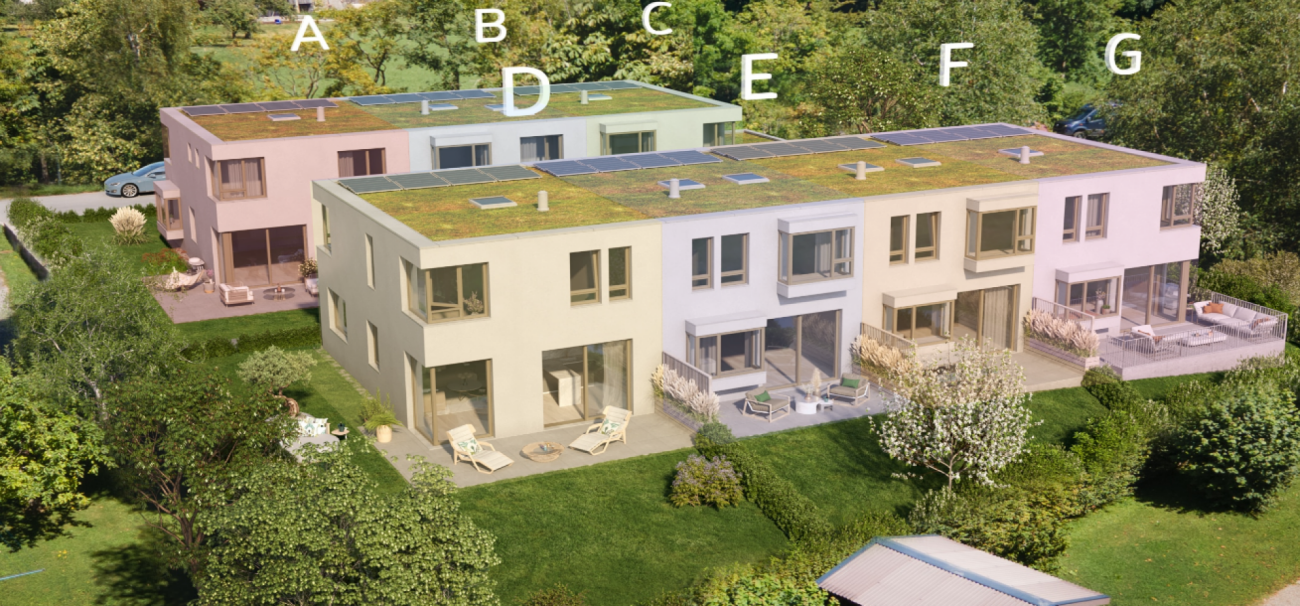
In Givisiez, four semi-detached villas of 119 m² offer a living space adapted to families, with private outdoor areas and a location close to Fribourg.The living area is the heart of each villa. Open and bright, it leads directly to the terrace and the exclusively used garden. The ground floor also includes an entrance hall with built-in wardrobes, a guest toilet, and a laundry room.The sleeping area is located on the first floor. Three bedrooms are arranged there, including a parental suite with a private bathroom. A common bathroom and a distribution hall complete this level. One of the four villas also has a balcony.The location allows you to enjoy the amenities of Givisiez while quickly reaching the main road axes and the center of Fribourg.The highlightso four semi-detached villaso living area of 119 m²o three bedroomso parental suite with private bathroomo terrace and garden for exclusive useo built-in wardrobeso laundry roomo balcony for one of the villaso close to the center of Fribourgo quick access to the highwayPractical informationo 1 parking space in the underground garage for CHF 30,000.- extraAvailable villaso red villa: CHF 990,000.-o purple villa: CHF 1,100,000.-o blue villa: CHF 1,010,000.-o green villa: CHF 1,050,000.-To receive the plans, find out about availability, or schedule an appointment, we invite you to contact our agency.

Travel time
-
New building
1 / 6
  • Parking space
  • Garage
  • View
5.5 rooms, 174m², CHF 1,175,000.–
1615 Bossonnens

Semi-detached house with 5.5 rooms in the gable, delivery summer 2027

Discover this beautiful project that proposes 4 modern semi-detached houses perfectly integrated into their environment. The terraces benefit from a beautiful orientation and offer a pleasant clearance without nuisance.Each house is equipped with photovoltaic panels of approximately 12 m², a geothermal heat pump with floor distribution, individual meters as well as peripheral insulation of 22 cm. The future owners will have the possibility to personalize their house thanks to a wide choice of kitchens and materials. Appointments will be organized to define your preferences.Prices of the lots: • Lot A: CHF 1'175'000.- • Land of 361 m2 • Garden 102 m2 Possibility to install a stove on request.Main characteristics: • 5.5 rooms • Net sales area: 185 m² • Garage and terrace • Private garden • Outdoor parking spaces at an additional cost of CHF 15'000.- • Masonry with thermal insulation • Double-pitched roof • Large windows with triple glazing • Windows and doors in PVC • External blinds with slats • Allocated budgets: • Kitchen: CHF 25'000.- • Sanitary: CHF 16'000.- • Parquet: CHF 110.-/m² • Ceramic and tiles: CHF 50.-/m² • Distribution of spaces: • Basement: Double garage with technical room and bathroom. • Ground floor: Large living area of 45 m² with open kitchen and living room as well as an office. • Upper floor : three bedrooms, including a parental suite with private bathroom. A second bathroom, equipped with a bathtub, completes this floor.

  • Parking space
  • Garage
  • View
1 / 8
7.5 rooms, 158m², CHF 1,295,000.–
Route de Chenaux 34, 1789 Lugnorre

Villa moderne avec terrasse et jardin privatif - Lugnorre

Une villa familiale au cœur d’un environnement privilégiéImplantée dans le village recherché de Lugnorre (FR), au sein de la commune prisée de Mont-Vully reconnue pour sa fiscalité avantageuse, et située à seulement 15 minutes de Neuchâtel, 30 minutes de Berne ainsi qu’à quelques minutes du lac de Morat, cette villa contiguë de 7.5 pièces, orientée plein sud, offre un cadre de vie idéal pour les familles en quête d’espace, de tranquillité et de proximité avec la nature.Cette villa bénéficie d'un situation privilégiée, à proximité immédiate des écoles. Un véritable atout pour les familles souhaitant allier confort, qualité de vie et proximité des commodités.La maison développe plus de 158 m² habitables, répartis sur deux niveaux, et séduit par ses volumes généreux, sa luminosité naturelle et agencement pensé pour le confort du quotidien.Les espaces extérieurs prolongent harmonieusement les lieux de vie : jardin privatif et terrasse permettent de profiter pleinement du calme environnant et des beaux jours, dans une atmosphère résidentielle et verdoyante.AménagementsRez-de-chaussée: • Un hall d'entrée • Un bureau • Un WC visiteurs avec colonne de lavage • Un réduit/espace de stockage sous l'escalier • Une cuisine ouverte sur un agréable séjour • Séjour lumineux avec accès extérieur Étage: • Hall de distribution • Une suite parentale avec salle de bain et accès au balcon • 4 spacieuses chambres à coucher dont une avec accès au balcon • Une salle de bains Extérieurs: • Terrasse • Jardin privatif • Balcon • Local technique en commun avec villa B Stationnement: • Deux places de parc couvertes dans un garage Budgets alloués:Cuisine: CHF 30'000.- TTCSanitaire: CHF 15'000.- TTCParquet: CHF 70.-/m2 TTCCarrelage: CHF 70.-/m2 TTCUn accompagnement local et personnaliséPrévue pour une livraison en 2027, cette promotion offre la liberté de choisir les finitions afin de concevoir un intérieur qui correspond parfaitement à vos attentes.Entreprise implantée à Lugnorre, nous connaissons parfaitement le secteur et ses spécificités. Cette proximité nous permet d'offrir à nos clients un accompagnement réactif, transparent et sur mesure, directement sur place, tout au long de leur projet immobilier.Découvrez ce bien et l’ensemble de nos opportunités sur www.julef.ch et bénéficiez de l’expertise d’un acteur local engagé à vos côtés.Contactez-nous pour obtenir d'avantage d'informations ou le dossier complet.Eine Familienvilla in privilegierter LageIm beliebten Dorf Lugnorre (FR), in der begehrten Gemeinde Mont-Vully, die für ihre attraktive Steuerbelastung bekannt ist, gelegen und nur 15 Minuten von Neuenburg sowie wenige Minuten vom Murtensee entfernt, bietet diese südorientierte 7,5-Zimmer-Doppelhaushälfte ein ideales Zuhause für Familien, die Wert auf Grosszügigkeit, Ruhe und die Nähe zur Natur legen.Das Haus verfügt über mehr als 158 m² Wohnfläche, verteilt auf zwei Etagen, und überzeugt durch grosszügige Raumverhältnisse, viel Tageslicht sowie eine durchdachte Raumaufteilung für höchsten Wohnkomfort.Die Aussenbereiche ergänzen den Wohnraum auf harmonische Weise: Ein privater Garten und eine Terrasse laden dazu ein, die ruhige und grüne Umgebung in vollen Zügen zu geniessen.RaumprogrammErdgeschoss • Eingangsbereich • Büro • Gäste-WC mit Waschsäule • Reduit/Abstellraum unter der Treppe • Offene Küche mit direktem Zugang zum Wohn- und Essbereich • Helles Wohnzimmer mit Zugang zur Terrasse und zum Garten Obergeschoss • Verteilerhalle • Elternsuite mit eigenem Badezimmer und Zugang zum Balkon • Vier grosszügige Schlafzimmer, davon eines mit Zugang zum Balkon • Badezimmer Aussenbereich • Terrasse • Privater Garten • Balkon • Gemeinsamer Technikraum mit Villa B Parkierung • Zwei gedeckte Parkplätze in einer Garage Ausstattungsbudgets • Küche: CHF 30'000.– inkl. MwSt. • Sanitärapparate: CHF 15'000.– inkl. MwSt. • Parkett: CHF 70.–/m² inkl. MwSt. • Bodenplatten (Plattenbeläge): CHF 70.–/m² inkl. MwSt. Lokale Kompetenz & persönliche BegleitungDie Fertigstellung ist für 2027 vorgesehen. Diese Neubaupromotion bietet Ihnen die Möglichkeit, die Innenausstattung individuell zu wählen, um ein Zuhause zu schaffen, das perfekt Ihren Vorstellungen entspricht.Als in Lugnorre ansässiges Unternehmen kennen wir die Region und ihre Besonderheiten bestens. Diese lokale Verankerung ermöglicht es uns, unsere Kundinnen und Kunden mit einer persönlichen, transparenten und reaktionsschnellen Begleitung direkt vor Ort und während des gesamten Immobilienprojekts zu unterstützen.Entdecken Sie diese Immobilie sowie weitere attraktive Angebote auf www.julef.ch und profitieren Sie von der Expertise eines engagierten lokalen Partners.Kontaktieren Sie uns gerne für weitere Informationen oder zur Anforderung der vollständigen Verkaufsdokumentation.

Travel time
-
1 / 5
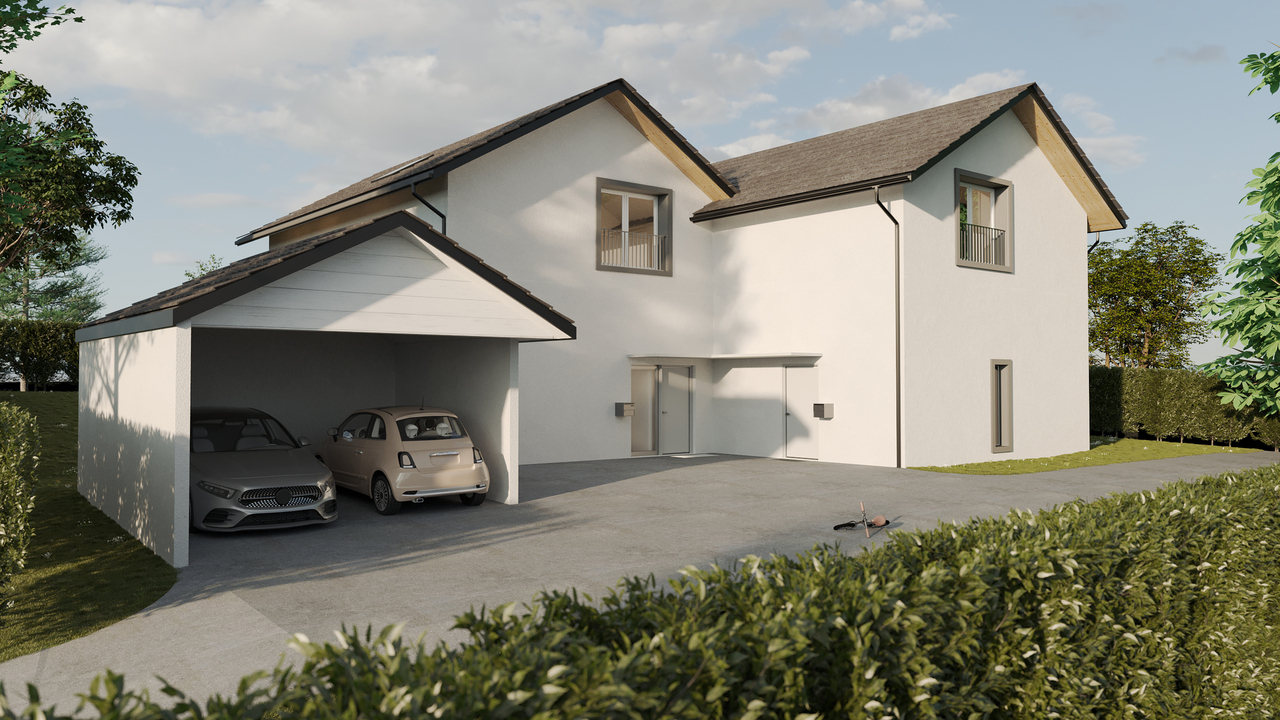
5.5 rooms, 171m², CHF 1,020,000.–
Route des Marais 101, 1784 Courtepin

Villas Althéa - Nouvelle promotion à Courtepin de 4 villas continguës

Courtepin - Une commune dynamique au coeur du canton de FribourgSituée dans le district du Lac, Courtepin est une commune qui séduit par son côté bilingue, son cadre de vie agréable, ses infrastructures modernes et sa proximité avec les principaux centres du canton. Entourée de nature tout en offrant l'ensemble des commodités essentielles, Courtepin représente un lieu de résidence idéal pour les familles, les couples et les actifs.La gare CFF permet de rejoindre Fribourg en env. 10 minutes, Morat en 8 minutes et Berne en moins de 30 minutes. Plusieurs lignes de bus complètent l'offre et facilitent les déplacements régionaux. La commune dispose de nombreux commerces de proximité : supermarchés, boulangeries, pharmacie, banques, restaurants et divers services. Pour les besoins plus spécifiques, Morat et Fribourg sont rapidement accessibles. Les familles apprécient particulièrement les structures scolaires modernes, allant de l'école enfantine au cycle d'orientation. La commune dispose également de crèches, d'un réseau d'accueil extrascolaire et de nombreuses installations sportives : terrains, salles polyvalentes et espaces verts.Nouvelle promotion immobilière - Les Villas Althéa - Permis en forceDécouvrez cette nouvelle promotion exclusive située au coeur d'un quartier résidentiel paisible de Courtepin. Composée de 4 villas contiguës modernes, cette réalisation offre un cadre de vie idéal pour les familles, alliant confort, luminosité et qualité de construction.Chaque villa propose environ 171 m² habitables, judicieusement répartis afin d'offrir des espaces généreux et fonctionnels. Les grandes baies vitrées, l'orientation optimale et les matériaux soigneusement sélectionnés garantissent une atmosphère chaleureuse et contemporaine.Disposition :Rez-de-chaussée : vaste pièce de vie avec séjour, salle à manger et cuisine ouverte, accès direct à la terrasse et au jardinÉtage : 4 chambres confortables, dont une suite parentale avec salle de bains privativeSous-sol : cave, chauffage, buanderie, disponible selon projetPlaces de parc en souterrain (CHF 30'000.- x 2 en sus du prix)Atouts de la promotion :- Permis en force, démarrage des travaux début 2026- Confort moderne et finitions au choix- Quartier calme et proche des commodités- Construction de qualité répondant aux standards actuels- CECB A- Transports publics, écoles et commerces accessibles à pied- Environnement idéal pour les famillesVillas disponibles :Villa A, 5.5 pces, 171 m², parcelle de 498 m², CHF 1'120'000.- + parcs - réservéeVilla B, 5.5 pces, 171 m², parcelle de 327 m², CHF 1'060'000.- + parcsVilla C, 5.5 pces, 171 m², parcelle de 314 m², CHF 1'060'000.- + parcs - réservéeVilla D, 5.5 pces, 171 m², parcelle de 286 m², CHF 1'020'000.- + parcsCette promotion représente une opportunité unique de devenir propriétaire d'une villa neuve dans une commune dynamique et bien desservie.Renseignements et dossier sur demande:Anthony Immobilier SA, Linda Liew, 079 858 17 00, info@anthony-immobilier.chCourtepin - Eine dynamische Gemeinde im Herzen des Kantons FreiburgCourtepin liegt im Seebezirk und überzeugt durch seine Zweisprachigkeit, seine hohe Lebensqualität, moderne Infrastrukturen sowie die Nähe zu den wichtigsten Zentren des Kantons. Umgeben von Natur und gleichzeitig mit sämtlichen wichtigen Annehmlichkeiten ausgestattet, ist Courtepin ein idealer Wohnort für Familien, Paare und Berufstätige.Der SBB-Bahnhof ermöglicht eine Verbindung nach Freiburg in ca. 10 Minuten, nach Murten in 8 Minuten und nach Bern in weniger als 30 Minuten. Mehrere Buslinien ergänzen das Angebot und erleichtern die regionalen Verbindungen. Die Gemeinde verfügt über zahlreiche Einkaufsmöglichkeiten des täglichen Bedarfs: Supermärkte, Bäckereien, Apotheke, Banken, Restaurants und verschiedene Dienstleistungen. Für spezifischere Bedürfnisse sind Murten und Freiburg schnell erreichbar. Besonders geschätzt werden die modernen schulischen Einrichtungen, vom...
Travel time
-

Suggested properties for you based on search results

Other interesting objects