5 results - Row house buy: District la Veveyse

1 / 12
  • Parking space
  • Balcony / Terrace
  • View
5.5 rooms466m²CHF 1,250,000.–
St-Martin FR, 1609 St-Martin FR

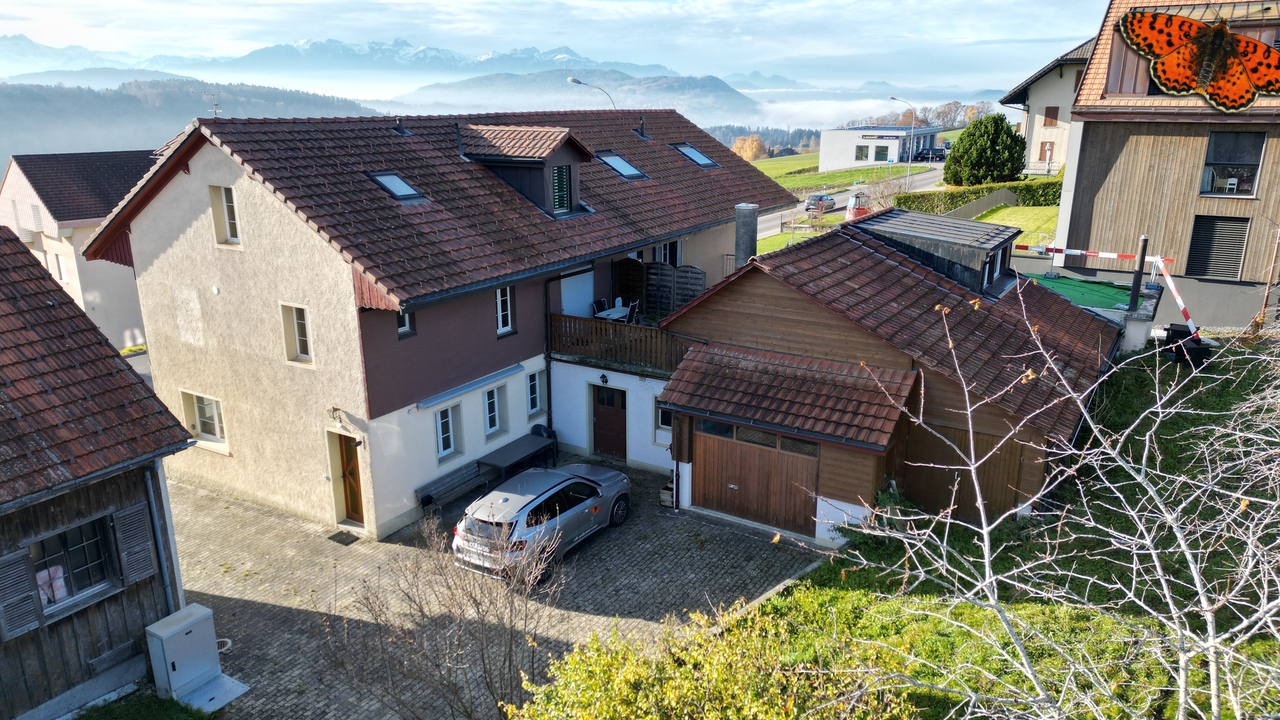
Renovated old farm ? exceptional volumes and privileged setting

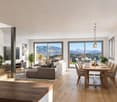
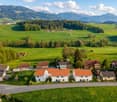
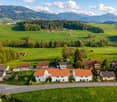
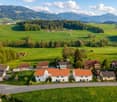
In the heart of a peaceful environment and without vis-à-vis, this magnificent fully renovated old farm combines authentic charm and contemporary comfort. Located on a generous plot of 2'422 m², it offers a rare additional potential, ideal for realizing your future projects. From the entrance, the volumes impress: vast spaces bathed in natural light, generously proportioned rooms, and a fluid circulation that highlights the unique character of the place. The carefully chosen materials respect the soul of the building while bringing a modern and elegant touch. The property has several large living areas, offering a convivial and warm living space, perfect for accommodating family and friends. The spacious carnotzet, a real asset, invites you to share privileged moments in a typically Swiss atmosphere. Outside, the unobstructed view and surrounding tranquility create an idyllic setting, conducive to relaxation. The total absence of vis-à-vis guarantees appreciable intimacy in everyday life. Designed to combine comfort and sustainability, the house is equipped with a geothermal probe and photovoltaic panels, ensuring excellent energy efficiency. A rare property, combining character, space, and potential, to be discovered without delay.Exact address available after registration on neho.ch.YOU WANT TO VISIT ? PLEASE REGISTER FIRST : https://neho.ch/b/1609-26-1

  • Parking space
  • Balcony / Terrace
  • View
David Damiano

David Damiano

Agent local

1 / 6
4.5 rooms132m²CHF 1,125,000.–
Impasse des Noisetiers, 1617 Remaufens

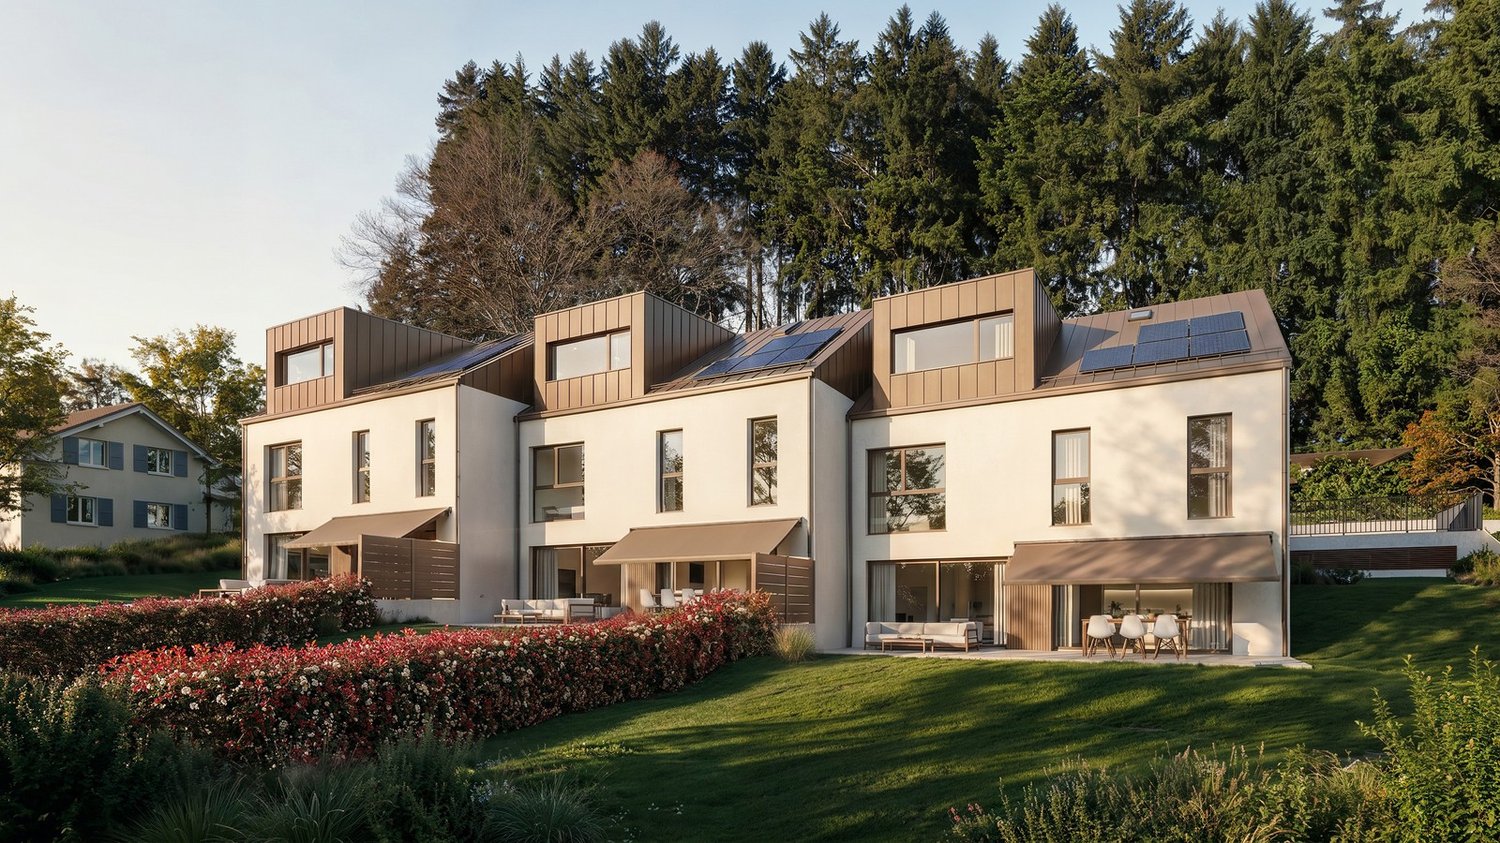
Adjacent villa with 4.5 rooms in Remaufens

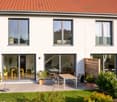
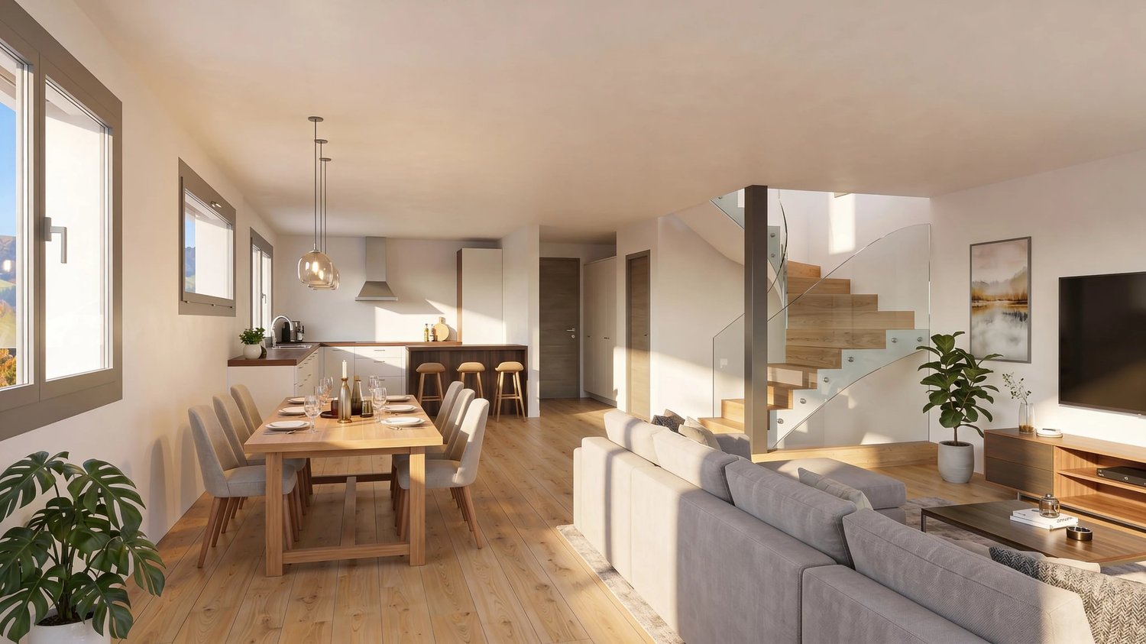
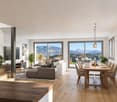
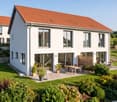
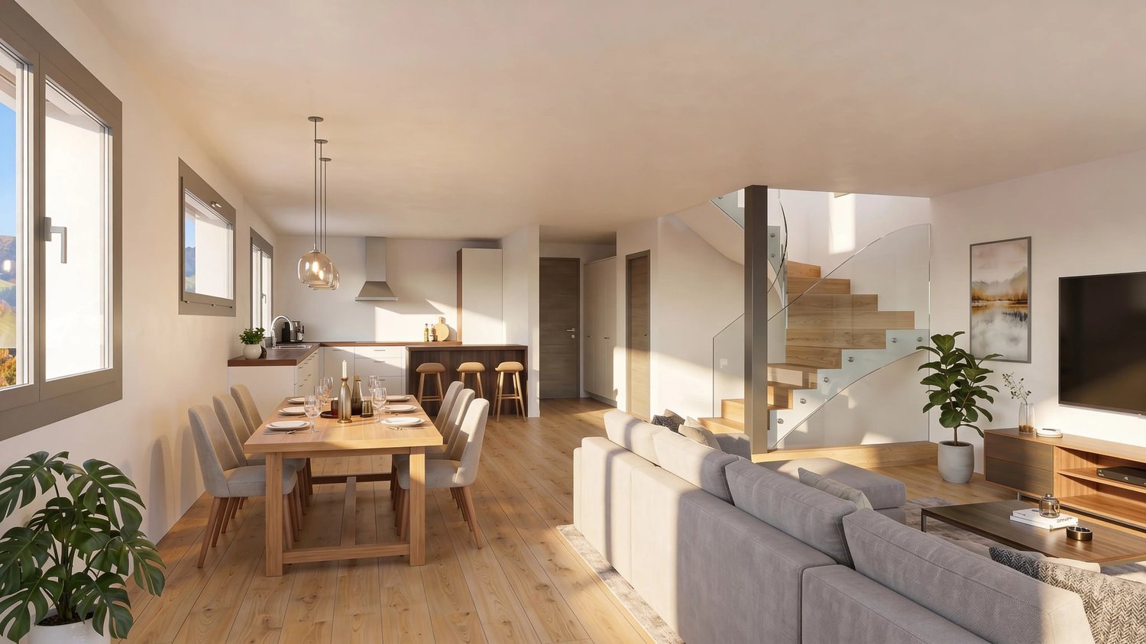
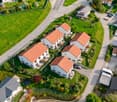
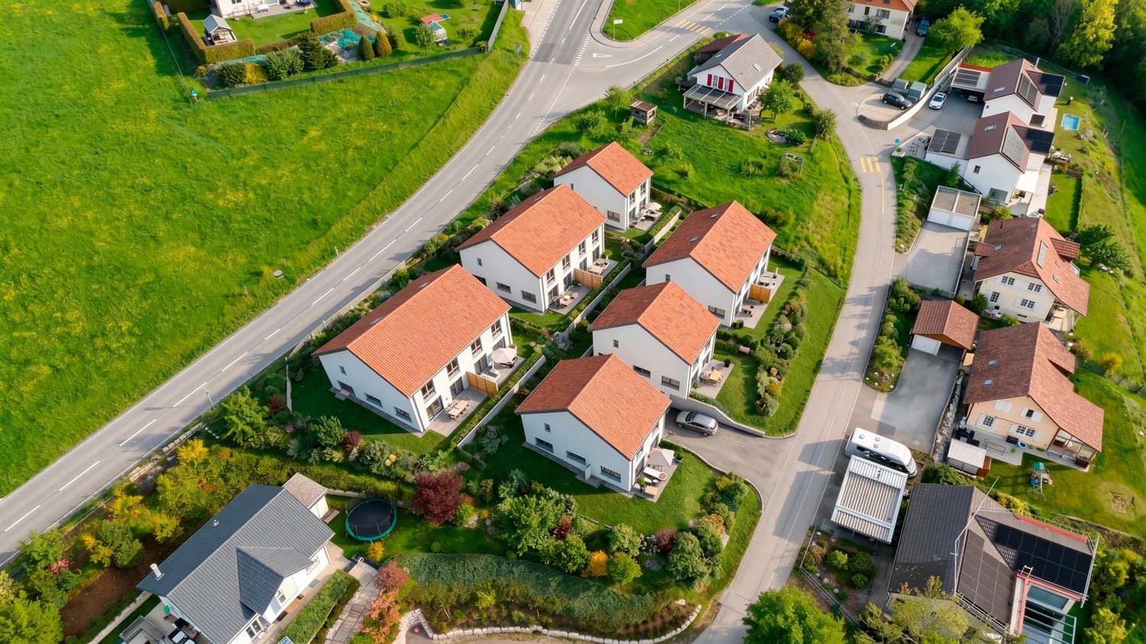
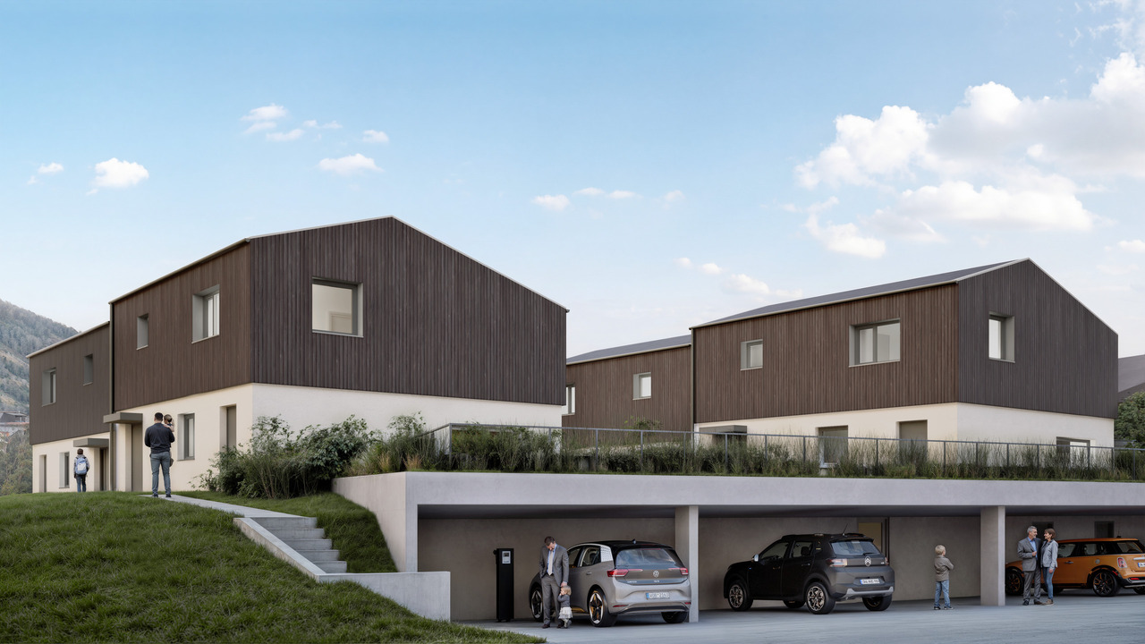
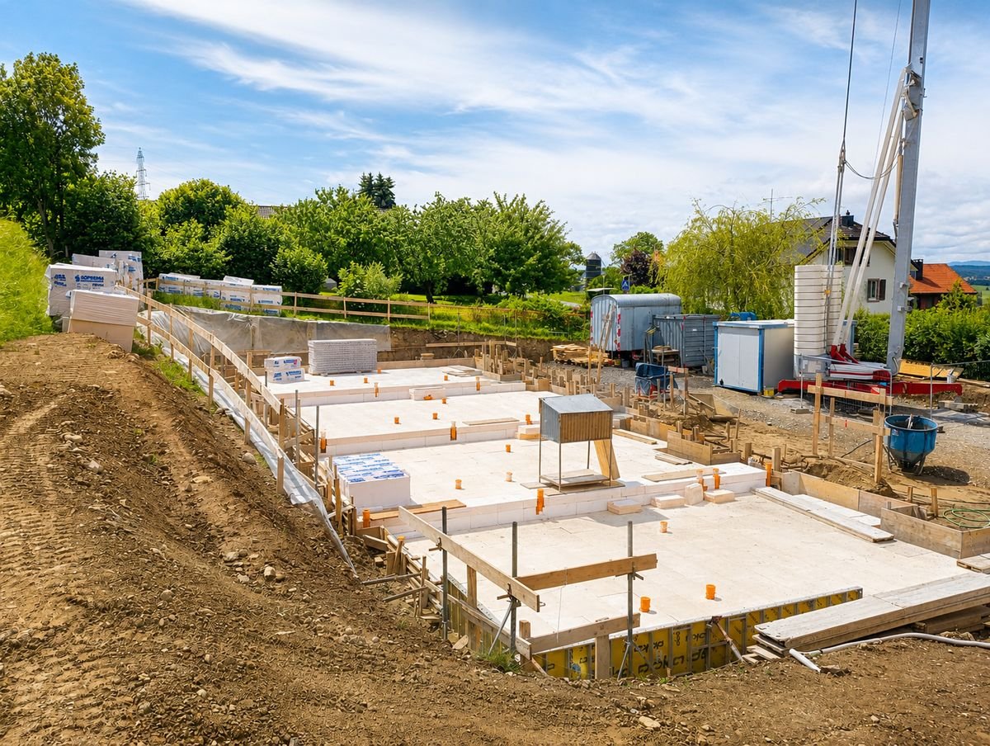
Construction in progress - Charming adjacent villa with garden and terrace Transfer fees are reduced for first-time buyers!Discover this beautiful villa with 4.5 rooms, scheduled for delivery in early 2027. Nestled in the heart of Remaufens, this villa is located in a preferred residential area combining modern comfort and tranquility. Ideal for a family or anyone seeking peace, this house offers large, bright spaces, a functional layout, and quality amenities. A peaceful living environment, close to amenities.Main features:Livable area: 132 m2 of living space with a beautiful 25 m2 terrace and a 15 m2 balcony.Number of rooms: 4.5 rooms, divided as follows:A spacious, bright living roomA modern, fully equipped kitchenThree spacious bedroomsA guest toilet, a bathroom, and a shower toiletOutdoor area:Two beautiful, sunny terraces, ideal for outdoor mealsA private gardenTwo covered parking spaces included in the priceOther benefits:Underfloor heating (air-water heat pump)Proximity to public transportation, schools, and shopsLocation: The villa is ideally located in Remaufens, in a quiet residential area. The village benefits from easy access to the amenities of Châtel-Saint-Denis, just a few minutes away by car, and the motorway connections to Lausanne and Fribourg.Availability: To be agreedFor more information or to organize a visit, do not hesitate to contact us.

Travel time
-
More objects in your automatically expanded search area
19 results - Radius: + 10km
1 / 6
  • Balcony / Terrace
  • Child-friendly
  • Quiet neighborhood
5.5 rooms138m²CHF 1,535,000.–
Premium
1000 Lausanne

In Montpreveyres, calm and fresh, 10 minutes from M2 metro - Aurora: Villa D

FULL DOSSIER AVAILABLE UPON REQUESTVilla DBrief info:Price: 1'535'000 CHF + 50'000 CH (2 parking spaces) = 1'585'000 CHFArea: 138 m² living area - 169 m² usable area Rooms: 5.5 rooms (3 bedrooms, 2 bathrooms)Parking: 2 covered parking spacesOrientation: Triple (South - East - West), optimal sunlightEnvironment: Family-friendly, quiet neighborhood on the edge of an agricultural area and near the forestUrban access: Lausanne (M2) in 10 minutes by car, 15 minutes by bus - Lausanne city center in 20 minutesEcology & energy savings: Low costs thanks to heat pump and solar panelsOutdoor space: terrace, balcony, beautiful garden and exit.------------------------------------------------At the gates of Lausanne, on the heights of Montpreveyres, the Aurora project offers four contemporary villas with 5.5 rooms, designed to provide a rare living space between nature, comfort, and modernity. Located on the edge of an agricultural area and just two steps from the Jorat forest, they benefit from a green, peaceful, and sustainably preserved environment with the sought-after freshness in close proximity to Lausanne.Each villa seduces with its elegant architecture, its warm wooden charm, and its generous volumes. The living area of over 50 m², bathed in light thanks to large openings, opens onto beautiful outdoor spaces with a terrace, balcony, and garden. The finishes, at the buyer's discretion, allow for the creation of a carefully designed and personalized interior.Eco-friendly and economical, the project integrates a reversible geothermal heat pump, solar panels, and triple glazing. Just 18 minutes from Lausanne city center, 9 minutes from the M2 metro, and 10 minutes from the A9 highway, Aurora also benefits from a bus stop less than 100 meters away, directly connecting the Lausanne region. An ideal balance between green living, family comfort, and urban connection.------------------------------------------------You will particularly appreciate: • Its large, open living area overlooking the outside. • The high level of finishes • Its beautiful brightness thanks to its south-facing orientation • The proximity to public transportation • The quiet and rural environment • Its low costs and energy efficiency • Lausanne and Epalinges nearby

  • Balcony / Terrace
  • Child-friendly
  • Quiet neighborhood
Matthieu Zannier

Matthieu Zannier

Courtier et Associé

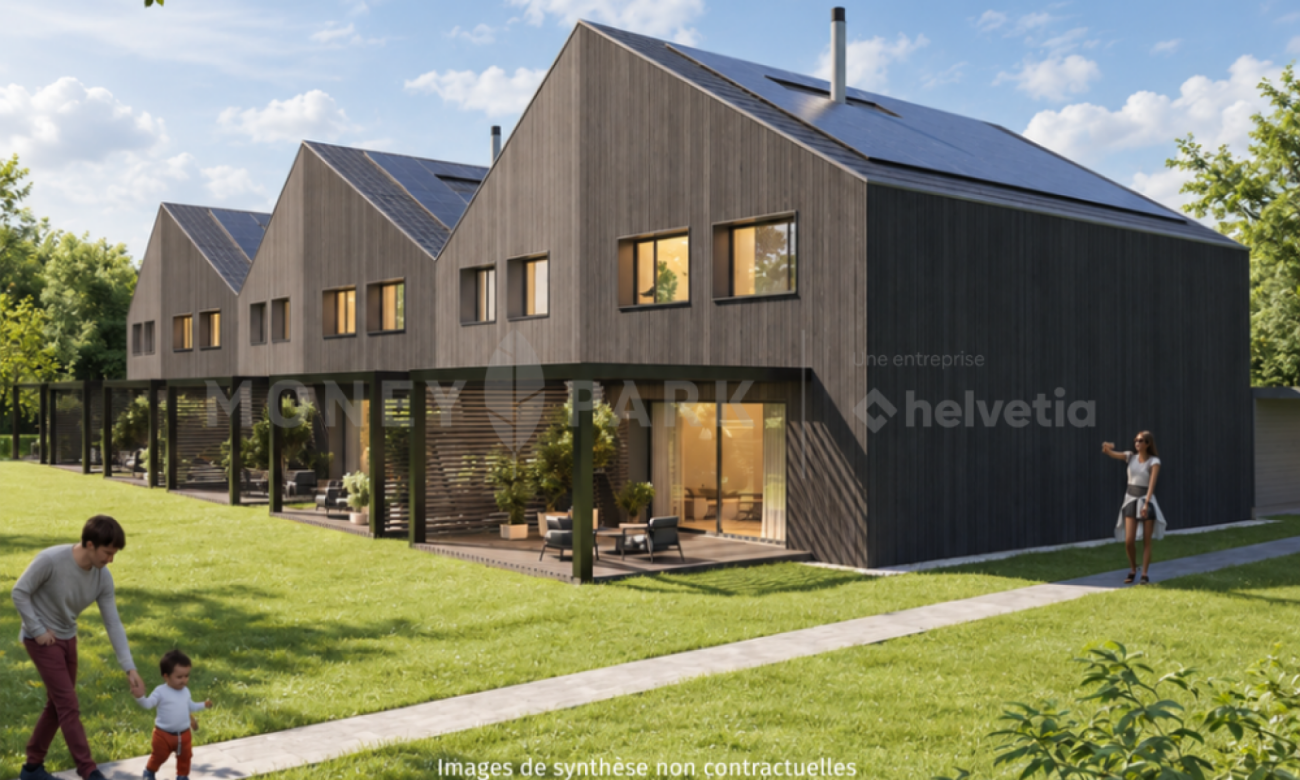
  • Modern two-story house with white exterior, garage, and landscaped front yard.
  • Modern two-story building with white exterior, large windows, and a balcony on the upper floor.
  • Modern living room with grey sectional sofa, light wooden coffee table, black area rug, fireplace, and hanging lamp.
  • Modern living room with a grey sectional sofa, white coffee table, black rug, large windows with blinds, and a TV stand with a screen.
  • Modern kitchen and dining area with light wooden cabinets, stainless steel appliances, a large dining table with chairs, and a view to a patio with outdoor furniture.
  • Cozy bedroom with pink walls, wooden floor, large window with sheer curtains, bed with pink bedding, nightstand, and decorative picture frame on wall.
  • Modern bedroom with a wooden bed, a desk with a laptop, a chair, and a mounted screen on the wall. The room has wooden flooring, large windows with curtains, and a hanging light fixture.
  • Modern bedroom with wooden flooring, a large bed with dark bedding, a nightstand, a small wooden table, and a large window with curtains leading to a balcony.
  • Modern bathroom with marble walls, a white sink with a black faucet, a large illuminated mirror, a glass-enclosed shower, and a wooden cabinet.
  • Bathroom with a toilet, bidet, bathtub, double sink, mirror, and cabinet. The walls are tiled with a decorative border, and the floor has a checkered tile pattern.
  • Balcony with tiled floor, metal railing, small table and chair, overlooking a residential area with buildings and greenery.
  • A small garden area with a tree, shrubs, and a paved pathway leading to a modern building with a gravel roof.
  • Outdoor patio area with a stone table, chairs, and a barbecue, surrounded by greenery and a clear blue sky.
  • Outdoor patio area with a dining table and chairs, a barbecue, and a small grassy lawn surrounded by trees.
  • A furnished room with a tiled floor, a staircase, a screen, a table, a chair, shelves, a printer, and a stool.
  • Utility room with a washing machine, ironing board, shelves holding cleaning supplies, water heater, control panel, and a sink.
  • A small, well-lit hallway with a sofa, a round table, a rug, a shoe rack, and a small shelf with decorative items.
  • A small hallway with a refrigerator on the left and a shelf with items on the right. The floor is tiled, and the walls are painted in a light color.
  • Empty room with light grey walls and wooden flooring, featuring a single window with white frame and a hanging light fixture.
1 / 19
6 rooms150m²Price on request
Top
Chemin du Gibloux 32, 1630 Bulle

Beautiful 6-room family home with 4 bedrooms, terrace, and garden — Chemin du Gibloux, Bulle

Nestled in a quiet and green residential area of Chemin du Gibloux in Bulle, this individual house built in 2010 offers 150 m² of living space (159 m² weighted) spread over two levels and 6 rooms, including 4 bedrooms. The bright living room of over 25 m² opens onto a wooden kitchen with a dining area and gives access to a 14.85 m² terrace and a 7.51 m² balcony, perfect for enjoying the beautiful days.The property, which is particularly well maintained, seduces with its careful amenities: a fully renovated shower room with a marble effect, integrated LED lighting, and a double sink, complements a second classic bathroom. The house also has an independent laundry room, a cellar, a garage, and two outdoor parking spaces — enough to park without compromise. All this on a 299 m² wooded plot, with a masonry barbecue area to enjoy summer evenings with friends or family.The neighborhood benefits from an excellent level of amenities: a primary school a stone's throw away, public transportation and train station within minutes, shops, pharmacy, and sports infrastructure accessible on foot. It is also a particularly pleasant and warm neighborhood, where many families live — a true living environment for those looking to settle permanently. A non-negligible advantage for professionals: the Bulle industrial zone, with major employers like Sottas, Liebherr, and the future Rolex factory, is accessible on foot, with a bus stop in close proximity to get there easily. The sector is also very quiet, with a noise level well below the usual urban thresholds.Availability negotiable. Sale to the highest bidder — do not hesitate to visit, the Bulle market is currently very dynamic

Travel time
-
1 / 13
  • Balcony / Terrace
  • Garage
  • View
  • +2
5.5 rooms165m²CHF 2,225,000.–
Chemin du Châno 19, 1802 Corseaux

8 min. from Vevey center, 3 villas of 5.5 rooms - panoramic view - quiet neighborhood

In the heart of Lavaux in the Riviera district, a region classified as a UNESCO World Heritage Site for the richness of its landscapes, the Panorama Châno Residence offers three contiguous villas of 5.5 rooms. Located in a peaceful residential area in Corseaux, these properties stand out for their rare location in a municipality where properties of this standing are particularly sought after.Designed with particular attention to aesthetics and functionality, the villas are characterized by contemporary architecture.Each villa benefits from a terrace and a carefully landscaped private garden, extending the living spaces outdoors. Two indoor parking spaces complete the amenities, ensuring comfort and security on a daily basis.In terms of energy, the villas meet the most current standards thanks to a heat pump heating system (PAC) and the installation of solar panels, guaranteeing reasonable and sustainable consumption. The finishing budget corresponds to high-end and can be personalized according to your wishes.The panoramic view of Lake Geneva and the Alps, unobstructed, gives these residences a very appreciated living framework. To this is added an easy accessibility to the lake shores, which are just a few steps away, as well as a proximity to Vevey and the Nestlé headquarters, its infrastructure, shops, and schools. These three villas thus offer a balance between contemporary comfort, preserved natural setting, and privileged geographical location.Villa C (Southeast): CHF 2'225'000.-2 parking spaces: CHF 120'000.-Total: CHF 2'345'000.- with 2 indoor parking spaces

  • Balcony / Terrace
  • Garage
  • View
  • +2
Alexandre Mirfassihi

Alexandre Mirfassihi

Expert en estimations immobilières avec brevet fédéral

Travel time
-
1 / 13
  • Balcony / Terrace
  • Garage
  • View
  • +2
5.5 rooms165m²CHF 2,190,000.–
Chemin du Châno 19, 1802 Corseaux

8 min. from Vevey center, 3 villas of 5.5 rooms - panoramic view - quiet neighborhood

In the heart of Lavaux in the Riviera district, a region classified as a UNESCO World Heritage Site for the richness of its landscapes, the Panorama Châno Residence offers three contiguous villas of 5.5 rooms. Located in a peaceful residential area of Corseaux, these properties stand out for their rare location in a municipality where properties of this standing are particularly sought after.Designed with particular attention to aesthetics and functionality, the villas are characterized by contemporary architecture.Each villa benefits from a terrace and a carefully landscaped private garden, extending the living spaces outdoors. Two indoor parking spaces complete the amenities, ensuring comfort and security on a daily basis.In terms of energy, the villas meet current standards thanks to a heat pump system (PAC) and the installation of solar panels, guaranteeing reasonable and sustainable consumption. The budget for finishes corresponds to high standards and can be personalized according to your desires.The panoramic view of Lake Geneva and the Alps, cleared, gives these residences a very appreciated living environment. To this is added an easy accessibility to the lake shores, which is just a few steps away, as well as proximity to Vevey and the headquarters of Nestlé, its infrastructure, shops, and schools. These three villas thus offer a balance between contemporary comfort, preserved natural setting, and privileged geographical location.Villa A (south-west): CHF 2'190'000.-2 parking spaces: CHF 120'000.-Total: CHF 2'310'000.- with 2 indoor parking spaces

  • Balcony / Terrace
  • Garage
  • View
  • +2
Alexandre Mirfassihi

Alexandre Mirfassihi

Expert en estimations immobilières avec brevet fédéral

Travel time
-
1 / 13
  • Balcony / Terrace
  • Garage
  • View
  • +2
5.5 rooms176m²CHF 2,090,000.–
Chemin du Châno 19, 1802 Corseaux

Close to Vevey, new project of 3 villas with 5.5 rooms - panoramic view

In the heart of Lavaux in the Riviera district, a region classified as a UNESCO World Heritage Site for the richness of its landscapes, the Panorama Châno residence offers three adjacent villas with 5.5 rooms. Located in a peaceful residential area in Corseaux, these properties stand out for their rare location in a municipality where properties of this standing are particularly sought after.Designed with particular attention to aesthetics and functionality, the villas are characterized by contemporary architecture.Each villa benefits from a terrace and a carefully landscaped private garden, extending the living spaces outdoors. Two indoor parking spaces complete the amenities, ensuring daily comfort and security.In terms of energy, the villas meet the most current standards thanks to a heat pump system (PAC) and the installation of solar panels, guaranteeing reasonable and sustainable consumption. The budget for finishes corresponds to high standards and can be personalized according to your wishes.The panoramic view of Lake Geneva and the Alps, unobstructed, gives these residences a very appreciated living environment. To this is added an easy accessibility to the lake shores, which are just a few steps away, as well as proximity to Vevey and the headquarters of Nestlé, its infrastructure, shops, and schools. These three villas thus offer a balance between contemporary comfort, preserved natural surroundings, and privileged geographical location.Villa B (South): CHF 2'090'000.-2 indoor parking spaces: CHF 120'000.-Total: CHF 2'210'000.- with 2 indoor parking spaces

  • Balcony / Terrace
  • Garage
  • View
  • +2
Alexandre Mirfassihi

Alexandre Mirfassihi

Expert en estimations immobilières avec brevet fédéral

Travel time
-
1 / 13
4.5 rooms160m²CHF 1,300,000.–
Route Genevrausaz 42, 1815 Clarens

Charming winegrower's house with lake and mountain views

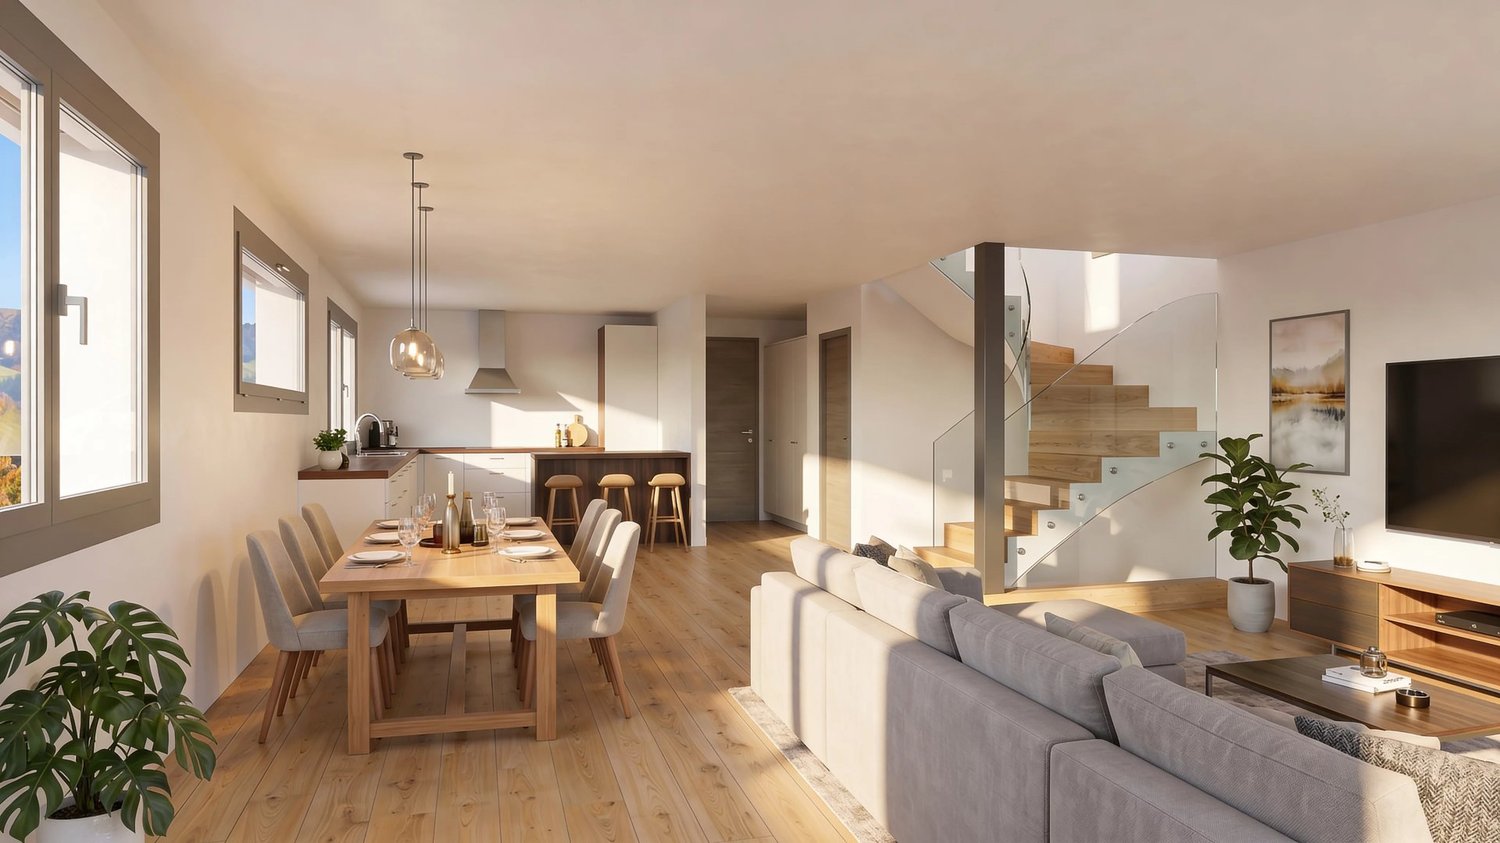
MORE PHOTOS on www.synergimmo.chWe have the pleasure of presenting to you EXCLUSIVELY this beautiful semi-detached house with four floors, located in a charming wine-growing district of the Montreux/Clarens municipality, overlooking the lake and the mountains.With approximately 160 m² of living space, this property combines the charm of the old with modern comfort. You will also benefit from a beautiful garden offering peace and tranquility in the heart of the greenery.KEY FEATURES AT A GLANCE - One minute from the train station- Perfect blend of charm and modernity- Residential area, calm and green- View of the lake and mountains- Two Swedish fireplaces- Two bathrooms and two toilets SITUATION Clarens, a picturesque village overlooking Lake Geneva, offers a peaceful life and proximity to nature. Ideally located near Montreux, this place combines tranquility, cultural heritage, and outdoor activities.- 7 minutes from Montreux- 25 minutes from Lausanne- 55 minutes from Geneva airport THE HOUSE Completely renovated in 2014 with high-quality materials, while preserving the charm of the stone walls, this house with approximately 160 m² of living space is in excellent condition. It offers a very beautiful view of the lake, the mountains, and the garden in exclusive use. GROUND FLOOR - Bathroom: 4.9 m²- Large room with fireplace, dressing area, and washing machine: 35.2 m² 1ST FLOOR - Main entrance: 4.3 m²- Dining room with fireplace: 22.7 m²- Kitchen: 18.3 m²- Guest toilet: 1.4 m² 2ND FLOOR - Bathroom: 4.48 m²- Room 1: 12.57 m²- Room 2: 16.28 m²- Corridor: 11.48 m² 3RD FLOOR - Living room with office area: 47.76 m²- Toilet: 1.37 m² OUTSIDE - Garden for exclusive use of approximately 75 m²- One covered parking space AMENITIES Planchamp station: 1 minute on footEducation:- Kindergarten and primary school: 4 minutes by car- Secondary school: 5 minutes by car- La Tour-de-Peilz gymnasium: 5 minutes by car / 25 minutes by public transport- Haut-Lac international school: 8 minutes by carHealth:- Riviera-Chablais hospital: 11 minutes by carMontreux:- 12 minutes by train / 7 minutes by car MANY ADVANTAGES - Located in a charming wine-growing district, close to the city and public transport- High-quality construction with optimal insulation NEARBY LEISURE ACTIVITIES - Tennis- Burier swimming poolGolf:- Lavaux: 11 minutes by car- Montreux: 16 minutes by carMORE PHOTOS on www.synergimmo.chAre you already an owner and want to coordinate the purchase of this house with the sale of your current home?Do not hesitate to ask us for a free estimate. We will be happy to meet with you to guide you through the right steps.

Travel time
-
1 / 12
  • Parking space
  • View
4.5 rooms149m²CHF 1,065,000.–
Ursy, 1670 Ursy

Bright and Modern Villa in the Heart of Ursy

Nestled in a recent and family-friendly residential area of Ursy, this 2022 semi-detached villa immediately seduces with its peaceful atmosphere and unobstructed view of the Alps. Here, light is king, carried by an ideal southwest orientation and large windows that accompany every moment of the day. Upon entering, one discovers a modern, warm, and perfectly designed interior for family life. The integrated storage structures the space, while the open, fully equipped kitchen naturally opens onto the living room and dining room. This convivial living space extends towards the terrace and garden, creating a beautiful continuity between indoors and outdoors, with the pleasant feeling of being away from the world. Upstairs, the atmosphere becomes more intimate with three bright rooms, including a parental suite with dressing room and private bathroom. A second modern bathroom completes this level, offering daily comfort and functionality. An attic provides a welcome storage space. The basement, perfectly exploited, offers practical spaces with a laundry room/technical room and a healthy storage room, ideal for organizing everything without compromise. Outside, the garden and terrace invite you to enjoy the beautiful days in simplicity, while the parking solutions meet current needs with two spaces in front of the house and a third equipped with an electric charging station. The heating by heat pump, the photovoltaic installation, the quality materials, and the recent design guarantee durable comfort and controlled costs. In terms of equipment, everything has been well thought out: LED lights, fiber optic internet, water softener, electric shutters, triple glazing, or thermostats to regulate underfloor heating. Rare on the market, this villa offers an ideal balance between modernity, serenity, and immediate proximity to amenities, schools, and transportation. A true contemporary cocoon, ready to welcome a family seeking comfort and sweetness of life. An opportunity not to be missed.Exact address available after registration on neho.ch.DO YOU WANT TO VISIT? PLEASE REGISTER FIRST: https://neho.ch/b/1670-26-2

  • Parking space
  • View
Tony André

Tony André

Agent local

1 / 12
  • Parking space
  • Garage
  • View
4.5 rooms144m²CHF 1,390,000.–
Blonay, 1807 Blonay

Maison familiale rénovée au c?ur de Blonay, à deux pas du centre

Située au coeur de Blonay, dans un quartier résidentiel, cette villa de 4.5 pièces séduit par sa distribution fonctionnelle, ses volumes confortables et ses espaces extérieurs appréciables. Érigée sur plusieurs niveaux, elle offre un cadre de vie idéal pour une famille à la recherche de tranquillité tout en restant proche des commodités. Le rez-de-chaussée accueille une entrée, une cuisine semi-ouverte ainsi qu'un agréable espace de vie composé d'un salon et d'une salle à manger. Un poêle à bois agrémente cette pièce de vie baignée de lumière qui s'ouvre directement sur une terrasse d'environ 16 m², parfaite pour profiter des beaux jours et organiser des moments conviviaux en extérieur. Ce niveau est complété par une salle d'eau. À l' étage, l'espace nuit comprend trois chambres de bonnes dimensions, dont une avec accès à un balcon, ainsi qu'une salle de bain. La distribution est optimale et permet d'offrir confort et intimité à chaque membre de la famille. Le sous-sol dispose de plusieurs espaces utiles, dont une buanderie, un abri PC et une pièce polyvalente pouvant se prêter à différents usages selon les besoins. La propriété est complétée par un box de garage et deux places de parc extérieures.Adresse exacte disponible après inscription sur neho.ch.VOUS SOUHAITEZ VISITER ? MERCI DE BIEN VOULOIR VOUS INSCRIRE D'ABORD : https://neho.ch/b/1807-26-4Located in the heart of Blonay, in a residential neighborhood, this 4.5-room villa stands out thanks to its functional layout, comfortable volumes, and pleasant outdoor spaces. Built over several levels, it offers an ideal living environment for a family seeking tranquility while remaining close to everyday amenities. The ground floor features an entrance hall, a semi-open kitchen, and a pleasant living area composed of a living room and a dining room. Bathed in natural light, this living space opens directly onto a terrace of approximately 16 m², perfect for enjoying sunny days and hosting convivial moments outdoors. This level is completed by a shower room. Upstairs, the night area comprises three well-sized bedrooms, one of which has access to a balcony, as well as a bathroom. The layout is optimal and provides comfort and privacy for every member of the family. The basement offers several useful spaces, including a laundry room, a civil protection shelter (PC shelter), and a versatile room that can be adapted to various uses depending on your needs. The property is completed by a garage box and two outdoor parking spaces. Well maintained and...

  • Parking space
  • Garage
  • View
Adrien Grelaud

Adrien Grelaud

Agent immobilier

1 / 13
  • Balcony / Terrace
  • Garage
  • View
  • +1
6.5 rooms265m²CHF 1,990,000.–
Chemin de Channey 4, 1077 Servion

Completely renovated building with character and charm, peaceful location

This exceptional apartment in Servion is a rare and unique property in an idyllic setting, surrounded by nature and out of sight.The apartment dominates the village of Servion and provides the feeling of living in a house rather than an apartment, with an optimal south-west exposure guaranteeing perfect sunlight throughout the day.The apartment for sale has a generous area of 265m2, is spacious and bright, and offers great privacy. It has direct access to a 750m2 private garden, an 80m2 south-facing terrace with flooring, and a 125m2 inner courtyard, these two spaces are for private use. The generous volumes and refined layout make this apartment a warm and convivial living space, ideal for a family. This apartment consists of 5 rooms, 5 bathrooms or showers. It is specified that the apartment includes a 1.5-room apartment with a separate entrance but is directly connected to the main apartment.The outdoor facilities are of high quality, such as the paved inner courtyard, which is separated from the outside by an electric gate. The green spaces are beautifully planted and laid out. The private garden of the apartment is flat and easy to maintain. A part of the land can also be used as an animal enclosure for animals such as donkeys, ponies, horses, dogs, etc. It is also specified that an additional area for accommodating animals can be rented, located on the property.Summary of areas: • Apartment of 265m2 on 3 levels • South-facing terrace with flooring, 80m2, partially covered (15m2) • Private garden, 750m2 • Balcony on the 1st floor, 12m2 • South-west garden, private use, 750m2 • Vaulted cellar, 20m2 • Workshop, 14m2 • Glazed animal or leisure area overlooking the living room, 20m2 • Garage • 3 outdoor parking spaces • Paved courtyard with electric gate, 125m2 (can be privatized and assigned to this apartment for an additional CHF 120'000.00)

  • Balcony / Terrace
  • Garage
  • View
  • +1
Karyl Chabloz

Karyl Chabloz

Courtière

Travel time
-
1 / 13
  • Parking space
  • Balcony / Terrace
  • Garage
  • +1
7.5 rooms266m²CHF 2,160,000.–
A La Tour-de-Peilz, 1814 La Tour-de-Peilz

Magnificent semi-detached villa located in a quiet and secure residential area!

Splendid semi-detached villa of 7.5 rooms, approximately 266 m² of living space and 290 m² of usable space, located in a secure, very quiet and green residential area.Built in 2007 on a beautiful plot in PPE, the property is the result of the merger of two apartments, offering the comfort and volumes of a single-family home while benefiting from the practical advantages of an apartment. It has, among other things, a private elevator allowing direct access to the different floors, a rare and particularly appreciable asset.The interior spaces seduce with their generous volumes, their brightness and their harmonious layout, creating a convivial and warm atmosphere.Outside, you will enjoy a magnificent outdoor living space, including a spacious terrace, a large private garden entirely fenced, as well as a balcony on the upper floor offering a pleasant unobstructed view of the mountains.The situation is ideal: in immediate proximity to public transport and only 5 minutes on foot from the Gymnase de Burier, while benefiting from a calm and privileged residential environment.A large closed garage box that can accommodate two vehicles, an indoor parking space, and a large storage room complete this property.Price of the house: CHF 2'160'000.Price of the double garage box: CHF 100'000.Price of the two indoor parking spaces: CHF 90'000.Total price: CHF 2'350'000.

  • Parking space
  • Balcony / Terrace
  • Garage
  • +1
1 / 13
  • Parking space
  • Balcony / Terrace
6.5 rooms164m²CHF 2,800,000.–
Vaud, 1090 Lutry

A contemporary elegance facing the horizon

Located in a sought-after residential area of Lutry, this contemporary semi-detached house offers a pleasant living space, combining modern comfort, energy efficiency, and an unobstructed view of the surrounding environment. Built in 2001 and fully renovated in 2023, the property seduces with the quality of its finishes, its brightness, and its functional layout, perfectly adapted to family life.The house develops approximately 200 m² of total surface area, spread over three levels, for a total of 6.5 rooms, including approximately 164 m² of living space.The ground floor accommodates the living areas, with a dining room, an open kitchen opening onto a large, bright living room, as well as a reading corner or office, forming a convivial and harmonious ensemble, extended by a terrace, ideal for fully enjoying the view and the beautiful days. These spaces benefit from a beautiful ceiling height of approximately 2.60 m, reinforcing the feeling of volume and comfort. The first floor accommodates the night area with three bedrooms, two of which have a mezzanine and access to a balcony, as well as a parental suite with dressing room and private bathroom.The basement intelligently completes the ensemble with a multipurpose room, ideal as a guest room, office, or leisure space, as well as a shower room, laundry room, and cellar, providing additional functional spaces for daily use. In technical terms, the property stands out for its excellent energy efficiency. In 2025, the house was equipped with underfloor heating powered by a geothermal heat pump, complemented by photovoltaic panels with battery storage, durably reinforcing comfort and energy efficiency. The property also benefits from double glazing. Two indoor parking spaces in a garage complete this advantage. The situation is ideal, in immediate proximity to schools, public transport, neighborhood shops, and sports facilities, while preserving a privileged environment.A turnkey property, offering a view, comfort, and quality of life, in one of the most sought-after municipalities of the Vaud Riviera.

  • Parking space
  • Balcony / Terrace
1 / 13
  • Parking space
  • Balcony / Terrace
4.5 rooms217m²CHF 1,850,000.–
Vaud, 1091 Bourg-en-Lavaux

Between lake and vines: a modern villa with irresistible charm

Nestled in the heart of the Lavaux, a UNESCO World Heritage site, this elegant 4.5-room semi-detached villa built in 2022 will seduce you with its exceptional location, contemporary architecture, and spectacular views of Lake Geneva and the Alps.Developing approximately 108 m² of living space and 217 m² of usable space, the property is harmoniously situated on a plot of approximately 535 m². It benefits from a peaceful environment, remarkable brightness, and a breathtaking panorama.The carefully designed outdoor spaces naturally extend the living areas. A west-facing balcony and terrace invite you to enjoy magnificent sunsets, while the private garden of approximately 375 m² offers intimacy and serenity.The main access is via the upper floor, where a bright entrance hall leads directly to a double garage equipped with a motorized door, ensuring comfort and practicality in everyday life.The night area, located on the lower level, consists of two bedrooms, a bathroom, and a parental suite with a private bathroom, offering an ideal resting place.The ground floor welcomes a beautiful, bright living space, including a cozy living room, a convivial dining room, and a modern kitchen with pure lines. Large windows allow a natural transition to the outside, reinforcing the feeling of space and connection with the surrounding landscape. A guest toilet and a laundry room complete this level.The partially excavated basement offers a versatile space with natural light, ideal for an office, a leisure room, or a workshop according to your needs. A cellar and a technical room perfect this set.

  • Parking space
  • Balcony / Terrace
1 / 13
5.5 rooms169m²CHF 2,225,000.–
Pérouge 90, 1814 La Tour-de-Peilz

New exceptional Minergie-labelled project!

LE BELVÉDÈRE ? LA TOUR-DE-PEILZAccess the entire project, plans, and availability now via our dedicated website:https://belvedere-residence.chAn exceptional residential domain with a lake view on the Vaudoise Riviera! Located in a privileged residential environment in La Tour-de-Peilz, just a few minutes from the shores of Lake Geneva, Le Belvédère offers a rare and exclusive realization consisting of eight semi-detached villas of high standing, organized into four sets of two homes. Situated on a magnificent plot of approximately 4,500 m², the project was designed as a true private estate, where contemporary architecture and carefully worked-out landscaping blend harmoniously into their environment. The generous green spaces, the carefully selected vegetation, and the overall organization of the site give the ensemble an elegant, intimate, and preserved atmosphere.Each villa benefits from an unobstructed view of the mountains as well as remarkable luminosity throughout the year, thanks to a thoughtful implantation that fully enhances the orientation and landscape. The architecture is distinguished by sober and timeless lines, vast openings, and generous volumes that naturally extend the living spaces outdoors. The private gardens, terraces, and balconies thus become true extensions of the main rooms, reinforcing comfort and quality of life on a daily basis.The interior organization has been designed to meet the expectations of a demanding clientele, offering vast open reception areas, several comfortable bedrooms, as well as a parental suite benefiting from a dressing room, a private bathroom, and direct access to a balcony with a lake view. An additional room on the ground floor allows for great flexibility in use, whether for accommodating guests, creating an office, or designing a multipurpose space. Each villa also has additional spaces that are particularly rare on the market, including a private sauna and a large volume that can be arranged according to the wishes of the future owners, which can accommodate a fitness room, a home cinema, a wellness area, a game room, a wine cellar, or a private workshop. The attics also offer additional potential, allowing for the imagination of a fully personalized leisure or relaxation space.As the finishes are left to the choice of the buyer, each villa can be entirely personalized to create a unique and perfectly adapted interior. Certified Minergie, the project guarantees high energy performance, optimal comfort in all seasons, and sustainable enhancement of real estate assets, while meeting the current most demanding standards. Le Belvédère represents a rare opportunity on the Vaudoise Riviera, combining a lake view for each villa, an exceptional landscape setting, elegant contemporary architecture, high-end amenities, and preserved intimacy within a confidential estate.More than just a place of residence, it is a true art of living, designed to offer elegance, serenity, and comfort on a daily basis.Contact us today to receive the complete dossier or organize a visit.Bastien AnexCo-founderFederal diploma as a real estate agent079/887 87 37bastien.anex@immocloudsarl.chImmocloudsarl.ch

Travel time
-

Suggested properties for you based on search results

Other interesting objects