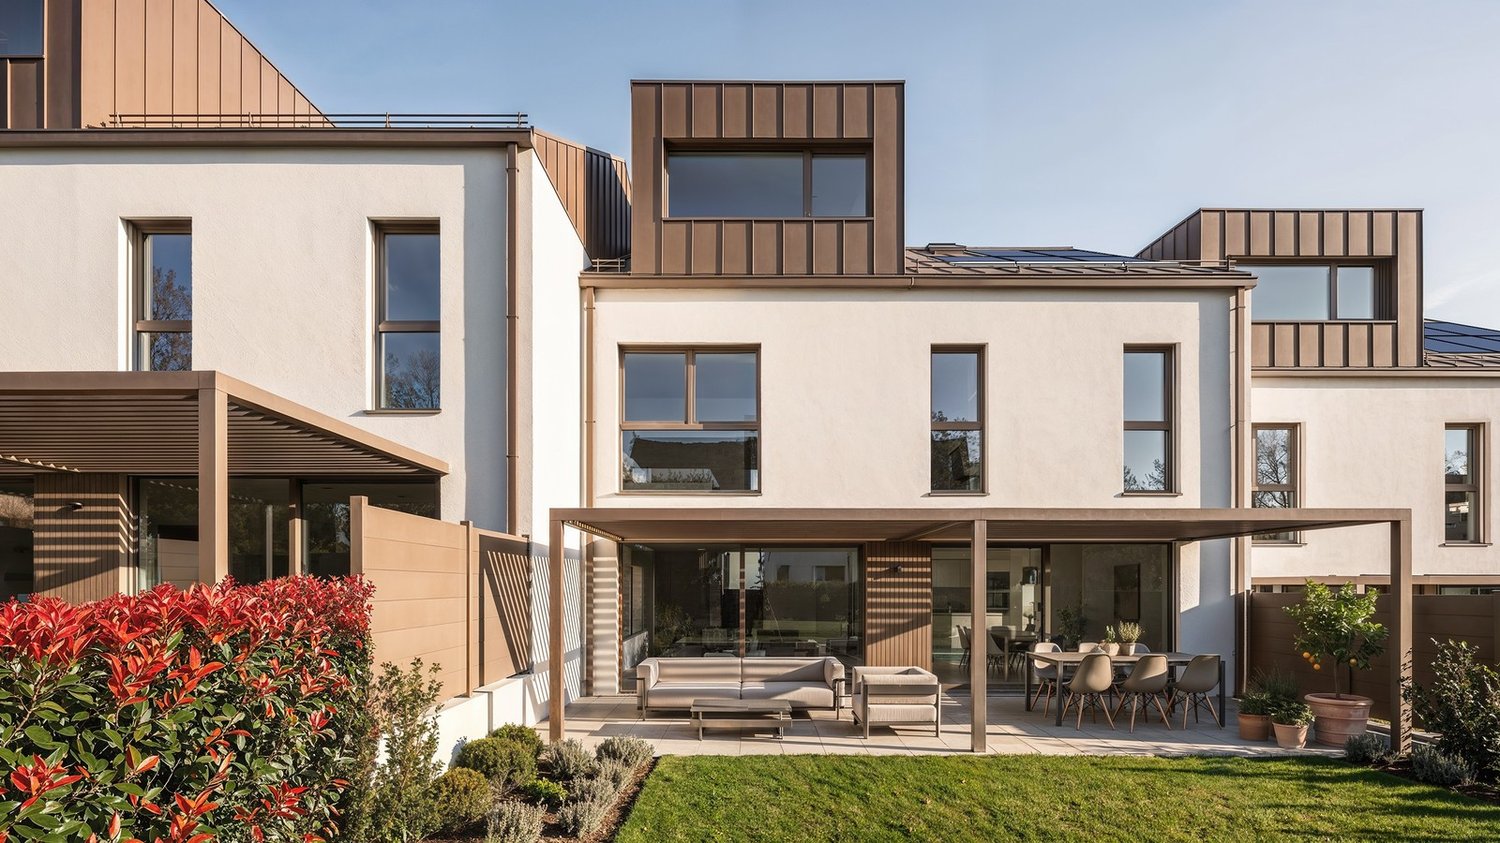
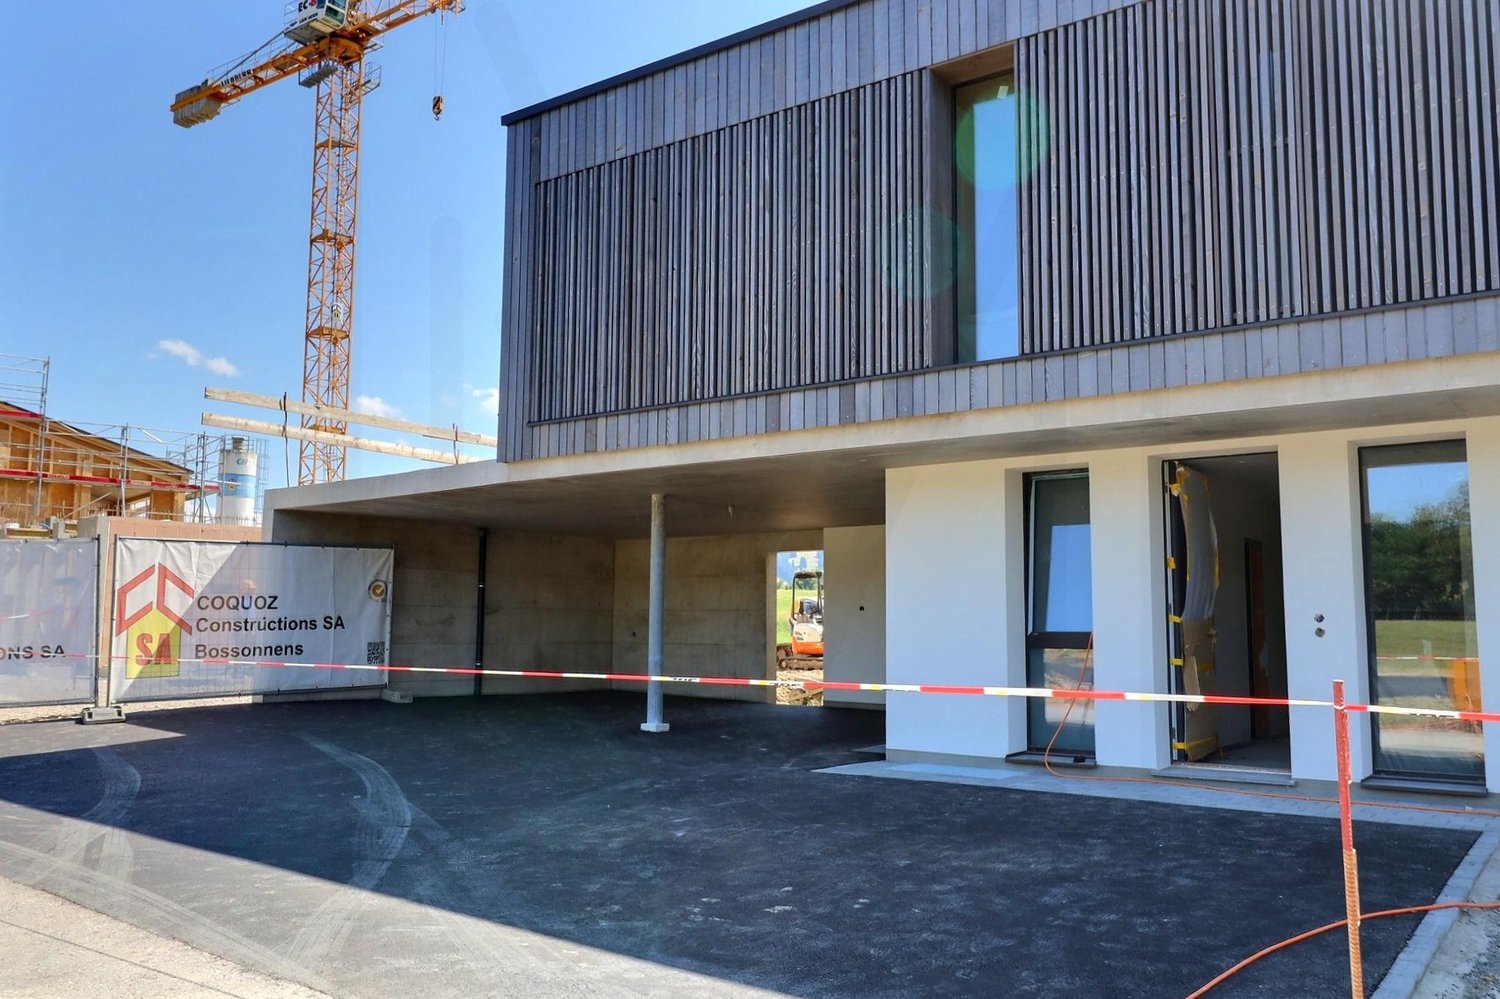
La Verrerie - Row house buy

We recommend expanding your search criteria to get similar results. The current filters didn’t return any matches.

If you don’t want to change your current search criteria, we recommend creating a search alert, so you’ll be notified when matching offers become available.
More objects in your automatically expanded search area
14 results - Radius: + 10km
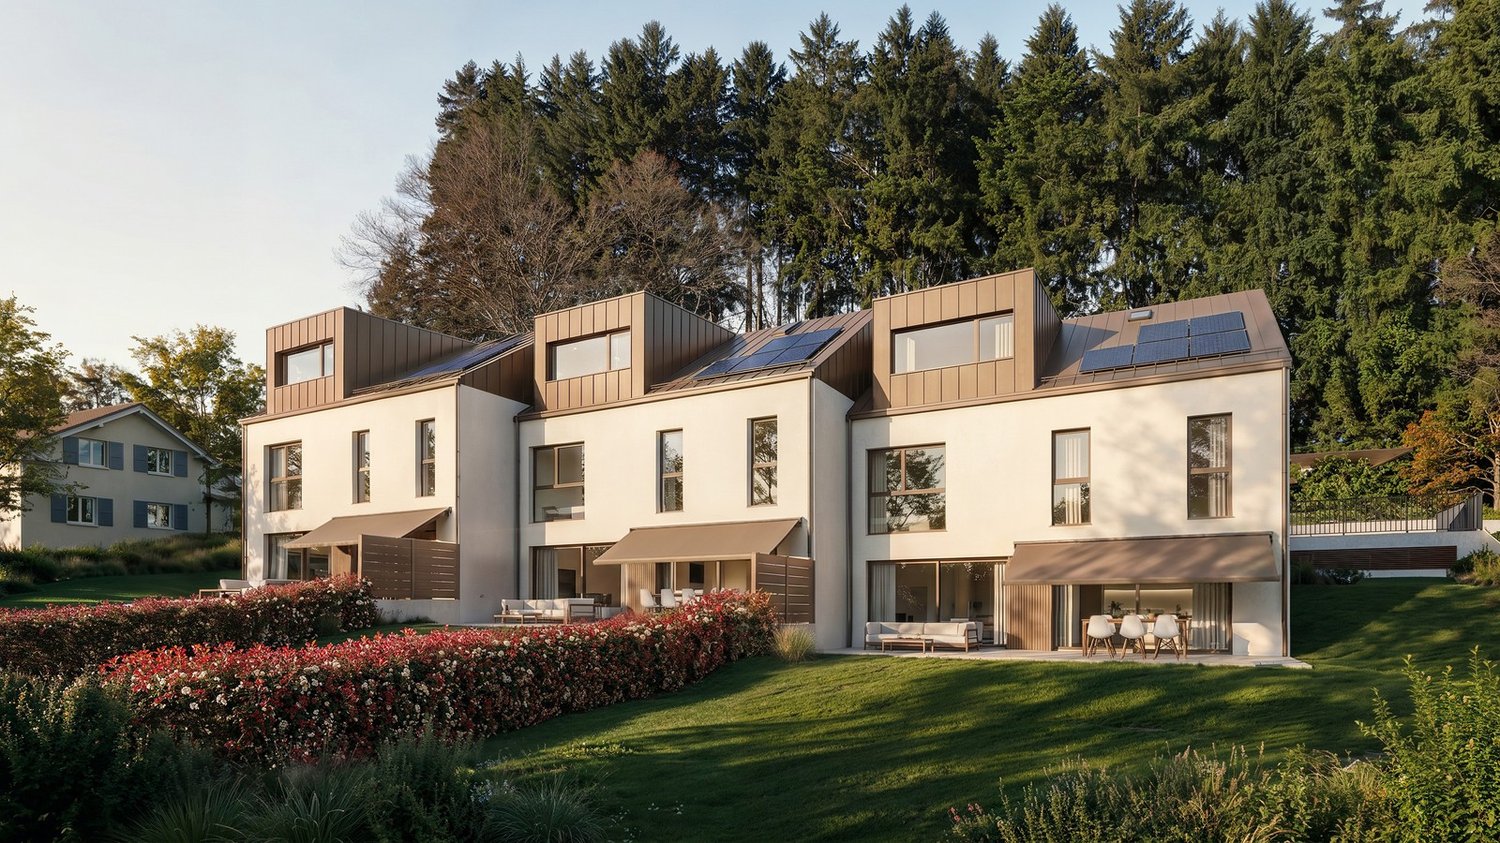
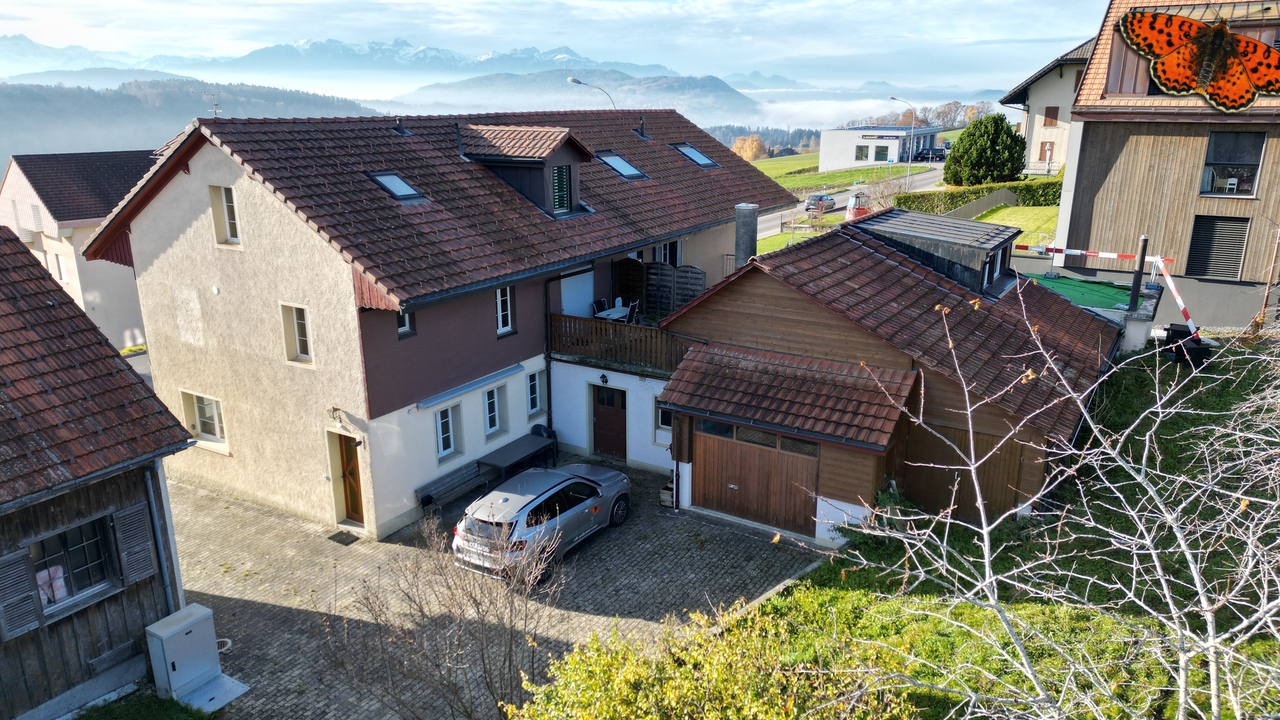
  • Modern two-story house with white exterior, garage, and landscaped front yard.
  • Modern two-story building with white exterior, large windows, and a balcony on the upper floor.
  • Modern living room with grey sectional sofa, light wooden coffee table, black area rug, fireplace, and hanging lamp.
  • Modern living room with a grey sectional sofa, white coffee table, black rug, large windows with blinds, and a TV stand with a screen.
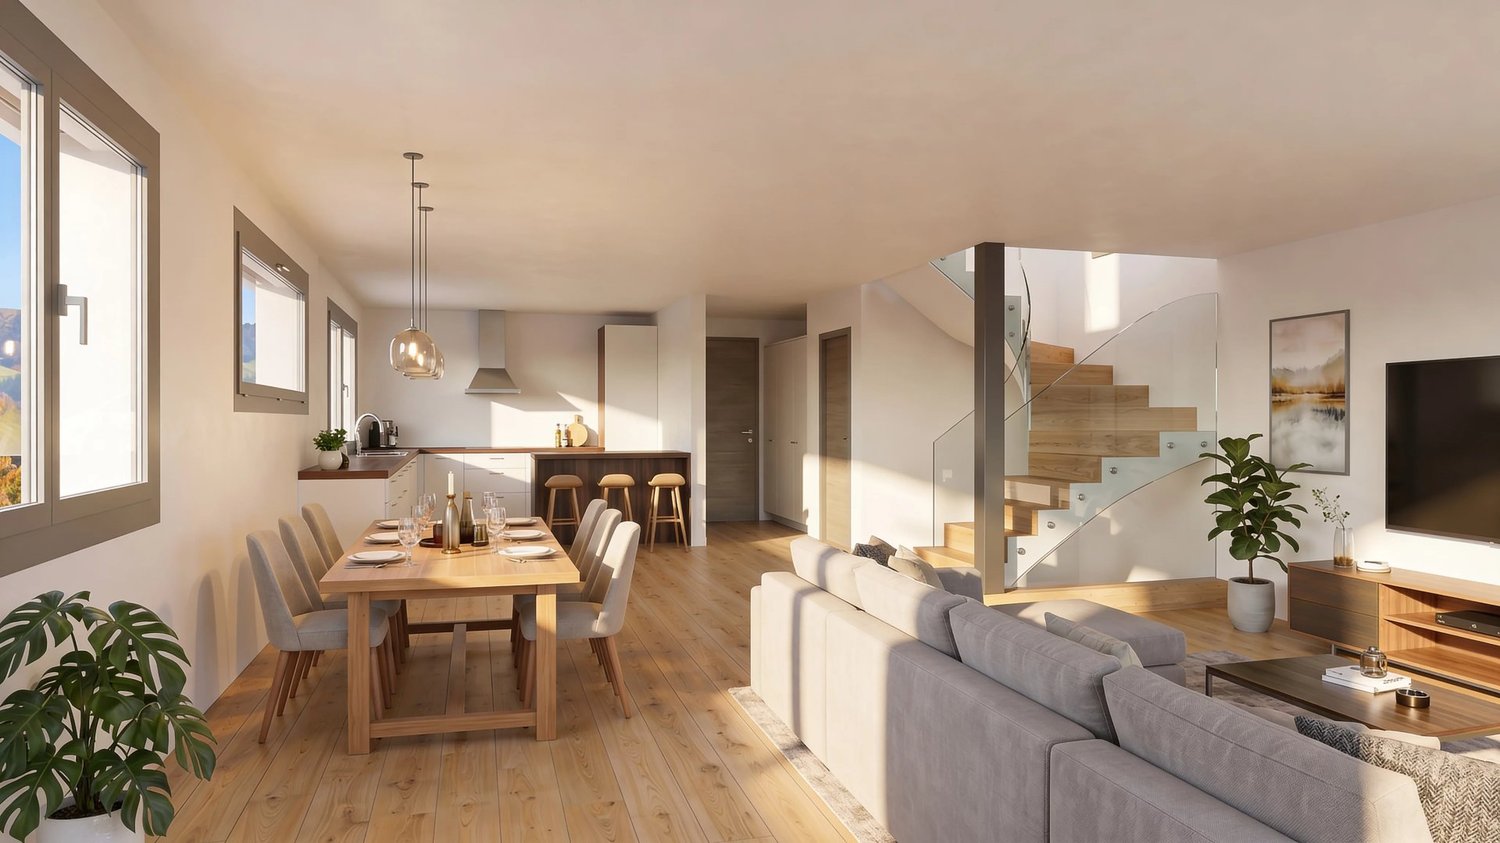
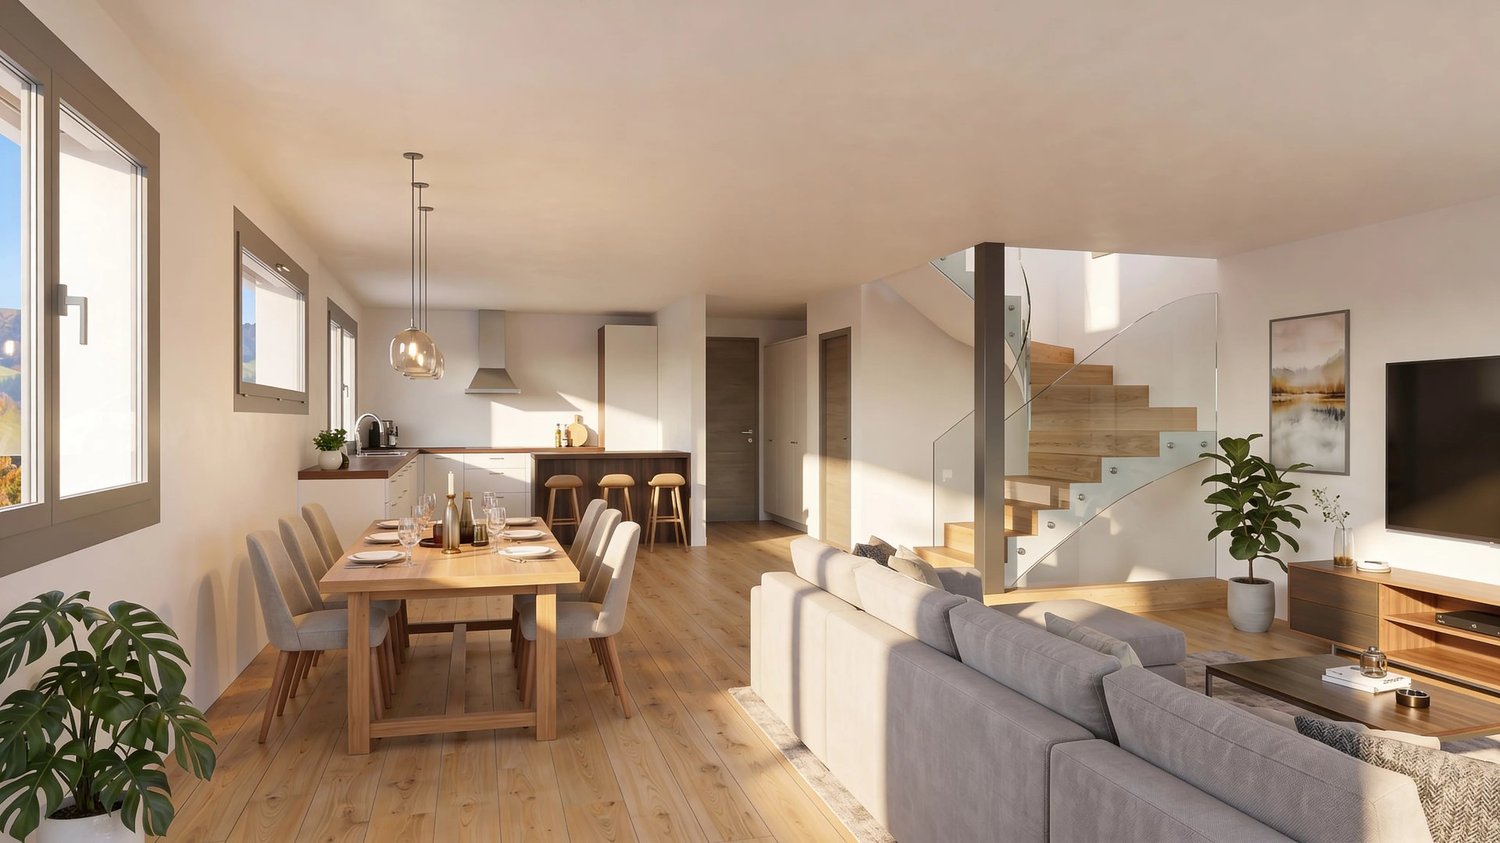
  • Modern kitchen and dining area with light wooden cabinets, stainless steel appliances, a large dining table with chairs, and a view to a patio with outdoor furniture.
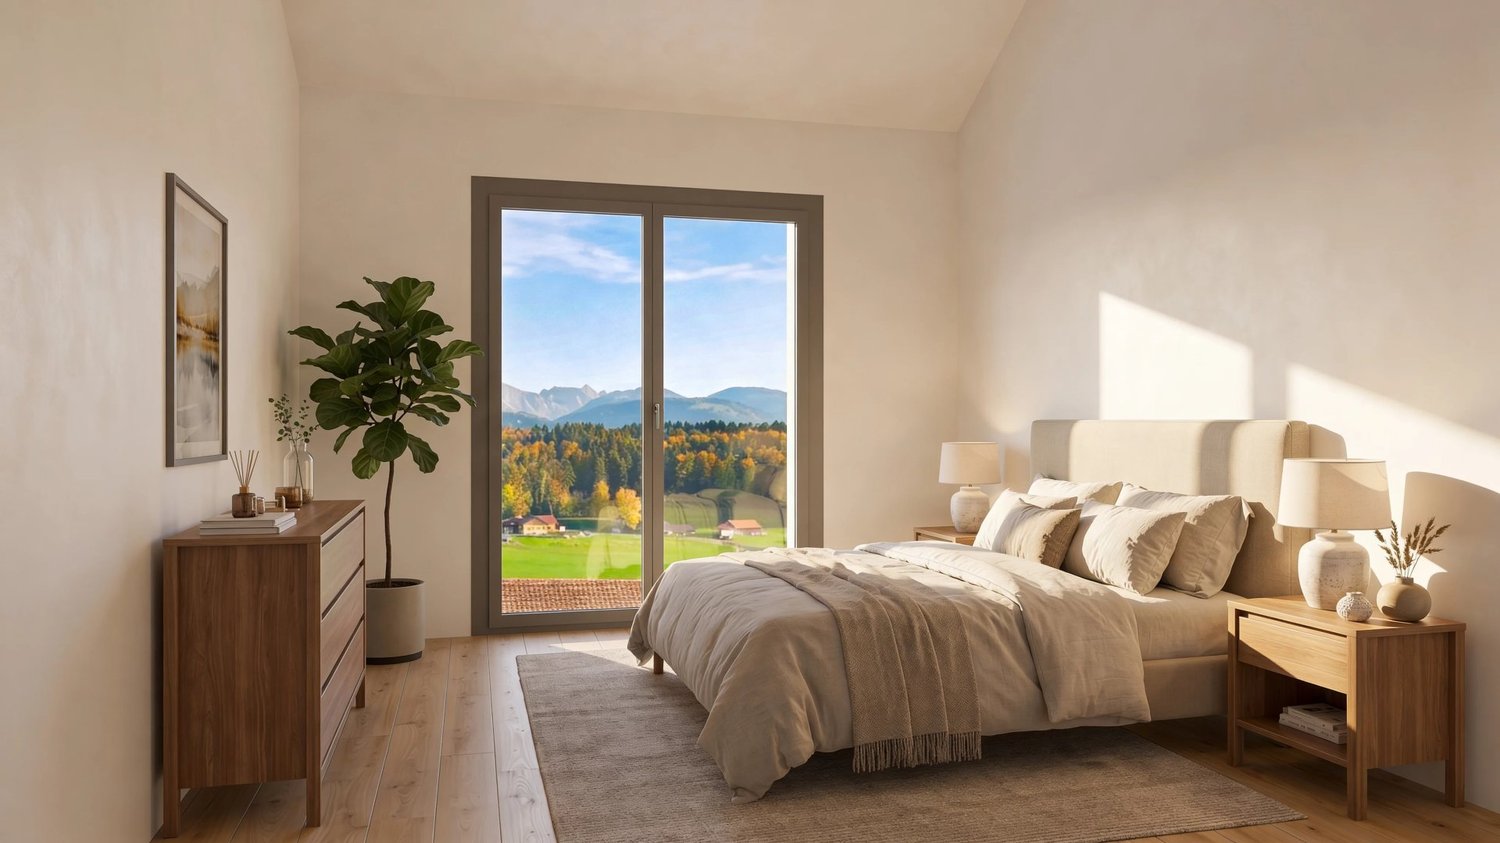
  • Cozy bedroom with pink walls, wooden floor, large window with sheer curtains, bed with pink bedding, nightstand, and decorative picture frame on wall.
  • Modern bedroom with a wooden bed, a desk with a laptop, a chair, and a mounted screen on the wall. The room has wooden flooring, large windows with curtains, and a hanging light fixture.
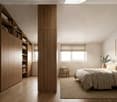
  • Modern bedroom with wooden flooring, a large bed with dark bedding, a nightstand, a small wooden table, and a large window with curtains leading to a balcony.
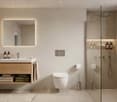
  • Modern bathroom with marble walls, a white sink with a black faucet, a large illuminated mirror, a glass-enclosed shower, and a wooden cabinet.
  • Bathroom with a toilet, bidet, bathtub, double sink, mirror, and cabinet. The walls are tiled with a decorative border, and the floor has a checkered tile pattern.
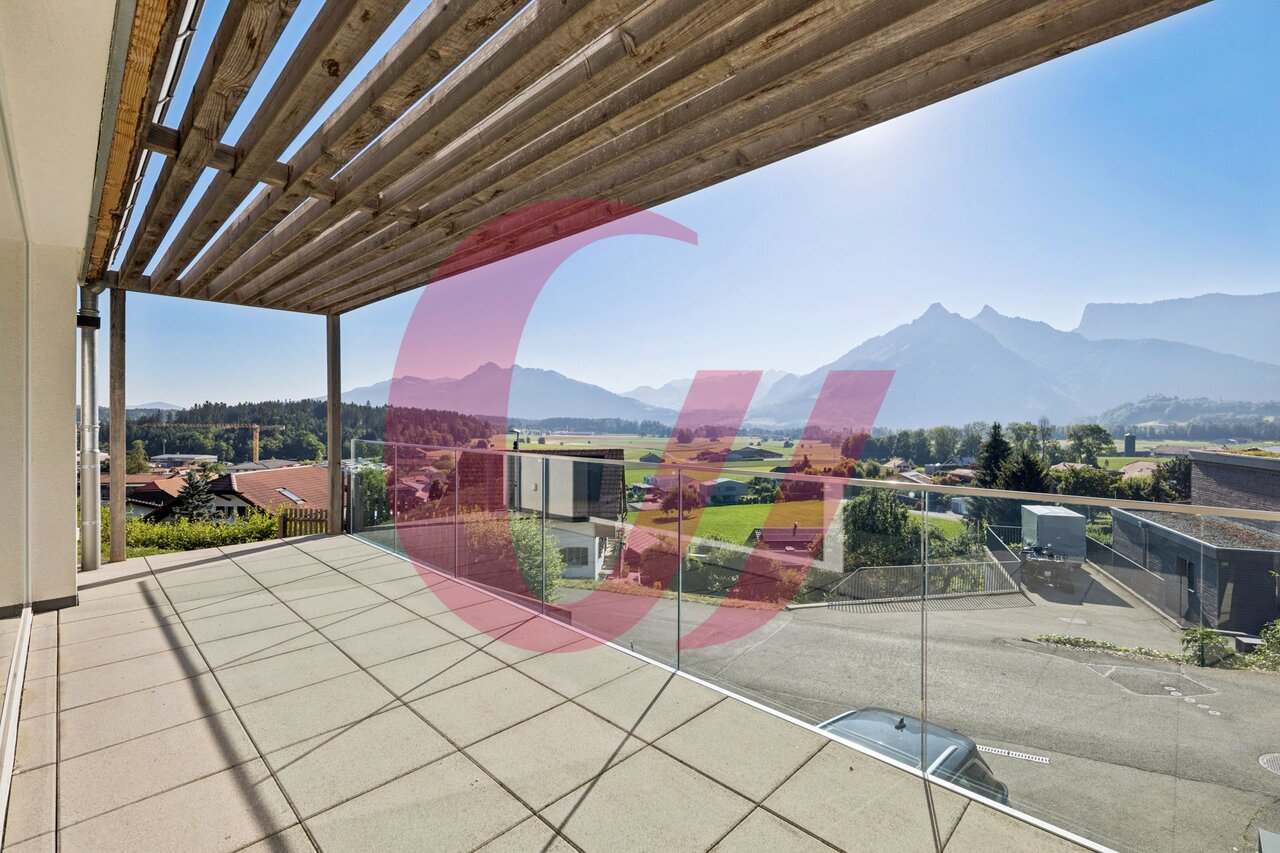
  • Balcony with tiled floor, metal railing, small table and chair, overlooking a residential area with buildings and greenery.
  • A small garden area with a tree, shrubs, and a paved pathway leading to a modern building with a gravel roof.
  • Outdoor patio area with a stone table, chairs, and a barbecue, surrounded by greenery and a clear blue sky.
  • Outdoor patio area with a dining table and chairs, a barbecue, and a small grassy lawn surrounded by trees.
  • A furnished room with a tiled floor, a staircase, a screen, a table, a chair, shelves, a printer, and a stool.
  • Utility room with a washing machine, ironing board, shelves holding cleaning supplies, water heater, control panel, and a sink.
  • A small, well-lit hallway with a sofa, a round table, a rug, a shoe rack, and a small shelf with decorative items.
  • A small hallway with a refrigerator on the left and a shelf with items on the right. The floor is tiled, and the walls are painted in a light color.
  • Empty room with light grey walls and wooden flooring, featuring a single window with white frame and a hanging light fixture.
1 / 19
6 rooms150m²Price on request
Top
Chemin du Gibloux 32, 1630 Bulle

Beautiful 6-room family home with 4 bedrooms, terrace, and garden — Chemin du Gibloux, Bulle

Nestled in a quiet and green residential area of Chemin du Gibloux in Bulle, this individual house built in 2010 offers 150 m² of living space (159 m² weighted) spread over two levels and 6 rooms, including 4 bedrooms. The bright living room of over 25 m² opens onto a wooden kitchen with a dining area and gives access to a 14.85 m² terrace and a 7.51 m² balcony, perfect for enjoying the beautiful days.The property, which is particularly well maintained, seduces with its careful amenities: a fully renovated shower room with a marble effect, integrated LED lighting, and a double sink, complements a second classic bathroom. The house also has an independent laundry room, a cellar, a garage, and two outdoor parking spaces — enough to park without compromise. All this on a 299 m² wooded plot, with a masonry barbecue area to enjoy summer evenings with friends or family.The neighborhood benefits from an excellent level of amenities: a primary school a stone's throw away, public transportation and train station within minutes, shops, pharmacy, and sports infrastructure accessible on foot. It is also a particularly pleasant and warm neighborhood, where many families live — a true living environment for those looking to settle permanently. A non-negligible advantage for professionals: the Bulle industrial zone, with major employers like Sottas, Liebherr, and the future Rolex factory, is accessible on foot, with a bus stop in close proximity to get there easily. The sector is also very quiet, with a noise level well below the usual urban thresholds.Availability negotiable. Sale to the highest bidder — do not hesitate to visit, the Bulle market is currently very dynamic

Travel time
-
1 / 12
  • Parking space
  • Balcony / Terrace
  • View
5.5 rooms466m²CHF 1,250,000.–
St-Martin FR, 1609 St-Martin FR

Renovated old farm ? exceptional volumes and privileged setting

In the heart of a peaceful environment and without vis-à-vis, this magnificent fully renovated old farm combines authentic charm and contemporary comfort. Located on a generous plot of 2'422 m², it offers a rare additional potential, ideal for realizing your future projects. From the entrance, the volumes impress: vast spaces bathed in natural light, generously proportioned rooms, and a fluid circulation that highlights the unique character of the place. The carefully chosen materials respect the soul of the building while bringing a modern and elegant touch. The property has several large living areas, offering a convivial and warm living space, perfect for accommodating family and friends. The spacious carnotzet, a real asset, invites you to share privileged moments in a typically Swiss atmosphere. Outside, the unobstructed view and surrounding tranquility create an idyllic setting, conducive to relaxation. The total absence of vis-à-vis guarantees appreciable intimacy in everyday life. Designed to combine comfort and sustainability, the house is equipped with a geothermal probe and photovoltaic panels, ensuring excellent energy efficiency. A rare property, combining character, space, and potential, to be discovered without delay.Exact address available after registration on neho.ch.YOU WANT TO VISIT ? PLEASE REGISTER FIRST : https://neho.ch/b/1609-26-1

  • Parking space
  • Balcony / Terrace
  • View
David Damiano

David Damiano

Agent local

1 / 12
  • Parking space
  • View
4.5 rooms149m²CHF 1,065,000.–
Ursy, 1670 Ursy

Bright and Modern Villa in the Heart of Ursy

Nestled in a recent and family-friendly residential area of Ursy, this 2022 semi-detached villa immediately seduces with its peaceful atmosphere and unobstructed view of the Alps. Here, light is king, carried by an ideal southwest orientation and large windows that accompany every moment of the day. Upon entering, one discovers a modern, warm, and perfectly designed interior for family life. The integrated storage structures the space, while the open, fully equipped kitchen naturally opens onto the living room and dining room. This convivial living space extends towards the terrace and garden, creating a beautiful continuity between indoors and outdoors, with the pleasant feeling of being away from the world. Upstairs, the atmosphere becomes more intimate with three bright rooms, including a parental suite with dressing room and private bathroom. A second modern bathroom completes this level, offering daily comfort and functionality. An attic provides a welcome storage space. The basement, perfectly exploited, offers practical spaces with a laundry room/technical room and a healthy storage room, ideal for organizing everything without compromise. Outside, the garden and terrace invite you to enjoy the beautiful days in simplicity, while the parking solutions meet current needs with two spaces in front of the house and a third equipped with an electric charging station. The heating by heat pump, the photovoltaic installation, the quality materials, and the recent design guarantee durable comfort and controlled costs. In terms of equipment, everything has been well thought out: LED lights, fiber optic internet, water softener, electric shutters, triple glazing, or thermostats to regulate underfloor heating. Rare on the market, this villa offers an ideal balance between modernity, serenity, and immediate proximity to amenities, schools, and transportation. A true contemporary cocoon, ready to welcome a family seeking comfort and sweetness of life. An opportunity not to be missed.Exact address available after registration on neho.ch.DO YOU WANT TO VISIT? PLEASE REGISTER FIRST: https://neho.ch/b/1670-26-2

  • Parking space
  • View
Tony André

Tony André

Agent local

1 / 13
  • Balcony / Terrace
  • Garage
  • View
  • +1
6.5 rooms265m²CHF 1,990,000.–
Chemin de Channey 4, 1077 Servion

Completely renovated building with character and charm, peaceful location

This exceptional apartment in Servion is a rare and unique property in an idyllic setting, surrounded by nature and out of sight.The apartment dominates the village of Servion and provides the feeling of living in a house rather than an apartment, with an optimal south-west exposure guaranteeing perfect sunlight throughout the day.The apartment for sale has a generous area of 265m2, is spacious and bright, and offers great privacy. It has direct access to a 750m2 private garden, an 80m2 south-facing terrace with flooring, and a 125m2 inner courtyard, these two spaces are for private use. The generous volumes and refined layout make this apartment a warm and convivial living space, ideal for a family. This apartment consists of 5 rooms, 5 bathrooms or showers. It is specified that the apartment includes a 1.5-room apartment with a separate entrance but is directly connected to the main apartment.The outdoor facilities are of high quality, such as the paved inner courtyard, which is separated from the outside by an electric gate. The green spaces are beautifully planted and laid out. The private garden of the apartment is flat and easy to maintain. A part of the land can also be used as an animal enclosure for animals such as donkeys, ponies, horses, dogs, etc. It is also specified that an additional area for accommodating animals can be rented, located on the property.Summary of areas: • Apartment of 265m2 on 3 levels • South-facing terrace with flooring, 80m2, partially covered (15m2) • Private garden, 750m2 • Balcony on the 1st floor, 12m2 • South-west garden, private use, 750m2 • Vaulted cellar, 20m2 • Workshop, 14m2 • Glazed animal or leisure area overlooking the living room, 20m2 • Garage • 3 outdoor parking spaces • Paved courtyard with electric gate, 125m2 (can be privatized and assigned to this apartment for an additional CHF 120'000.00)

  • Balcony / Terrace
  • Garage
  • View
  • +1
Karyl Chabloz

Karyl Chabloz

Courtière

Travel time
-
New building
1 / 13
  • Balcony / Terrace
  • View
5.5 rooms143m²CHF 1,150,000.–
1625 Sâles

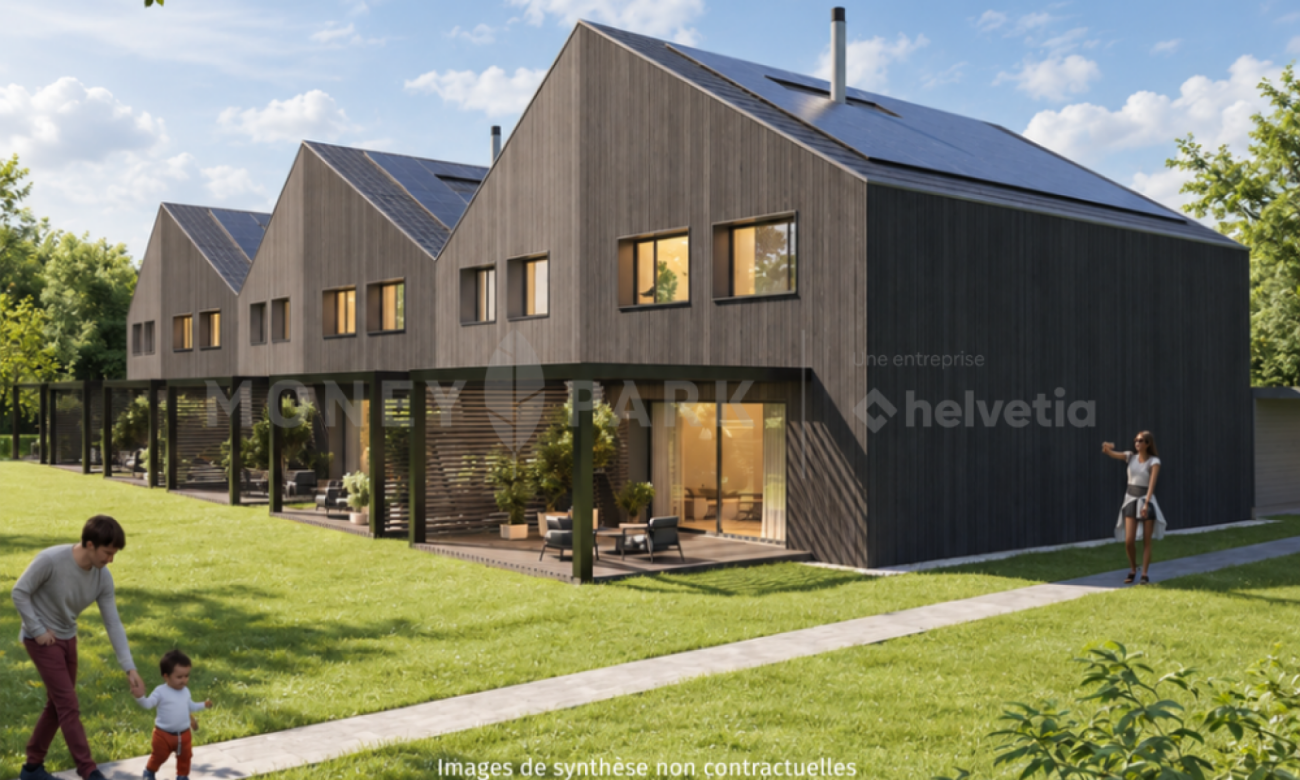
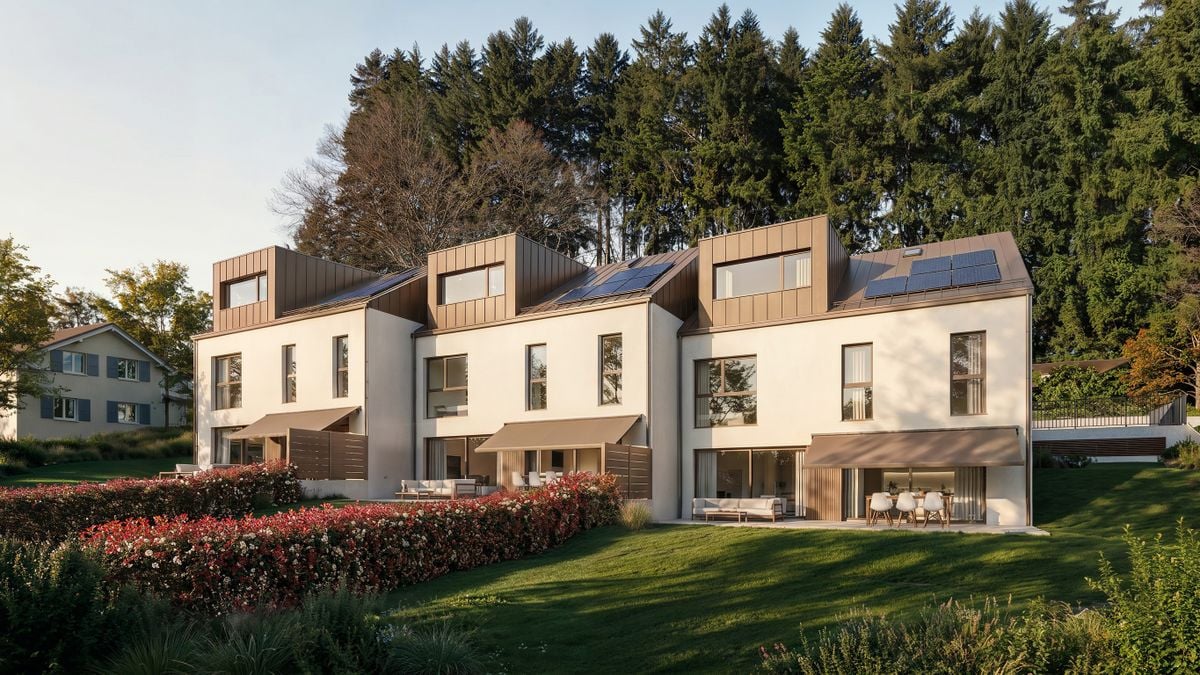
Your future contemporary 5.5-room house in Gruyère

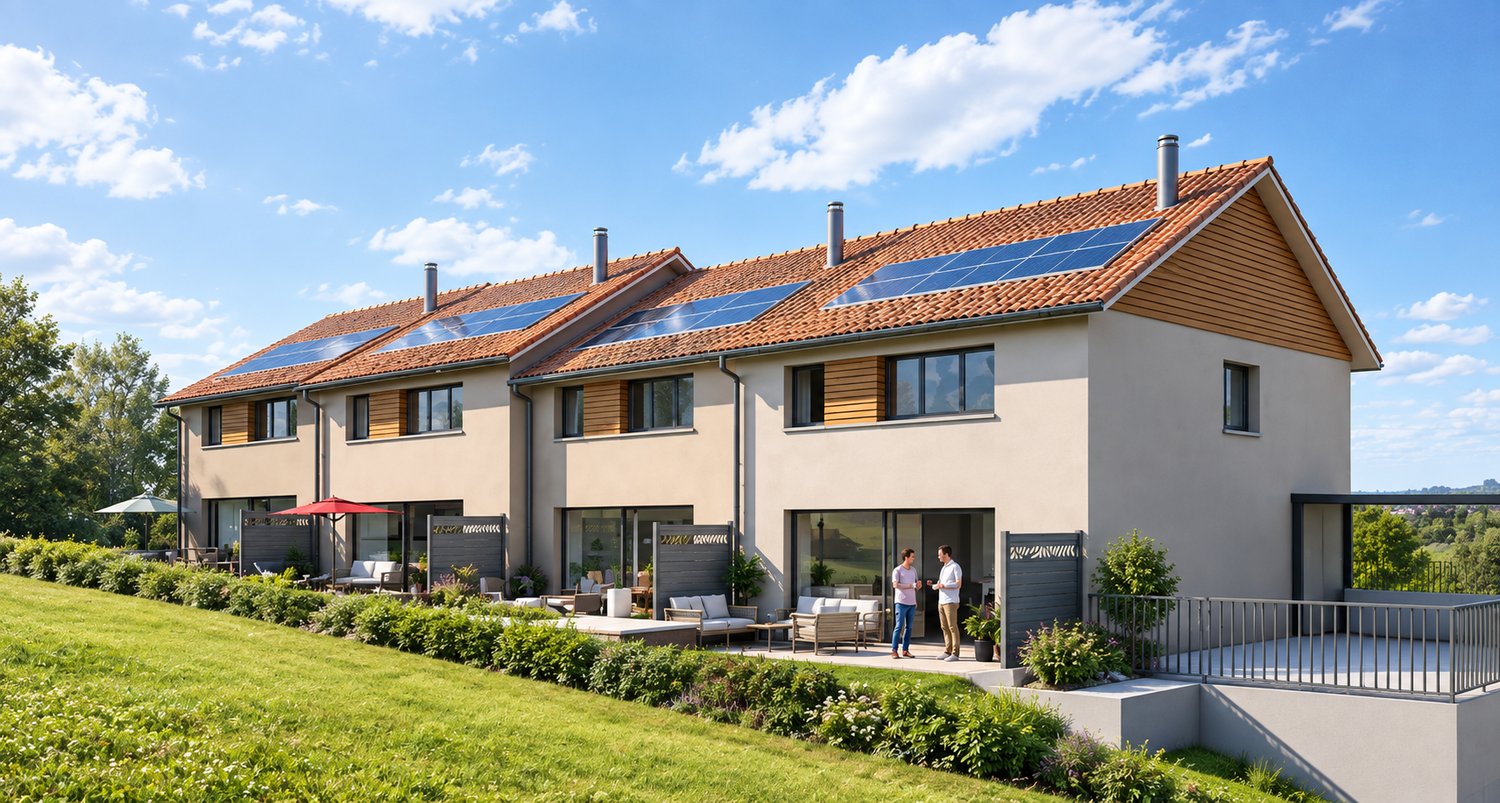
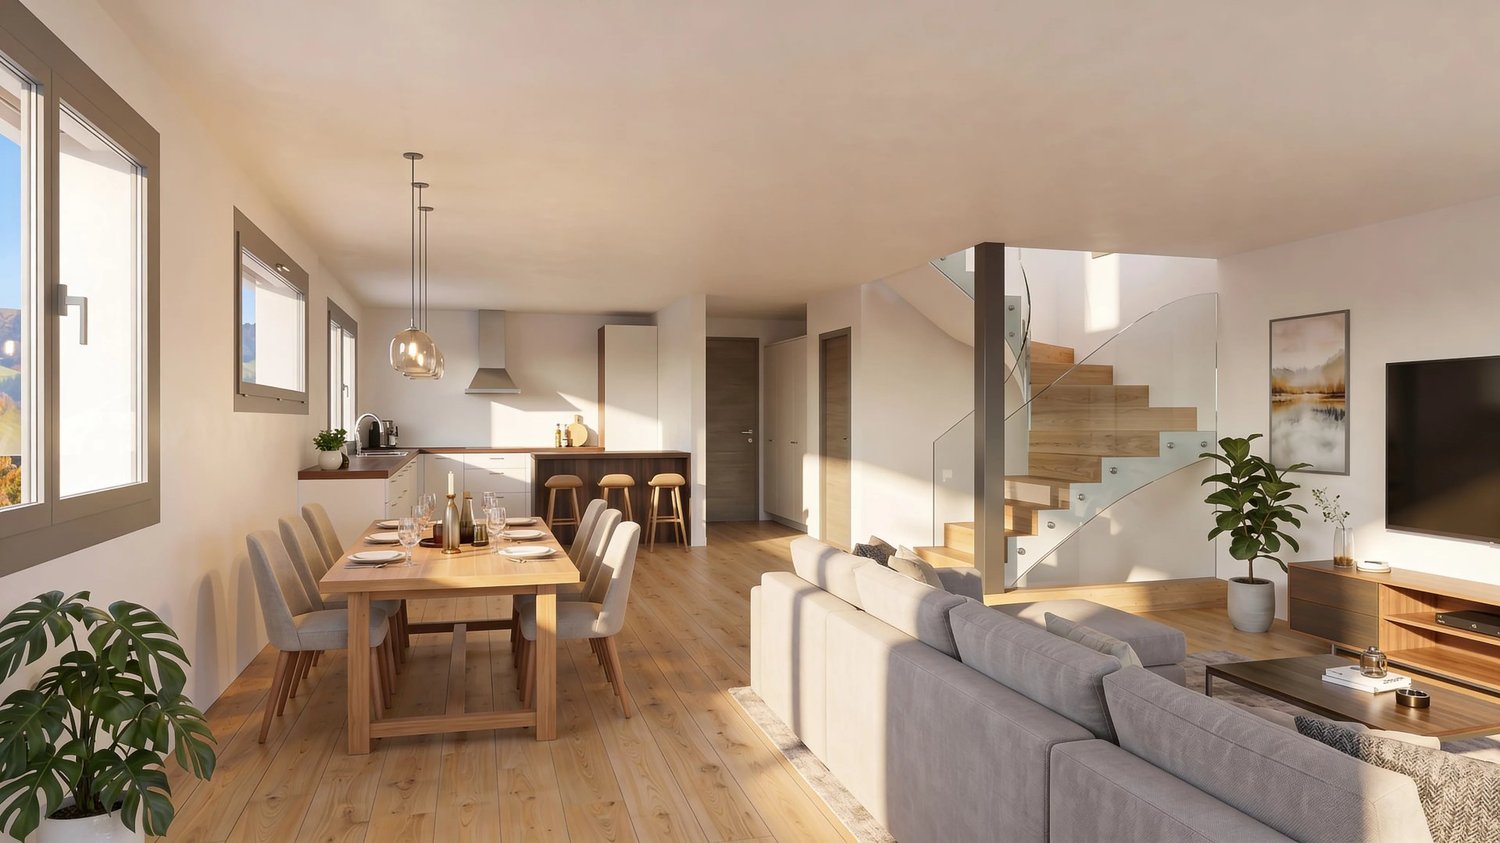
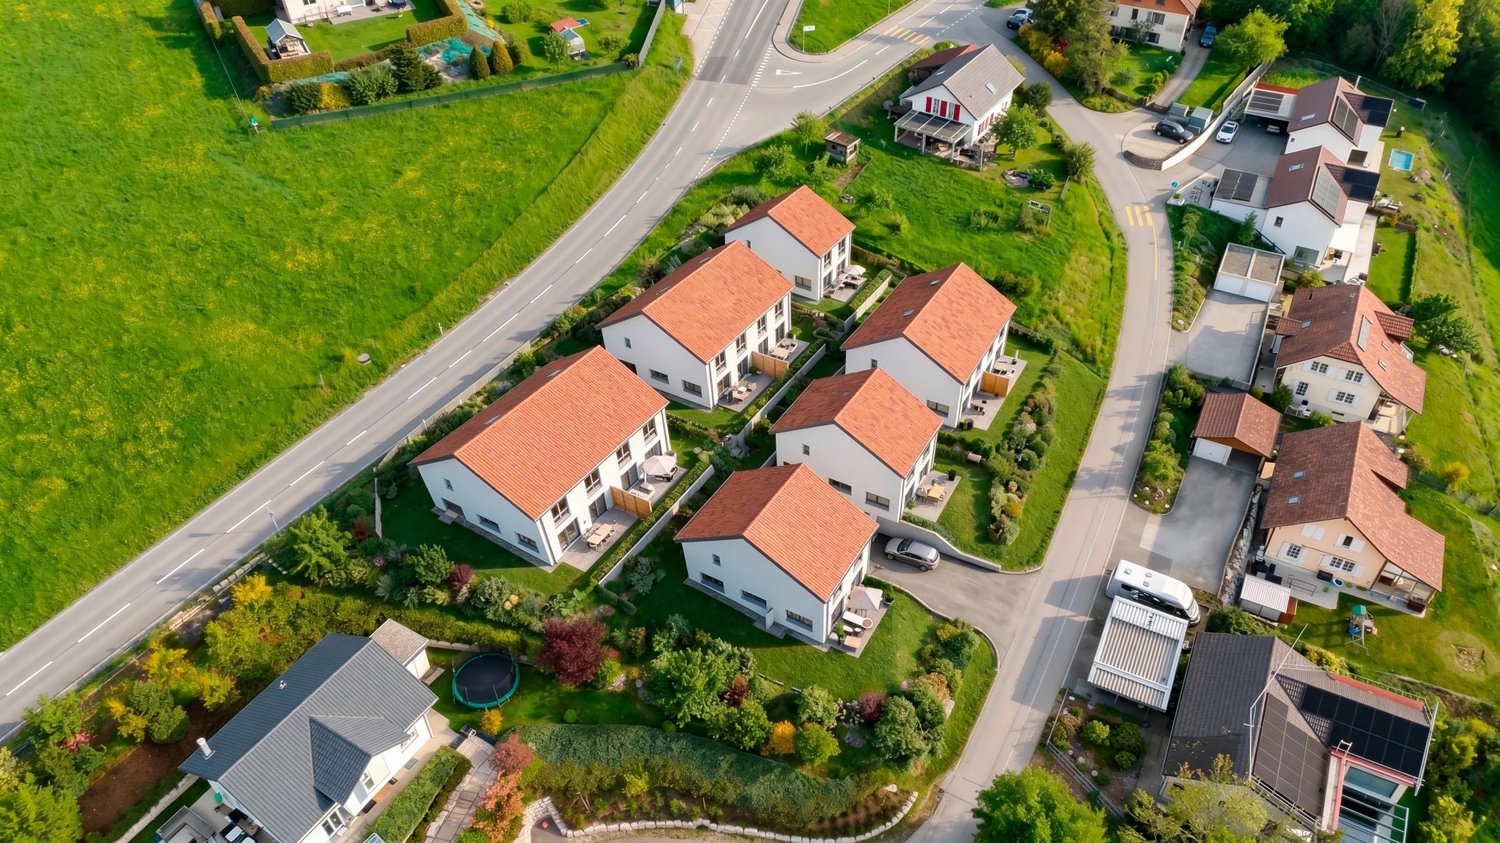
New, customizable house combining comfort, construction quality, and privileged environment.The houses are designed for modern living, harmoniously blending modernity and nature. They are characterized by elegant architecture, generous volumes, and living spaces that are both functional and bathed in light.Spread over three levels, each house offers a fluid and pleasant organization, designed for everyday life. An ideal conception for couples, families, or individuals looking to enjoy a pleasant living environment in the long term.A bright, open living room with a view of the outsideThe upper floor features a large, open living area, directly connected to a large terrace. Thanks to its elevated position, this area benefits from a beautiful view of the surroundings and generous natural light throughout the day.The view extends over the surrounding nature and mountains, with the Moléson in sight and even the cable car, adding a lively charm to the landscape.The kitchen is spacious and convivial, laid out in a U-shape with a large work surface, a bar area or dining area, and a discreetly integrated pantry. It opens onto a spacious living room of about 37 m², extended by the terrace.This level also features an intimate parental suite with a north orientation, designed to integrate a large wall closet and a private shower room.A welcoming and functional ground floorA bright, welcoming entrance hall with a separate closet and practical storage space.This level offers three large bedrooms as well as a bathroom, allowing for a fluid and pleasant organization, open to the outside and nature.A complete and modular basementThe basement consists of a freely designable area that can be arranged according to your wishes: playroom, home cinema, fitness room, or workshop. It also includes a wine cellar, a technical room with a laundry room, and a storage space under the stairs. Beautiful, easily adaptable spaces that meet your needs and evolve according to your desires.An exterior designed for everyday lifeEach house has two covered parking spaces, additional parking possibilities in front of the entrance, and a private garden. The latter offers a beautiful green space, ideal for a vegetable garden, landscaping, or simply enjoying a quiet and green environment.The plots are flat, well-organized, and allow you to fully enjoy the outdoors with simple maintenance and without constraints.A privileged location in GruyèreBetween lake and mountains, you benefit from an ideal environment to combine professional life, leisure, and travel. Located in an authentic and warm village, this project benefits from a sought-after living environment, combining tranquility and proximity to amenities.You will find here renowned schools with school bus connections and extracurricular care, as well as local shops, just a few steps away: a bakery, a restaurant, and a dynamic association life.The region is particularly appreciated for bike tours, both on road bikes and mountain bikes, with numerous routes directly accessible from the house.The location is strategic, with quick access to the highway, allowing you to reach Bulle in 10 minutes, Vevey in 20 minutes, and Lausanne, Bern, or Sion in about 50 minutes.A bus stop a few steps away also allows you to easily reach Bulle or Romont, as well as the main traffic axes connecting Geneva to Basel.Additional advantagesModern comfort and energy efficiency with heat pump, underfloor heating, photovoltaic panels, and high-performance insulation meeting current standards.Construction carried out by regional, renowned companies known for their seriousness and quality of work. Contemporary architecture with wooden cladding on the facade.- Interior and exterior design fully customizable according to your tastes and needs.- Large terrace of 30 m², directly accessible from the living room, offering a unique rooftop atmosphere and an unobstructed view of the surrounding landscape.- Bright, perfectly optimized living areas. - Excellent accessibility.Availability: Planned deliveries - end of 2026, spring 2027, or summer 2027A great opportunity to acquire a new, customizable house in Gruyère.Imagine your mornings on the terrace, the sunlight filtering through the mountains, or your evenings in a space designed for comfort and conviviality.Villa A1 - SOLDVilla A2 - SOLDVilla A3 (5.5 rooms) ? plot of 320 m² ? CHF 1'150'000.-Villa A4 (5.5 rooms) ? plot of 324 m² ? CHF 1'150'000.-Villa A5 - SOLDVilla A6 - SOLDVilla A7 (5.5 rooms) ? plot of 322 m² ? CHF 1'150'000.-Villa A8 - RESERVEDVilla A9 - SOLDVilla A10 - SOLDContactAs a person living in the village with my family and convinced by this place and the project, I know the sector and its advantages in everyday life very well. I would be delighted to share my concrete, honest, and committed viewpoint with you and accompany you at every step of your project.Do not hesitate to contact me to receive personalized information, obtain a complete dossier, or directly organize a visit, on site or in our offices. I would be pleased to present this project to you and help you imagine your future home.Laurence Mauron078 811 42 00laurence@murith-immobilier.chA gem? That's Murith ;)

  • Balcony / Terrace
  • View
Laurence Mauron

Laurence Mauron

Conseillère en immobilier

1 / 8
5 rooms156m²CHF 980,000.–
Impasse de Prany, 1687 Vuisternens-devant-Romont

New semi-detached villa with 5 rooms – available immediately in Vuisternens-devant-Romont

Move in before the school year starts!Discover this beautiful, contemporary semi-detached villa, fully completed and available immediately. Located in a quiet, green residential area, just a few minutes from Romont, it offers the ideal living space for families seeking comfort, modernity, and energy efficiency.With its spacious rooms, natural light, and high-end features, this villa is ready to welcome its new owners.DistributionGround floor • Entrance hall • Guest toilet • Beautiful living area of approximately 50 m² with open kitchen, dining room, and living room • Direct access to the terrace and private garden First floor • Parental suite with dressing room, private bathroom, and balcony • Two bedrooms, one with access to a second balcony • Bathroom with bathtub Basement • Technical room / laundry room • Large storage room Features • Fully completed villa • Available immediately • Air-water heat pump • Solar panels • Controlled ventilation • Underfloor heating • Triple glazing • Electric shutters • Individual thermostat in each room • Construction meeting current energy efficiency standards • CECB AAA • 2 parking spaces included LocationThe municipality of Vuisternens-devant-Romont offers a pleasant living environment, close to nature, while remaining just a few minutes from Romont and all amenities: schools, shops, public transport, and road connections.This villa is ideal for a family looking to enjoy the benefits of a new build without waiting for the completion of a construction project.

Travel time
-
1 / 6
4.5 rooms132m²CHF 1,125,000.–
Impasse des Noisetiers, 1617 Remaufens

Adjacent villa with 4.5 rooms in Remaufens

Construction in progress - Charming adjacent villa with garden and terrace Transfer fees are reduced for first-time buyers!Discover this beautiful villa with 4.5 rooms, scheduled for delivery in early 2027. Nestled in the heart of Remaufens, this villa is located in a preferred residential area combining modern comfort and tranquility. Ideal for a family or anyone seeking peace, this house offers large, bright spaces, a functional layout, and quality amenities. A peaceful living environment, close to amenities.Main features:Livable area: 132 m2 of living space with a beautiful 25 m2 terrace and a 15 m2 balcony.Number of rooms: 4.5 rooms, divided as follows:A spacious, bright living roomA modern, fully equipped kitchenThree spacious bedroomsA guest toilet, a bathroom, and a shower toiletOutdoor area:Two beautiful, sunny terraces, ideal for outdoor mealsA private gardenTwo covered parking spaces included in the priceOther benefits:Underfloor heating (air-water heat pump)Proximity to public transportation, schools, and shopsLocation: The villa is ideally located in Remaufens, in a quiet residential area. The village benefits from easy access to the amenities of Châtel-Saint-Denis, just a few minutes away by car, and the motorway connections to Lausanne and Fribourg.Availability: To be agreedFor more information or to organize a visit, do not hesitate to contact us.

Travel time
-

Other interesting objects