44 results - Farm house buy: Canton Bern

1 / 15
  • View
  • Quiet neighborhood
3 roomsCHF 1,090,000.–
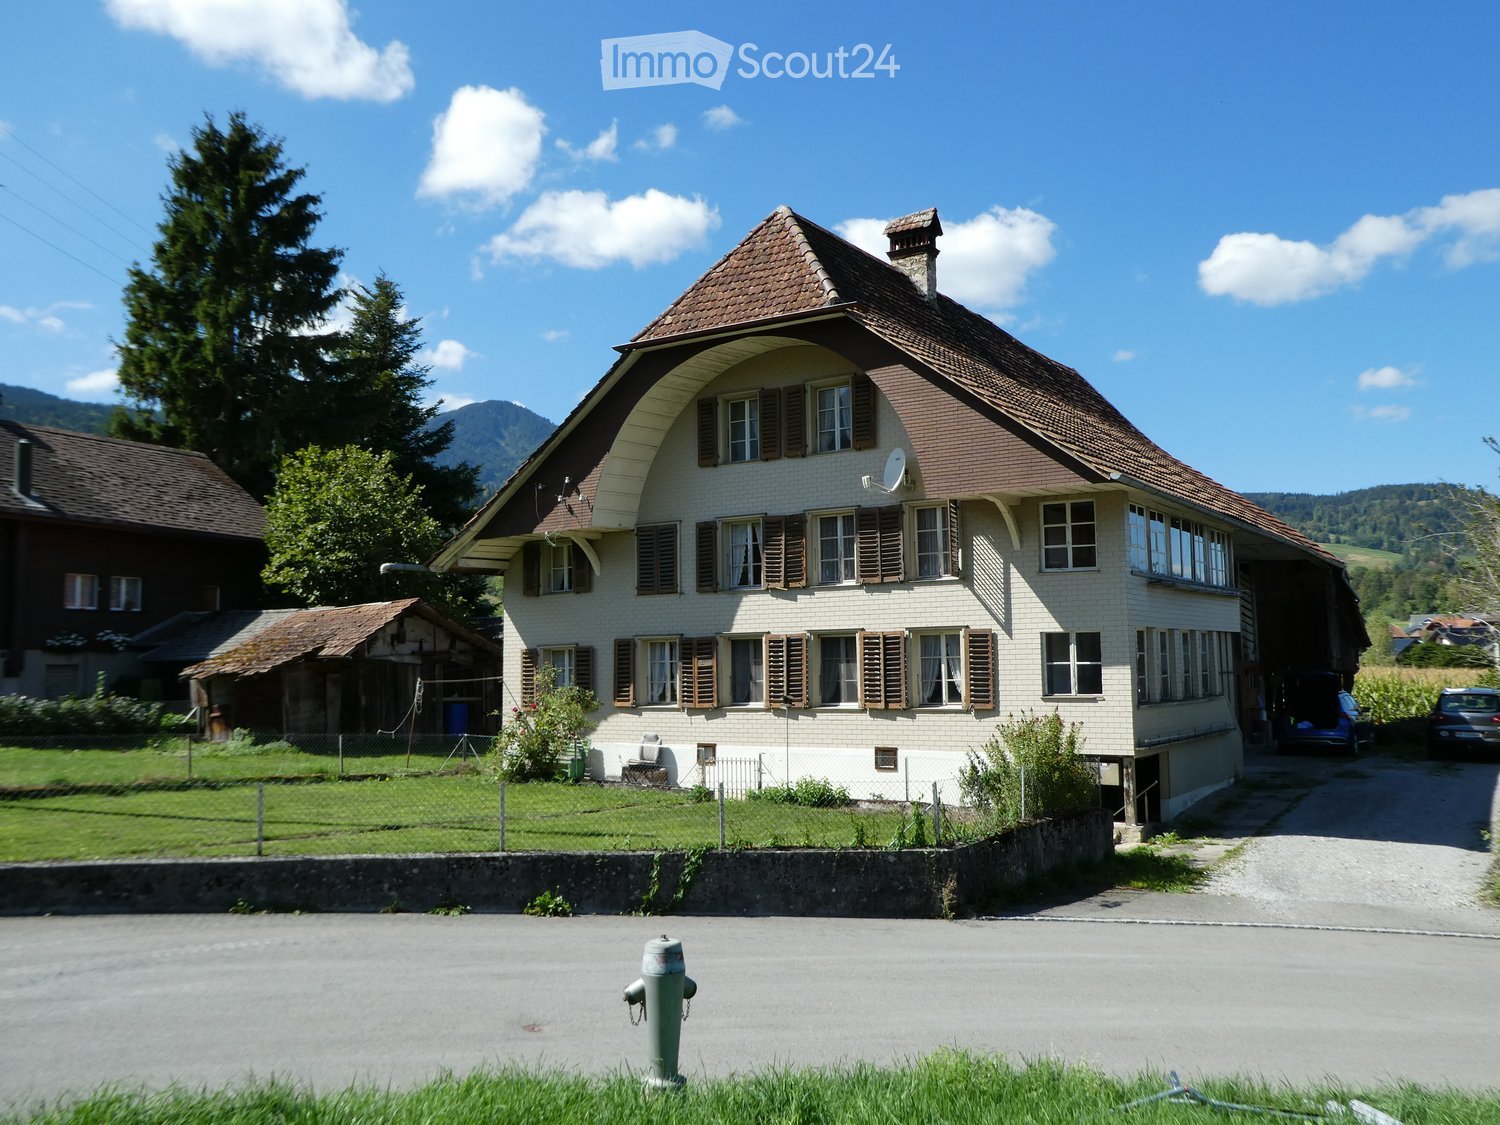
Leimenstrasse 34, 2575 Täuffelen

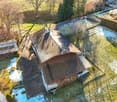
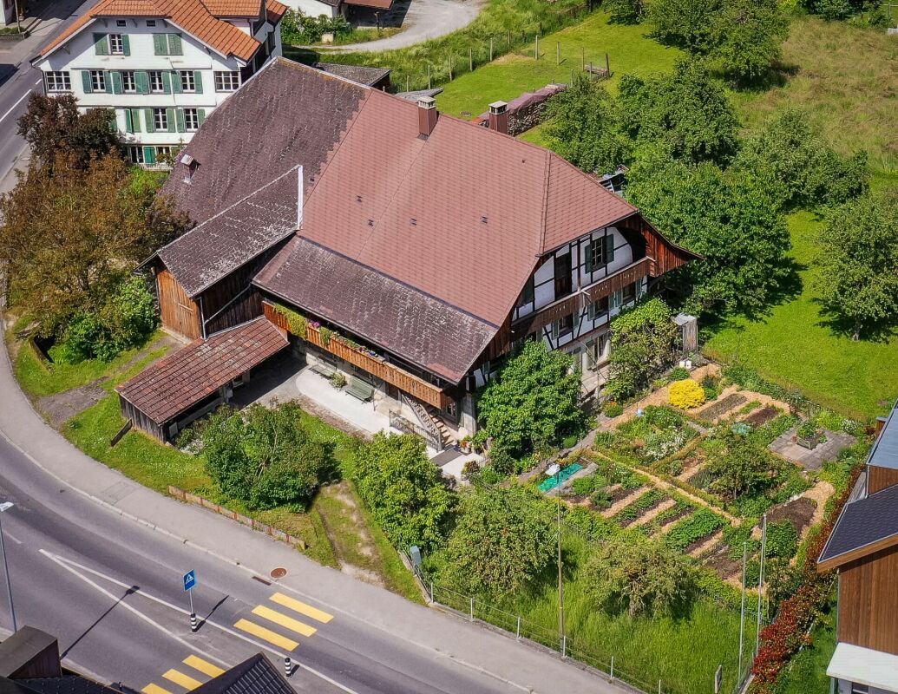
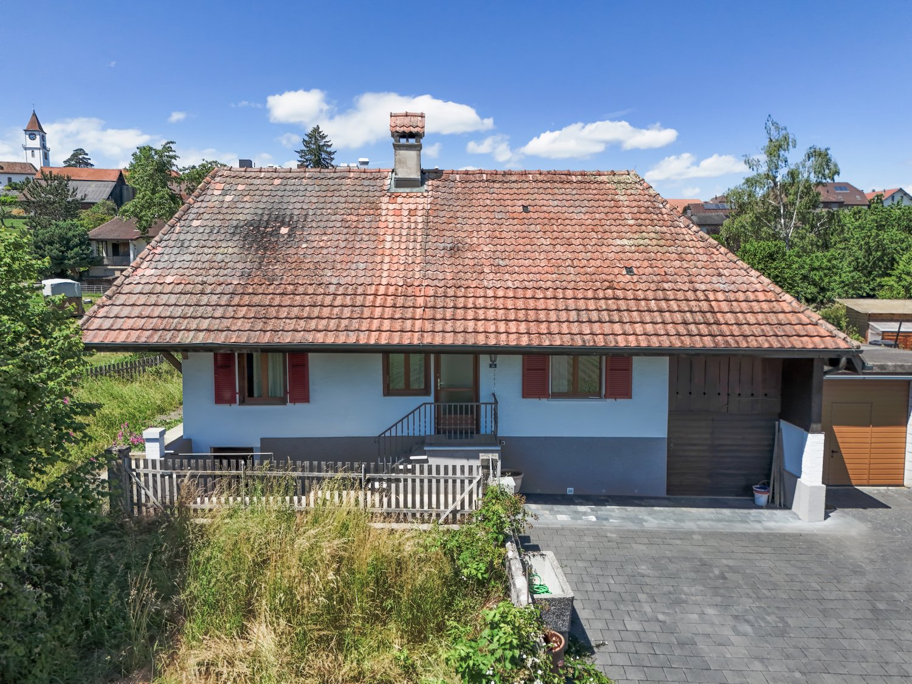
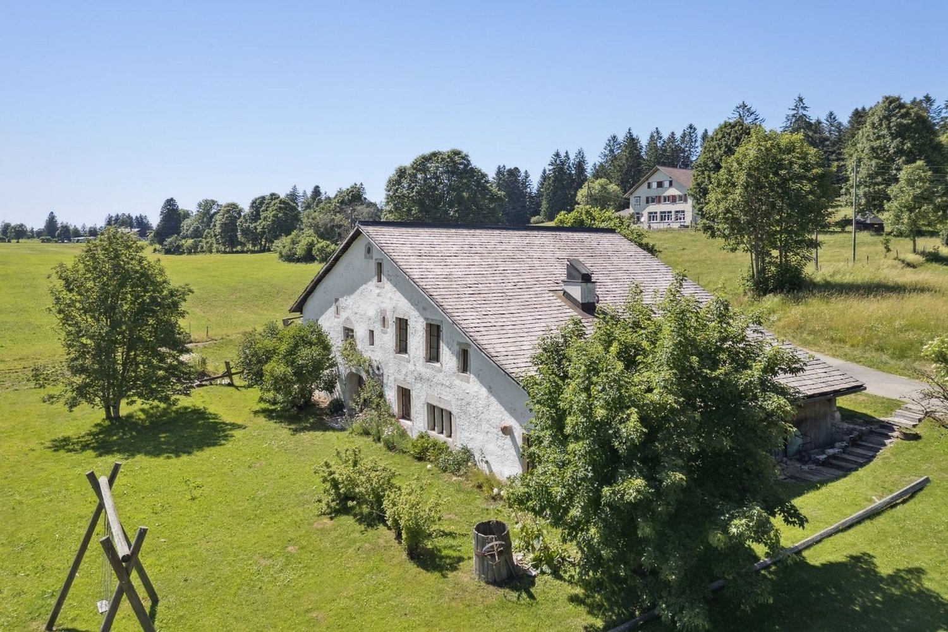
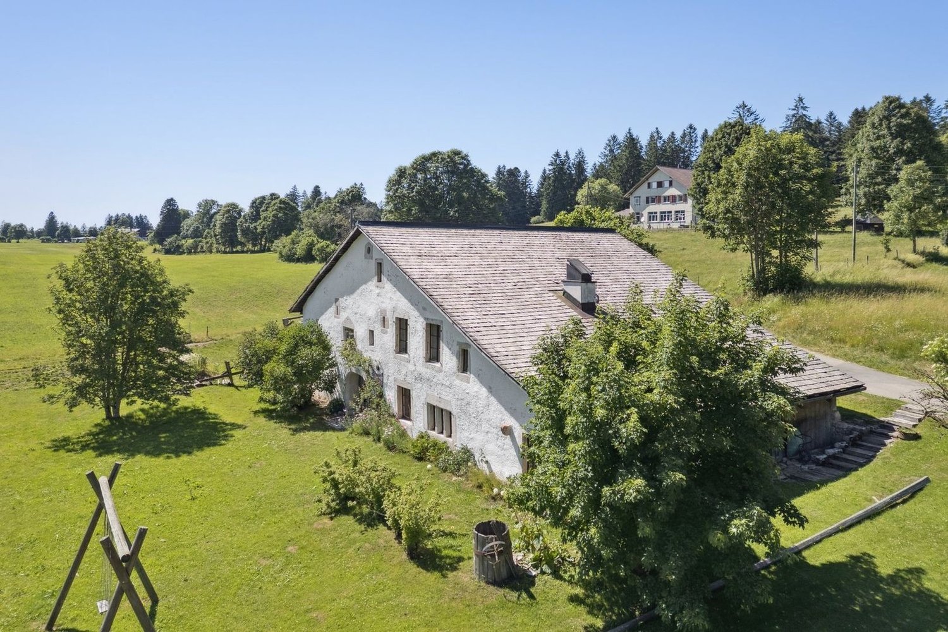
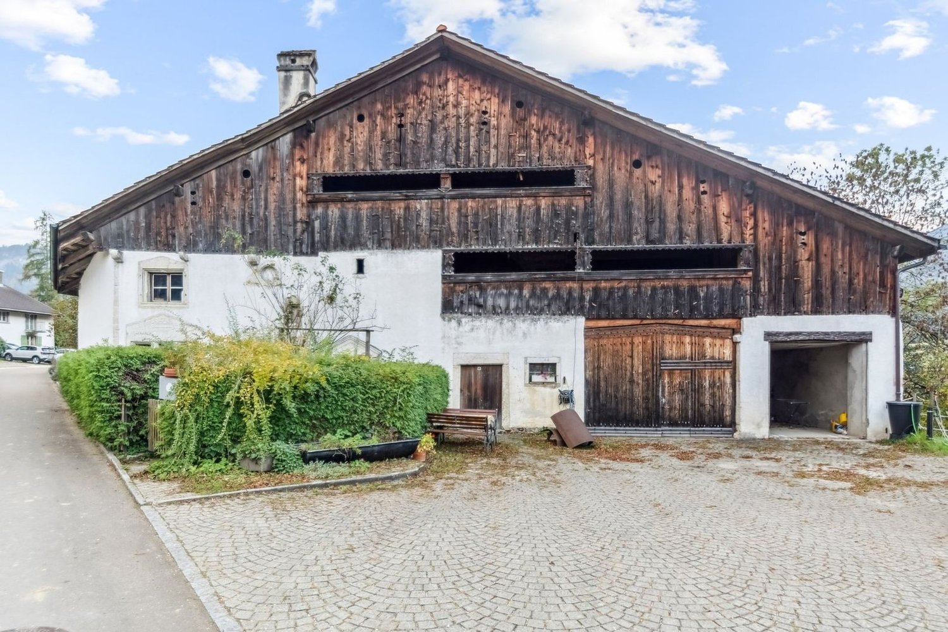
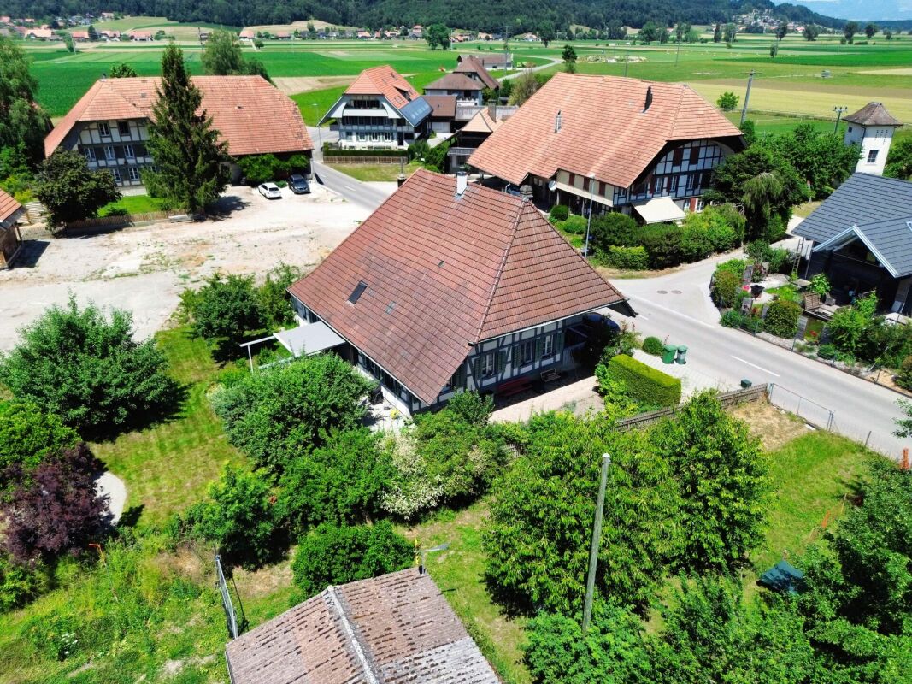
Former farmhouse with large plot of land in Täuffelen – great potential to create something new

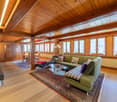
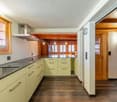
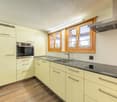
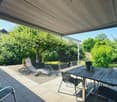
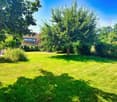
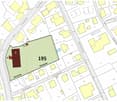
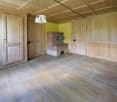
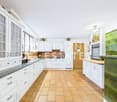
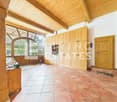
Discover this former 3-room farmhouse on Leimenstrasse 34 in the idyllic municipality of Täuffelen. Here, you have a rare opportunity to acquire a spacious building plot in the idyllic municipality of Täuffelen. With a plot size of 1'567 m², you have enough space to develop a project according to your own ideas. The building requires a complete renovation and is available immediately.The house offers: • 3 rooms with laminate flooring and white-clad walls • bathroom with white tiles, bathtub, sink, and washing machine/tumble dryer • kitchen with white cabinets, microwave, oven, and sink • paved driveway with garage • spacious plot of 1'567 m² with a extensive, grassy garden • beautiful view of the surrounding landscape with mosaic-like fields and distant mountains The house is located in a quiet residential area. In the summer, you benefit from plenty of sunshine, which turns the spacious garden into a true recreation paradise.Location and infrastructure: • bus stop Täuffelen – just 5 minutes' walk away • train station Täuffelen – reachable in 8 minutes on foot • Swidro Drogerie Täuffelen GmbH – 7 minutes' walk away • primary school Täuffelen – reachable in 9 minutes on foot This unique opportunity combines rural charm with practical infrastructure and offers families and nature lovers an idyllic home in the heart of the Bernese Seeland. Take advantage of the opportunity and secure this special property! We look forward to your contact.
  • View
  • Quiet neighborhood
Travel time
-
1 / 13
  • Parking space
  • Balcony / Terrace
  • Garage
  • +5
6.5 rooms181m²CHF 1,095,000.–
Dorfstrasse 26, 2577 Finsterhennen

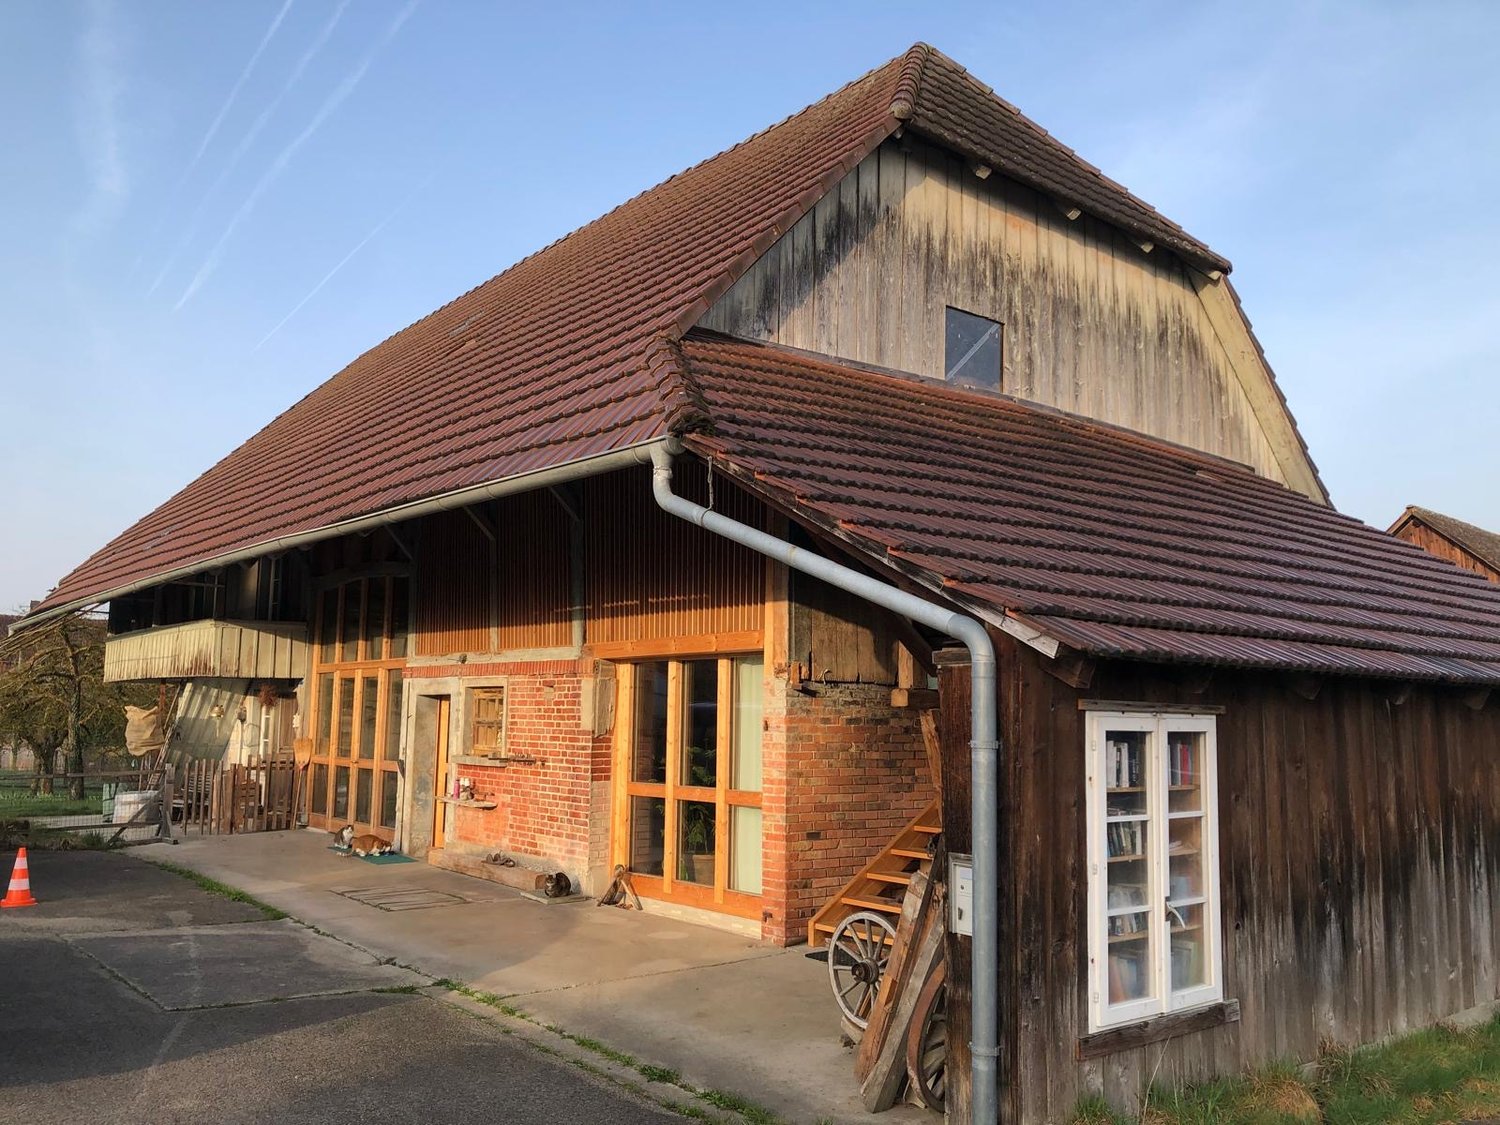
Charming farmhouse with charm, surroundings, and attractive building land reserve

This freestanding farmhouse from 1880 combines rural charm, spacious rooms, and exceptional development potential. Located on a sprawling plot of around 2'500 m², the property offers a variety of uses for families, craftsmen, or people looking for space and design freedom. The existing building substance presents itself in intact condition and creates a solid basis for individual living ideas as well as future adjustments.The combination of historic character, numerous outbuildings, and attractive building land reserve makes this offer particularly interesting. Spacious garden areas, versatile utility rooms, and the existing expansion potential open up perspectives that go far beyond classic living. A rare opportunity for all those who appreciate space, flexibility, and long-term development opportunities.Further highlights • Plot with around 2'500 m² of space • Opportunity to realize an additional building plot of around 1'000 m² • Roof, machine hall, and other outbuildings with versatile uses • Two balconies with different sun and view orientations • Expansion possibilities in the attic for additional living or working space • Spacious garden areas with plenty of space for leisure, relaxation, or self-sufficiency • Rare combination of existing infrastructure, usable space, and future prospects in the Bernese Seeland Request our detailed sales documentation for more interesting information.Haven't found the right thing yet? The IMMOSEEKER team is happy to help.

  • Parking space
  • Balcony / Terrace
  • Garage
  • +5
Lukas Bart

Lukas Bart

Immobilienvermarktung

Travel time
-
1 / 13
5 rooms154m²CHF 1,540,000.–
Schüpfgasse 3, 3705 Spiez

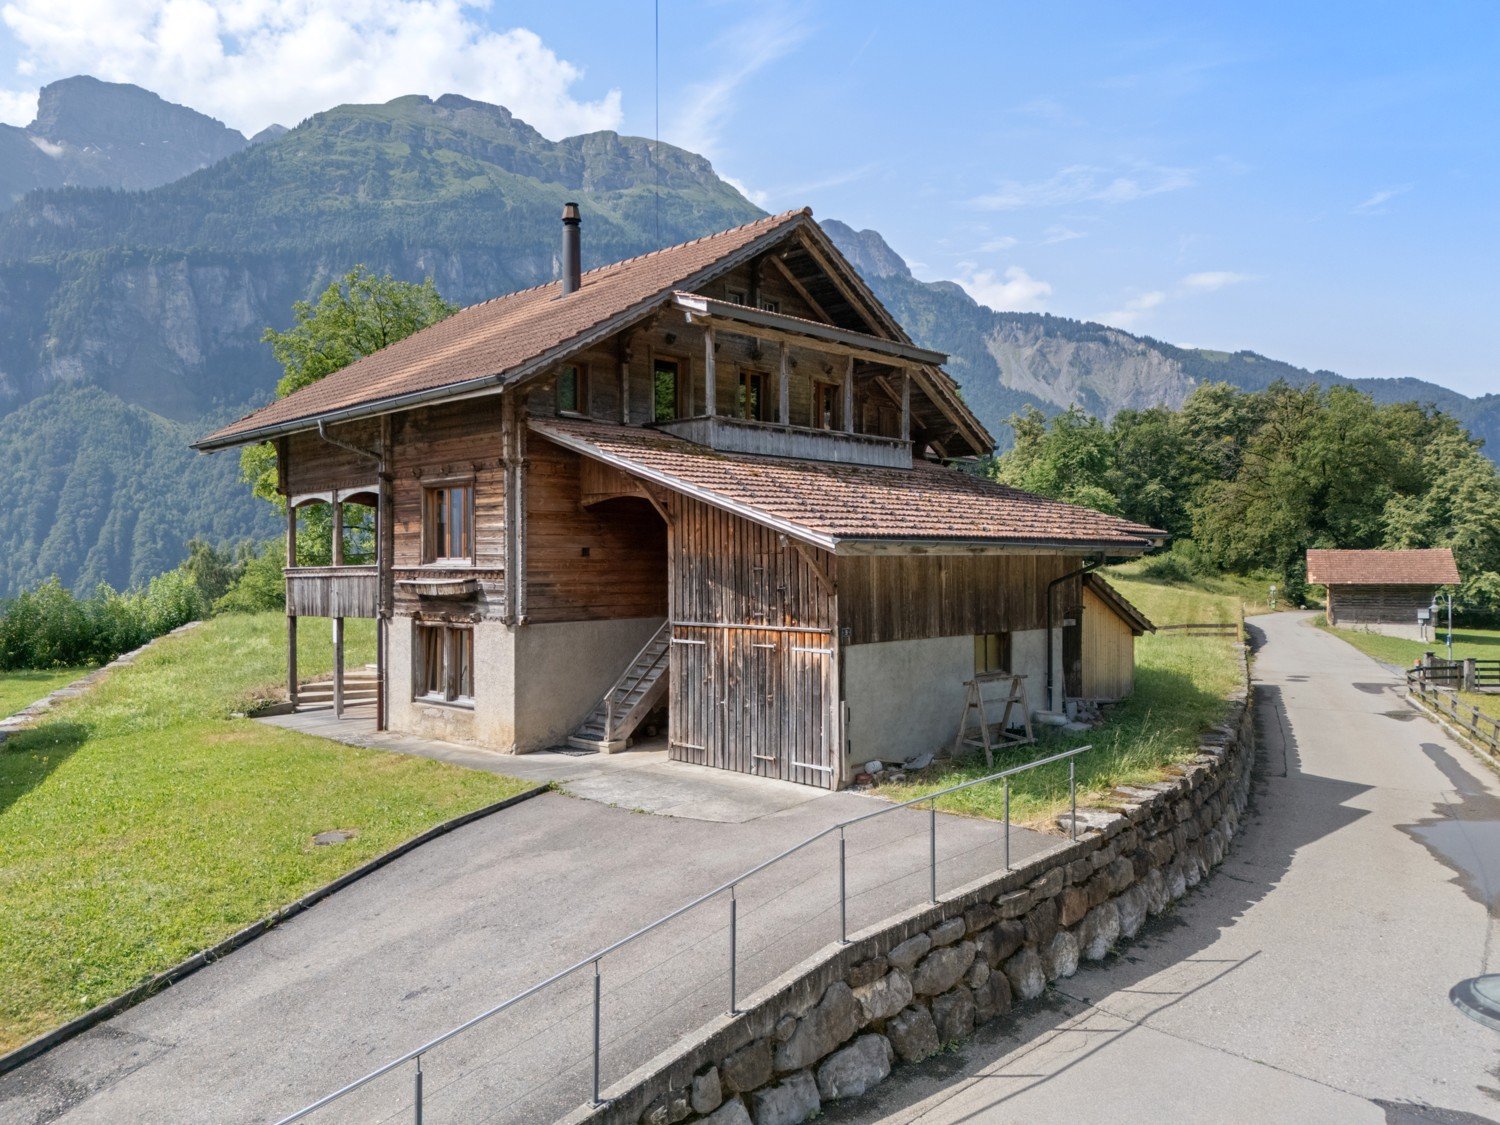
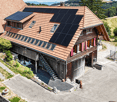
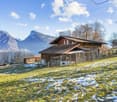
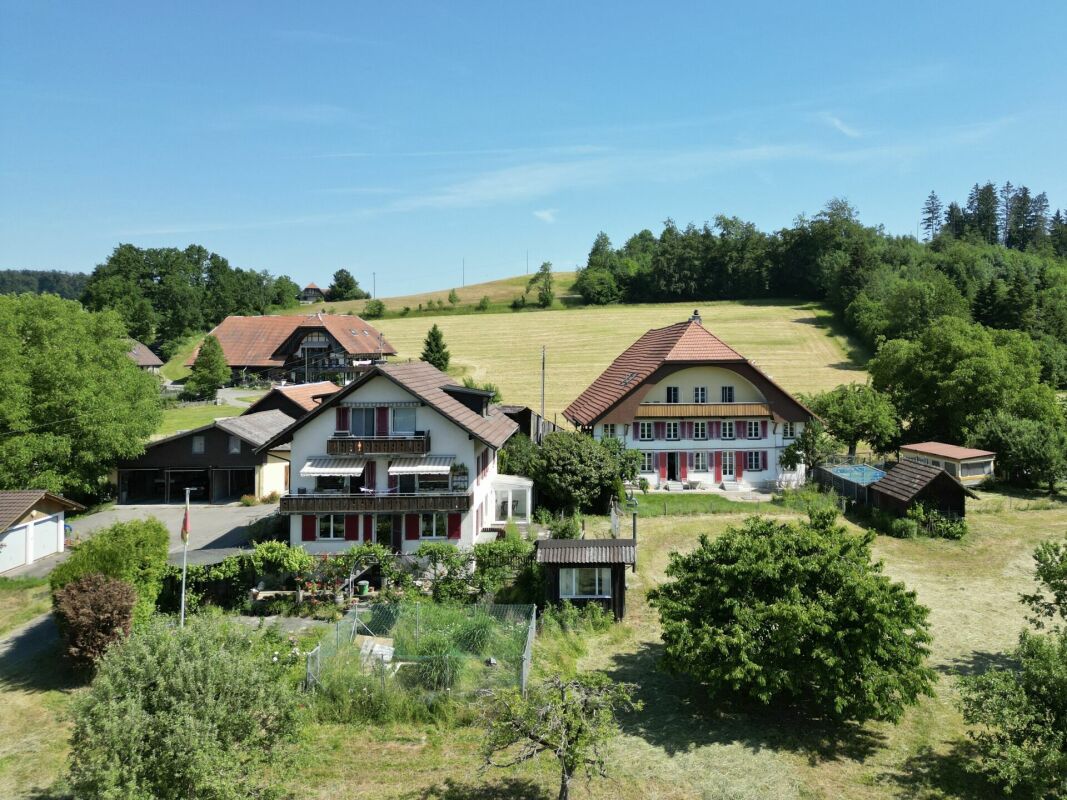
Dream Chalet in Agricultural Zone: Single-Family House with a View

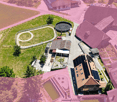
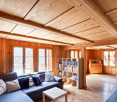
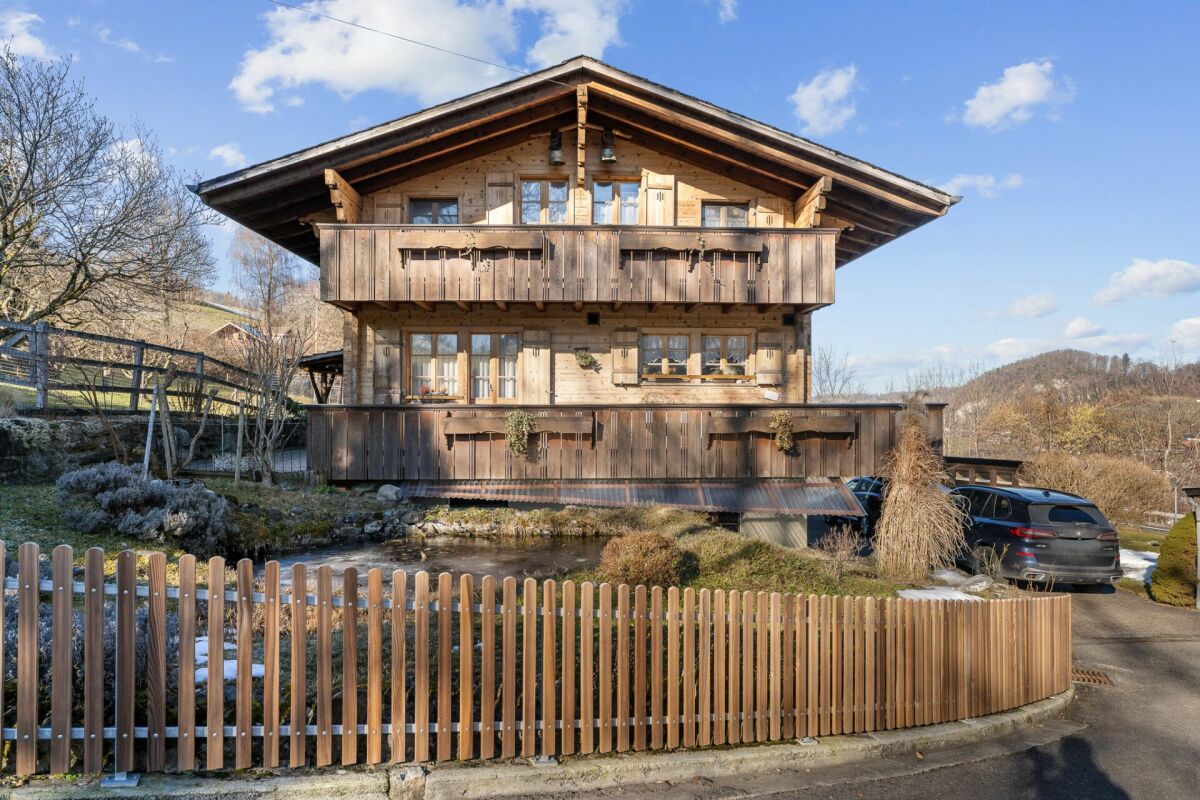
Your new home The single-family house is located in a dreamlike setting and is situated on a gentle slope. The view of the surrounding mountains and the embedded Lake Thun is unique.Are you looking for the perfect retreat for your hobbies or your animals? This extremely well-maintained single-family house (built in 1980) combines rural freedom with modern living comfort. Whether as a paradise for small animal owners, a workshop for ambitious craftsmen, or an oasis for garden enthusiasts - your dreams can be realized here on a spacious agricultural area.The highlights at a glance:Technology & Condition: Top-maintained with a new air-water heat pump (2022). The facade and roof were renovated.Multi-purpose barn: Currently used as a workshop, but can be reactivated as a stable (pony/small animals) at any time.Space wonder: Outdoor parking spaces, garage, and carport offer space for every vehicle fleet.Garden & Land: Large agricultural area (BGBB-exempt) and a cozy loggia with a mountain view. The beautiful biotope (own spring) in front of the house rounds off the offer.Room program & details:Basement: You are welcomed by a spacious entrance hall. Here you will find the laundry room, a separate toilet, and a cellar and technical room.Ground floor: The heart of the house. A modern kitchen with a noble stone cover, a cozy living room with a fireplace and direct access to the garden seating area. A large bathroom (bathtub/shower) and a bedroom round off this floor.Upper floor: Four more bright rooms (ideal as bedrooms or offices), an additional toilet, and a practical Reduit offer space for the whole family.Outdoor area: A surrounding balcony with a magnificent lake view leads directly to the upper floor of the roof - ideal as storage space for garden equipment.The key data:Plot: 3,717 m² (of which 2,441 m² arable land/meadow/pasture, 1,153 m² garden area)Volume: Residential building 640 m³/roof 175 m³/garage/carport 110 m³Condition: Ready to move in without renovation backlog. Enjoy the peace and space that this unique property offers. Here you don't have to renovate, but can move in directly and get started!Since the property is BGBB-exempt (not subject to agricultural land law), it is particularly attractive for private individuals without agricultural training.Contact us, we will be happy to help you further!

Travel time
-
1 / 22
  • Parking space
  • Garage
  • Pets allowed
  • +5
16.5 rooms748m²Price on request
Walliswilweg 2, 4704 Niederbipp

EQUESTRIAN ESTATE OF THE HIGHEST CLASS - LIVING, WORKING AND ENJOYING LIFE WITH HORSES

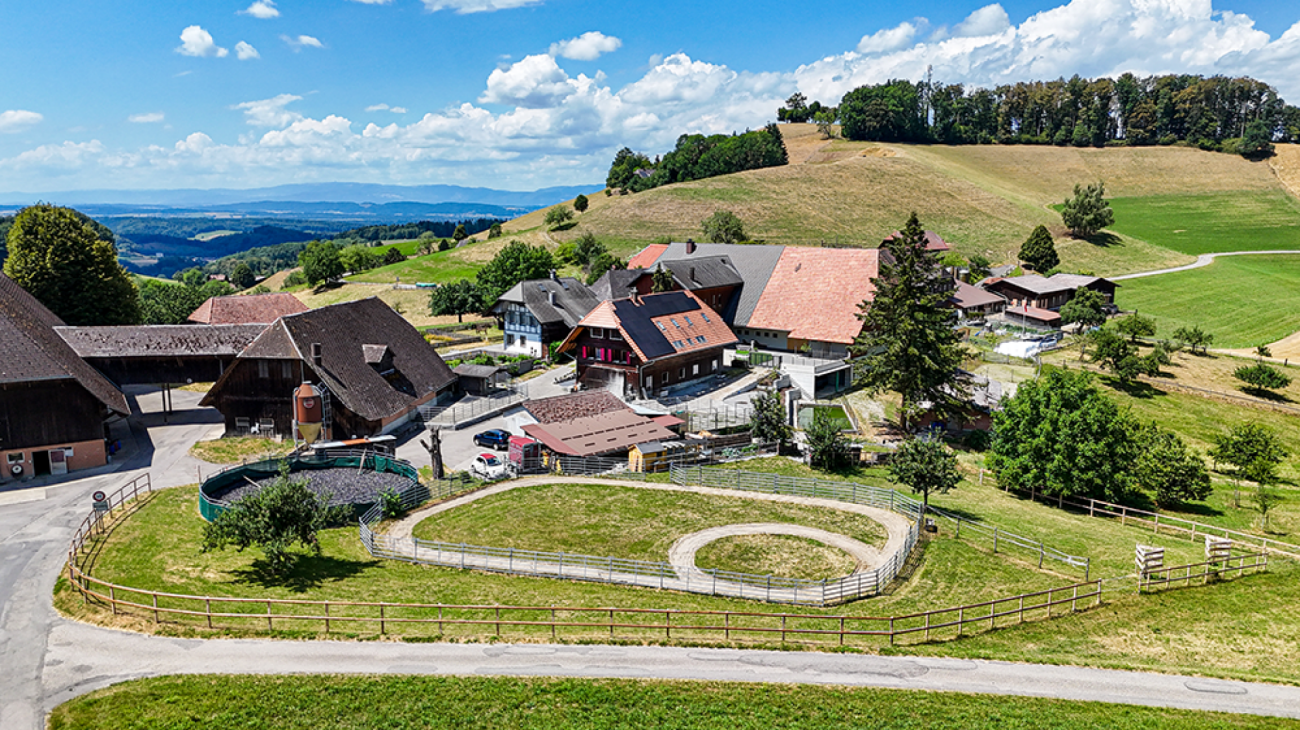
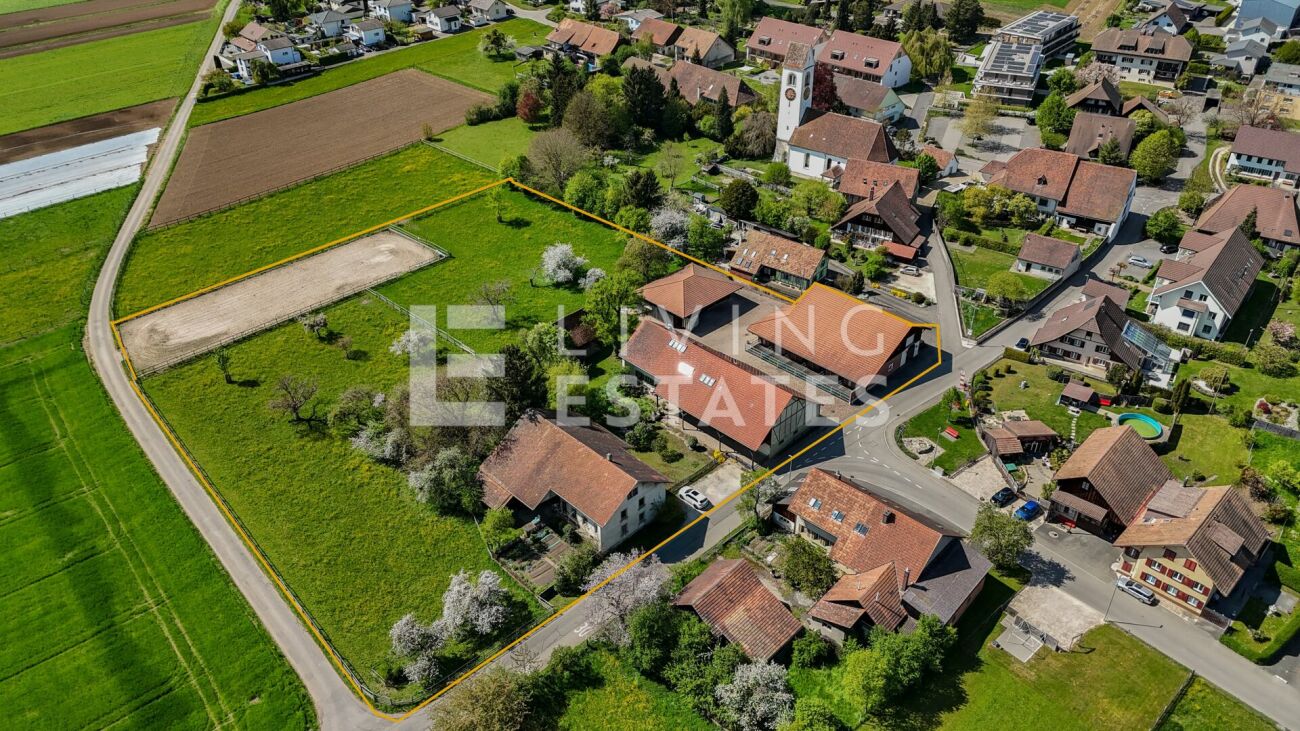
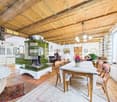
This exceptional equestrian property combines stylish living, farm charm, and a professionally developed infrastructure for horse keeping. Spread over two plots with a total area of 11'979 m², the estate offers spaciousness, privacy, and a overall setup that convinces horse enthusiasts from the first moment. The lovingly renovated country house is located directly adjacent to the stable tract and combines historic character with modern living comfort. The spacious room structure includes 8 rooms with an exceptional amount of living space. On the top floor, there is a representative office area with a library, meeting zone, and four workstations - ideal for home office or working in a stylish atmosphere. An exclusive wellness area with a whirlpool, steam shower, cold water basin, and sauna rounds off the living experience.Directly in the upper area of the stable tract, there is also a high-quality residential unit, ideal for employees, caregivers, or long-term guests. The apartment convinces with an open living and dining concept with kitchen, a spacious bathroom with shower and its own washing machine, as well as a gallery that gives the room additional spaciousness. If required, there is the possibility to flexibly expand the unit.The division of the residential units is as follows: • Main house: 8 rooms • Apartment in the stable tract: 1.5-room maisonette • Farmhouse (separate plot): 2 × 3.5-room apartments This LIVING ESTATES offer convinces with the following facts: • Two plots with a total of 11'979 m² of land (conservation zone and agricultural zone) • Historic and renovated country house with large volume and character • Additional apartment above the stable tract • Further farmhouse with two apartments (one of which is rented) and additional boxes on a separate plot • Historic granary (around 1800) as a charming centerpiece of the facility • Spacious storage, storage, and parking spacesand much more... The living offer is complemented by a further farmhouse on the second plot (No. 1413) with a volume of around 2'094 m³. This has a solid main apartment and a separate guest or employee apartment and is ideal for multi-generational living, care, or a combination of own use and rental.A very special centerpiece of the facility is the historic granary from around 1800, centrally located on the property. As a worthy building in the conservation zone, it gives the farm an unmistakable aura and stands symbolically for the connection between history, authenticity, and lived country life.For your vehicle fleet, you have three garages and numerous outdoor parking spaces at your disposal. You will also find sufficient parking facilities for your horse trailers.Such properties have become rare. Here, spacious living, professional horse keeping, and versatile usage possibilities combine to form a unique overall package. Whether as a private refuge for horse lovers, as a generational project, or as a location for professional horse keeping - this exceptional property offers space for visions and new perspectives.We would be happy to present this special property to you during a personal viewing and look forward to your contact. Facts for horse keeping: • Stable tract (2009) with 6 spacious outdoor boxes (approx. 4 × 5 m) and approx. 16 m² of outdoor space • Additional stall (smaller outdoor box) • Boxes with heated drinking troughs and robust bamboo walls • Spacious saddle room, feed room, toilet • 2 cleaning areas with warm water, solarium, and industrial washing machine • Plenty of space for carriages, equipment, and storage areas • Large hay storage with direct disposal in the stable area and comfortable delivery via gate • Oval power-walking facility (2011): designed for 6 horses, expandable to 8 • Irrigable riding arena 22 × 65 m with riding soil "the green sand" • Pasture areas approx. 6'884 m² (agricultural zone, partially subject to BGBB)

  • Parking space
  • Garage
  • Pets allowed
  • +5
Marina Frei

Marina Frei

Zert. Immobilienmaklerin

Travel time
-
1 / 13
7 rooms90m²CHF 1,600,000.–
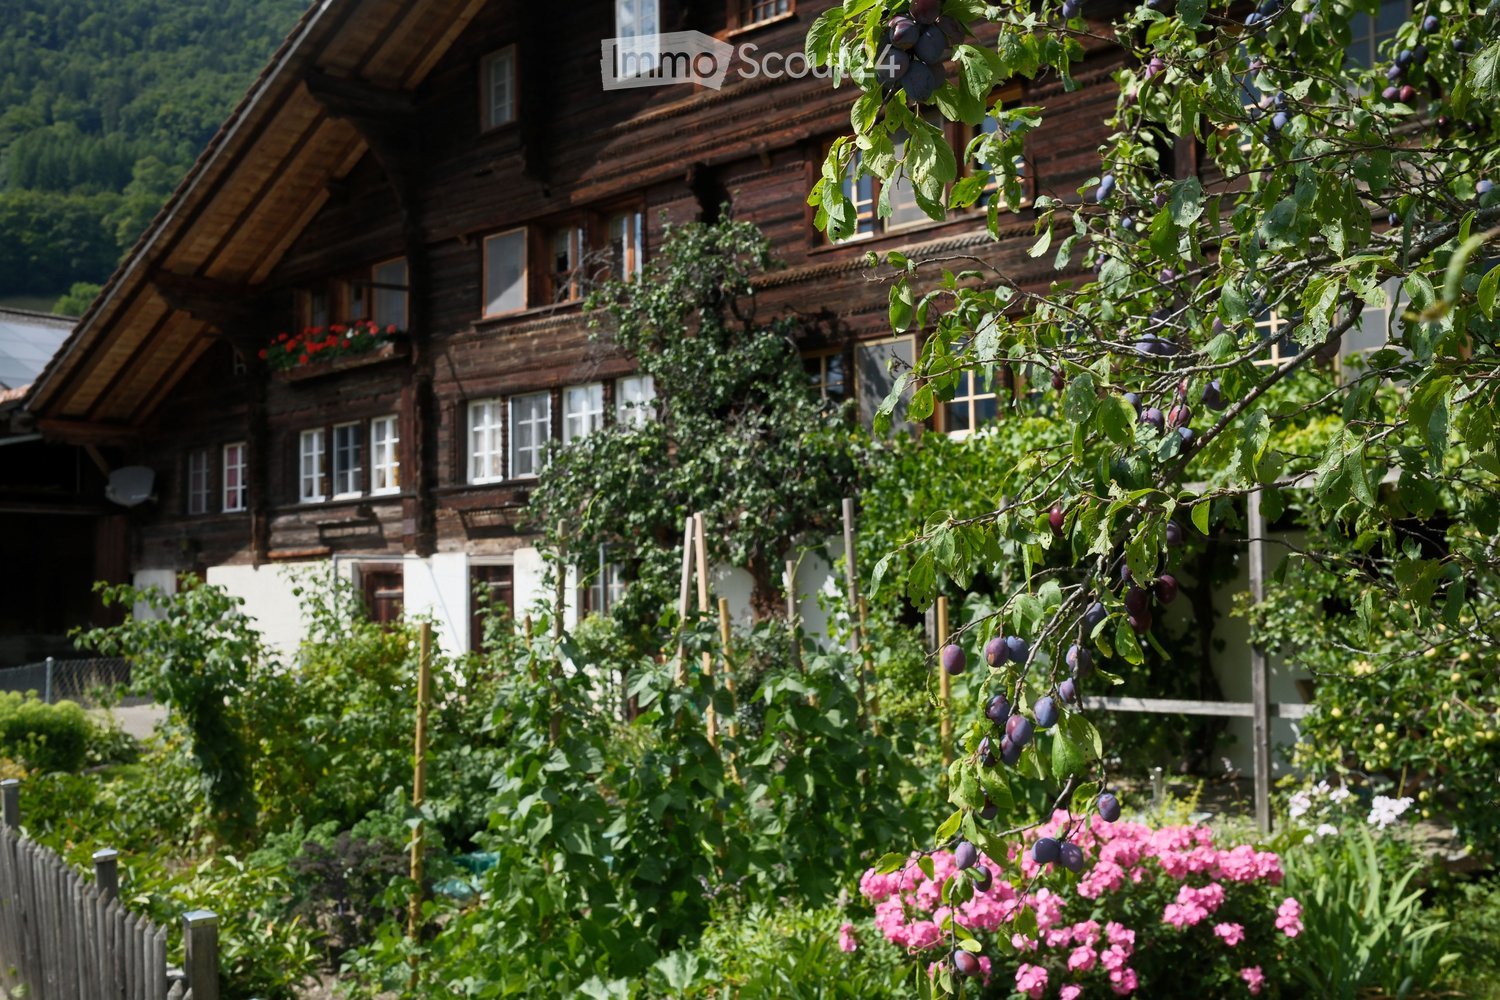
Hinterdörfli 496, 3762 Erlenbach im Simmental

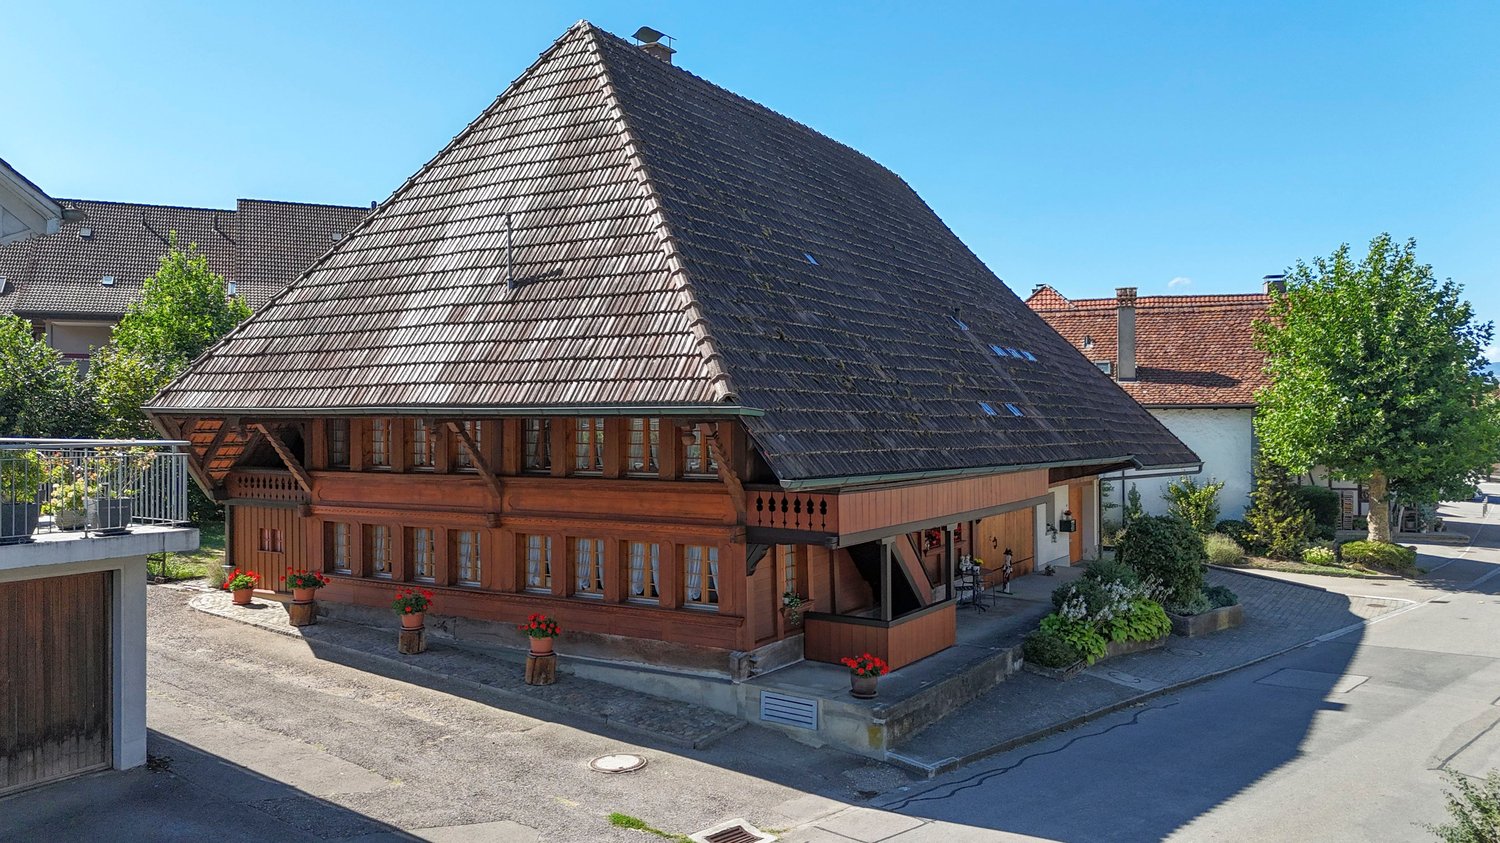
Charming Farmhouse in Erlenbach im Simmental – Idyllic Living in the Bernese Oberland

Discover this charming, historic farmhouse from 1919 in the picturesque municipality of Erlenbach im Simmental. The spacious property offers a unique opportunity to enjoy authentic country life in the heart of the Bernese Oberland.The traditional house with its numerous windows is nestled in a beautiful, green valley – with an impressive mountain panorama as a backdrop.Highlights of the property: • Historic charm: this farmhouse combines traditional architecture with the potential for modern living. • Spacious room layout: 7 rooms offer plenty of space for family, guests or creative uses. • Quiet surroundings: the property is located in the midst of nature in the Bernese Oberland and is just right for nature lovers seeking peace and quiet. • Region and landscape: enjoy the magnificent mountain scenery and the beautiful nature that this region has to offer. Location: Erlenbach im Simmental is located in the idyllic Simmental and offers a perfect combination of rural peace and alpine natural beauty. The municipality is easily accessible and offers all the necessary amenities for daily life. Hiking trails, mountain panoramas, and the typical Bernese landscape invite you to explore and relax.This farmhouse is ideal for nature lovers, families, or anyone looking to escape city life and find a new home in one of the most beautiful regions of Switzerland. A rare opportunity – don't miss out on this unique property!This property is being auctioned by the bankruptcy or debt enforcement office. The official estimated value is CHF 1'600'000.00. The sale price of an auctioned property can be significantly lower than the market price. Detailed information (address, property details, usually appraisal report, photos, and information on the upcoming auction and contact point) can be found on www.zimmo.swiss. The objects can usually be viewed in advance (and there's more information about that in the registered area). Further information on this and over 100 other interesting properties can be found at:

Travel time
-
1 / 17
6.5 rooms147m²CHF 1,165,000.–
Britternstrasse 1, 3317 Limpach

A House with Soul - Historic, Sunny, and Versatile

A House with Soul - Historic, Sunny, and Versatile This special farmhouse from 1830 offers a home with history, character, and diverse possibilities. The property has 6.5 rooms, approximately 147 m² of living space, and around 292 m² of usable space, making it ideal for people looking for spacious living with charm and individuality.In 2021, the property was renovated in important areas. Particularly noteworthy is the high-quality renewed kitchen with a chrome steel workspace, wine cooler, Foodcenter refrigerator, steamer, and high-quality V-ZUG appliances.The house has two bathrooms, triple-glazed windows, a characteristic sandstone cellar, and a spring connection that can be used for garden irrigation and the fountain.A special added value lies in the existing tennis court. This offers interesting potential for additional living space or a possible second residential unit, subject to building and monument preservation permits.The outdoor area impresses with an 806 m² large plot, around 660 m² of garden space, a covered terrace, pond, vegetable bed, and various fruit trees. The good sunlight and high privacy create an outdoor area with special residential value.The property is located in a quiet and rural area in Limpach, a district of the municipality of Fraubrunnen. The nearest public transport stop "Limpach, Post" is only about 110 meters away. Limpach has its own primary school, and a school bus is available for the kindergarten in Mülchi.Highlights • Characteristic beam construction • Plot with 806 m² • 660 m² surroundings • High-quality kitchen • Two bathrooms • Sandstone cellar • Spring connection • Idyllic garden with pond • Development potential in the tennis court • Quiet and sunny location in Limpach ConclusionA characteristic home for buyers who appreciate historic living, large gardens, peace, and development potential.Have we sparked your interest? We would be happy to send you the sales documentation or arrange a personal viewing appointment on site.

Travel time
-
1 / 20
12 rooms320m²CHF 1,390,000.–
Thunstrasse 7, 3532 Zäziwil

Farmhouse with 2 apartments on 3'935 m2

An estate with character, space and potential This unique property delights at first glance with a beautifully designed garden and a spacious green area with fruit trees - a place of tranquility, nature and quality of life. Here you can enjoy privacy, generosity and an ambiance that is hard to find.The spacious rooms with high ceilings create a bright, airy and inviting living atmosphere. All rooms are very spacious and equipped with high-quality wood, giving the house a warm, elegant charm. Except for the dining room on the 1st floor, all rooms are easily accessible via the corridor and thus offer maximum flexibility for individual living and usage concepts.The basement extends over the entire living area and offers ample additional storage space. A real highlight is the spacious utility area with pony stable, barn, workshop, storage rooms and an attic with separate compartments. The diverse usage possibilities - from hobby and animal husbandry to expansion or business ideas - leave a lot of room for visions.Versatile and forward-lookingWhether as a spacious single-family home, multi-generation house, community or attractive rental property - this estate adapts to your needs. Particularly exciting: The conversion of the utility area into individual residential units opens up an excellent opportunity to revitalize and sustainably enhance this property.Attractive location with excellent connectionsThe property is located in immediate proximity to the train station, shopping facilities and the center of Zäziwil. At the same time, you benefit from optimally developed recreational areas - ideal for . Here, rural idyll and practical proximity combine perfectly.Optional, two forest parcels (2'916m2 + 7'335m2) can be leased.Interest aroused?We would be happy to provide you with our detailed sales documentation and look forward to presenting this special property to you in person.

Travel time
-
1 / 13
  • Parking space
  • View
8.5 rooms300m²CHF 1,950,000.–
CH, 2615 Sonvilier

Magnificent renovated farm. Entered into the history of watchmaking

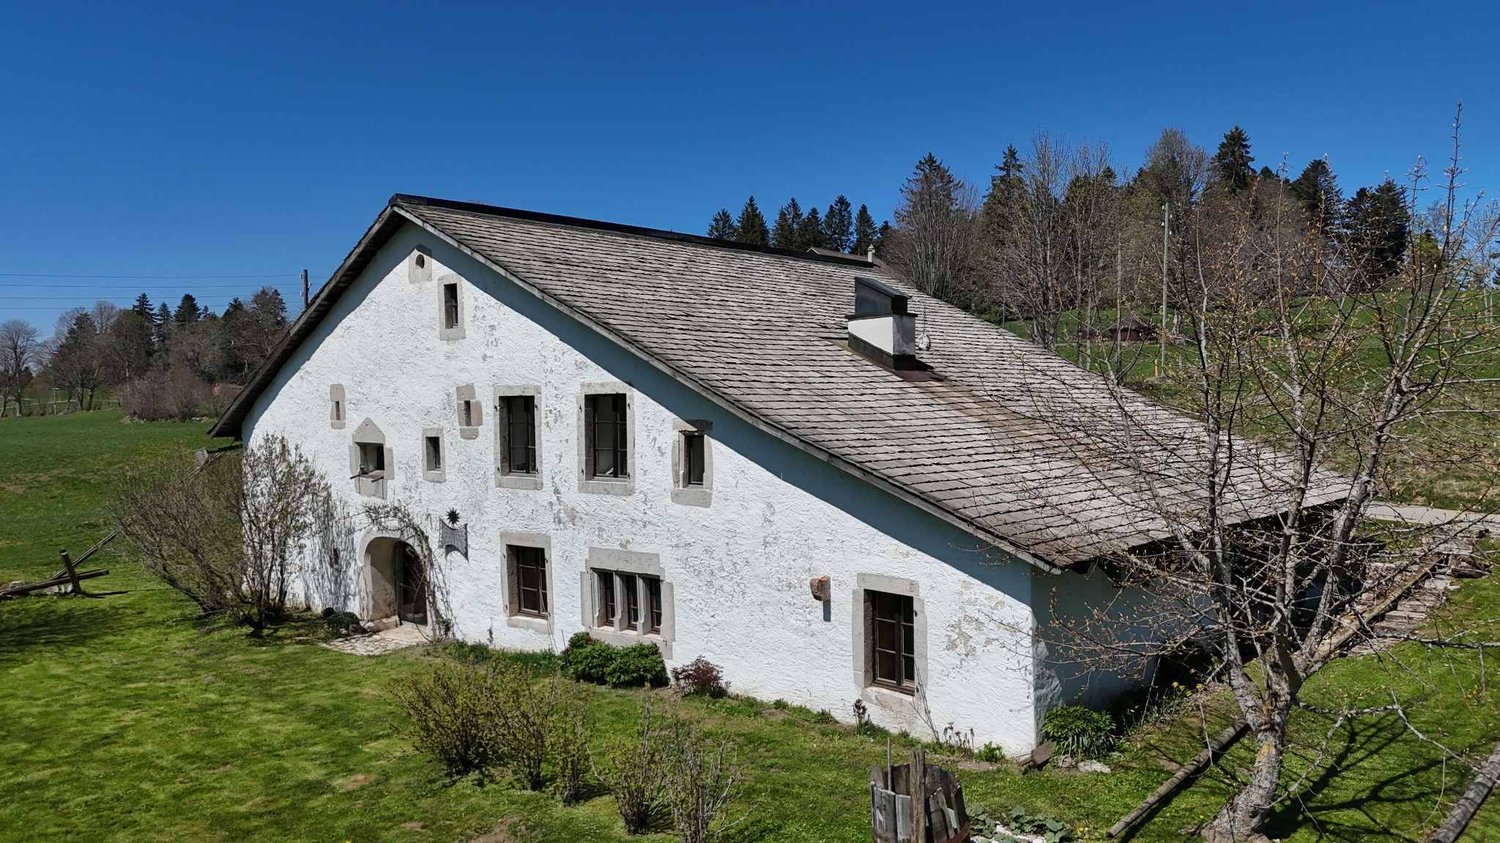
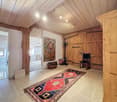
IN 1985, THIS RESTORED OLD FARM HAD RECEIVED THE NEUCHÂTEL HEIMATSCHUTZ PRIZE.THE PAST TO THE PRESENTWhen architecture is combined with the past, or how to bridge three and a half centuries of history.Between the "beautiful room" original and the modern living room installed in the old barn, there is only a simple wooden door. And a leap of three hundred and fifty years. But no shock: just life continuing, in the gentle hills of this northern end of the Val-de-Ruz.It is a Jurassic farm, like some still existing in the region. Built in 1652, it had belonged, throughout the last century, to the same family of modest peasants, the Scheideggers. When the father died in the sixties, the mother and daughter continued to live there, as in the previous century, with just electricity and water to be drawn from the cistern. The tiny habitable part consisted of the hearth (kitchen), the "beautiful room" where one only entered on holidays, and above, a small room: the "grandfather's room", which was accessed by a hatch by climbing onto the stove. Everything else was the barn and the empty stable. The house was abandoned in the mid-seventies when the mother died and the daughter had to be placed in a home.For ten years, Henri and Paule Schneider had been searching the region for a farm to renovate. They must have passed by this ruin ten times: damaged walls, a roof ready to collapse, a rotten structure... What prompted them, on this summer day in 1979, to take a look inside? And there, in what remained of the kitchen, supporting a blackened hearth where a small wood stove sat, they stopped in front of the column: a masterpiece of a corner column in stone, carved, intact, beautiful as on the first day, supporting a chimney with a straight lintel. They bought the column... with the ruin around it. Not without having to convince an investor who wanted to install vacation apartments there. Purchase price: 50,000 francs. The Heimatschutz then stepped in and immediately classified the facade. For the rest... began for the brave owners an adventure similar to the one told by Katharina von Arx in Ma Folie Romainmôtier.Henri Schneider, ETS engineer in the watchmaking industry, and his wife Paule - "no training but passions" - worked with craftsmen from the region, rediscovering traditional techniques, relearning traditional gestures, transforming themselves, from weekend to weekend, into laborers, masons, carpenters, draftsmen, historians. First objective: the rough construction. Jean-Louis Geiser, carpenter from La Ferrière, built the new structure, calculated according to modern norms but using the techniques of the old building: six columns, roof beams cut from fir tree trunks, beams and posts adjusted and fixed with wooden pegs. The 305 m² of roofing were covered, as originally, with 66 cm long wooden shingles, cut from white fir, which Henri Schneider had chosen in the forest, accompanied by Denis Sauser from La Chaux-du-Milieu, one of the last specialists of this art (he received the Heimatschutz prize in 1981).

  • Parking space
  • View
1 / 13
  • Parking space
  • View
8.5 rooms300m²CHF 1,950,000.–
Berne, 2615 Sonvilier

Magnificent renovated farm. Entered into the history of watchmaking

IN 1985, THIS RESTORED OLD FARM HAD RECEIVED THE NEUCHÂTEL PRIZE FOR HEIMATSCHUTZ.THE PAST TO THE PRESENTWhen architecture is combined with the past, or how to bridge three and a half centuries of history.Between the original "beautiful room" and the modern living room installed in the old barn, there is only a simple wooden door. And a leap of three hundred and fifty years. But no shock: just life continuing, in the gentle hills of this northern end of the Val-de-Ruz.It is a Jurassic farm, like some that still exist in the region. Built in 1652, it had belonged, throughout the last century, to a family of modest peasants, the Scheideggers. When the father died in the sixties, the mother and daughter continued to live there, as in the previous century, with only a little electricity and water that had to be drawn from the cistern. The tiny habitable part consisted of the hearth (the kitchen), the "beautiful room" which one only entered on feast days, and above, a small room: the "grandfather's room", which was accessed by a trapdoor by climbing onto the stove. Everything else was the barn and the empty stable. The house was abandoned in the mid-seventies when, after the mother's death, the daughter had to be placed in a nursing home.For ten years, Henri and Paule Schneider had been searching the region for a farm to renovate. They must have passed by this ruin ten times: cracked walls, a roof ready to collapse, a rotten structure... What prompted them, on this summer day in 1979, to take a look inside? And there, in what was left of the kitchen, supporting a blackened fireplace where a small wood stove sat, they stopped in front of the column: a masterpiece of a corner stone column, carved, intact, beautiful as on the first day, supporting a chimney with a straight lintel. They bought the column... with the ruin around it. After they had to buy out a developer who wanted to install vacation apartments there. Purchase price: 50,000 francs. The Heimatschutz then stepped in and immediately classified the facade. For the rest... the brave owners began an adventure similar to the one told by Katharina von Arx in Ma Folie Romainmôtier.Henri Schneider, an engineer in the watchmaking industry, and his wife Paule - "no training but passions" - worked with local craftsmen, rediscovering techniques, relearning traditional gestures, transforming themselves, from weekend to weekend, into laborers, masons, carpenters, draftsmen, historians. First objective: the rough construction. Jean-Louis Geiser, a carpenter from La Ferrière, built the new structure, calculated according to modern norms but using the techniques of old construction: six columns, roof beams made from tan oak logs planed on two sides, beams and posts adjusted and fixed with wooden pegs. The 305 m² of roof area were covered, as originally, with 66 cm long wood shingles, cut from white fir trees that Henri Schneider had chosen in the forest with Denis Sauser from La Chaux-du-Milieu, one of the last specialists in this art (he received the Heimatschutz prize in 1981).

  • Parking space
  • View
1 / 13
8.5 rooms300m²CHF 1,950,000.–
A Montagne-de-Sonvilier, 2615 Montagne-de-Sonvilier

Restored 17th-century Jura farmhouse

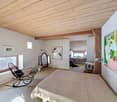
Built in the 17th century, this restored Jura farmhouse offers a rare alliance between historic character and contemporary comfort today. Distinguished by the Neuchâtel Prize for Heimatschutz, the property bears witness to a rehabilitation work carried out with remarkable care, respecting the original architecture while integrating amenities designed for current quality of life.The living area unfolds around generous and carefully highlighted volumes. The living spaces are located in the former agricultural volumes, transformed into a bright living room, a convivial dining room, and an open kitchen, where exposed stone, solid wood, and traditional timber framing create a warm and authentic atmosphere. The circulation between the rooms is natural, in a harmonious continuity between ancient elements and contemporary interventions.The sleeping areas are distributed over several levels, offering calm and intimacy. The bedrooms, with comfortable proportions, preserve the charm of period constructions while benefiting from a sober and elegant layout. The bathrooms, integrated with discretion, combine functionality and quality materials. Complementary spaces, such as offices, multipurpose rooms, or storage areas, enrich the distribution and allow the place to be adapted to different uses, whether for daily life or extended stays.Outside, the property is set in a preserved natural environment, offering unobstructed views of the rolling landscapes. The setting, peaceful and without nuisance, reinforces the feeling of intimacy and serenity that emanates from the whole, making this home a place as pleasant to live in all year round as to invest in as a secondary residence.More than a residence, this home is an invitation to live a living heritage, designed to last and be passed on. A rare property, intended for lovers of authentic places, sensitive to history as much as to the art of living.

1 / 12
110m²CHF 1,150,000.–
Dörfli 9, 3099 Rüti b. Riggisberg

Idyllic farmhouse in a quiet location with two apartments and a tiny house

CONVINCE YOURSELF OF A UNIQUE JEWEL IN A QUIET LOCATION. THE PERFECT SYMBIOSIS OF QUALITY OF LIFE, NOSTALGIA, AND MODERNITY. A RESIDENTIAL OASIS WITH ENDLESS POSSIBILITIES AND EVEN MORE NATURE. The municipality of Riggisberg is located about 21 kilometers south of the federal capital Bern and also includes the town of Rüti bei Riggisberg. At the foot of the Gantrisch Nature Park, nestled in an idyllic landscape and yet only a few minutes' drive from Riggisberg, lies Rüti bei Riggisberg - and in the middle of it, the residential jewel at Dörfli 9. In 1817, the farmhouse at Dörfli 9 was built - a piece of history that has been preserved to this day. Over time, more buildings were added, including the Hünerhaus (Tiny House) and a garage with a covered seating area. The farmhouse comprises two apartments and a separate entrance to the studio on the ground floor, supplemented by a shelter and a workshop. The 2½-room apartment on the ground floor has direct access to the studio and can be converted into a 3½-room apartment with two bathrooms with minimal structural effort. Nostalgic elements such as the fireplace in the kitchen and the original visible beams take you back in time. The apartment on the upper floor was completely renovated in 2009. It offers 5½ rooms, a gallery, and direct access to the utility area, which is used as an attic. Originally built as a single-family house, the internal staircase was preserved despite being divided into two apartments. This allows the farmhouse to be used as a single-family house again at any time. In addition to the living space, the former Hünerhaus was converted into a charming tiny house. It is equipped with its own kitchen, bathroom, and separate underfloor heating. Detailed plans as well as extensive documents on this property are available upon request. We are available to answer your questions at any time. Do not hesitate to arrange a personal meeting on site today for your new dream home. You can find more exciting properties at tophome.ch

Travel time
-
1 / 17
7.5 roomsCHF 790,000.–
Wittenbachgässli 611, 3438 Lauperswil

Idyllically located, detached and renovated farmhouse

Dear Sir or MadamWe inform you that the Real Estate Sales & Management department will be absent until and including July 26, 2026, due to business holidays. During this period, no viewings will take place and no sales documents will be sent.On Friday, August 7, 2026, or Saturday, August 15, 2026, we will offer viewing appointments upon prior registration for the farmhouse in Lauperswil. Appointment arrangements will be made on July 27, 2026.Your inquiry will not be forwarded or answered.From Monday, July 27, 2026, we will be at your disposal again and will process your inquiry.Thank you for your attention.Best regardsKIPFER & KIPFER AG FOR SALE in LauperswilIdyllically located, detached and renovated farmhousePlot size: 816 m²Guide price: CHF 790,000.-Your advantages: • Very quiet and natural living location with high quality of life • Detached farmhouse from 1756 with character and history • Not worthy of protection or preservation • Well-kept garden with terrace and pavilion • Functional wood-fired oven in the dining room • Sustainable pellet heating • Water supply from own spring • Winter garden for overwintering plants or as a hobby room • Additional heated basement rooms with multiple uses • Attic with development potential • Balcony with a view of the Emmental hill landscape • 1 carport • 2 outdoor parking spaces Would you like to visit the property? Or do you have questions? We are at your disposal by phone at 034 402 80 80.

Travel time
-
1 / 13
9 rooms240m²CHF 940,000.–
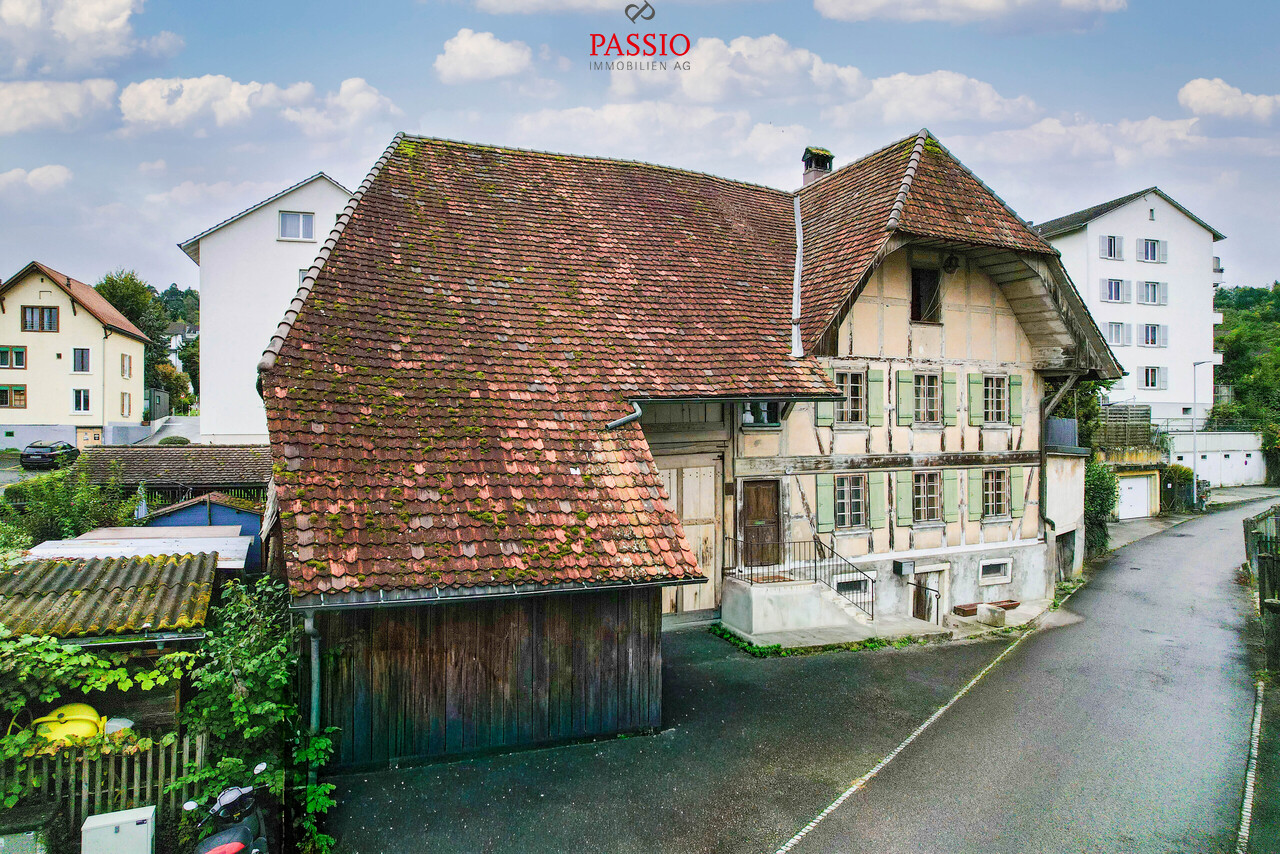
Oberdorf 7, 3226 Treiten

Charming Bernese farmhouse - a lover's object with development possibilities

In the idyllic municipality of Treiten (each about 20 minutes from Murten, Bern, Biel or Neuchâtel), nestled between fields, meadows and the quiet expanse of the Seeland, this characterful Bernese farmhouse awaits people with visions. The building is partially developed with 3 apartments and thus offers a rare combination of immediately usable living space as a generation house and generous areas for individual development ideas:oGround floor/upper floor: apartment with approx. 110m2 oUpper floor: apartment with approx. 90m2oGround floor: studio with approx 45m2With its large basic structure, the secondary rooms and the authentic rural charm, the property is ideally suited for:oThe development of a multi-family houseoA communal form of living such as a shared accommodation, multi-generation project or studio houseoOr for families who are looking for a lot of space for living, working and hobbiesThe property convinces with its quiet, sunny location in the village center, the good accessibility of the surrounding centers and the proximity to nature and recreational areas. The existing building substance offers a solid basis for renovations, while the generous volumes open up diverse possibilities for use - from additional apartments to studios to workshops or community rooms.This farmhouse is ideal for buyers who appreciate design freedom, space and development potential. A place where something new can be created without losing the original character.The farmhouse is listed in the building inventory as "worth preserving".An object for people with ideas - and the joy of turning a special house into a unique home or living project.Negotiation price: CHF 1'200'000Contact us and we will visit this property together.We look forward to your contact T: 032 323 01 04

Travel time
-
1 / 13
8 rooms240m²CHF 1,500,000.–
Wannersmattweg 1, 3250 Lyss

Charming farmhouse with two apartments, large surroundings and versatile potential

This charming farmhouse combines rural idyll with plenty of space and numerous usage possibilities. The property is located in an unencroachable location and offers a beautiful view into the green. On the spacious property with garden, green spaces and adjacent forest, nature, peace and individual projects find their place. A large chicken coop underlines the rural character and makes the property particularly attractive for nature lovers or self-sufficients. In the basement there are a practical laundry room and two cellar rooms with natural floor, which offer a lot of storage space. A special highlight is the large vaulted cellar with a lot of potential - ideal, for example, for storage, hobby rooms or the expansion to a special room with character. The ground floor houses a 4-room apartment. The spacious and bright living room forms the heart of the apartment. Two more rooms are located on the same floor, while a third room is accessible via a staircase in the upper floor. The apartment is complemented by a bathroom and a spacious kitchen with space for a dining table. A cellar room with boiler and a covered seating area with side walls provide additional comfort and invite you to linger outdoors. Also on the ground floor are two garages, a workshop and two more rooms that can be used ideally as hobby, storage or work rooms. On the upper floor there is another 4-room apartment. Three bright rooms provide a pleasant living feeling, one of which is equipped with a cozy tile stove. The large kitchen offers a lot of space and invites you to cook and linger together. The spacious living room with high ceiling conveys a special room feeling and offers a beautiful view into the green. The apartment is complemented by a bathroom and a practical redoubt. Via the redoubt you can reach the attic, from which both a large seating area and the extensive garden area can be reached. On the upper floor, there are also additional storage areas with a lot of development potential, distributed over several levels, quasi three floors. Here is also the former entrance to the attic or to the hay loft still present, which gives the building its original farmhouse character and opens up diverse usage possibilities. This versatile property is ideal for families, multi-generational living, living and working under one roof or for people who appreciate a lot of space and nature around the house.

Travel time
-
1 / 13
6.5 rooms225m²CHF 1,980,000.–
2553 Safnern

Versatile horse farm with numerous design possibilities

Dreamy country estate with two apartments, stable and paddock In the midst of a quiet, green environment, this exceptional estate presents itself as a true paradise for horse lovers, nature lovers and people with visionary projects. On a plot of 9,073 m², living, agriculture and leisure come together in harmony. The ensemble consists of a traditional Bernese farmhouse with two independent apartments, several outbuildings, stables and a well-kept riding facility. Whether private refuge, riding center or versatile agricultural business, countless possibilities open up here. LIVING WITH CHARM Farmhouse with two independent apartments: 1. 2-room apartment (approx. 75 m²) - Separate entrance - 1 bedroom - 1 bathroom - Terrace with access to private garden 2. Family apartment, 4.5 rooms (approx. 150 m², over two levels) - Basement: large cellar - Ground floor: entrance, laundry room, access to terrace & garden - 1st floor: guest toilet, living room with fireplace & balcony, dining room, open kitchen with dining area - 2nd floor: 3 bedrooms, dressing room/office, bathroom with bath/shower/double sink, storage room, gallery workspace - Attic: large storage room OUTBUILDINGS - 2 garages - Barns and storage rooms - Silos - Large storage building - Manure pit and enclosure STABLE & RIDING FACILITY - Stable with 6 boxes, automatic drinking troughs - Hay storage, storage rooms, saddle room - Horse washing area, water connections in all corridors - Paddock (20 x 40 m) with drainage, silicate sand, lighting - Meadow and garden areas SPECIAL FEATURES - Flexible use: agriculture, riding operation, holiday apartments, leisure projects - Attractive rental income through garages and storage spaces - Traditional character combined with modern comfort - subject to the BGBB (Federal Law on Agricultural Land Law) LOCATION Located on the outskirts of Safnern, the estate combines idyllic tranquility with excellent accessibility. The Lengnau/Meinisberg (A5) motorway junction is just a few minutes away; Biel, Solothurn and Bern are quickly accessible. Nestled in meadows and fields, a place is created here where living, working and relaxing perfectly blend together.

Antonella Lüscher

Antonella Lüscher

Marketing / Sales Assistant

Suggested properties for you based on search results

Other interesting objects