3 results - Farm house buy: Canton Appenzell Ausserrhoden

1 / 30
6.5 rooms, 209m², CHF 425,000.–
Lienzern 881, 9056 Gais

6.5 Room Farmhouse

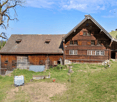
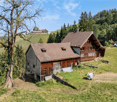
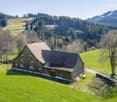
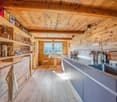
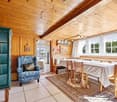
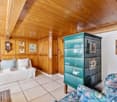
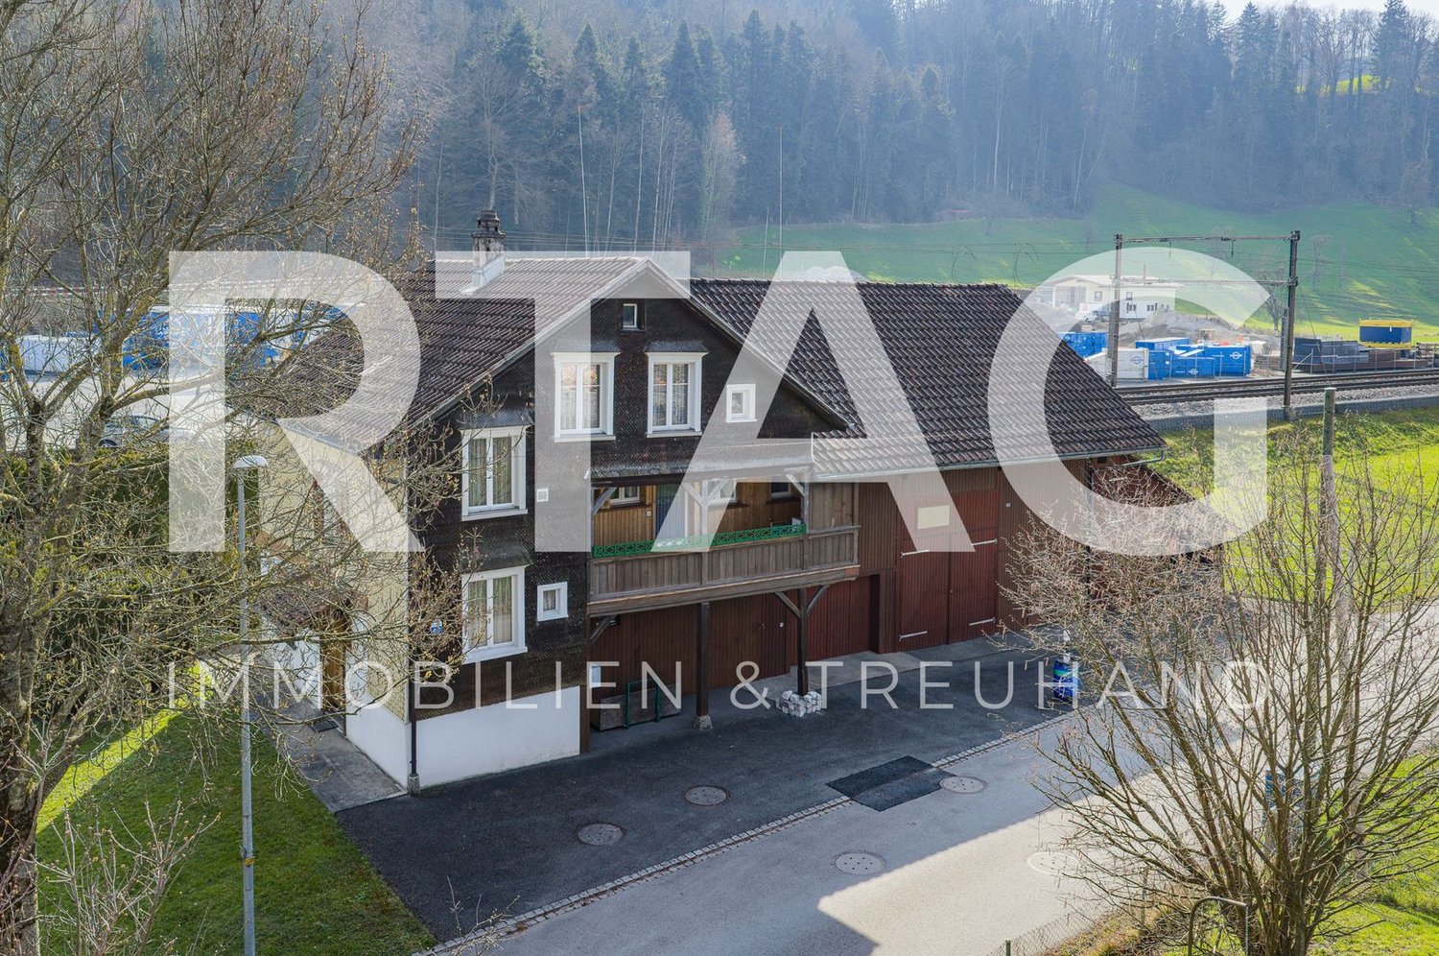
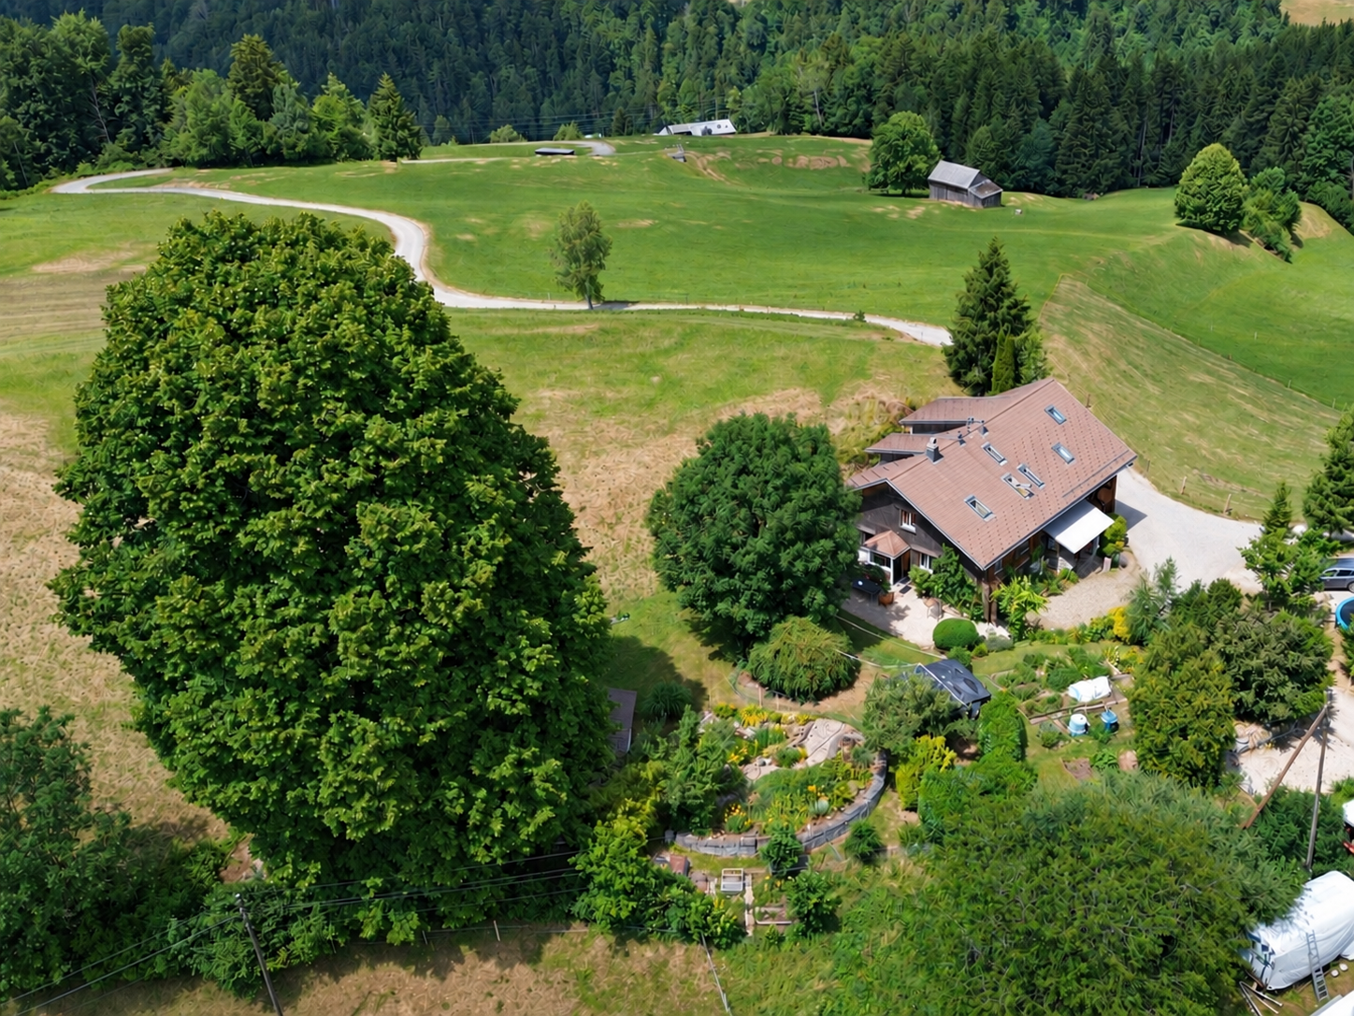
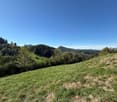
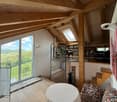
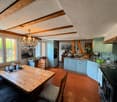
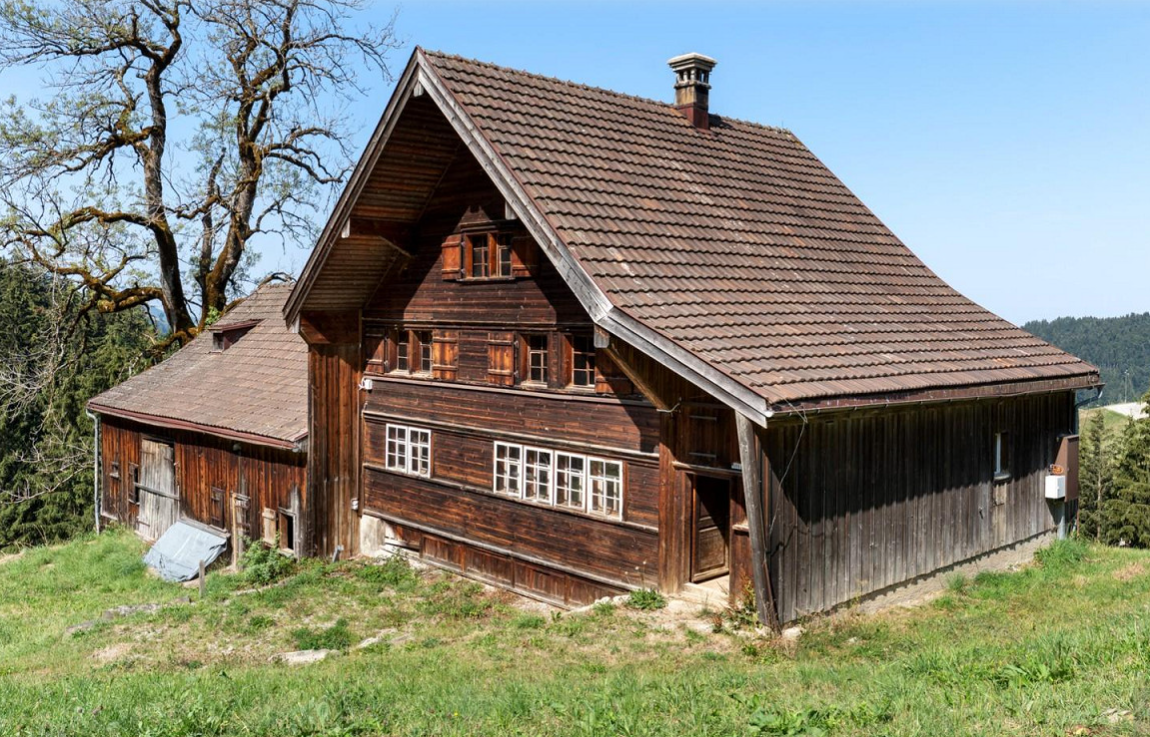
In the midst of the gentle hill landscape of Appenzellerland, a special place awaits people with ideas and dreams. The simple, older farmhouse with an attached barn lies completely quiet and sunny in the agricultural zone, surrounded by meadows and forests, without direct neighbors. The property combines originality, privacy, and diverse development potential. Whether as a natural retreat, for small animal husbandry, as a spacious home with hobby and work rooms, or as a starting point for an individual residential project. Here, you have the rare opportunity to design a personal living space away from the everyday. Highlights - Plot area of 812 m² in the non-buildable agricultural zone - Residential house --> 6.5 rooms --> approx. 270 m² living and ancillary space - Attached barn --> approx. 160 m² ancillary space - Building volume --> approx. 1,418 m³ house and barn together - Sunny, absolute quiet, no direct neighbors - Possibilities for living, small animal husbandry, hobby, work, etc. - Possibility of expanding living space or second home - Demolition/new construction possible - Well with spring water on the property A retreat in the middle of nature The property is located in an exceptionally quiet and sunny location, in the middle of the green. Forests and meadows characterize the surroundings, while the absence of direct neighbors allows for a high degree of privacy. On the 812 m² large property, a well with its own spring water creates a special atmosphere. Access is either via the Gasthaus Oberer Gäbris over a approximately 2 km long, partially paved private road or via the village of Bühler over a approximately 4 km long, partially paved private road. A vehicle with four-wheel drive is recommended for the journey. The secluded location makes the property's special charm, but also brings certain challenges, especially in winter. Interested buyers should be aware of both the advantages and the requirements of this exceptional location. Living with character and history The older wooden house exudes original, rural charm. The interior design is very simple and Spartan. Many areas are still largely in their original condition. This provides an authentic basis for a careful renovation or a comprehensive redesign according to personal ideas. The house is connected to fresh water, wastewater, electricity, and multimedia. It is heated by a tile stove in the living room, which is fueled from the kitchen. Space for animals, hobbies, and new ideas The attached barn offers approximately 160 m² of existing ancillary space, providing various possibilities. It is suitable, for example, for small animal husbandry, as a garage, workshop, studio, storage, or hobby room. An expansion of the living area is also conceivable, subject to the required official permits. Those who want to realize a completely new residential concept can also consider demolition with subsequent replacement construction. Viewing and sales modalities The pictures and virtual tour provide a first impression of the property and its potential. In case of serious interest, we will gladly arrange a personal preliminary meeting and a non-binding viewing appointment. All interested parties will have sufficient time to get to know the property, create a personal budget plan, and carefully prepare their purchasing decision. To ensure fairness and comparability, the award procedure will be carried out in two phases. The sale will take place from a minimum price of CHF 425,000.-- Offers above the minimum price are explicitly welcome. In addition to the attractiveness of the purchase price, other "soft" aspects will also be taken into account in the evaluation and award. - Phase 1 - indicative offer --> Submission deadline: until and including November 1, 2026 - Phase 2 - binding offer --> Submission period: from November 5 to and including November 22, 2026 Further steps: Around calendar week 45 - selection for phase 2, around calendar week 48 - buyer determination and conclusion of a preliminary contract, from calendar week 49 - preparation of the draft purchase contract by the land registry office Have we sparked your interest? Then we look forward to your contact. We will gladly answer your questions and arrange a non-binding viewing appointment with you after a personal preliminary meeting. Discover the special potential of this unique property on site.
Travel time
-
1 / 13
6.5 rooms, 180m², CHF 1,450,000.–
Haldenstrasse 15, 9042 Speicher

A gem in the midst of the Appenzeller hill landscape

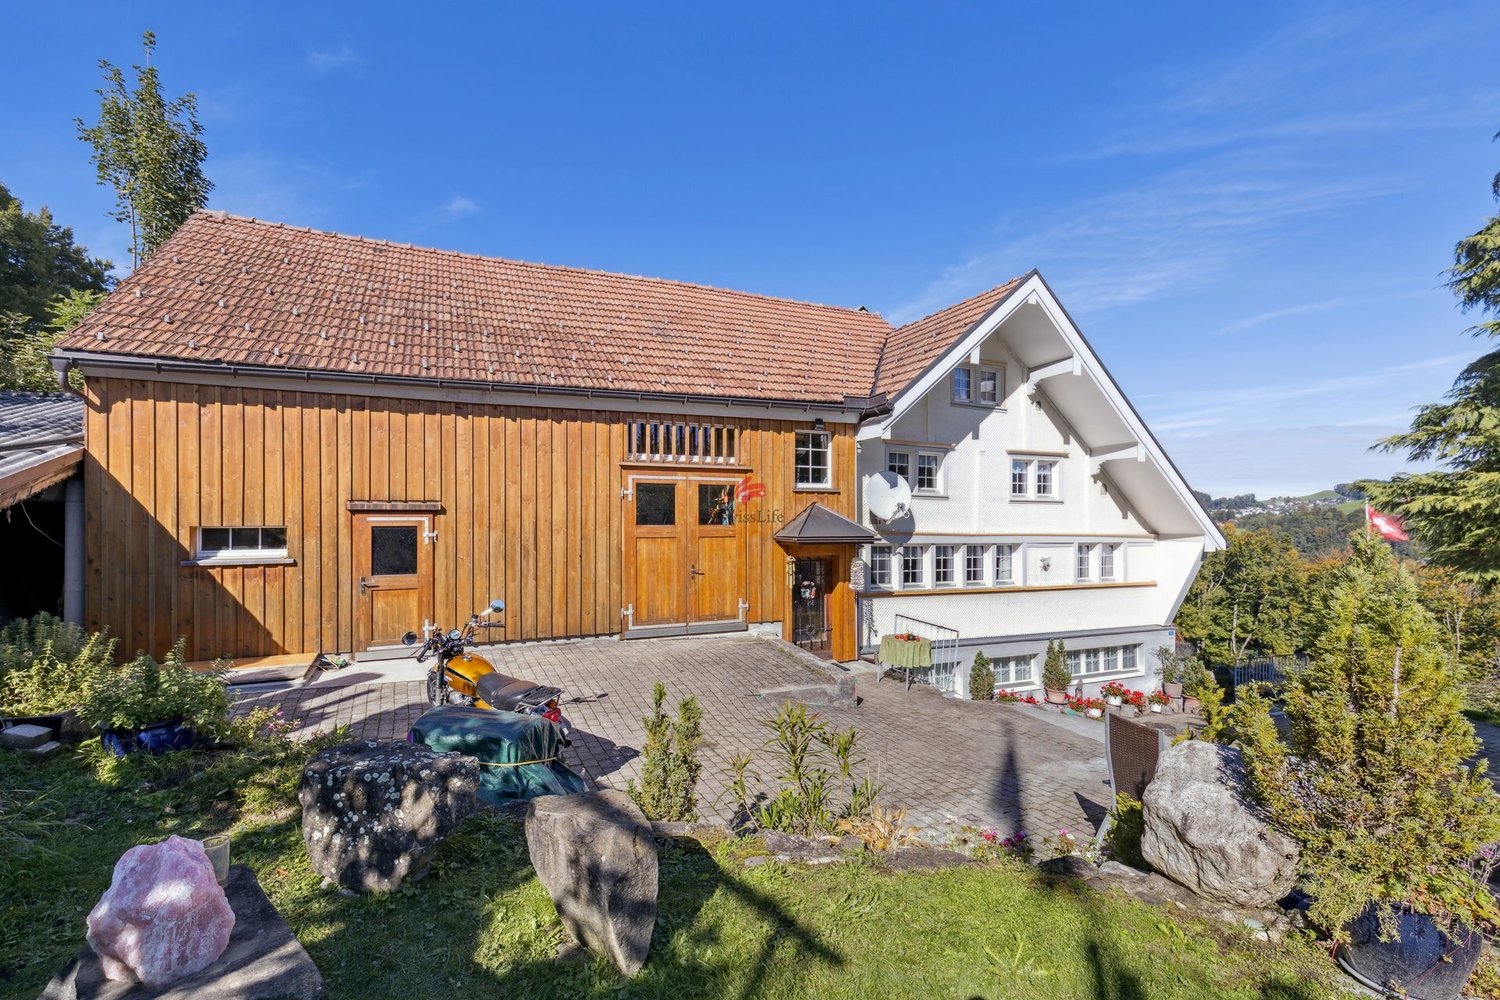
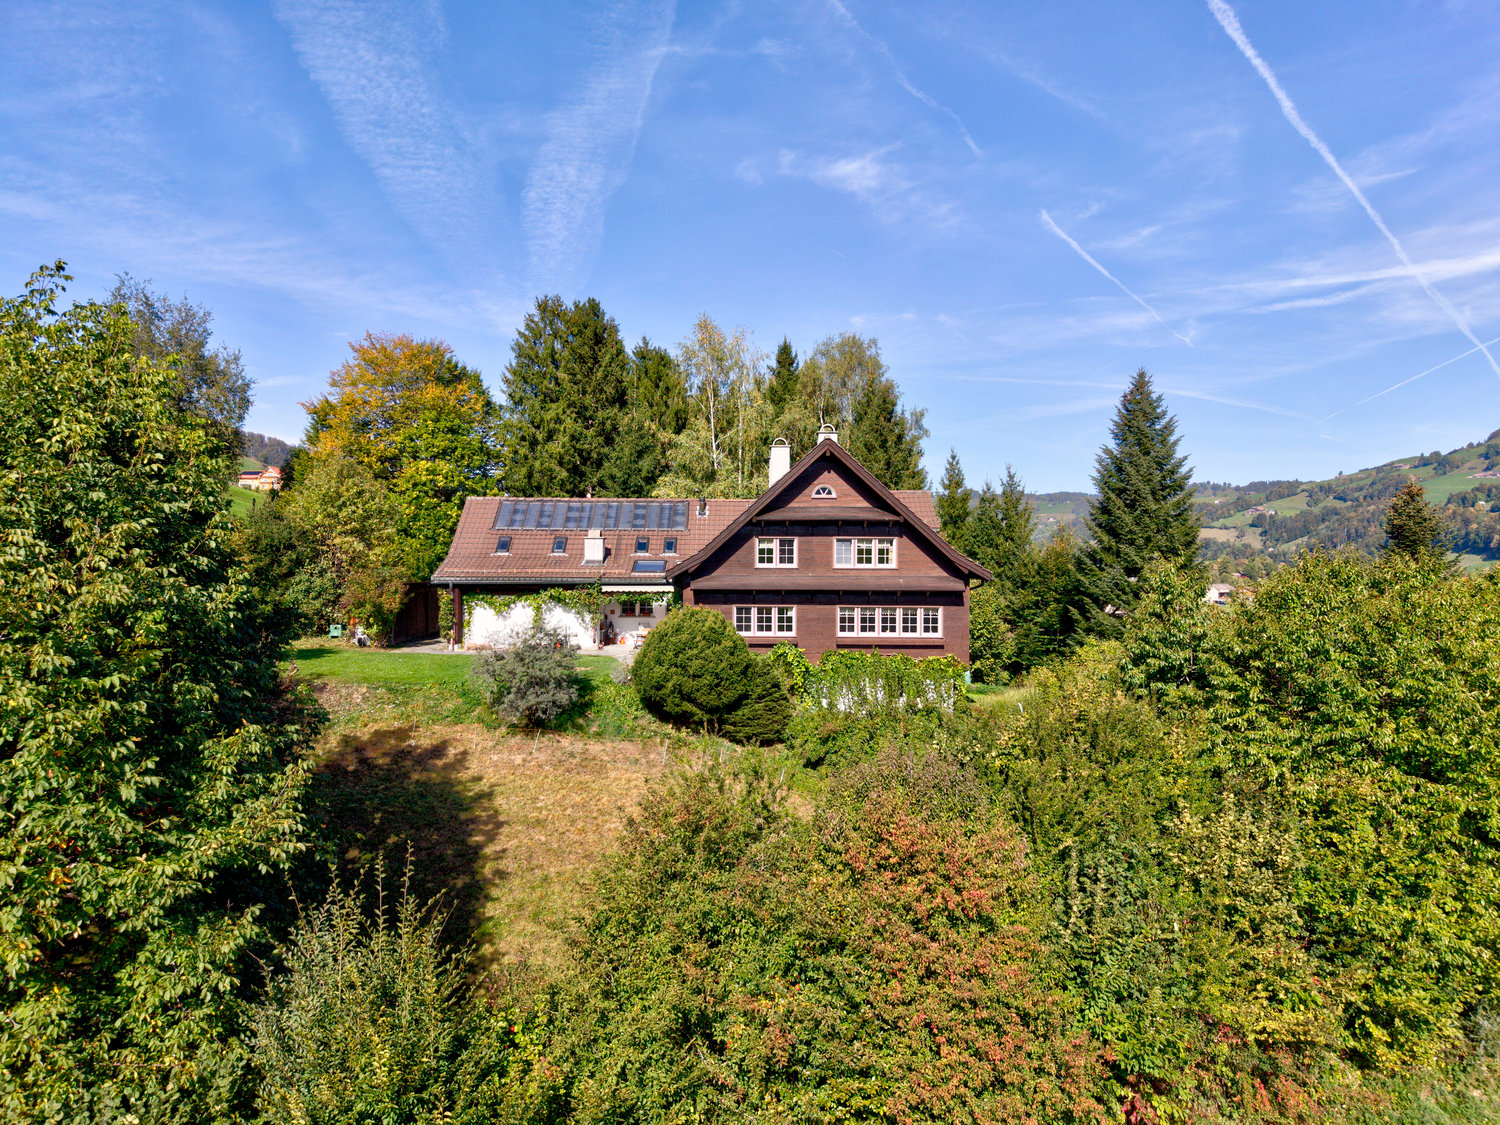
For those who value a place of residence with proximity to the city, nature, good transport connections, and a complete infrastructure, the municipality of Speicher is the right choice. The rural and mostly fog-free location, the proximity to the city of St. Gallen, and not least the lively village life are absolute privileges of Speicher. Welcome to Speicher, where a former farmhouse with a separate annex apartment awaits new owners.Ideal as a main residence or cozy holiday home, this property in a unique hillside location offers a quiet and sunny environment with a dreamy view of the green surroundings.The detached house was built before 1920 and comprehensively renovated in 2014. On a total of approximately 180 m² of living space, there is a stylish main house with five rooms and a well-cut annex apartment. Particularly practical: the annex apartment can be ideally used for rental or as an office.The room height is partially reduced - especially on the upper floor - and gives the interior spaces a cozy atmosphere. A modern heat pump heating system provides contemporary living comfort. Additionally, a single garage, which is located a bit further away, and ample outdoor parking spaces for guests are available. Hobby craftsmen and creatives also benefit from their own workshop in the adjacent barn.This house offers charm, peace, and many possibilities for a life tailored to your wishes.

Travel time
-
More objects in your automatically expanded search area
3 results - Radius: + 10km
1 / 13
8.5 rooms, 242m², Price on request
9650 Nesslau

Toggenburg Country House Pearl - Unique Nature Paradise with Majestic Views

This Toggenburg country house, which we are offering in an exclusive mandate, is a real gem and offers an unparalleled living experience for the highest demands. Embedded in an impressive estate with 8,384 m² of land, this property combines absolute privacy, untouched nature, and the charm of traditional Swiss architecture.The property, built in 1982 in a solid construction style in the classic Toggenburg style, is privileged to be located in the agricultural zone (not subject to the BGBB) and convinces with its extraordinary generosity: 8.5 rooms, including 6 bedrooms, spread over approximately 242 m² of living space and more than 1,750 m³ of volume. For persons with a residence in Switzerland, there is also the rare opportunity to use this property as an exclusive second home.Highlights at a glance:- Dreamlike property and pure nature: A huge area of 8,384 m² guarantees a high level of privacy. The property includes its own forest, its own biotope, and a natural stone well with its own spring.- Breathtaking panoramic view: Enjoy the unobstructed view of the impressive Churfirsten and the majestic Säntis in all their glory.- Sustainable and modern house technology: Ecological geothermal heating with pleasant underfloor heating and solar collectors for assisting with hot water preparation.- Exclusive room offer:- Very spacious, open living/dining kitchen- Separate dining room with cozy tile stove- Elegant living room with atmospheric chimney- Wellness and relaxation: Own sauna for relaxing hours- Wine cellar: Authentic natural wine cellar for connoisseurs of fine wines- Guest area: Separate guest room with its own access- 2 stylish bathrooms and two additional guest toilets- Outdoor area: Wind-protected seating area with spectacular views and absolute peace, as well as a practical woodshed for firewood and garden tools. A diligent lawn robot takes care of the short grass in front of the seating area.- Parking and utility areas: Double garage and sufficient outdoor parking spaces, practical auxiliary and cellar rooms, an air raid shelter, and many other highlights.This extraordinary home combines a natural location, generous spatial design, and private wellness moments to create an exclusive refuge in Nesslau - ideal for demanding buyers who appreciate peace, comfort, and alpine living.- Note on AI: The occasional AI modification only serves to remove personal items from the individual images. All rooms are shown in their original condition.Privacy at the highest level: Embedded in the gently curved, elevated hill landscape of the upper Toggenburg, you can enjoy a dreamlike, sun-kissed high-altitude location with an unobstructed panoramic view of the impressive Churfirsten and the majestic Säntis. Due to the location in the agricultural zone and the huge private land of over 8,384 m², you are guaranteed maximum peace, intact nature, and undisturbed privacy.Despite the natural retreat location, supply routes and social life are wonderfully close:- Shopping opportunities: The village center of Nesslau offers an excellent infrastructure with supermarkets (Coop, Volg), bakeries, butchers, banks, post offices, and pharmacies/doctors for daily needs.- Schools and education: Families are well taken care of - Nesslau has a comprehensive educational offer directly in the village (kindergarten, primary school, and secondary school). Further education cantonal schools are located in the nearby Wattwil.- Public transport: The Nesslau-Neu St. Johann train station connects you comfortably by train and bus to the entire Swiss public transport network.Paradise for year-round activities and sports right on your doorstep:- Top ski areas: The renowned snow sports areas of Wildhaus and Unterwasser / Alt St. Johann (Chäserrugg / Toggenburg) can be reached in a few minutes.

1 / 12
7.5 rooms, 210m², CHF 1,550,000.–
9122 Ebersol

Where Toggenburg is at home

A home you don't find every day. In Ebersol stands this lovingly expanded former farmhouse with a lot of character and a very special atmosphere. A real unique feature for people who appreciate nature, peace and spacious living.The approximately 1,436 m² large property offers a lot of space and numerous possibilities. Spacious rooms, the well-maintained condition and many beautiful details create a pleasant and unmistakable living atmosphere.Room program:Basement: cellar, natural cellar, garage, workshop, laundry room.Ground floor: living room, kitchen, study, bedroom and bathroom with shower, toilet, bidet and sinkUpper floor: room with gallery, another room with high hideout, additional room, converted attic as well as shower/toilet with sinkThis Feliser real estate offer has the following highlights: • South-west orientation • Renovated and sanitized in 2013 • Gross living area approx. 210 m² • Fully basement • Ground probe heating with underfloor heating and radiators • Speck stone stove • Biotop, vegetable garden and garden house • Ideal for self-sufficiency • Carport, garage and outdoor parking spaces • Spring A absolute highlight is the extensive garden with approx. 1,013 m². Whether cozy hours at the grill, your own biotope or a lovingly designed vegetable garden, here opens up a privileged living space with a lot of sun, privacy and nature.Interested? Feel free to contact Feliser Immobilien and let yourself be convinced of this special gem on site.

Suggested properties for you based on search results

Other interesting objects