22939 results - Flats for rent: Switzerland

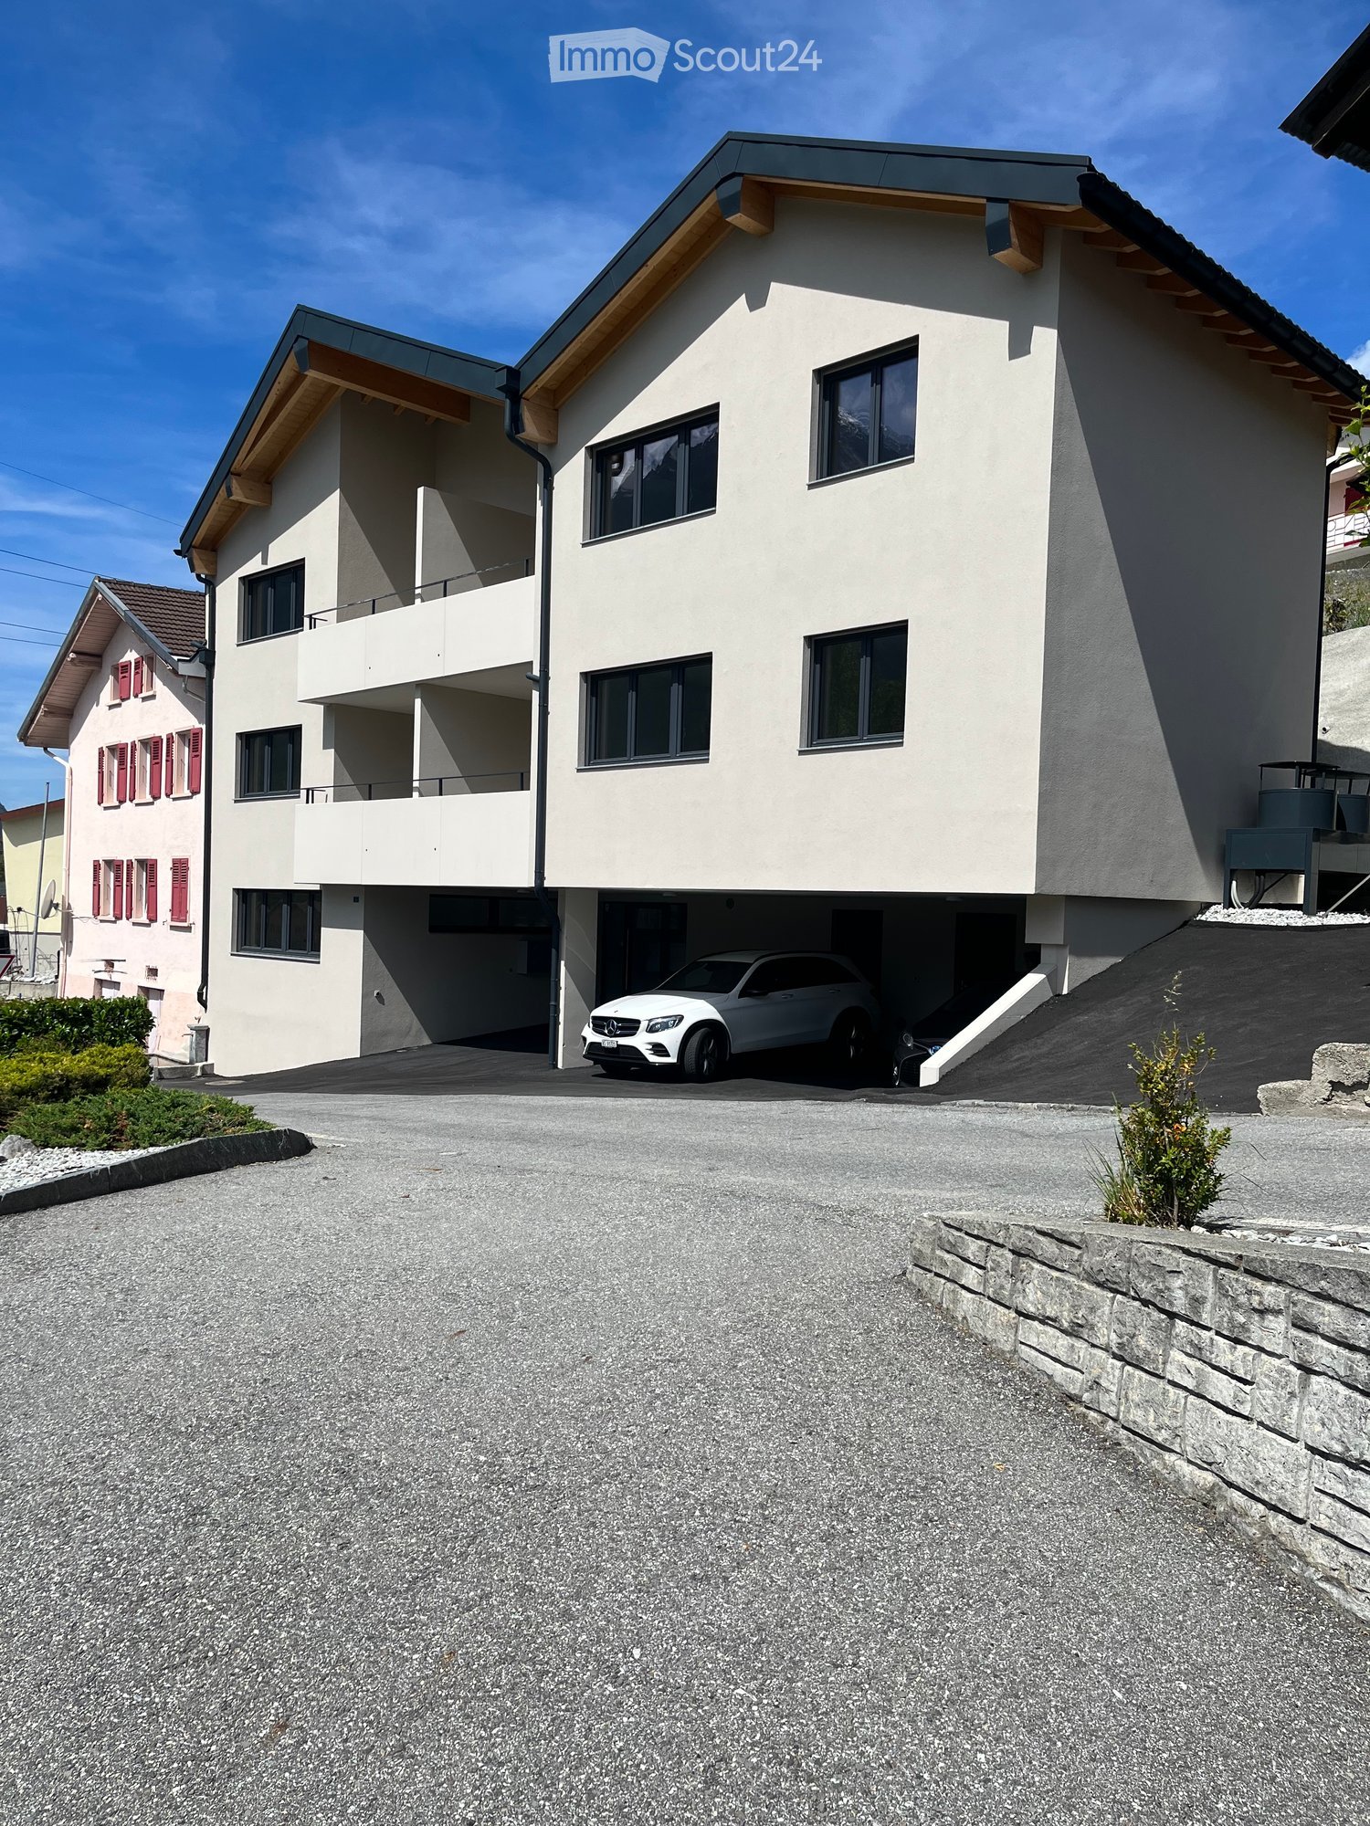
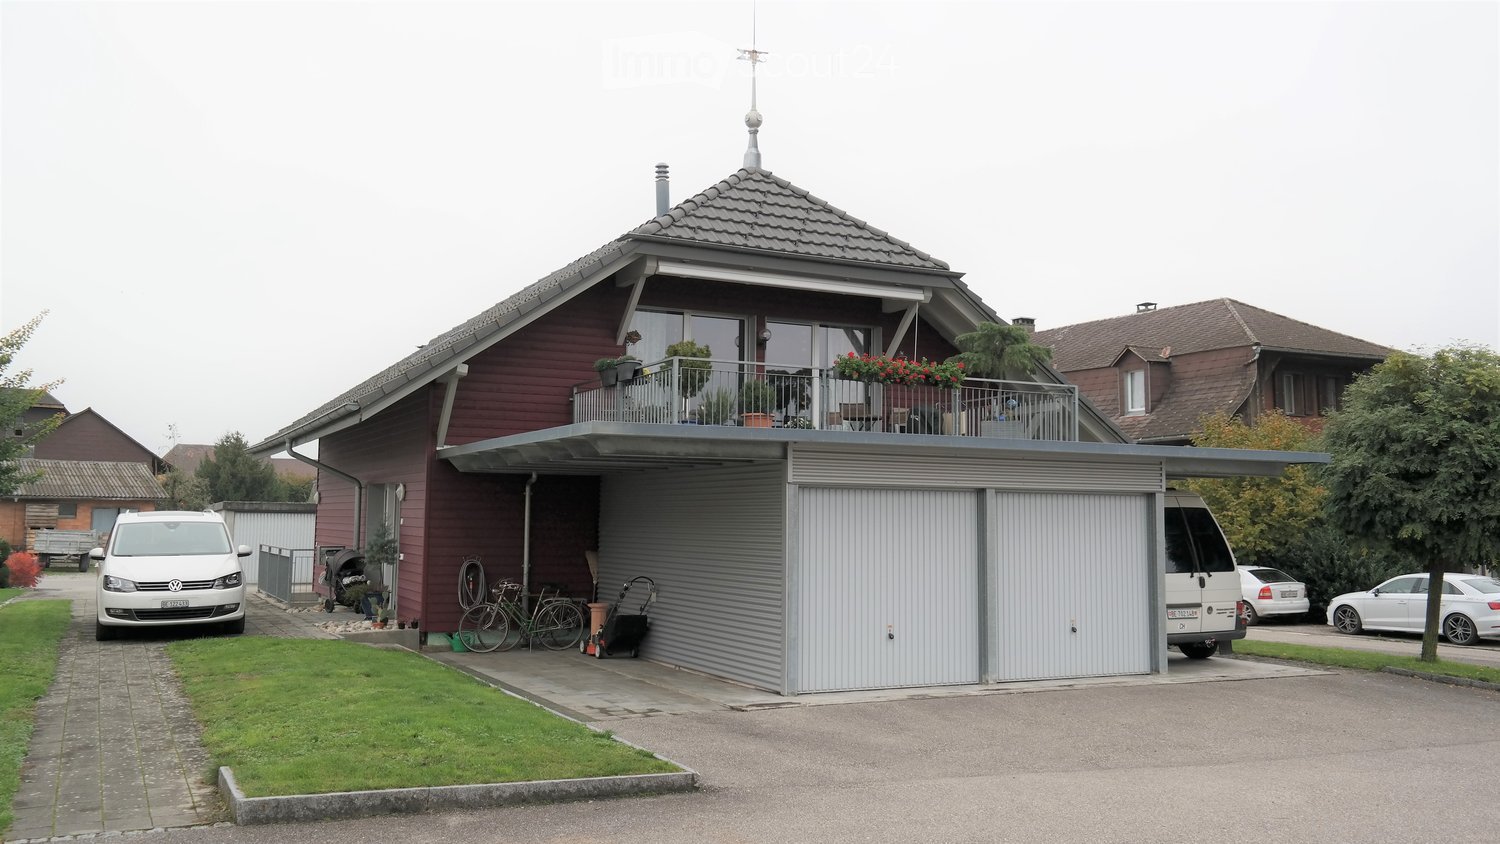
  • Two-story house with red siding, grey garage, balcony with plants, and parked vehicles.
  • Two-story house with red siding, grey roof, garage, and multiple windows. A white car is parked in the garage, and additional cars are visible in the driveway.
  • Hallway with wooden floor, bench, mirror, and small table with items on it.
  • A cozy living room with wooden beams, a skylight, a red patterned rug, a black leather sofa, a white fur chair, a wooden side table, a floor lamp, and a staircase leading upwards.
  • Open-plan living space with a wooden staircase leading to an upper level, a modern kitchen area with stainless steel appliances, and a dining area with a glass table and chairs.
  • Cozy attic bedroom with wooden floors, slanted ceiling, large window, and sliding glass door leading to a balcony.
  • Modern kitchen with white cabinets, dark countertops, stainless steel appliances, and a central island with an induction cooktop. Features include a sink, faucet, stove, and various appliances.
  • Modern bathroom with dark tiled floor, white sink, toilet, bathtub, and a small white stool near the shower area.
  • Attic room with wooden walls and ceiling, skylight window, desk with chair, floor lamp, fan, and storage items.
1 / 9
3.5 rooms, CHF 2,200.–
Top
Dorfstrasse 2a, 3422 Rüdtligen-Alchenflüh

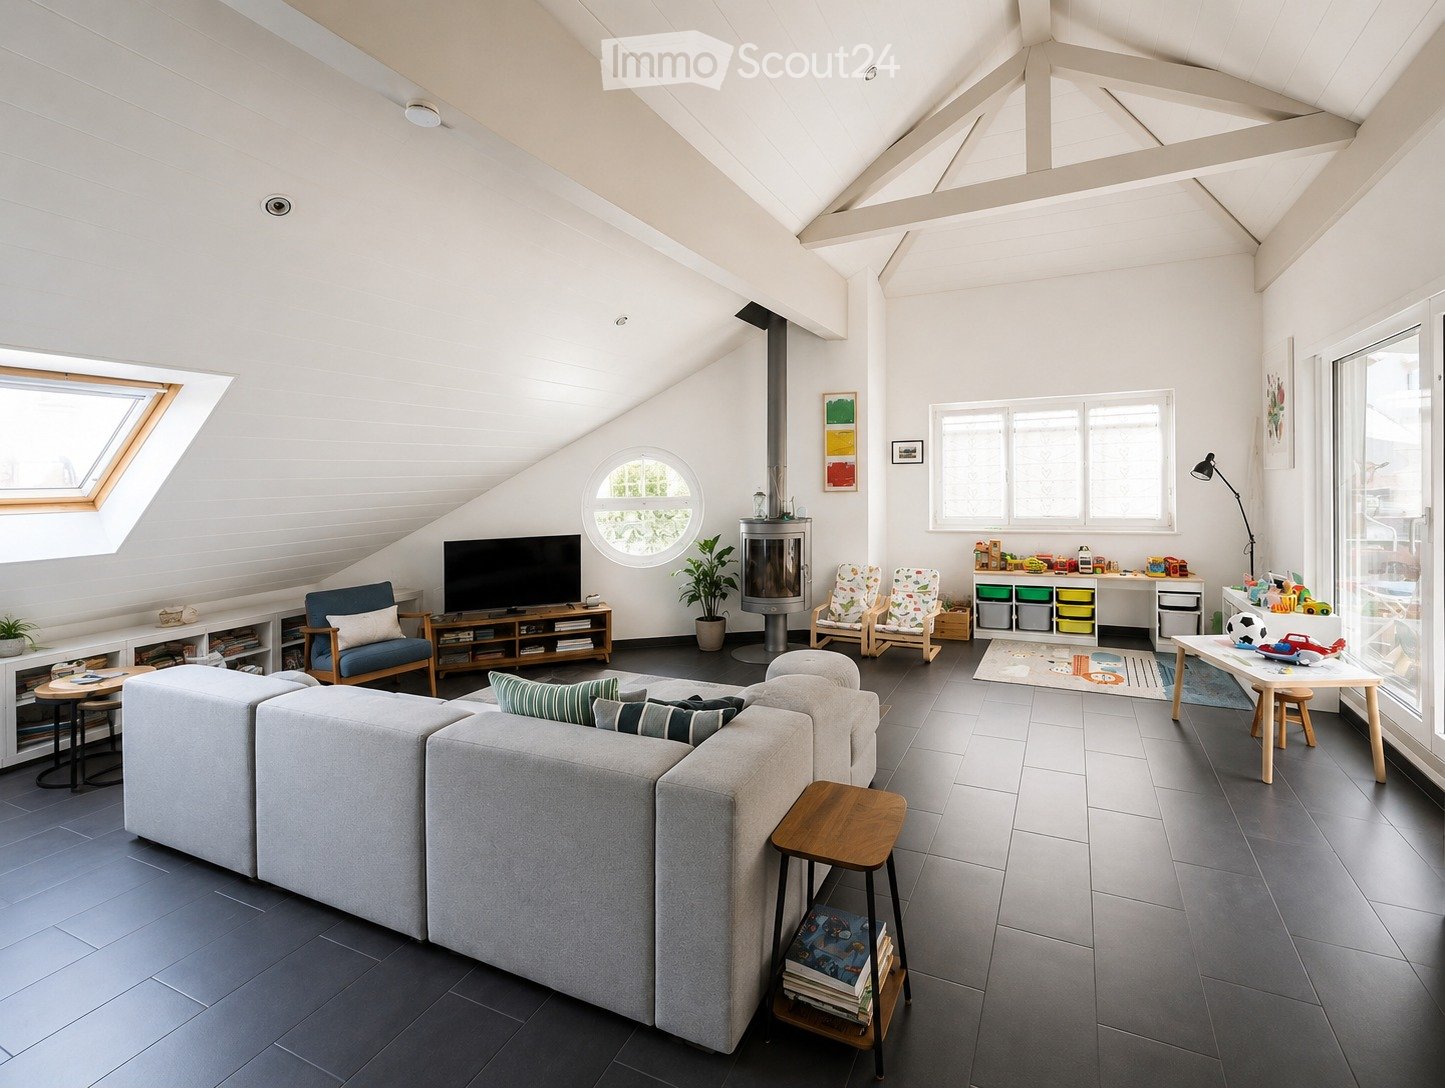
Unique 3.5-room apartment in a standalone building with garage

Living with privacy – almost like in your own house This unconventional 3.5-room apartment in Rüdtligen-Alchenflüh is located as the only apartment in a standalone building. Ideal for single people or couples who value spacious living, peace, and privacy. The heart of the apartment is the bright and spacious living and dining area with a large window front and direct access to the balcony. The open kitchen with a cooking island blends harmoniously into the living area and is equipped with a glass ceramic cooktop and dishwasher. A special plus is the converted attic with skylight, which offers additional space and can be used, for example, as an office, hobby area, or storage space. The apartment also includes a garage directly connected to the building. A private laundry room with a washing machine and dryer, as well as a sandstone cellar, complement the attractive space offer. The most important advantages at a glance: • 3.5 rooms • only apartment in a standalone building • spacious, bright living/dining area • open kitchen with cooking island • large balcony • converted attic with skylight • garage • private laundry room with washing machine and dryer • sandstone cellar • additional covered parking space optional • year of construction 2007 • well-maintained condition ******************************************* Rent CHF 2,200.–/month including ancillary costs and garage Net rent for the apartment including garage: CHF 2,050.– Ancillary costs flat rate: CHF 150.– Electricity costs are borne separately by the tenant. ******************************************* The apartment combines the advantages of a rental apartment with an unusually high level of privacy and independence for a rental property. Have we sparked your interest? We would be happy to show you this special apartment in person and look forward to your contact.

Travel time
-
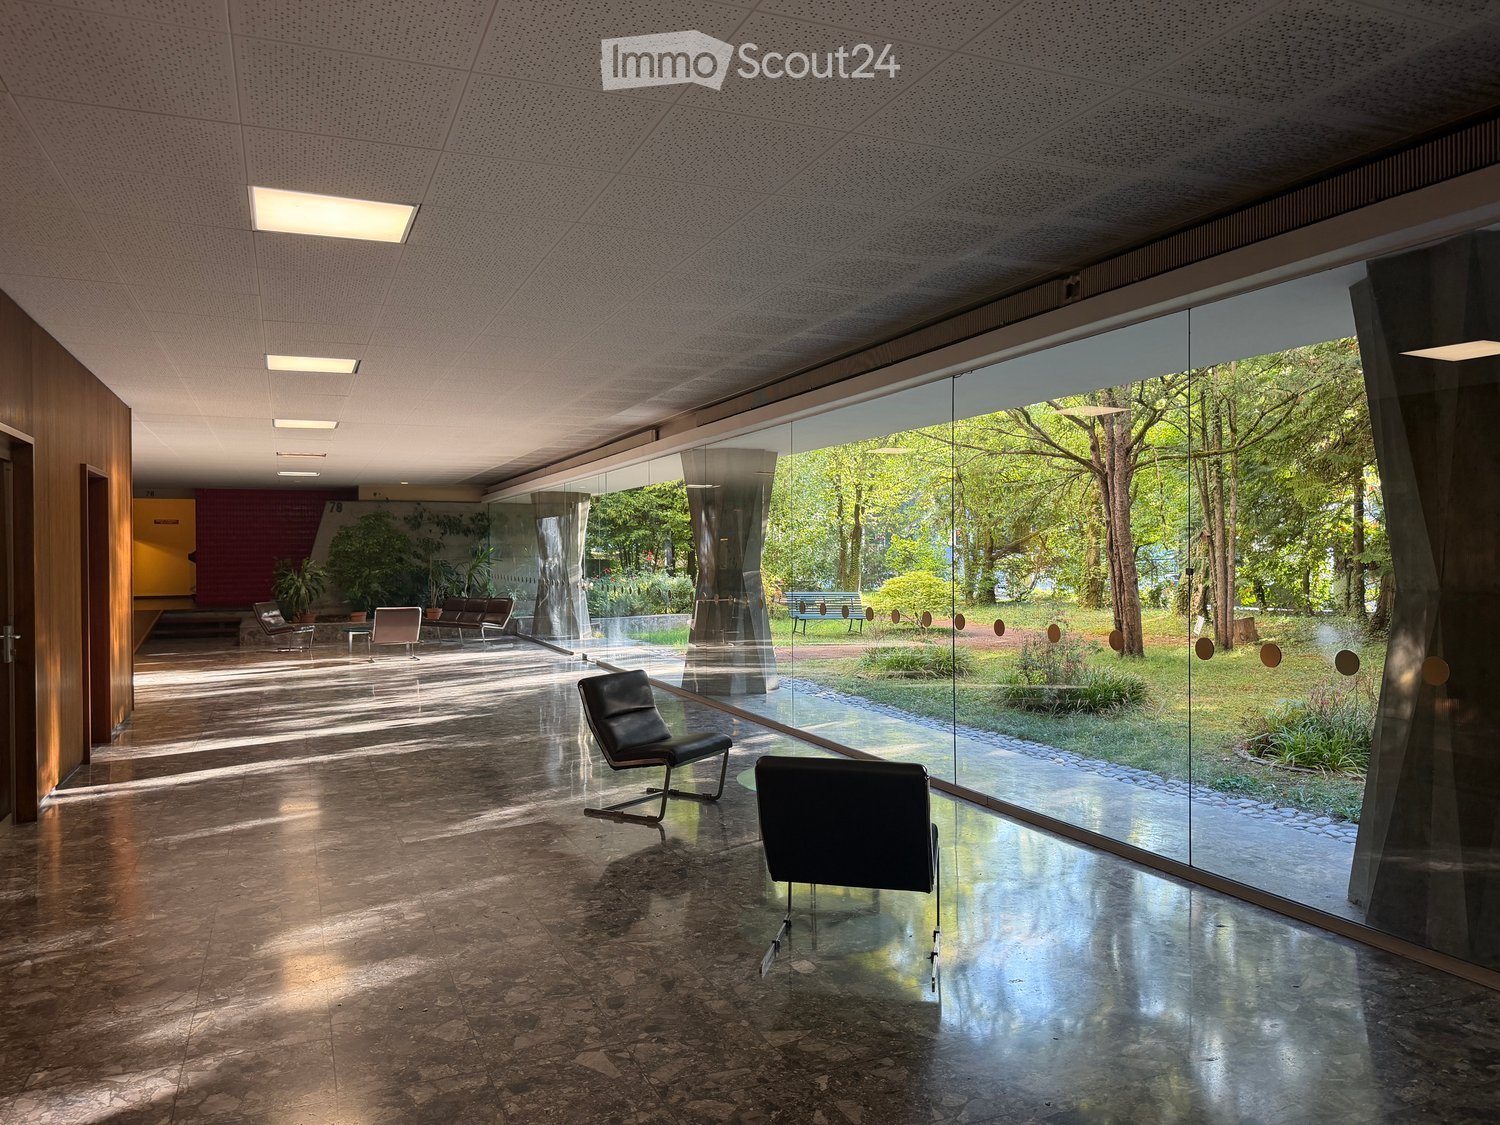
  • Modern, spacious room with large glass walls offering a view of a lush garden. Features include sleek black chairs, a polished stone floor, and recessed lighting.
  • Empty room with wooden flooring, large windows, and natural light. No furniture or equipment present.
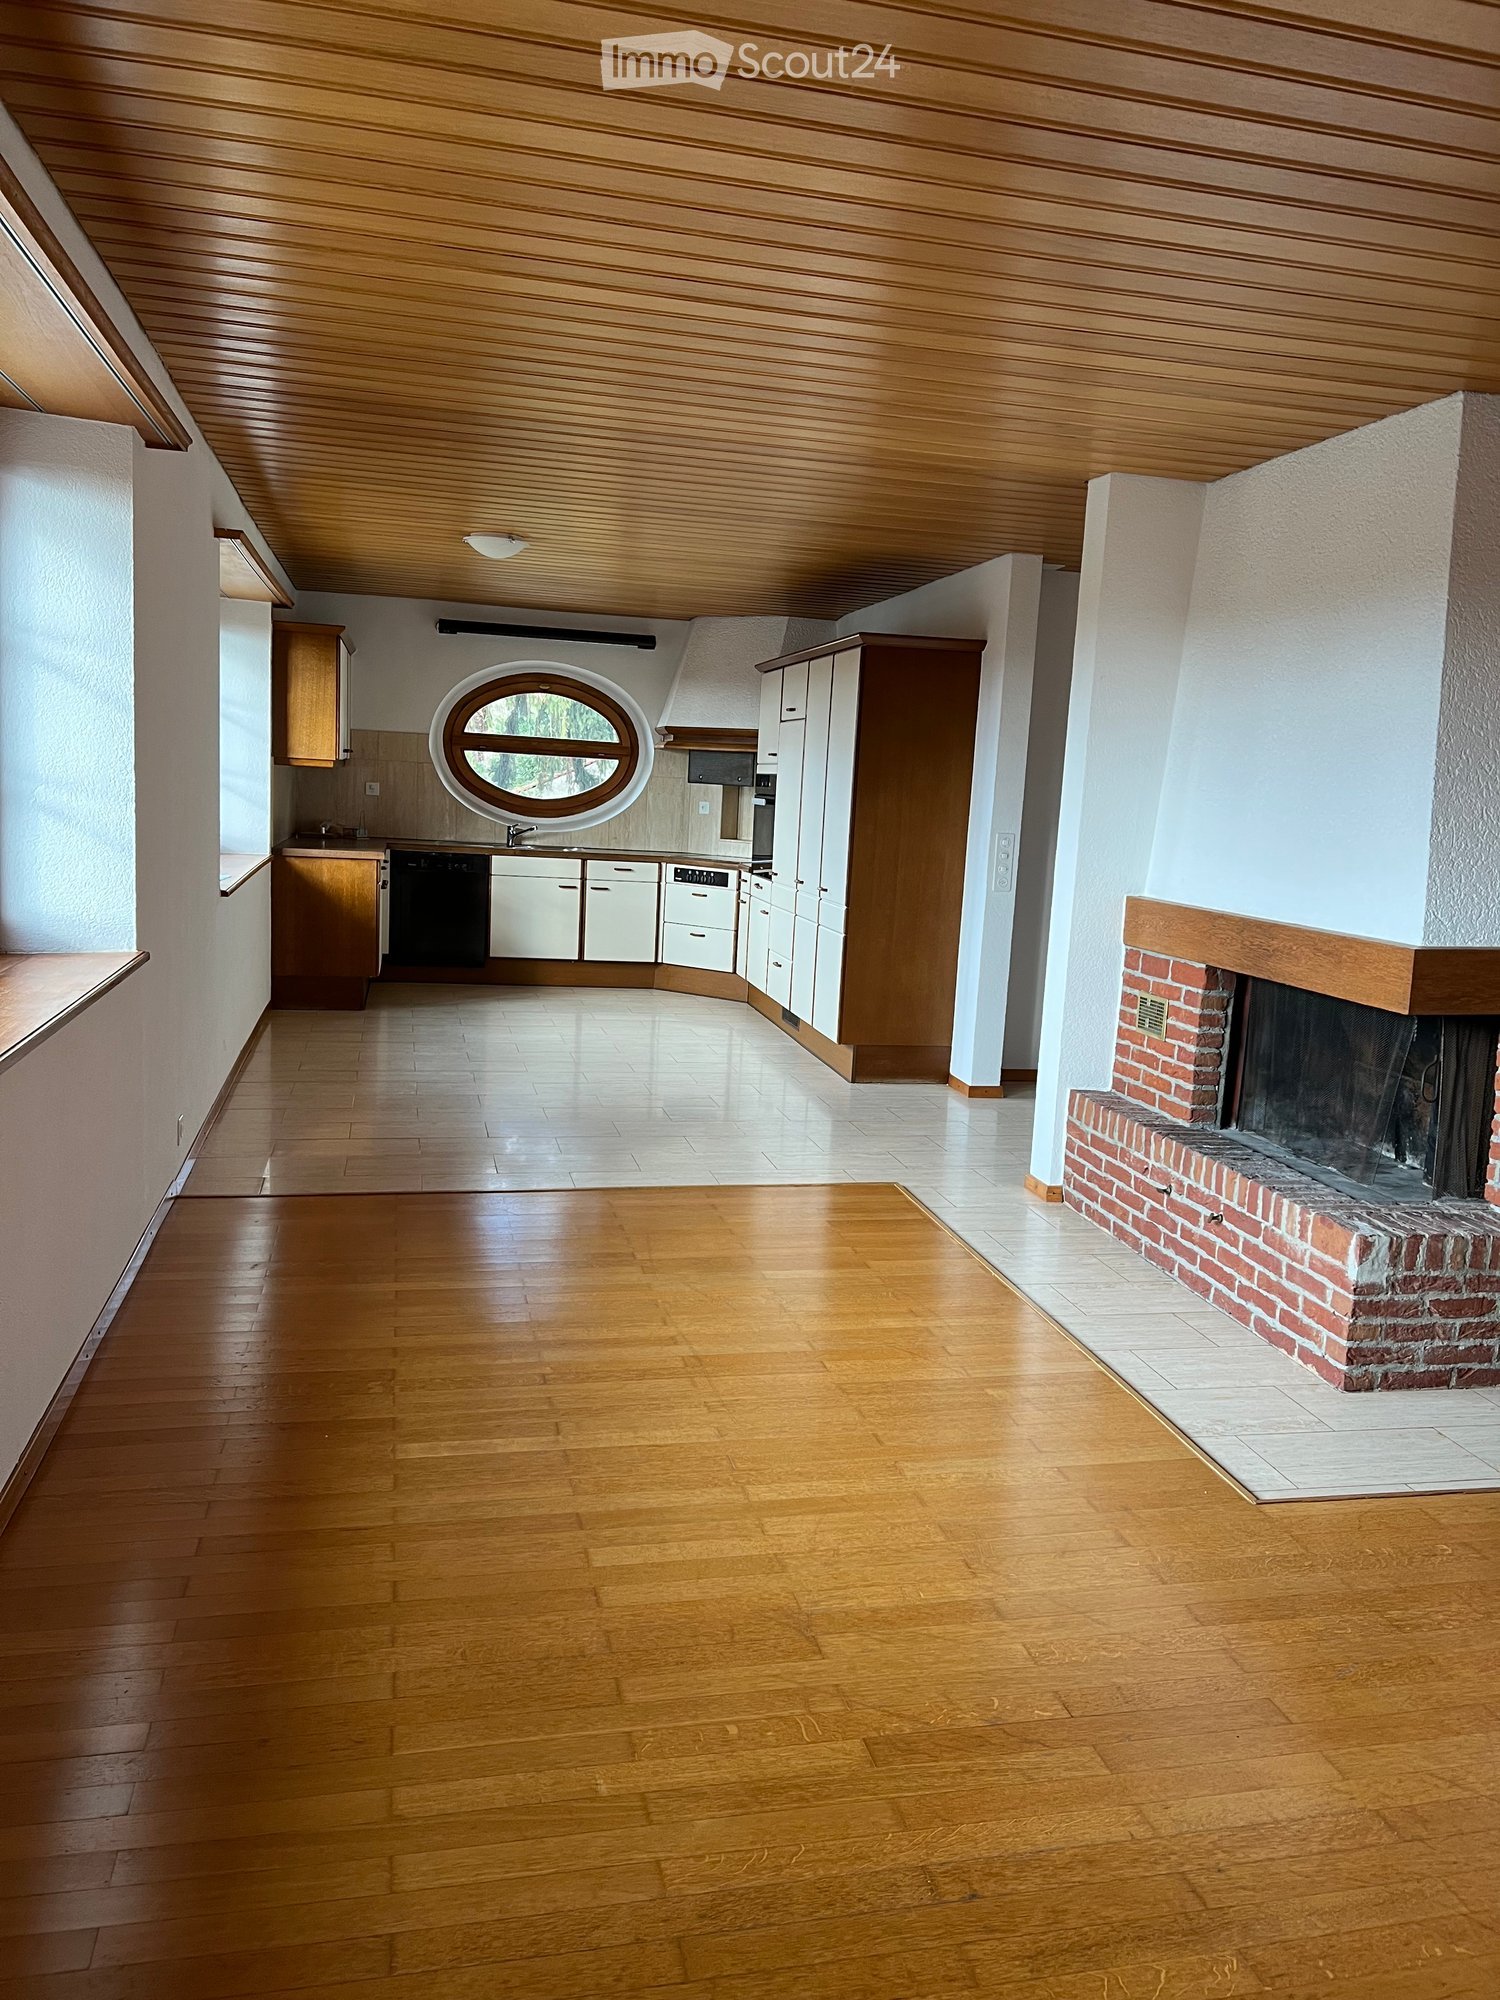
  • Bright, unfurnished room with wooden flooring, large windows offering a scenic view, and a small kitchen area with cabinets and a countertop.
  • Modern kitchen with white cabinets, granite countertops, and stainless steel appliances including a sink, oven, and range hood.
  • Empty room with wooden flooring, white walls, and an arched doorway leading to another room with a view of the outdoors.
  • Empty room with wooden herringbone flooring, white walls, and an open doorway leading to another room.
  • Empty room with wooden parquet flooring, white walls, and large sliding glass doors leading to a balcony.
  • Modern bathroom with a double sink vanity, bathtub, and mirrored cabinets.
  • View from a balcony overlooking a landscaped garden area with a swimming pool, surrounded by tall trees and apartment buildings in the background.
1 / 9
6 rooms, 150m², CHF 5,000.–
Top
78 Route de Florissant, 1206 Genève

Spacious 6-room apartment with view and balconies – Route de Florissant, Geneva

Discover this elegant 6-room apartment located on the 7th floor of a building with an elevator, in the heart of the prestigious Florissant district in Geneva (1206). Available immediately, this bright apartment of 150 m² offers an exceptional living environment, combining modern comfort and timeless charm.The apartment stands out for: • Bright and spacious rooms: Enjoy large windows flooding the spaces with natural light, • Elegant parquet flooring: All rooms benefit from beautiful wooden parquet flooring and generous natural light. • Balconies: 2 private outdoor spaces to enjoy the unobstructed view and sunshine • Garage and parking: External parking space included, possibility to rent a basement box (CHF 250/month extra) • Accessibility: The apartment is accessible to people with reduced mobility and suitable for families with children. A calm and sunny environment: This apartment benefits from generous sunshine in summer and beautiful brightness in winter. The neighborhood is particularly calm, both day and night, offering a serene quality of life in the heart of Geneva.Ideal situation: Ideally served, public transport at the foot of the building, immediate proximity to amenities (Shops, Parc Bertrand, Schools, Doctors, Pharmacy, Bakery, etc...), 7 minutes walk from Geneva-Champel station — a major asset for families.Built in 1960, renovated in 2003, and refreshed in 2024, this apartment combines the charm of classic Geneva architecture with contemporary comfort standards. A rare opportunity in one of the most sought-after neighborhoods in Geneva.

Travel time
-
1 / 1
3.5 rooms, 80m², CHF 1,950.–
Top
Hauptstrasse 60, 8546 Islikon


Modern 3.5 room NEW BUILDING first occupancy apartments for rent

Attractive 3.5-room apartments in a central location in Islikon On the Hauptstrasse 60 in Islikon, a modern multi-family house with three attractive 3.5-room apartments for rent is being built. The apartments convince with a modern, open kitchen with a cooking island, which offers space for cooking and lingering and ideally complements the living area. The integrated RGB-LED lighting in the living room provides a cozy atmosphere, which can be individually designed. The parquet floor gives the rooms a warm and cozy atmosphere. The underfloor heating provides comfortable warmth and a particularly comfortable living feeling. Another plus point is the own washing machine with tumble dryer directly in the apartment, practical and comfortable in everyday life. Additional storage space is offered by the separate storage room with socket for e.g. freezer. A special highlight is the spacious seating area and outdoor area. It offers plenty of space for cozy seating furniture, plants or a personal wellness oasis. This way, the living space can be easily extended outdoors on beautiful days. Underground parking spaces can be rented for CHF 130.– per month if needed. Everything for everyday life in the immediate vicinity The property is located in a central and excellently connected location. The highway can be reached in just 5–10 minutes, with connections to Zurich, St. Gallen and Kreuzlingen. You are also well connected by public transport: The apartments are located directly opposite the Islikon train station. There are half-hourly connections to Winterthur, Zurich and Weinfelden – ideal for the commute to work, further education or school. Islikon offers an ideal environment: The primary school and kindergarten are easily accessible on foot in about 5–10 minutes. The secondary school in the nearby Frauenfeld is also easily accessible. For daily needs, numerous offers such as doctor, dentist, physiotherapy, bakery, Volg, Landi and various restaurants can be found directly in the village. This means that important services and shopping facilities are conveniently located nearby and short distances are guaranteed.

Travel time
-
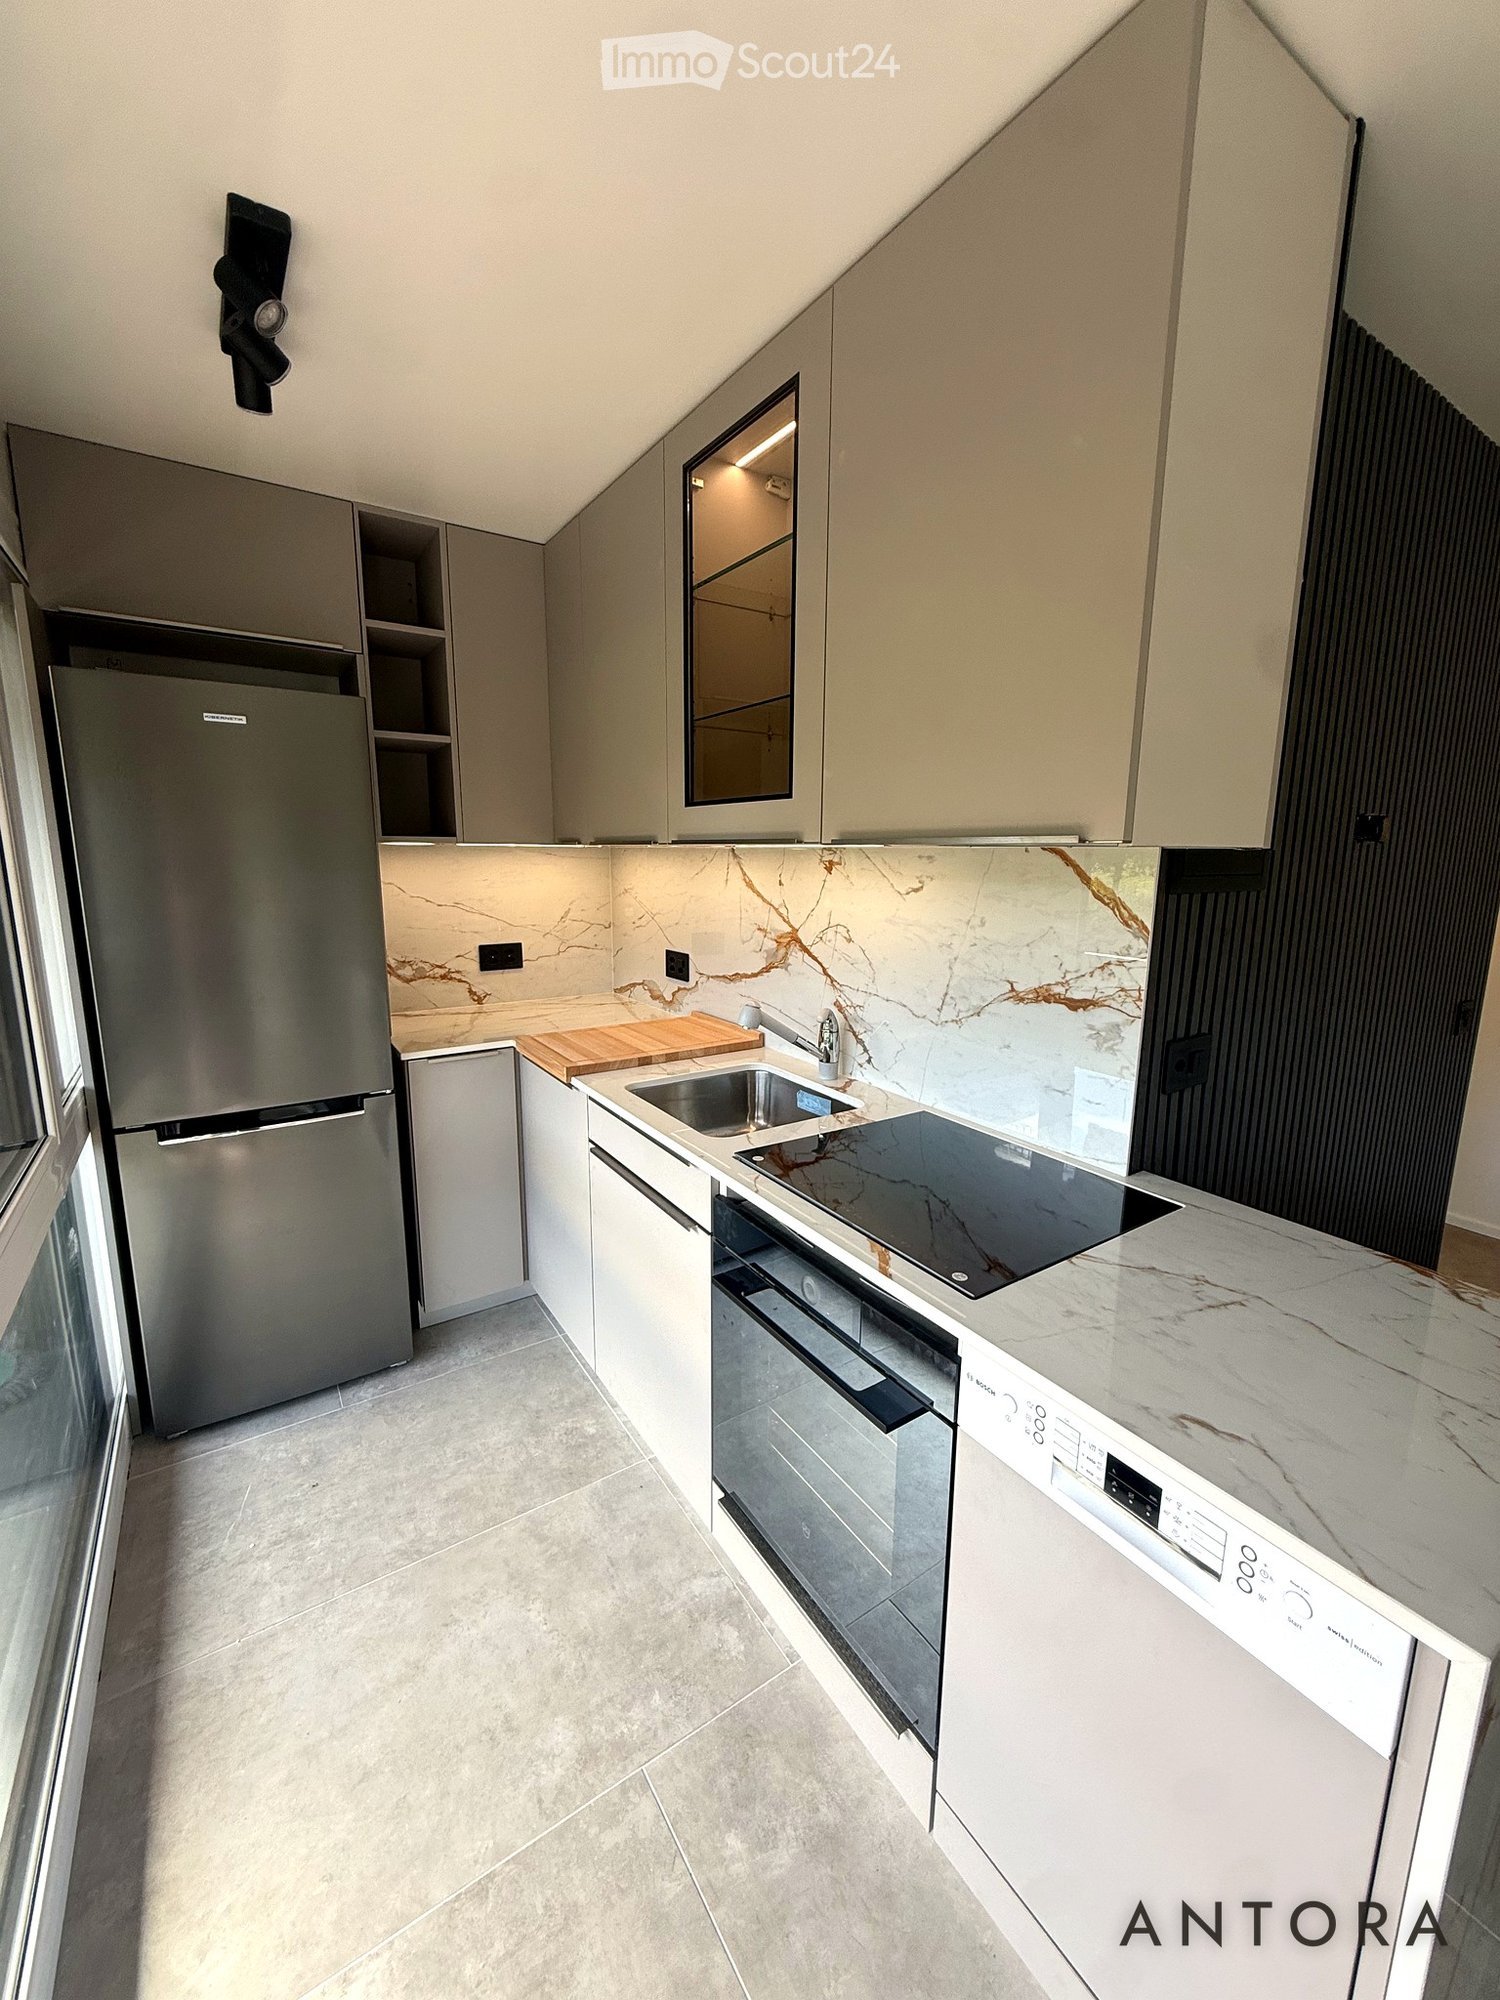
  • Modern kitchen with light-colored cabinets, stainless steel appliances, marble countertops, and a large window providing natural light.
  • Balcony view overlooking a suburban street with parked cars, a small wooden shed, and surrounding greenery including bushes and a palm tree.
  • Balcony with tiled floor, glass sliding doors, view of street and parked cars, mailbox, and greenery.
  • Modern bathroom with a toilet, sink, faucet, and radiator. Features a round skylight and a mirrored cabinet.
  • Modern bathroom with a white sink, mirror, toilet, and glass-enclosed shower. Features built-in storage cabinets and sleek fixtures.
  • A narrow hallway with white walls, a recessed ceiling light, and an open closet with shelves on the right side.
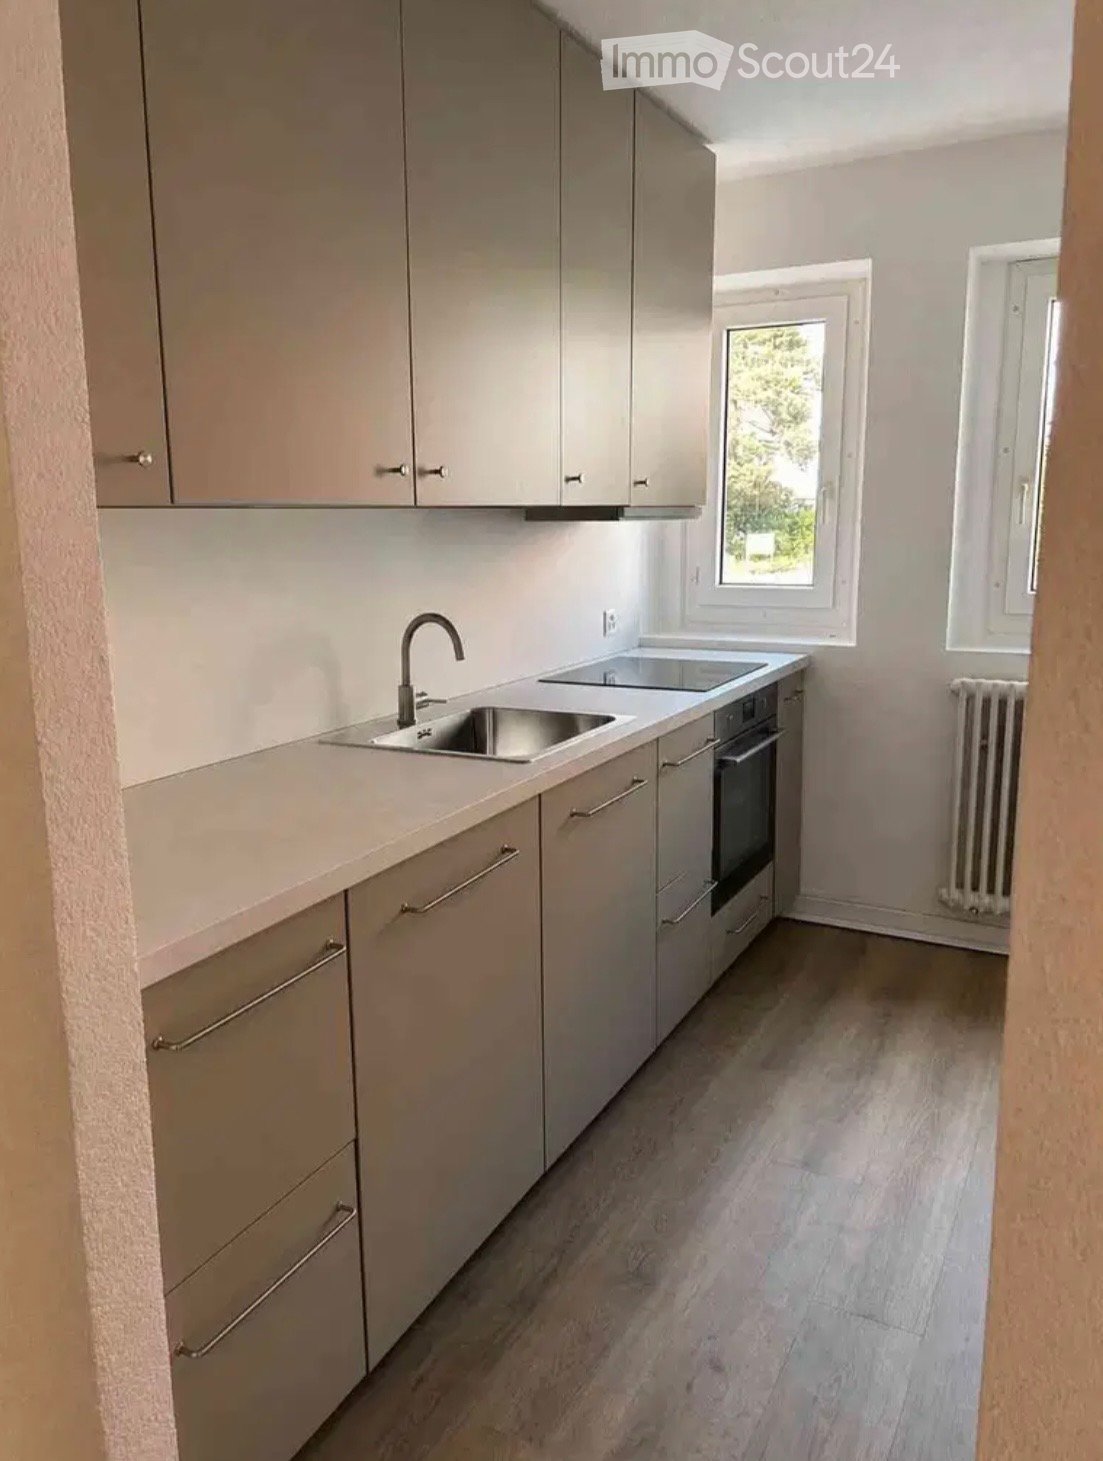
  • Modern kitchen with light-colored cabinets, a marble countertop, stainless steel refrigerator, and large windows providing natural light.
  • Empty room with light grey tiled flooring, white walls, and a large mirrored sliding door leading to another space.
  • Modern, minimalist room with large windows, built-in shelving, and a sleek desk. The space features a radiator, a sliding glass door leading to an outdoor area, and a clean, contemporary design.
  • Empty room with tiled floor, large windows, and a small cabinet. No furniture or equipment present.
1 / 10
2.5 rooms, 45m², CHF 1,800.–
Top
Chemin des Grands-Champs 23, 1302 Vufflens-la-Ville

Beautiful 2.5-room apartment completely renovated with balcony and view of the greenery

For rent, magnificent 2.5-room apartment (45 m²) completely renovated with taste, located at Chemin des Grands-Champs 23 in Vufflens-la-Ville, in a quiet and green setting close to Lausanne and the highway.Renovated with modern and quality materials, this apartment consists of: • Bright living room with large windows leading to the balcony, dressed with an elegant wooden panel • New, fully equipped open kitchen: ceramic hob, oven, dishwasher, refrigerator/freezer, marble-effect countertop and matching counter • Spacious bedroom with large built-in wardrobes with mirror doors and integrated lighting • Integrated office space with storage, facing the windows • Modern bathroom: Italian shower with glass partition, sink unit, illuminated mirror, suspended toilet and towel radiator • Entrance hall with built-in wardrobe • Large covered balcony with beautiful unobstructed view of the countryside and gardens Other advantages: • Complete and recent renovation (large format floors, electricity, plumbing) • Numerous integrated storage spaces • Residential area, calm and surrounded by greenery • Public transport and shops nearby; quick access to the A1 highway and Lausanne Rent: CHF 1'750.- + CHF 150.- charges (CHF 1'900.- gross).Parking space available: CHF 100.-/month.Available immediately.For any information or to arrange a visit, do not hesitate to contact us.Antora Sàrl — Noah Garcia+41 76 449 25 69info@antora.ch

Travel time
-
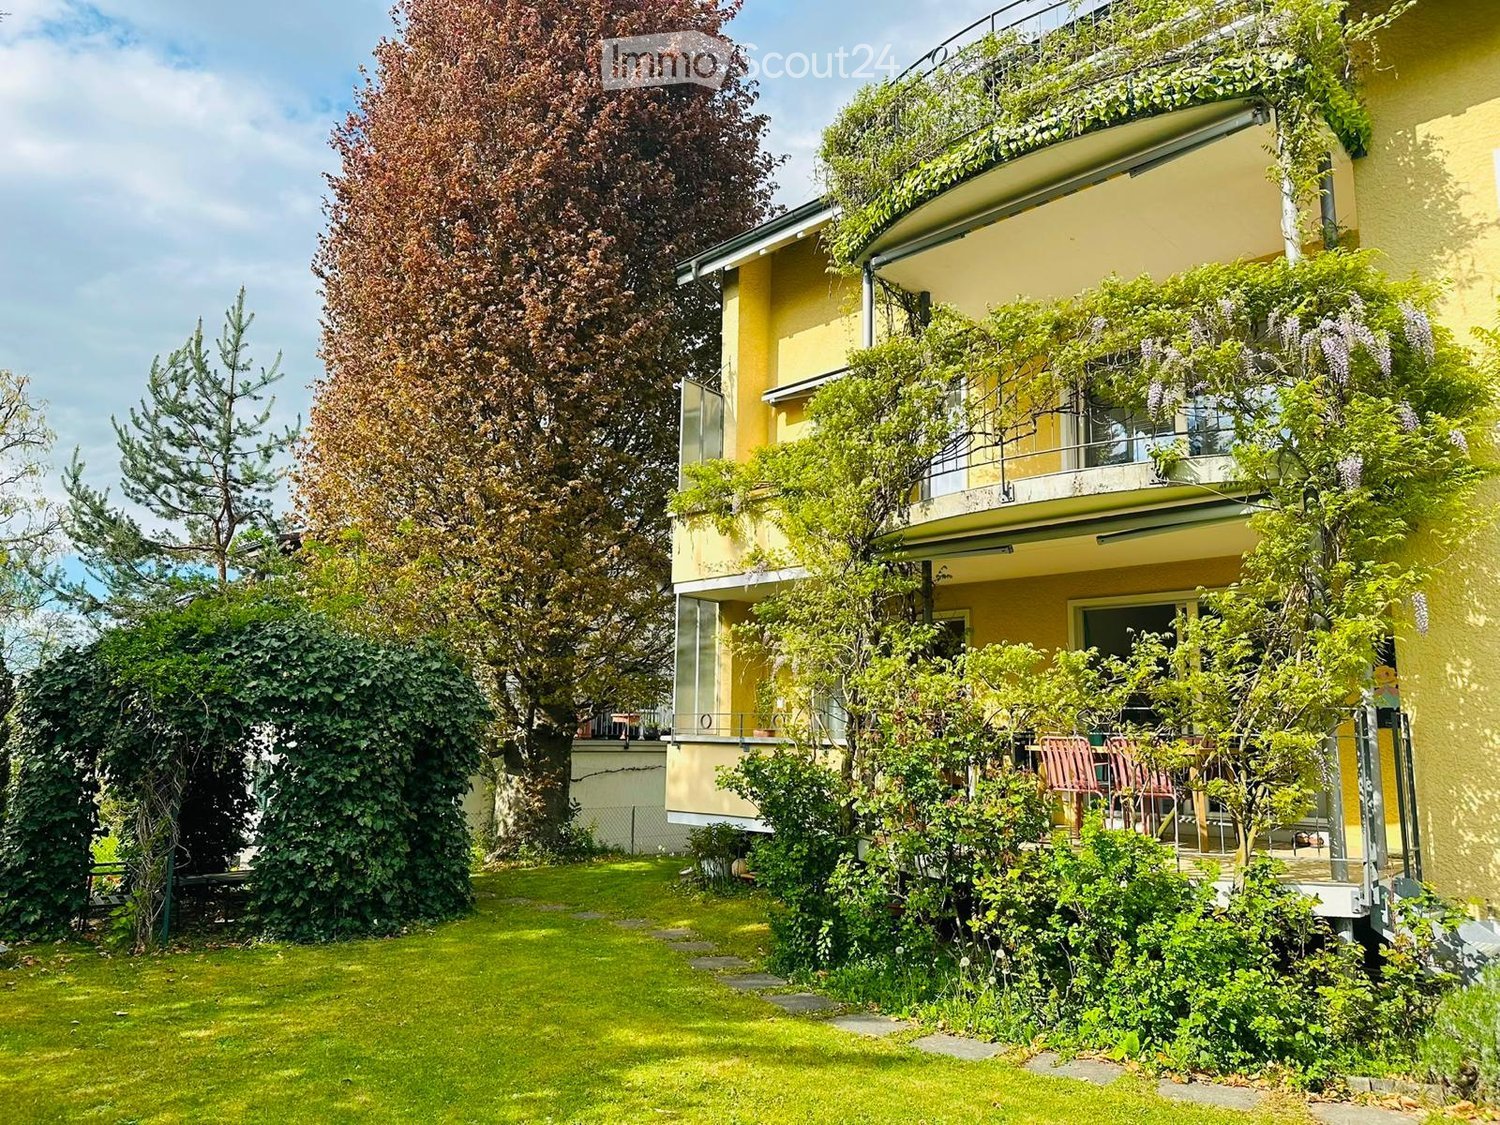
  • A well-maintained garden with a lawn, trees, and a multi-story yellow building with balconies and greenery on the facade.
  • Bright hallway with beige tiled flooring, white walls, and recessed lighting. An open doorway leads to a bathroom with a visible bathtub and a windowed door to the outside.
  • Modern bathroom with a white sink, mirror, and a glass-enclosed shower stall. The space features light-colored tiles and a window providing natural light.
  • Modern bathroom with three sinks, a large mirror, and a bathtub, featuring sleek dark countertops and white cabinetry.
  • Modern kitchen with white cabinets, black countertops, and a large window overlooking greenery.
  • Modern kitchen with white cabinets, black granite countertop, and large windows.
  • Empty room with light-colored walls, large windows, and a polished tile floor. No furniture or equipment is present.
  • Empty room with light grey walls, wooden flooring, and built-in wardrobes.
  • Empty room with wooden flooring and large sliding glass doors leading to a balcony area.
  • Balcony with tiled floor, metal railing, and lush greenery, overlooking a residential area with houses and trees.
1 / 10
4.5 rooms, 114m², CHF 2,950.–
Top
Schubertweg 4, 3073 Gümligen

Bright apartment with balcony and private garden share

The east-west oriented 3-family house is located in the popular Seidenberg quarter in a quiet and sunny location in the tax-advantaged municipality of Muri - Gümligen. The freestanding property is situated in a quiet private street near public transport, schools, shopping facilities, and recreational areas (Aare, Grossholzwald).The apartment has the following features: • Kitchen: Fronts with profiled door fronts white and chrome/white handles, Labrador granite countertops, ceramic glass stove, illuminated glass cabinets, dishwasher, Profit-Steamer oven high-mounted, refrigerator 206 l, ceiling with built-in spotlights chrome. • Bathroom: Double sink with base cabinet, bathtub, toilet, heated towel radiator, marble cladding on floors and walls, ceiling with built-in spotlights chrome. The guest bathroom has a shower and the second bathroom has a shower-bathtub. • Shower/Toilet: Washbasin, toilet, marble cladding on floors and walls, ceiling with built-in spotlights chrome. • Floors: Living rooms, entrance area, kitchen, and bathrooms in marble "Botticino Classico", bedrooms in parquet. • Heating: Low-temperature floor heating with individual room control and measurement. • Outdoor parking: included in the rent. • Garage: CHF 150.00 per month extra • Construction: Total house renovation in 2002 and apartment renovation in 2022 with new parquet floor as well as new paintwork in August 2026. • Pets: Not desired We are happy to provide further information and arrange a non-binding viewing appointment.

Travel time
-
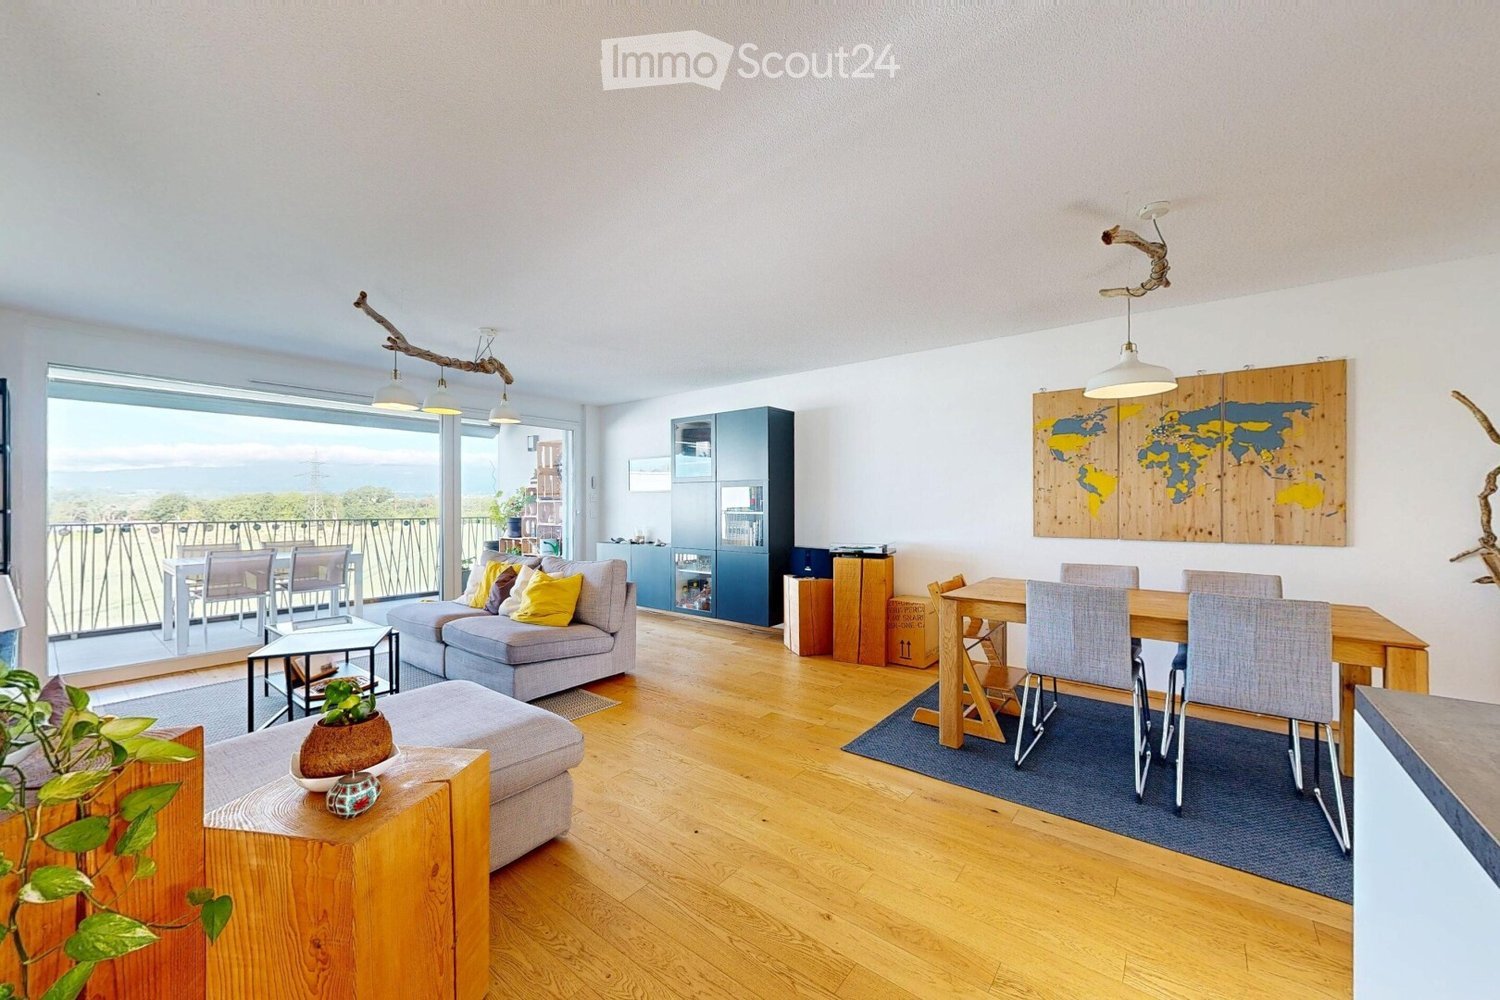
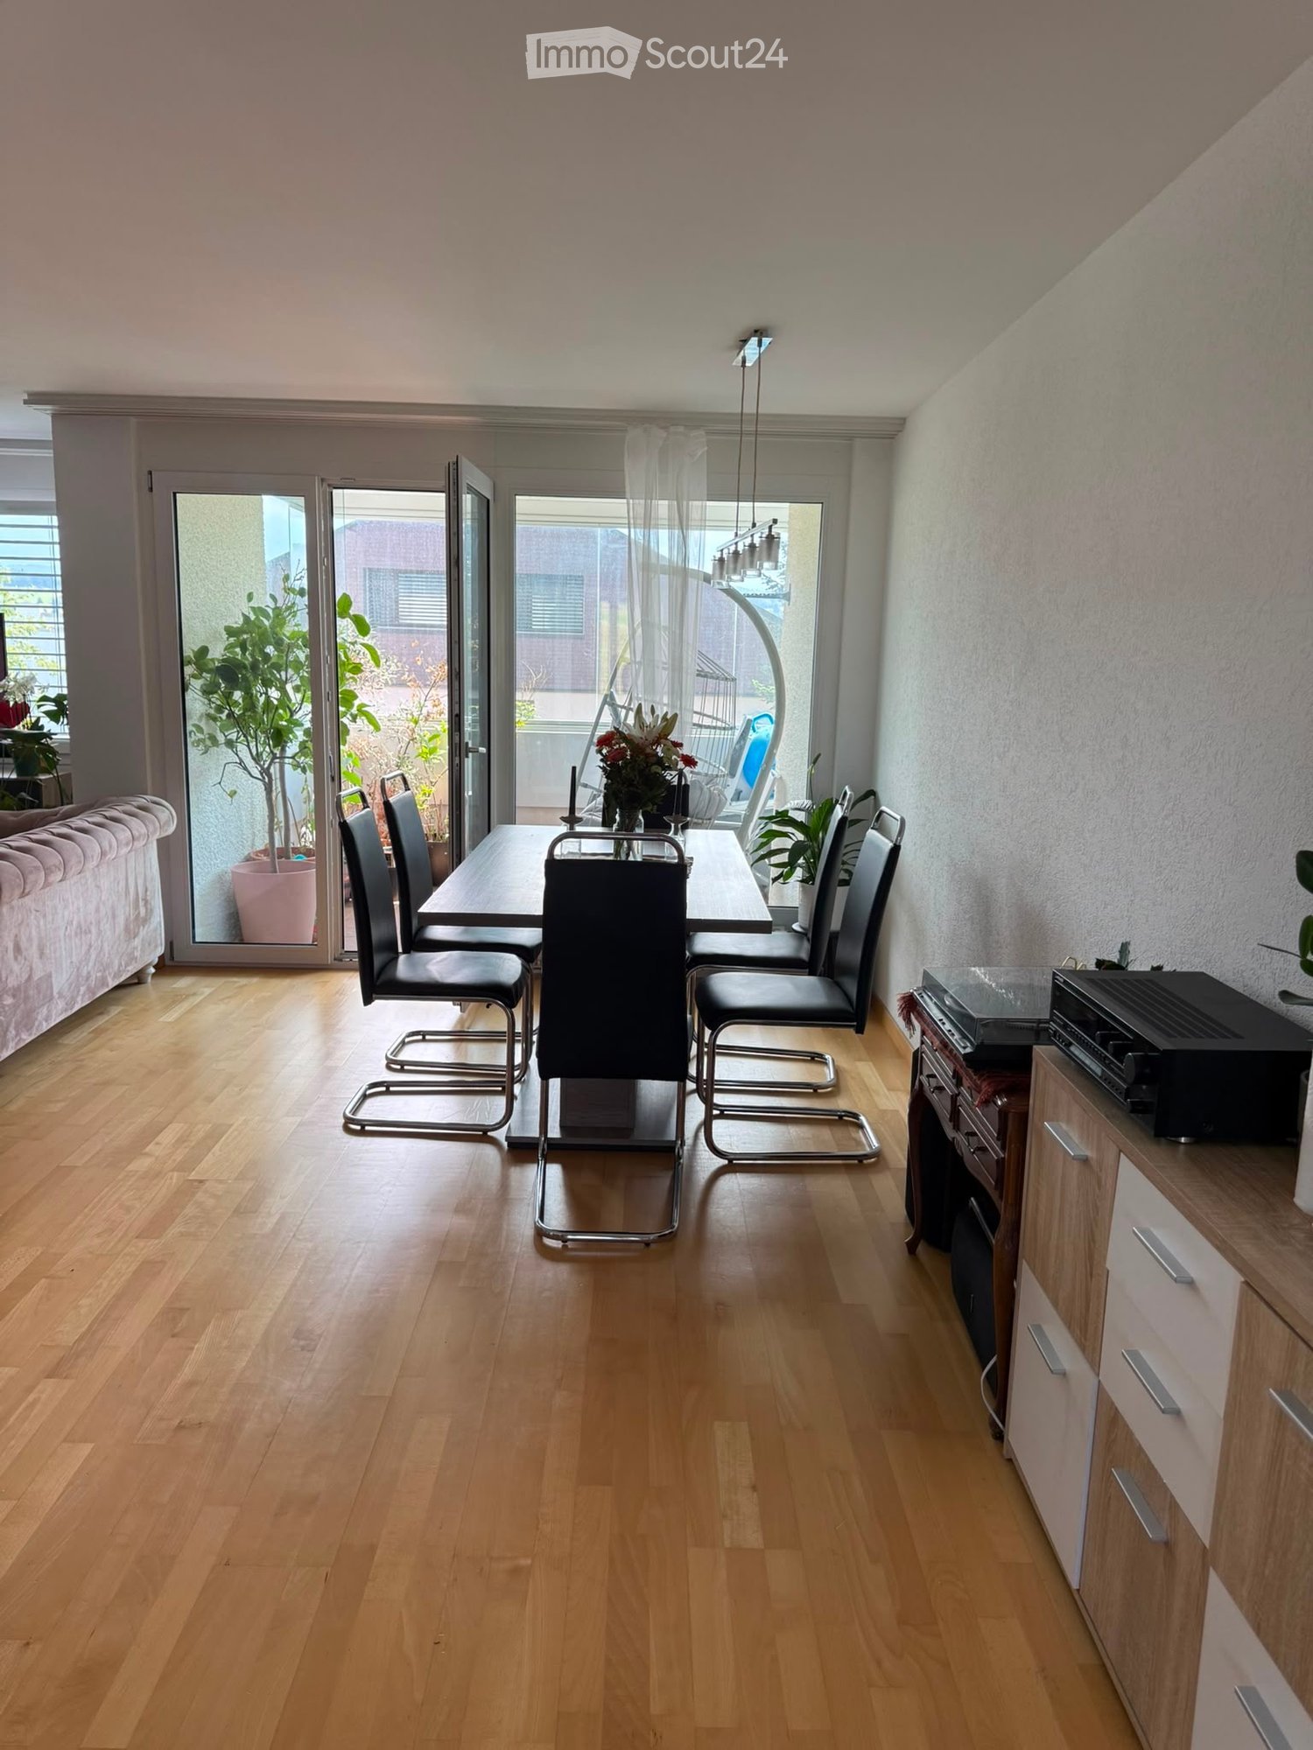
  • Bright living and dining area with wooden flooring, large windows offering a scenic view, a grey sofa with colorful cushions, a wooden coffee table, a dining table with chairs, and a cabinet.
  • Open-plan kitchen and dining area with modern white cabinets, wooden dining table, four chairs, and a kitchen island with a sink and various appliances.
  • Modern kitchen with white cabinets, a central island, induction cooktop, and built-in dishwasher. Features include a knife block, various kitchen utensils, and a view to an outdoor area with a table and chairs.
  • Modern bedroom with a large bed, nightstands, lamps, a picture frame on the wall, and a curtained window leading to a balcony.
  • A cozy children's bedroom with a bunk bed, a small chair, a desk, a cabinet, and a rug.
  • Modern bathroom with a double sink, toilet, large mirror, and built-in washing machine. Features wooden cabinets, grey tiles, and yellow towels.
  • Modern bathroom with a toilet, shower, washing machine, and dryer. Features include a wooden stool, yellow towels, and a glass shower enclosure.
  • Balcony with a white table and chairs, a sofa visible through the sliding glass door, and indoor dining area with a table and chairs.
  • Balcony with a scenic countryside view, featuring a table, chairs, a wine barrel, and a dartboard on shelves.
  • Outdoor area with a playground, swings, benches, paved walkways, and modern residential buildings in the background.
1 / 10
3.5 rooms, 73m², CHF 2,480.–
Top
Chemin de Prael 13B, 1030 Bussigny

Modern 3.5-room apartment in Bussigny – available immediately

Discover this contemporary 3.5-room apartment, located on the 1st floor and top floor of a recently built building in 2020, in the heart of Bussigny. Available immediately, this bright and well-arranged apartment will seduce families as well as dynamic couples thanks to its optimal location.The apartment offers: • Bright living and dining room: An open living space with parquet, large windows offering a beautiful view, direct access to the balcony, and plenty of daylight throughout the day. • Modern open kitchen: Fully equipped, bright, and modern, this open kitchen on the living room allows cooking with family or friends. • Balcony with a view: Enjoy a large outdoor space with an unobstructed view of nature and sunset. • Parking: The apartment benefits from a private parking space in a communal underground garage. The building also has a large, accessible, and secure bicycle room. • Accessibility: Directly accessible from the garage and basement via an elevator serving the apartment's floor. • Family-friendly: An apartment designed to accommodate children in a calm and secure environment. • Rent: 2'480 + 120 for the parking space = 2'600 (including charges) Location and environment: The apartment benefits from a quiet location, both day and night. The sun exposure is generous, making the apartment particularly pleasant. The Sottelles bus stop is just a 2-minute walk away, and Bussigny CFF train station is accessible within a 14-minute walk. Families will appreciate the proximity to Collège de Dallaz, just a 7-minute walk away. All the shops in the center of Bussigny (supermarket, pharmacy, bakery, butcher, etc.) allow for daily shopping without significant travel.This beautiful, modern apartment, combining comfort, accessibility, and tranquility, is a rare opportunity not to be missed. Contact us today to organize a visit!
Travel time
-
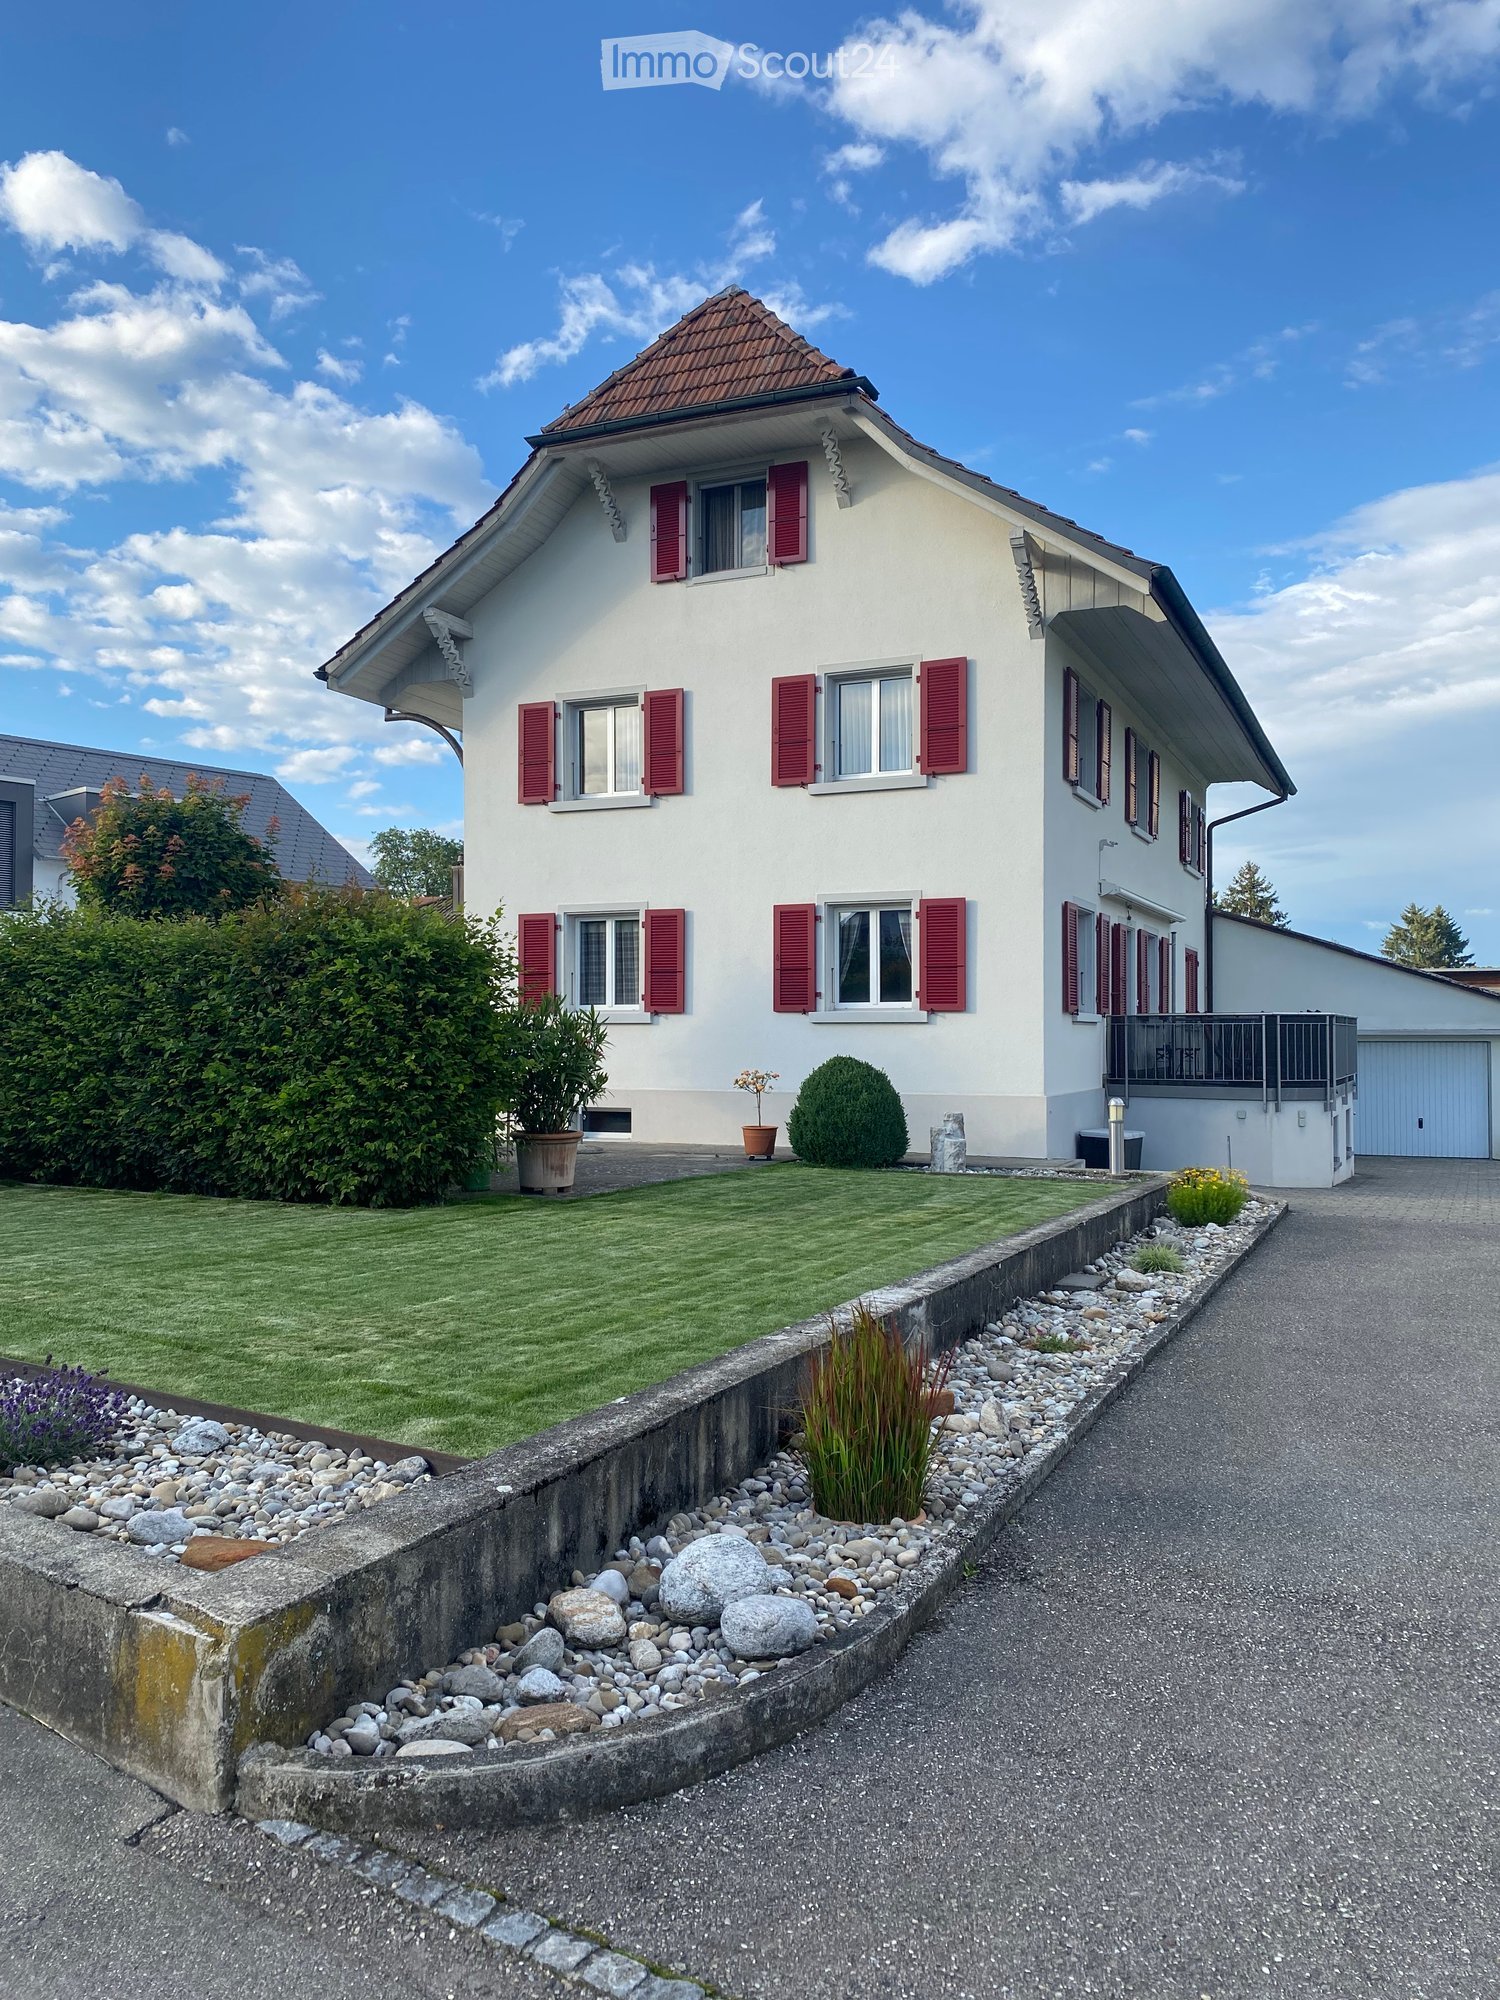
  • Two-story house with white walls, red shutters, and a well-maintained garden with a gravel pathway.
  • Two-story white house with red shutters, surrounded by well-maintained garden and pathway.
  • Bright living and dining area with a blue sofa, ottoman, coffee table, dining table with chairs, and a cabinet with glass doors.
  • Bright kitchen with a dining area, featuring a dark countertop, light wooden cabinets, a mixer, and a bowl of fruit on the counter.
  • Modern kitchen with light wooden cabinets, granite countertops, and stainless steel appliances. Features include a central island, pendant lighting, and built-in storage shelves.
  • Modern bathroom with double sink vanity, large mirror, toilet, and decorative wall tiles.
  • Cozy attic bedroom with wooden walls and slanted ceilings, featuring a double bed with blue and red striped bedding, a nightstand with a lamp, and a large skylight window.
  • Bathroom with a bathtub, sink, mirror, and shower area. Features a shower curtain with cat designs, a towel, and a bathroom shelf with toiletries.
  • Balcony with large windows, a round table, chairs, a grill, and a hanging flower pot. The view shows a residential neighborhood with houses and trees.
  • A modern two-story house with a white exterior, surrounded by a well-maintained lawn and trees. The driveway features a white sports car and a black car. The house has a balcony on the upper level and is situated in a rural area with other houses and gree
1 / 10
5.5 rooms, 150m², CHF 1,950.–
Top
Käsereistrasse 3, 4556 Aeschi SO

Charming 5.5-room maisonette apartment in Aeschi SO – available immediately!

Welcome to this beautiful, spacious 5.5-room maisonette apartment in the charming Aeschi SO! The well-maintained, two-story old building with white walls and red window shutters, surrounded by a well-maintained garden with a gravel path, warmly welcomes you.The apartment on the 1st floor spans 150 m² of living space on two floors and offers plenty of space for the whole family. It is available immediately and impresses with its sunny location and quiet surroundings.The apartment offers the following highlights: • Modern kitchen: Bright wooden cabinets, granite countertops, stainless steel appliances, and built-in shelves make this kitchen the heart of the apartment. • Cozy attic bedroom: With wooden walls, sloping ceilings, and a large skylight – a quiet retreat with special charm. • Two bathrooms: One bathroom with a double sink, large mirror, and decorative wall tiles, as well as another bathroom with a shower. • Parking space available. Location and surroundings: The apartment is located in a quiet and sunny environment in Aeschi SO. Thanks to the excellent infrastructure, everything important is easily accessible on foot: • Volg supermarket: Directly in front of the house door – ideal for daily shopping. • Aeschi primary school: Only 4 minutes' walk away – perfect for families with children. • Aeschi village bus stop: Just 3 minutes' walk away, with good connections to the region. • Train station: In the immediate vicinity for a convenient onward journey. This family-friendly maisonette apartment combines old-building charm with

Travel time
-
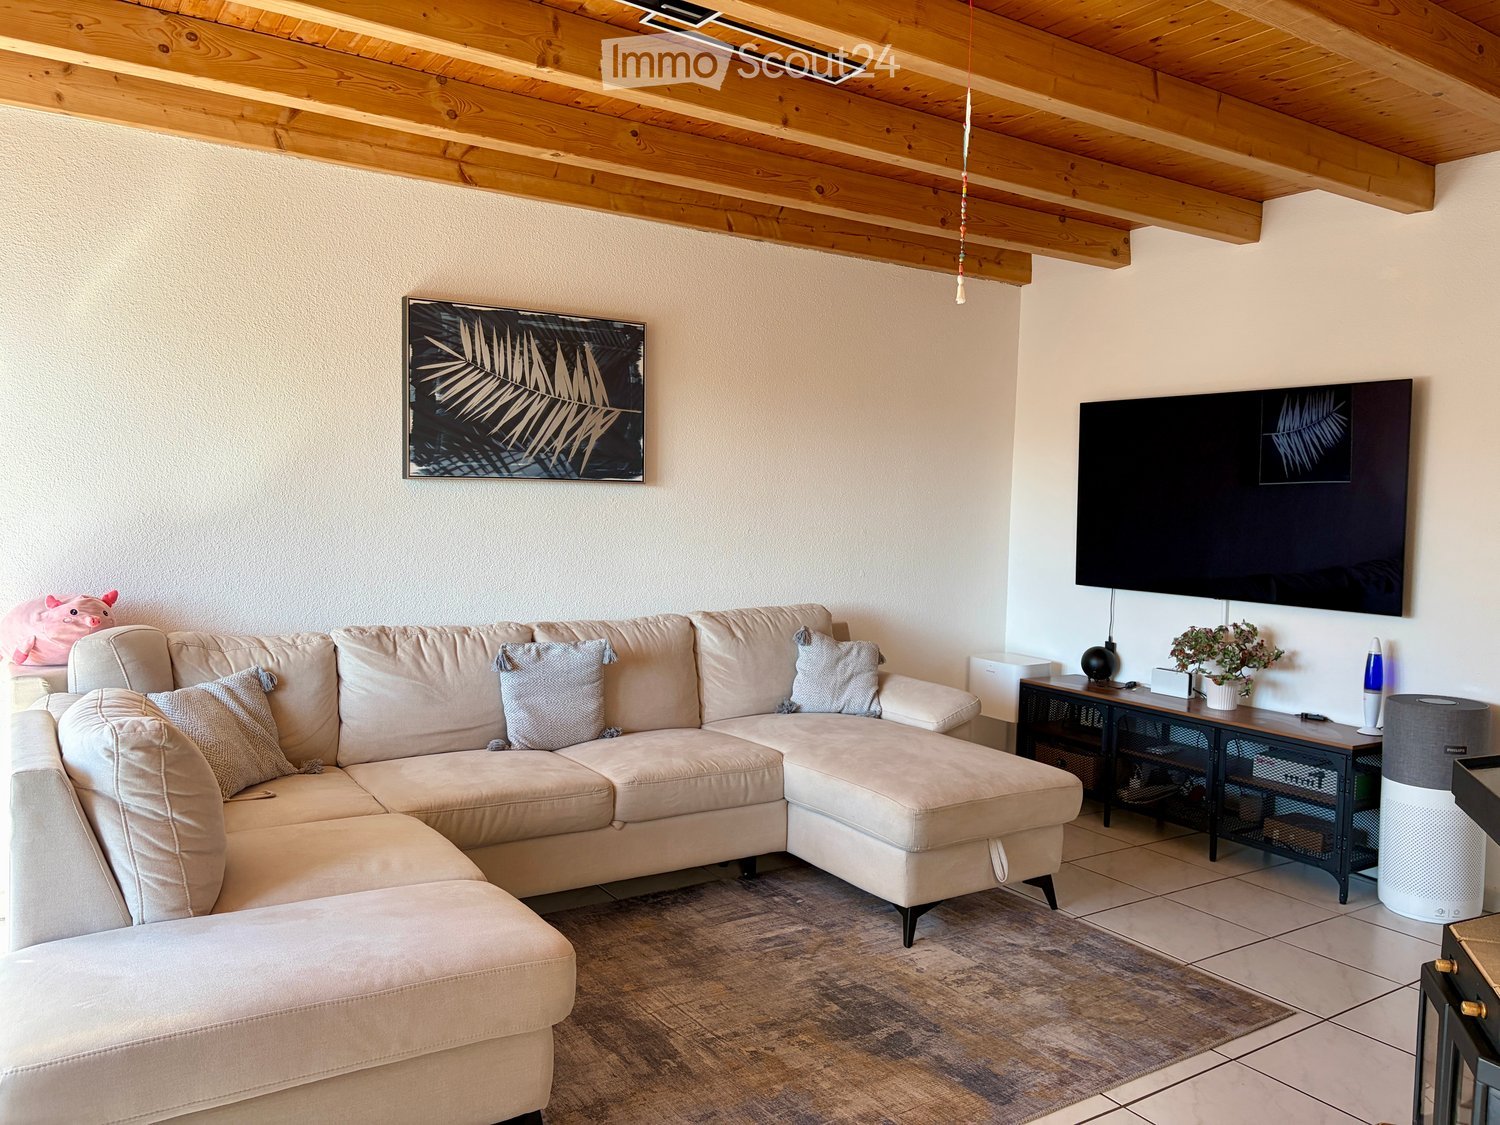
  • Modern living room with a large sectional sofa, coffee table, wall-mounted TV, and decorative items.
  • Bright kitchen with white cabinets, a wooden dining table with chairs, a refrigerator, and a clock on the wall.
  • Cozy bedroom with wooden ceiling, slanted roof, large window with white curtains, and a neatly made bed with a patterned duvet and pillows.
  • Cozy bedroom with wooden slanted ceiling, bed with blue and white checkered bedding, desk with chair, wardrobe, and dreamcatcher hanging on wall.
  • Cozy children's bedroom with wooden slanted ceiling, bed with pink bedding, desk with chair, shelf with toys, and a window with curtains.
  • A hallway with wooden beams on the ceiling, tiled floor, and coats hanging on a rack on the left side. A small bench is visible near the rack, and a doorway leads to another room.
  • Small bathroom with white tiled walls, a toilet, urinal, toilet paper, cleaning spray, toilet brush, and a red bathroom rug on the floor.
  • Bathroom with a bathtub, sink, showerhead, and shower curtain. Includes a toilet, toilet paper holder, and a small basket on the edge of the tub.
  • Balcony with a black wicker bench, small black table with a blue bowl, and two decorative butterflies on the wall.
  • Well-lit attic space with wooden floors, exposed beams, and various fitness equipment including weights, a bench, exercise mats, and storage shelves.
1 / 10
4.5 rooms, 88m², CHF 1,880.–
Top
In der breiten 7, 2554 Meinisberg

Charming 4.5-room apartment with balcony in Meinisberg – available from November 2026

Welcome to this well-maintained and family-friendly 4.5-room apartment on the 2nd floor of a quietly located multi-family house in Meinisberg (2554). With a living area of 88 m² and a sunny balcony, this apartment offers everything your heart desires – ideal for families, couples, or anyone who appreciates comfortable living in the countryside.The apartment impresses with the following highlights: • Bright kitchen: With white cabinets, a refrigerator – functional and inviting at the same time. • Modern living room: Generously cut, perfect for relaxing. • Cozy bedrooms: Several rooms with characteristic wooden ceilings and sloping roofs, including a lovingly designed children's room – ideal for the whole family. • Balcony: A charming outdoor area, the perfect place to enjoy the sunny view. • Bathroom: Complete bathroom with bathtub, shower, and sink, as well as a separate toilet. • Attic: Well-lit attic with wooden floor and exposed beams – versatile, e.g., as a fitness room or storage room. • Inviting entrance area: Hallway with wooden ceiling beams and tile floor – a cozy welcome. Additional features: • Year of construction 1994 • Child-friendly and pet-friendly • Beautiful view • Available from November 1, 2026 Location and surroundings: The apartment is located in a quiet environment – both during the day and at night it is pleasantly quiet. In summer, the location benefits from plenty of sunshine, and in winter, the sun can be seen regularly. A lake is nearby and invites you to take walks and relax. The bus stop Meinisberg Dorfplatz can be reached in about 5 minutes on foot. The school Hauptstrasse can be reached in about 2 minutes on foot – ideal for families with children.This charming apartment combines rural tranquility with practical infrastructure and offers a real home for the whole family. Secure your viewing now!

Travel time
-
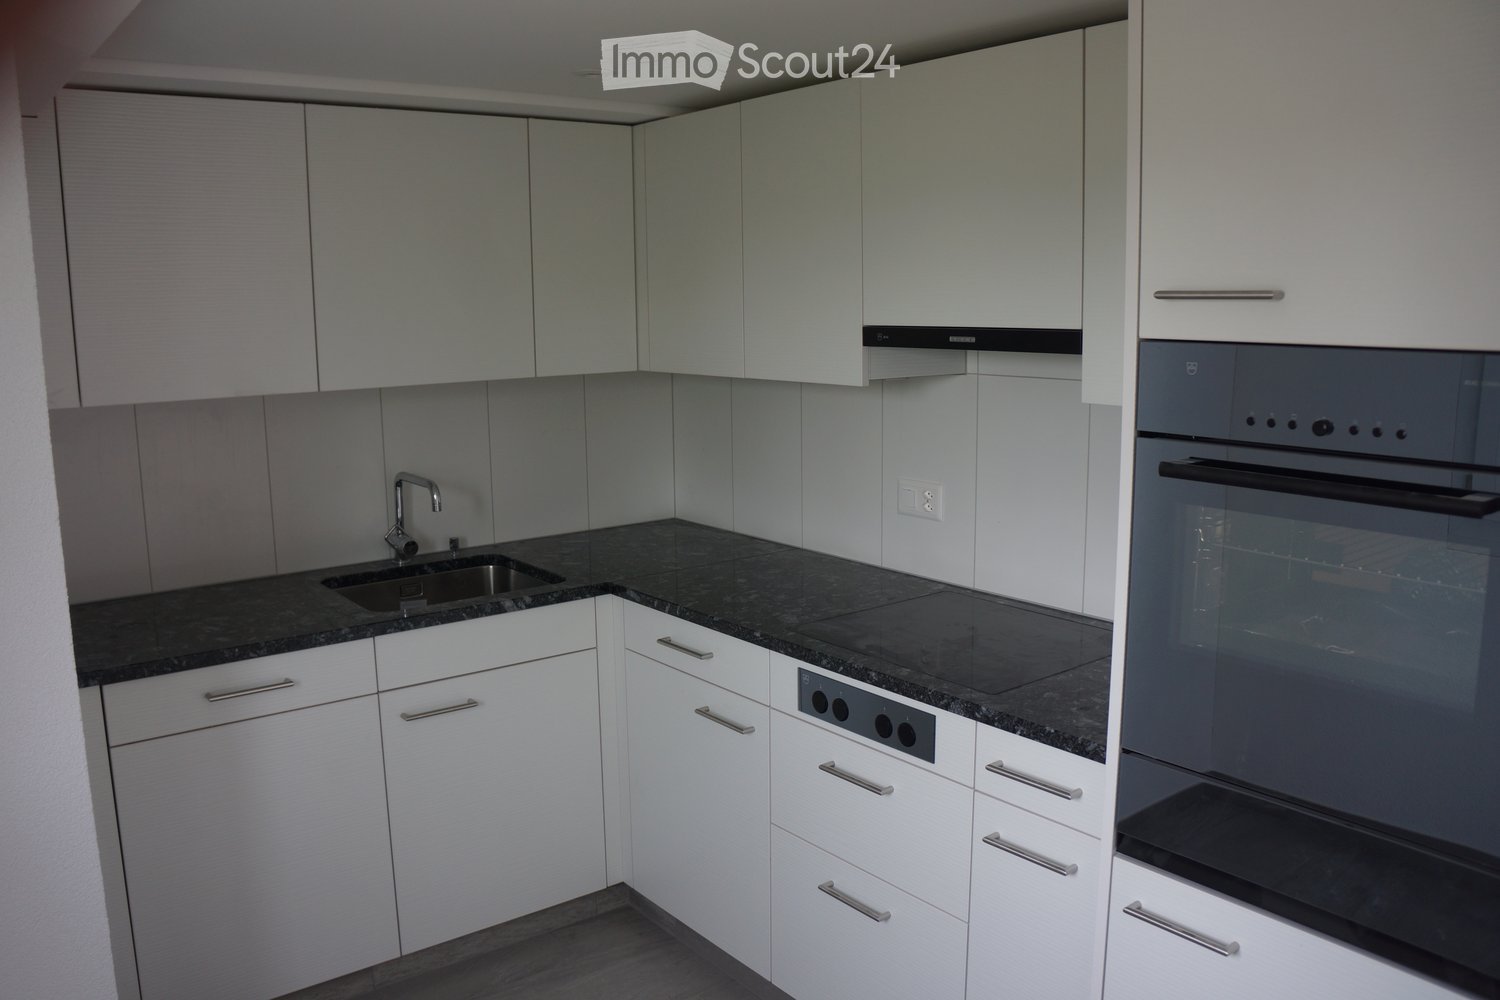
  • Modern kitchen with white cabinets, dark granite countertop, stainless steel sink and faucet, and built-in oven.
  • Empty hallway with wooden flooring, white walls, and a staircase leading upwards. A small kitchen area is visible to the left with cabinets and a sink.
  • Empty room with light-colored walls and wooden flooring, featuring two windows with white frames and blinds.
  • An attic space with wooden beams, wooden flooring, and a small window letting in natural light. The room is completely empty with no furniture or equipment.
  • An empty attic room with wooden flooring, white walls, and built-in white cabinets. The room features exposed wooden beams and a skylight window allowing natural light to enter.
  • Modern bathroom with a glass-enclosed shower stall, dark tiled floor, and a window with a small shelf.
  • Modern bathroom with a toilet, bathtub, sink, and showerhead. The room features a large window with a view of greenery outside, and the walls are tiled with a light, textured pattern.
  • Modern bathroom with a white sink on a red cabinet, chrome faucet, large mirror, and white tiled walls.
  • Two-story building with white and grey facade, double glass doors, and windows with shutters.
  • Two-story residential building with white walls, red shutters, and a gray accent wall on the left side. The entrance features a decorative archway and a small utility box. A car is parked nearby, and a neighboring building is visible in the background.
1 / 10
3.5 rooms, 80m², CHF 1,550.–
Top
Weinfelderstrasse 1, 9504 Friltschen

Charming, original 3.5-room maisonette apartment on 3 floors in Friltschen – available immediately

Welcome to this charming 3.5-room maisonette apartment on the first floor of a well-maintained old building from 1930, which was lovingly completely renovated in 2015. The apartment at Weinfelderstrasse 1 in Friltschen (9504) combines historic charm with modern living comfort and is available for rent immediately.The apartment offers: • Bright rooms: Light-filled rooms with bright walls, all rooms with well-maintained wooden parquet or ceramic tiles and windows with white frames and blinds provide a pleasant living atmosphere. • Modern kitchen: Stylish kitchen with glass ceramic stove, white cabinets, dark granite countertop, stainless steel sink, and built-in oven and dishwasher – functional and aesthetically pleasing at the same time. • Bathroom with shower cubicle and bathtub. • Balcony: A private balcony invites you to relax and enjoy. • Parking: A parking space can be rented for 55.- CHF. • Old building charm: The building with a white and gray facade, double glass doors, and windows with shutters exudes timeless character. Location and surroundings: The apartment is located in the quiet municipality of Friltschen in the canton of Thurgau. Thanks to the sunny location – especially in summer – and the pleasantly quiet surroundings, it is an excellent place to live. The bus stop Friltschen Dorf can be reached in just 2 minutes on foot, and a Volg supermarket for daily needs is about 14 minutes' walk away. The train connection is also nearby.This well-maintained maisonette apartment is ideal for single people or couples who appreciate the quiet country life in Thurgau and yet want to be well connected. Take the opportunity and secure this charming home – available immediately!

Travel time
-

Suggested properties for you based on search results

Other interesting objects