25569 results - Flats for rent: Switzerland

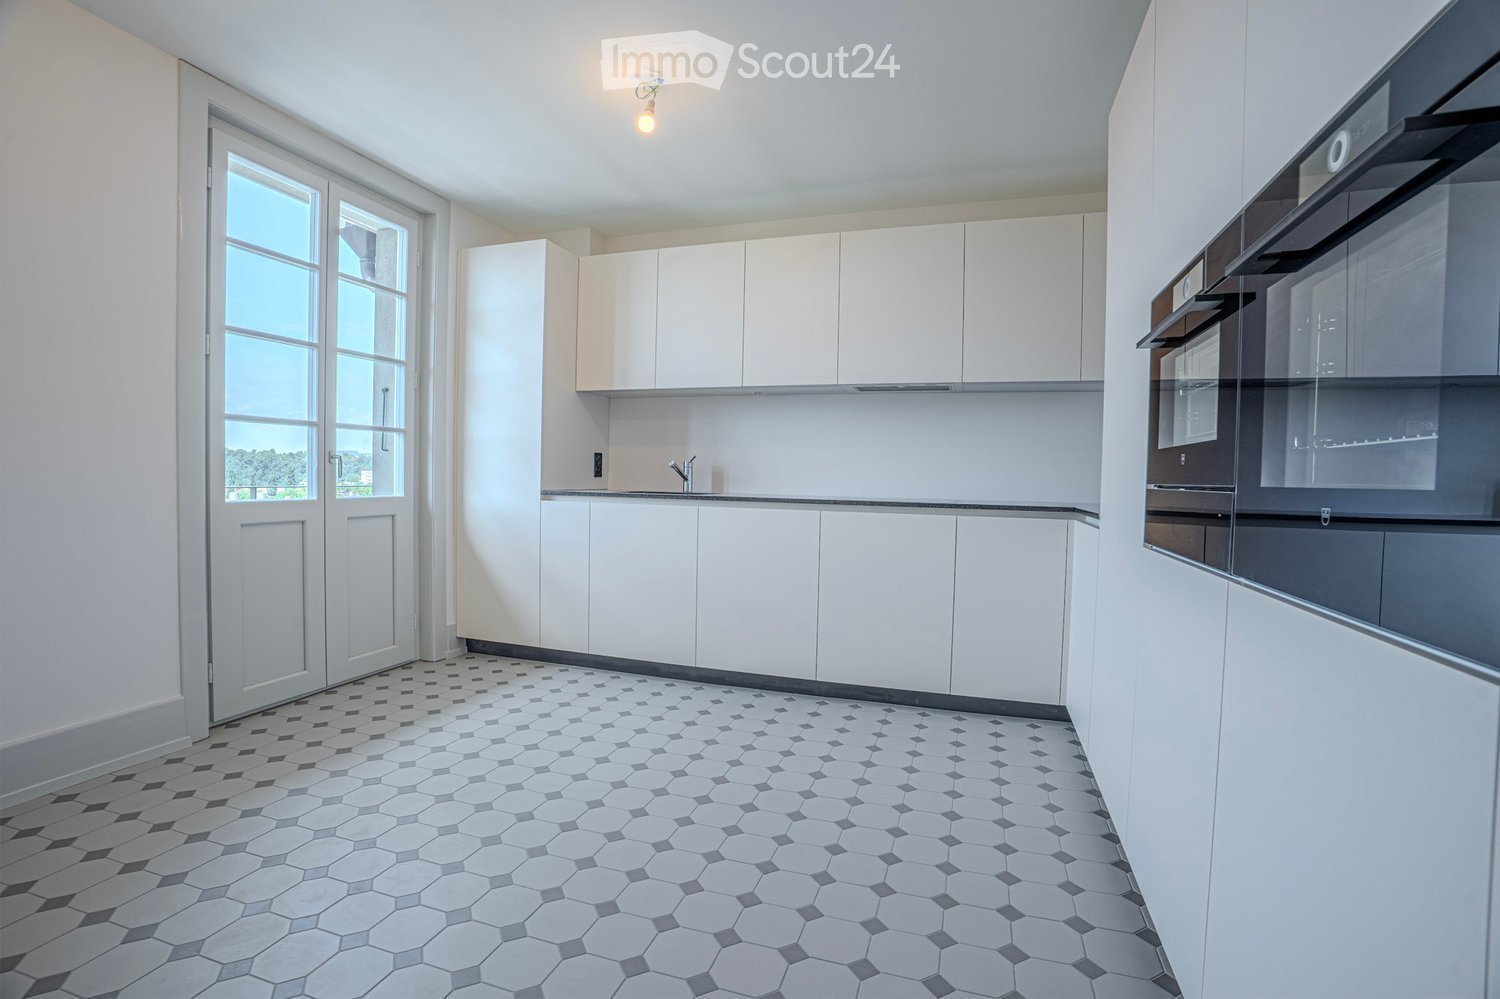
  • Modern kitchen with white cabinets, a built-in oven, and a sleek faucet. The floor features a geometric tile pattern in gray and white.
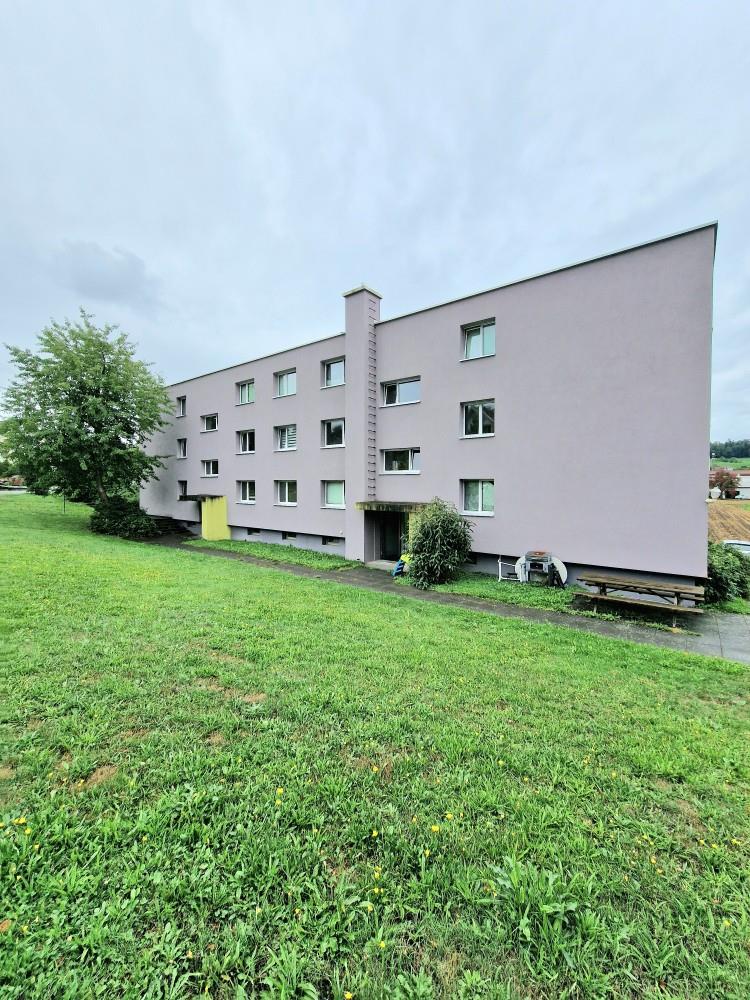
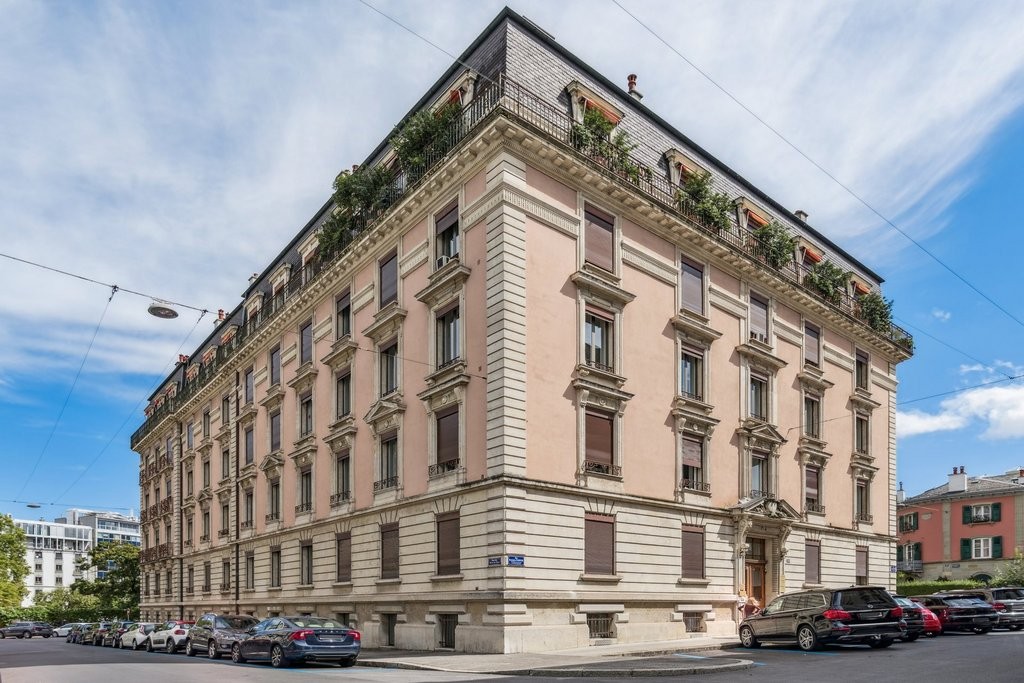
  • Multi-story residential building with pink facades, green shutters, balconies, and a tiled roof.
  • Modern bathroom with blue tiled shower area, white sink with dual faucets, large mirror with LED lighting, and black and white hexagonal floor tiles.
  • Bright, spacious hallway with white walls, decorative ceiling moldings, and a patterned tile floor. Features multiple doors and large windows allowing natural light to fill the space.
  • Modern bathroom with blue tiles, a bathtub, toilet, sink, and a large window offering a view of the city.
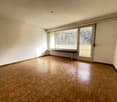
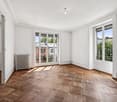
  • Empty room with wooden herringbone flooring, white walls, and two windows with radiators beneath them.
  • Empty room with wooden herringbone flooring, white walls, large window, and a door leading to another space.
  • Empty room with wooden herringbone flooring, white walls, and three doors, including a closet with a small cabinet on top.
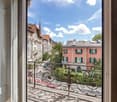
  • Balcony with metal railing, overlooking a cityscape with red-tiled roofs and greenery.
  • Empty hallway with herringbone wooden flooring, white walls, and ornate ceiling light fixture. Features a doorway leading to another room and large windows at the end.
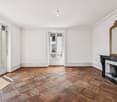
  • Empty room with wooden herringbone flooring, white walls, decorative ceiling molding, and two open doors leading to other rooms.
  • Empty room with wooden herringbone flooring, white walls, large windows, and a decorative ceiling light fixture.
1 / 12
5.5 rooms, 151m², CHF 4,370.–
Top
Optingenstrasse 31, 3013 Bern

Apartment in Bern

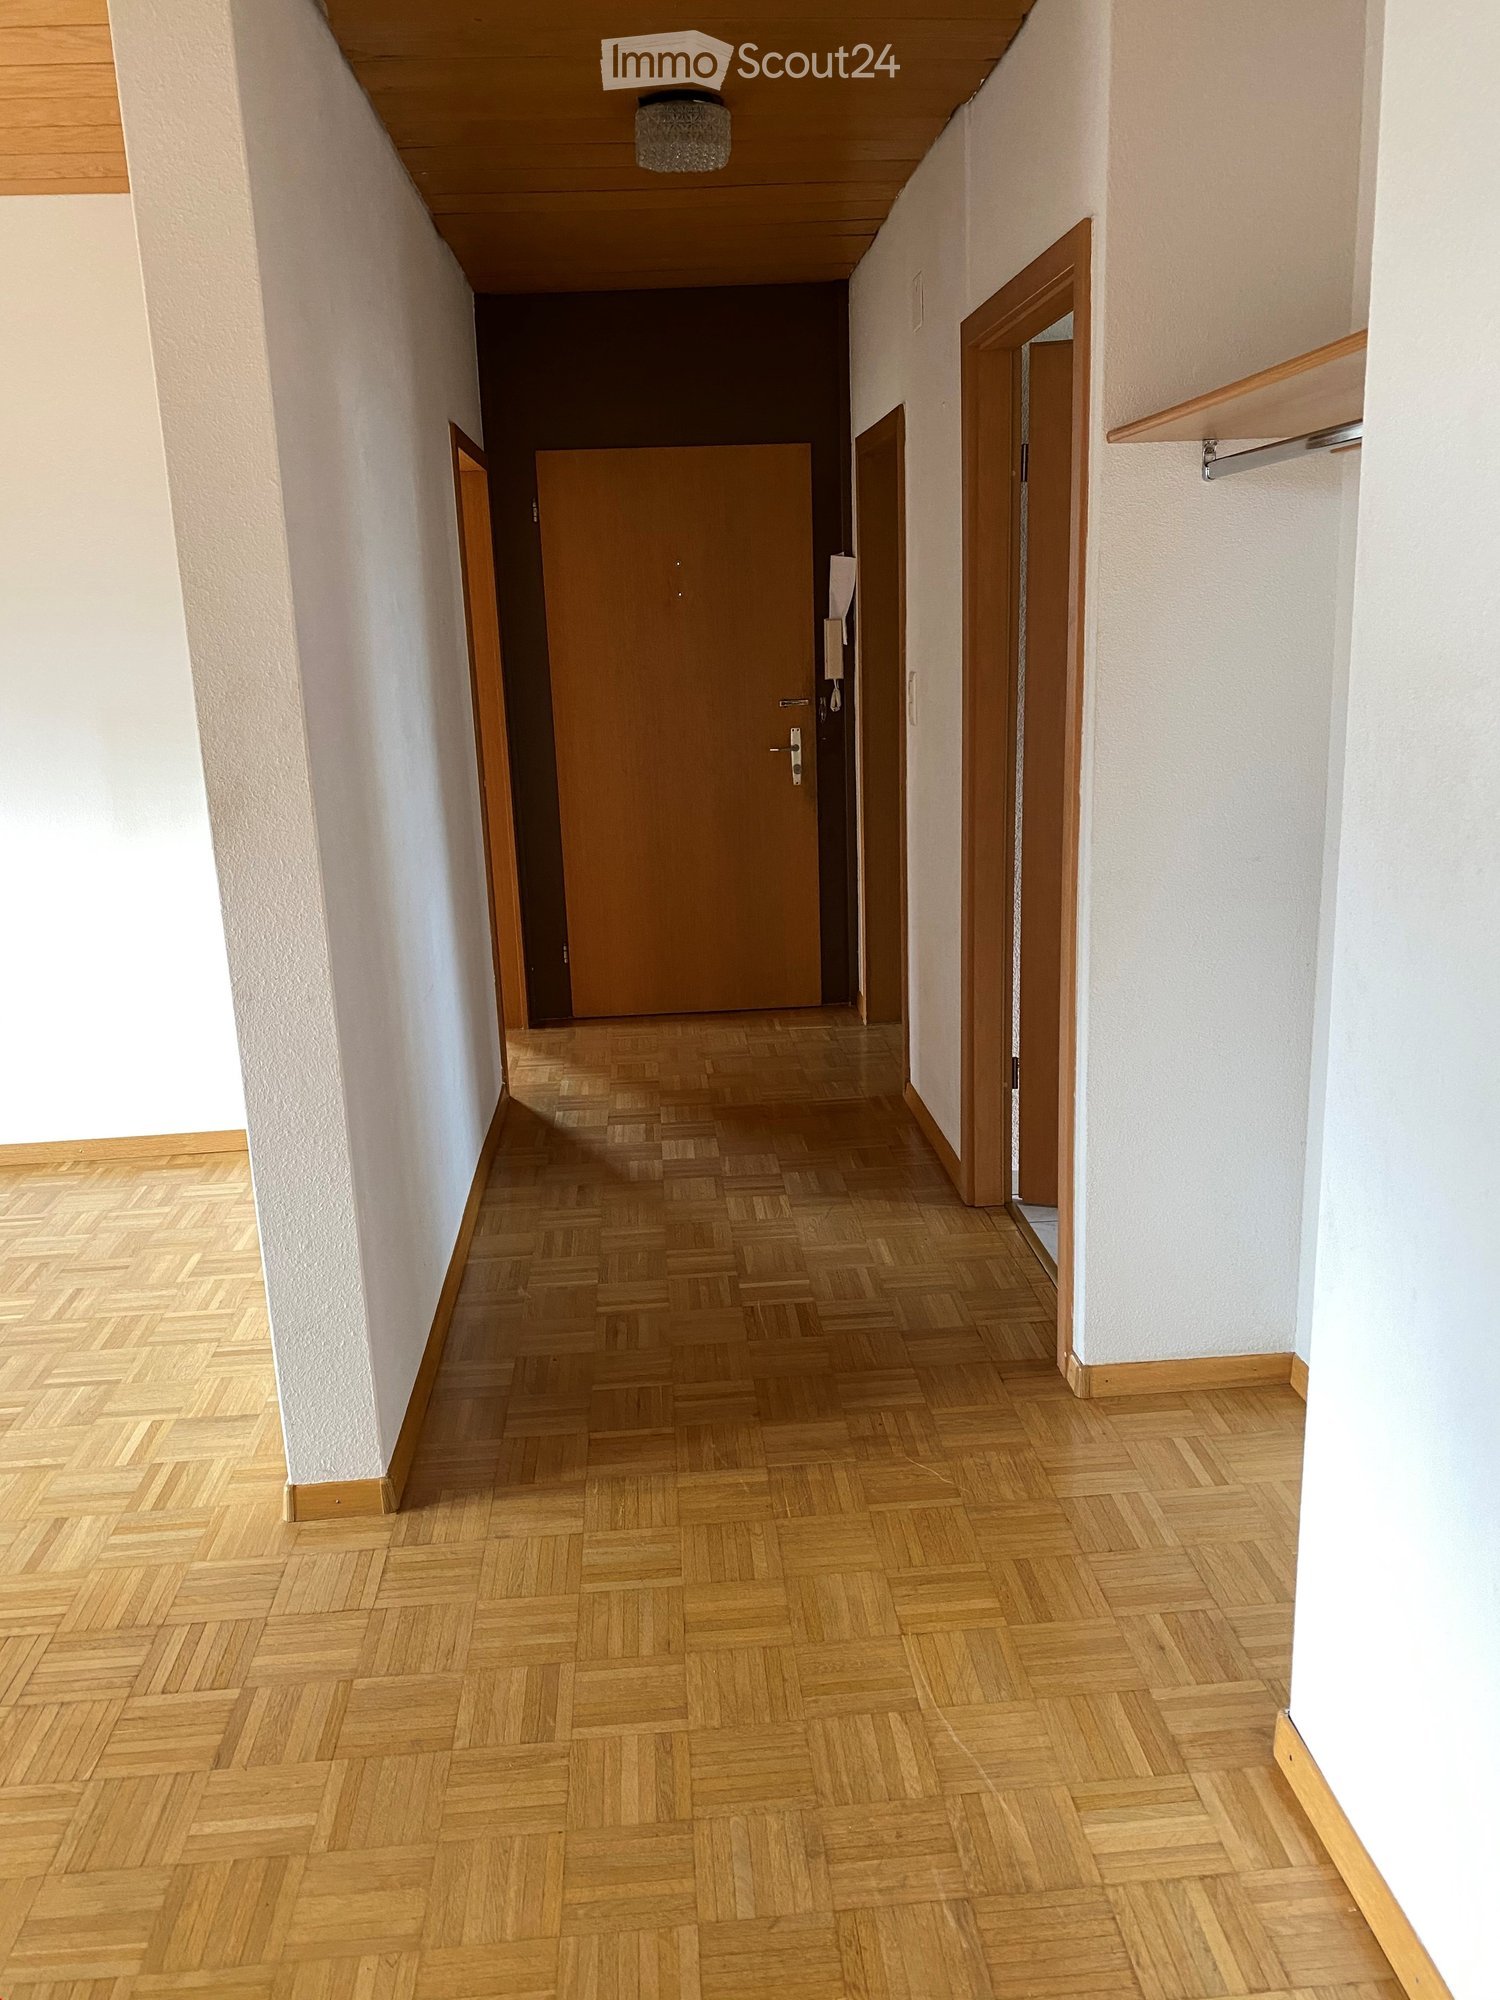
First rental after complete renovationFrom 01.10.2026 or by agreement, we rent this renovated and ultra-modern 5.5-room apartment (151m2) on the 1st floor at Optingenstrasse 31 in 3013 Bern. The protected property has been completely renovated since June 2025, with the work to be completed in autumn 2026.The apartment offers the following advantages: • Ultra-modern kitchen that leaves no wishes unfulfilled. Two ovens, one of which is a combination steamer. A warming drawer is also built-in. Large refrigerator with pull-out drink drawer and integrated freezer. Large dishwasher and a modern induction cooktop round out the appliance palette. The large granite countertop provides ample storage space for additional kitchen appliances. The large, handle-less cabinets also leave no wishes unfulfilled. From putz to storage cabinet, as well as additional drawers and cabinets, everything is available and offers a variety of storage space. Finally, the kitchen provides enough space for a dining table and access to the balcony • Modern and bright bathroom with large and floor-level shower. The double sink with integrated under-sink cabinet and large double mirror cabinet provides additional comfort. There is direct access to the bedroom • Second modern and bright bathroom with window. This bathroom has a spacious bathtub, sink including under-sink furniture and mirror cabinet • Large and representative entrance area of 17.81m2 • All herringbone parquet floors come from the construction period (year of construction 1927) of the property and were elaborately and high-quality refurbished • The shapes and colors of the plates as well as the wall and ceiling stucco work also come from the construction period (year of construction 1927) of the property and were reconstructed • All rooms have a spacious floor plan and are partially equipped with wall cabinets • Réduit with its own washing tower • Own cellar compartment • The property has a lift • Public transport, schools, and shopping facilities are nearby and within walking distance • Garage can be rented for CHF 200.00 per month • Shared apartments are not desired In the house, there are further 5.5-room apartments with almost identical floor plans for rent on the 2nd/3rd floor. The prices can vary slightly.

Travel time
-
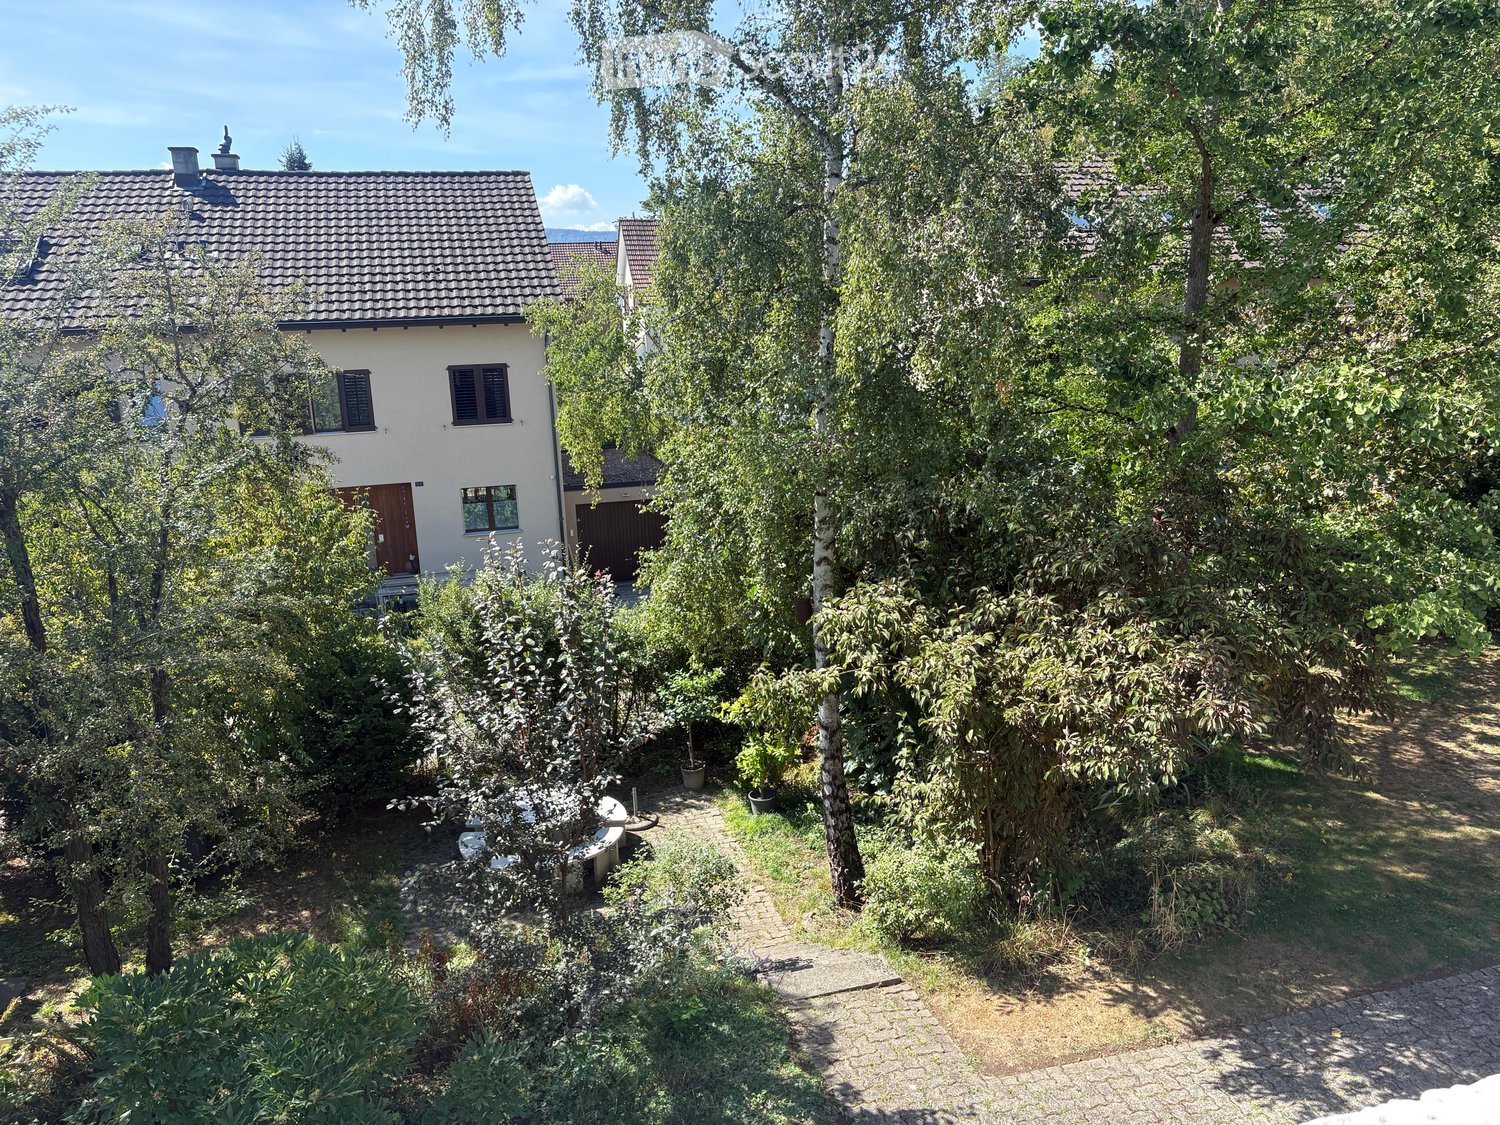
  • Two-story house with a tiled roof, surrounded by a lush garden with trees, shrubs, and a paved pathway.
  • Balcony with red and white striped awnings, red tiled floor, white railings, and a view of surrounding houses and greenery.
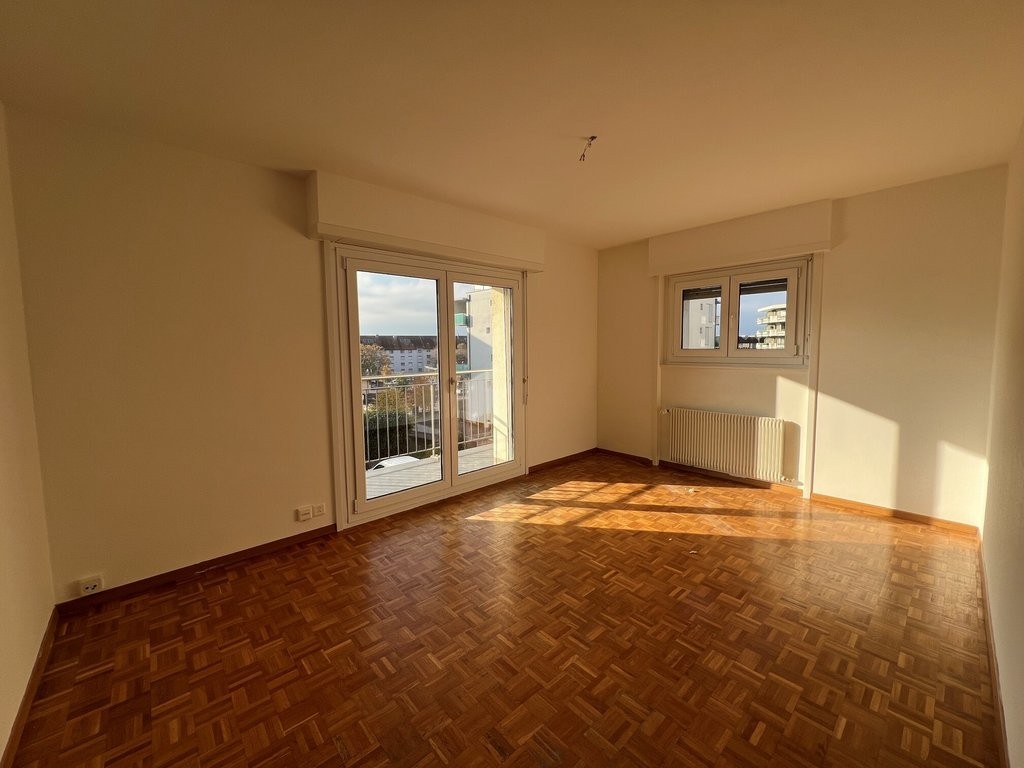
  • Empty room with wooden flooring, large windows, and a sliding glass door leading to a balcony area.
  • Empty hallway with wooden flooring, white walls, and a closed door on the left side.
  • Empty hallway with light wooden flooring, white walls, and built-in white cabinets on one side. The hallway has a smooth, clean appearance with a recessed ceiling light fixture visible.
  • Empty room with light wooden flooring, white walls, and a large window with a radiator below it.
  • Empty room with wooden flooring, white walls, and large windows offering a view of the surrounding area.
  • Empty room with light wooden flooring, white walls, large windows with blinds, and a radiator under the windows.
  • Empty room with wooden flooring, white walls, large windows, and a radiator below the windows.
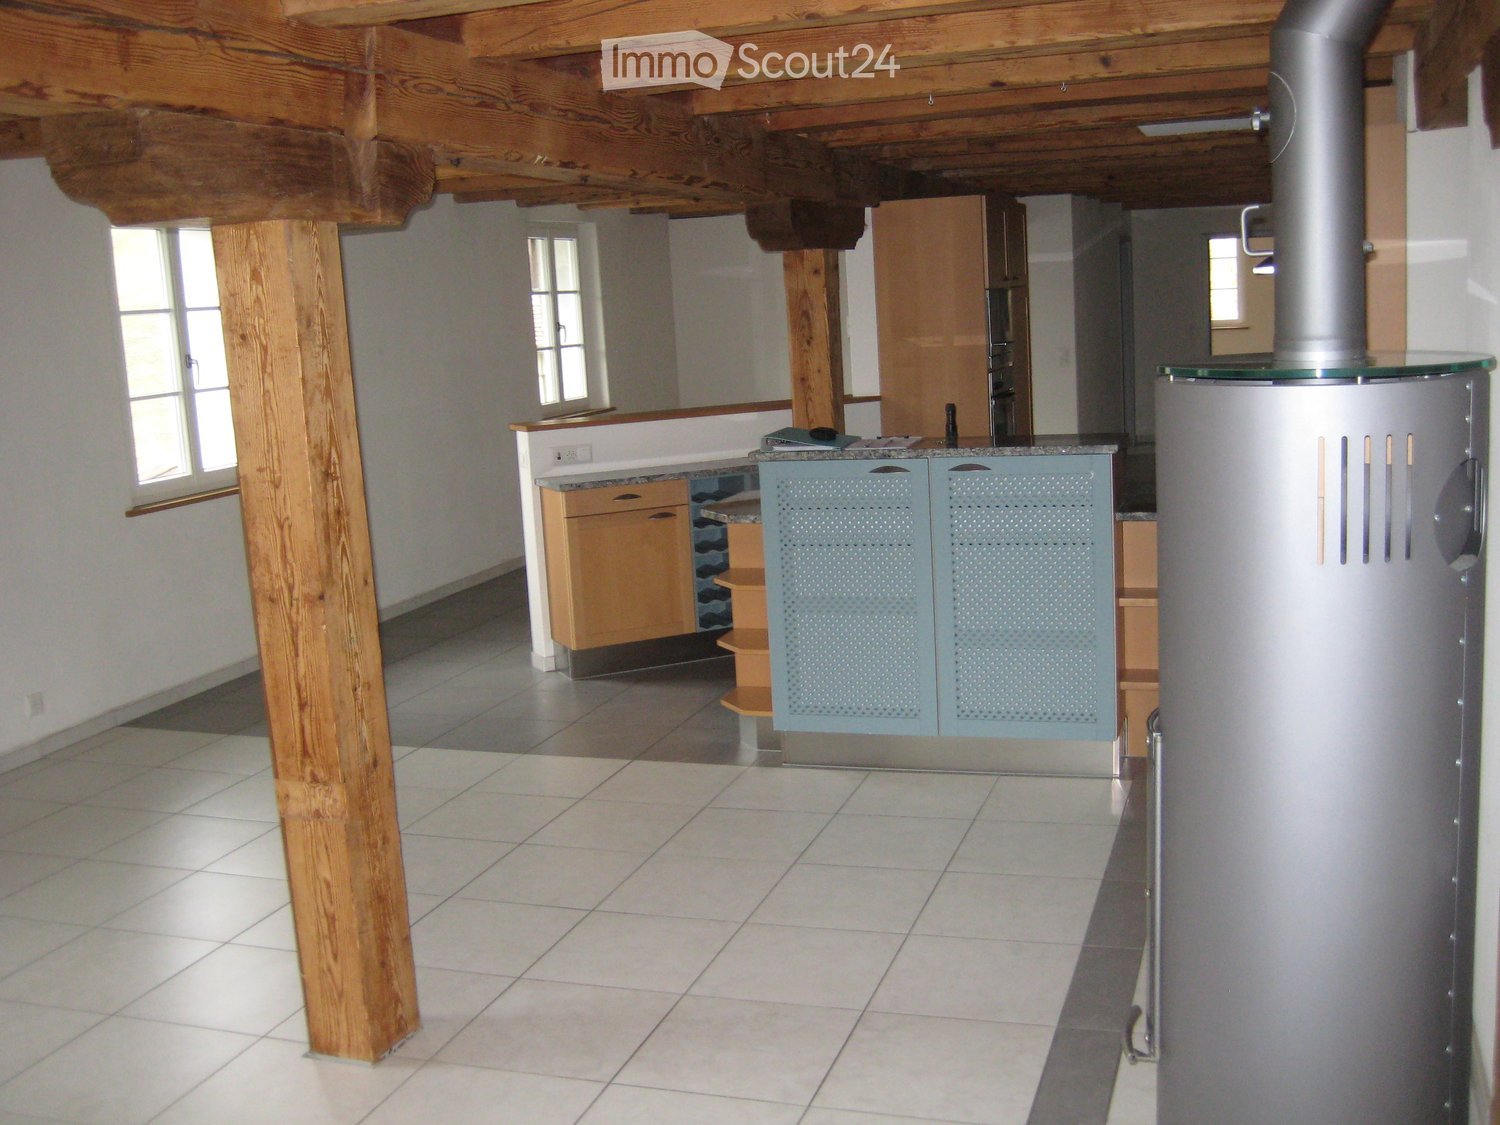
  • Modern kitchen with light wooden cabinets, granite countertops, stainless steel sink and faucet, electric stove, and built-in dishwasher.
  • A cracked stone driveway leading to a house with a red garage door, surrounded by overgrown vegetation and a "PRIVAT" sign.
1 / 11
4.5 rooms, 85m², CHF 2,200.–
Top
Dillackerstrasse 27, 4142 Münchenstein

Bright 4.5-room apartment with balcony in Münchenstein – available from October 2026

Welcome to this well-maintained and freshly renovated 4.5-room apartment on the 2nd floor at Dillackerstrasse 27 in Münchenstein. With a living area of 85 m², this apartment offers spacious rooms for families or couples who appreciate comfortable living in a quiet location.The apartment presents itself with wooden floors, bright white walls, and large windows that let in plenty of daylight and offer a beautiful view of the surroundings. A large window door leads directly to the private balcony – ideal for relaxing on sunny days.Highlights of the apartment: • Kitchen: Equipped with bright wooden cabinets, granite countertops, stainless steel sink, electric stove, and built-in dishwasher. • Bright rooms: Spacious rooms with wooden floors and plenty of natural light. • Balcony: Private outdoor area with a beautiful view. • Parking: Private outdoor parking space is included in the rent. • Quiet location: The apartment is pleasantly quiet both during the day and at night. • Sunny: The apartment benefits from plenty of sunshine in the summer. • Bathroom: Freshly renovated bathrooms, currently being completed (hence no pictures yet), 1 x guest toilet and 1 x standard bathroom with shower Location and surroundings: The apartment is located in a family-friendly environment – the Primarschule Dillacker is only 2 minutes' walk away. The tram stop and the Heiligholz platform are within 7 minutes' walk. A Coop supermarket and a pharmacy (Gartenstadt Apotheke) are about 14 minutes' walk away. Further bus connections are available from the Reinacherhof stop within 9 minutes.The apartment is available from November 1, 2026 and was last renovated in 2026 – you will be moving into a freshly renovated apartment. Take the opportunity and secure this attractive home in Münchenstein!I am available for viewing appointments on Mondays and Fridays from 4:00 PM, and on all other weekdays (except Sundays) with flexible scheduling.

Travel time
-
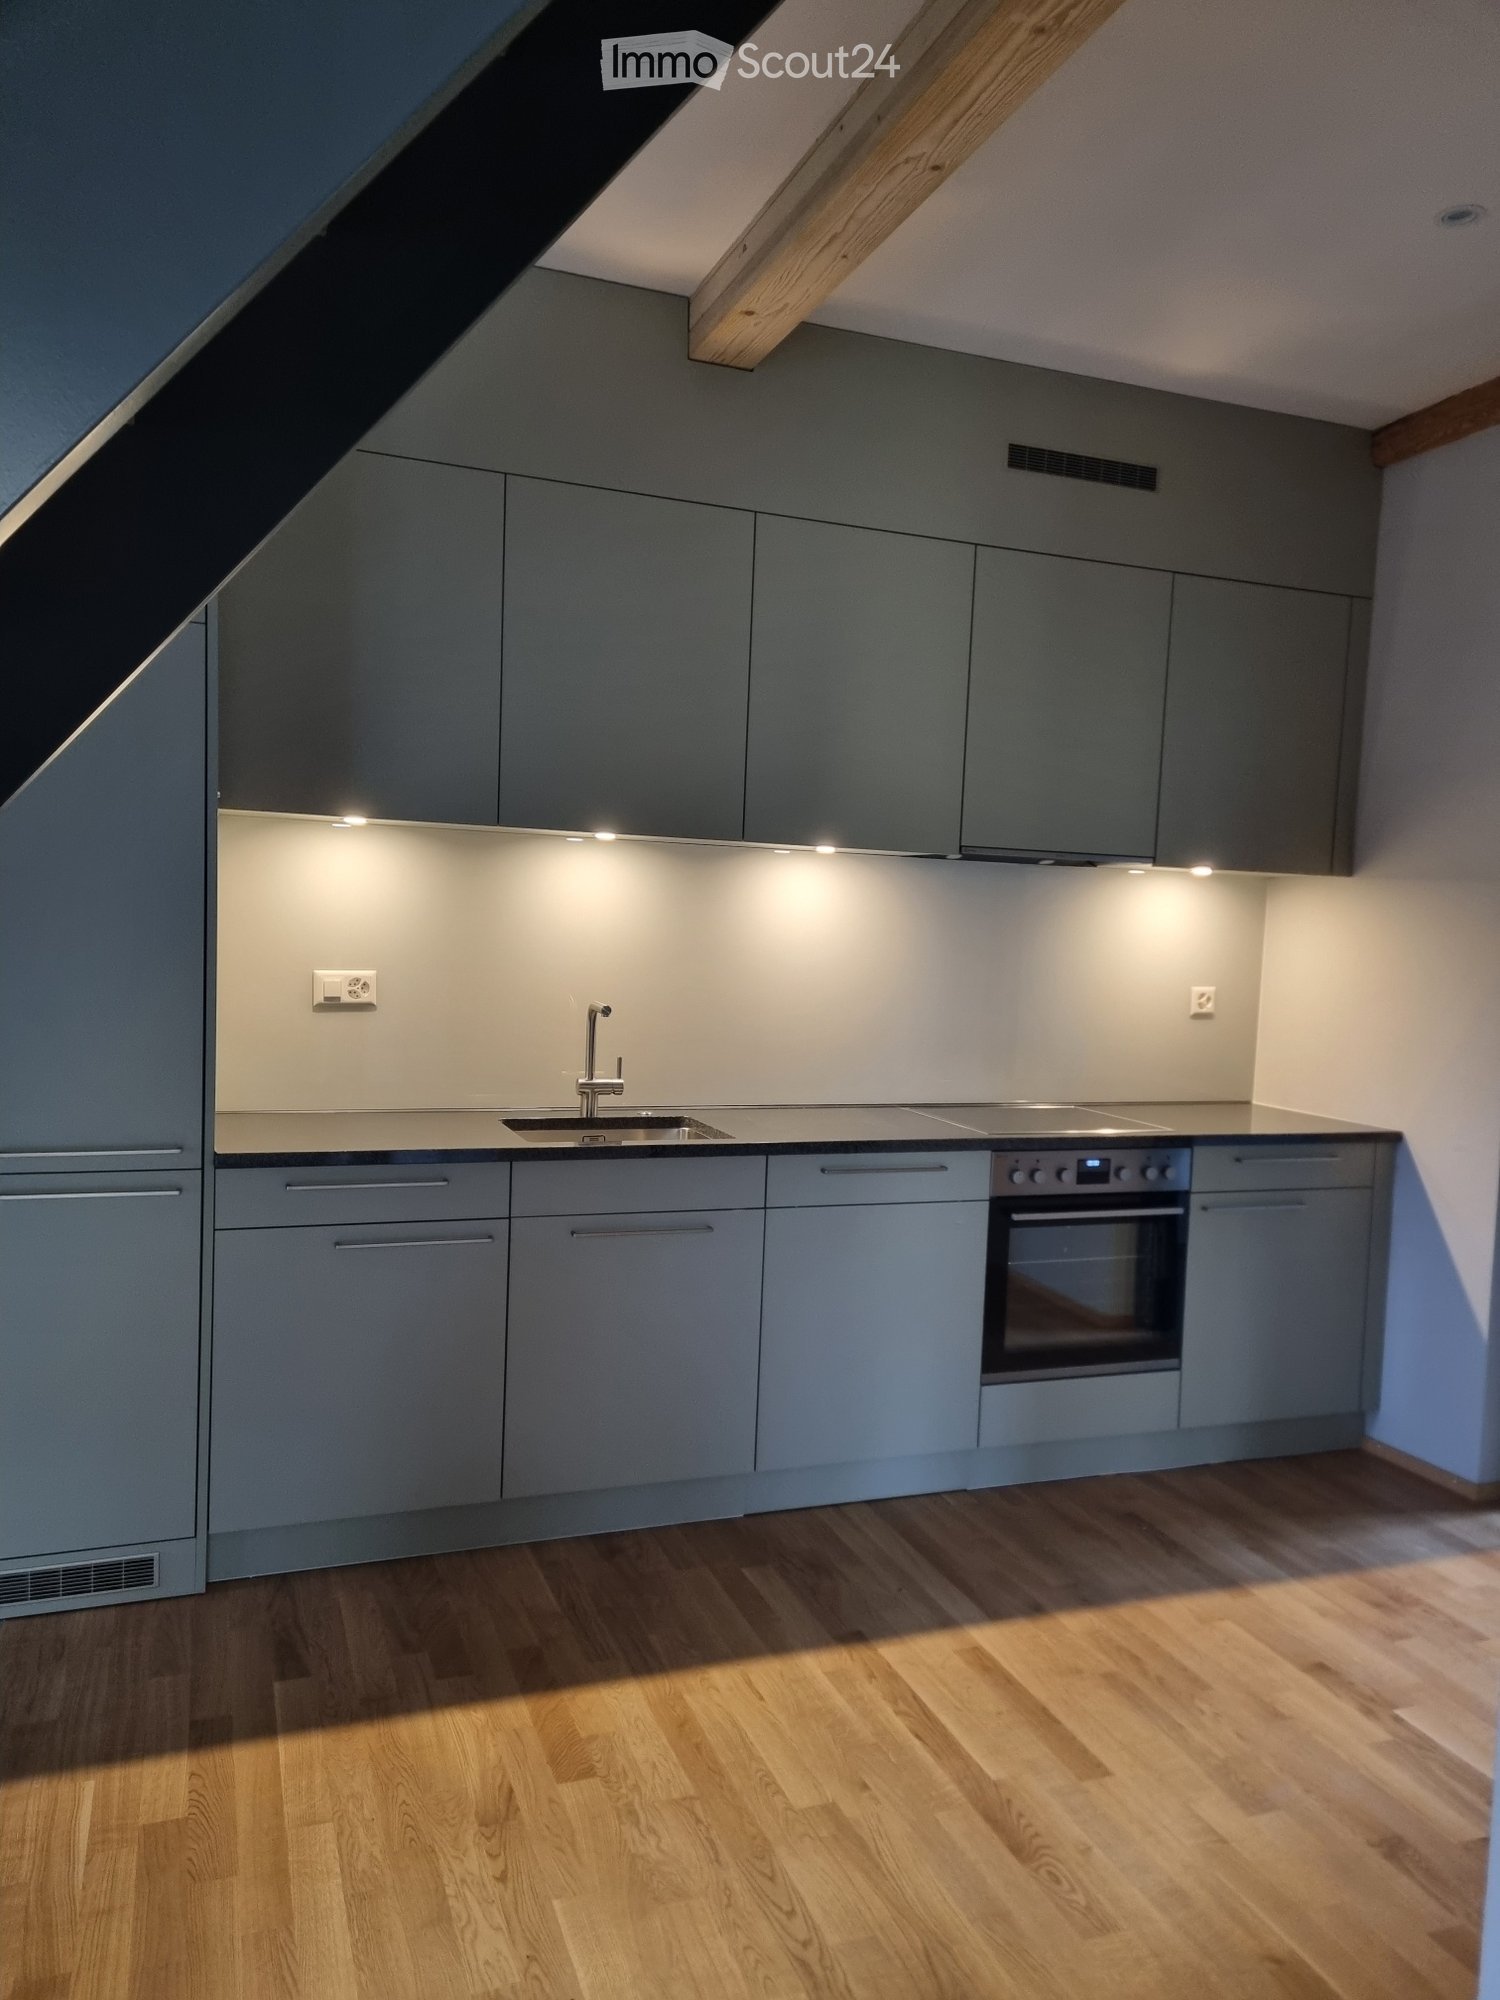
  • Modern kitchen with white cabinets, black countertops, stainless steel appliances, and wooden flooring.
  • Empty room with wooden flooring, white walls, and recessed lighting. Features a staircase leading upwards and an open doorway to a kitchen area.
  • Empty room with wooden flooring, white walls, exposed wooden beams, and recessed lighting. A radiator is visible on one wall.
  • Empty attic space with wooden beams, built-in wooden shelving units, and wooden flooring.
  • Empty room with wooden flooring, white walls, and a ceiling light fixture. The room has an open doorway leading to another area.
  • Modern bathroom with a white sink, chrome faucet, large mirror, and white cabinet. The walls are white with black tiles below the mirror.
  • Modern shower area with dark grey tiles, a glass enclosure, a round showerhead, and a handheld shower hose with a control valve.
  • Balcony with metal railing, table, and two chairs, overlooking a scenic view of a town and countryside.
  • Staircase with wooden handrail and blue carpeted steps, leading to a white door at the top.
  • Two-story house with red and white exterior, multiple windows, green garage doors, and a small balcony on the upper floor.
  • Garden area with green grass, bushes, and trees, adjacent to a house with a green door and red trim.
1 / 11
2.5 rooms, 50m², CHF 1,550.–
Top
Bahnhofplatz 2, 3210 Kerzers

Cozy 2.5-room attic apartment at Bahnhofplatz in Kerzers

Discover this charming 2.5-room attic apartment on the 3rd floor of a lovingly renovated old building from 1901 – at Bahnhofplatz 2 in Kerzers. The apartment was gently renovated in 2023 and combines historic charm with modern living comfort on approximately 50 m² of living space.The apartment offers: • Characterful old building: Original wooden beams, built-in wooden shelves, and wooden floors give the apartment a warm, inviting atmosphere. • Modern kitchen: White cabinets, black countertops, wooden floor, and stainless steel appliances including refrigerator, dishwasher, and oven. • Stylish bathroom: Modern shower area with dark granite tiles, glass partition, and elegant hand shower set. • Balcony with beautiful views: Enjoy the views and sunsets on your own balcony. • Central location • Garden • Parking: Parking possibility on the public community parking lot behind the house. Location and surroundings: The apartment is centrally located at Bahnhofplatz in Kerzers and offers excellent public transportation connections. For daily needs, a Spar supermarket, Migros, post office, and Amavita pharmacy are nearby.This well-maintained attic apartment is ideal for individuals or couples seeking historic flair with comfort in a central and well-connected location. Available from November 1, 2026 – secure your new home in Kerzers now!

Travel time
-
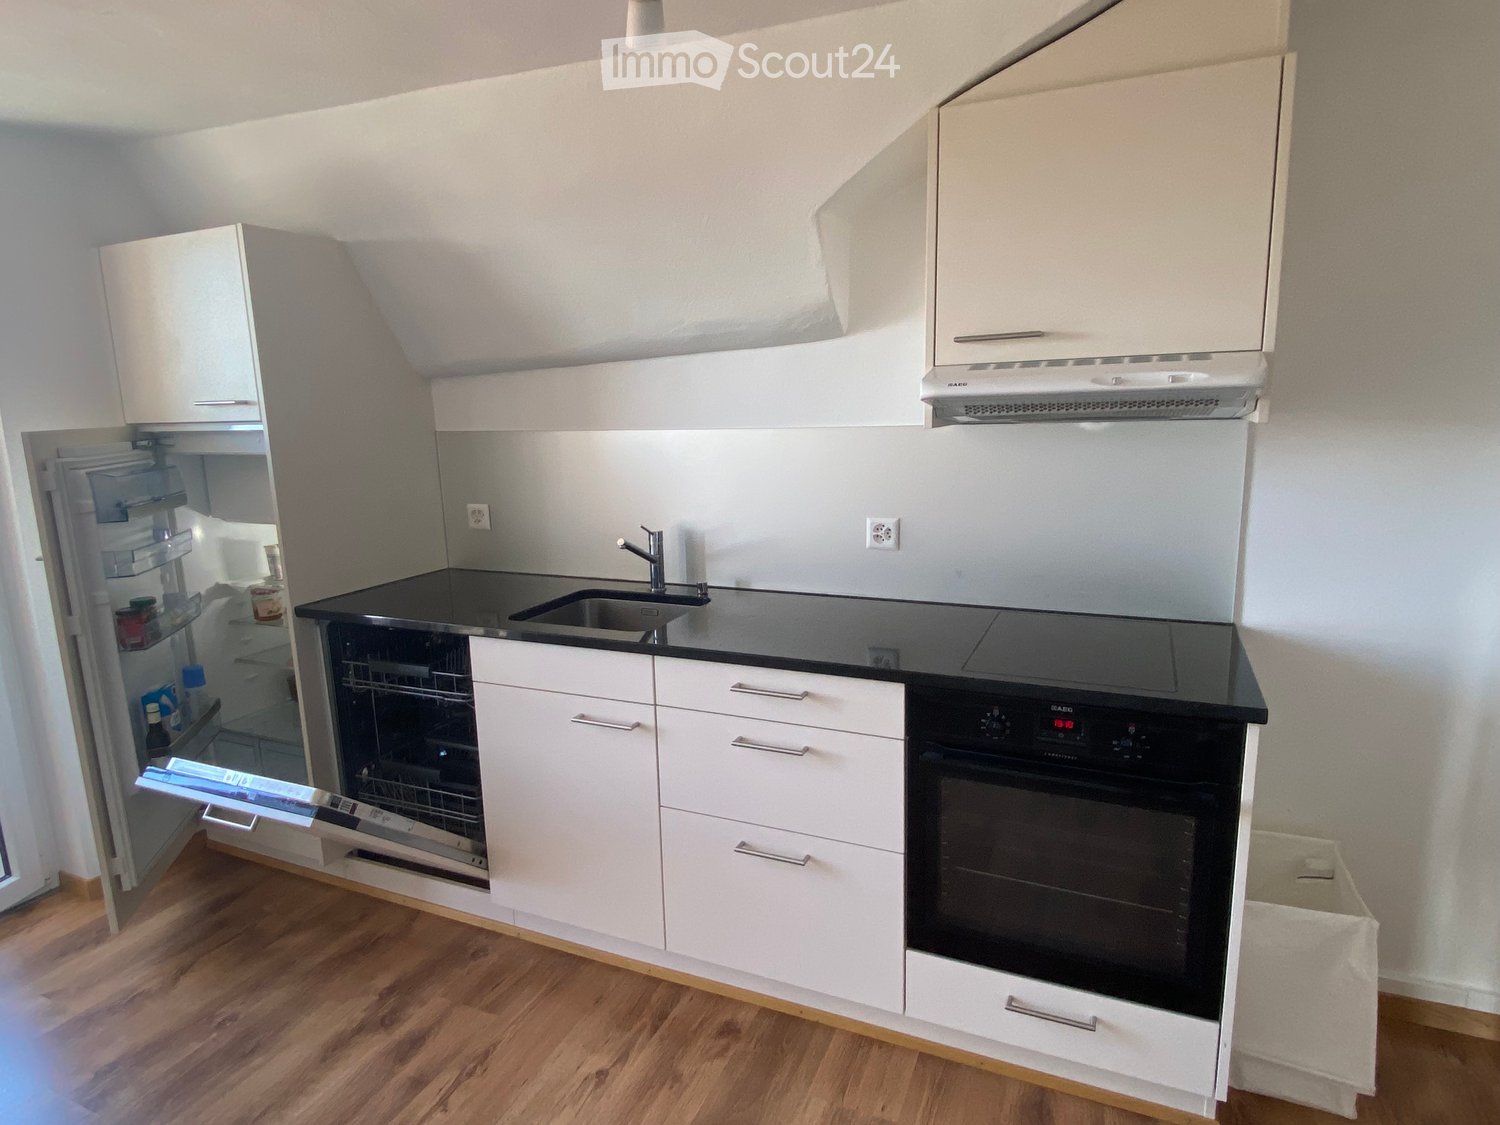
  • Modern kitchen with white cabinets, black countertops, and a wooden floor. Features a sink, faucet, oven, and dishwasher.
  • Narrow hallway with light wooden flooring, white walls, and a skylight at the far end providing natural light.
  • Modern kitchen with white cabinets, black countertops, and a stainless steel sink. The room features large windows with a view of rooftops and a slanted ceiling.
  • A narrow hallway with light wooden flooring, white walls, and a small window at the end. The hallway leads to a room with a skylight and a window, with modern cabinets and appliances visible on the left side.
  • Empty hallway with light wooden flooring and white walls, featuring a small rug and electrical outlets.
  • Empty room with wooden flooring and large sliding glass doors leading to a balcony or terrace. The ceiling has a sloped design typical of an attic space.
  • Modern residential building with a copper roof, multiple skylights, and a balcony with a metal railing.
  • Empty room with wooden flooring and white walls, featuring a skylight window and a single light fixture.
  • Modern bathroom with a white bathtub, chrome faucet, and handheld showerhead. The room features white tiled walls and a skylight window providing natural light.
  • Modern bathroom with a large sink, chrome faucet, toilet, mirror, and a showerhead visible. The room features a skylight window and sleek, contemporary design.
  • A compact laundry area with a stacked washing machine and dryer unit, white tiled walls, and dark tiled flooring.
1 / 11
2.5 rooms, 63m², CHF 2,830.–
Top
Bergstrasse 9, 8800 Thalwil

Apartment with lake view in Thalwil

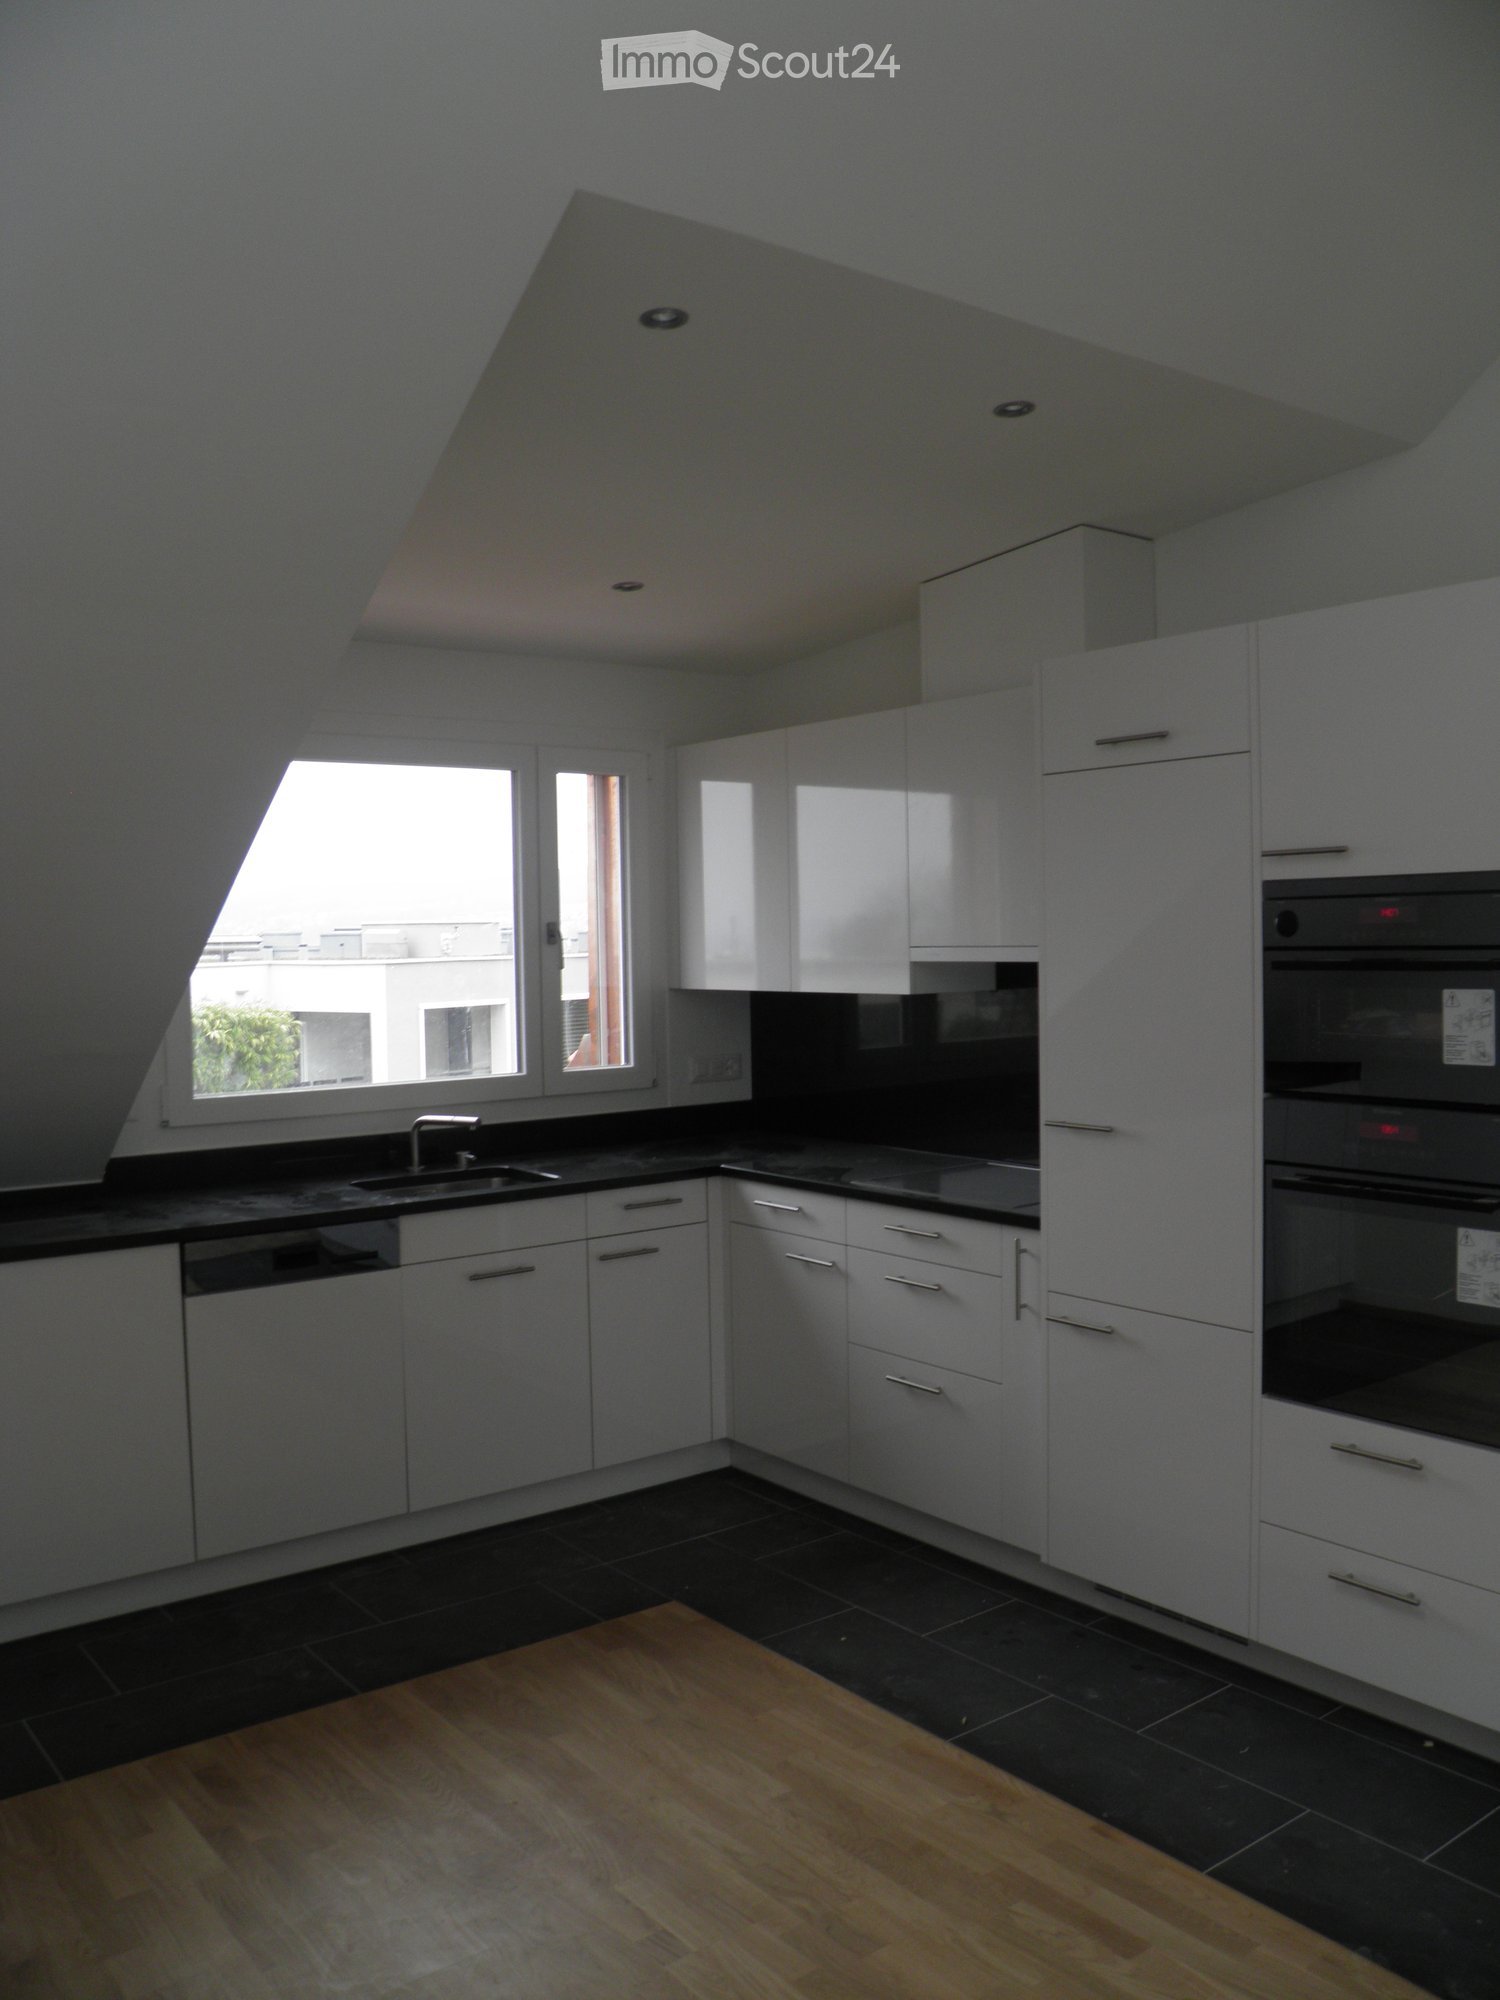
At Bergstrasse 9 in Thalwil, we are renting a 2.5-room attic apartment as of September 1, 2026. The apartment is located in a quiet, central area with a lake view and a 7 m2 balcony, overlooking the greenery. Low-temperature underfloor heating with individual room controls (room thermostats). The sun protection is electrically adjustable.The open kitchen with high-gloss fronts (white) has a dishwasher, ceramic glass stove, and steamer. The kitchen countertop and kitchen backsplash have a black granite countertop and black tiles. From the kitchen window, you have a lake view. The bathroom has a bathtub (skylight above the bathtub, so you can enjoy the starry sky while relaxing), a separate rain shower, a washing tower, a washing basin with storage space, and under-sink furniture. In addition to the underfloor heating, there is a towel radiator. The lake view is also available. The rooms are all in easy-to-maintain oak parquet and have large bright skylights (triple glazing). The spacious balcony (7 m2) with a view of the greenery can be accessed from the living room.The location is very central and yet very quiet. Thalwil train station and shopping facilities can be reached within 5 minutes on foot (500 m). The A3 motorway junction can be reached in a few minutes by car (1500 m). The local recreation area and the lake are about 10 minutes away.Have we sparked your interest? We look forward to your contact.

Travel time
-
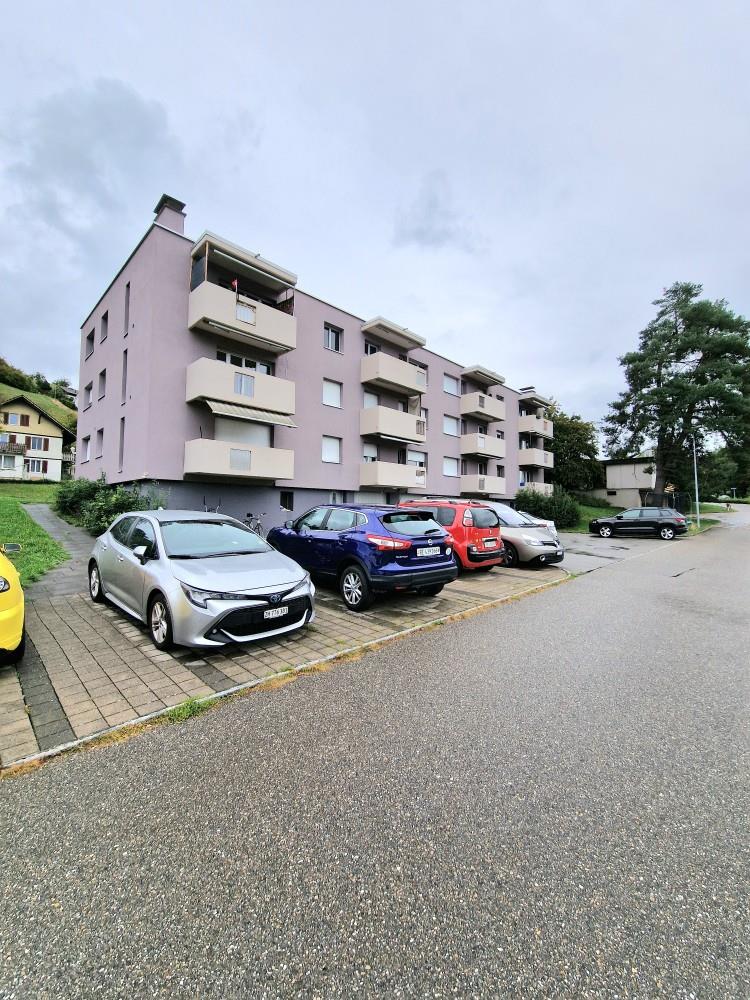
  • Modern multi-story residential building with balconies, surrounded by greenery and parked cars.
  • Modern open-plan living and dining area with a green sofa, coffee table, dining table with chairs, and a kitchen island.
  • Modern rooftop terrace with comfortable seating, small table, and potted plants, offering a scenic city view.
  • Modern bathroom with a glass-enclosed shower, wooden vanity cabinet, white sink, mirror, toilet, and a small plant on a wooden stool.
  • Floor plan of a 2-room apartment with a kitchen, living/dining area, bathroom, and terrace.
1 / 5
3.5 rooms, 98m², CHF 2,490.–
Top
Arbonerstrasse 19, 8599 Salmsach

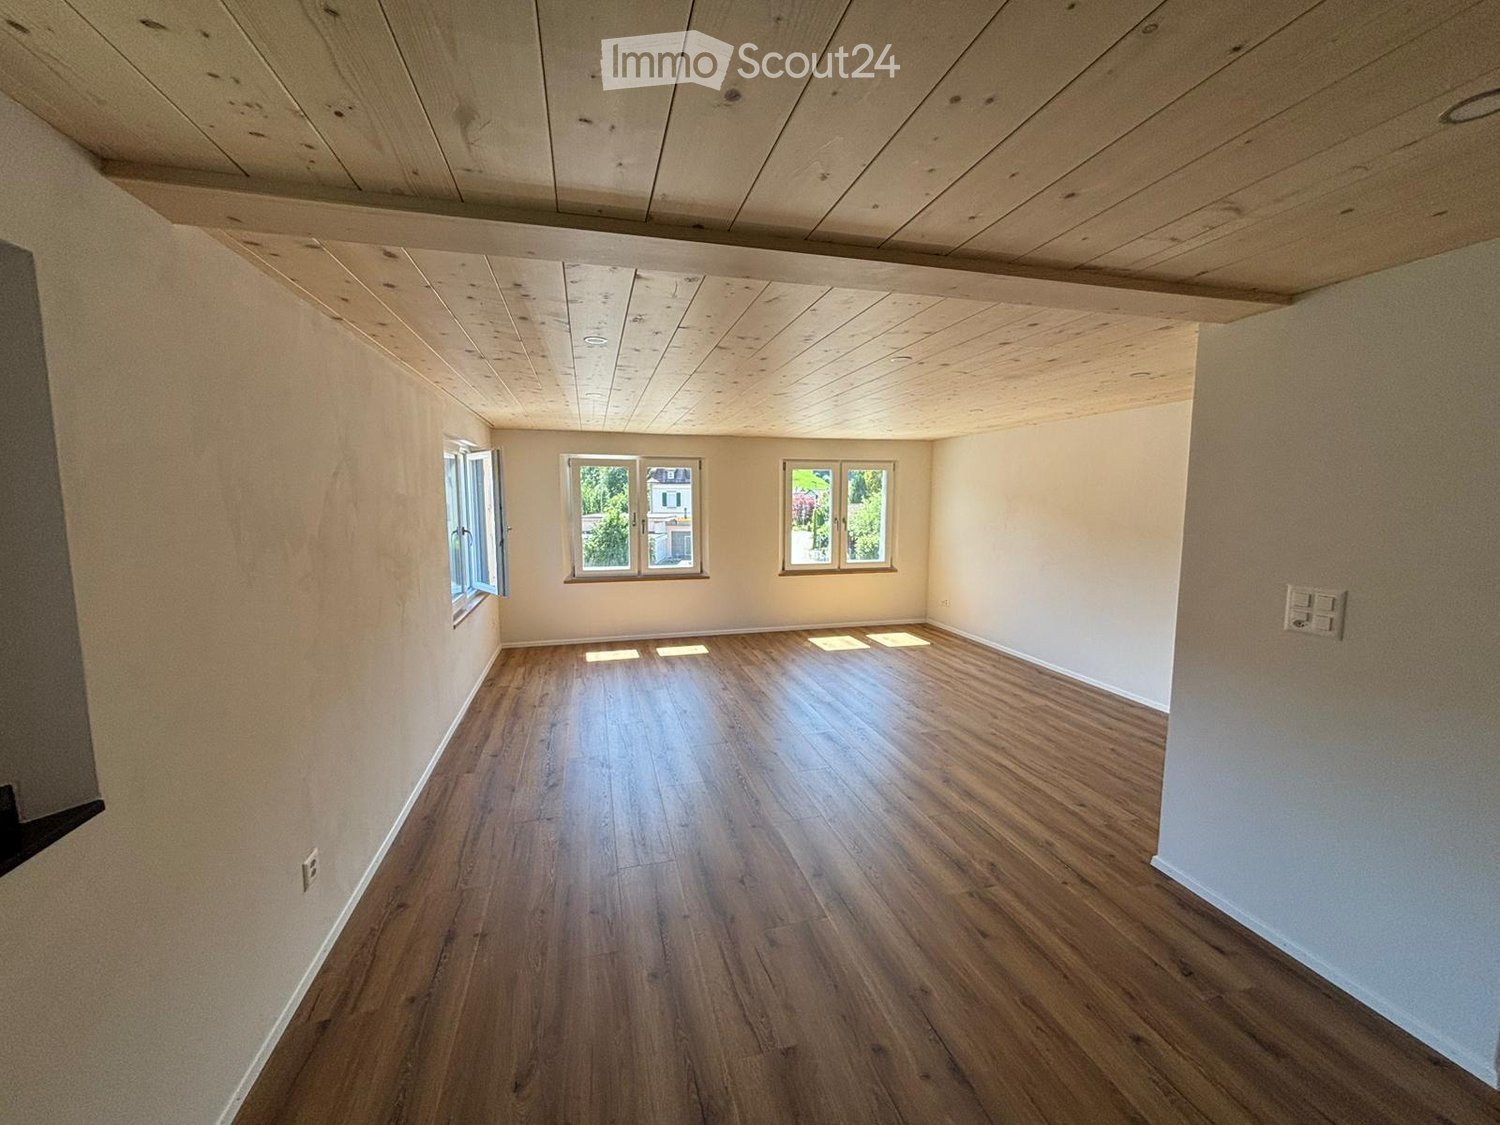
3.5-Room Attic Apartment in Salmsach – New Build from February 2027

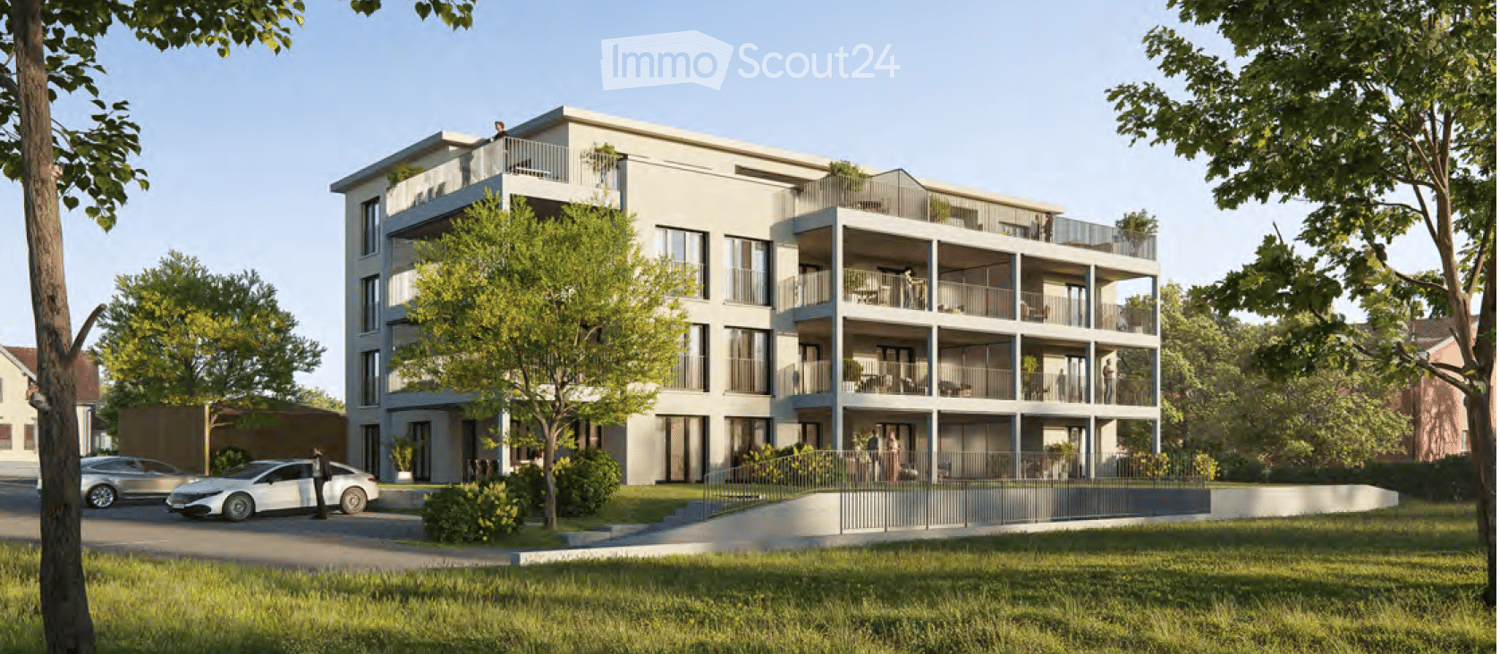
Welcome to this new 3.5-room attic apartment on Arbonerstrasse 19 in the idyllic municipality of Salmsach in the canton of Thurgau. The building will be completed in 2027, and the apartment will be available from February 1, 2027. With a living area of 98m², this modern new-build apartment offers everything you could want.The apartment offers the following highlights: • First occupancy in a high-quality new building • Balcony: Enjoy the sunny days – the location scores with plenty of sunshine in summer and pleasantly bright winter days. • Elevator: Convenient access to all floors thanks to the existing elevator. • Garage or parking space: Optimal possibilities for vehicle storage directly on site. Underground parking space CHF 130.- per month. Outdoor parking space CHF 50.- per month. Location & surroundings:Salmsach is located directly on Lake Constance and offers a dreamlike natural setting. Lake Constance is in the immediate vicinity and invites you to take walks and engage in leisure activities. • Bus stop Seestrasse: Only 4 walking minutes away – ideal for daily mobility. • Volg supermarket: Can be reached in just 5 walking minutes for your daily shopping. • Romanshorn train station nearby: A good connection to the regional rail network is guaranteed. This charming new-build apartment combines modern living with the peace and proximity to nature of the Thurgau Lake Constance shore. Whether as a single, couple, or small family – you'll find your new home in one of the most beautiful corners of Eastern Switzerland.

Travel time
-
  • empty room, hardwood floors, white walls, three windows, wooden ceiling
  • Wooden flooring, white cabinetry, black countertops, large kitchen island, black backsplash, built-in oven, double sink, kitchen faucet, toaster, window with view of a building outside
  • Gray walls and tiles, wooden ceiling, white sink, black cabinet, white toilet, walk-in shower with glass door, silver showerhead
  • empty room, hardwood floor, white walls, two windows, wooden ceiling
  • empty room, wood flooring, wooden ceiling, two windows, bright sunlight entering
  • Empty hallway, wooden floor, white walls, light on ceiling, closed doors at end of hallway
  • Wooden floors, white walls, wooden ceiling, power outlets, doors to other rooms
  • Empty room with wooden floor, wooden ceiling, and white walls. Two large windows on either side of the room.
  • empty room, hardwood floors, white walls, large windows, white column, built-in oven, power outlets, open door
  • Empty room, hardwood floors, white walls, two windows, two power outlets on the wall
  • gray tile walls, floor, white entrance, glass shower enclosure, silver showerhead, outlet, handle, silver faucet
1 / 11
4.5 rooms, 90m², CHF 1,830.–
Top
Kapplerstrasse 36, 9642 Ebnat-Kappel

Renovated 4.5-room apartment with garden seating area for shared use

Modern living near the village center of Ebnat-Kappel At Kapplerstrasse 36, we are renting a fully renovated 4.5-room apartment with approximately 90 m² of living space, available for immediate move-in or by arrangement. It is located on the first floor of a multi-family house with only three residential units. The property was completely renovated from 2023 to 2025. The apartment combines the character of the house with modern amenities and offers space for families or couples with additional room requirements. What to expect: • Bright, open living and dining area with modern built-in kitchen and plenty of storage space • Three separate rooms – usable as bedrooms, children's rooms, guest rooms, or offices • Modern bathroom with shower, toilet, and sink • Connection for a private washing machine and dryer in the bathroom • Built-in LED spots in all living areas • Separate basement compartment • Shared laundry room with washing machine and dryer in the basement • Garden seating area and garden house for shared use • Pets allowed Everything important is nearby Shopping facilities, schools, bus stops, sports facilities, and the Badi are within a few minutes' walking distance. This makes it easy to combine everyday life and leisure time. Monthly rent • Net rent: CHF 1,690.– • Additional costs: CHF 140.– • Total rent: CHF 1,830.– • Outdoor parking space optional: CHF 50.– extra Move-in: Available immediately or by arrangement. Would you like to get to know the apartment? Contact us for a non-binding viewing appointment. We look forward to your inquiry.

Travel time
-
1 / 18
1 room, 40m², CHF 2,300.–
Top
Feldstrasse 19, Hotel Thesssoni home, 8105 Regensdorf

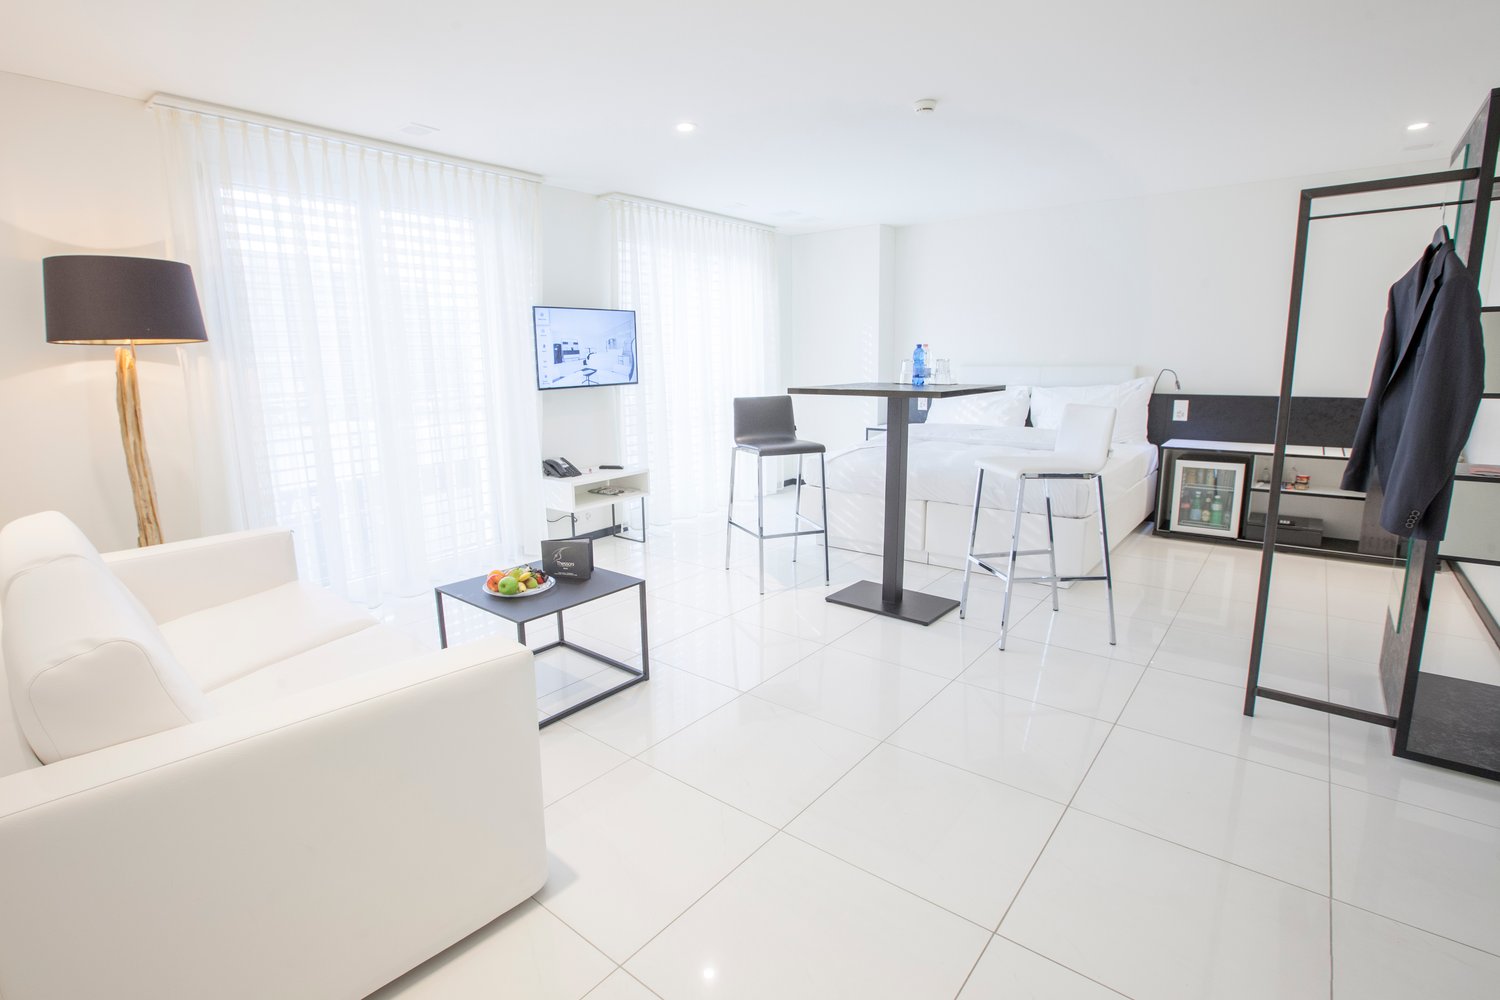
Studios with in-room kitchen for a monthly flat rate at Hotel Thessoni Home ****, Zurich - Regensdorf

Studios with hotel equipment and HOTEL service every 10 days with and without in-room kitchen for a monthly flat rate at Hotel Thessoni Classic ****, Zurich - Regensdorf, from 2100Serviced Studios from 24 - 48m2 with hotel service, high-quality interior design including furniture on a 4-star hotel level in the Hotelresidence Thessoni home in Zurich - Regensdorf near the train station (14 minutes to the old town of Zurich)Discover this stylish, fully furnished studio and apartment in the modern Hotel Thessoni Home in Regensdorf. The studios, from 25 to 48 m² in size, are continuously renovated, opened in 2015, and impress with modern design, designer floors, glass showers, and elegant black accents.The apartment offers first-class hotel interior design: • Modern living/sleeping area: Bright, open space with single bed, flat-screen TV, sofa, dining table, and minibar, satellite TV, Wi-Fi, cooling system in summer, underfloor heating, hotel service • High-quality kitchen in the loft or kitchenette in the studios: • Elegant bathroom: Modern bathroom, glass shower, black washbasin, and large mirror • Practical equipment: Satellite TV, elevator, garage, and Minergie standard for optimal energy efficiency • Included in the costs are disposal, laundry, hotel concierge, security concept with multiple access security and cameras, hotel service, Wi-Fi, disposal • Loft usage, loft kitchen usage Location and surroundings: The studios are located in a quiet area (soundproof windows) and are yet well connected. S-Bahn in front of the house / 4-minute walk / near highway / Katzensee in 8-minute walk / Aldi shop and chemical cleaning in the house, Hotel Thessoni classic with restaurants, bars in 5-minute walk, and the house is directly operationally connected to the hotel and therefore 24-hour serviceIdeal for business travelers, students, or anyone looking for a modern, fully furnished living solution in Regensdorf. Pets are welcome
Travel time
-
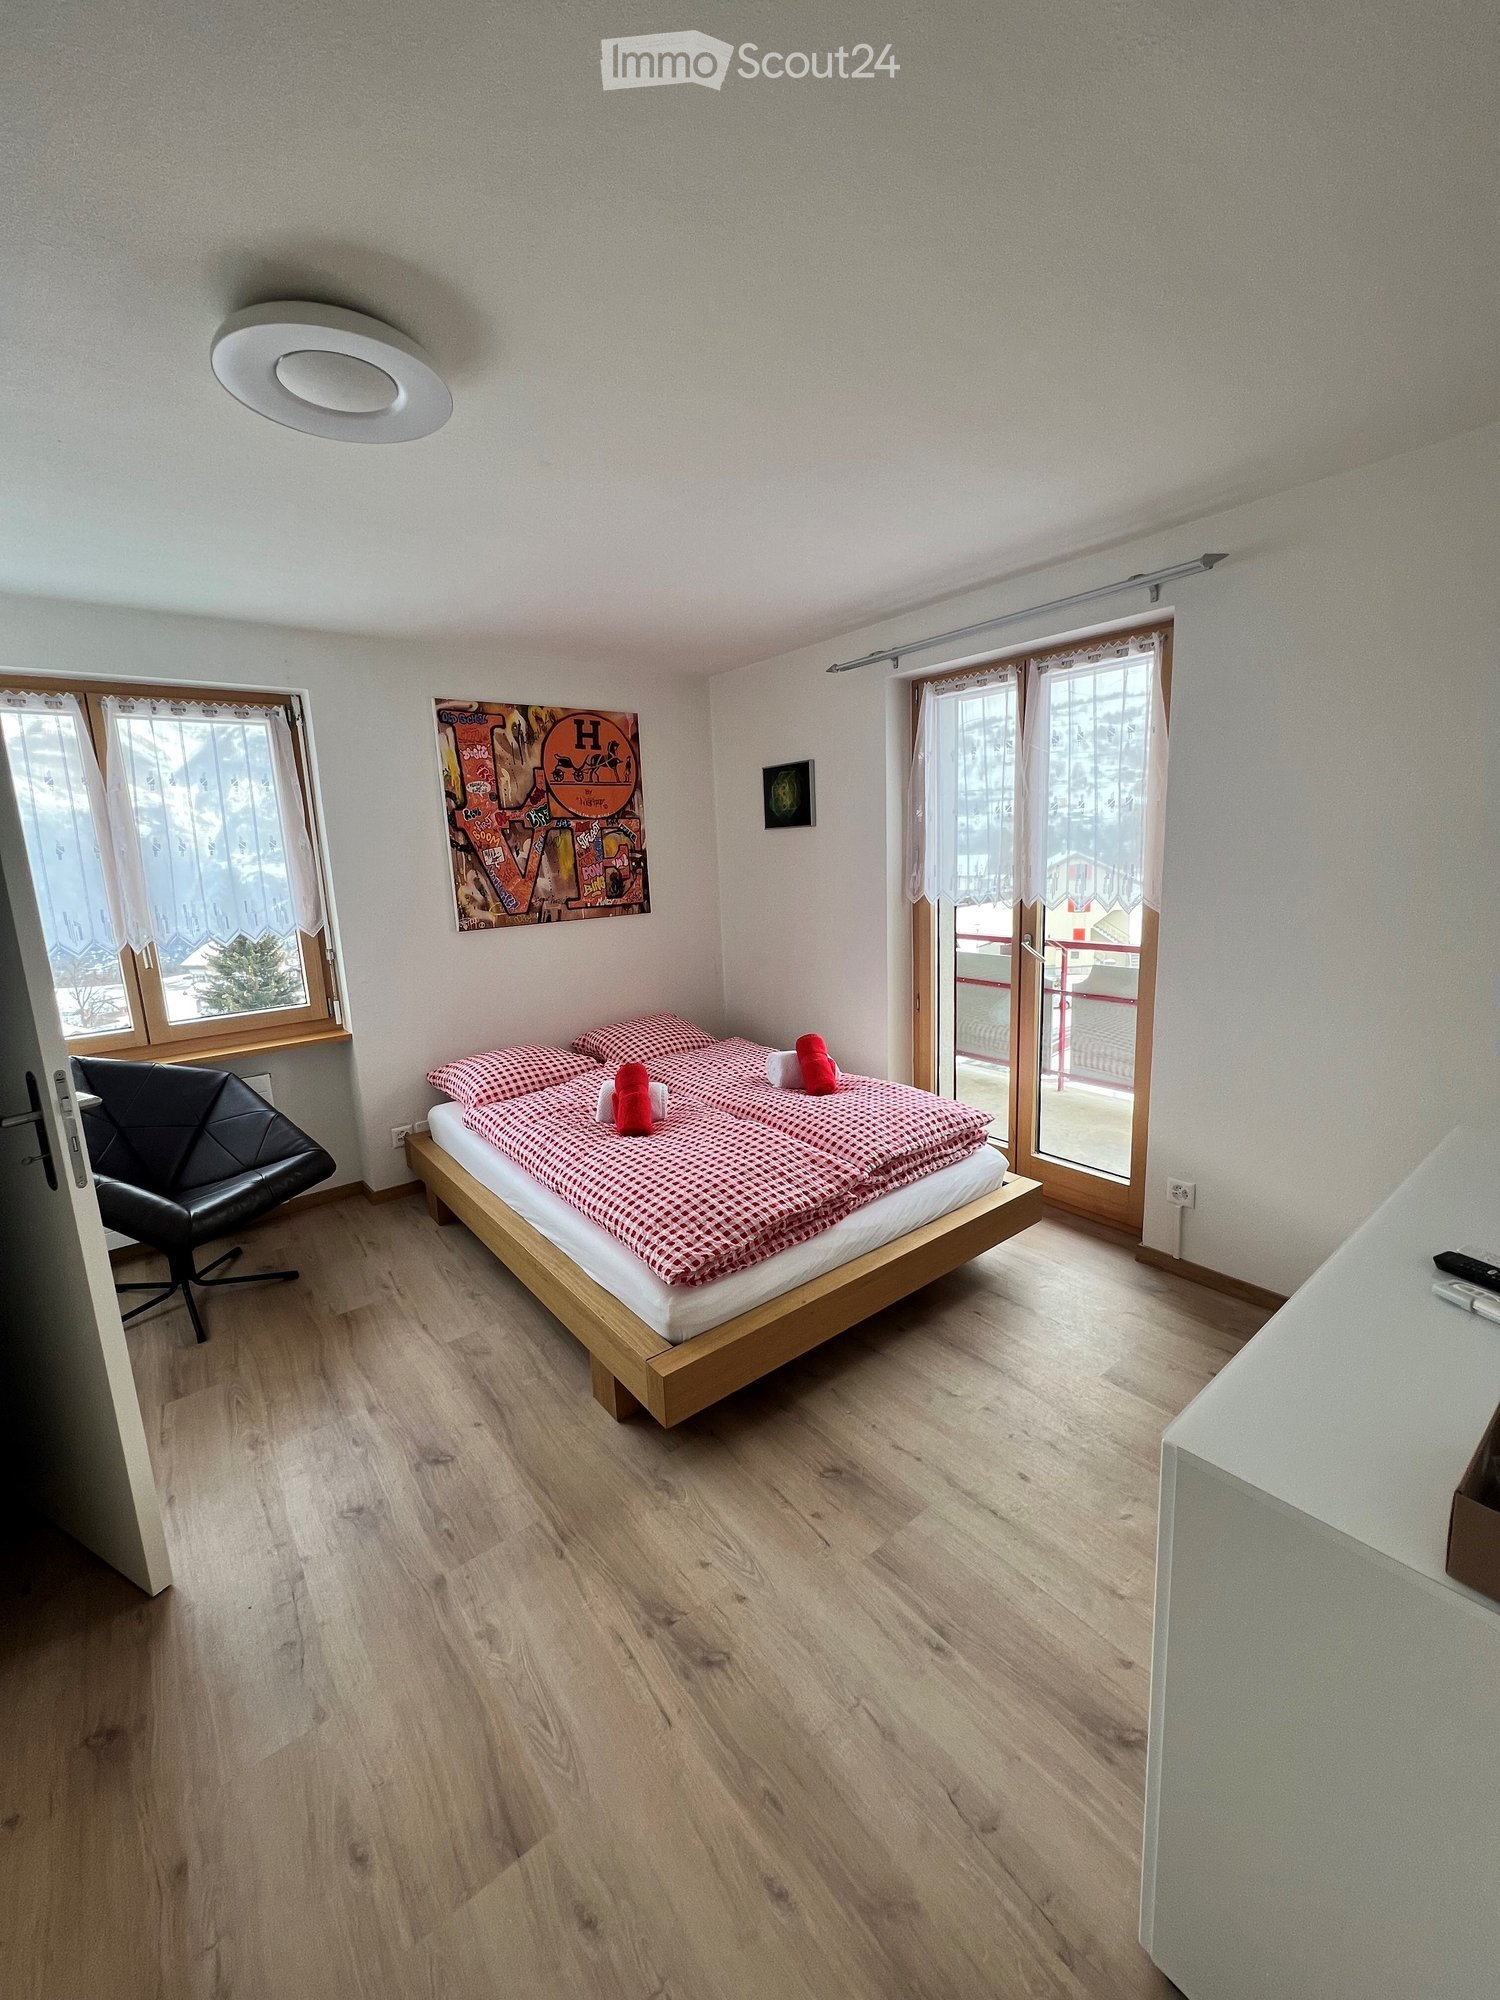
  • Cozy bedroom with wooden flooring, a single bed with red and white checkered bedding, a black leather chair, and a colorful painting on the wall. Large windows with white curtains and a sliding glass door lead to a balcony.
  • Modern bathroom with a white sink, mirror, toilet, and glass-enclosed shower. Dark tiled floor and white tiled walls.
  • Cozy bedroom with a double bed, red and white checkered bedding, a small sofa, and a picture frame on the wall. The room has wooden flooring and large windows with curtains.
  • A small, neatly furnished bedroom with a single bed, a modern chair, a wall-mounted TV, and a window with curtains. The room features light wooden flooring and white walls.
  • Cozy bedroom with two single beds, red and white checkered bedding, a small nightstand, a sink, and framed artwork on the walls.
  • Modern bathroom with a white sink, chrome faucet, toilet, large mirror, radiator, and a glass-enclosed shower with a towel hanging on the door.
  • Long hallway with wooden flooring, white walls, several doors, and a mirror on one side.
  • Living room with three sofas, a coffee table, a cabinet, a mirror, and a picture frame. The room has large windows with curtains and a wooden floor.
  • A modern kitchen and dining area with light wooden flooring, white cabinets, a sink, and a dining table with chairs.
  • Cozy bedroom with a double bed, red checkered bedspread, a leather sofa, a television mounted on the wall, and a nightstand with a drawer.
1 / 12
4.5 rooms, 130m², CHF 2,500.–
Top
Dorfstrasse 38, 3944 Unterbäch

Cozy rooms and apartment with balcony and wonderful view.

Welcome to the Augstbord house, which is located on the 1st and 2nd floors at Dorfstrasse 38 in Unterbäch (3944), and offers renovated rooms for rent, available immediately. The rooms impress with their cozy character, featuring sloping wooden ceilings and modern details. Additionally, the 4.5-room apartment on the 1st floor has been newly renovated and is available for rent, furnished or unfurnished.The rooms offer: • Cozy bedroom: With sloping wooden ceilings, skylight, laminate flooring, and a double bed – a true feel-good atmosphere in the Valais style. • Modern bathroom: Each room has a well-maintained bathroom with white tiles, modern showers, sinks, and mirrors – stylish and functional. • Balcony with beautiful view: Enjoy the stunning mountain panorama view from your own balcony or window. • Garage and parking: Garages and additional outdoor parking spaces are available. • Pets allowed: Your four-legged friends are welcome. • TV and internet: Each room is equipped with a TV with a Swisscom connection and internet. Kitchen: On the ground floor, there is a kitchen available for all rooms. Next to it, there is a cozy dining room to linger.These well-maintained and freshly renovated rooms offer everything your heart desires: peace, nature, comfort, and a dreamlike mountain scenery. Ideal for couples or single persons who appreciate authentic Valais village life.Price per room CHF 900.00 per month, including utilities.The apartment offers: • Cozy bedroom 1: With balcony and unobstructed view of the Bietschhorn. • Cozy bedroom 2: With a view of the Bietschhorn and a sink in the room. • Cozy bedroom 3: With a view of the Augstbord. • Modern bathroom: White tiles, modern shower, sink, and mirror with a window and very spacious. • Large living room: With balcony and a view to the east, west, and south. • Large entrance area: Spacious entrance area with wall cabinets. The rooms are equipped with wall cabinets.Each room has a TV connection.The apartment can be rented furnished or unfurnished.Location and surroundings: The property is located in the picturesque Valais mountain village of Unterbäch. In the summer, you can enjoy plenty of sunshine. The location is very quiet – both during the day and at night. Nearby, you will find the Volg supermarket (directly opposite) and the public transportation cable car to Raron (about 3 minutes' walk).Parking spaces are available and can be rented.
Travel time
-
1 / 5
3.5 rooms, 77m², CHF 3,060.–
Top
Zürcherstr. 40, 8952 Schlieren

3.5 room apartment in Schlieren

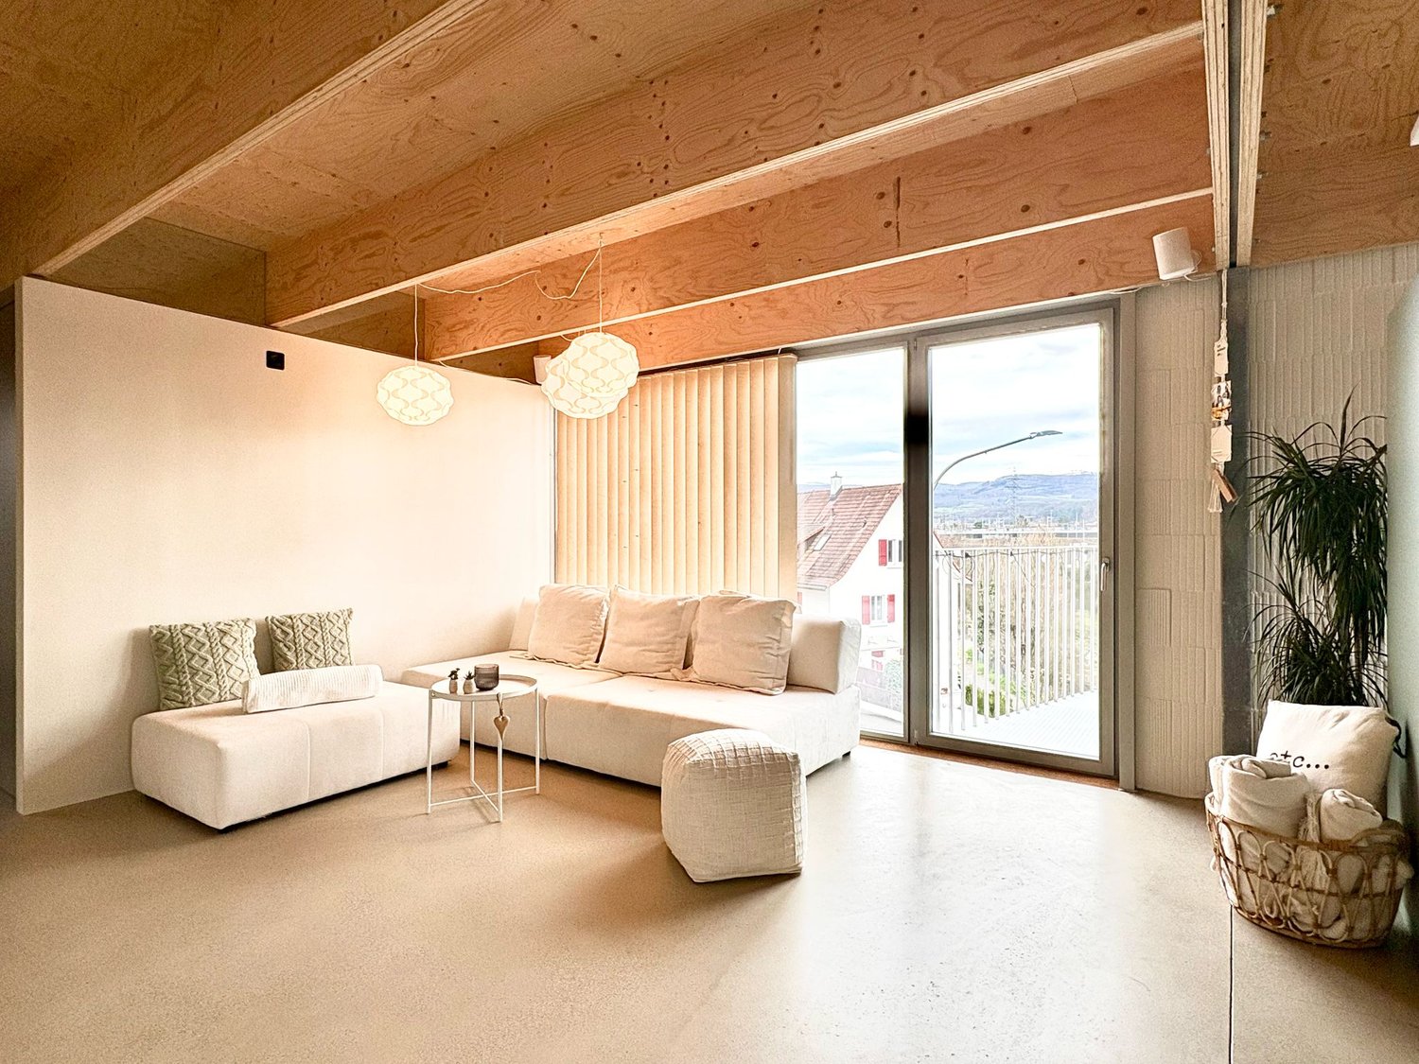
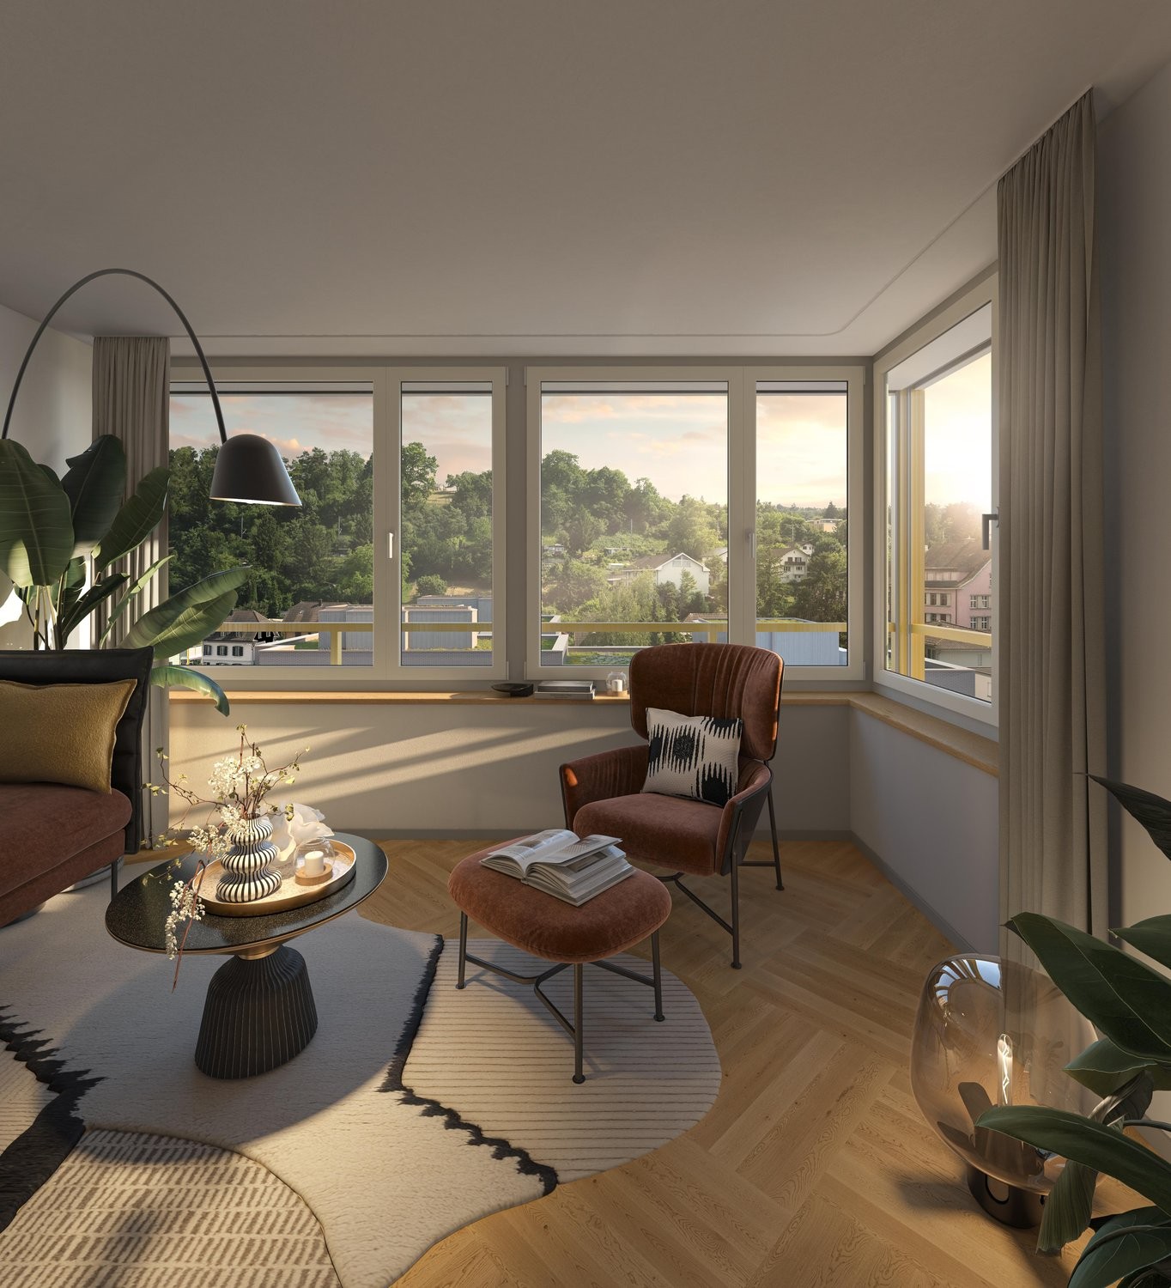
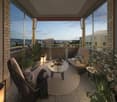
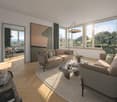
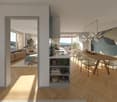
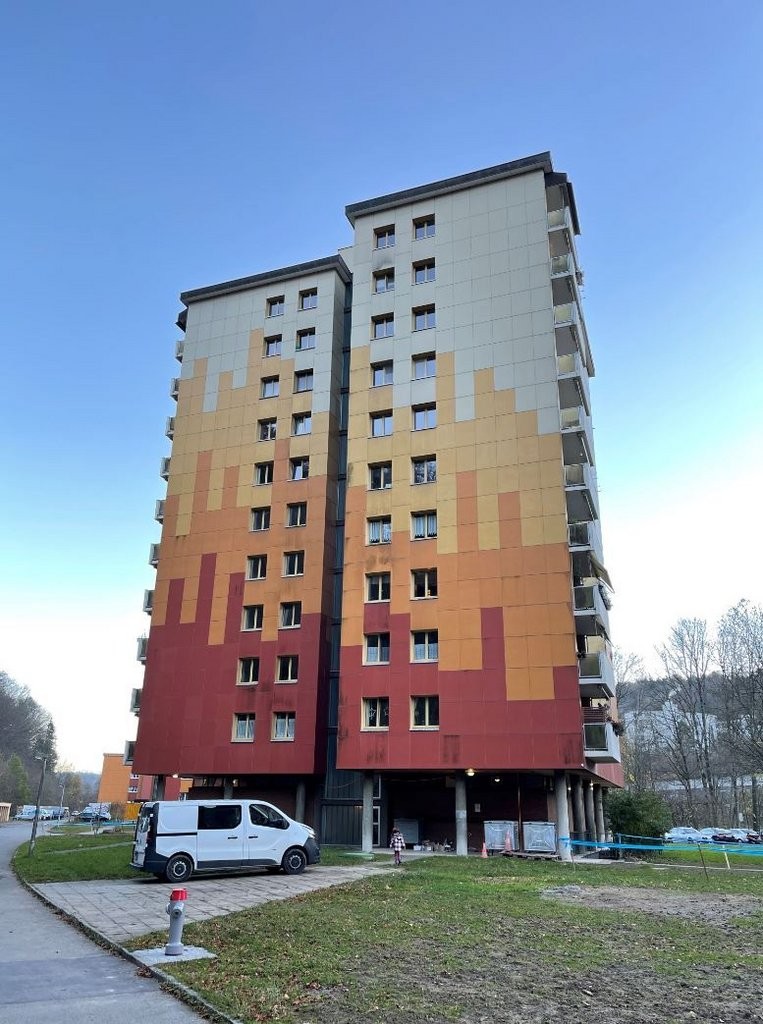
Living at height in the Schindler area in Schlieren - 3.5 rooms on the 10th floorOn the 10th floor of the Schindler area in Schlieren, this 3.5-room apartment is located, where tranquility and urban life meet in a special way. As soon as you enter, the room opens up to a bright living and dining area, which is seamlessly integrated with the kitchen. Plenty of daylight and the view into the distance make every moment at home something special.Every detail was taken into account when designing the apartment. Diagonally laid oak parquet brings warmth to the rooms, while the kitchen and bathroom create a calm, elegant line in harmonious color tones. Two rooms offer space for sleeping, working, or for guests.Your private loggia is the ideal place for the first coffee in the morning or a relaxed evening high above the greened quarter park. Once you've arrived downstairs, you're in the midst of the action in a few steps and in the shortest time in Zurich.Highlights • Apartment on the 10th floor with a view into the distance • Private loggia above the quarter park • Diagonally laid oak parquet • High-quality, harmoniously coordinated construction • Schools, shopping opportunities, and leisure activities nearby • Schlieren train station in 8 minutes on foot • Quickly in Zurich with S-Bahn and tram • A1 highway at a short distance Would you like to secure this view? Apply now at www.schindler-areal-schlieren.ch.Visualizations and virtual tours serve as illustrations. You can find the exact materializations on our website.Move-in dates • House G: 01.04.2027 • House D and H: 01.09.2027
Travel time
-

Suggested properties for you based on search results

Other interesting objects