Quick Filters for your search

Quick-filters

We show you quick-filters based on the most used filters by location.

By using these, you can enhance your search experience by finding new and interesting properties to your likings.

23227 results - Flats for rent: Switzerland

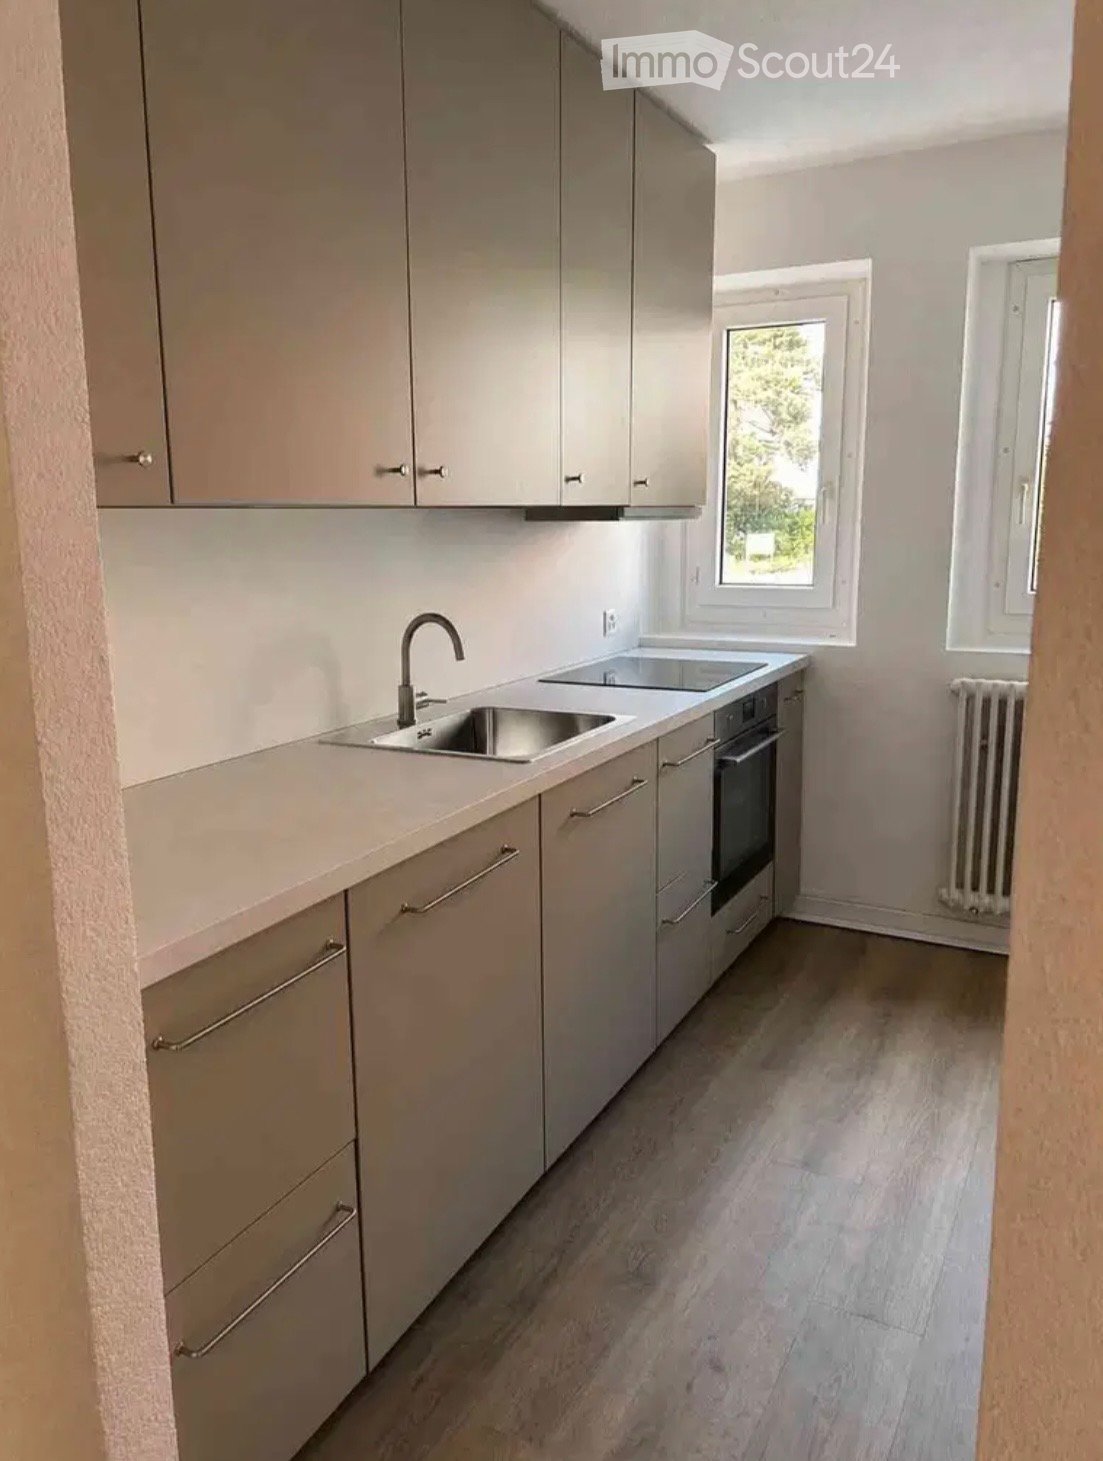
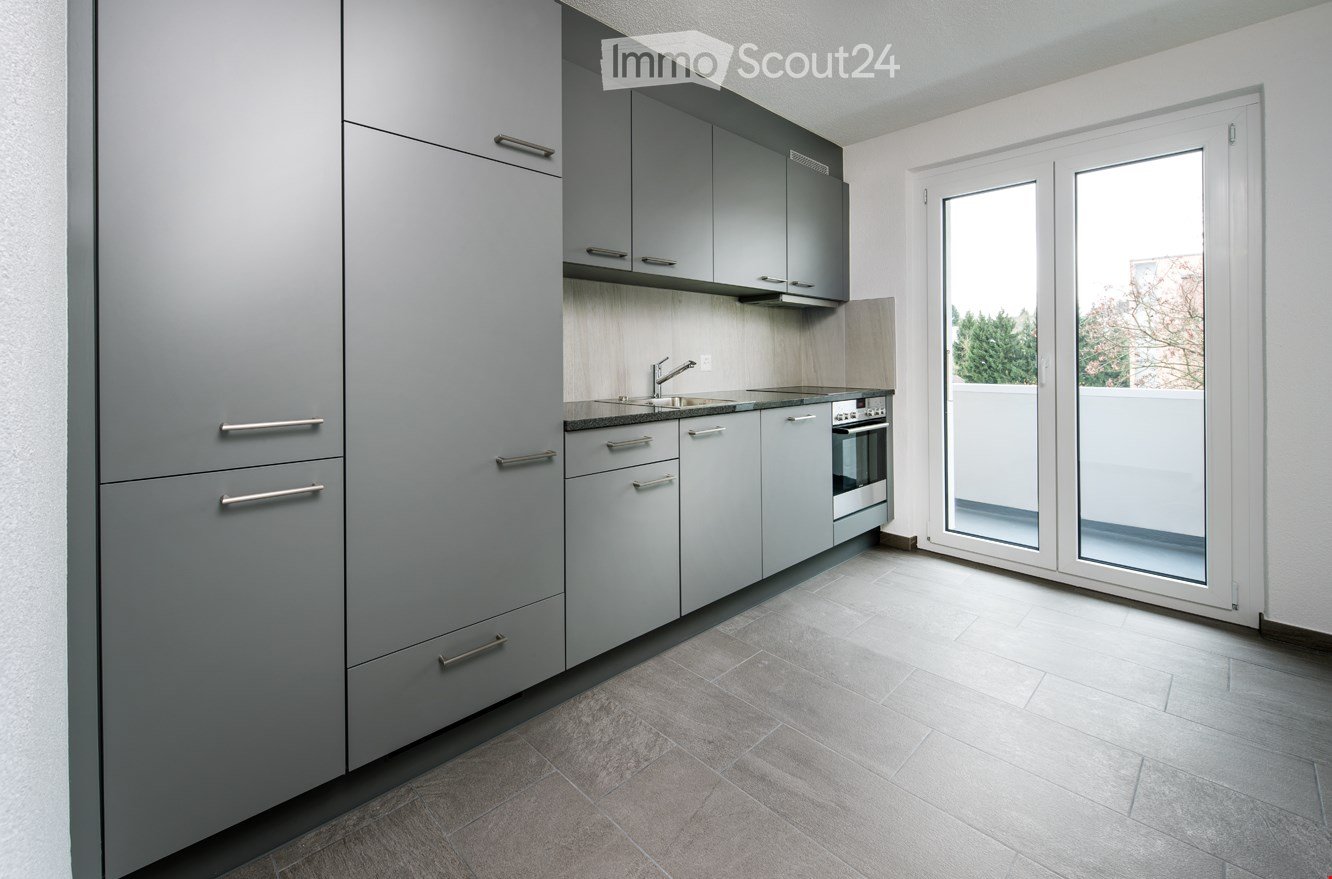
  • Kitchen. Modern kitchen with light-colored cabinets, a sink, an oven, and a window with a curtain. The floor is tiled, and there are some shoes near the window.
  • Furnished Room. The image shows a furnished room with a bed, a wicker basket, a bean bag chair, a sink, a faucet, a mirror, and a cupboard.
  • Bathroom. Modern bathroom with white tiled walls, a bathtub, a sink, a mirror, and a toilet. The room features a window with blinds and a small shelf holding toiletries.
  • Bathroom. Modern bathroom with a glass-enclosed shower, toilet, towel rack, and a red bathroom rug on the floor.
  • Furnished Room. Bright room with tiled floor, large window with dark curtains, small table with laptop and chair, and a built-in closet on the left side.
  • Balcony / Terrace. Balcony with a small seating area, including a table and a wicker chair, surrounded by potted plants and a low wall.
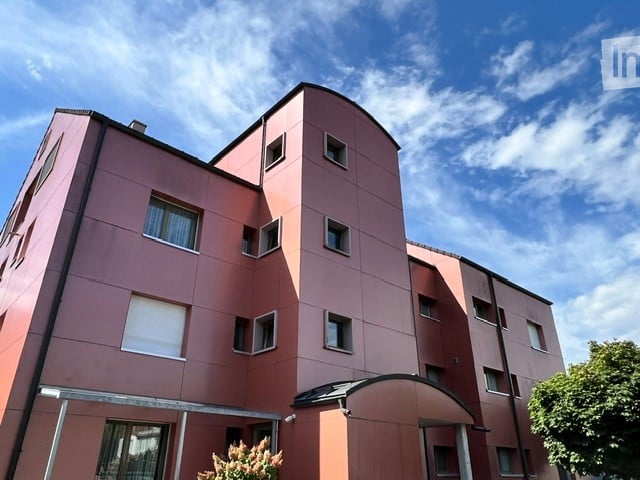
  • Building. Two-story residential building with light pink facade, multiple windows, and a garage entrance. Two cars are parked in front of the building.
1 / 7
1.5 rooms43m²CHF 1,010.–
Top
Hauptstrasse 3a, 4435 Niederdorf

Cozy 1.5-room studio in Niederdorf – Modern, sunny, and quiet location

Welcome to this charming 1.5-room studio on the ground floor of a well-maintained residential building on Hauptstrasse 3a in Niederdorf (4435, Canton of Basel-Landschaft). The building, constructed in 2009, boasts a friendly light-pink facade and convinces with its modern equipment and pleasant living atmosphere.The apartment with 43 m² of living space offers everything necessary for a comfortable life: • Bright room: A friendly, tiled living area with a large window and built-in closet – ideal as a bedroom and living room in one. • Modern kitchen: Functionally and brightly designed, with light-colored cabinets, oven, sink, and large window to the terrace. • Bathroom: A modern bathroom with a large window, bathtub, and shower, sink, mirror, and toilet. • Terrace: A cozy outdoor area (20sqm) – perfect for relaxation. • Garage: A garage space is available. Costs 120 CHF extra per month. • Elevator: The building has an elevator. • Minergie standard: The apartment meets the Minergie standard, guaranteeing energy-efficient and sustainable living. Location and surroundings: The apartment is located in a quiet area – both during the day and at night, it is pleasantly quiet. In the summer, the apartment benefits from plenty of sunlight, and even in winter, the sun's radiation is good. Niederdorf offers a rural living atmosphere with good basic supplies in the nearby area.The apartment is available from August 1, 2026. An ideal opportunity for singles or couples looking for a modern, energy-efficient home in a quiet location!

Travel time
-
  • Two-story house with a red-tiled roof, white exterior, and a balcony on the upper floor, surrounded by trees and a grassy field.
  • Two-story house with red-tiled roof, white walls, solar panels, surrounded by greenery and a curved driveway.
  • Bright living space with large windows offering a scenic view of a snowy landscape, furnished with a table, chairs, a lamp, and plants.
  • Modern kitchen with dark green cabinets, granite countertops, and wooden flooring. Features include an oven, sink, coffee maker, dish rack, and various kitchen items on the counters.
  • A modern living room with wooden flooring, a staircase leading to an upper level, and several pieces of furniture including a green sofa, a red armchair, a white chair with a fur throw, a small table with a yellow cushion, and a floor lamp. There is also
  • Modern bathroom with a bathtub, toilet, sink, shower, and decorative plant. Features green mosaic tiles and a hanging light fixture.
  • Bright bedroom with wooden flooring, white and yellow walls, two windows, a bed with a patterned duvet, a desk with a laptop, and a small red stool.
  • Balcony with a fountain, covered hot tub, and a view of a snowy landscape and trees.
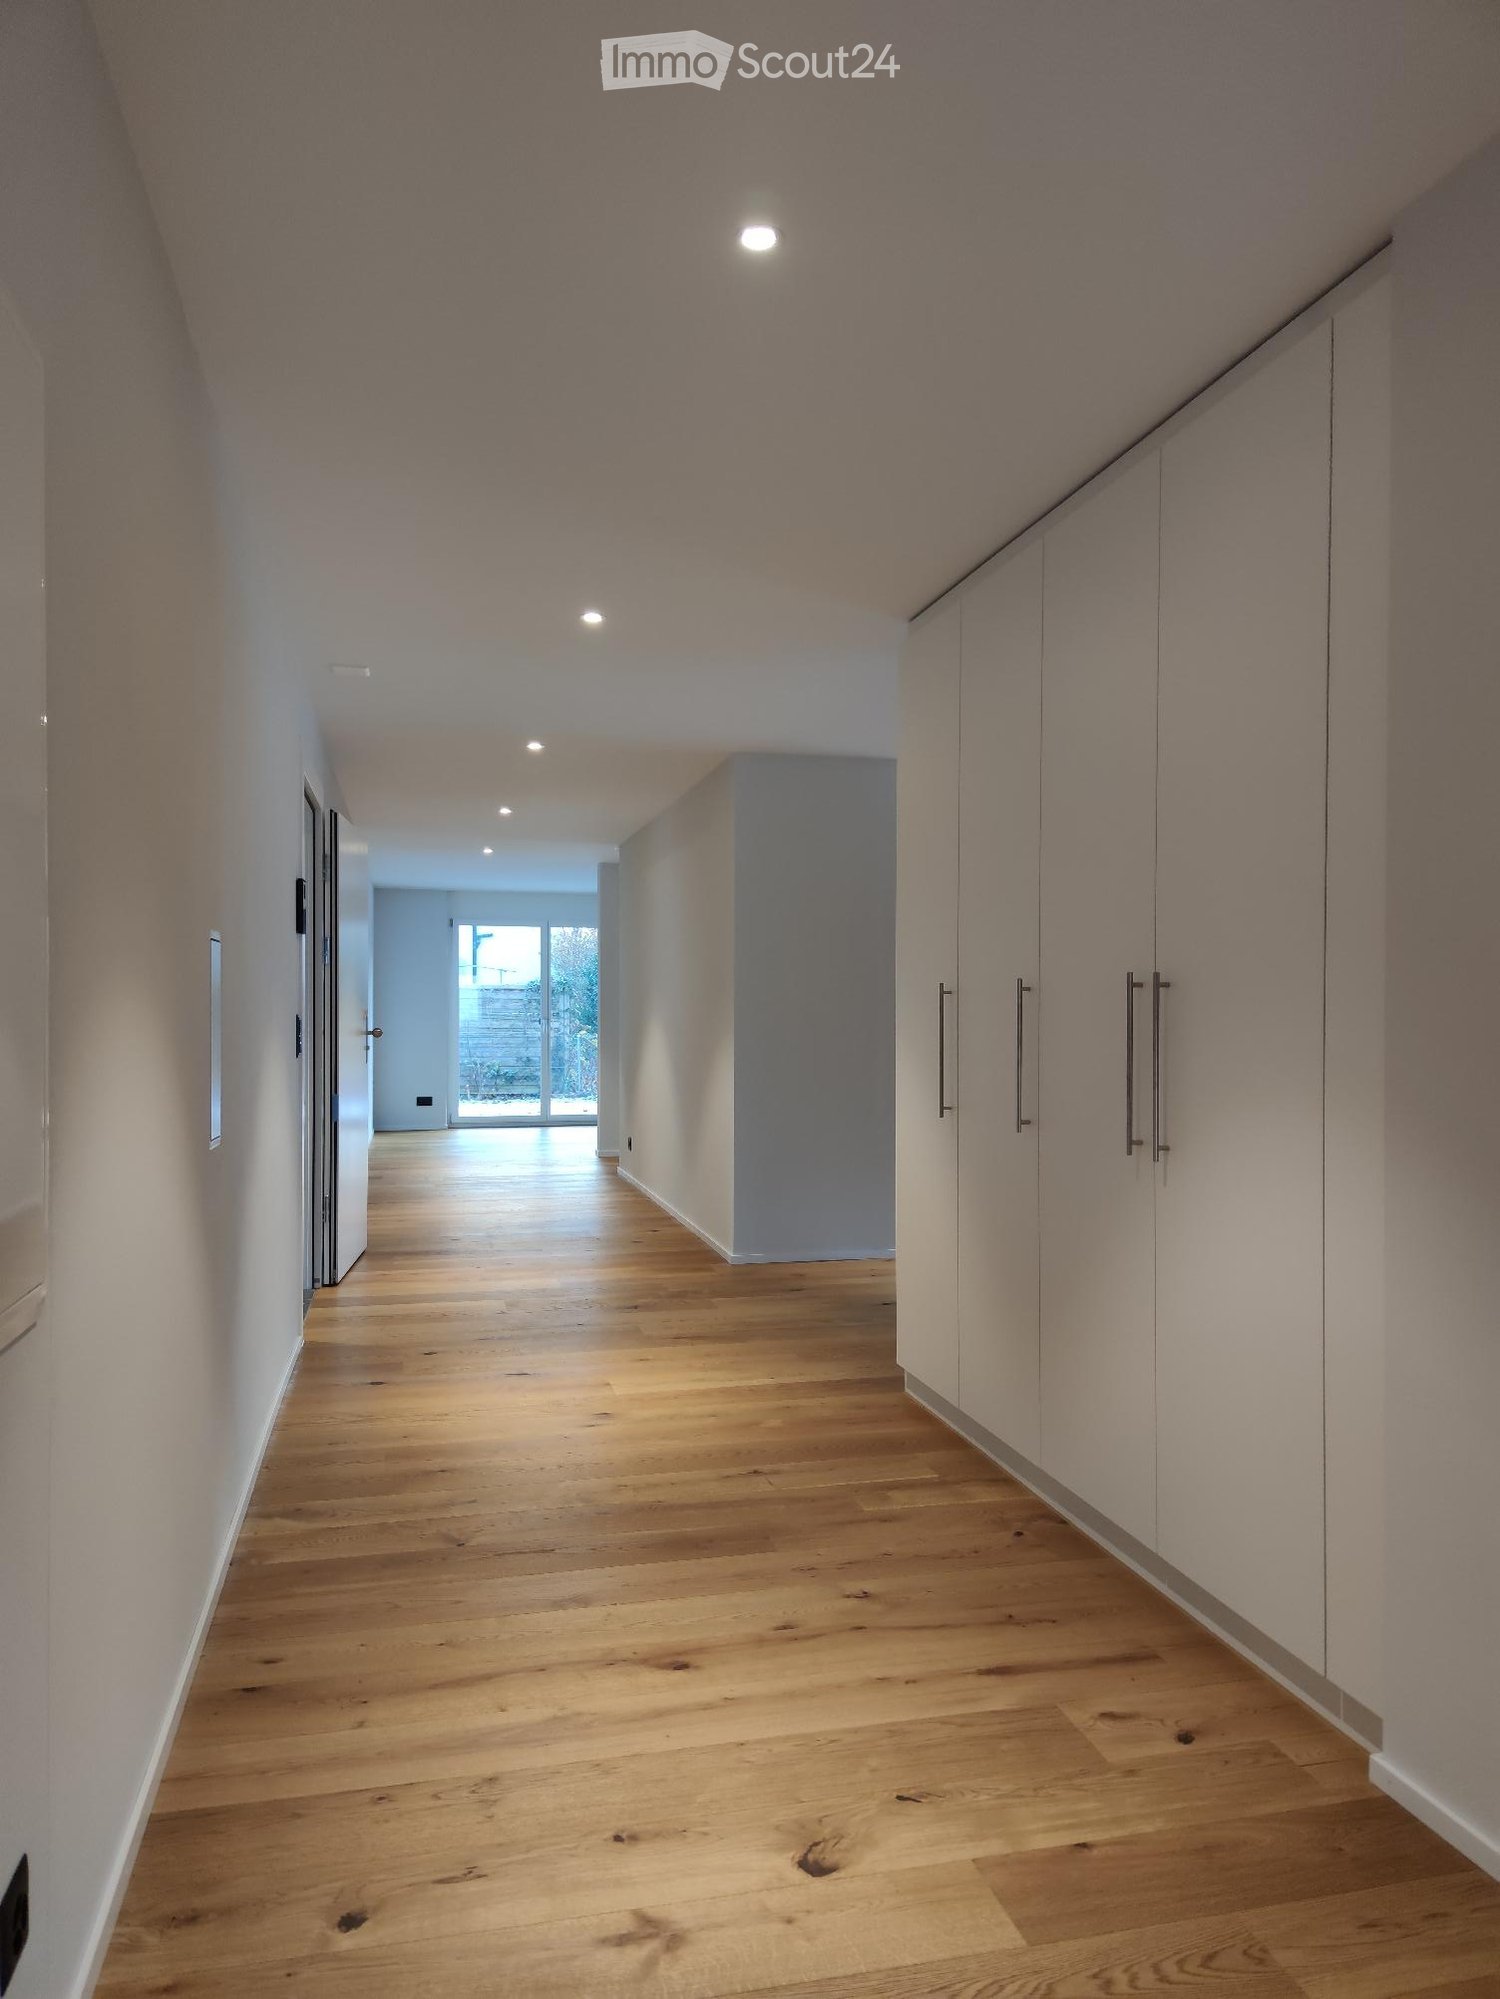
  • A long, narrow hallway with wooden flooring, white walls, and several doors leading to different rooms. Natural light streams in from a window at the end of the hallway.
  • A cozy attic room with wooden flooring, large windows, a bed, exercise bike, and a small trampoline. The room features a slanted ceiling and warm lighting.
  • Bathroom with a toilet, sink, shower, and towels. Features a skylight window and a small plant on the shelf.
  • Balcony with wooden planters, a metal railing, and a view of a snowy landscape and trees.
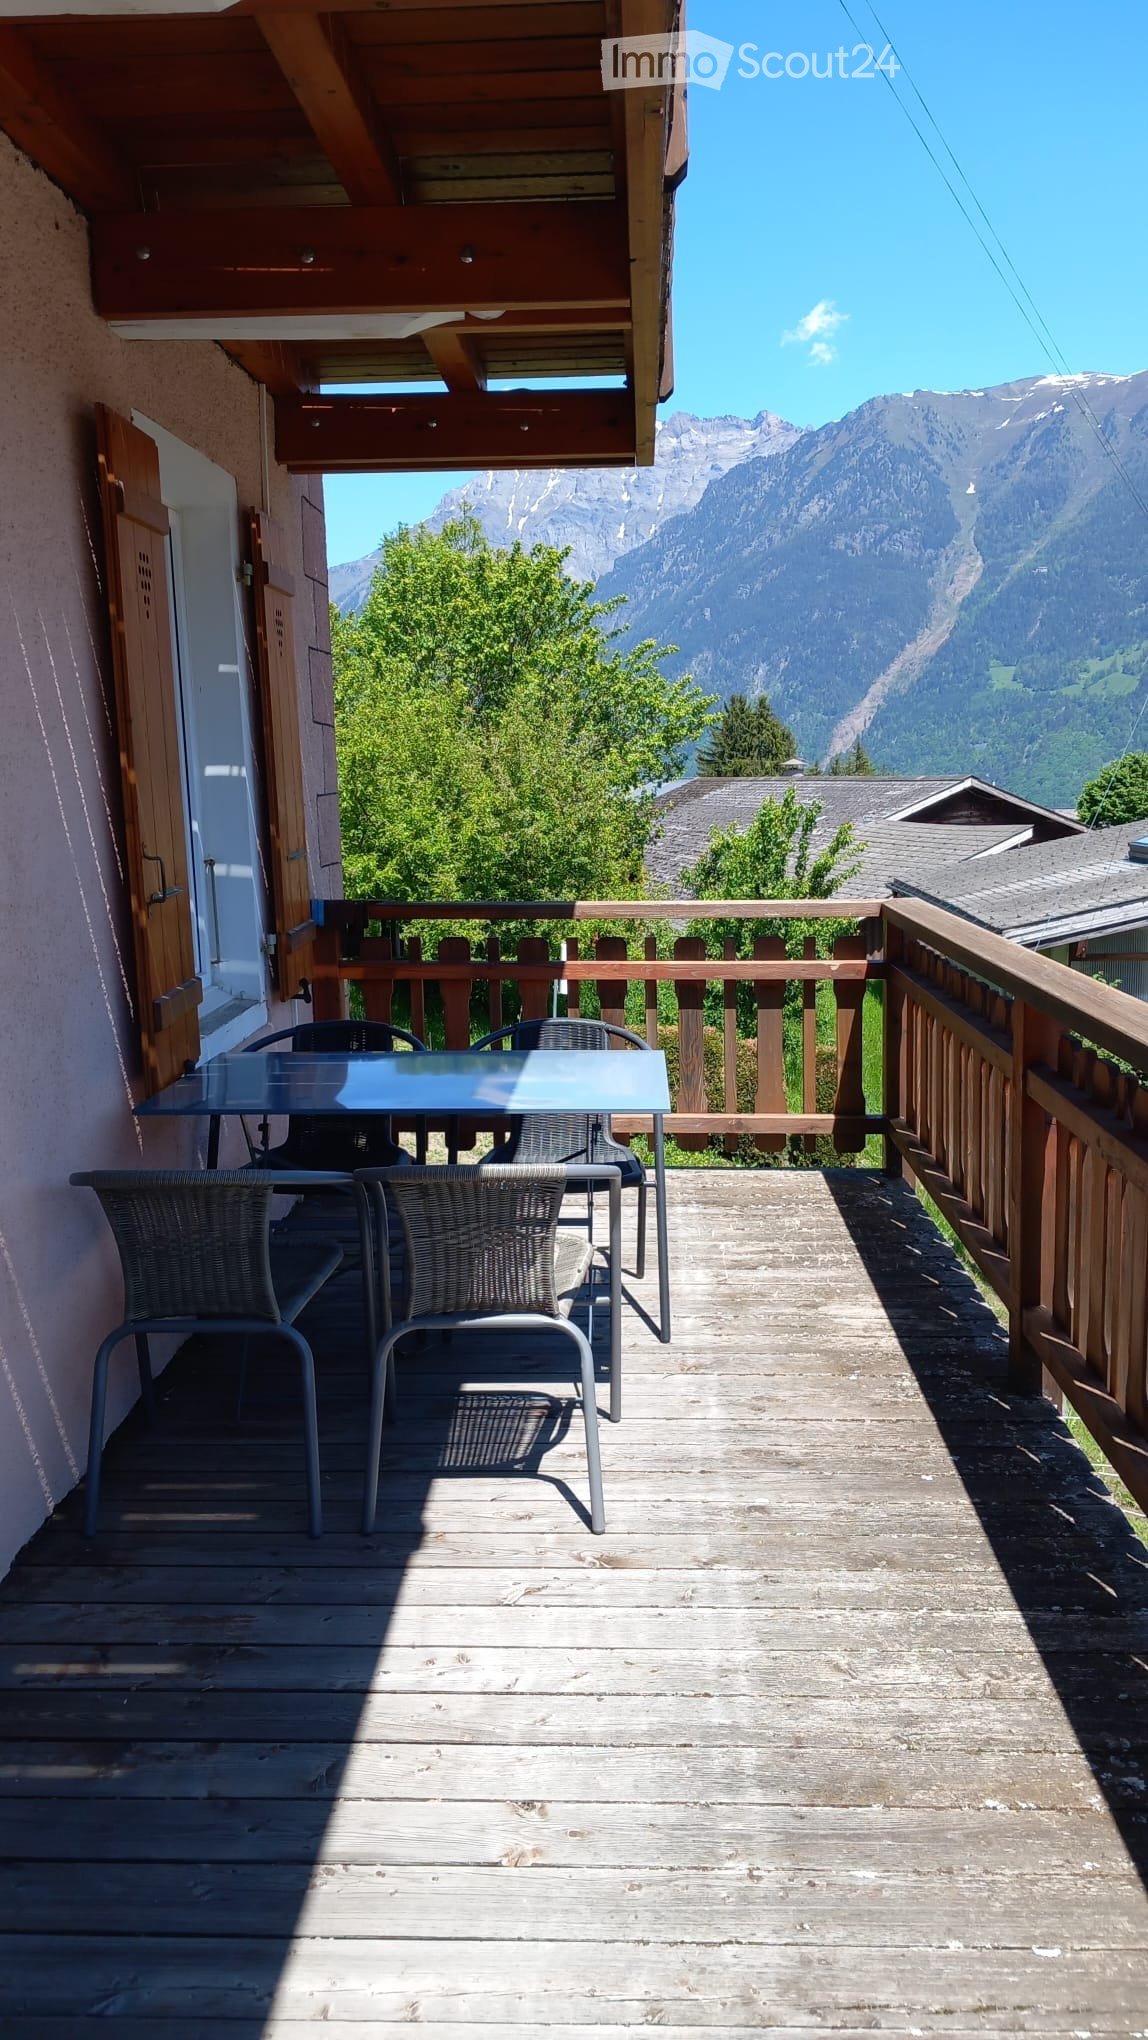
  • Balcony overlooking a scenic landscape with trees, houses, and distant mountains under a clear blue sky.
  • A peaceful rural landscape with green fields, scattered houses, and trees under a partly cloudy sky.
  • Floor plan showing a layout with two bedrooms, a bathroom, a kitchen, a living/dining area, a hallway, and a balcony.
  • Floor plan showing a terrace, bathroom, three bedrooms, and a hallway.
1 / 16
5.5 rooms146m²CHF 3,550.–
Top
8607 Aathal-Seegräben

Duplex/House Maisonette apartment in Aathal-Seegräben, near Uster and Wetzikon

To rent from mid-OctoberVery quiet 5.5-room maisonette apartmentDirectly adjacent to the agricultural zone, with access via a cul-de-sac, we rent from mid-October this very quiet, all-day well-sunny apartment with a dreamy view.The apartment is one of only 2 apartments in this detached property and offers a lot of privacy. It is accessed via its own external staircase. This means you have a single-family house without having to take care of the garden. On the upper floor, there is the entrance area, the staircase to the attic, an open kitchen with a freestanding cooking island, the living room with a view of fields and forests and access to the balcony (15 m2), a wet cell with shower and bathtub, and 2 rooms. Via the internal staircase, you reach the corridor, 2 more rooms with dormers, a wet cell with shower/toilet and washing machine/tumble dryer. Additionally, there is a large, mostly covered roof terrace (31m2) with a wonderful distant view of the mountains and the surrounding nature. In the basement, a private bike or storage room (4.9m2) is available.The property was demolished up to the basement in 2006 and rebuilt sustainably in wood element construction. This former STWE property impresses with a high-quality finish, cherry parquet, many built-in closets, mosaic tiles in the OG bathroom, and its own washing machine/tumble dryer in the DG bathroom.Optionally, 2 outdoor parking spaces can be rented for CHF 100.- and/or a private garage box with charging possibility and preceding parking space for CHF 150.-.The property is less than 10 minutes' drive from the next motorway exit. The Aathal train station is within a 10-minute walking distance and has a ½ hourly cycle. In Seegräben, on the opposite side of the valley, there is a village shop with a home delivery service. The post office offers a home service here: packages and letters can be handed over directly to the postman.Seegräben itself, with less than 1,500 inhabitants, offers two major attractions: Jucker Farmart and the Sauriermuseum. The neighboring towns of Uster and Wetzikon can be reached within 10 minutes by car or via secondary roads by bike in 20 minutes.This object is ideal for people seeking peace and quiet who enjoy nature. Athletes will enjoy that the jogging trail starts right in front of the house door. Due to the many rooms, home office use is also possible. Not suitable for families with small children.

  • Empty room with light wooden flooring, white walls, and large sliding glass doors leading to a balcony.
  • Modern kitchen with white cabinets, wooden flooring, and a large window offering a view of the landscape.
  • Modern balcony with wooden decking, woven metal balustrade, and a view of a green landscape and buildings.
  • Empty room with light wooden flooring and white walls, featuring a large window with a view of a rooftop and greenery outside.
  • Empty room with white walls, wooden flooring, and a large window offering a view of the outside.
  • Modern bathroom with a white sink, mirrored cabinet, glass-enclosed shower, and a toilet. Features sleek fixtures and a minimalist design.
  • A modern bathroom with a white washing machine, a large window offering a view of the surrounding area, and white walls.
1 / 7
3.5 rooms90m²CHF 2,180.–
Top
Hauptstrasse 71, 5330 Bad Zurzach

Modern 3.5-room new apartments in a central location in Bad Zurzach

Modern 3.5-room new apartments in a central location in Bad ZurzachAt Hauptstrasse 71 in 5330 Bad Zurzach, high-quality and modern 3.5-room new apartments with living areas of 80 m² to 95 m² are being built. The apartments convince with spacious floor plans, bright living rooms and a contemporary construction standard that offers the highest living comfort.The light-flooded living and dining areas create a pleasant living atmosphere and offer sufficient space for singles, couples or small families. The modern kitchens and bathrooms are functional and high-quality equipped and round off the attractive living offer.Thanks to the central location, you benefit from an excellent infrastructure. Shopping facilities such as Coop, Migros, Denner and other shops are located in the immediate vicinity. Restaurants, schools, pharmacies and other services are also easily accessible. The Bad Zurzach train station is only a few minutes away and offers optimal connections for commuters.Highlights at a glance: • Modern 3.5-room new apartments • Living areas of 80 m² to 95 m² • Bright and spacious floor plans • High-quality and contemporary construction standard • Private balcony or seating area • Central residential location • Shopping facilities in direct proximity • Bad Zurzach train station can be reached in a few minutes • Ideal for singles, couples or small families These apartments combine modern living, an excellent location and a high quality of life – ideal for all those looking for comfortable living in Bad Zurzach.

Travel time
-
  • Empty attic space with wooden walls and ceiling, dark tiled floor, skylight windows, and a sliding glass door leading outside.
  • Loft-style room with wooden walls and ceiling, dark tiled floor, large window, and a single sofa.
  • A narrow hallway with wooden paneling, white walls, and a patterned tile floor. Features include a radiator, a small cabinet, and three windows with wooden frames.
  • Compact kitchen with white cabinets, a sink, a faucet, and an oven. The floor is tiled with a black and beige pattern, and the walls are painted white.
  • Empty room with wooden flooring, paneled walls, and a large window letting in natural light.
  • Wooden-paneled hallway with dark tiled floor, slanted wooden ceiling, and small skylight windows.
  • Modern bathroom with two sinks, wooden ceiling, tiled walls, and built-in cabinets.
  • Small bathroom with wooden ceiling, skylight window, tiled walls, toilet with a blue cover, sink, and mirror.
1 / 8
3 roomsCHF 1,350.–
Top
Rheinstrasse 9A, 9430 St. Margrethen SG

Charming 3-room attic apartment on Rheinstrasse in St. Margrethen SG

Welcome to this charming 3-room attic apartment on Rheinstrasse 9A in St. Margrethen SG! The apartment is available immediately and impresses with its unique attic character featuring wood paneling, skylights, and a cozy atmosphere.The apartment offers: • Bright living area: An empty, inviting room with a wooden floor, paneled walls, and a large window with a wooden frame – ideal for furnishing according to your own taste. • Compact kitchen: Functional kitchen with white cabinets, oven, sink, and a stylish black-beige tile floor. • Modern bathroom: Spacious bathroom with two sinks, wooden ceiling, tiled walls, and built-in cabinets. • Separate toilet: Small bathroom with skylight, wooden ceiling, and tiled walls. • Characterful entrance area: Wood-paneled corridor with dark tile floor and sloping wooden ceiling – typical of a cozy attic apartment. • Parking space: A parking space is available. Location and surroundings: • Quiet location: The apartment is located in a pleasantly quiet environment – both during the day and at night it is quiet. • Sunny in summer: The attic apartment benefits from plenty of sunlight in the summer. • Public transport: The Apfelberg bus stop is just 3 minutes' walk away, and the St. Margrethen SG train station can be reached in around 13 minutes on foot. • Shopping & everyday life: A Denner supermarket is within 8 minutes' walk, and the Apotheke im Dorf Rogenmoser pharmacy is within 11 minutes on foot. • School: The Rosenberg school is just 4 minutes' walk away – ideal for families. • Nature: The Rhine is nearby and invites you to take walks. This charming attic apartment with its unmistakable wooden character is an excellent choice for couples or small families who appreciate a quiet and well-connected location in St. Margrethen. Take the opportunity and make this special apartment your new home!

Travel time
-
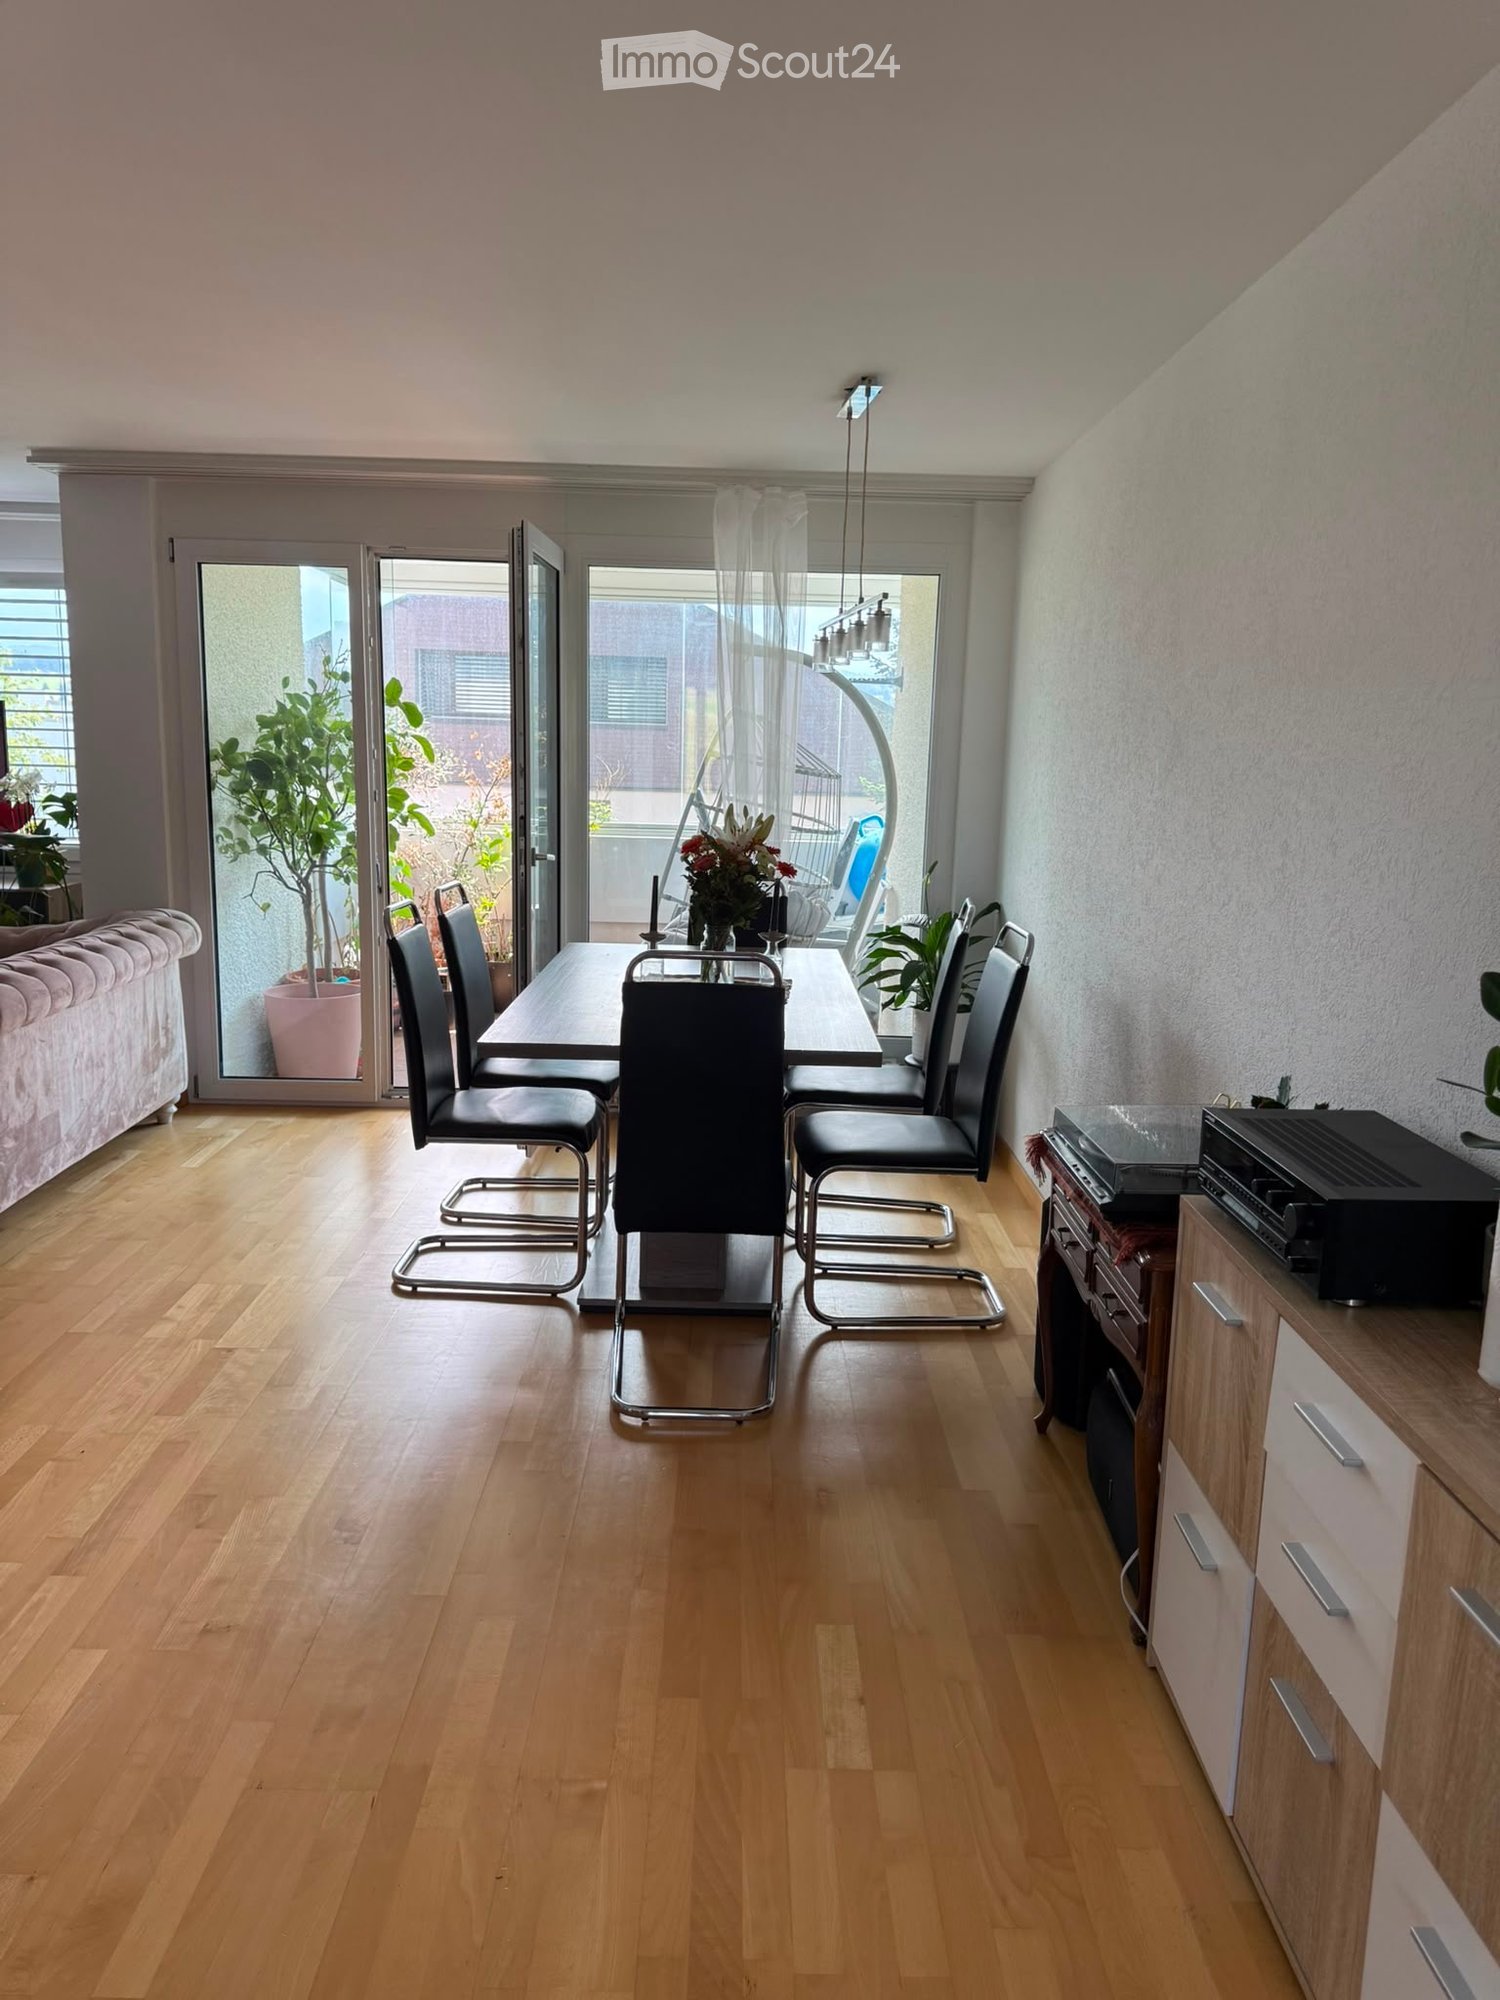
  • Modern living room with large glass doors opening to a balcony, offering a scenic view of a lake and hills. The room features a sofa, coffee table, chairs, a lamp, and potted plants.
  • Open-plan living and dining area with modern furniture, large windows offering a scenic view, and a kitchen area with an induction stove and countertop.
  • Modern bedroom with a large bed, nightstand, lamp, and a scenic view through large windows.
  • Modern open-plan living and dining area with a sofa, coffee table, dining table with chairs, kitchen island, and floor lamp.
  • Bright room with large windows offering a scenic view, furnished with a desk, chair, screen, laptop, books, piano, plant, and a rug.
  • Modern bathroom with white tiles, a glass-enclosed shower, a sink with a mirror, a toilet, and a washing machine.
  • A modern hallway with dark tiled flooring, light-colored walls, and a small white rug leading to a bathroom area with a shower curtain and a towel rack.
1 / 7
3.5 rooms100m²CHF 3,750.–
Top
Im Gugger 4a, 8810 Horgen

Dream apartment with a view of Lake Zurich

The modern 3.5-room apartment, available for rent from 08.01.2026 or by agreement, impresses with an unparalleled and dreamy view over Lake Zurich to the Alps. The apartment delights with a modern and spacious interior design, an open kitchen with a cooking island to the dining/living room, a terrace (30m2), high-quality materials (condominium standard), and a well-thought-out floor plan. The apartment is located in a 4-family house in a very pleasant and quiet neighborhood near the forest (3 minutes on foot) and convinces with its excellent location (5 minutes on foot to public transportation towards Zurich HB and the city of Zug). It awaits a spacious and bright home with the following amenities:- All rooms with concrete plates and underfloor heating- Parent's bedroom with dressing room- 2 wet cells: bathroom/WC and shower/WC with laundry tower- Modern open kitchen with cooking islandConnection and advantages for families:- Primary school Bergli 400 m, secondary school Berghalden 550 m- Immediate recreation area in front of the door: forest 3 minutes on foot, lake 15 minutes on foot- Public transport train (S21 / S24) and bus 5 minutes on foot- 3 minutes to the highway exit and Horgen-Meilen ferry.- Large private lawn for playing- Extremely child-friendly neighborhoodA covered carport can be rented additionally (CHF 150 per month) as well as covered bicycle stands in front of the house.

Travel time
-
  • A hallway with tiled flooring and a wooden ceiling. There are white walls on both sides and a staircase leading to the upper floor. There is a power outlet on the left wall and a switch on the right wall. The hallway is empty.
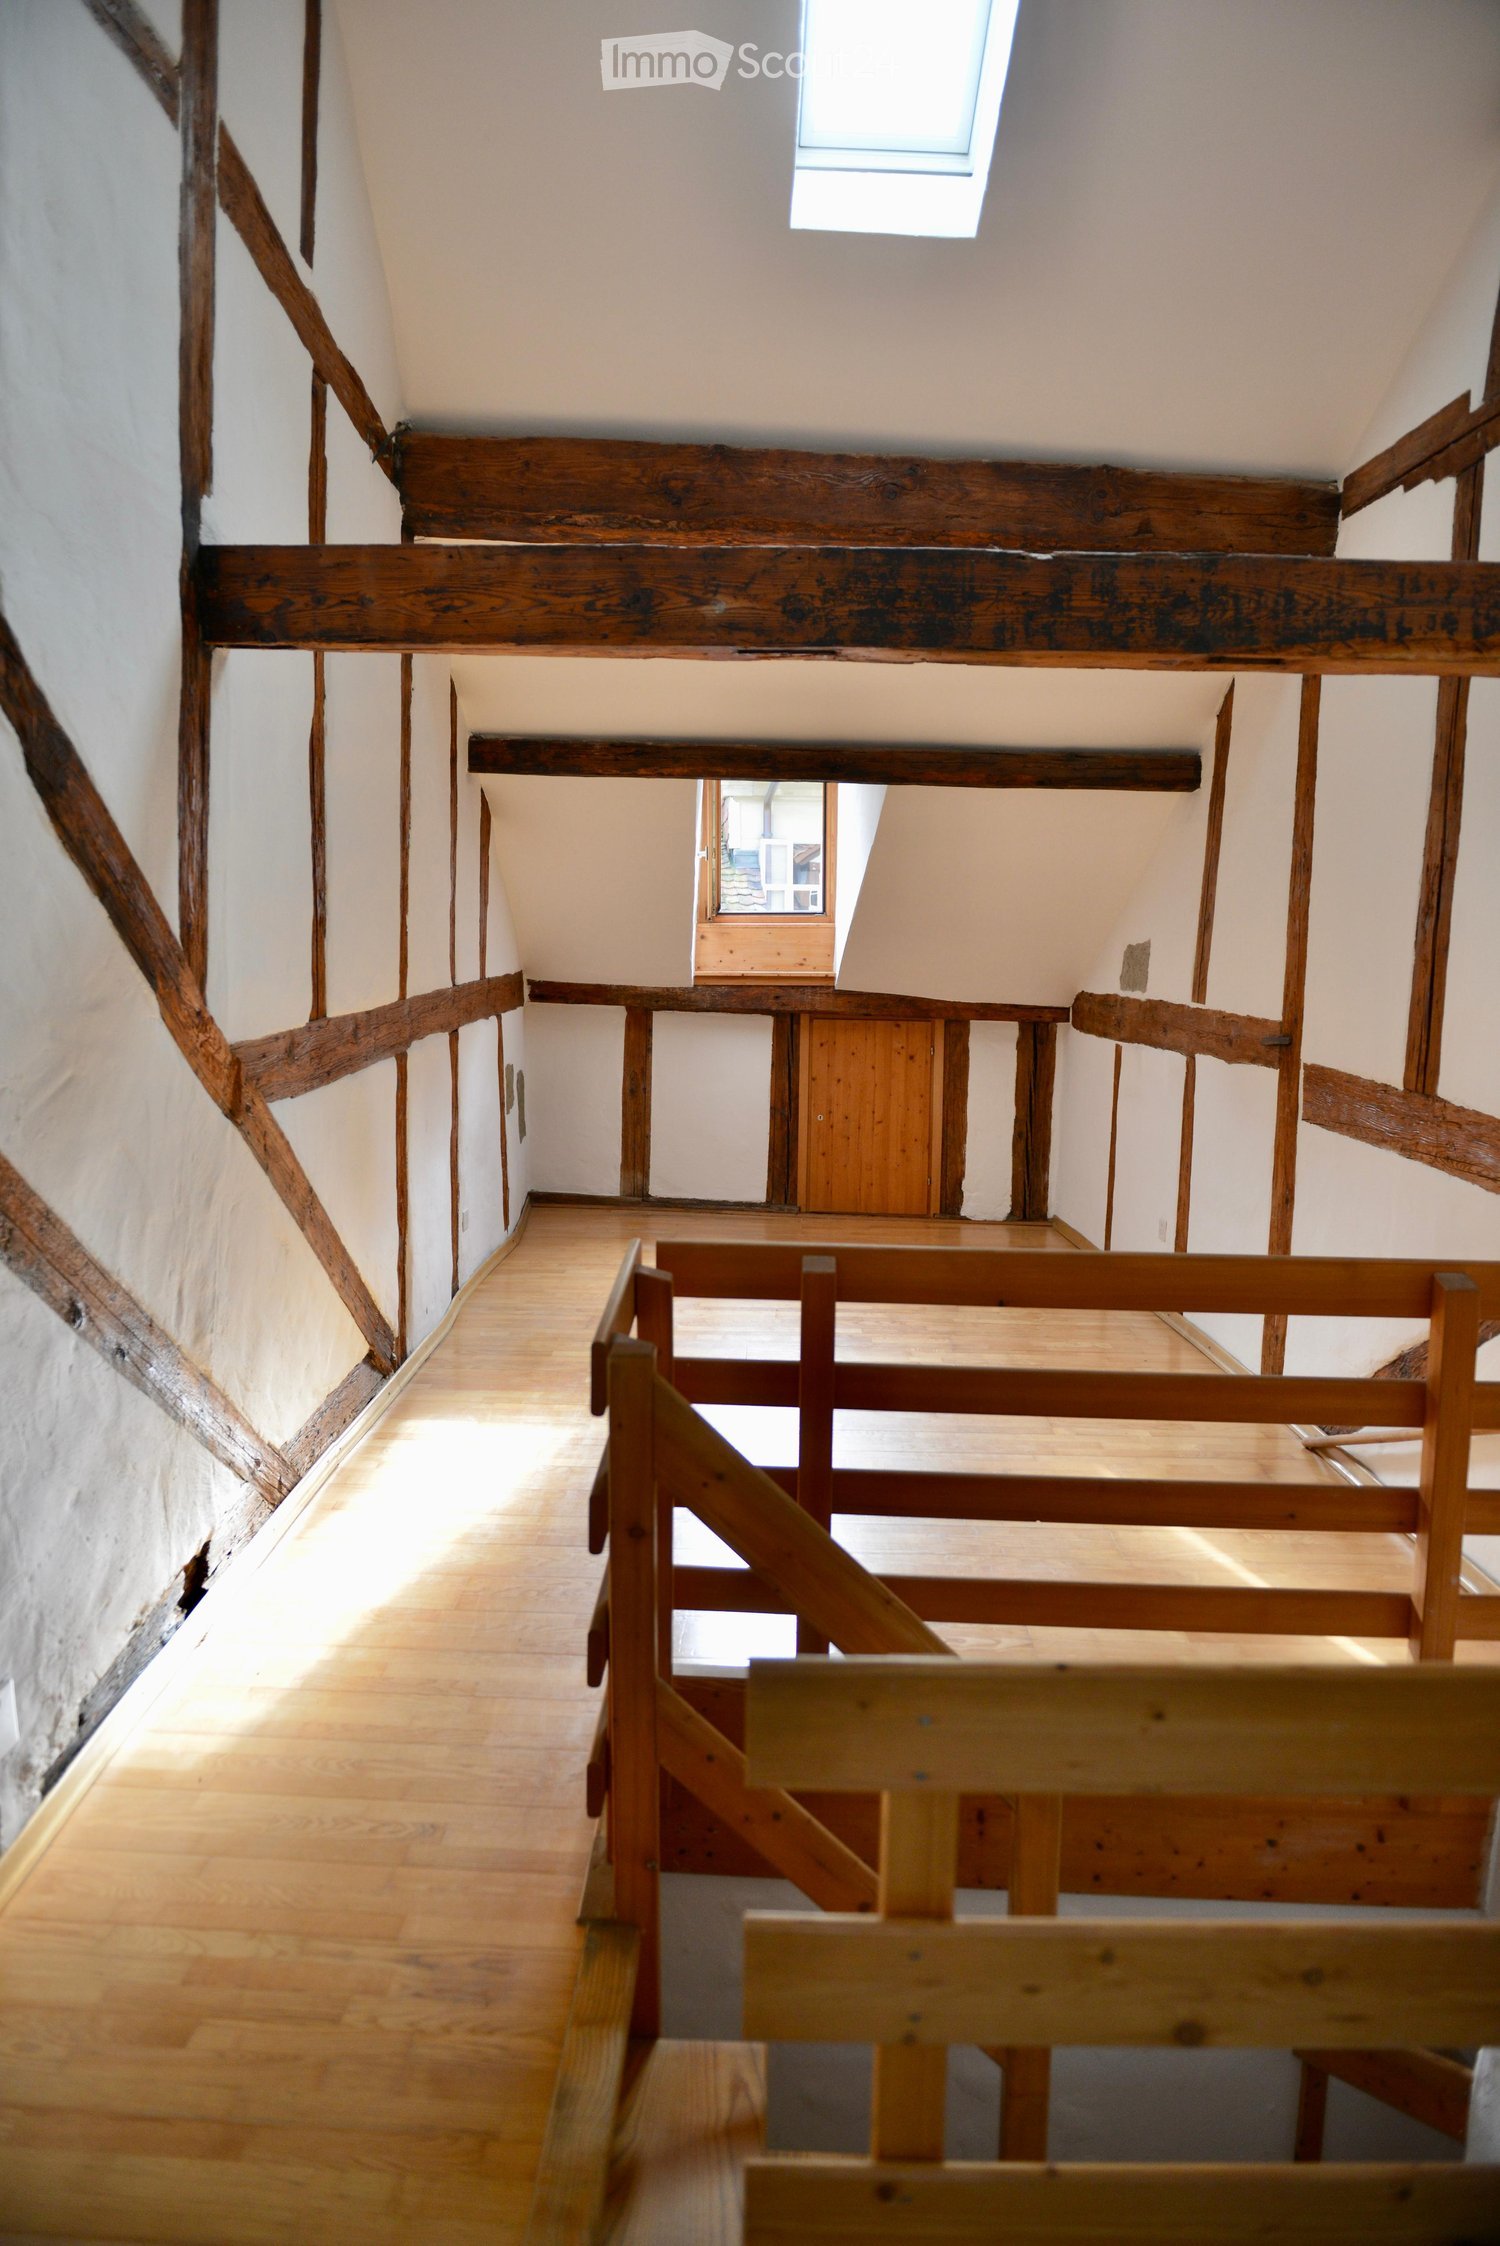
  • Empty room with wooden ceiling, stone wall, and tiled floor. There are windows and radiators.
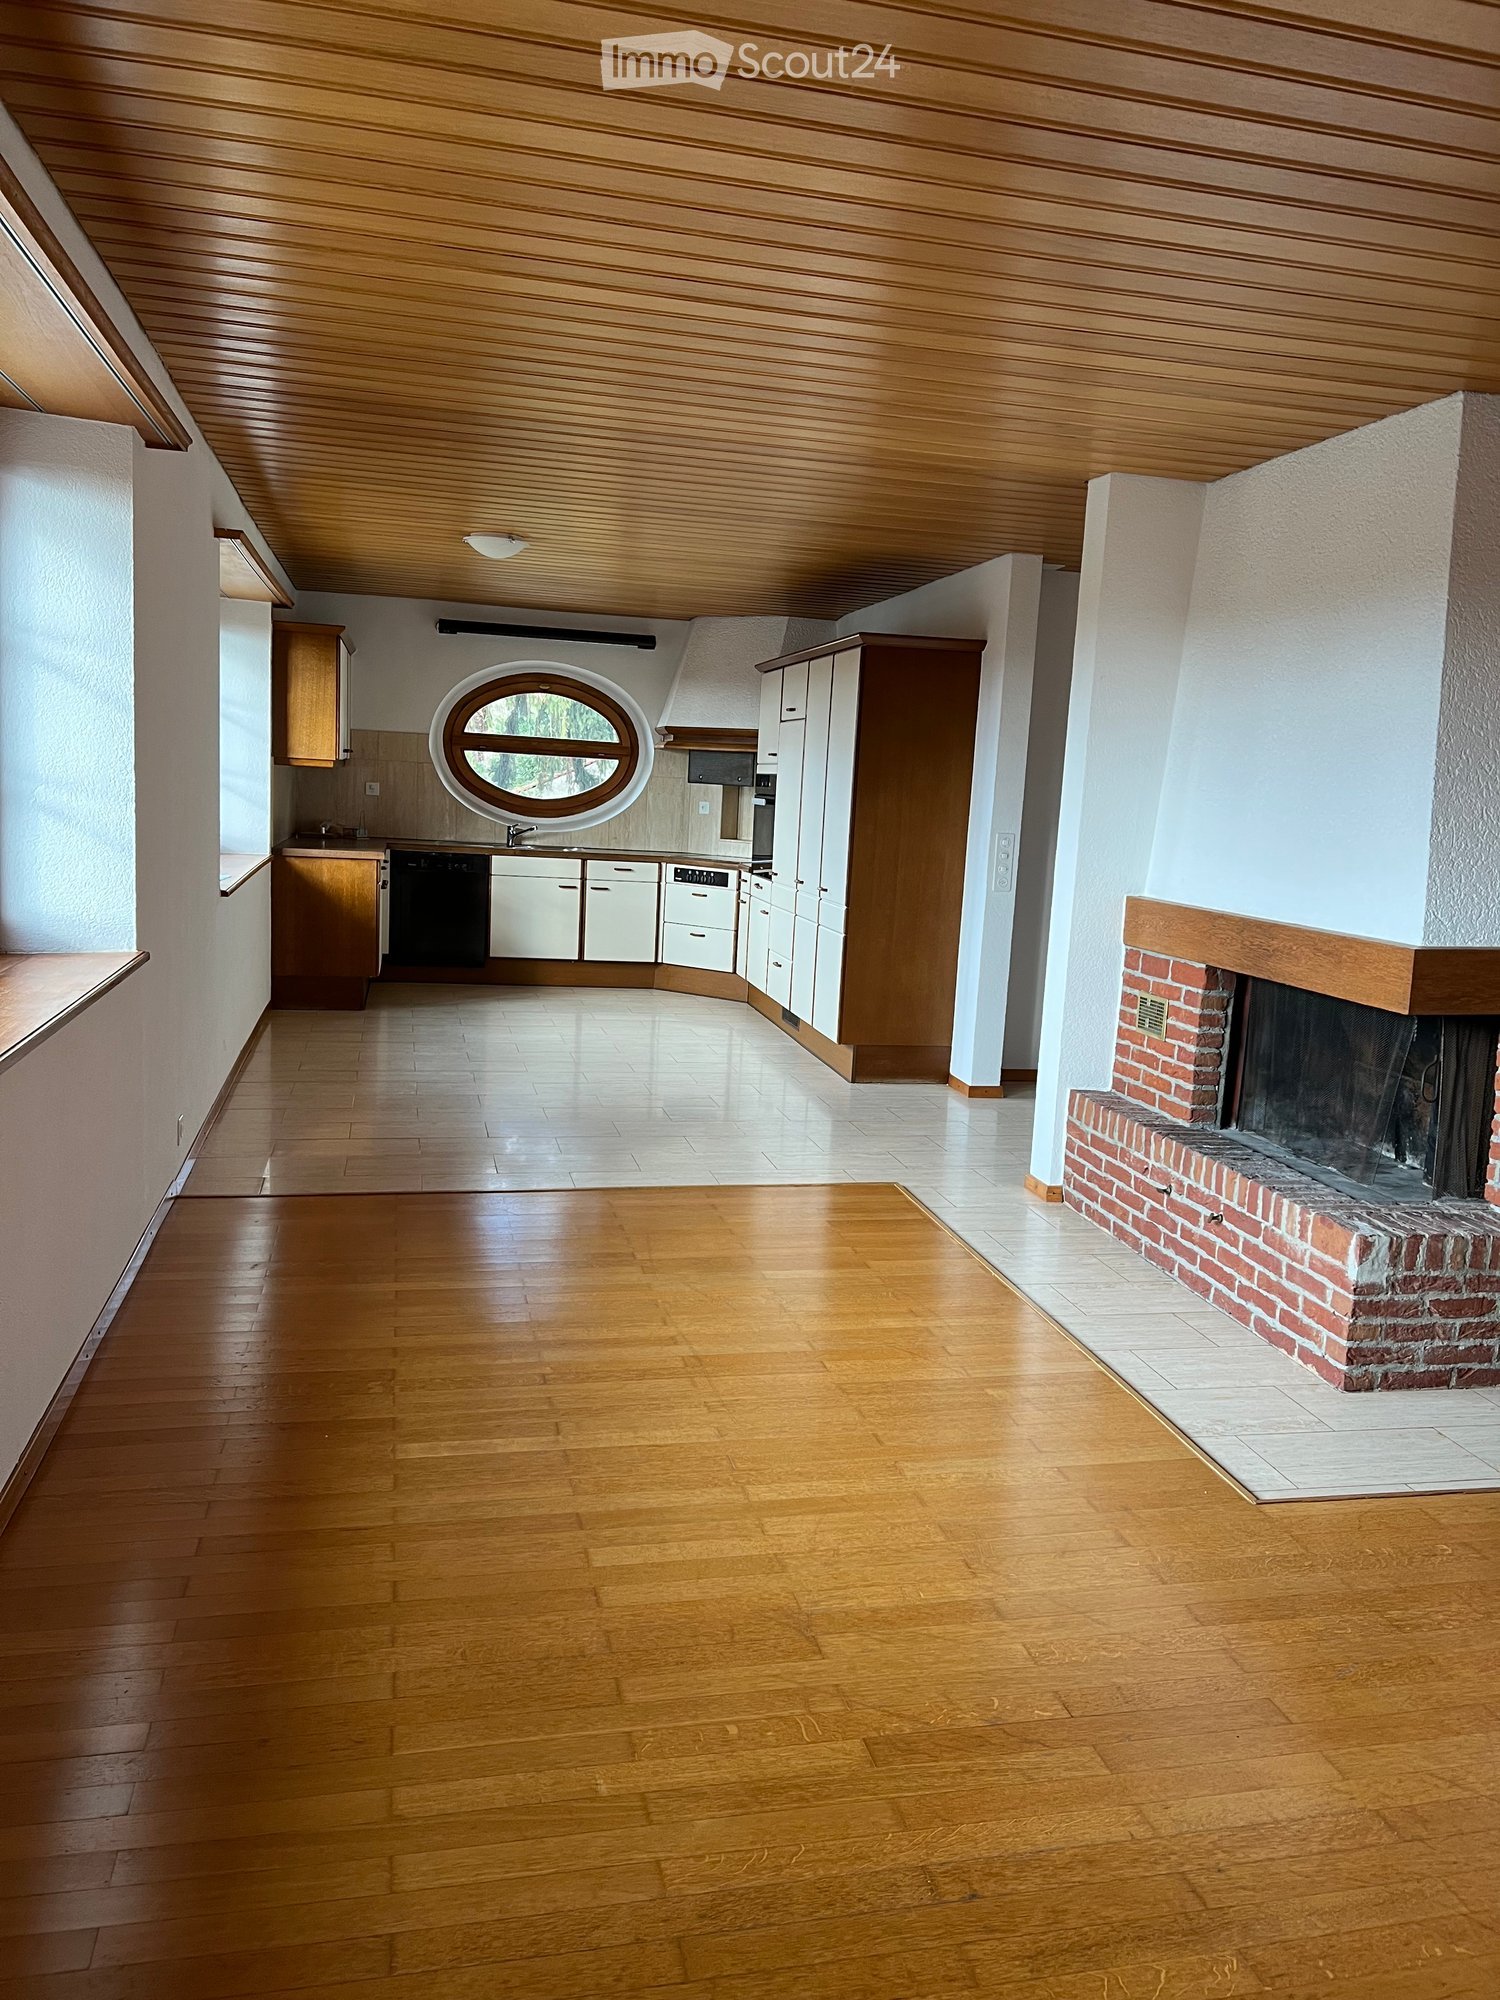
  • Empty room with wooden ceiling, stone wall, fireplace, and tiled floor.
  • A kitchen with wooden cabinets, tiled floor, sink, faucet, oven, dishwasher, radiator, ceiling light, and windows.
  • Bathroom with white tiles, wooden ceiling, bathtub, sink, toilet, and mirror.
  • Bathroom with white tiles, glass shower enclosure, white sink, and white toilet.
  • A wooden deck with a concrete staircase leading to it, surrounded by a metal railing. The deck is empty and has a view of the outside area.
  • Empty room with wooden floor, white walls, wooden ceiling, and a window. There is a door on the left and a radiator on the right wall.
1 / 8
4.5 rooms110m²CHF 2,250.–
Top
Laufenstrasse 23, 4222 Zwingen

Charming 4.5-room maisonette apartment in a historic building

Discover this unique 4.5-room maisonette apartment in a lovingly renovated building from 1906 in Zwingen. With 110 m² of living space over two floors, this special property offers the perfect mix of historic charm and modern comfort.The apartment impresses with: • Spacious room layout: 4.5 rooms spread over two floors with high wooden ceilings and characteristic stone walls • Cozy fireplace: A real eye-catcher for relaxed evenings • Modern kitchen: Fully equipped with wooden cabinets, oven, and dishwasher • Two bathrooms: One bathroom with shower and another with bathtub for maximum comfort • Private wooden terrace: Perfect for relaxed hours outdoors with a beautiful view • Garage and parking: Convenient parking options right on site Location and surroundings: The apartment is located in a quiet area and is yet excellently connected. Zwingen train station is only 5 minutes' walk away, and the Zwingen Schulhaus bus stop is just 1 minute away. A Denner supermarket can be reached on foot in 10 minutes. The proximity to the river and the sunny location make this property particularly attractive.This carefully renovated maisonette apartment (last renovation 2010) combines the charm of a historic building with all the amenities of modern living. Ideal for families or couples who are looking for something special and value peace and nature.

Travel time
-

Suggested properties for you based on search results

Other interesting objects