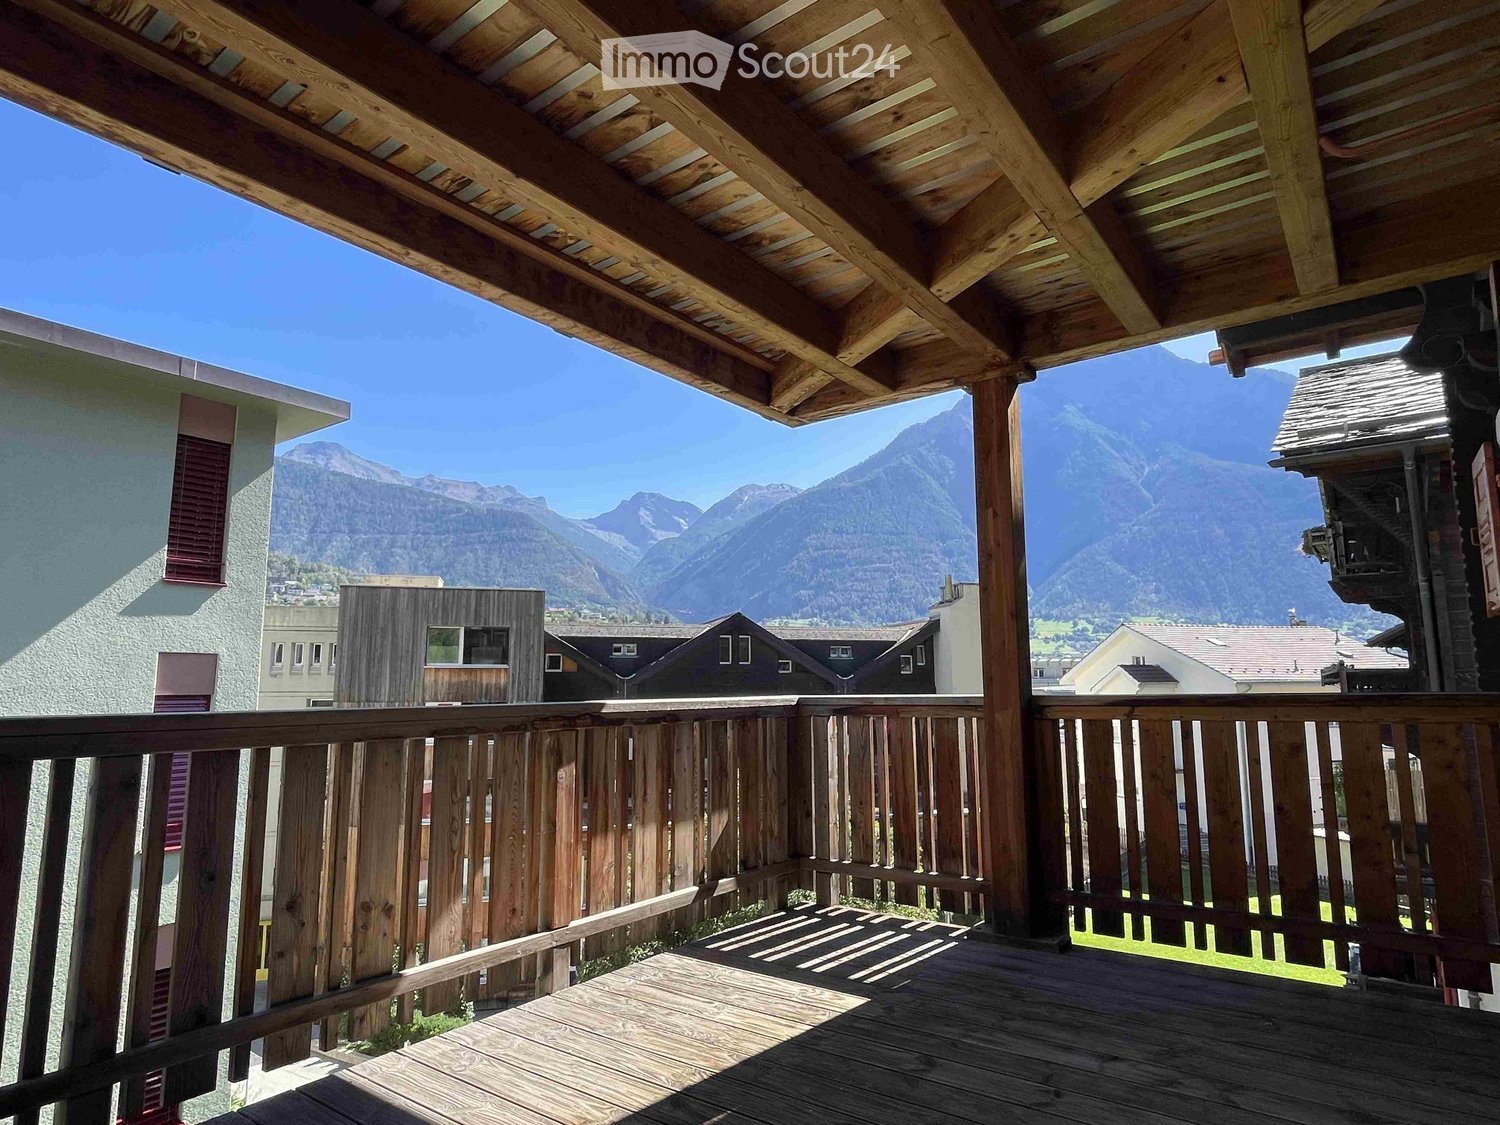
22922 results - Flats for rent: Switzerland

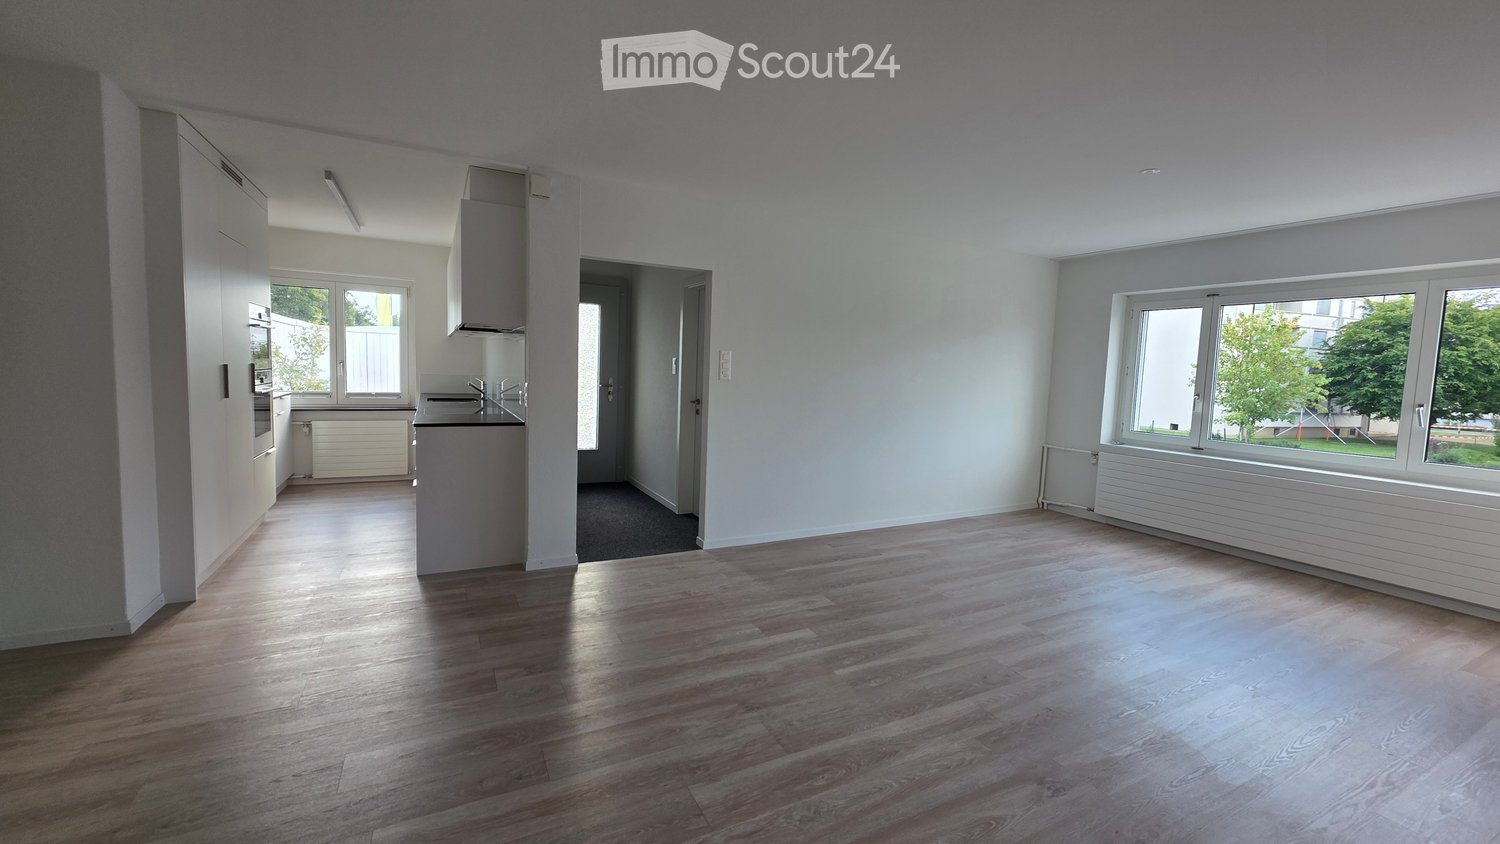
  • Empty room with wooden flooring, white walls, large windows, and a radiator. No furniture or equipment present.
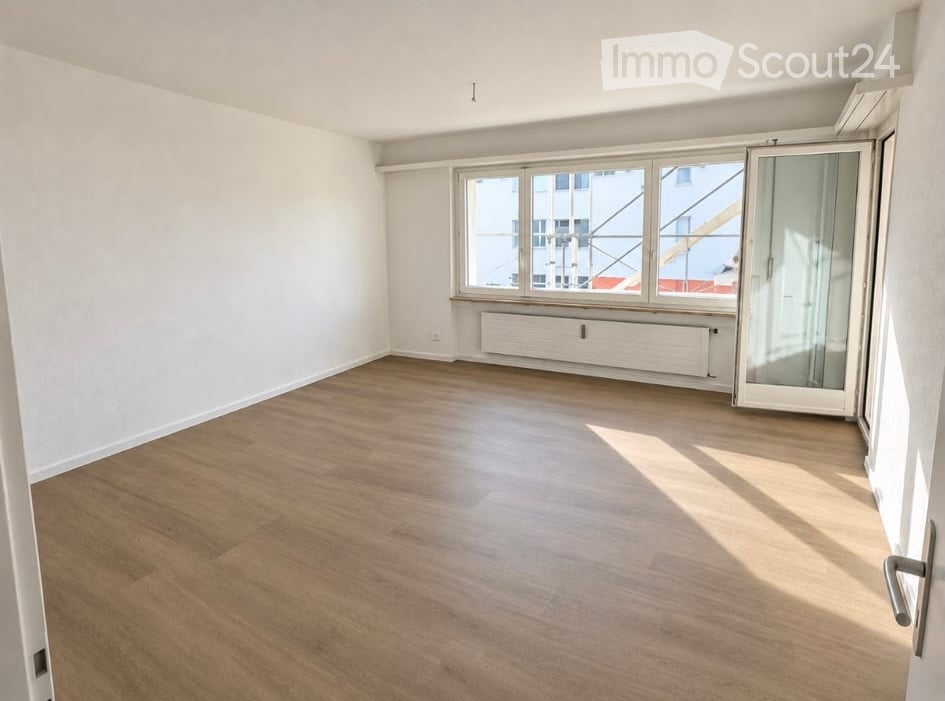
  • Empty room with light wooden flooring, white walls, and a large window with a view of a red building and balcony area.
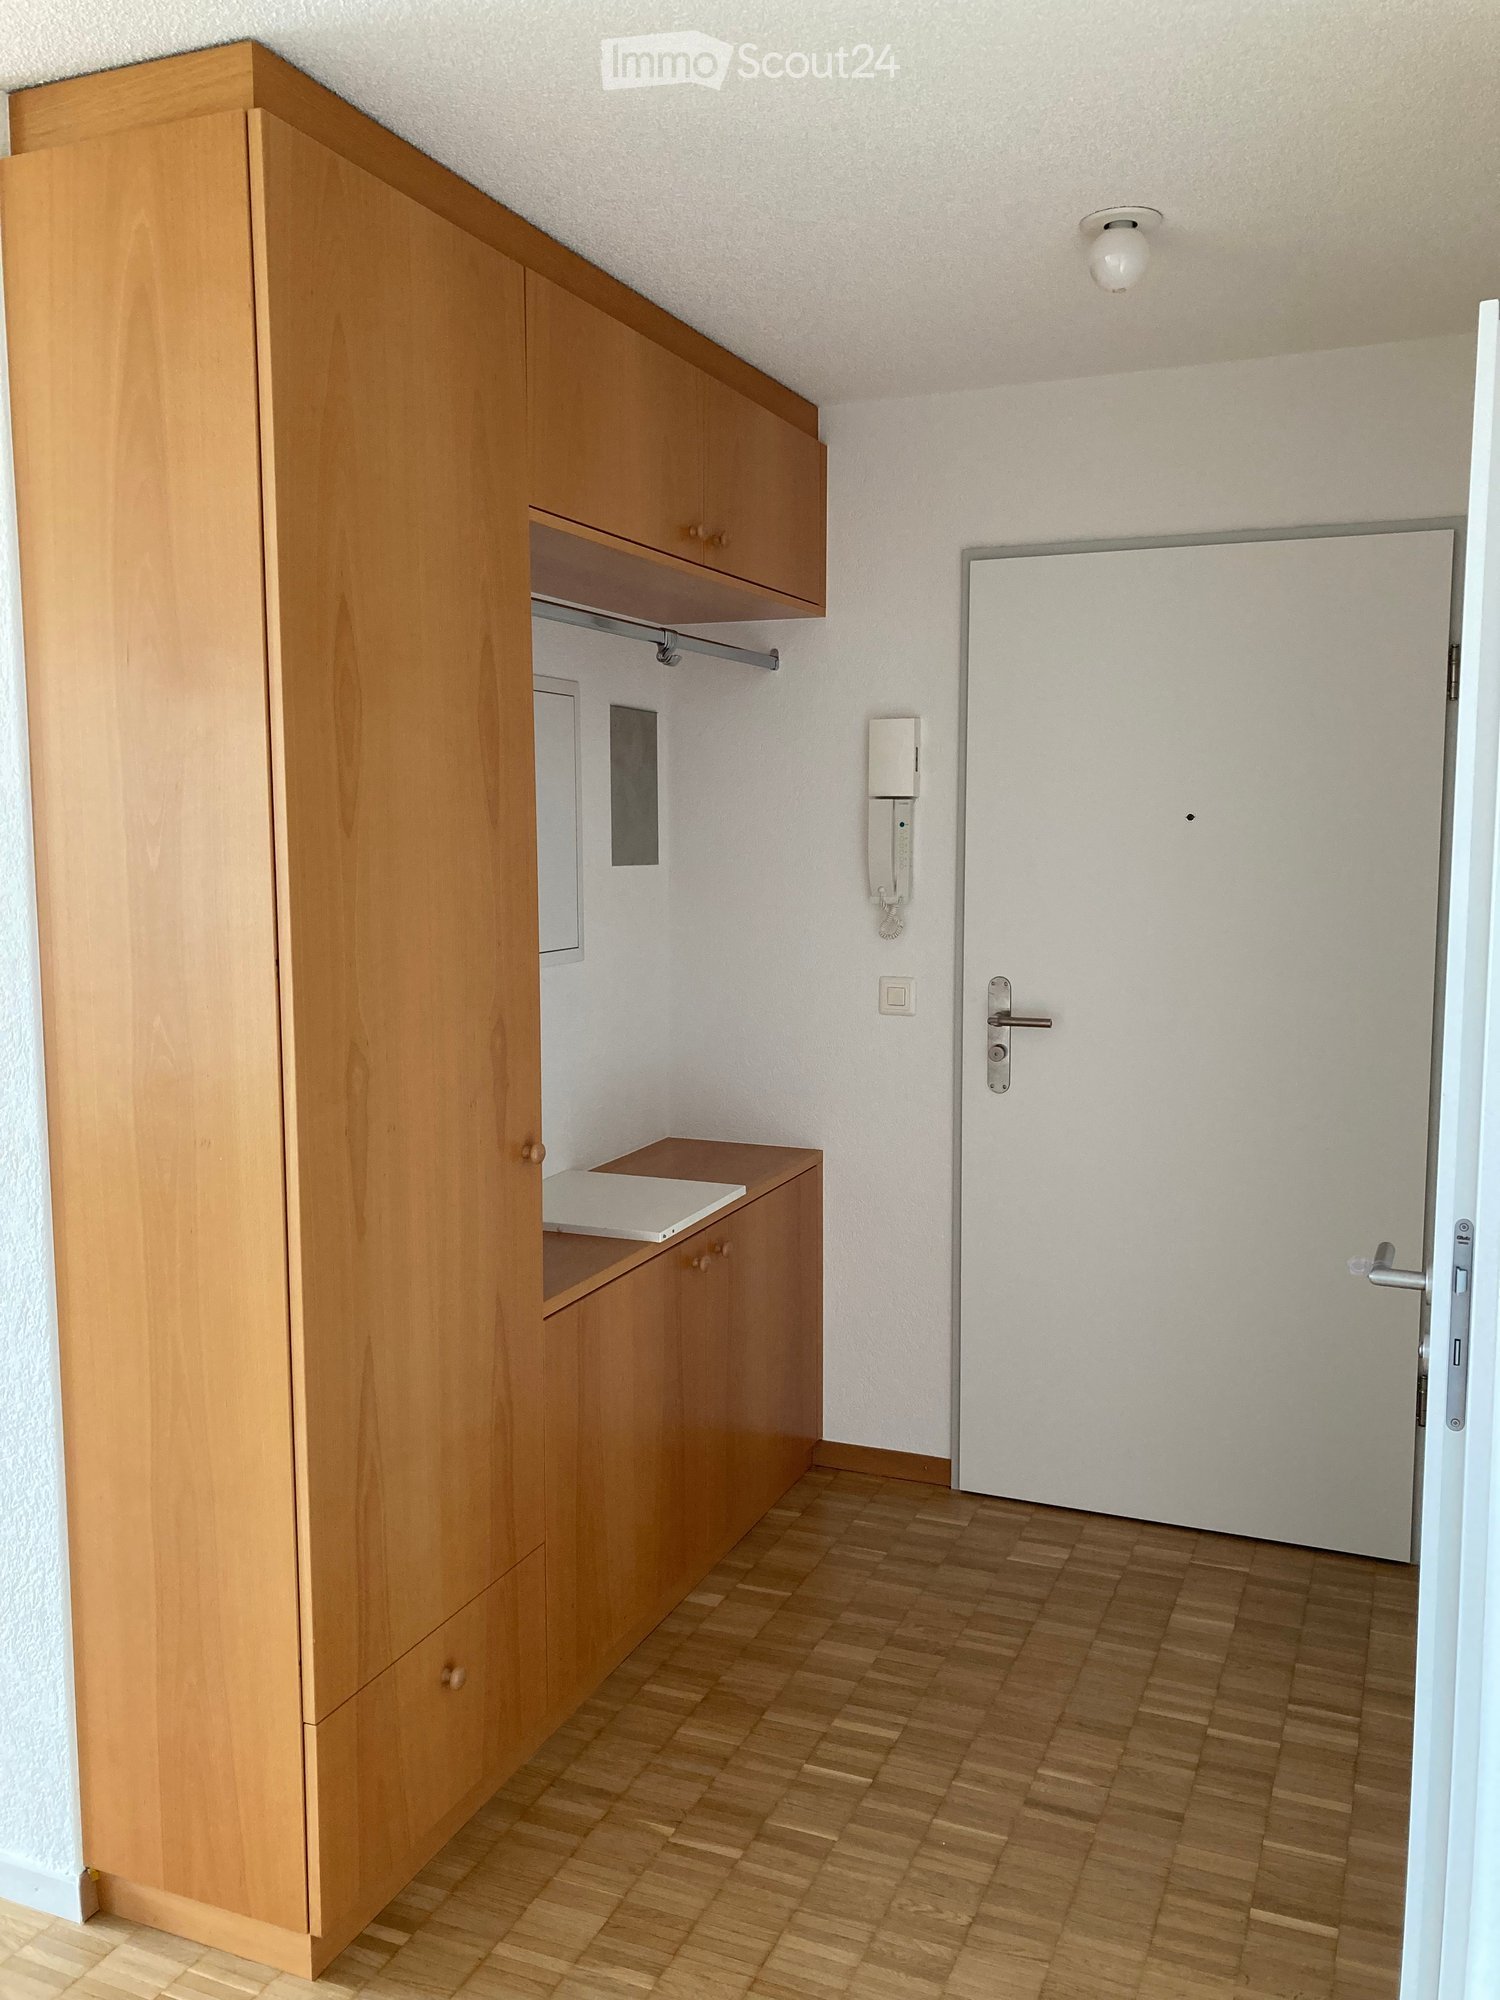
  • Empty room with light wooden flooring, white walls, a window with a radiator below, and a door handle visible on the right side.
  • Modern bathroom with a bathtub, sink, toilet, and mirror. Features light-colored tiles and wooden flooring.
  • Modern kitchen with white cabinets, black countertop, and a built-in stove and oven. The room features light wooden flooring and large windows offering a view of the street.
  • Empty room with light wooden flooring, white walls, and built-in cabinets. Features a large window with a view of the outside and a radiator below it.
  • Compact bathroom with a white washing machine and dryer unit, a small sink, and white cabinets.
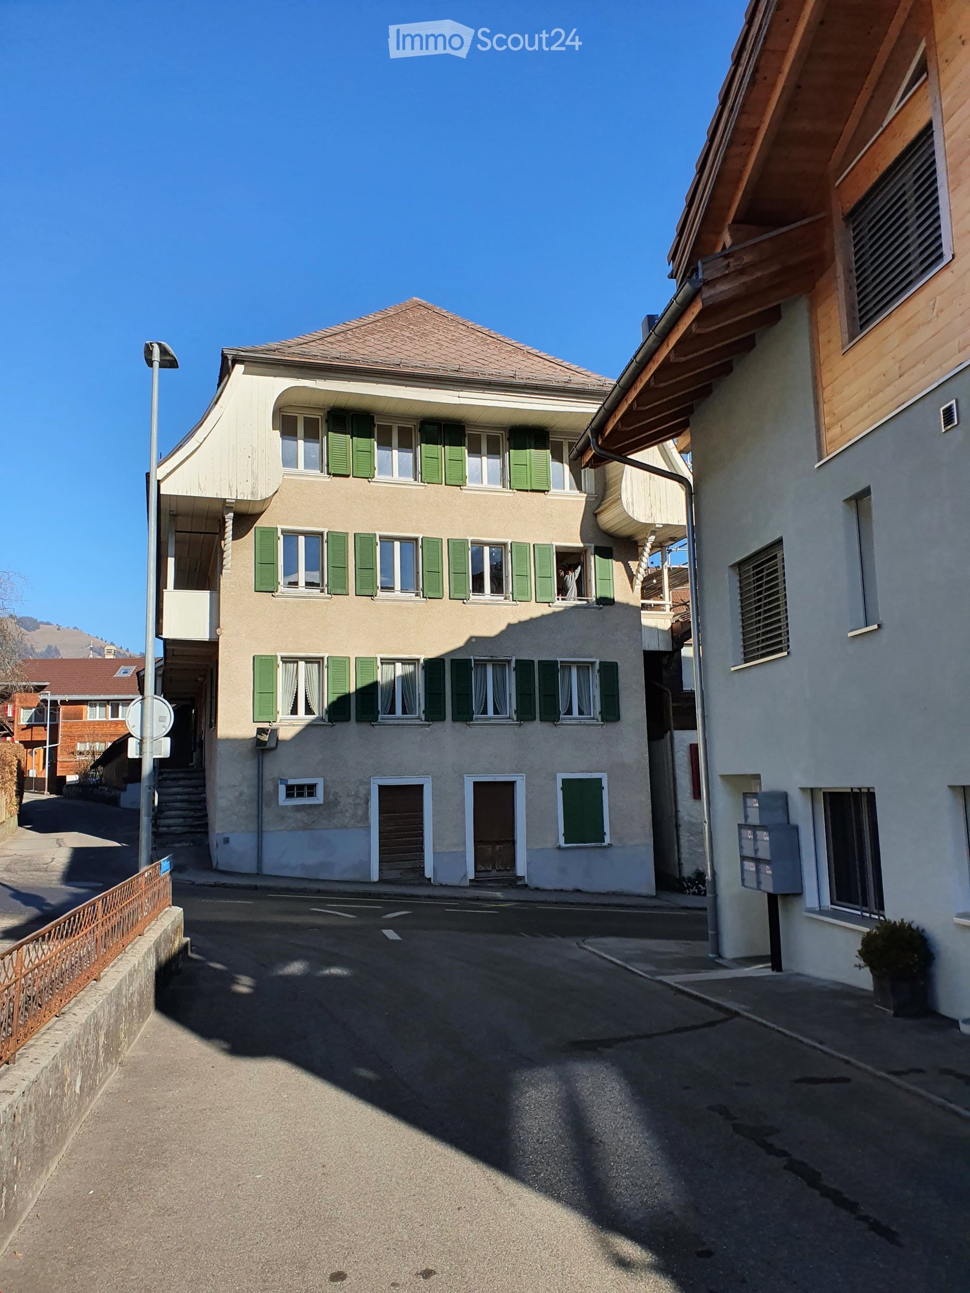
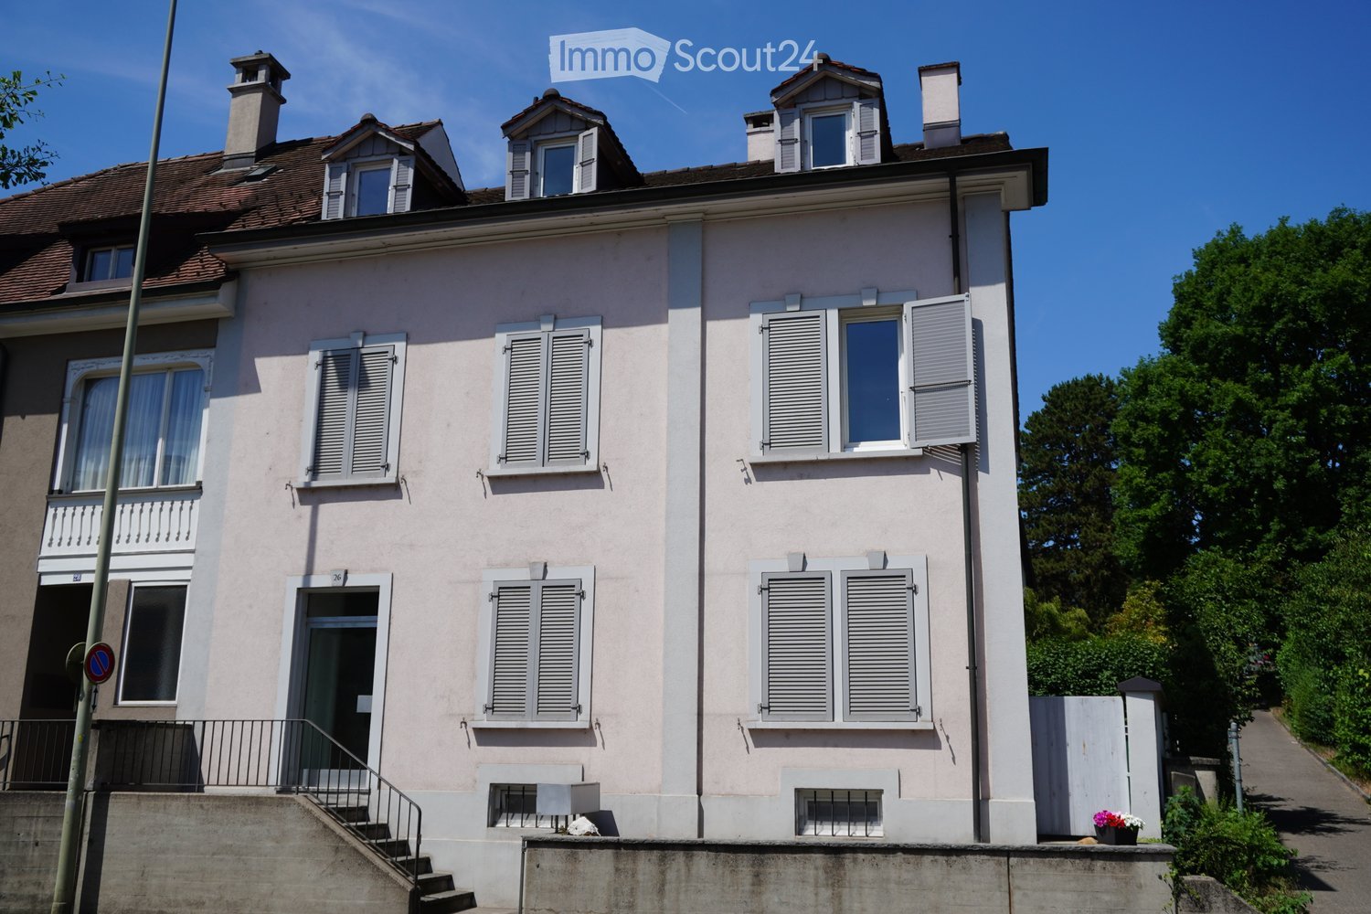
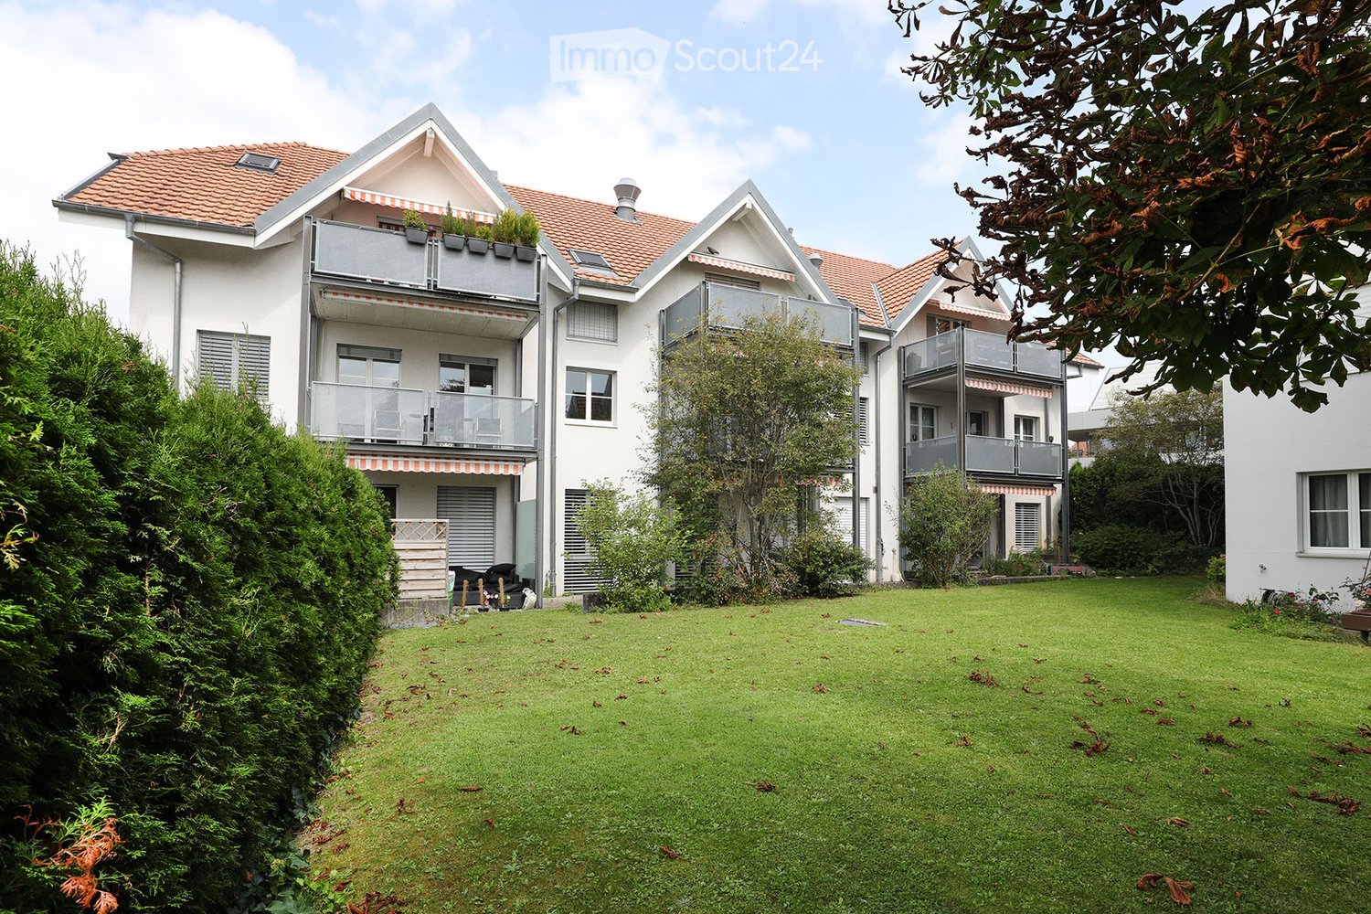
  • Two-story building with light green and beige exterior, multiple windows, and a small entrance area with a signpost.
  • Floor plan showing a multi-room layout including a kitchen, two bedrooms, a bathroom, a hallway, a staircase, and a balcony.
1 / 9
4 rooms, 73m², CHF 1,780.–
Top
Goldackerstrasse 5, 8500 Frauenfeld

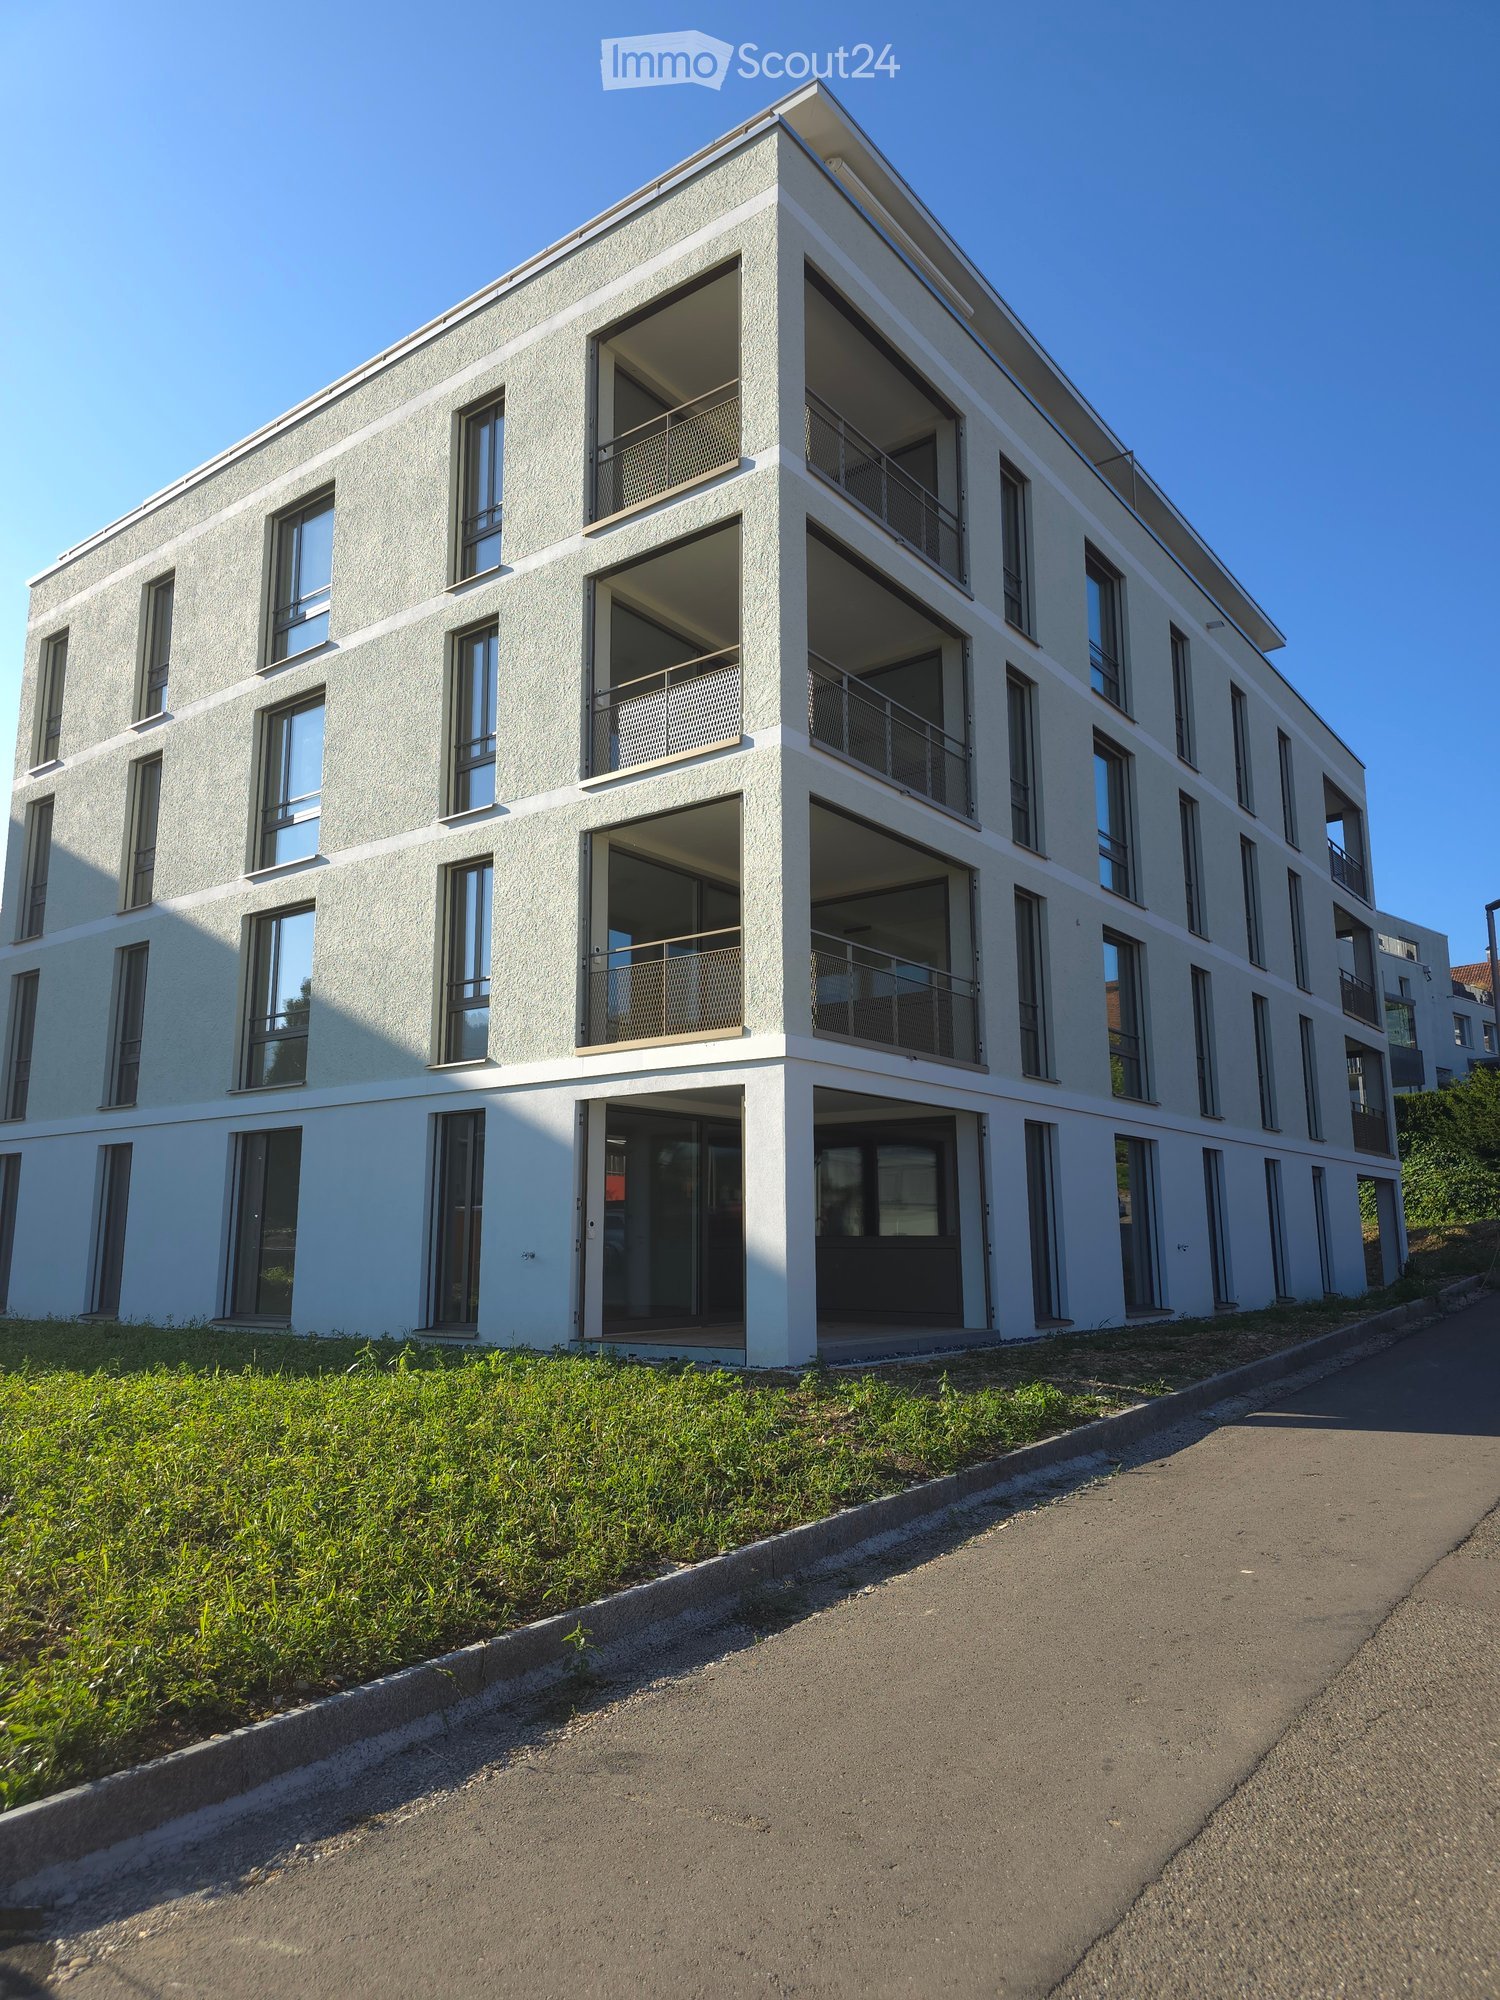
Bright, freshly renovated 4-room apartment including balcony & parking space

At Goldackerstrasse 5 in 8500 Frauenfeld, we are looking for a subtenant as of November 1st for our beautiful and extensively renovated 4-room apartment on the 1st floor.The apartment has approximately 73 m² of living space and impresses with a bright, modern, and friendly design. Due to the practical room layout, it is ideal for couples, families, or people with home office needs.Particularly beautiful is the spacious and light-flooded living room with access to the balcony. The apartment also has three other rooms that can be flexibly used as bedrooms, children's rooms, offices, or guest rooms.The modern, separate kitchen is equipped with white fronts, dark worktop, stove, oven, dishwasher, and plenty of storage space. A special plus is the private washing machine and private dryer directly in the apartment.The bathroom has a bathtub with shower option, toilet, sink, and mirror cabinet. The entire apartment is equipped with a modern wood-optic floor and therefore appears warm and cozy.The location is also very practical: Frauenfeld train station can be reached on foot in about 10 minutes, and the Thurgipark bus stop is just a few minutes' walk away. Shopping facilities and schools are also located in the immediate vicinity.We have felt very comfortable in the apartment and are looking for a suitable subtenant due to a personal change.Parking space is included in the price!Key data: 4 rooms · approx. 73 m² · 1st floor · balcony · private washing machine & dryer · dishwasher · renovated 2025 · Goldackerstrasse 5, 8500 Frauenfeld.If you are interested, we look forward to a message with a brief introduction. Viewings are possible by arrangement.The apartment is still occupied and furnished during viewing!!

Travel time
-
  • Modern living room with light wooden walls and ceiling, large windows offering a scenic mountain view, a sectional sofa, coffee table, armchair, floor lamp, television, side tables, vases, candles, and picture frames.
  • Cozy bedroom with wooden walls and ceiling, large windows offering a scenic mountain view, a neatly made bed with pillows and a blanket, nightstands with lamps, a mirror, and decorative plants.
  • Open-plan kitchen and dining area with light wood flooring and ceiling, modern cabinets, and a central dining table with chairs.
  • Cozy bedroom with wooden walls and ceiling, large window overlooking a mountain view, neatly made bed with pillows and blanket, nightstand with lamp, mirror, and decorative items.
  • Cozy hallway with wooden walls and floors, featuring a large central door, two framed pictures, a small console table with a candle and plant, and a woven rug.
1 / 5
4 rooms, 90m², CHF 3,200.–
Top
Grosserstrasse, 8841 Gross

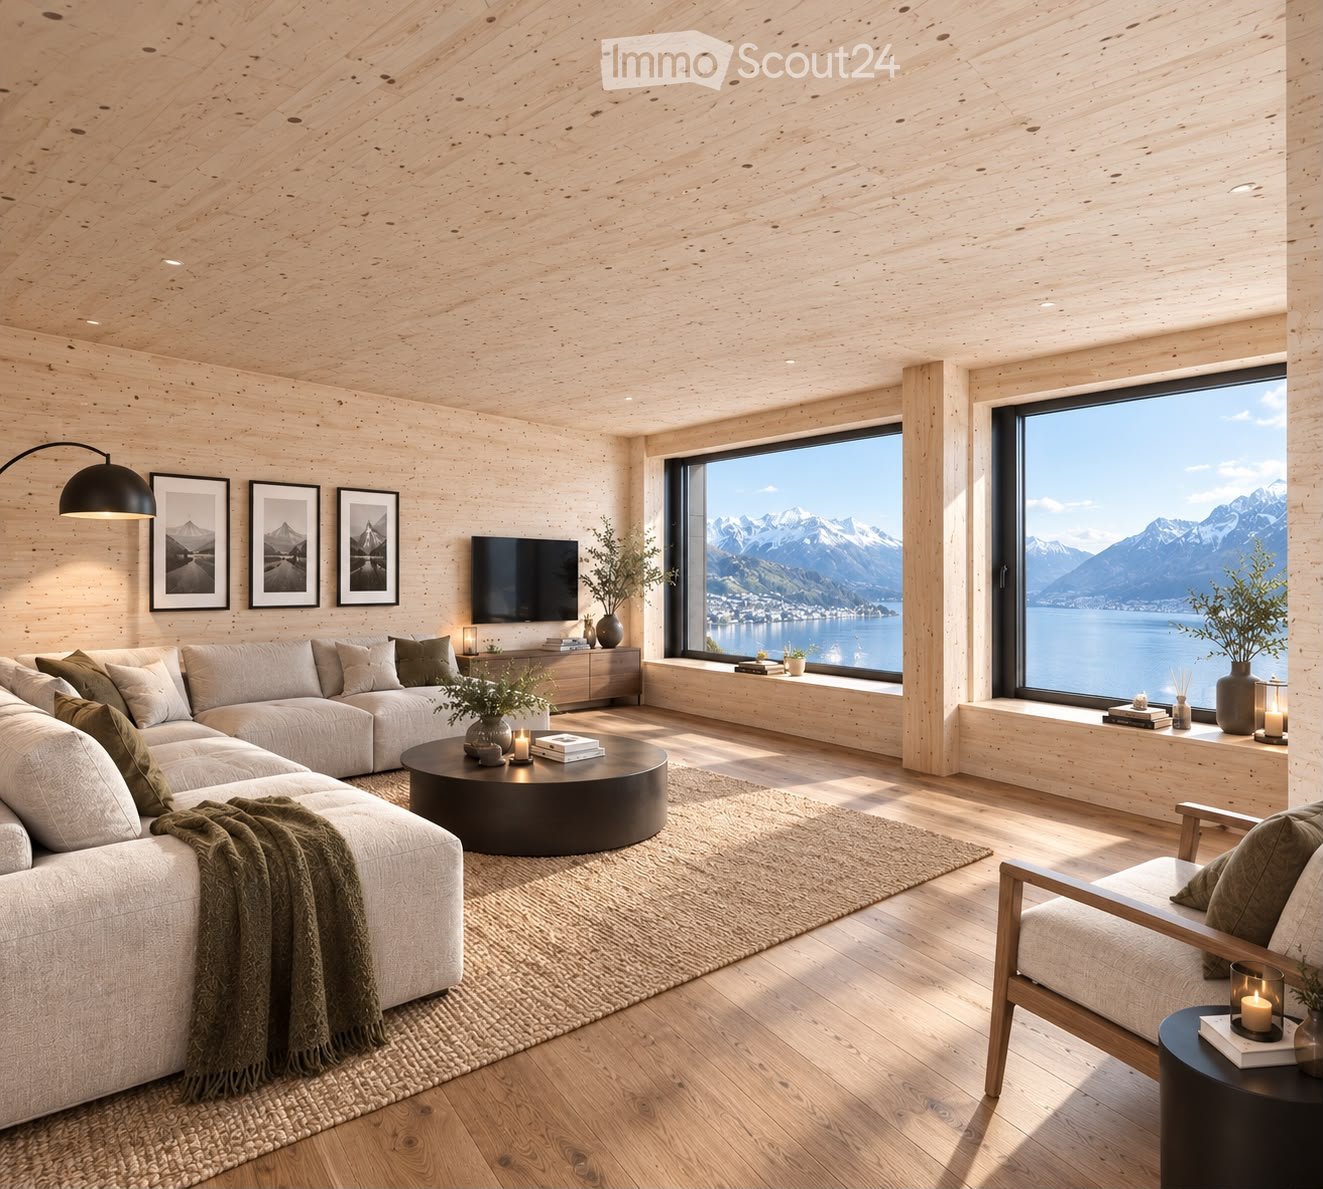
4-bedroom new apartment with lake view, private entrance, and bathing area

This high-quality 4-bedroom new apartment is located on the 1st floor of a newly built house and has not been inhabited yet. A special highlight is the dreamy view of Lake Sihl, which can be enjoyed from both the bedroom and the living room. Thanks to the unobstructable location, the view of the lake remains free.The apartment has its own private entrance and offers a lot of privacy – no shared staircase and no foreign shoes in front of the apartment door.The house was built in solid wood with walls made of Thoma Holz100. This is pure solid wood, which is connected exclusively with wooden dowels – without glue and without metal. The natural room climate and the special calmness of the wooden house are immediately noticeable.Equipment* 4-bedroom new apartment* 1st floor* Private entrance* Unobstructable lake view of Lake Sihl* Two bedrooms, one with large windows and direct lake view* New built-in kitchen with induction cooker, oven, dishwasher, and refrigerator* Two parking spaces included* Private bathing area directly in front of the house* Shared use of the bathing area is included in the rentLocationThe apartment is located in a quiet and natural area and at the same time offers a good connection:* Einsiedeln: approx. 6 minutes* Ski resort: approx. 8 minutes* Zurich: approx. 35 minutes* Zug: approx. 35 minutes* Bus stop: directly in front of the houseA special home for all those who appreciate nature, calmness, privacy, and living by the lake.THE PICTURES ARE SAMPLE PICTURES AND MAY DIFFER FROM THE ORIGINAL. THE HOUSE IS STILL UNDER CONSTRUCTION. THAT'S WHY THESE ARE VERY REALISTIC SAMPLE PICTURES.

Travel time
-
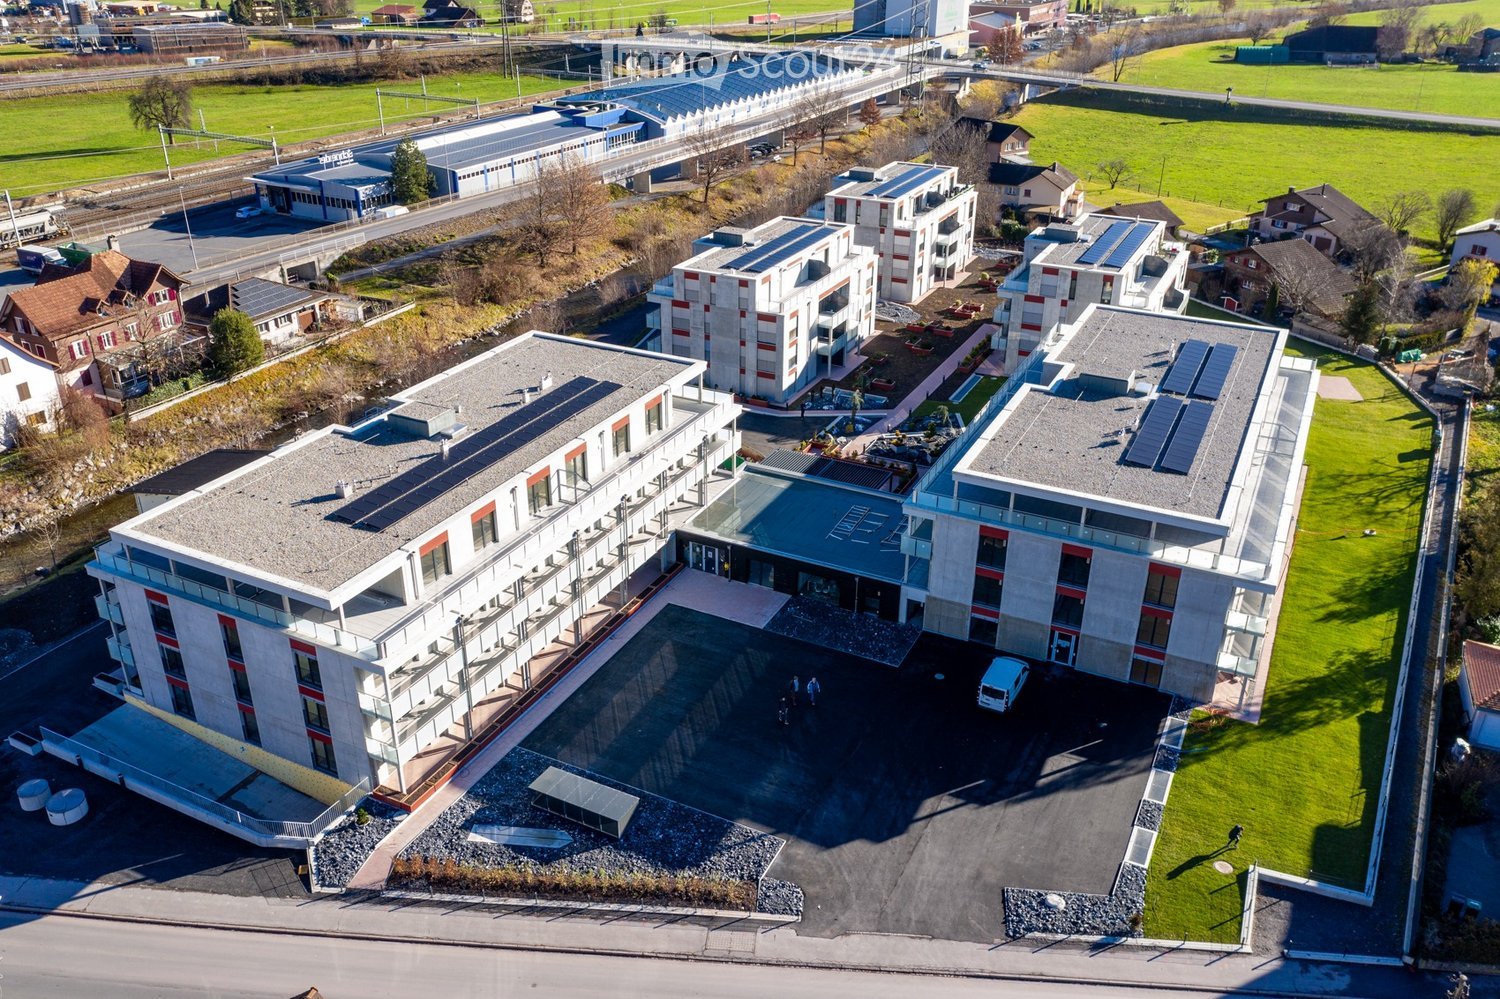
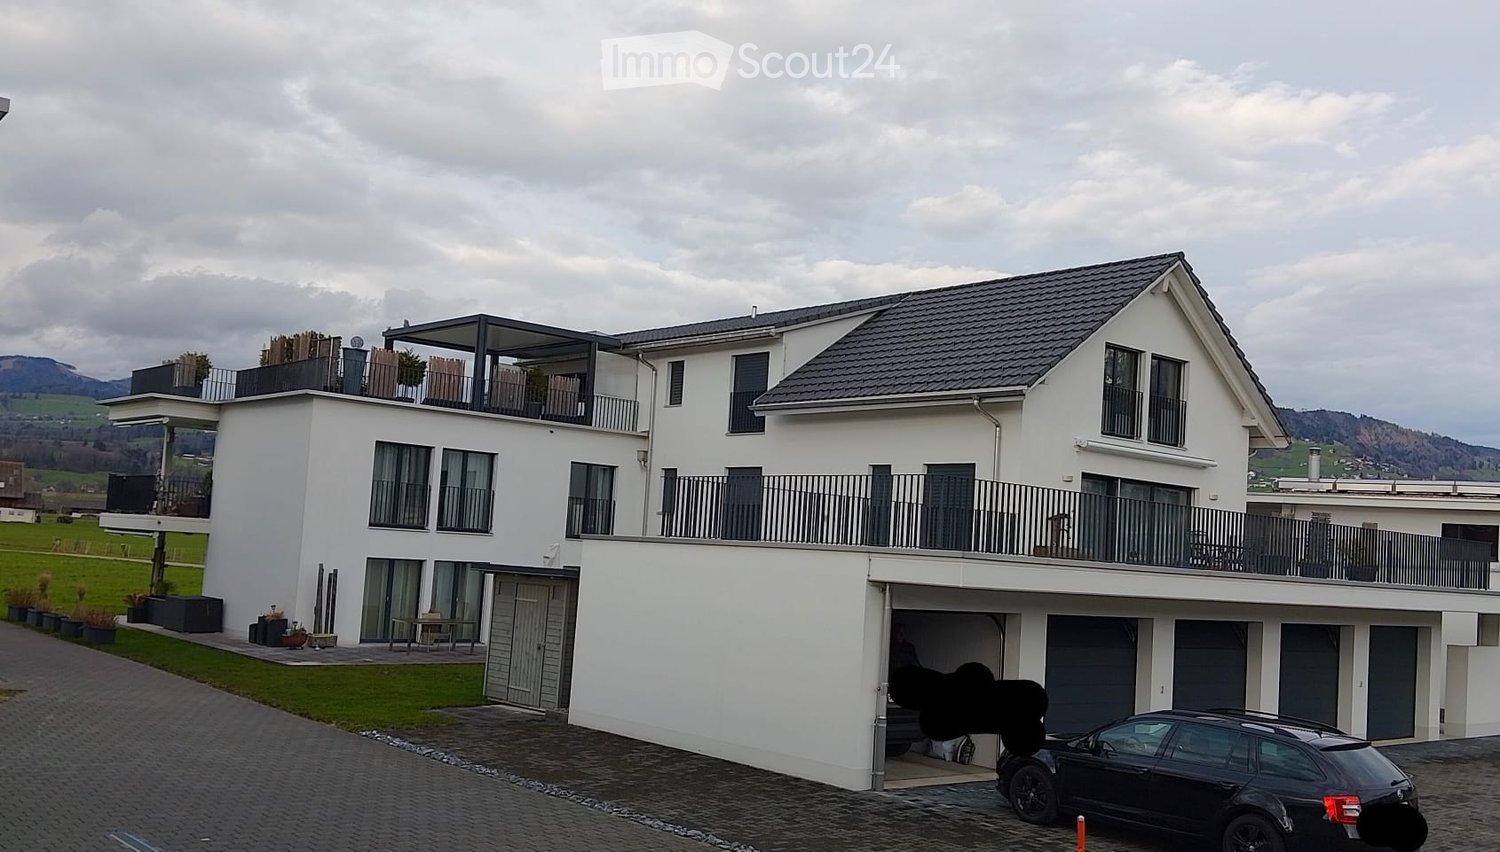
  • Aerial view of a modern residential complex with multiple buildings, solar panels on rooftops, and surrounding green spaces.
  • Floor plan of a 2.5-room apartment on the attic floor, including a living/dining/kitchen/entrance area, a bathroom, and a balcony.
1 / 2
2.5 rooms, 79m², CHF 1,680.–
Top
Paradiesstrasse 4, 8890 Flums

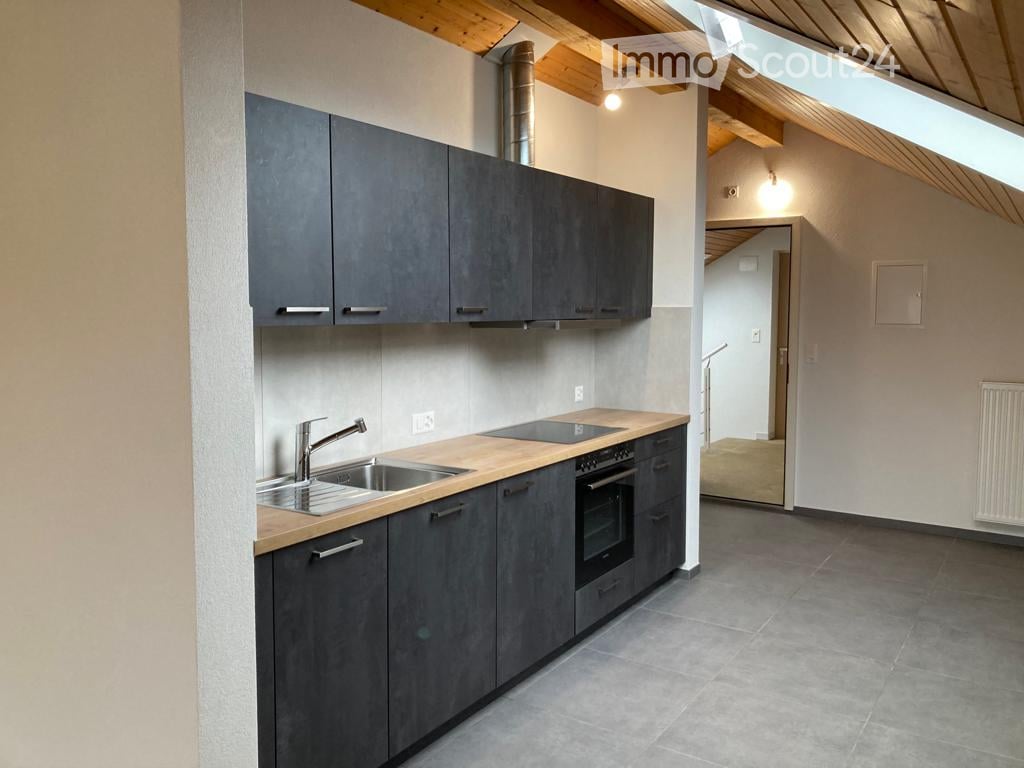
Modern 2.5-room attic apartment in Flums

Welcome to this stylish 2.5-room attic apartment on the third floor of a modern new building on Paradiesstrasse 4 in Flums. The apartment was built in 2020 and impresses with contemporary architecture, sustainability thanks to solar panels on the roof, and generous green spaces around the residential complex.The apartment offers: • Bright living, dining, and kitchen area: An open, inviting floor plan that harmoniously connects living, eating, and cooking. • Balcony with beautiful views: Enjoy sunny summer days on your private balcony with a magnificent view. • Modern bathroom: Equipped with contemporary amenities and comfortable. • Elevator and wheelchair accessibility: The building is fully barrier-free accessible. • Garage and parking: Practical storage options for your vehicle are available. Location and surroundings: The apartment is located in a quiet environment – both at night and during the day, it is pleasantly quiet. Flums train station is just 3 minutes' walk away, as is the Flums train station bus stop. For daily needs, a Coop supermarket is available within approximately 9 minutes' walk, and the Sonnen pharmacy can be reached on foot in 7 minutes. Families appreciate the proximity to Flums school, which is about 8 minutes' walk away.This modern attic apartment combines comfortable living with excellent infrastructure and is available from December 1, 2026. An ideal choice for couples or individuals who want to enjoy life in a contemporary new building in the picturesque St. Gallen region.

Travel time
-
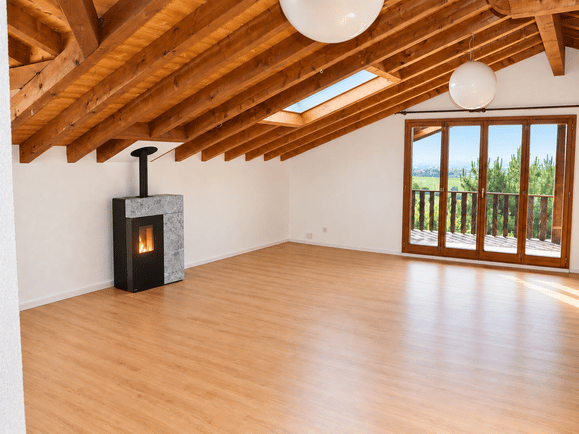
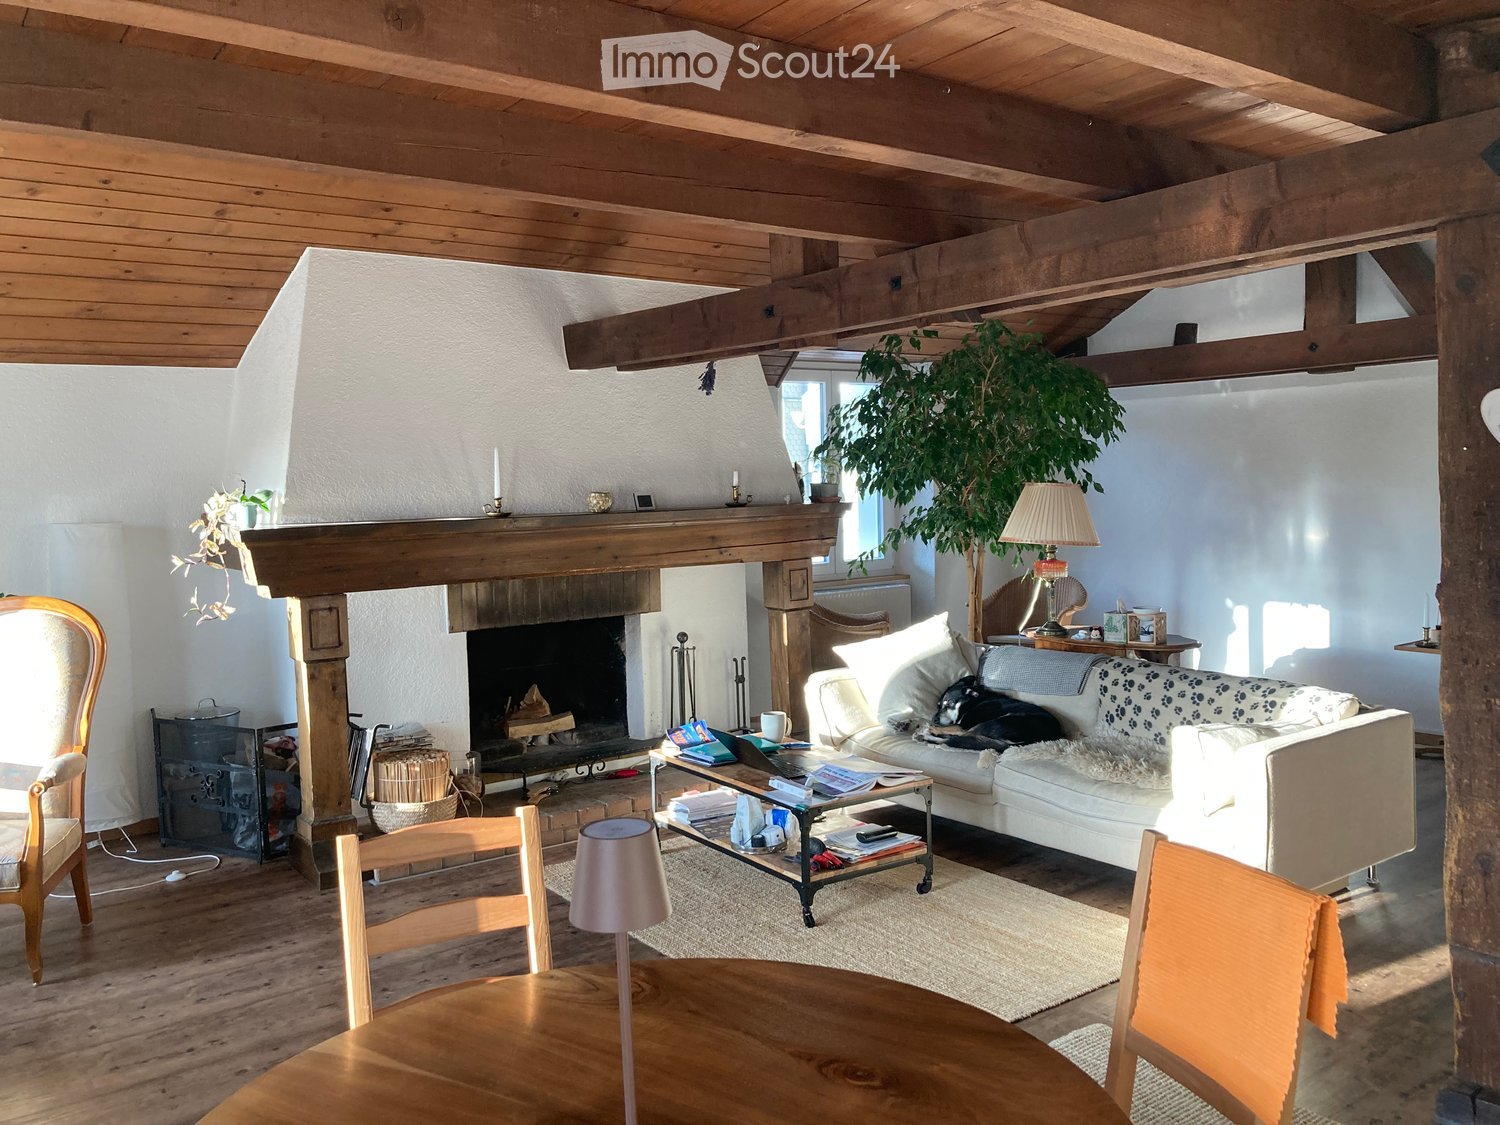
  • Bright, airy attic space with wooden beams, skylights, and a fireplace. Large sliding glass doors open to a balcony with scenic views.
  • A scenic outdoor view from a balcony or terrace, featuring lush green trees, a wooden house, and a distant mountain range under a clear blue sky.
  • Bright, unfurnished room with wooden flooring, white walls, exposed wooden beams, skylight, and a modern fireplace.
  • Modern kitchen with light wood cabinets, white countertops, induction cooktop, built-in oven and microwave, and a white dining table.
  • Modern fireplace with a black metal chimney and a stone base, featuring a glowing fire inside.
  • Modern bathroom with white tiles, pink fixtures, and wooden beams on the ceiling. Features a sink, toilet, bathtub, and a large mirror.
  • Empty room with light wooden flooring, white walls, a large window with wooden frame, and a radiator on the wall.
  • Empty room with light wooden flooring, white walls, and a large window with wooden frame. A radiator is placed under the window.
  • Empty room with wooden floor, white walls, exposed wooden beams on the ceiling, and a large window offering a view of neighboring rooftops and solar panels.
  • Swimming pool with a covered patio area, surrounded by a tiled deck and greenery, with a modern house featuring solar panels in the background.
1 / 10
4.5 rooms, 120m², CHF 2,090.–
Top
Blüemlismattweg 12, 4853 Riken AG

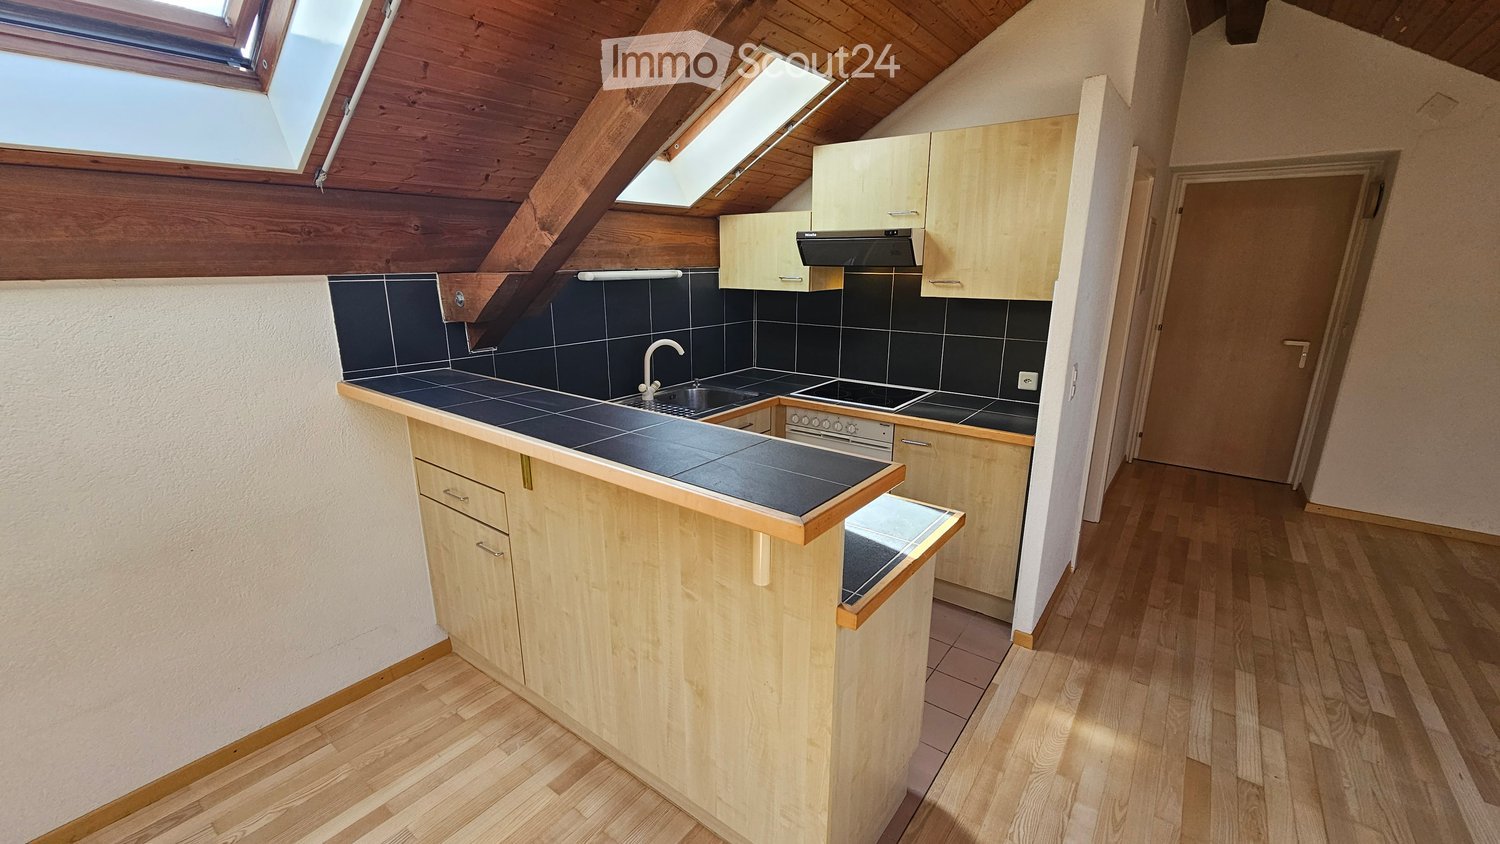
Quiet 4.5-room attic apartment with balcony, far-reaching views, and pool use

In a preferred, extremely quiet residential area in Riken, a spacious 4.5-room attic apartment with a lot of charm, balcony, and a magnificent far-reaching view of the Jura range awaits you. The apartment is located in a well-maintained three-family house. Fields, forest, and nature are practically at your doorstep, inviting you to walk, jog, and bike.The spacious and bright living room convinces with the open roof construction with visible wooden beams, plenty of space, and a pleasant living atmosphere. The modern RIKA pellet stove provides comfortable warmth in the winter months and can be conveniently programmed and controlled via smartphone.The modern, spacious kitchen offers plenty of storage space and workspace. Three rooms enable flexible use as bedrooms, children's rooms, guest rooms, or home offices. Additional storage space is provided by the spacious built-in wardrobe/dressing area.The apartment includes a bathroom with bathtub and double sink, as well as a separate bathroom with shower/WC.A special highlight is the large balcony with open views of the landscape to the Jura range. Here, you can enjoy quiet evenings and beautiful sunsets.In the summer months, the communal pool with cover is available for shared use by tenants. Directly by the pool, a personal seating area belongs to the apartment.Additional advantages: • Spacious single garage with remote control included in the rent • Second garage optional for CHF 100.–/month • House-owned 5.32-kWp solar system with solar power for the apartment • Bright and spacious rooms with special attic character • Modern RIKA pellet stove, 10 kW, pellets included in the rent • Modern kitchen with plenty of storage space • Large balcony with far-reaching views of the Jura range • Washing machine and dryer • Bathroom/WC and shower/WC • Communal pool for shared use • Personal seating area by the pool • Cellar compartment • Very quiet residential area in close proximity to nature Available for move-in on December 1st or by arrangement.

Travel time
-
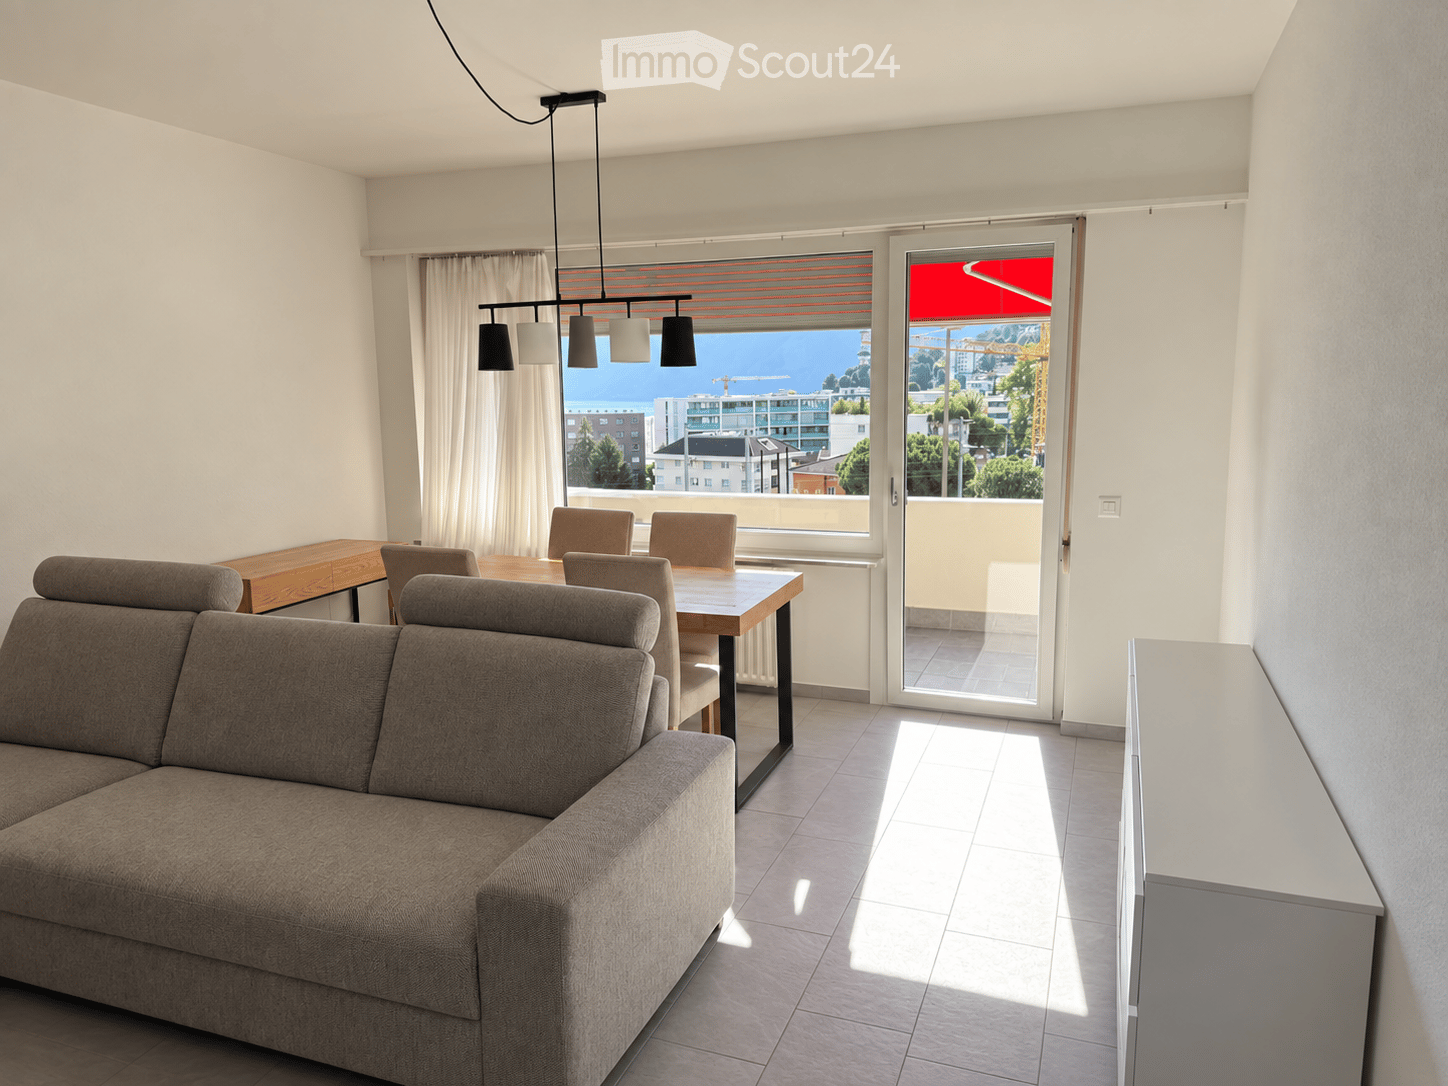
  • Modern living and dining area with a grey sectional sofa, wooden dining table, chairs, pendant lighting, and large windows offering a scenic view.
  • Panoramic view of a lake surrounded by mountains, with modern buildings in the foreground and a town along the lakeshore.
  • Modern kitchen with white cabinets, black countertops, and stainless steel sink and oven. Features an induction cooktop and ample natural light from large windows.
  • A small, modern room with a white tiled floor, a large window with blinds, a white pendant light, a round glass table with two colorful chairs, and a white cabinet.
  • Modern bedroom with a wooden bed frame, white mattress, nightstand with lamp, radiator, and large window with blinds.
  • Modern bedroom with large mirrored wardrobe, bed, and nightstand visible through the open wardrobe doors.
  • Modern living room with a grey sofa, wooden coffee table, TV stand, and large flat-screen TV mounted on the wall.
  • Modern bathroom with a glass-enclosed shower, a white sink with a black cabinet, and a large mirror above the sink.
  • Modern office space with two desks, multiple chairs, computers, and a large window with blinds. The room features a tiled floor and white walls.
1 / 9
3.5 rooms, 80m², CHF 1,760.–
Top
Via al Boschetto 4, 6900 Lugano

Charming 3.5-Room Apartment in Lugano – Available from 1st November

Bright, Renovated 3.5-Room Apartment in LuganoA beautifully renovated 3.5-room apartment is available for rent at Via al Boschetto 4, 6900 Lugano. Located on the fourth floor of a well-maintained building with a lift, the apartment offers 80m² of bright, comfortable living space, a private balcony and beautiful views of the surrounding mountains and Lake Lugano.The apartment was fully renovated in 2023 and is ideal for a couple, a small family or professionals.Apartment features • 80m² of living space across 3.5 rooms • Bright living room with amazing view • Private balcony with views of Monte Brè, Monte San Salvatore, Lake Lugano and towards Porlezza • Modern, fully equipped kitchen with a dishwasher • Bathroom with a shower and the possibility of installing a private washing machine • Separate guest toilet • Lift and wheelchair-accessible entrance • Private cellar and shared bicycle room • Pet-friendly and suitable for families with children • Private parking space available to rent separately LocationThe apartment is situated in a quiet residential area with convenient access to public transport, shops and local services: • Brentino bus stop: approximately 3 minutes on foot • Aldi supermarket: approximately 6 minutes on foot • Nuova Europa pharmacy: approximately 8 minutes on foot • Scuole comunali Paradiso: approximately 10 minutes on foot • Paradiso railway station: 10 minutes on foot Furniture available for purchaseThe furniture shown in the photographs can be purchased together as a complete set for CHF 1,500. The price includes: • Bed • Bedroom wardrobe • Living-room sofa • Two white chests of drawers — one in the living room and one in the hallway • Freestanding wardrobe in the hallway • Black-and-white chest of drawers in the office • TV cabinet The purchase of the furniture can be agreed directly with the current tenants.Please get in touch for further information or to arrange a viewing.

Travel time
-
  • Empty room with wooden flooring, white walls, large windows, and a small kitchen area visible in the background.
  • Modern kitchen with white cabinets, black countertops, and a central island. Features include a sink, faucet, built-in oven, and radiator.
  • Empty room with light wooden flooring, white walls, and a large window with white frame. The room has a radiator below the window and a door visible on the right side.
  • Empty room with light wooden flooring and white walls, featuring two windows and a door.
  • Modern bathroom with a double sink, bathtub, large mirror with built-in lighting, and sleek cabinetry.
  • Modern bathroom with white tiles, a toilet, a sink, a shower, and a mirror.
  • Modern two-story building with white exterior, large garage doors, multiple windows, and a staircase leading to an upper level.
  • Empty room with white walls, dark grey floor, and exposed metal ceiling structure. No furniture or equipment present.
  • Balcony with white wooden fence, concrete planters with small plants, metal handrail, and a clear blue sky with scattered clouds.
1 / 9
4.5 rooms, 100m², CHF 2,190.–
Top
Zürcherstrasse 59, 9500 Wil SG

Bright 4.5-room apartment with terrace in Wil SG – available immediately!

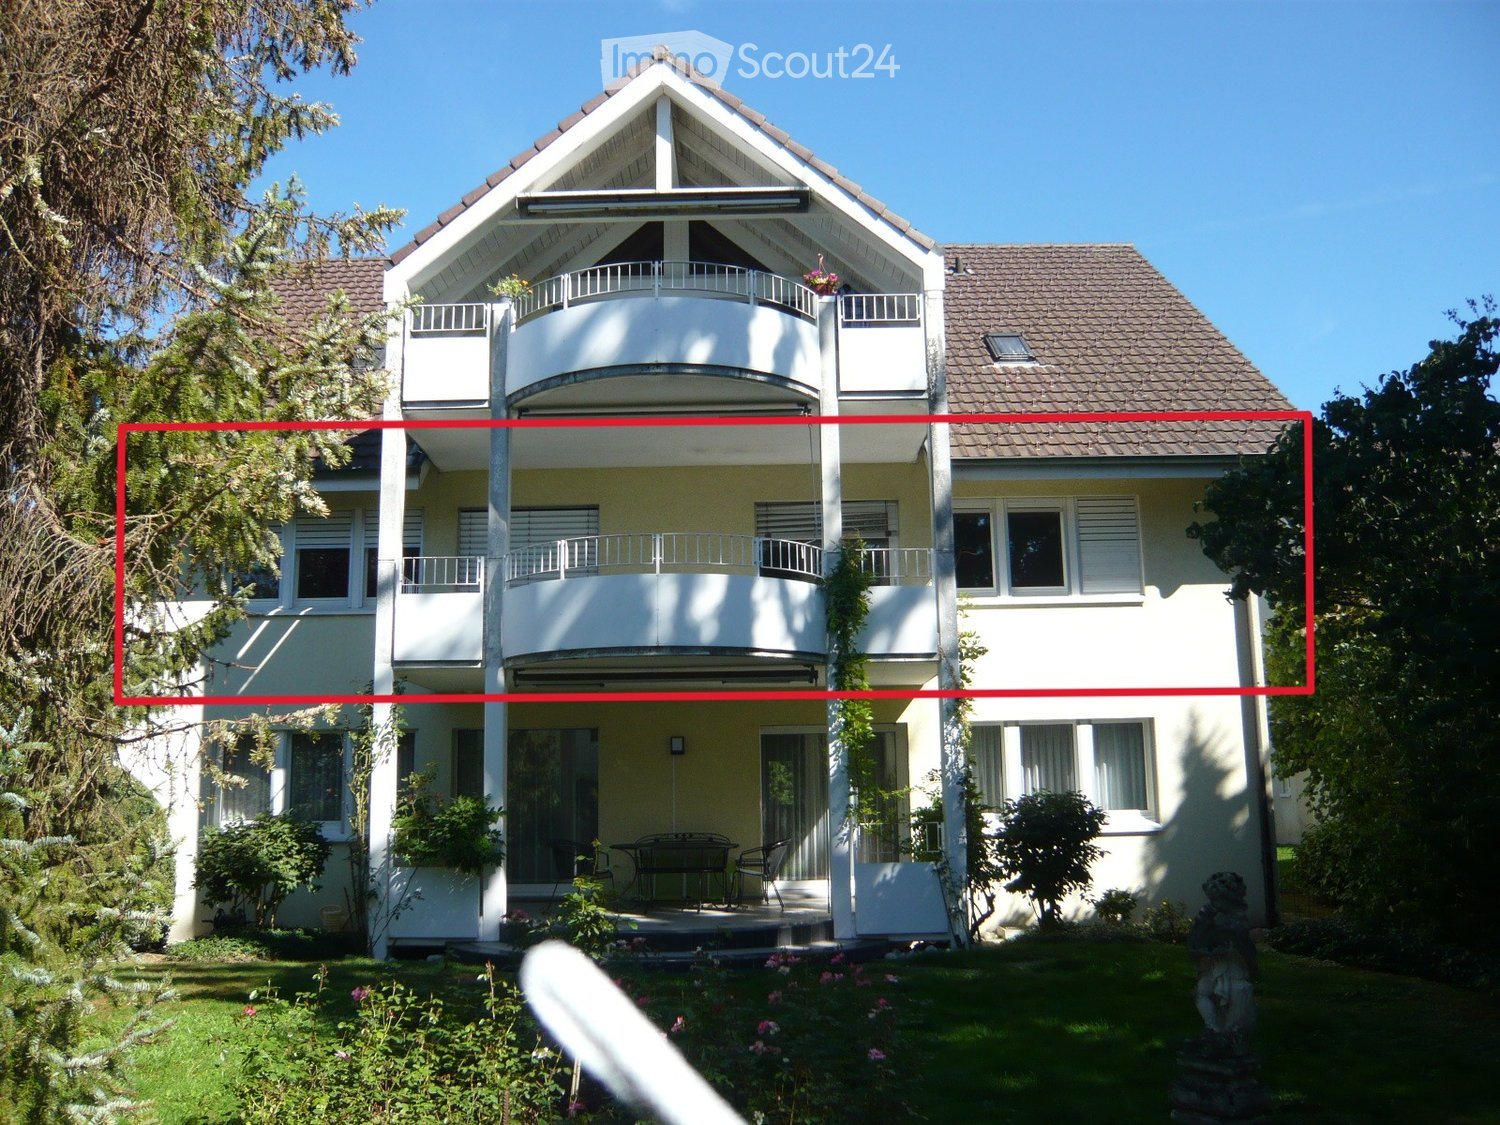
Welcome to this well-maintained and spacious 4.5-room apartment on Zürcherstrasse 59 in Wil SG. The apartment is located on the 1st floor and was last renovated in 2026 – it awaits you in a modern and fresh condition.With a living area of 100 m², the apartment offers plenty of space for families, couples, or anyone who appreciates comfortable living. Thanks to the sunny orientation, you can enjoy plenty of light in the summer and pleasant brightness in the winter.The ancillary costs are included in the rent.The apartment offers, among other things: • Terrace: Ideal for relaxing and enjoying the quiet surroundings. • Garage: A private garage including a cellar compartment is included in the rent. • Private washing machine and tumble dryer. • Pet-friendly: Pets are allowed. • Child-friendly: The apartment and its surroundings are also suitable for families with children. • Freshly renovated: Modern construction standard (renovation 2026) Location and surroundings: The apartment is located in a quiet environment – it is pleasantly quiet both during the day and at night. The bus stop is just a 2-minute walk away. Shopping opportunities are within a 10-minute walk. The Wil SG train station is about a 10-minute walk away and provides a good connection to public transportation.This attractive apartment is available immediately. Take the opportunity and secure your new home in Wil SG!

Travel time
-
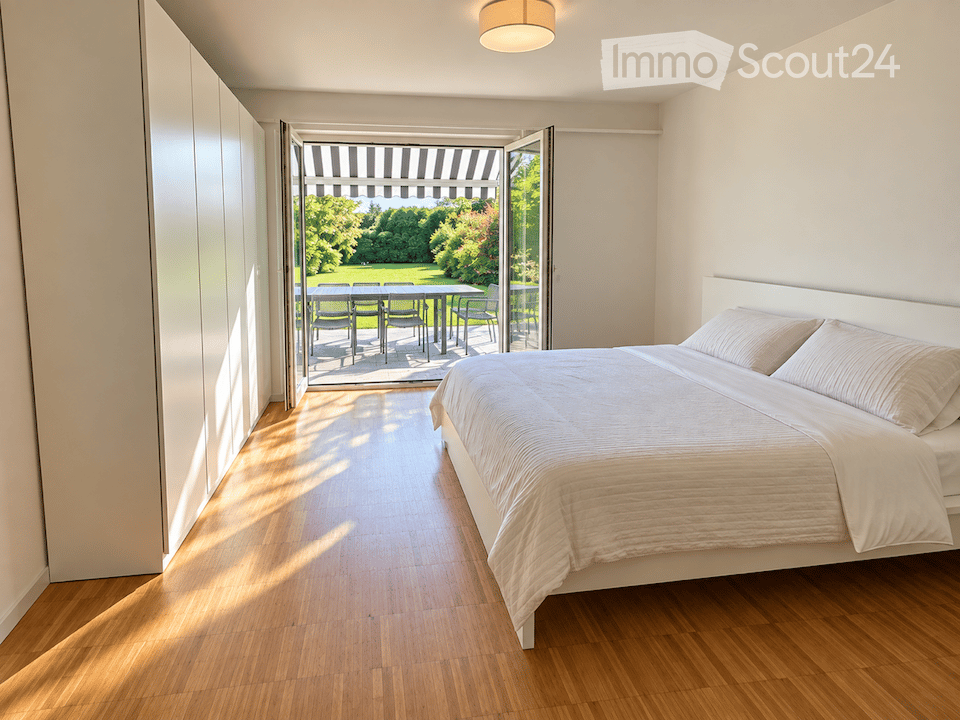
  • Modern bedroom with a large bed, white bedding, and a sliding glass door leading to a patio with outdoor furniture.
  • View from inside a house onto a well-maintained garden with a lawn, trees, and a clear blue sky. A wooden chair is visible on the patio.
  • Modern living room with a grey sectional sofa, ottoman, flat-screen TV on a brick wall, large windows with white curtains, and a view of a garden.
  • Modern living room with a grey sectional sofa, black grand piano, built-in bookshelf, armchair, flat-screen TV on a brick accent wall, and a small plant on a side table.
  • Bright bedroom with a sofa bed, a crib, round rugs, built-in shelves, and a large window with a view of greenery leading to a balcony.
  • Bright dining room with tiled floor, large window with curtains, modern white dining table and chairs, and a floor lamp near the window.
  • Well-maintained lawn with a stone pathway leading to a covered patio area, surrounded by trees and shrubs under a clear blue sky.
  • Modern kitchen with white cabinets, black countertops, stainless steel appliances, and a window overlooking greenery.
  • Modern bathroom with blue tiled walls and floor, glass-enclosed shower, white sink with chrome faucet, and built-in shelving unit.
  • Modern bathroom with blue tiles, double sink, toilet, and a glass-enclosed shower area.
1 / 10
4 rooms, 120m², CHF 3,890.–
Top
Im Eigeli 3, 8700 Küsnacht ZH

4-room apartment in a green area with garden in Küsnacht, sublet for 18 months

Fixed-term sublet for 18 months from January 18, 2027, with the option to extend after agreement.When you open the large door of the living room, you stand on your own garden seat and look over the lawn into the greenery and into the distance. This 4-room apartment is located on the 1st floor of a house with four parties. It is flooded with light, and from every window you can see into the greenery. With two bedrooms, a dining room, and a large living room, it is also suitable for families.The apartment is partially furnished: living room furniture, dining table with chairs, a king-size bed, and a large wardrobe in the bedroom, as well as garden furniture. Built-in cabinets and shelves are available.The rooms • Living room: large, with a visible brick wall and built-in shelves; the large window door leads directly to the garden seat, with an unobstructed view and a view of the garden • Dining room with built-in shelves • Kitchen with modern built-in appliances from Miele and V-ZUG, ceramic glass cooktop, and dishwasher • Bedroom 1 with king-size bed, large wardrobe, built-in cabinets, and window door to the garden seat • Bedroom 2 with window door and view of the rear garden • Bathroom with walk-in shower, plus a separate guest toilet • Garden seat with natural stone slabs and sunshade for sole use; the over 150 m² large garden is shared with the neighboring family • Large, dry cellar compartment • Laundry room and drying room with washing machine and tumble dryer for shared use LocationThe bus stop is a two-minute walk from the apartment. With bus lines 912 and 916, you can reach Tiefenbrunnen station in eight minutes and Zürich Bellevue in sixteen minutes. Coop and Migros Zollikon can be reached in 5 minutes.A parking space in the garage can be rented for CHF 150 per month.Conditions • Rent: CHF 3,890 per month, including utility costs and furniture • Rental period: 18 months from January 18, 2027, fixed-term, with option to extend after agreement • Rental deposit: three months' rent on a rental deposit account • Subletting subject to the written consent of the landlord; the subletting contract is concluded with the official form of the Canton of Zurich • Small pets are allowed, larger pets by agreement ApplicationWe look forward to a brief introduction (name, number of people, occupation) with a current debt enforcement register extract and a copy of your ID. Viewings take place by arrangement.
Travel time
-

Suggested properties for you based on search results

Other interesting objects