Quick Filters for your search

Quick-filters

We show you quick-filters based on the most used filters by location.

By using these, you can enhance your search experience by finding new and interesting properties to your likings.

23046 results - Flats for rent: Switzerland

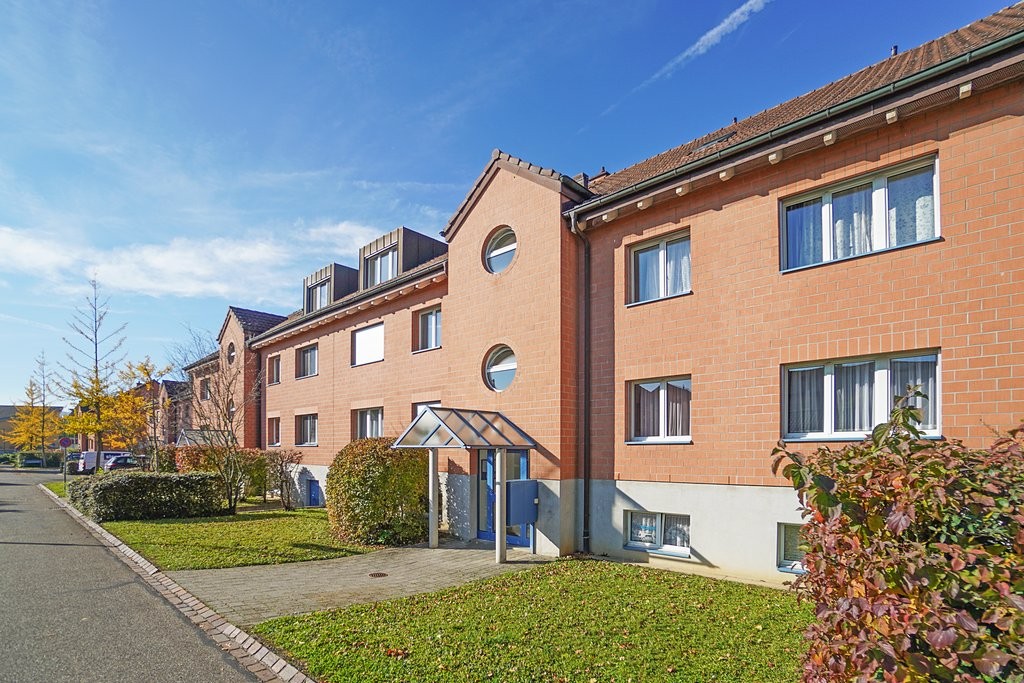
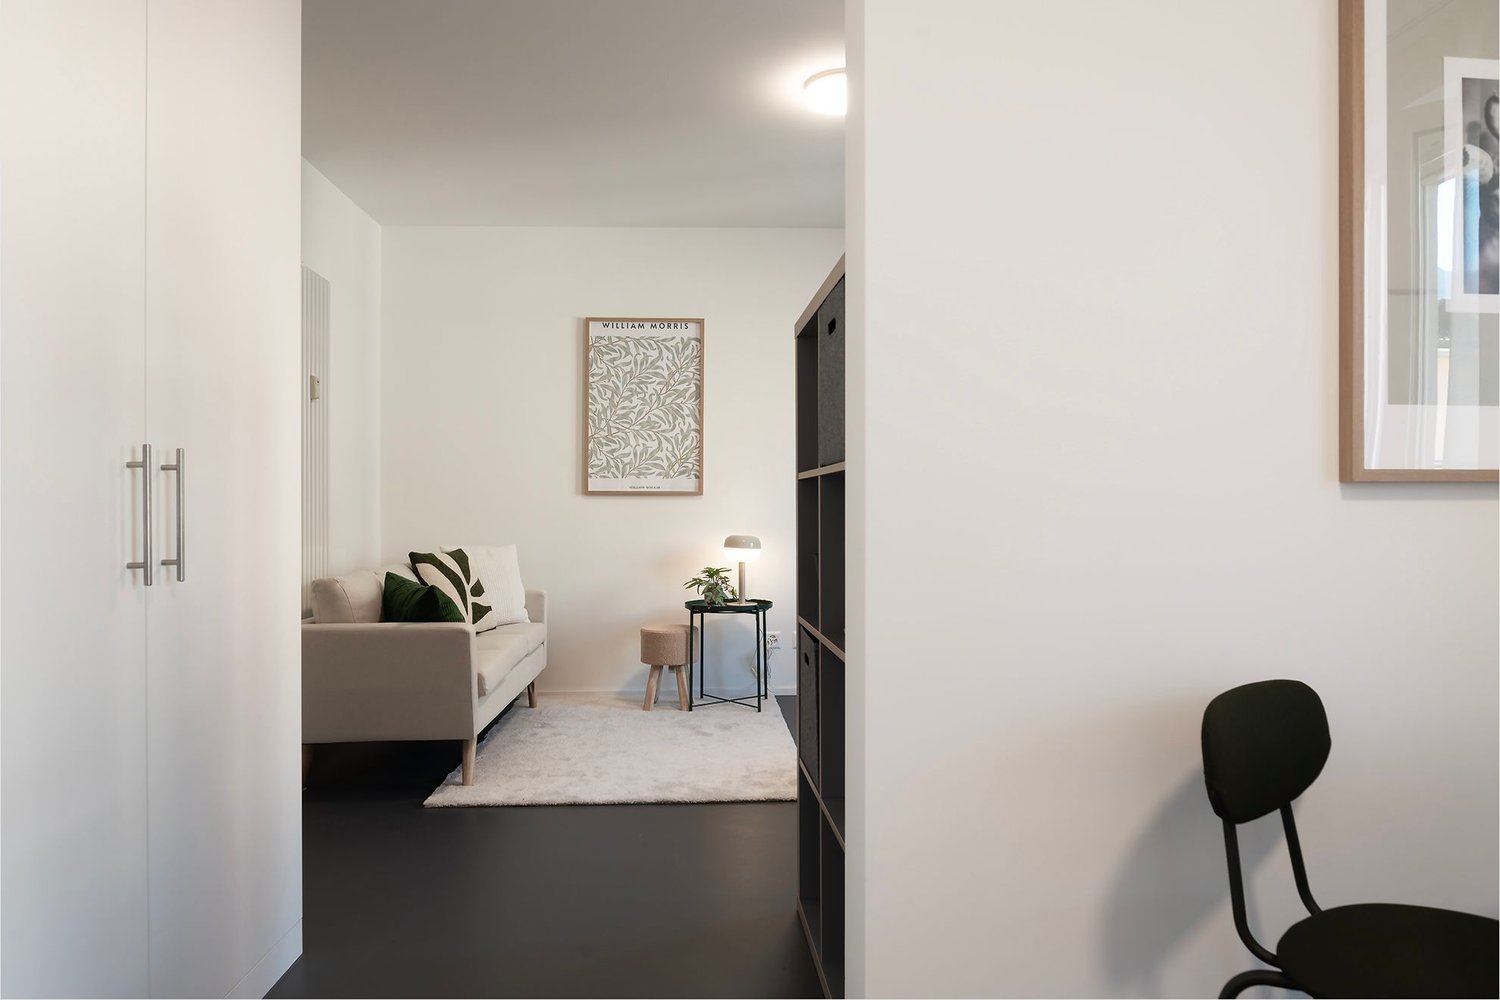
  • Modern two-story house with a balcony, patio seating area, and garden with stone wall and plants.
  • Modern two-story house with beige facade, large windows, and a balcony on the upper floor. Three cars are parked in the driveway.
  • A hallway with wooden flooring, a closed door on the left, and an open doorway leading to a living room on the right. The living room features a grey sofa, a hanging lamp, and a collage of photos on the wall.
  • A small bedroom with wooden flooring, a bed with a red bedspread, and a pink curtain on the window.
  • Narrow hallway with a stacked washer and dryer unit, cleaning supplies, and a white cabinet.
  • A modern, well-lit room with a dining table and chairs, a kitchen area with appliances, shelves, and a coat rack with jackets and shoes.
  • Modern living room with a large sectional sofa, coffee table, bookshelf, and potted plants. The room features wooden flooring and large windows with sheer curtains.
  • Garden area with a paved pathway leading to a modern house, featuring small plants, trees, and a mailbox.
  • Outdoor patio area with a table, chairs, and a bicycle, attached to a house with a covered awning.
  • Modern kitchen with white cabinets, wooden countertops, and various appliances including a toaster, blender, and oven. Shelves hold jars and containers, and a rug with "KITCHEN" text is on the floor.
  • Modern bathroom with dark tiled walls, a white sink with a chrome faucet, a mirror with toothbrush holders, a wooden cabinet, and a wicker basket on the windowsill.
  • Modern bathroom with dark tiled walls and floor, white toilet, glass-enclosed shower with pink curtain, and a pink bath mat.
  • Modern bathroom with dark tiled walls and floor, white sink, mirror, and cleaning supplies in a blue bucket.
  • Modern bathroom with dark tiled walls and floor, white toilet, toilet paper holder, toilet brush, and a small window letting in natural light.
  • Bathroom with dark tiled walls, a white sink with a chrome faucet, a wooden cabinet, a small white chair, and various toiletries on the windowsill and cabinet.
1 / 16
4.5 rooms100m²CHF 2,090.–
Top
Rainacker 4, 4713 Matzendorf

Bright 4.5-room terrace apartment with hobby room & 2 parking spaces included

Welcome to this modern and spacious 4.5-room terrace apartment on the ground floor of a two-family house in a quiet environment. With a living area of 100 m², this apartment offers everything you need – ideal for families or anyone who appreciates comfortable living in a quiet environment.The apartment offers: • Spacious terrace and balcony: Enjoy the summer sun on your own terrace with a beautiful view – perfect for relaxing and staying. • Bright, modern rooms: As a new building, the apartment convinces with contemporary equipment and high-quality materials. • Child-friendly: The family-friendly apartment is located directly next to a school – ideal for families with children. • Parking: 2 parking spaces are available and included in the rent. • Quiet location: The apartment is located in a pleasantly quiet environment – both during the day and at night. • Own basement compartment • Hobby room/craft room included • Washing machine and dryer • Dishwasher • Oven/microwave • Deposit: 1 month's rent Location and surroundings: The apartment is located in an idyllic location in Matzendorf, in close proximity to a river. In the summer, you benefit from plenty of sunlight. The bus stop Matzendorf Schools is just a 2-minute walk away, a Coop supermarket, bank, and butcher are within 4 minutes' walk. The school is right in front of the door – an invaluable advantage for families.This charming terrace apartment is available from September 1, 2026. Take the opportunity and secure your new home in this well-maintained and family-friendly residential community in the canton of Solothurn.

Travel time
-
  • Modern, open-concept living and dining area with high ceilings, exposed wooden beams, and a glass staircase leading to an upper level. The dining area features a round wooden table with six upholstered chairs, a colorful area rug, and a vase with flowers
  • Bright attic living space with exposed wooden beams, large round window offering a view, patterned rugs, a sofa, ottoman, armchair, glass coffee table, and floor lamp.
  • Cozy attic living room with slanted wooden ceiling, large skylight window, striped sofa, coffee table with decorative items, armchair, floor lamp, and built-in wooden bookcase.
  • Modern attic bathroom with white tiles, a toilet, a walk-in shower with glass doors, and a radiator.
  • Bright, open-plan living and dining area with wooden dining table, chairs, sofa, and decorative items.
  • Modern kitchen with white cabinets, black granite countertops, stainless steel appliances, and a small dining area with a colorful chair and table.
  • Modern kitchen with white cabinets, black granite countertops, stainless steel appliances, and a striped tablecloth on the dining table.
  • Modern living room with a black leather sectional sofa, red throw pillows, a glass coffee table, a side table with a vase, and a floor lamp.
  • Bright, modern bedroom with wooden flooring, white walls, and a slanted ceiling. Features a neatly made bed with plaid bedding, a nightstand with a lamp, a wooden chair, and a built-in wardrobe.
  • Bright attic room with wooden floors, large skylights, white walls, small table, chair, vase with flowers, picture frames, and floor lamp.
  • Modern bathroom with white tiles, a glass-enclosed shower, a toilet, a sink with a mirror, a towel rack with a towel, a decorative sculpture on the windowsill, and a scale on the floor.
  • Bathroom with a washing machine, sink, cabinet, and laundry rack. The walls are tiled, and the floor is tiled as well.
  • Bright, modern hallway with white walls, tiled floor, recessed lighting, and several doors leading to rooms. Features include a large mirror, artwork, and small wooden cabinets.
  • Empty indoor parking area with several bicycles stored in racks against a white wall. The space has a concrete floor and a white ceiling with a single light fixture.
  • Underground parking area with concrete walls and ceiling, featuring a parked SUV and a motorcycle, along with a white pillar and electrical panel.
  • Multi-story residential building with balconies, white facade, and brown roof.
  • Modern multi-story building with white facade, multiple windows, and a covered entrance area. Adjacent to a concrete retaining wall and parking area.
  • Floor plan of a 4.5-room apartment with gallery in the attic, including living room, kitchen, 2 bedrooms, 2 bathrooms, balcony.
  • Architectural floor plan of a 4.5-room apartment with a gallery in the attic, house number 4, dated 22.9.97. Includes labeled rooms such as living room, kitchen, bedrooms, bathrooms, and gallery.
  • A serene river flows through a lush, green forest, surrounded by tall trees and rocky banks.
  • A serene river scene with clear water, rocky riverbanks, and lush green trees lining the banks. A few people are visible near the river, enjoying the natural setting.
1 / 21
5 rooms148m²CHF 2,990.–
Top
Unterdorfstrasse 1A, 3612 Steffisburg

Spacious 5-room duplex apartment (gallery) with mountain view in Steffisburg

Welcome to this beautiful 5-room duplex apartment on Unterdorfstrasse 1A in Steffisburg!The spacious apartment with 148 m² living space spans two floors on the 5th floor of a well-maintained multi-family house from 1999 and impresses with modern comfort and a magnificent view.The main area offers a large, open living, dining and kitchen area, 2 bedrooms and a beautiful balcony. A spacious bathroom with shower/WC and a 2nd guest WC leave nothing to be desired.A large gallery with a room, a reading corner in the open space and a bathroom WC/shower offers a 2nd private area.An underground parking space with a lift to the apartment can be rented optionally. The apartment is therefore wheelchair accessible, except for the gallery.At a glance: • Main area: 2 bedrooms with a view of the Zulg and the old town of Steffisburg, open living area and kitchen • Gallery: Own living space with room, cozy reading corner and own shower/WC. • Balcony with mountain view: Enjoy the breathtaking view of the surrounding mountains – in summer with plenty of sunshine. • Bathrooms: 2 bathrooms in the main part, including washing machine and 1 bathroom with shower/WC on the gallery • Garage: An underground parking space in the building can be rented optionally. • Lift: Convenient access from garage to apartment. • Wheelchair accessible: Barrier-free and suitable for all life situations, except for the gallery. • Location and surroundings: The apartment is located in a quiet environment – both during the day and at night. In the immediate vicinity is the Zulg, a beautiful river that invites you to take relaxing walks. - in the building: post office, dentist, Mobility- in front of the building: bus stop, E-Bike rental, municipality- 2 minutes walk: Migros, Denner, Coop, bakery- 2 minutes walk: family doctor, pharmacy, medical center, Spitex- 2 minutes walk: hairdresser, BEKB, Raiffeisenbank, AEK- 5 minutes walk: outdoor pool with 50m pool, kindergarten, schoolThis apartment is available from October 1, 2026 and offers a rare combination of space, comfort and attractive location. An ideal choice for all who value spacious living in a quiet and well-connected environment.

Travel time
-
  • Roof terrace with concrete tiles, low stone walls, and a view of a town and surrounding hills.
  • Spacious room with wooden floors, skylight windows, staircase, and a pool table.
  • Empty room with wooden flooring, large windows, and sliding doors leading to a balcony.
  • Spacious, unfurnished room with wooden floors, exposed wooden beams, and skylights. A door leads to another room with a pool table.
  • Empty attic room with wooden slanted ceilings, light-colored walls, and dark wooden flooring. No furniture or equipment present.
  • Empty room with wooden flooring and white walls, featuring a slanted wooden ceiling and a skylight window allowing natural light to enter.
  • Empty room with wooden flooring, white walls, and a window with a radiator below it.
  • Empty room with light wooden flooring, white walls, and a radiator under a large window with a view of greenery.
  • Empty room with wooden flooring, large window, sliding glass door leading to a balcony, radiator, and ceiling light fixture.
  • Empty room with light wooden flooring, white walls, and built-in white closet units. The room has a wooden door leading to another space.
  • Empty hallway with wooden built-in storage units, light-colored wooden flooring, and a skylight at the far end. Two doors lead to other rooms.
  • Bathroom with a white tiled wall, bathtub, showerhead, and a wooden door.
  • Spacious room with wooden ceiling and floors, large skylight windows, a pool table with green felt surface, and modern pendant lights.
  • A modern kitchen with light wooden cabinets, granite countertops, a sink, and built-in appliances including an oven and microwave.
  • Empty room with wooden flooring, fireplace, and large windows leading to another room.
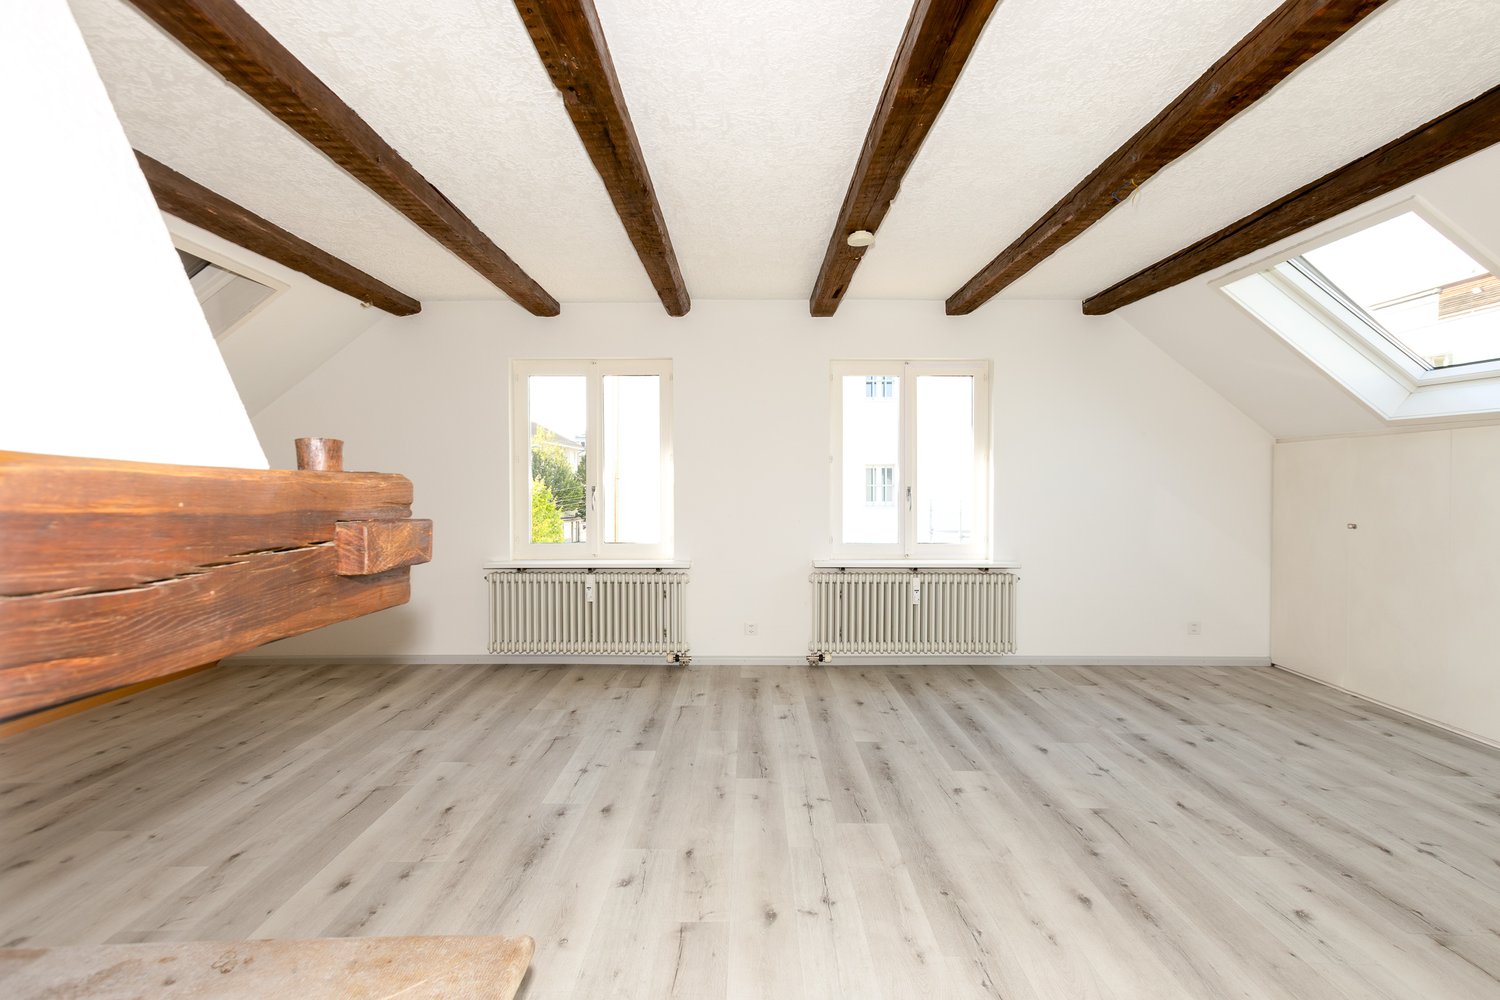
  • Empty room with wooden flooring, white walls, exposed wooden ceiling beams, fireplace, and large windows with radiators beneath them.
  • Spacious balcony with wooden walls and ceiling, large windows offering scenic views, tiled floor, and a single piece of furniture.
  • Small bathroom with white tiled walls, dark tiled floor, sink with faucet, toilet, and built-in cabinet.
  • A scenic view of a residential area with multiple houses, surrounded by lush green hills and trees under a partly cloudy sky.
1 / 19
8.5 rooms220m²CHF 3,000.–
Top
Ruederstrasse 9, 5040 Schöftland

Spacious 8.5-room attic apartment with panoramic views in Schöftland

This exceptional 8.5-room attic apartment on the 3rd and 4th floors at Ruederstrasse 9 in Schöftland is waiting for you. With a spacious living area of 220 m², this apartment offers plenty of space for families, shared flats, pets, and hobbies.The apartment impresses with its unique character, featuring two terraces across the entire south side and a balcony on the west side. It also includes a fireplace that promises cozy evenings, as well as a chimney on one of the terraces. Part of one terrace is covered and can be closed off with a sliding door, so no barbecue evening will be ruined.Highlights of the apartment: • Three bathrooms: One bathroom with a bathtub and shower, one with a shower and connections for a washing tower, and another with a sink and toilet. • Terraces: With a view over Schöftland and the surrounding hills – ideal for relaxation. One of them is partially covered. • Multipurpose room: Spacious room with 4 m ceiling height, parquet floor – versatile. • Built-in closets: In the hallway and partially in the rooms for ample storage space. • Fireplace: for a cozy atmosphere. • Double garage: CHF 200. The apartment is child-friendly and pet-friendly – ideal for families or anyone who values space and comfort.The location convinces: • Schöftland train station: Can be reached in just 5 minutes on foot. • Schools: Only 5 minutes' walk away. • Aarau West motorway access: Only 5 minutes' drive away.

Travel time
-
  • Empty room with wooden flooring, wooden walls, large windows with yellow curtains, radiators, and a small round table with a chair near the windows.
  • Two-story house with a tiled roof, white exterior, multiple windows with shutters, and a well-maintained garden with colorful flowers and greenery.
  • Traditional half-timbered house with white plaster walls, green shutters, and a stone base. The roof features exposed wooden beams and a dormer window. The surrounding area includes overgrown grass and a stone-paved pathway.
  • Wooden-floored hallway with a green bench and staircase leading upwards.
  • Bright kitchen with wooden cabinets, a sink, a dishwasher, and a round wooden dining table with a chair.
  • Empty room with wooden flooring, white walls, a window with wooden frame, and a radiator below it.
  • Empty room with wooden flooring, white walls, and two windows with wooden frames. Radiator visible under one window.
  • Empty room with wooden ceiling beams, white walls, two windows with wooden frames and curtains, and a radiator under one window.
  • Bathroom with a bathtub, tiled walls, a window, and a radiator. The space features wooden slanted ceilings and a shower curtain.
  • Bathroom with a light green toilet, a matching sink, a chrome faucet, a soap dispenser, and a cup on the sink counter. The walls are tiled with a floral pattern on one side.
  • A small room with a washing machine, wooden staircase leading upwards, and tiled floor.
  • Empty attic room with wooden floor, exposed wooden beams, large windows, and radiator.
  • Wooden staircase with a wooden railing, leading to an open doorway with light coming through. The walls are painted white, and the floor is wooden.
  • An attic space with exposed wooden beams, concrete walls, and a small skylight allowing natural light to enter. The floor is unfinished concrete, and there is a wooden staircase leading down.
  • A narrow stone-walled corridor with a wooden door at the end and a wooden shelf unit on the right side.
  • A narrow, dimly lit basement corridor with stone walls, a metal staircase leading upwards, a wooden door, and utility equipment visible.
  • A narrow stone-walled corridor with a wooden door leading to an outdoor area, concrete tiled floor, and exposed wooden beams on the ceiling.
  • Panoramic view of a village with traditional houses, green trees, and distant mountains under a clear blue sky.
  • Garden area with gravel pathway leading to a wooden garage, surrounded by greenery and potted plants.
  • A serene garden path lined with lush greenery and blooming flowers, leading through a tranquil, shaded area.
1 / 20
4 rooms95m²CHF 2,450.–
Top
Rennweg 20, 8932 Mettmenstetten

Charming 4-room old building apartment in a renovated Riegelhaus in Mettmenstetten

Discover this exceptional 4-room apartment, divided into 3 floors. It is a historic old building from 1794, which will be completely renovated by 2026. With a living area of 95 m², this unique home combines historic charm with modern living comfort in the idyllic Mettmenstetten.The apartment offers: • Bright kitchen room: With stylish wooden cabinets and everything that goes with it - ideal for cooking and eating together. There is also the possibility of cooking with an ancient cast-iron stove with a wood fire and heating with wood fire. • Characterful rooms: Wooden floors and wooden walls give the rooms a warm, inviting atmosphere. Large windows let in plenty of light. • Tiled stove like grandma's time: In the living room, there is a green tiled stove that can be heated with wood from the kitchen. • Inviting entrance area: A charming staircase welcomes the residents stylishly. Inside the entrance area, there is a hallway with beautiful old clay tiles, which also cover the kitchen floor. • Beautiful view: Enjoy a charming view from the 3rd floor. • Parking space: A parking space is available. Location and surroundings: • The apartment is located in a quiet environment - both during the day and at night, it is pleasantly quiet. • In the summer, you benefit from plenty of sunlight, and even in winter, the sun's radiation is good. • The Mettmenstetten train station is about 13 minutes' walk away. • The Mettmenstetten Oberdorf bus stop is only 5 minutes' walk away. • The Volg supermarket is conveniently located within an 8-minute walk. • The Primarschule Mettmenstetten is only 4 minutes' walk away - ideal for families. This apartment is child-friendly - a real home for the whole family. Immerse yourself in life in one of the most charming old buildings in the region and enjoy the quiet village life in Mettmenstetten, just a short train ride from Zurich. The apartment can, of course, also be used in a shared flat.

Travel time
-
  • A multi-story residential building with a red-tiled roof, white walls, multiple windows, and balconies. The building is surrounded by greenery and a street with traffic markings.
  • Modern kitchen with white cabinets, stainless steel appliances, and a black countertop.
  • Modern kitchen with white cabinets, black countertops, and a tiled floor. Features a window with a view of greenery, under-cabinet lighting, and a built-in sink with a faucet.
  • Bright, open hallway with wooden flooring and white walls, featuring a wooden railing and large windows allowing natural light to flood the space.
  • Empty room with wooden flooring, white walls, and a slanted wooden ceiling. Two doorways lead to adjacent spaces.
  • Empty room with wooden floor, wooden slatted ceiling, and a skylight window letting in natural light.
  • Empty room with wooden flooring, white walls, and a window with blinds. No furniture or equipment is present.
  • Empty room with wooden flooring, white walls, and a window with blinds. No furniture or equipment is present.
  • Modern bathroom with a bathtub, toilet, sink, mirror, and showerhead. Features tiled walls and floor, a window, and a built-in vanity with a sink.
  • Modern bathroom with beige tiles, a bathtub, toilet, sink with a mirrored cabinet, and a showerhead.
  • Spacious hallway with a wooden spiral staircase, tiled floor, and white walls. Features a built-in shelf unit and a door leading to another room.
  • Empty room with white walls, tiled floor, and a black wood-burning stove with a chimney. The room has wooden trim and a slanted wooden ceiling with exposed beams.
  • Empty room with tiled floor, fireplace, large window with sliding doors leading to a balcony, and a small adjacent kitchen area.
  • Modern bathroom with a sink, shower, and washing machine. Features tiled walls and floor, wooden ceiling, and a skylight window.
1 / 14
3.5 rooms145m²CHF 2,150.–
Top
Rainweg 10, 3250 Lyss

3.5 room apartment with gallery

Description: The apartment has a sunny orientation with spacious window fronts. The living/dining kitchen has enough space for a 4-seat table as a dining area or as additional workspace. Furthermore, the living/dining room is flooded with sunlight and offers plenty of space for a family dining table, in addition to sofas and sideboards. In winter, the Swedish stove can provide additional warmth. The balcony is 6.0M x 2.2M in size, providing enough depth for a seating area and a 4-seat dining table or sun loungers. The apartment can be reached from the underground garage via a lift on the same level. Each apartment has its own hot water boiler and fuse boxes. On the generously dimensioned gallery with a high ceiling, there is enough space for an additional living room, fitness room, or open office. Attached to it is a room that can be used as a bedroom. Additionally, there is a laundry room equipped with a washing machine and dryer. Also, a shower with a sink is included in the room. There is enough space for various storage and ironing stations. Access: The important public transport links are conveniently and quickly accessible on foot (local bus 2 minutes/SBB 5 minutes). Recreational areas in and around Lyss can be reached quickly and offer a wide range of sports and leisure activities, in addition to the old Aare. The club life in Lyss is one of the most developed in the region. The central location between Biel and Bern enables quick and easy travel to larger cities. Furthermore, Lyss is directly connected to the highway network, making it easier for commuters to get to work. Usable areas: The total area of the apartment is calculated without the balcony and cellar. These areas amount to an additional 18m2 in total. Surroundings: Barbecue area, ping-pong table, children's playground, communal lawn areas, and guest parking spaces are already included in the rent. Further information: Small pets are welcome, for larger pets please contact us. Washing (in addition to the private washing room): 2 drying rooms for 4 parties, washing machine, and dryer. Parking: Free storage spaces: bicycle cellar, washing area for cars/bicycles, outdoor parking for two-wheelers. Parking spaces for rent: available outdoors and in the parking hall.

Travel time
-
  • Lime green cupboards, glass door to the balcony, stainless steel oven, wooden floor
  • green cupboards, black counter top, silver stainless steel backsplash, silver oven, silver dishwasher, white floor
  • lime green cabinets, white appliances, black countertops, stainless steel backsplash, stainless steel faucet
  • Metal railing, tile floor, view of city
  • Empty room with white walls, wooden floor, skylights, large windows, balcony
  • Wooden floor with a square cut-out for a floor socket.
  • empty attic room with wooden floor, two windows, and door
  • Empty room with large window offering cityscape view, wooden floor
  • Empty room with slanted ceiling, wooden floor, and white walls. There is a large window on the left side of the room.
  • Bathroom: tile floors, white walls, green cabinet, white sink, toilet
  • modern bathroom with white tiles, green cabinet, white sink, white toilet, shower
  • white walls, tiled floor, glass shower door, shower fixture, green cabinet, white sink
  • interior room, white tiled walls, white tiled floor, glass door, power outlet
  • shower, shower head, white tiles, glass wall, shower handle, drain floor
  • An empty room with wooden flooring, white walls, and two triangular windows. The ceiling is slanted, providing a view outside.
  • hardwood floor, square hole in the middle
1 / 16
1.5 rooms63m²CHF 2,590.–
Top
Culmannstrasse 43, 8006 Zürich

New living with a view in district 6

Urban living with character – Your new studio near ETHWe rent immediately or by agreement a modern 1.5-room studio apartment with 63 m² on the 4th floor of a very well-maintained multi-family house in the immediate vicinity of ETH.This apartment convinces with an exceptional, cleverly thought-out floor plan that is anything but ordinary. Almost floor-to-ceiling windows flood the living and sleeping area with light and create an open, airy living feel. High-quality materials and a state-of-the-art equipment underline the exclusive character of the house.Highlights & Equipment: • Oak parquet in the living and sleeping area • Sockets integrated into the floor • Walls and ceilings with wood elements and white plaster • Large windows and skylights with blackout options • Electrically operated roller shutters • Spacious loggia (approx. 6 m²) • Modern kitchen with induction stove (Bora system), dishwasher, built-in refrigerator and separate freezer • Private laundry tower elegantly integrated into the kitchen • Stylish bathroom with walk-in shower, toilet and under-sink furniture • Milk glass door for a harmonious room feeling • Own cellar compartment • Bicycle parking space available Location: Public transport and various shopping facilities can be reached in just a few minutes' walk.Important: Pets are not allowed.Curious? Then don't miss out on this gem! Contact us – we'll be happy to arrange a personal viewing with you.

Travel time
-
  • Modern two-story residential building with white and grey facade, large windows, and balconies surrounded by greenery and a paved pathway.
  • Modern living room with a yellow sofa, dining table, chairs, and a television. Large windows offer a view of the outdoor area.
  • Modern bathroom with a white sink, chrome faucet, toilet, bathtub, and a large mirror. The floor features a geometric tile pattern, and the walls are clad in marble. A round skylight provides natural light.
  • Bedroom with a large bed, nightstand, and a partially visible adjacent room.
  • Modern hallway with white walls, tiled floor, and recessed lighting. Features a large mirror on the left and a decorative wall-mounted sculpture on the right, leading to an open doorway.
  • Modern open-plan living and dining area with a yellow leather sofa, dining table with chairs, and a fitted kitchen with cabinets and appliances.
  • Balcony with a modern sofa, small table, and chairs, overlooking a green area with trees and buildings.
  • A modern dining area with a sleek black dining table and matching chairs, placed on a yellow rug. Large windows with blinds offer a scenic view of the surrounding greenery and buildings.
  • Modern dining area with a sleek black dining table, contemporary chairs, and a comfortable sofa visible through large glass doors leading to a balcony.
  • Modern, unfurnished bedroom with two single beds, wooden flooring, large window with view, and nightstand.
  • Empty walk-in closet with white built-in shelving units, drawers, and hanging rods. Wooden flooring and white walls.
  • Modern balcony with large glass windows, grey sofa, white table, and chairs, overlooking a scenic view of trees and mountains.
  • Balcony with a sofa, a wooden table, and two chairs, overlooking a green area with trees and buildings.
  • Modern balcony with tiled floor, grey sofa, small table, and chairs, large glass windows with blinds, and a view of greenery.
  • Modern bedroom with a large bed, white wardrobe with shelves and drawers, and a window with blinds.
  • Modern dining area with a sleek white dining table and chairs, large glass sliding doors leading to a balcony, and a television on a stand.
  • Modern living room with large windows offering a view, a yellow sofa, a coffee table, a television, and a dining area with a table and chairs.
  • Empty room with concrete floor and white walls, featuring a drain in the center and electrical outlets on the walls.
1 / 18
3 rooms55m²CHF 3,500.–
Top
L'Ancienne-Route 70, 1218 Le Grand-Saconnex

Exceptional Grand-Saconnex. Recent high-standard residence. Magnificent 3-room apartment fully furnished

Magnificent 3-room apartment furnished – High-standard residence in the heart of a green space. Guaranteed to impress! 3,120 CHF + 380 CHF monthly charges Discover this beautiful apartment of 55 m², fully furnished and in new condition, located on the 1st floor of a high-standard residence consisting of only 13 apartments, in a quiet, green and privileged environment. From the 12 m² terrace, enjoy a panoramic view of the Jura mountains and a beautiful sunset. A privileged living environment • Recent residence meeting the Très Haute Performance Énergétique (THPE) standard • Secure building • Large private lawn reserved for residents • Quiet and natural environment • Only 200 meters from the future Nations Tram stop All amenities nearby A few minutes on foot: • Denner (300 m) • Bakery (300 m) • Doctor and physiotherapist (300 m) • Veterinarian (300 m) • Pharmacy (400 m) • Many other shops and services A comfortable and fully equipped apartment The apartment offers beautiful, bright spaces and is rented fully furnished, with high-end amenities: • Fully equipped kitchen • Large dressing room and numerous storage spaces • Contemporary furniture of high quality • New sofa • New, high-end bedding with electric beds • OLED TV For optimal comfort all year round: • Dual-flow ventilation ensuring permanent air renewal • Geocooling system offering natural cooling in summer Annexes and equipment The property is rented with: • A private parking space in the basement, equipped with a socket for charging an electric vehicle • A private cellar, equipped with a dressing room, sink, washing machine and dryer • A secure bicycle room with sockets for charging e-bikes and electric scooters The advantages at a glance ✓ High-standard residence ✓ Fully furnished and new apartment ✓ 12 m² terrace with exceptional views of the Jura mountains ✓ Large brightness ✓ Geocooling and dual-flow ventilation ✓ Parking with charging possibility ✓ Equipped cellar ✓ Secure bicycle storage ✓ Future Nations Tram stop 200 meters away ✓ Shops within walking distance Pets allowed Available immediately. Applications will be studied on the basis of a complete file, including the usual solvency proofs and references of the applicant.

Travel time
-
  • white building, 3 levels, windows with white frames, 2 garages, shrubs and trees in front, entrance on left side
  • The front exterior of a building with raised ground floor and garage with a concrete ramp.
  • Front entrance of a modern white building with glass and steel features. An entry canopy protects the entrance, and a small garden is at the front.
  • modern white building, glass balcony, large trees, greenery, grass
  • an empty room, hardwood floors, sliding doors, large windows, view of houses and trees, balcony
  • kitchen with appliances, open sliding door, balcony, hardwood floors, modern cabinets
  • Empty room, hardwood floors, white walls, a cabinet, window
  • modern kitchen with gray cabinets, black countertops, stainless steel sink, black oven, sliding door, power outlets, wooden floor
  • Modern kitchen with wooden floor, gray cabinets, black countertops, stainless steel appliances, open sliding door to balcony with view
  • White sink, black cabinet, white toilet, walk-in shower, mirrors
  • Modern bathroom with a bathtub, glass-enclosed shower, sink, and mirror. Light-colored tiles and chrome fixtures.
  • Glass shower door, tiled floor, drain in the floor
  • Glass balcony with glass railing, tiles, open view of the surroundings
  • A balcony with tiled floor, glass railings, and a view of the city
  • roof terrace with glass railings, tile flooring, view of mountains and cityscape
  • white exterior wall, sliding glass doors, terrace, raised ground floor, large glass windows, metal railings
  • wide terrace, large glass doors, open balcony, floor-to-ceiling windows, modern design, city view
1 / 17
2.5 rooms65m²CHF 2,250.–
Top
Lagerweg 15, 3072 Ostermundigen

Attic apartment with 52 m2 terrace and view of the Stockhorn mountain range

Indulge in the luxury of the highest living and residential quality in the Oberdorf district of Ostermundigen; Exclusive penthouse with 52 m2 terrace In a privileged location in an oasis of peace without any through traffic, three smaller multi-family houses for the highest demands were created in the Lötschenbach quarter. The offer includes ten 4 ½-room apartments and four attics with 2 ½ rooms. Great care was taken to ensure a clever room layout. The interior design, planned with great attention to detail, can meet the highest demands for design and quality with its high-quality Swiss products: · Smoked oak parquet (Bauwerk Villapark Landhausdiele 19x220 cm) in all living rooms · Wall and floor coverings in wet cells made of ceramic plates · Forster steel kitchen with V-Zug appliances · 2 wet cells · Bathroom with floor-level showers and frameless shower partitions · Master bedroom with en-suite bathroom · Private laundry room in the basement with washing machine and tumble dryer · Parking spaces in the garage. The floor-to-ceiling window fronts optimize the sunny south-east location. The seating areas of the garden apartments offer a lot of privacy. The frameless balcony railings of the generously designed terraces on the upper floors give the ambiance a touch of Italian flair. Infrastructure: · Schools, kindergartens, and numerous shopping facilities (Migros, Coop, Denner, and specialty stores) are within a few minutes' walk · excellent access to private and public transport · wide range of leisure activities (outdoor pool, fitness center, tennis and squash courts) · recreational area

Travel time
-
  • Modern balcony with large glass sliding doors leading to a kitchen area, tiled floor, and a scenic view of a wooded area.
  • Modern kitchen with white cabinets, stainless steel oven, and black countertops.
  • Empty room with light-colored tiled flooring, white walls, and large sliding glass doors leading to a balcony or terrace area.
  • Empty room with wooden flooring, white walls, and large windows showing greenery outside.
  • Modern bathroom with dark tiles, a wooden vanity, a white sink, a bathtub, and a large mirror with built-in lighting.
  • Empty hallway with white walls, beige tiled floor, and recessed ceiling lights. Three doors are visible, two on the right and one on the left.
  • Empty hallway with wooden flooring, white walls, and two open doors leading to other rooms.
  • Clean, modern bathroom with a washing machine, a sink, and a faucet. The walls are tiled in dark gray, and the floor is tiled in light beige.
  • Empty hallway with tiled floor, white walls, and a built-in closet with sliding doors.
  • A lush garden area with a small stream, surrounded by dense greenery and trees, with a modern white building in the background.
  • Modern kitchen with light-colored cabinets, a central island, and a large sliding glass door leading to a balcony.
  • Modern bathroom with dark grey tiles, a white toilet, a glass-enclosed shower, a wooden bench, and a window with blinds.
  • Metal staircase with a grid-like railing leading down to a grassy area surrounded by trees.
  • Modern balcony with tiled flooring, glass railings, and a view of the surrounding greenery.
  • Modern two-story building with white facade, large windows, and balconies. The ground floor features a tiled patio area with a metal railing and a small garden with tall grasses.
  • Floor plan of a residential property showing layout, dimensions, and surrounding land details. Includes labeled areas such as living space, garden plot, and neighboring plots.
  • Certificate for a building in Liestal, Basel-Landschaft, confirming compliance with Minergie standards for energy efficiency and comfort.
  • Floor plan of a residential building showing multiple rooms, including a living room, kitchen, bedrooms, bathrooms, and a balcony.
1 / 18
4.5 rooms156m²CHF 3,150.–
Top
Goldbrunnenstrasse 13, 4410 Liestal

Apartment in Liestal

4 1/2 room apartment on 156m2This exclusive apartment is located on the ground floor of a small multi-family house and has access to its own 224m2 large natural garden with direct access to the romantic Rösernbach. The location is sunny and quiet, near the Munzach bus station. The SBB train station is about a 9-minute walk away. Within a 10-23 minute walk, you will find a kindergarten, primary and secondary schools, a gymnasium, a pedagogical university, an education center, and a vocational school.The luxurious kitchen is integrated into the 60m2 large, open-plan living-dining room. From the living room, you can access the 95m2 large terrace (about 30m2 covered) and the garden. The wellness bathroom is accessible from the main bedroom. One of the two additional bedrooms has direct access to the terrace. The separate bathroom contains a spacious shower with a glass door, in addition to a toilet, sink, and mirror cabinet. A utility room with a washing machine, dryer, and sink is also located in the apartment. The apartment includes a lockable cellar of about 8m2.All rooms are equipped with high-quality materials. The bedrooms have parquet flooring, while the other rooms have ceramic flooring. Integrated ceiling lights provide modern living quality. The kitchen is equipped with modern built-in appliances, including an induction cooktop, steamer, warming drawer, etc. A parking space (No. P 2 for CHF 150) and an outdoor parking space (No. P 5 for CHF 50) can be rented separately. A bike/stroller room is located in the basement. The house is wheelchair accessible (elevator) and has a Minergie certificate.NO BROKER CALLS!

Travel time
-
  • A large, two-story house with a tiled roof, white walls, and wooden accents. Features include a garage, a driveway, and surrounding greenery.
  • A two-story wooden house with balconies adorned with pink flowers, a well-maintained lawn, and outdoor seating area with tables and chairs.
  • Floor plan showing multiple rooms including a living room, kitchen, bedrooms, and bathrooms with labeled dimensions and room numbers.
  • Floor plan showing multiple rooms, including living areas, bedrooms, bathrooms, and a kitchen, with detailed measurements and annotations.
  • A spacious hallway with wooden walls, a stone-tiled floor, and a coat rack with jackets. The hallway leads to another room with visible furniture and lighting.
  • A narrow hallway with wooden doors leading to various rooms, including a bedroom and a living area. The hallway features a wooden bench and a small storage unit on the left side.
  • Cozy bedroom with wooden ceiling, large window, bed, baby crib, small table with books, wardrobe, and a green blanket on the floor.
  • Bright, cozy room with wooden ceiling and floor, large window, orange sofa, desk with computer, and shelving unit with books and boxes.
  • Bathroom with a toilet, shower stall, towel rack, toilet paper holder, and a small shelf inside the shower for toiletries.
  • Bathroom with a sink, toilet, mirror, and a shower. Features tiled walls and a wooden ceiling.
  • A well-lit hallway with wooden ceiling beams, stone flooring, and a small wooden console table with decorative items. The hallway features arched doorways leading to other rooms, including a dining area visible in the background.
  • Bright, wooden kitchen with a dining table and chairs, wooden cabinets, a sink, and a dishwasher. Large windows and a door lead to a balcony.
  • Bright kitchen with wooden cabinets, a central wooden table, and modern appliances including a refrigerator, oven, and microwave. The space features a dark countertop and a hanging light fixture above the table.
  • Cozy living room with wooden walls and ceiling, large windows, grey sectional sofa, wooden coffee table, floor lamp, and decorative vase with flowers.
  • Bright living room with wooden walls, large windows, a wooden coffee table with a vase of tulips, a television on a stand, and speakers.
  • Wooden balcony with large windows, black wicker sofa and table, scenic view.
  • A narrow staircase with wooden steps and a white railing, featuring a small rug on the landing and framed pictures on the wall. A wooden door is visible on the left side.
  • Spiral staircase with dark stone steps and a central wooden handrail, surrounded by white walls and framed artwork.
  • Bathroom with marble tiles, a bathtub, a showerhead, a small stool, and a red towel hanging on the wall. The room features wooden windows and a sloped wooden ceiling.
  • Bathroom with a white sink, mirror, toilet, wooden door, and shelves holding various items. The room features tiled walls and a slanted wooden ceiling.
  • Cozy wooden bedroom with exposed beams, large windows, and a sliding mirror that reveals a second bed in a lofted area.
  • Wooden balcony with open wooden railings, large windows, and a scenic view of a green field and distant mountains.
1 / 22
4.5 rooms120m²CHF 3,200.–
Top
Monbielerstrasse 60, 7250 Klosters

Charming 4.5-room maisonette apartment with balcony and mountain view in Klosters

Welcome to this beautiful 4.5-room duplex apartment on Monbielerstrasse 60 in Klosters, Graubünden. The spacious apartment with 120 m² of living space spans two floors and impresses with its characteristic wooden style, which combines warmth and alpine flair.The apartment offers: • Bright living room: Cozy living room with wooden walls, wooden ceiling and large windows, which lets in a lot of light and creates a welcoming atmosphere. • Kitchen with dining area: Bright, wood-paneled kitchen, wooden cabinets, sink and dishwasher – large windows and a door lead directly to the balcony. • Bedrooms: Cozy bedrooms with wooden ceilings, exposed beams and large windows. • Bathrooms: Several bathrooms, including one with a bathtub and one with a shower cubicle – both stylishly equipped with wooden ceilings and high-quality materials. • Balcony with a view: Wooden balcony with open railings and a picturesque view of green meadows and the surrounding mountains. • Entrance area: Spacious hallway with wooden walls, stone floor and wardrobe. Features and special features: • Year of construction: 1999 • Living space: 120 m² • Floor: 1st upper floor, maisonette over 2 floors • Balcony with a great view • Parking space available • Pets allowed • Child-friendly • Available: 01.10.2026 Location: The apartment is located in Klosters, one of the most well-known and popular holiday destinations in Graubünden.

Travel time
-
  • Multi-story residential building with beige facade, multiple windows, and balconies featuring decorative metal railings.
  • Empty kitchen with white cabinets, stainless steel sink, and built-in oven. Grey tiled floor and white walls.
  • Empty attic room with wooden flooring, white walls, and skylight windows allowing natural light.
  • Modern bathroom with marble tiles, a toilet, a sink with a faucet, a mirror, and a shower head.
  • Empty hallway with beige tiled flooring, white walls, and recessed lighting. A door leads to another room at the end.
  • Empty room with light wooden flooring, white walls, and a single window letting in natural light. The room has a square layout with a door visible on one side.
1 / 6
4.5 rooms120m²CHF 1,920.–
Top
Chemin du Closin 4, 1666 Villars-sous-Mont

Magnificent 4.5-room attic apartment in Villars-sous-Mont

Discover this new and bright attic apartment of 4.5 rooms, located on the 2nd floor of a modern residential building in Villars-sous-Mont. Built in 2023, this accommodation combines contemporary comfort and an exceptional living environment.The highlights of this apartment: • Generous surface area: 120 m² of living space offering beautiful volumes and nice brightness. • Equipped kitchen: Modern kitchen on elegant gray tiling. • Beautiful view: Enjoy an unobstructed and pleasant view from your apartment. • Garage and parking: Parking spaces are available as an option for your comfort. • Accessibility: The apartment is fully accessible to people with reduced mobility. • Family-friendly: An ideal environment for children. Environment and situation: Nestled in the charming village of Villars-sous-Mont, this apartment benefits from a calm and peaceful setting, both day and night. In summer, the sun is generous, allowing you to fully enjoy the outdoors. The river is nearby, offering beautiful walks in nature. The Neirivue train station is accessible on foot in about 15 minutes, making your trips easier.Available from September 1st, 2026, this attic apartment represents a rare opportunity to live in a new, modern home in a preserved natural environment in the Fribourg region. Don't miss this chance to make this exceptional property your new home!Video link: https://www.youtube.com/watch?v=fspOwJfBQec
Travel time
-
  • Modern bathroom with two sinks on a wooden vanity, a large mirror with built-in cabinets, a bathtub, and a skylight window providing natural light.
  • Modern bathroom with a large skylight, wooden vanity with two sinks, a bathtub, and a mirror cabinet.
  • Modern staircase with wooden steps and concrete walls, illuminated by wall-mounted lights and a skylight at the top.
  • Modern, minimalist room with wooden flooring, exposed wooden beams, a concrete counter, and a small vase on the counter. A skylight provides natural light, and there are wall-mounted lamps for additional illumination.
  • Empty room with light wooden flooring, white walls, and recessed lighting in the ceiling. A doorway leads to another room with a visible railing.
  • An empty attic space with exposed wooden beams, wooden flooring, and large windows offering a view of greenery outside.
  • Modern bedroom with wooden flooring, slanted wooden ceiling, skylight window, and a neatly made bed with pillows and a colorful blanket.
  • Modern hallway with light wooden ceiling, white walls, tiled floor, and a wooden door leading outside.
  • Empty room with wooden flooring, white walls, and a slanted wooden ceiling. A doorway leads to another room with white tiled flooring.
  • Modern living and dining area with wooden flooring, large windows, a sectional sofa, coffee table, dining table with chairs, and a leather armchair.
  • Modern kitchen with wooden bar counter, black cabinets, two black stools, stainless steel sink, and a small wooden shelf.
  • Modern bathroom with a white toilet, wooden vanity with a sink, and a large mirror above the sink.
  • Bright room with wooden flooring, large sliding glass doors leading to a snowy outdoor view, and a potted plant near the entrance.
1 / 13
4.5 rooms200m²CHF 3,880.–
Top
Bad 1, 9104 Waldstatt

Modern 4.5-room maisonette apartment in Waldstatt – new building with balcony and garage

Welcome to this exclusive, modern 4.5-room maisonette apartment in the new building at Bad 1 in Waldstatt (9104). The object, built in 2023, spans two floors with a spacious living area of 200 m² and combines contemporary design with natural materials of the highest quality.The apartment offers: • Bright living and dining area: Modern living and dining area with wooden floor, large windows, a corner sofa, coffee table, dining table with chairs, and a leather armchair – ideal for relaxation and enjoyment. • Modern kitchen: Stylish kitchen with wooden counter, black cabinets, two black stools, stainless steel sink, and a small wooden shelf. • Bedroom: Cozy bedroom with wooden floor, sloping wooden ceiling, and skylight for natural light. • Attic with character: Open attic area with exposed wooden beams, wooden floor, and large windows with a view of the greenery. • Modern bathrooms: Several high-quality bathrooms, including one with a large skylight, wooden washbasin with two sinks, bathtub, and mirror cabinet. • Balcony: Private balcony with a beautiful view – sunny in summer. • Garage & parking: Own garage and an additional parking space included. • Modern staircase: Stylish staircase with wooden steps and concrete walls, illuminated by wall lamps and a skylight. Location & surroundings:The apartment is located in a quiet area – both during the day and at night, it is pleasantly quiet. The location in Waldstatt scores with an excellent connection: • Bus stop Adler: approx. 5 minutes on foot • Waldstatt train station: approx. 11 minutes on foot • Coop supermarket: approx. 10 minutes on foot • Waldstatt school: approx. 9 minutes on foot This exceptional maisonette apartment combines modern living with natural materials, plenty of light, and a quiet, natural environment in the Appenzellerland. Available from January 1, 2027 – secure your new home now.

Travel time
-
  • Open-plan living and dining area with wooden flooring, large windows, a sofa, a coffee table, a dining table with chairs, and a kitchen counter with a coffee machine and blender.
  • Bright, open-plan living and dining area with wooden flooring, large glass doors leading to a balcony, dining table with chairs, kitchen area with cabinets and appliances, and a small play kitchen for children.
  • Modern living room with a dark brown sofa, ottoman, flat-screen TV on a white stand, glass cabinet with wine glasses, floor lamp, and an open kitchen area with a counter and chairs.
  • Modern kitchen with grey cabinetry, stainless steel appliances, a central island, and a dining area with a wooden table and chairs. The space features wooden flooring and ample natural light from a skylight.
  • Balcony with wooden decking, white table and chairs, small cabinet, decorative lantern, and vase.
  • Balcony with a grill, overlooking a residential area with houses, trees, and a parking lot.
  • A clean, modern hallway with light wooden flooring, white walls, and recessed ceiling lighting. A small black rug is visible in the adjacent room, and a door is open to reveal a glimpse of another space.
  • A narrow hallway with light wooden flooring and white walls, leading to a room with a small table and chairs visible at the end.
  • Modern bedroom with wooden flooring, large white wardrobe, and a neatly made bed with dark bedding.
  • Modern bedroom with a white bed, dark blue blanket, and pillows, set on a wooden floor with a large window offering a view of greenery.
  • Modern bathroom with white tiles, a toilet, a sink with a mirror, a shower, and a towel hanging on the wall.
  • Modern bathroom with white tiles, black floor, sink, toilet, mirror, and various accessories including a wicker basket and a small toilet seat for children.
  • Modern bedroom with a large bed, a black rug, a wooden wardrobe, a desk with a chair, and a bookshelf with decorative items.
  • Modern bedroom with wooden flooring, a bed with white bedding, a black rug, and a nightstand. The room features large windows with a view of the city and a door leading to a balcony.
  • Modern bathroom with white tiles, black floor, bathtub, sink, toilet, mirror, towel rack, and towel.
  • Brightly lit children's bedroom with wooden flooring, a crib, changing table, toy teepee, and shelves with books and toys.
  • A well-lit children's bedroom with a crib, teepee tent, round rug, and shelves filled with toys and storage bins.
  • Compact laundry area with stacked washing machine and dryer, white cabinetry, and dark tiled floor.
1 / 18
4.5 rooms125m²CHF 3,100.–
Top
Klosterzelgstrasse 3, 5210 Windisch

Bright 4.5-room Minergie apartment with balcony in 6 minutes walking distance to Brugg train station

This modern, bright 4.5-room apartment is located on the 2nd floor of a well-maintained new building from 2014 in Windisch/Brugg (AG). With a spacious living area of 125 m², this apartment offers everything you need – ideal for families, couples, or anyone who values comfortable living in a quiet location. Apartment overview: • Open living and dining area: Bright, open floor plan with wooden floor, large windows, and glass doors leading to the balcony – perfect for relaxing and enjoying. • Modern kitchen: Stylish kitchen with gray cabinet front, stainless steel appliances, central kitchen island, and dining area with wooden table and chairs – plenty of daylight included. • Bedrooms: Three spacious bedrooms with wooden floors, large windows, and plenty of daylight. • Modern bathrooms: Two stylish bathrooms with white tiles, black floor, bathtub, shower, and high-quality accessories. • Practical laundry area with washing machine and dryer directly in the apartment. • Loggia: Approximately 12 m² large, cozy loggia. Thanks to sunshade and protected construction, it is also pleasantly usable during the transition period. Special features: • Minergie-certified – the comfort ventilation provides a pleasant temperature and smell all year round. • Wheelchair accessible • Two parking spaces in the underground garage belong to the apartment. • Pets allowed • Child-friendly – there is a playground in the settlement Renovations: · Parquet - The entire parquet floor was sanded and resealed (including baseboards). · Walls/ceilings – the entire apartment was repainted. · Washing machine/dryer – completely new devices were installed. · Refrigerator – the refrigerator (including freezer) was also replaced. Location and surroundings: The apartment is located in a quiet residential area in Windisch and impresses with its excellent infrastructure. The bus stop Windisch Center can be reached in just 2 minutes on foot, and the Brugg train station is a 7-minute walk away. For daily needs, a Denner supermarket is available within a 3-minute walk. The entrance to the beautiful Königsfelden park is only about 50 m away.

Travel time
-

Suggested properties for you based on search results

Other interesting objects