Quick Filters for your search

Quick-filters

We show you quick-filters based on the most used filters by location.

By using these, you can enhance your search experience by finding new and interesting properties to your likings.

23161 results - Flats for rent: Switzerland

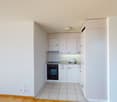
  • Modern kitchen with white cabinets, granite countertop, stainless steel sink, faucet, oven, and dishwasher.
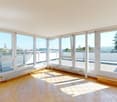
  • Bright living room with wooden furniture, large sliding glass doors leading to a patio, a sofa, coffee table, TV stand, and a small dining area with a table and chairs.
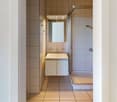
  • Modern bathroom with dark tiled floor, white walls, and grey tiles around the toilet area. Features a blue toilet seat cover, a white sink with a chrome faucet, a mirrored cabinet, and a window with blinds.
  • Modern bathroom with white tiles, dark tiled floor, a white sink with a mirror above, and a toilet with a blue seat cover.
  • Living room with a grey sofa, wooden cabinet, TV stand, floor lamp, and a small table. The walls are painted yellow, and there is a tiled floor.
  • Empty room with light pink walls, dark flooring, and a window with frosted glass panels. A small cabinet is visible on the right side.
  • A small, tiled room with a white cupboard holding toilet paper and other items. The room has a window with blinds and a door leading to another area.
  • Empty hallway with tiled floor, white walls, a closed grey door, a small shelf, and a telephone mounted on the wall.
  • A modern, open-plan kitchen and dining area with white cabinets, a central island, and a dining table with four chairs. The space features large windows with white curtains, tiled flooring, and a hanging pendant light.
  • Bedroom with a bed, bookshelf, small table, and plant near the window. The room has large windows with a view of greenery outside.
  • Bedroom with a wooden bed, purple bedding, a small wooden shelf on the wall, and a chandelier hanging from the ceiling.
  • A clean, tiled hallway with white walls and wooden doors on either side, leading to other rooms.
  • Empty room with bare walls, wooden floor, and a small wooden table near the window. No furniture or equipment.
1 / 13
4.5 roomsCHF 1,780.–
Top
Husmatt 1, 3325 Hettiswil b. Hindelbank

Charming 4.5-room apartment in Hettiswil b. Hindelbank – available from November 2026

Welcome to this well-maintained and family-friendly 4.5-room apartment at Husmatt 1 in Hettiswil b. Hindelbank. The apartment impresses with its bright, inviting rooms and a well-thought-out floor plan – ideal for families, couples, or anyone who appreciates the quiet country life.The apartment offers, among other things: • Bright living room: With large sliding glass doors leading directly to a terrace, as well as a cozy seating area and small dining area – sunny and inviting. • Modern living and dining area: Open-plan layout with white cabinets, central kitchen island, dining table for four people, large windows with white curtains, and stylish pendant light. • Modern kitchen: Equipped with white cabinets, granite countertops, stainless steel sink, oven, and dishwasher. • Two bedrooms: Both with large windows and a view of the greenery – quiet and cozy. • Two modern bathrooms: With dark tile floors, white walls, and contemporary fixtures. • Well-maintained hallways: Bright, tiled corridors with wooden doors create a pleasant atmosphere. • Balcony: Ideal for relaxing and enjoying the surroundings. • Parking and garage included. Location and surroundings: The apartment is located in the quiet municipality of Hettiswil b. Hindelbank in the canton of Bern. The nights are pleasantly quiet, and in the summer, the location benefits from plenty of sunshine. The bus stop Hettiswil Dorf is just a 3-minute walk away and provides good connections to the region.Pets are warmly welcome, and the apartment is particularly child-friendly – a true home for the whole family.The apartment is available from November 1, 2026. We look forward to your contact!

Travel time
-
  • Open-plan living and dining area with grey tiled flooring, a wooden dining table surrounded by black chairs, and a modern kitchen with red cabinets and stainless steel appliances.
  • Modern living and dining area with grey sectional sofa, coffee table, dining table, and chairs. Large windows and sliding glass door provide natural light.
  • Modern kitchen with red cabinets, white tiles, and a stainless steel sink. Includes a window, radiator, and various small items on the counter.
  • Modern kitchen with red cabinets, black countertop, and various appliances including an oven, microwave, toaster, and a chair.
  • Bright bedroom with wooden flooring, large window, bed with white bedding, desk with chair, and storage unit.
  • Modern bedroom with wooden flooring, a large bed with white bedding, a white wardrobe with mirrored doors, and a small table with decorative items.
  • Office space with wooden flooring, large window, desk, chair, laptop, cabinet, and bookshelf with books.
  • A furnished room with wooden flooring, a desk with a chair, a bookshelf, and a radiator on the wall.
  • Empty room with wooden flooring and white walls, featuring a large window with a view of the outside.
  • Empty room with wooden flooring, white walls, and a large window with a view of a neighboring building and tree. A red chair is placed near the window.
  • A narrow hallway with grey tiled flooring and white walls, leading to a small bathroom with a sink, bathtub, and window.
  • Modern bathroom with white tiles, a double sink, a bathtub, and a toilet. The room features a large window and sleek, contemporary fixtures.
  • Modern bathroom with double sink, chrome faucets, large mirror, bathtub, and glass on counter.
  • Clean, modern hallway with grey tiled flooring and white walls, leading to a glass door at the end.
1 / 14
4.5 rooms100m²CHF 1,790.–
Top
Rte de la Chassotte 5, 1762 Givisiez

Bright 4.5-room apartment with balcony in Givisiez

Discover this charming 4.5-room apartment on the 2nd floor of a well-maintained building in Givisiez (1762). Renovated in 2015, this apartment offers a pleasant and bright living environment, available from July 1st, 2026.The apartment has the following characteristics: • Living area: 100 m², functionally and comfortably divided, with a large, fitted kitchen open to the living room. 3 bedrooms with parquet flooring. Bathroom with bathtub/WC. Entrance hall with built-in wardrobes. • Laundry room: Washing machine and dryer are available for free • Basement • 2 balconies • Outdoor parking space: Available upon request • Sunlight: Very sunny in summer and also well-lit in winter. • Environment: Immediate proximity to a shopping center, pharmacy, doctor, post office, fitness center Geographical location: Ideally located, this apartment benefits from excellent accessibility. The "Givisiez Mont-Carmel" bus stop is just a 2-minute walk away, and Givisiez train station is within a 10-minute walk. For your daily needs. Families will appreciate the proximity to the primary school, which is a 10-minute walk away. Highway access in 5 minutes.Combining comfort, brightness, and practicality, this apartment is an ideal opportunity for a family or individuals looking to settle in a serene environment while remaining close to amenities. Don't miss this great opportunity to make this apartment your new home!

Travel time
-
  • Bright living and dining area with wooden flooring, large sliding glass doors leading to a patio, a dark sectional sofa, a wooden dining table with chairs, and a modern kitchen counter with potted plants.
  • Open-plan kitchen and living area with wooden flooring, white cabinets, black countertop, induction stove, sink, sofa, ottoman, coffee table, and potted plants.
  • A modern hallway with a built-in closet, shoes neatly arranged on the floor, and a view into a living area with wooden flooring and furniture.
  • Hallway with tiled floor leading to a living area and a bathroom. The living area features a sofa, coffee table, and small kitchen counter. The bathroom includes a toilet, sink, and a small rug.
  • Modern bathroom with white tiled walls, dark tiled floor, sink, toilet, mirror, toilet paper holder, and a small round rug.
  • Open-plan living and kitchen area with light wood flooring, white cabinets, a black countertop, a sofa, a dining table, and several potted plants.
  • Open-plan kitchen and dining area with light wood flooring, white cabinets, a wooden dining table with chairs, and a modern oven. Large sliding glass doors lead to a garden with outdoor seating.
  • Modern dining room with a wooden dining table, six chairs, white cabinets, and a small kitchen area with an oven and potted plants.
  • Modern living and dining area with hardwood flooring, a large sectional sofa, a coffee table, an ottoman, a dining table with six chairs, and a television on a stand.
  • Modern living room with a large sectional sofa, coffee table, ottoman, and a TV mounted on the wall. The space is open-plan, connecting to a dining area with a table and chairs, and a kitchen in the background.
  • A modern outdoor patio with tiled flooring, lounge chairs, and potted plants, overlooking a well-maintained lawn and modern apartment buildings.
  • A modern outdoor patio with a wicker sofa, wooden table, and lounge chairs, surrounded by potted plants and a well-maintained lawn.
  • Modern bathroom with white tiles, black floor, bathtub, toilet, sink, washing machine, and two round rugs.
  • Modern bathroom with white tiles, a large sink, a bathtub with a glass shower enclosure, and two round rugs on the dark tiled floor.
  • Well-maintained garden with a lawn, gravel area, potted plants, and outdoor seating including chairs and a sofa.
  • Modern bedroom with a lofted bed, desk with computer and dual monitors, ergonomic chair, and large window with blinds.
  • Modern bedroom with a large double bed, wooden flooring, and large window with blinds. The bed features a tufted headboard and is made up with blue bedding and pillows.
  • Floor plan of a house with multiple rooms including living room, dining room, kitchen, bedrooms, bathrooms, and a terrace.
1 / 18
3.5 rooms105m²CHF 2,290.–
Top
Bahnhofstrasse 9A, 9430 St. Margrethen

Bright 3.5-room apartment with large private garden in St. Margrethen

From 1 October 2026, we are renting this centrally located 3.5-room apartment on the ground floor at Bahnhofstrasse 9A in St. Margrethen. An earlier move-in is possible by arrangement.The apartment has 105 m² of living space and is located in a multi-family house from 2008. It has always been carefully maintained and presents itself in a very well-kept condition.Features: • 105 m² of living space • Bright living and dining area with direct access to the terrace and garden • Particular highlight: approximately 165 m² private garden with around 30 m² terrace • Practical storage room directly at the terrace • Open kitchen with plenty of storage space • Bathroom with bathtub, shower, and toilet • Laundry room in the apartment • Separate guest toilet • Private storage room with additional storage space • Comfort ventilation for continuous air renewal and a pleasant room climate • Elevator in the building • Basement compartment • Spacious underground parking space for rent at CHF 130.- per month LocationThe apartment is located in a central and yet quiet location. Shopping facilities, public transport, and schools are easily accessible on foot. • St. Margrethen train station: approximately 3 minutes' walk • Coop: approximately 2 minutes' walk • Pharmacy: approximately 1 minute's walk • Bus stop "Mineralbad": approximately 3 minutes' walk • Rosenberg school: approximately 7 minutes' walk If you are looking for a very well-maintained apartment with plenty of space inside and out, we look forward to your contact. We will be happy to arrange a viewing appointment with you.

Travel time
-
  • Dining room with wooden table, white chairs, pendant light fixture, picture frame on wall, and decorative clock.
  • A narrow hallway with wooden stairs leading upwards, white walls, and a small rug at the base of the stairs.
  • Modern kitchen with light-colored cabinets, a microwave, and a small dining area with a table and chairs.
  • {"type": "Kitchen", "objects": ["sink", "faucet", "dish rack", "cup", "cupboard", "drawer", "electric kettle", "bottle", "bottle", "bottle", "bottle", "bottle", "bottle", "bottle", "bottle", "bottle", "bottle", "bottle", "bottle", "bottle", "bottle", "bot
  • A small, well-lit bedroom with a single bed, colorful bedding, a wardrobe, a round hanging lamp, a colorful rug, and a suitcase near the window.
  • Modern living room with a large sectional sofa, coffee table, TV stand with a screen, side table, floor lamp, and a shelf with decorative items.
  • Modern bathroom with a glass-enclosed shower stall, tiled walls, and a toilet. The shower features a handheld showerhead and built-in shelves holding toiletries.
  • Modern bathroom with white tiles, a large sink with dual faucets, a toilet, a radiator, a mirror, and a window with a towel.
1 / 8
4.5 rooms120m²CHF 1,800.–
Top
Schlössliweg 17, 2542 Pieterlen

Attractive 4 ½-room apartment with balcony and garage for rent in Pieterlen

Cozy living happiness in a quiet location – available from mid-August or by arrangementWelcome to this spacious and charming 4 ½-room apartment on the 2nd floor at Schlössliweg 17 in Pieterlen. With a generous living area of 120 m², this original apartment offers plenty of space and comfort for families or individuals who appreciate comfortable living.The highlights of the apartment: • Spacious layout: A spacious, inviting entrance that can also be used as an additional room or office. • Eat-in kitchen: A very spacious, separate eat-in kitchen with plenty of space for cooking and lingering. • Comfort in everyday life: Practical built-in closets for additional storage space, as well as a private washing machine and dryer directly in the apartment. • Outdoor area: A cozy balcony with a beautiful view, inviting you to relax. • Parking: A garage can be rented on request. Location and surroundings: The apartment is located in an extremely quiet environment – both during the day and at night, you can enjoy pleasant silence here. The ideal orientation provides plenty of sunshine in the summer, and the apartment also benefits from attractive sunlight in the winter. Perfect for all those who appreciate the idyllic village life in Pieterlen.This apartment combines high living comfort with a quiet, sunny location. An ideal new home!

Travel time
-
  • Modern kitchen with white cabinets, a wooden dining table, and a pendant light. The table is set with plates, cups, and a book, and there are chairs around it. An oven is visible in the background, and the space has large windows with a view of the outdoo
  • Modern bedroom with a large bed, nightstand, chandelier, ottoman, potted plant, and scenic view through large windows.
  • Modern bathroom with a bathtub, sink, toilet, and showerhead. Features a large mirror with built-in lighting, a towel rack, and a small basket with a towel.
  • Floor plan of a residential unit featuring a living area, two bedrooms, two bathrooms, kitchen, entrance, and balcony.
  • Aerial view of a residential complex with multiple apartment buildings, surrounded by green fields and trees. The buildings have solar panels on their roofs, and there is a soccer field and parking area nearby.
  • Floor plan of a residential complex with labeled buildings, bus lines, and surrounding areas.
1 / 6
3.5 rooms98m²CHF 2,730.–
Top
Papillonallee 111b, 3172 Niederwangen b. Bern

First-time rental: Modern 3.5-room apartment including parking space on Papillonallee in Köniz

Welcome to this beautiful new apartment in Niederwangen near Bern! This bright and stylish 3.5-room apartment on the 2nd floor will be ready for occupancy from December 1, 2026 and impresses with high-quality equipment, sustainable construction, and an excellent location.The apartment offers: • Open kitchen: Bright, modern kitchen with white cabinets and Electrolux induction cooktop. • Loggia with south-west orientation (9m2) and balcony with north-east orientation (8m2). • Wheelchair accessible & elevator: The apartment is barrier-free and the house has an elevator – ideal for people with limited mobility. • Garage: A private parking space is available. • Minergie-certified: The new building meets the highest energy standards and guarantees sustainable, comfortable living. • Additionally: Basement compartment, oak parquet with underfloor heating, ceramic tiles in the bathrooms, and a private laundry tower (Electrolux brand) in the apartment. Location & surroundings: • Near nature: The Könizbergwald recreation area is right outside the front door. • Bright: Large windows provide plenty of daylight and a beautiful view of the outdoors. • Public transport: The Ried bus stop is a 1-minute walk away, and the Niederwangen train station can be reached in under 15 minutes on foot. • Highway access: in just 3 minutes by car • Shopping: A Coop supermarket is located directly at Niederwangen train station. • School: The Niederwangen school is a 3-minute walk away. This futuristic new apartment on Papillonallee 111b combines modern living comfort, sustainability, and a lively community, as well as excellent infrastructure. Maybe your new home soon?We look forward to your meaningful application.Please note: The apartment is currently still under construction and cannot be visited yet. Therefore, the images in the ad are visualizations.

Travel time
-
  • Modern kitchen with white cabinets, a wooden dining table, and a pendant light. The table is set with plates, cups, and a book, and there are chairs around it. An oven is visible in the background, and the space has large windows with a view of the outdoo
  • Modern bedroom with a large bed, nightstand, chandelier, ottoman, potted plant, and scenic view through large windows.
  • Modern bathroom with a bathtub, sink, toilet, and showerhead. Features a large mirror with built-in lighting, a towel rack, and a small basket with a towel.
  • Floor plan showing a studio/atelier area (58.8 m²), a WC/DU (6.1 m²), and a garden (8.1 m²). Layout includes a living space with seating and dining area.
  • Aerial view of a residential complex with multiple apartment buildings, surrounded by green fields and a soccer field.
  • Floor plan of a residential complex with labeled buildings, bus lines, and surrounding areas. Includes sections labeled A through H, bus stops, and nearby landmarks.
1 / 6
1.5 rooms67m²CHF 2,040.–
Top
Papillonallee 111a, 3172 Niederwangen b. Bern

First-time rental: Modern 1.5-room studio including parking space on Papillonallee in Köniz

Welcome to this brand-new, modern studio in Niederwangen near Bern! This stylish 1.5-room apartment on the ground floor will be ready for occupancy from December 1, 2026 and impresses with high-quality equipment, sustainable construction, and an excellent location.The apartment offers: • Modern kitchen: Bright, modern kitchen with white cabinets and Electrolux induction cooktop. • Garden with south-west orientation: Enjoy your own outdoor area (8m2) with a beautiful view. • Barrier-free & elevator: The apartment is wheelchair accessible and the house has an elevator – ideal for people with limited mobility. • Garage: A private parking space is available. • Minergie certified: The new building meets the highest energy standards and guarantees sustainable, comfortable living. • Additionally: Basement compartment, oak parquet with underfloor heating, ceramic tiles in the bathrooms, and a private laundry tower (Electrolux brand) in the apartment. Location & surroundings: • Near nature: The Könizbergwald recreation area is right outside the front door. • Bright: Large windows provide plenty of daylight and a beautiful view of the outside. • Public transport: The Ried bus stop is a 1-minute walk away, and the Niederwangen train station can be reached in under 15 minutes on foot. • Highway access: in just 3 minutes by car • Shopping: A Coop supermarket is located directly at Niederwangen train station. • School: The Niederwangen school is easily accessible on foot in 3 minutes. This futuristic new apartment on Papillonallee 111a combines modern living comfort, sustainability, and a lively community, as well as excellent infrastructure. Maybe your new home soon?We look forward to your meaningful application.Please note: The apartment is currently still under construction and cannot be visited yet. Therefore, the pictures in the ad are visualizations.

Travel time
-
  • Empty room with wooden flooring, stone walls, and large windows. No furniture or equipment present.
  • Modern kitchen with stainless steel appliances, including a refrigerator, oven, and stove, along with grey cabinets and a sink with a faucet. The space features a tiled floor and a wooden staircase leading upwards.
  • Empty room with wooden flooring, stone walls, and a staircase leading to another area.
  • A narrow hallway with a wooden staircase leading upwards, a kitchen area with cabinets and a sink, and a small wood-burning stove on the right side.
  • Empty room with wooden flooring, white walls, large windows with dark curtains, and a radiator under the windows.
  • Empty room with wooden flooring, white walls, large windows with curtains, radiator, and an open doorway leading to another room.
  • Modern bathroom with white tiled walls, a stacked washing machine and dryer, a toilet, a sink with a modern faucet, and a mirrored cabinet.
  • Modern bathroom with a white sink, chrome faucet, toilet, and a mirror above the sink. The walls are tiled in light beige tiles.
  • Hallway with tiled floor, wooden staircase railing, open doorway leading to another room with wooden flooring, and a heart-shaped sticker on the wall.
  • Empty room with wooden flooring, white paneled walls, a window with white frame, and a radiator below the window.
  • Empty room with wooden flooring, light-colored walls, and a window with a radiator below it.
  • Wooden balcony with railing, overlooking a residential area with houses and greenery.
  • A two-story house with a wooden deck and railing, overlooking a scenic valley with mountains in the background.
1 / 13
4.5 rooms115m²CHF 1,650.–
Top
Grand'Rue 44, 2056 Dombresson

Charming 4.5-room apartment for rent in Dombresson – Grand'Rue 44

Discover this character apartment with 4.5 rooms located on the 1st floor of an old, charming building, in the heart of the village of Dombresson, in the canton of Neuchâtel. With its 115 m² of living space, this apartment will seduce lovers of authenticity and space.The apartment offers you: • Modern kitchen: Fully equipped with stainless steel appliances (refrigerator, oven, stove), elegant gray cabinets, and a tiled floor. A wooden staircase adds a warm touch to the whole. • Bright rooms: Exposed stone walls, a wooden parquet floor, and numerous windows letting in natural light give this apartment an authentic character and a unique atmosphere. • Terrace: A large, private outdoor space to enjoy the beautiful days. • Washing machine and dryer: Included for your daily comfort. • Parking space: Available for your vehicle. Location and amenities: Ideally located in the village of Dombresson, this apartment offers a peaceful living environment while being close to essential amenities: • Bus stop Bas des Crêts about 30 minutes on foot • Pam food store 100 meters away • Post office 100 meters away • Primary school about 1 minute on foot • Bakery 30 meters away • Butcher's shop 10 meters away. Available from September 30, 2026, or earlier, this apartment combining the charm of the old with modern equipment is a rare opportunity. For solvent persons only.

Travel time
-
  • A narrow hallway with wooden flooring, white walls, and a bench on the right side. The hallway leads to a kitchen area with white cabinets and a window.
  • A narrow hallway with light wooden flooring, white walls, and two doors. One door is closed, and the other is open, revealing a glimpse of another room. A small wooden shelf is mounted on the left wall, and a ceiling light fixture is visible.
  • Modern bathroom with hexagonal dark blue tiles, white toilet, sink with chrome faucet, and illuminated mirror.
  • Modern bathroom with hexagonal dark blue tiles, white sink, toilet, and illuminated mirror above the sink.
  • Empty attic space with wooden flooring, white walls, and a small window with a view of the outside. The ceiling has a sloped design with exposed beams and lighting fixtures.
  • Empty room with light wooden flooring, grey walls, and large windows with grey frames, allowing natural light to enter.
  • Modern kitchen with white cabinets, a built-in oven, and a sink, featuring light wooden flooring and large windows.
  • Balcony with tiled floor, metal railing, and view of residential buildings and clear sky.
  • Balcony with concrete floor, metal railing, and a small table.
  • Balcony with tiled floor, wooden railing, and access to the building through a door.
  • Modern kitchen with white cabinets, granite countertop, sink, and built-in oven.
  • A small, well-lit room with a washing machine and dryer stacked side by side, featuring a grey door and a round ceiling light.
  • Compact bathroom with a white sink, chrome faucet, and a grey towel hanging on the side. The walls are light grey, and there are electrical outlets and a small shelf with items on the right side.
1 / 13
1.5 rooms37m²CHF 1,590.–
Top
Albisstrasse 1, 8932 Mettmenstetten

Modern 1.5-room apartment with balcony and beautiful view in Mettmenstetten

Discover this stylish and modern 1.5-room apartment on the 3rd floor. The apartment impresses with high-quality equipment, a Minergie certificate, and a sunny location – available from August 1, 2026.The apartment offers: • Bright living room: With bright wooden floor, large windows, and plenty of natural light – an inviting atmosphere to feel good. • Modern kitchen: White cabinets, granite countertop, built-in oven, and sink – functional and stylish at the same time. • Modern bathroom: Equipped with distinctive dark blue hexagonal tiles, white sink, toilet, and illuminated mirror. • Balcony: 25m2, with tile floor, metal railing, and beautiful view of the surroundings. • Practical washing and drying room available in the building. • Elevator: Convenient access to all floors. • Parking space: One parking space is available. • Minergie certification: Highest energy efficiency and sustainable living. • All rooms have underfloor heating and 24/7 comfort ventilation. • No pets are allowed. Location and surroundings:The apartment is quiet and yet perfectly connected. The bus stop Mettmenstetten Center can be reached in just 2-3 minutes on foot, the Mettmenstetten train station in about 7-8 minutes on foot. For shopping, the Volg is available in just 2 minutes on foot.This modern apartment is ideal for singles or couples looking for comfortable and energy-efficient living in a well-connected, quiet community in the canton of Zurich. Take the opportunity and secure this attractive home!

Travel time
-
  • An attic room with wooden floors, exposed wooden beams, and a skylight. It features a sofa, coffee table, a wicker chair, a screen, and a small table with items on it.
  • Living room with wooden flooring, a light-colored sofa, a wooden coffee table with remote controls, a wooden TV cabinet, a chair, and a flat-screen TV.
  • Attic living room with wooden floors, slanted wooden ceiling, skylight window, sofa, coffee table, and a wicker chair.
  • Bedroom with wooden floor, slanted ceiling, white bed with patterned bedding, radiator under window, and a window with white frame and curtain.
  • Cozy attic bedroom with wooden slanted ceilings, dark hardwood floors, and a large mural of autumn forest on one wall. A white bed with patterned bedding is positioned against the wooden wall.
  • A small attic bedroom with wooden flooring, a single bed with drawers, a window with a radiator below, and a slanted ceiling with exposed beams.
  • Empty room with wooden flooring, white walls, a window with a radiator below, and a white closet with double doors.
  • Empty room with wooden flooring, white walls, a white closet, and a door leading to another space.
  • A small, furnished room with a single white sofa bed and wooden flooring.
  • Empty hallway with tiled floor, wooden walls, and built-in storage unit on the left side.
  • A narrow hallway with tiled flooring, wooden paneling on one side, and white cabinetry on the other. Two doors are visible, one on each side of the hallway.
  • Cozy kitchen with wooden walls and ceiling, featuring a stove, sink, cabinets, and a small dining table with chairs.
  • Compact kitchen with white cabinets, a four-burner stove, a sink, a refrigerator, and a small wooden table.
  • Kitchen with wooden walls, tiled floor, stove, oven, table, and chairs.
  • Small bathroom with tiled walls and floor, featuring a toilet, sink, and shower area with a floral curtain. A window provides natural light.
  • Bathroom with a white sink, washing machine, mirror, and a door leading to another room.
1 / 16
3.5 roomsCHF 840.–
Top
Rue de la Côte 1, 2340 Le Noirmont

Charming 3.5-room attic apartment in Le Noirmont

Discover this charming 3.5-room attic apartment, located on the 3rd floor in the heart of Le Noirmont (2340), in the canton of Jura. Available immediately, this character-filled apartment will seduce families and lovers of authentic spaces.The apartment offers: • Cozy living room: A mansard roof with parquet, exposed wooden beams, and skylights, furnished with a sofa, coffee table, and a wicker chair — a cozy and bright atmosphere. • Bedrooms: Several rooms with sloping ceilings, exposed beams, parquet, and windows with radiators. One of them is decorated with a large mural representing an autumn forest, for a unique and soothing ambiance. • Equipped kitchen: Compact kitchen with white cabinets, four-burner stove, oven, refrigerator, and small wooden table — functional and convivial. • Bathroom: Bathroom with tiled walls and floor, toilet, sink, and shower with floral curtain. A window provides pleasant natural light. • Hallway: A hallway with tiled floor, wood paneling, and integrated white cabinets. • Parking space is included. Sunlight and tranquility: The apartment benefits from beautiful sunlight, especially in summer. The neighborhood is quiet, both day and night — ideal for enjoying a serene living environment.Ideal situation: All daily necessities are within reach: • The Le Noirmont train station and the Le Noirmont Gare bus stop are just 4 minutes' walk away. • The Coop supermarket is 4 minutes' walk away. • The Rue du Doubs pharmacy is 2 minutes' walk away. • The Le Noirmont primary school is 5 minutes' walk away — perfect for families with children. This attic apartment with affirmed character, combining the charm of wood and practicality, is a beautiful opportunity to seize without delay in the picturesque village of Le Noirmont.

Travel time
-
  • Modern wooden deck terrace with glass sliding doors, wooden railing, and a view of neighboring buildings and trees.
  • Modern multi-story building with large windows, wooden shutters, and balconies, surrounded by small trees and shrubs.
  • Empty kitchen with light wooden flooring, white walls, and a black countertop with a sink. Large windows allow natural light to fill the space.
  • Modern kitchen with white cabinets, black countertop, and integrated appliances, featuring large windows and wooden flooring.
  • Modern kitchen with white cabinets, black countertop, and a central island featuring a sink and faucet. Large windows provide natural light and a view of the neighborhood.
  • Modern kitchen with white cabinets, a built-in oven, and a black countertop sink.
  • Modern kitchen with white cabinets, black countertop, and a stainless steel sink. Large windows and a balcony are visible.
  • Bright hallway with wooden flooring, large glass doors leading to a balcony, and a view of neighboring buildings.
  • Empty room with wooden flooring, white walls, large window with view, and a closed door leading to another space.
  • Modern bathroom with a white sink, wooden countertop, mirrored cabinet, and sleek faucet.
  • Modern shower area with glass enclosure, multiple showerheads, and tiled walls and floor.
  • Empty room with light-colored walls and wooden flooring, featuring a pendant light fixture and an open doorway leading to a balcony area.
  • Modern bathroom with a white sink on a wooden countertop, a large mirror with built-in lighting, and a glass-enclosed shower with multiple showerheads.
  • Modern bathroom with a white washing machine, a white sink, and a chrome faucet.
  • Modern bathroom with a white sink on a wooden countertop, a toilet, a toilet brush holder, and a light switch on the wall.
  • Balcony with wooden decking, glass railing, and retractable awning, overlooking a residential street with houses and trees.
  • 3D floor plan of a modern house with a living room, dining area, kitchen, bedrooms, bathrooms, and a terrace.
1 / 17
3.5 rooms114m²CHF 3,950.–
Top
Reusstrasse 20, 4054 Basel

Exclusive new attic apartment in the Neubad quarter

The modern and luxurious apartment with owner-occupier standard is located on the attic floor (2nd upper floor) in a 5-family house. The house is situated on a quiet quarter street in the Neubad quarter in Basel-West. The location between Wanderstrasse and Neuweilerplatz offers a wide range of shops within walking distance.The building is characterized by an interesting architecture with a facade in white concrete, natural wood elements, and large glazing. High-quality materials were used in the interior design. In particular, the kitchen and bathrooms were generously equipped.Here are the main highlights: • Light-flooded rooms with floor-to-ceiling windows • Floors in country house planks, oiled oak • Underfloor heating with geothermal heat pump • Wheelchair accessible, lift in apartment • Kitchen with induction cooktop, high-level oven, combi steam, and warming drawer, large refrigerator, and extra wine cooler, plenty of storage space • Two wet cells with floor-level showers and rain showers; high-quality plates (80x80) • Separate guest toilet • Laundry room with washing machine and dryer • Large terraces (92 m2) with wooden decking on south and east sides • Large cellar with 11m2 • Bicycle parking spaces inside and outside • The apartment does not have a parking space in the garage We would be happy to provide you with further information and arrange a viewing appointment if you are interested.

Travel time
-
  • A modern, minimalist living room with a white sofa, green pillows, a small side table, and artwork on the walls. A large sliding glass door opens to a patio with outdoor furniture.
  • Modern bathroom with a toilet, sink, round mirror, towel ring, and framed picture on the wall.
  • Modern kitchen with grey cabinets, a central island, and a black dining table with two white chairs. The island features a sink, faucet, and a vase with dried flowers. A framed picture and decorative items are displayed on the countertop.
  • Modern bedroom with a large bed, multiple pillows, a nightstand with a candle and bottle, framed pictures on the wall, and a plant near the nightstand.
1 / 13
3.5 rooms68m²CHF 3,500.–
Top
Chemin de Prahis 30, 1091 Bourg-en-Lavaux

Magnificent 3.5-room apartment with large garden/terrace and view

Discover this superb 3.5-room apartment with terrace, built in 2023, located in the heart of the charming village of Bourg-en-Lavaux, in the canton of Vaud. Available immediately, this exceptional property combines modernity and a privileged living environment.The advantages of this apartment: • Terrace and balcony: Enjoy generous outdoor spaces to relax and admire a remarkable view of the surroundings. • Modern bathroom: Fully equipped with an elegant white sink, a chrome faucet, a lit round mirror, and meticulous finishes. • Exceptional brightness: The apartment benefits from generous sunlight, especially in summer. • Recent construction (2023): High-quality materials and modern energy standards for optimal comfort. • Pets allowed and parking space included. Quiet and restful environment: The apartment benefits from a particularly quiet environment, both day and night.Ideal location: Ideally served, this apartment is located just 4 minutes on foot from Grandvaux station and the Grandvaux Gare sud bus stop, offering an excellent connection to public transportation. The Coop Supermarché Lutry la Corniche supermarket is accessible within 14 minutes on foot, and a pharmacy is 5 minutes on foot away.Whether you are a professional seeking tranquility or a small family wanting to enjoy an exceptional living environment in the Lavaux region, this apartment will seduce you. Do not miss this unique opportunity to live in a new property in the heart of one of the most beautiful vineyards classified as a UNESCO World Heritage Site.

Travel time
-
  • Bright, airy hallway with exposed wooden beams, skylights, and a staircase leading upwards. White walls and wooden flooring.
  • The image shows a modern, open-plan space with a wooden floor and exposed wooden ceiling beams. A wood-burning stove is centrally placed, with a kitchen area visible in the background, featuring white cabinets, a faucet, and an oven. A large wooden door i
  • Modern hallway with wooden flooring, glass railing, and exposed wooden beams. The ceiling has skylights, and the walls are white.
  • Modern bathroom with a black sink, sleek faucet, wooden shelf, and a glass-enclosed shower area. Features exposed wooden beams and a brick accent wall.
  • Bright, minimalist attic space with wooden flooring, white walls, and large skylights. Glass partitions separate areas, and a metal column is visible.
  • Modern kitchen with white cabinets, a central island, and a built-in oven. Features a wooden ceiling with exposed beams and a wooden floor.
  • Modern kitchen with sleek, light-colored cabinets, a black countertop, a contemporary faucet, and built-in ovens.
  • Modern kitchen sink with a sleek, curved stainless steel faucet and a minimalist design.
  • Modern kitchen with white cabinets, wooden ceiling beams, and a sleek black countertop.
  • Modern kitchen with white cabinets and a stainless steel oven, featuring sleek design and wooden ceiling.
  • Modern kitchen with wooden beams, a stainless steel sink, and a wooden countertop. The space features large windows and a rustic design.
  • Empty room with wooden flooring, exposed wooden beams on the ceiling, a fireplace, and large windows with white frames.
  • Spacious room with exposed wooden beams, polished wooden floor, large wooden door, and a modern stone fireplace with a chimney pipe.
  • Modern bathroom with a dark brown toilet, wooden cabinets, a mirror with shelves, and a tiled floor.
  • Modern bathroom with a sleek, dark sink and a stylish chrome faucet mounted on a textured beige tiled wall. A mirror is mounted above the sink.
  • Modern bathroom with a dark grey toilet, a toilet brush holder, and a toilet paper holder mounted on the wall. The walls are painted in a two-tone design with white lower half and grey upper half, and the floor is tiled in warm beige tiles.
  • Bathroom with a wooden-framed mirror and built-in glass shelves, mounted on a light grey wall with a tiled lower section.
  • Modern bathroom with a sleek black sink, chrome faucet, and contemporary cabinetry.
  • Modern hallway with exposed wooden beams, recessed lighting, and a glass railing leading to an upper level.
  • Modern hallway with wooden beams, glass railing, and a staircase leading to an upper level.
  • Empty room with wooden flooring, white walls, exposed wooden beams, a glass partition, and a window showing a view of another room.
  • Modern hallway with white walls, wooden floor, and a large window offering a view of the garden and neighboring house.
  • Modern hallway with exposed wooden beams, skylights, and large windows allowing natural light to flood the space.
  • Modern bathroom shower area with a handheld showerhead, handheld hose, and a central overhead showerhead. Exposed wooden beams and a glass shower enclosure are visible.
  • Modern showerhead with dual spray options mounted on beige tiled wall, glass shower enclosure visible.
  • Modern bathroom with a corner bathtub, sleek radiator, and exposed wooden beams on the ceiling.
  • Modern bathroom with exposed wooden beams, skylight, and a large bathtub.
  • Empty room with light grey walls, wooden floor, and exposed wooden beams on the ceiling. Two windows with white frames and black radiators are visible.
  • Modern hallway with light wooden flooring, white walls, exposed wooden beams, and a stainless steel ducting system. An open door leads to another room with visible wooden flooring and white walls.
  • A hallway with exposed wooden beams, white walls, and a window with multiple panes. A black radiator is visible below the window.
  • The image shows an interior view of a modern hallway with exposed wooden beams crossing the ceiling. The beams are arranged in a grid pattern, creating a sense of height and openness. The walls are painted a light grey, and the ceiling is white with reces

  • Empty room with wooden flooring, white walls, exposed wooden beams on the ceiling, and a large window with white frames. A black radiator is mounted on the wall below the window.
  • Empty room with exposed wooden beams on the ceiling, light grey walls, and wooden flooring. A wooden closet door is open, revealing empty shelves.
  • Empty attic room with wooden flooring, white walls, large windows, and a radiator. No furniture or personal items present.
  • Empty room with light grey walls, wooden floor, and a built-in closet with shelves.
  • Empty room with light-colored walls, wooden flooring, a radiator, and a staircase leading upwards.
  • Empty attic room with wooden flooring, white walls, skylight windows, and a small radiator. No furniture or personal items present.
  • Bright, minimalist attic space with wooden flooring, white walls, and large skylights. Features a glass staircase leading to an upper level.
  • Modern interior staircase with wooden steps and glass railing, leading to an upper level.
  • Bright, open hallway with wooden flooring, glass partitions, and skylights allowing natural light to flood the space.
  • Bright, open loft space with wooden flooring, white walls, and large windows. Features a modern glass staircase with metal railings and a sleek cylindrical column.
  • Bright, empty attic room with wooden flooring, white walls, skylight windows, and a glass staircase leading to another level.
  • Wooden balcony with metal railing, overlooking a modern building and parking area.
  • Close-up view of a modern wall-mounted light fixture with a sleek black design, mounted on a wooden beam in a hallway with white walls and exposed wooden beams.
  • Wooden-floored hallway with white walls, wooden doors, and built-in wooden benches on one side.
  • Wooden hallway with exposed beams, white walls, and a small window. Features wooden railings and steps leading to an upper level.
  • Traditional two-story house with wooden balcony, satellite dish, and small garden area with chairs and tables.
  • A wooden balcony with a light blue metal table and chair set, surrounded by potted plants and a view of the house exterior.
  • A lush garden area with a wooden fence, overgrown vegetation, and a small wooden structure partially covered by plants.
1 / 49
4.5 rooms120m²CHF 3,280.–
Top
Schwarzenburgstrasse 289, 3098 Köniz

Exclusive Triplex 4.5-Room Old Building Apartment with Balcony in Köniz

Welcome to this beautiful triplex 4.5-room apartment on the first floor of a lovingly renovated old building from 1926 on Schwarzenburgstrasse 289 in Köniz. With a spacious living area of 120 m² and a comprehensive renovation in 2026, this apartment combines the charm of bygone eras with modern living comfort – available immediately.The heart of the apartment is the characteristic details of the old building: exposed wooden beams and white walls create a warm, inviting atmosphere, which is stylishly complemented by modern design elements such as stylish, wall-mounted lamps with chic black design.The apartment offers: • Spacious 4.5 rooms with plenty of space for the whole family or for comfortable living for two. • Balcony – ideal for relaxing and enjoying sunny summer days. • Parking space available at an extra charge – practical and convenient. • Exposed wooden beams and characteristic old building details that give the home a unique personality. • Completely renovated – modern comfort in historic guise. Location and surroundings: Well-connected location in Köniz. In the summer, you can enjoy plenty of sunlight. • Köniz train station – only 5 minutes' walk away, with further S-Bahn connections in Liebefeld (14 minutes' walk). • Köniz Schloss bus stop – only 2 minutes' walk away. • Migros, Coop, Denner, ALDI – only 2 minutes' walk away, ideal for daily shopping. • Amavita pharmacy – also only 2 minutes' walk away. • Oberstufenzentrum & Badi – only 5 minutes' walk, perfect for families with school-age children. This exceptional old building apartment combines historic charm with contemporary living comfort and offers an ideal basis for a pleasant life in one of the most attractive municipalities in the Bern area. Take the opportunity and make this special apartment your new home!

Travel time
-
  • Modern living room with a grey sectional sofa, glass coffee table, flat-screen TV on a wooden cabinet, and a large plant in a grey vase. The room features tiled flooring and large windows with sheer curtains.
  • Cozy living room with a grey sofa, ottoman, small side table with lamp, cat tree, and a cabinet with glass doors.
  • A cozy kitchen and dining area with wooden cabinets, a round dining table with chairs, a built-in sofa, and various kitchen appliances.
  • Bright, open room with wooden ceiling beams, large windows, and a fireplace. Features a long wooden table, office chair, and decorative elements like a vase and plant.
  • Balcony with large glass windows, tiled floor, and a view of a garden with a pond, trees, and a house in the background.
  • The kitchen features wooden cabinets, granite countertops, and a stainless steel sink with a faucet. A coffee maker and electric kettle are on the counter, along with decorative vases on the shelves.
  • Bright kitchen with wooden cabinets, built-in oven, tiled floor, and large windows with white curtains. A small table and pet bowls are visible.
  • Small bedroom with two beds, a chair, and a wardrobe. The room has large windows with sheer curtains and a slanted ceiling.
  • A well-lit office space with a large wooden desk, ergonomic chair, computer setup, and various office supplies. The room features wooden flooring and large windows with white curtains, offering a view of greenery outside.
  • Residential houses with red-tiled roofs, surrounded by green fields and trees, with a scenic mountain backdrop.
  • A well-maintained garden with a variety of flowering plants, shrubs, and trees surrounding a two-story house with a balcony and a visible window.
  • Well-maintained lawn with trees and shrubs, two houses in the background, parked cars, and a clear blue sky.
  • Two-story house with white exterior, wooden balcony, brick entrance, and well-maintained garden with flowers and shrubs.
  • Two-story house with a balcony, surrounded by a well-maintained garden with a patio area, table, and chairs.
1 / 14
4.5 rooms120m²CHF 2,290.–
Top
Jucher 62A, 3036 Detligen

Charming 4.5-room house with winter garden and fireplace in Detligen

Spacious and charming house with 4.5 rooms, plus winter garden in the municipality of Radelfingen (3036 Detligen). With a living area of 120 m², this apartment offers a lot of space and coziness – ideal for families or people who appreciate the quiet country life. The apartment is available from 1 October 2026.The apartment offers, among other things: • Bright living area: An inviting, open space and a winter garden with a cozy fireplace – perfect for relaxed evenings. • Cozy kitchen and dining area: With wooden cabinets, granite countertops, built-in oven and microwave, a round dining table and a built-in seating area – functional and cozy at the same time. • Bedrooms: Quiet rooms • Home office: Office with wooden floor and a view of the greenery – ideal for working from home. • Winter garden: Beautiful winter garden with large window front, tile floor and a wonderful view of the well-kept garden with pond and trees. • Large garden: Blooming plants, shrubs and trees around the house with a cozy terrace. Vegetable garden available. • Garage and parking available. • Basement and storage room for additional storage space. Equipment & Details: • Living area: 120 m² • Rooms: 4.5 • 2 floors: Ground floor and 1st floor (no elevator) • Year of construction: 1963, last renovation: 1998 • Child-friendly Location & Environment:The apartment is located in a quiet environment. In summer, you benefit from plenty of sunshine. The bus stop Detligen Jucher is only 3 minutes' walk away.

Travel time
-
  • Two-story house with beige exterior, garage, raised ground floor, and outdoor seating area with a dining table and chairs.
  • Empty attic space with wooden floors, white walls, exposed wooden beams, and a metal staircase leading downwards.
  • Bright, empty attic room with wooden floors, white walls, exposed wooden beams, and a staircase leading down. Features a large window and a radiator on one wall.
  • Spacious attic bedroom with wooden floors, exposed wooden beams, skylights, and a modern bed setup.
  • Spacious attic room with wooden floors, exposed wooden beams, skylight window, and a single bed.
  • Empty room with wooden floor and exposed wooden ceiling beams. Stack of boxes in the corner.
  • Empty room with wooden flooring, large sliding glass doors leading to a balcony, and a radiator on the wall.
  • Empty room with wooden floor, built-in wardrobe with shelves and drawers, large window with view of garden, and modern lighting fixture on the ceiling.
  • Empty room with wooden flooring, light-colored walls, and a large sliding glass door leading to a balcony.
  • Modern bathroom with a bathtub, double sink, shower, and large window with frosted glass. The room features wooden beams on the ceiling and tiled walls.

  • Modern bathroom with a double sink, large mirror, bathtub, shower, and toilet. Features dark tiled flooring and white cabinetry.

  • Modern bathroom with grey tiled walls and floor, white toilet, white sink with chrome faucet, mirror, and light fixture above.
  • A modern bathroom with a white washing machine and dryer stacked vertically, featuring a tiled wall and tiled floor.
  • Modern kitchen with white cabinets, stainless steel appliances, black granite countertops, and a built-in sink with a faucet.
  • Empty room with tiled floor, grey cabinet, and a glass door leading outside.
  • Wooden staircase with built-in shelving, light-colored walls, tiled floor, and a small adjacent room visible.
  • Roof terrace with modern metal railing, grey flooring, and a wooden seating area with steps.
  • Balcony with grey tiled floor, metal railing, and access to a room with a window and sliding door.
  • A well-maintained garden with a wooden deck, two chairs, and potted plants near the house entrance.
1 / 19
5.5 roomsCHF 2,450.–
Top
Oberfeldweg 7, 3273 Kappelen

Charming 5.5-room semi-detached house in Kappelen – available for rent from September 2026

Welcome to Oberfeldweg 7 in Kappelen (3273)! This spacious 5.5-room semi-detached house impresses with its modern appearance, plenty of space on three floors, and a quiet, family-friendly location in the canton of Bern.The three-story house with a beige facade and many windows offers bright, inviting living spaces. A very large terrace and a spacious outdoor area with seating invite you to linger and enjoy the outdoors – ideal for social evenings or relaxed summer mornings.The apartment offers, among other things: • 5.5 rooms on three floors – spacious and versatile • Garden and terrace with outdoor area and seating • 1 garage and an additional parking space directly in front of the garage • Pets allowed – welcome for animal-loving tenants • Child-friendly – ideal for families • Year of construction 2006 – well-maintained and modern condition • The aforementioned ancillary costs account refer to the general. Electricity and water are billed separately Location and surroundings: The apartment is located in the quiet municipality of Kappelen, where it is pleasantly quiet both during the day and at night. In summer, you can enjoy plenty of sunshine. The Kappelen bus stop is just a 5-minute walk away and provides a good connection to the region. A river is within medium distance, allowing for walks in nature.This semi-detached house is the perfect choice for families or couples who value plenty of space, comfort, and a quiet living environment. Available from September 1, 2026 – secure your new home in Kappelen now!

Travel time
-

Suggested properties for you based on search results

Other interesting objects