Quick Filters for your search (1)

Quick-filters

We show you quick-filters based on the most used filters by location.

By using these, you can enhance your search experience by finding new and interesting properties to your likings.

406 results - Attic flat rent: Switzerland

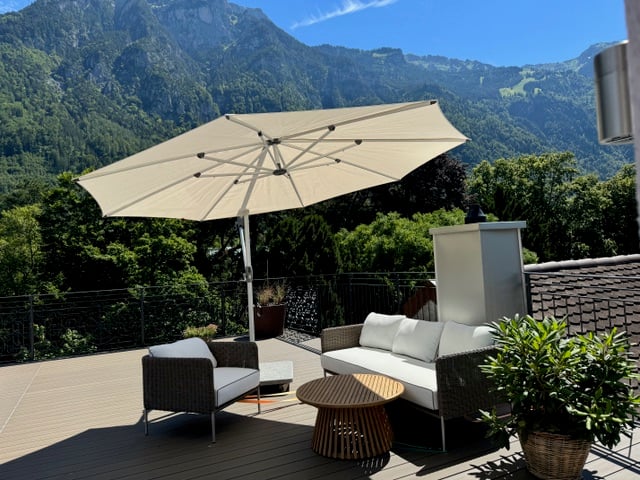
  • Modern wooden deck terrace with glass sliding doors, wooden railing, and a view of neighboring buildings and trees.
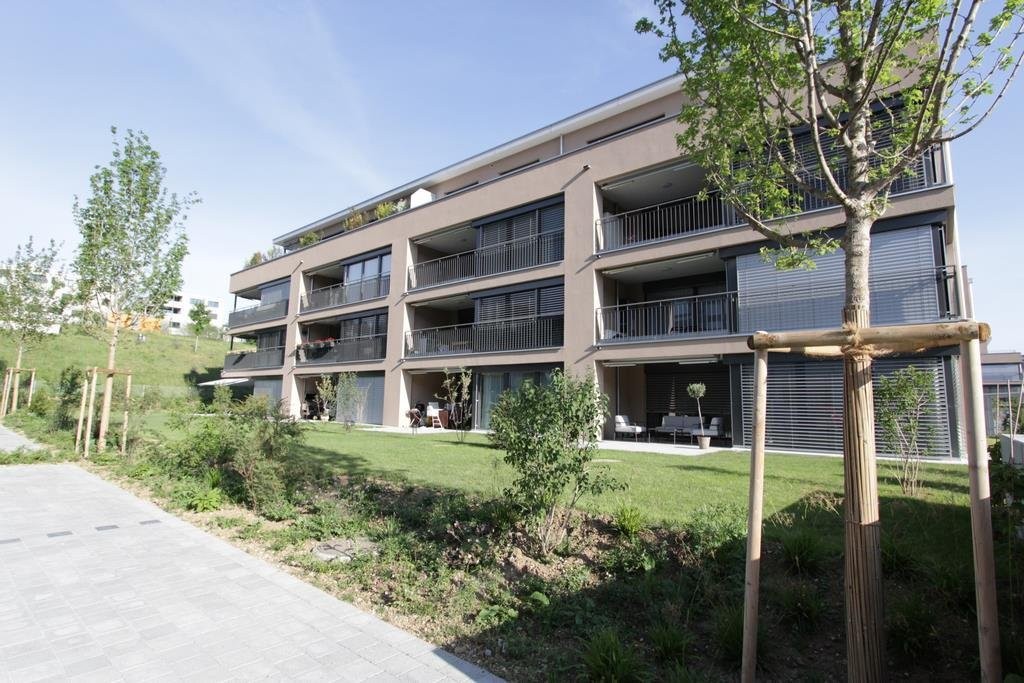
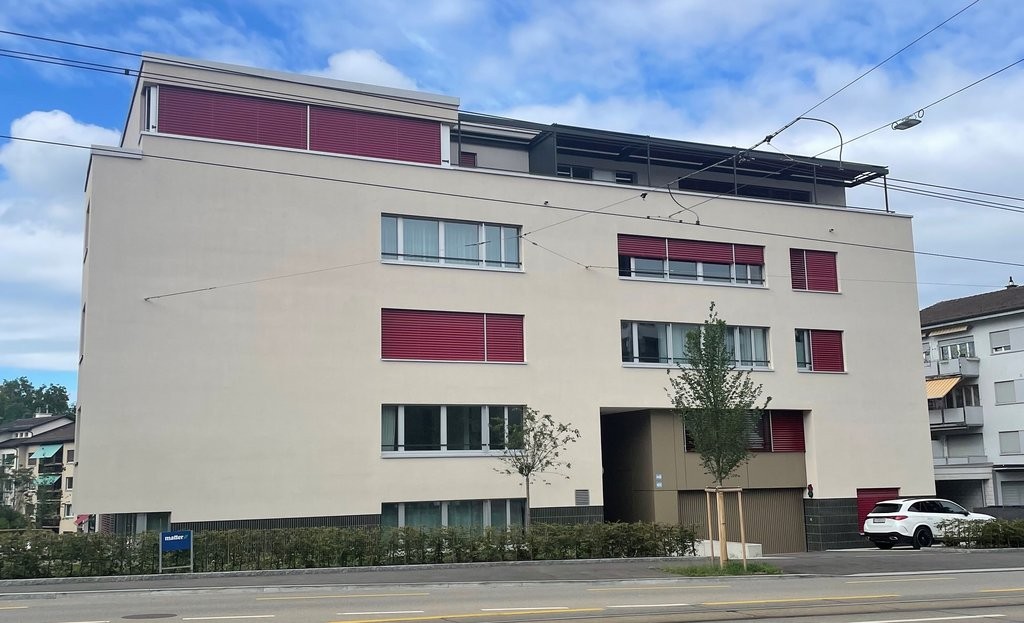
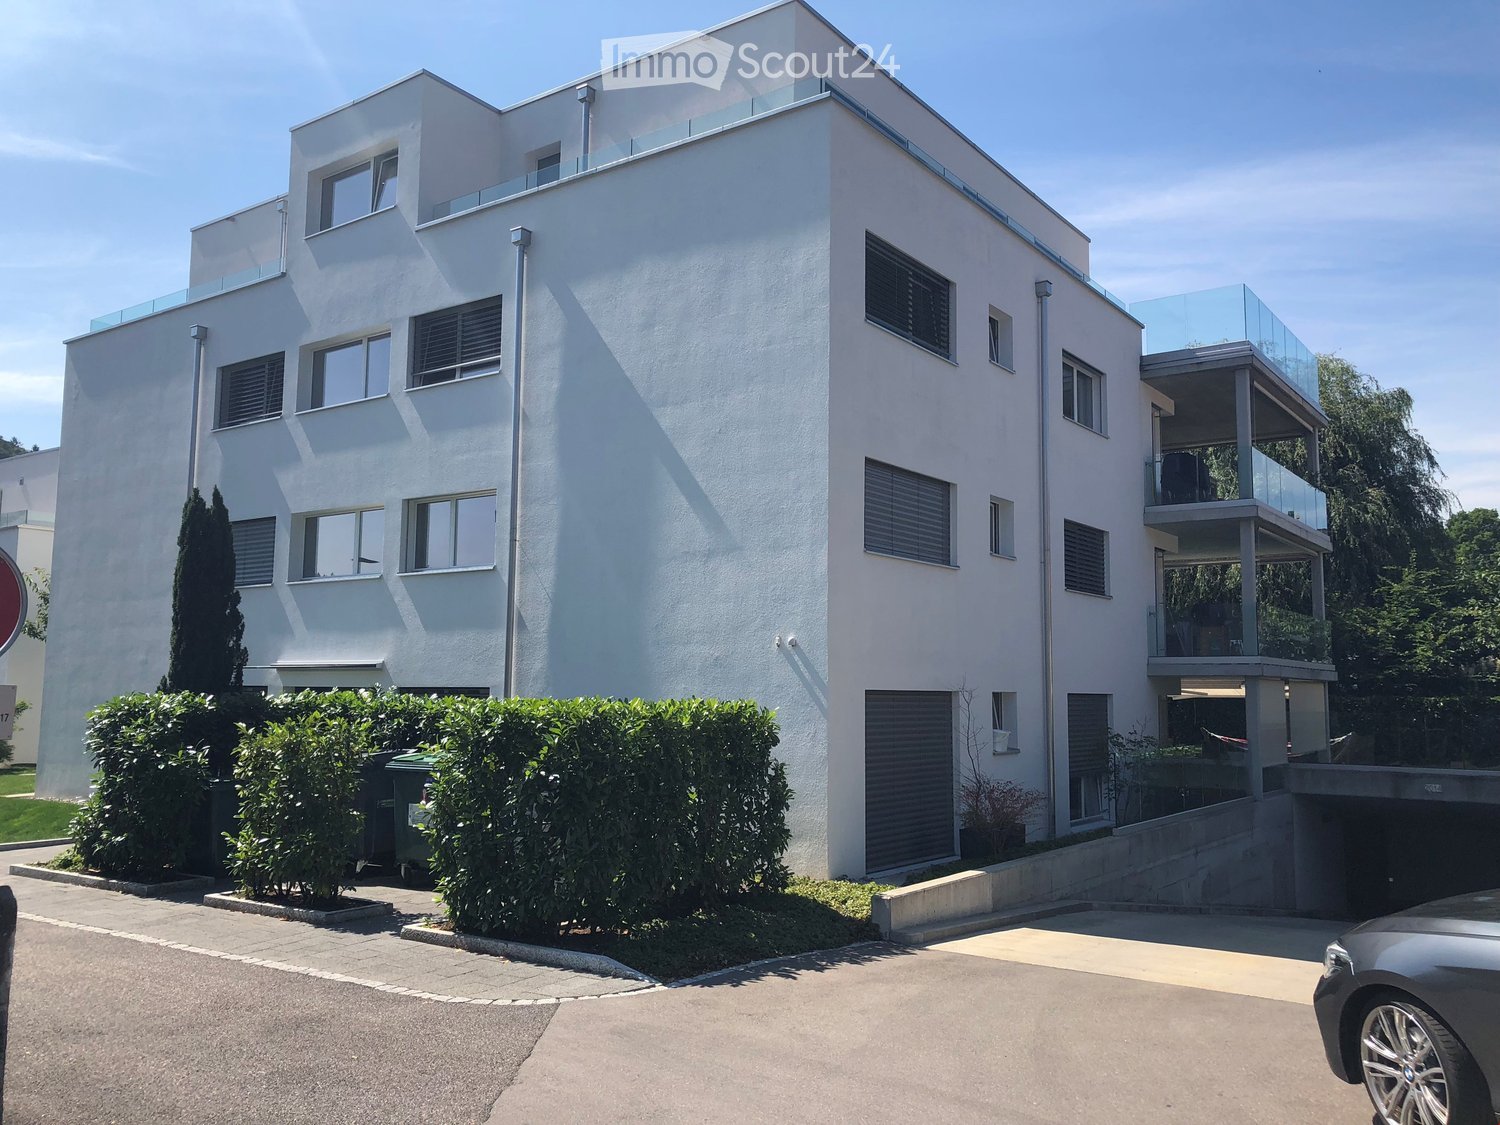
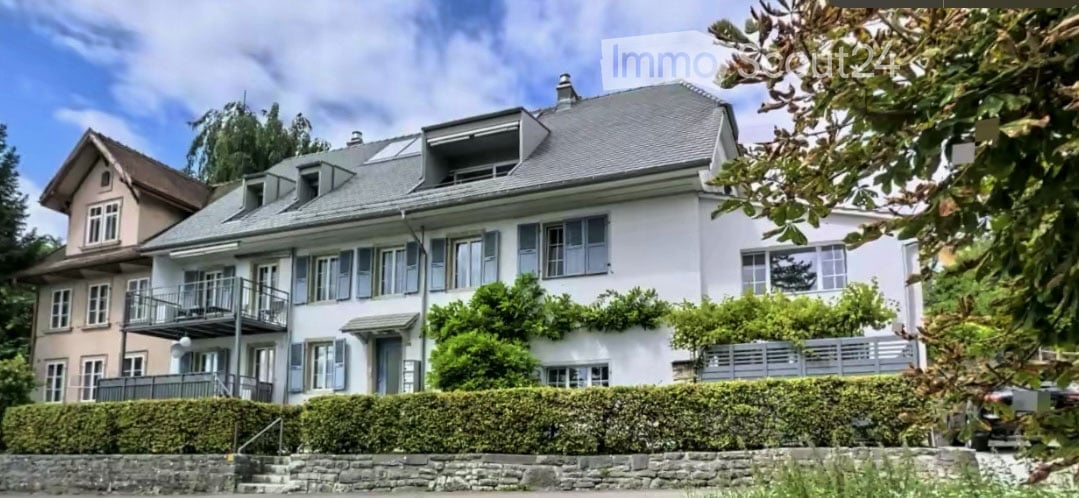
  • Modern multi-story building with large windows, wooden shutters, and balconies, surrounded by small trees and shrubs.
  • Empty kitchen with light wooden flooring, white walls, and a black countertop with a sink. Large windows allow natural light to fill the space.
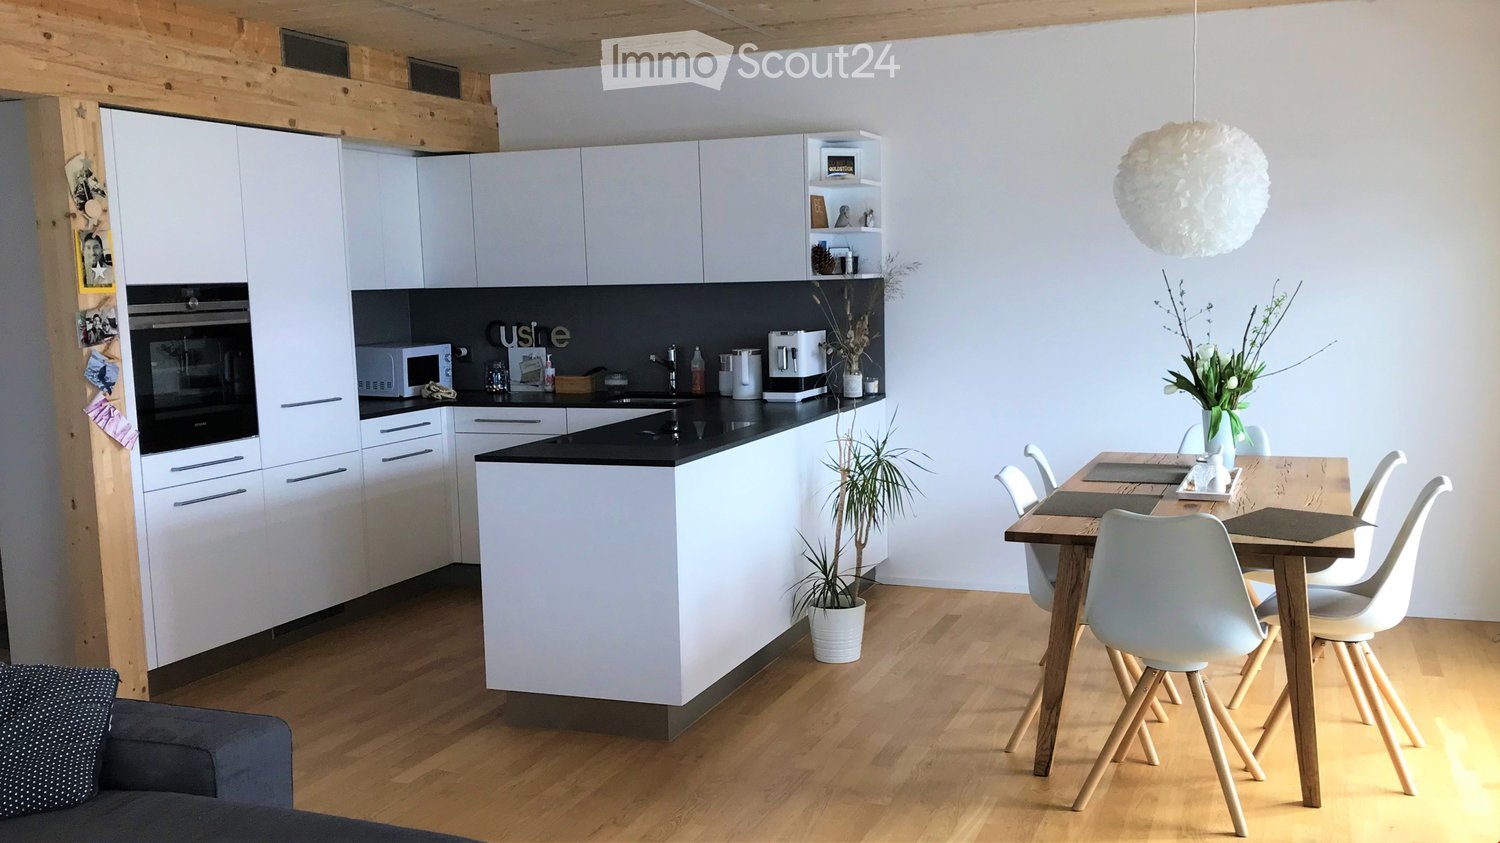
  • Modern kitchen with white cabinets, black countertop, and integrated appliances, featuring large windows and wooden flooring.
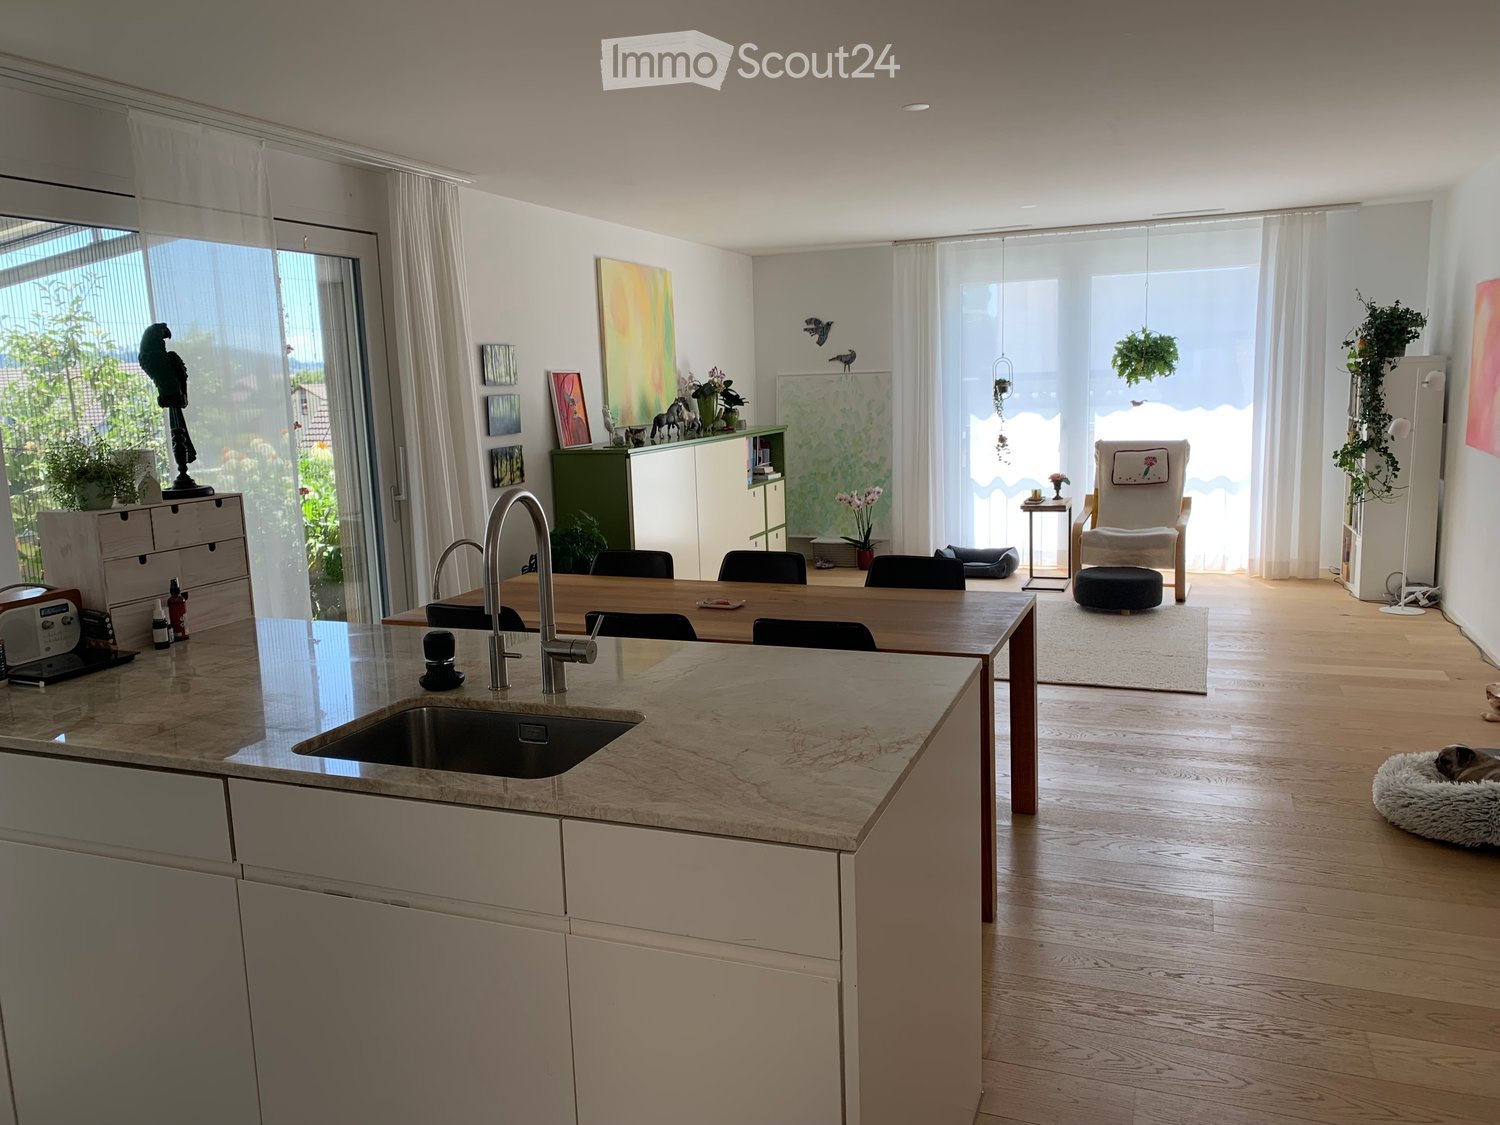
  • Modern kitchen with white cabinets, black countertop, and a central island featuring a sink and faucet. Large windows provide natural light and a view of the neighborhood.
  • Modern kitchen with white cabinets, a built-in oven, and a black countertop sink.
  • Modern kitchen with white cabinets, black countertop, and a stainless steel sink. Large windows and a balcony are visible.
  • Bright hallway with wooden flooring, large glass doors leading to a balcony, and a view of neighboring buildings.
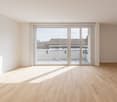
  • Empty room with wooden flooring, white walls, large window with view, and a closed door leading to another space.
  • Modern bathroom with a white sink, wooden countertop, mirrored cabinet, and sleek faucet.
  • Modern shower area with glass enclosure, multiple showerheads, and tiled walls and floor.
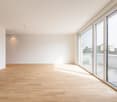
  • Empty room with light-colored walls and wooden flooring, featuring a pendant light fixture and an open doorway leading to a balcony area.
  • Modern bathroom with a white sink on a wooden countertop, a large mirror with built-in lighting, and a glass-enclosed shower with multiple showerheads.
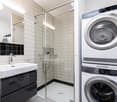
  • Modern bathroom with a white washing machine, a white sink, and a chrome faucet.
  • Modern bathroom with a white sink on a wooden countertop, a toilet, a toilet brush holder, and a light switch on the wall.
  • Balcony with wooden decking, glass railing, and retractable awning, overlooking a residential street with houses and trees.
  • 3D floor plan of a modern house with a living room, dining area, kitchen, bedrooms, bathrooms, and a terrace.
1 / 17
3.5 rooms114m²CHF 3,950.–
Top
Reusstrasse 20, 4054 Basel

Exclusive new attic apartment in the Neubad quarter

The modern and luxurious apartment with owner-occupier standard is located on the attic floor (2nd upper floor) in a 5-family house. The house is situated on a quiet quarter street in the Neubad quarter in Basel-West. The location between Wanderstrasse and Neuweilerplatz offers a wide range of shops within walking distance.The building is characterized by an interesting architecture with a facade in white concrete, natural wood elements, and large glazing. High-quality materials were used in the interior design. In particular, the kitchen and bathrooms were generously equipped.Here are the main highlights: • Light-flooded rooms with floor-to-ceiling windows • Floors in country house planks, oiled oak • Underfloor heating with geothermal heat pump • Wheelchair accessible, lift in apartment • Kitchen with induction cooktop, high-level oven, combi steam, and warming drawer, large refrigerator, and extra wine cooler, plenty of storage space • Two wet cells with floor-level showers and rain showers; high-quality plates (80x80) • Separate guest toilet • Laundry room with washing machine and dryer • Large terraces (92 m2) with wooden decking on south and east sides • Large cellar with 11m2 • Bicycle parking spaces inside and outside • The apartment does not have a parking space in the garage We would be happy to provide you with further information and arrange a viewing appointment if you are interested.

Travel time
-
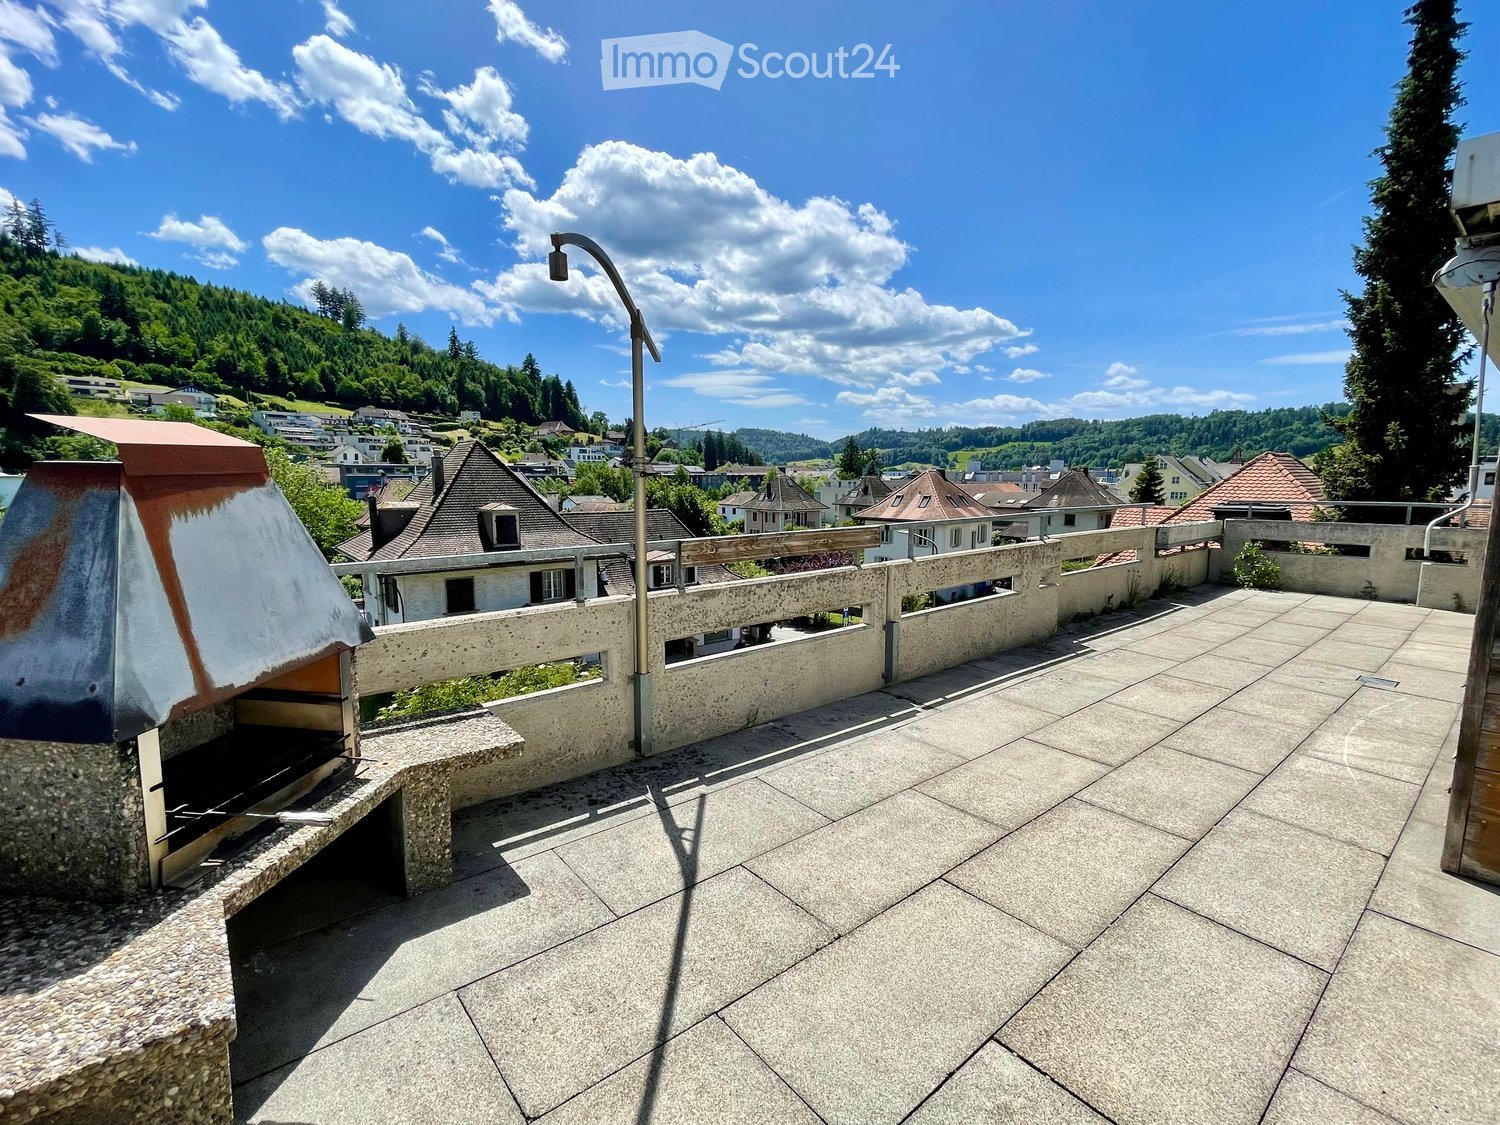

  • Roof terrace with concrete tiles, low stone walls, and a view of a town and surrounding hills.
  • Spacious room with wooden floors, skylight windows, staircase, and a pool table.
  • Empty room with wooden flooring, large windows, and sliding doors leading to a balcony.
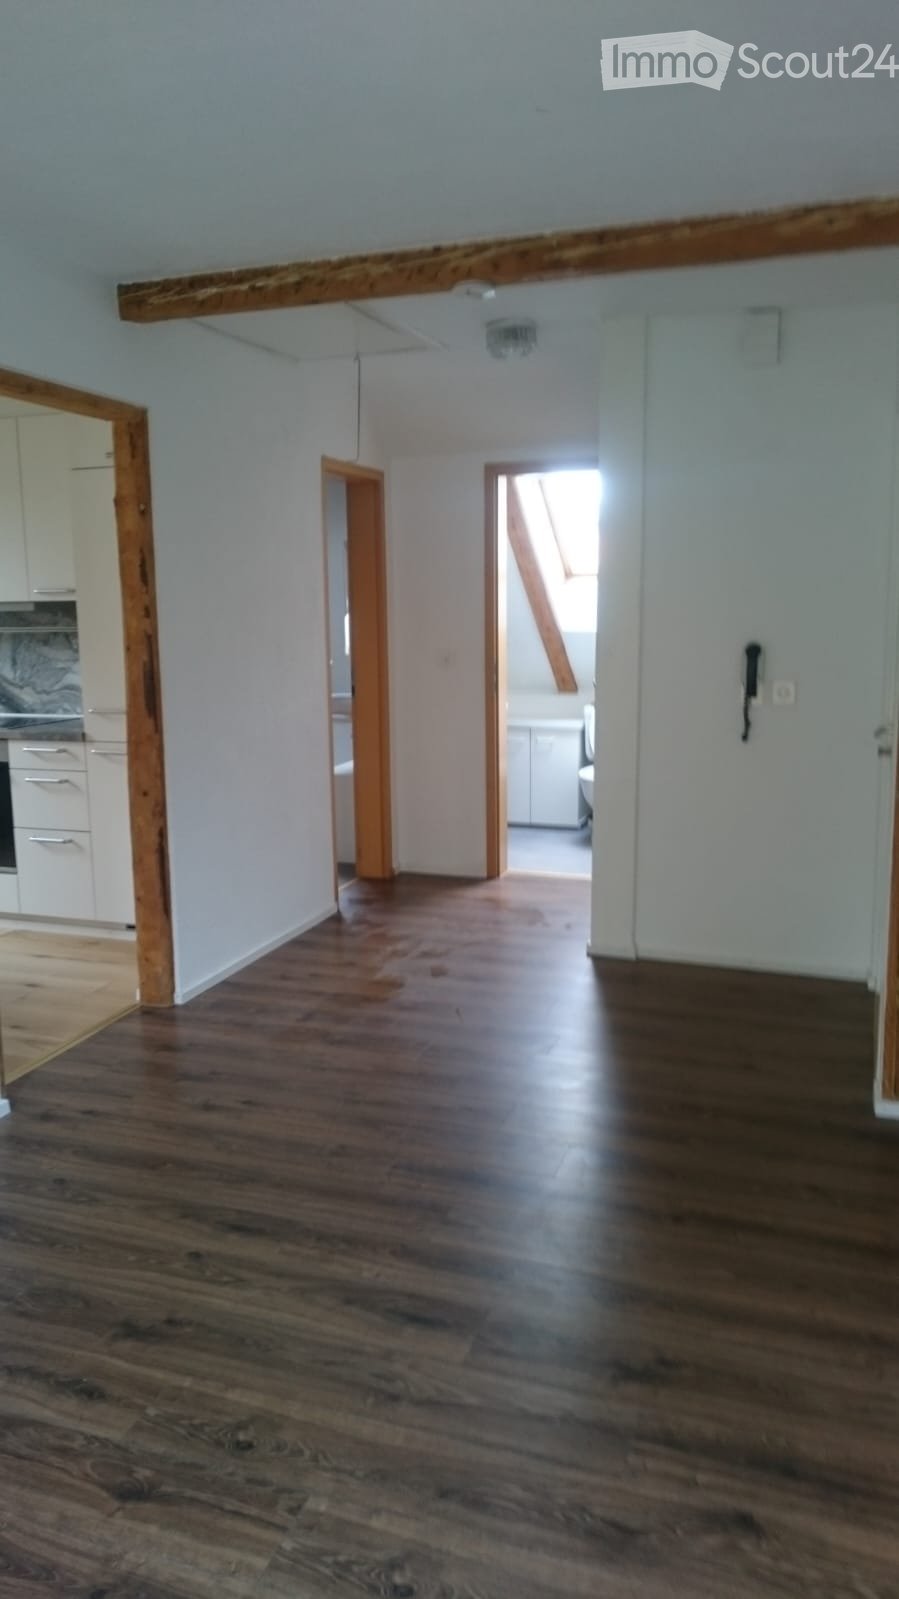
  • Spacious, unfurnished room with wooden floors, exposed wooden beams, and skylights. A door leads to another room with a pool table.
  • Empty attic room with wooden slanted ceilings, light-colored walls, and dark wooden flooring. No furniture or equipment present.
  • Empty room with wooden flooring and white walls, featuring a slanted wooden ceiling and a skylight window allowing natural light to enter.
  • Empty room with wooden flooring, white walls, and a window with a radiator below it.
  • Empty room with light wooden flooring, white walls, and a radiator under a large window with a view of greenery.
  • Empty room with wooden flooring, large window, sliding glass door leading to a balcony, radiator, and ceiling light fixture.
  • Empty room with light wooden flooring, white walls, and built-in white closet units. The room has a wooden door leading to another space.
  • Empty hallway with wooden built-in storage units, light-colored wooden flooring, and a skylight at the far end. Two doors lead to other rooms.
  • Bathroom with a white tiled wall, bathtub, showerhead, and a wooden door.
  • Spacious room with wooden ceiling and floors, large skylight windows, a pool table with green felt surface, and modern pendant lights.
  • A modern kitchen with light wooden cabinets, granite countertops, a sink, and built-in appliances including an oven and microwave.
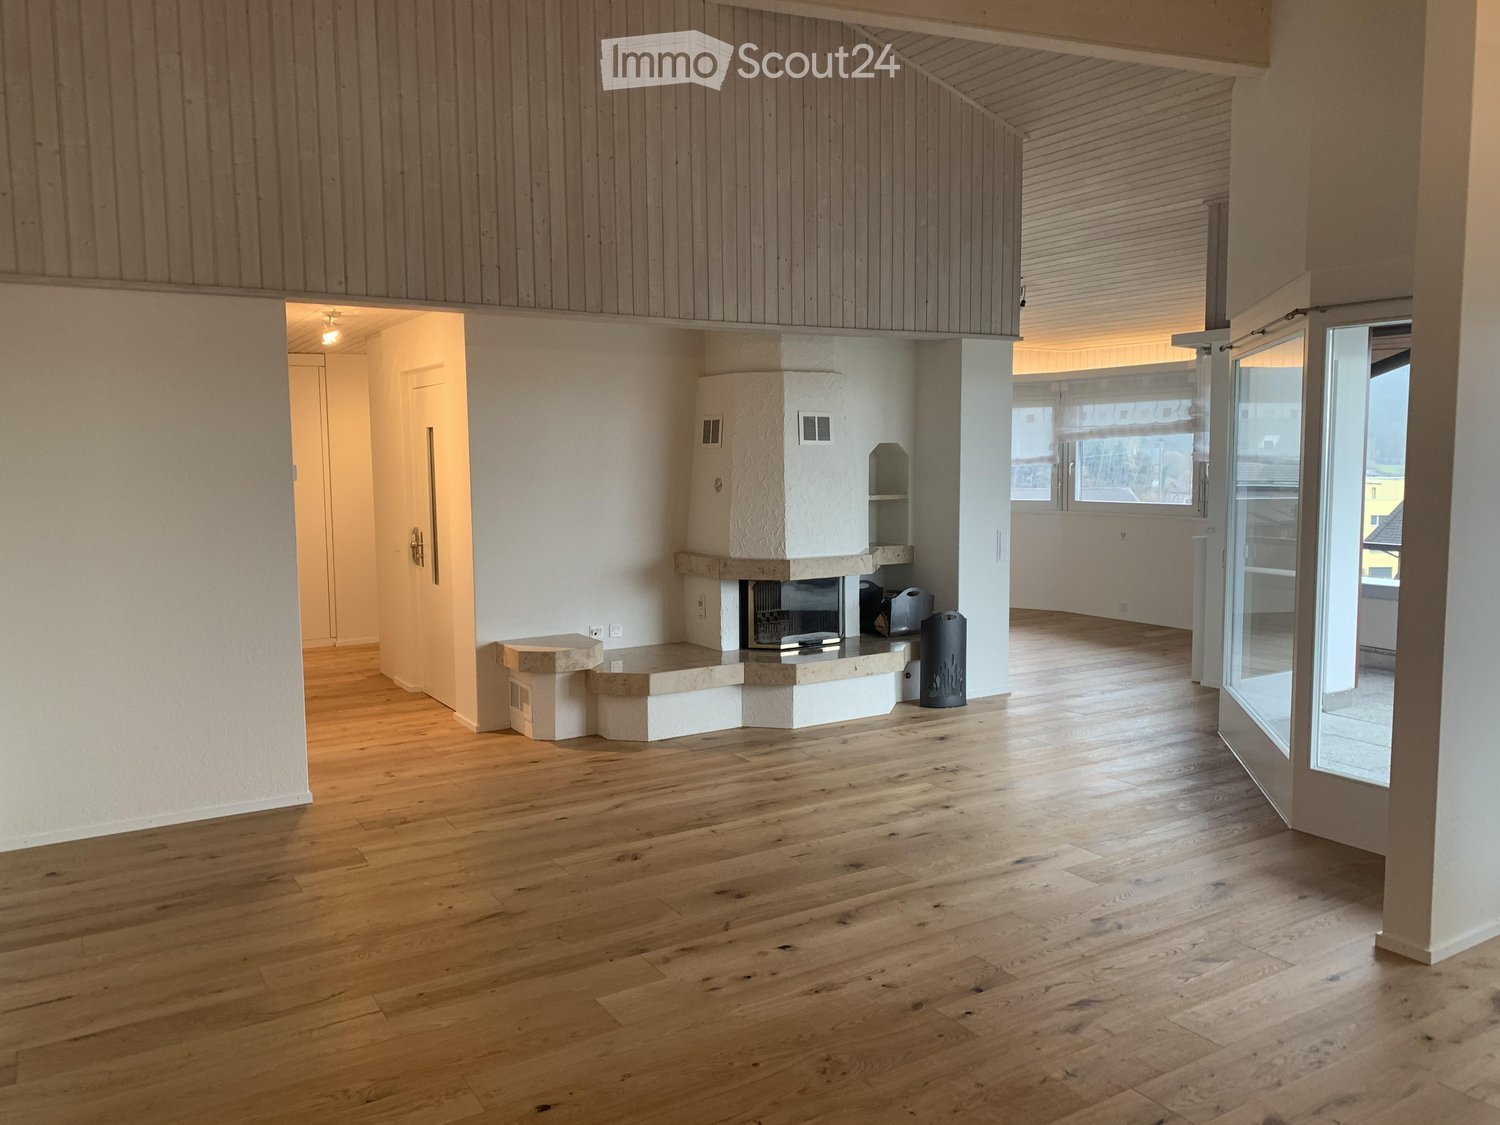
  • Empty room with wooden flooring, fireplace, and large windows leading to another room.
  • Empty room with wooden flooring, white walls, exposed wooden ceiling beams, fireplace, and large windows with radiators beneath them.
  • Spacious balcony with wooden walls and ceiling, large windows offering scenic views, tiled floor, and a single piece of furniture.
  • Small bathroom with white tiled walls, dark tiled floor, sink with faucet, toilet, and built-in cabinet.
  • A scenic view of a residential area with multiple houses, surrounded by lush green hills and trees under a partly cloudy sky.
1 / 19
8.5 rooms220m²CHF 3,000.–
Top
Ruederstrasse 9, 5040 Schöftland

Spacious 8.5-room attic apartment with panoramic views in Schöftland

This exceptional 8.5-room attic apartment on the 3rd and 4th floors at Ruederstrasse 9 in Schöftland is waiting for you. With a spacious living area of 220 m², this apartment offers plenty of space for families, shared flats, pets, and hobbies.The apartment impresses with its unique character, featuring two terraces across the entire south side and a balcony on the west side. It also includes a fireplace that promises cozy evenings, as well as a chimney on one of the terraces. Part of one terrace is covered and can be closed off with a sliding door, so no barbecue evening will be ruined.Highlights of the apartment: • Three bathrooms: One bathroom with a bathtub and shower, one with a shower and connections for a washing tower, and another with a sink and toilet. • Terraces: With a view over Schöftland and the surrounding hills – ideal for relaxation. One of them is partially covered. • Multipurpose room: Spacious room with 4 m ceiling height, parquet floor – versatile. • Built-in closets: In the hallway and partially in the rooms for ample storage space. • Fireplace: for a cozy atmosphere. • Double garage: CHF 200. The apartment is child-friendly and pet-friendly – ideal for families or anyone who values space and comfort.The location convinces: • Schöftland train station: Can be reached in just 5 minutes on foot. • Schools: Only 5 minutes' walk away. • Aarau West motorway access: Only 5 minutes' drive away.

Travel time
-
  • Lime green cupboards, glass door to the balcony, stainless steel oven, wooden floor
  • green cupboards, black counter top, silver stainless steel backsplash, silver oven, silver dishwasher, white floor
  • lime green cabinets, white appliances, black countertops, stainless steel backsplash, stainless steel faucet
  • Metal railing, tile floor, view of city
  • Empty room with white walls, wooden floor, skylights, large windows, balcony
  • Wooden floor with a square cut-out for a floor socket.
  • empty attic room with wooden floor, two windows, and door
  • Empty room with large window offering cityscape view, wooden floor
  • Empty room with slanted ceiling, wooden floor, and white walls. There is a large window on the left side of the room.
  • Bathroom: tile floors, white walls, green cabinet, white sink, toilet
  • modern bathroom with white tiles, green cabinet, white sink, white toilet, shower
  • white walls, tiled floor, glass shower door, shower fixture, green cabinet, white sink
  • interior room, white tiled walls, white tiled floor, glass door, power outlet
  • shower, shower head, white tiles, glass wall, shower handle, drain floor
  • An empty room with wooden flooring, white walls, and two triangular windows. The ceiling is slanted, providing a view outside.
  • hardwood floor, square hole in the middle
1 / 16
1.5 rooms63m²CHF 2,590.–
Top
Culmannstrasse 43, 8006 Zürich

New living with a view in district 6

Urban living with character – Your new studio near ETHWe rent immediately or by agreement a modern 1.5-room studio apartment with 63 m² on the 4th floor of a very well-maintained multi-family house in the immediate vicinity of ETH.This apartment convinces with an exceptional, cleverly thought-out floor plan that is anything but ordinary. Almost floor-to-ceiling windows flood the living and sleeping area with light and create an open, airy living feel. High-quality materials and a state-of-the-art equipment underline the exclusive character of the house.Highlights & Equipment: • Oak parquet in the living and sleeping area • Sockets integrated into the floor • Walls and ceilings with wood elements and white plaster • Large windows and skylights with blackout options • Electrically operated roller shutters • Spacious loggia (approx. 6 m²) • Modern kitchen with induction stove (Bora system), dishwasher, built-in refrigerator and separate freezer • Private laundry tower elegantly integrated into the kitchen • Stylish bathroom with walk-in shower, toilet and under-sink furniture • Milk glass door for a harmonious room feeling • Own cellar compartment • Bicycle parking space available Location: Public transport and various shopping facilities can be reached in just a few minutes' walk.Important: Pets are not allowed.Curious? Then don't miss out on this gem! Contact us – we'll be happy to arrange a personal viewing with you.

Travel time
-
  • white building, 3 levels, windows with white frames, 2 garages, shrubs and trees in front, entrance on left side
  • The front exterior of a building with raised ground floor and garage with a concrete ramp.
  • Front entrance of a modern white building with glass and steel features. An entry canopy protects the entrance, and a small garden is at the front.
  • modern white building, glass balcony, large trees, greenery, grass
  • an empty room, hardwood floors, sliding doors, large windows, view of houses and trees, balcony
  • kitchen with appliances, open sliding door, balcony, hardwood floors, modern cabinets
  • Empty room, hardwood floors, white walls, a cabinet, window
  • modern kitchen with gray cabinets, black countertops, stainless steel sink, black oven, sliding door, power outlets, wooden floor
  • Modern kitchen with wooden floor, gray cabinets, black countertops, stainless steel appliances, open sliding door to balcony with view
  • White sink, black cabinet, white toilet, walk-in shower, mirrors
  • Modern bathroom with a bathtub, glass-enclosed shower, sink, and mirror. Light-colored tiles and chrome fixtures.
  • Glass shower door, tiled floor, drain in the floor
  • Glass balcony with glass railing, tiles, open view of the surroundings
  • A balcony with tiled floor, glass railings, and a view of the city
  • roof terrace with glass railings, tile flooring, view of mountains and cityscape
  • white exterior wall, sliding glass doors, terrace, raised ground floor, large glass windows, metal railings
  • wide terrace, large glass doors, open balcony, floor-to-ceiling windows, modern design, city view
1 / 17
2.5 rooms65m²CHF 2,250.–
Top
Lagerweg 15, 3072 Ostermundigen

Attic apartment with 52 m2 terrace and view of the Stockhorn mountain range

Indulge in the luxury of the highest living and residential quality in the Oberdorf district of Ostermundigen; Exclusive penthouse with 52 m2 terrace In a privileged location in an oasis of peace without any through traffic, three smaller multi-family houses for the highest demands were created in the Lötschenbach quarter. The offer includes ten 4 ½-room apartments and four attics with 2 ½ rooms. Great care was taken to ensure a clever room layout. The interior design, planned with great attention to detail, can meet the highest demands for design and quality with its high-quality Swiss products: · Smoked oak parquet (Bauwerk Villapark Landhausdiele 19x220 cm) in all living rooms · Wall and floor coverings in wet cells made of ceramic plates · Forster steel kitchen with V-Zug appliances · 2 wet cells · Bathroom with floor-level showers and frameless shower partitions · Master bedroom with en-suite bathroom · Private laundry room in the basement with washing machine and tumble dryer · Parking spaces in the garage. The floor-to-ceiling window fronts optimize the sunny south-east location. The seating areas of the garden apartments offer a lot of privacy. The frameless balcony railings of the generously designed terraces on the upper floors give the ambiance a touch of Italian flair. Infrastructure: · Schools, kindergartens, and numerous shopping facilities (Migros, Coop, Denner, and specialty stores) are within a few minutes' walk · excellent access to private and public transport · wide range of leisure activities (outdoor pool, fitness center, tennis and squash courts) · recreational area

Travel time
-
  • Balcony with white tiled floor, metal railing, potted plants, and a scenic view of a green, hilly landscape.
  • Spacious balcony with white tiled flooring, metal railing, and a retractable awning. Features potted plants and a garden hose reel, overlooking a green, hilly landscape with houses and trees.
  • Balcony with metal railing, potted plants, and a scenic city view.
  • Modern, spacious room with large sliding glass doors leading to a balcony with a scenic city view. The room features polished tile flooring, sleek kitchen cabinets, and an oven visible in the background.
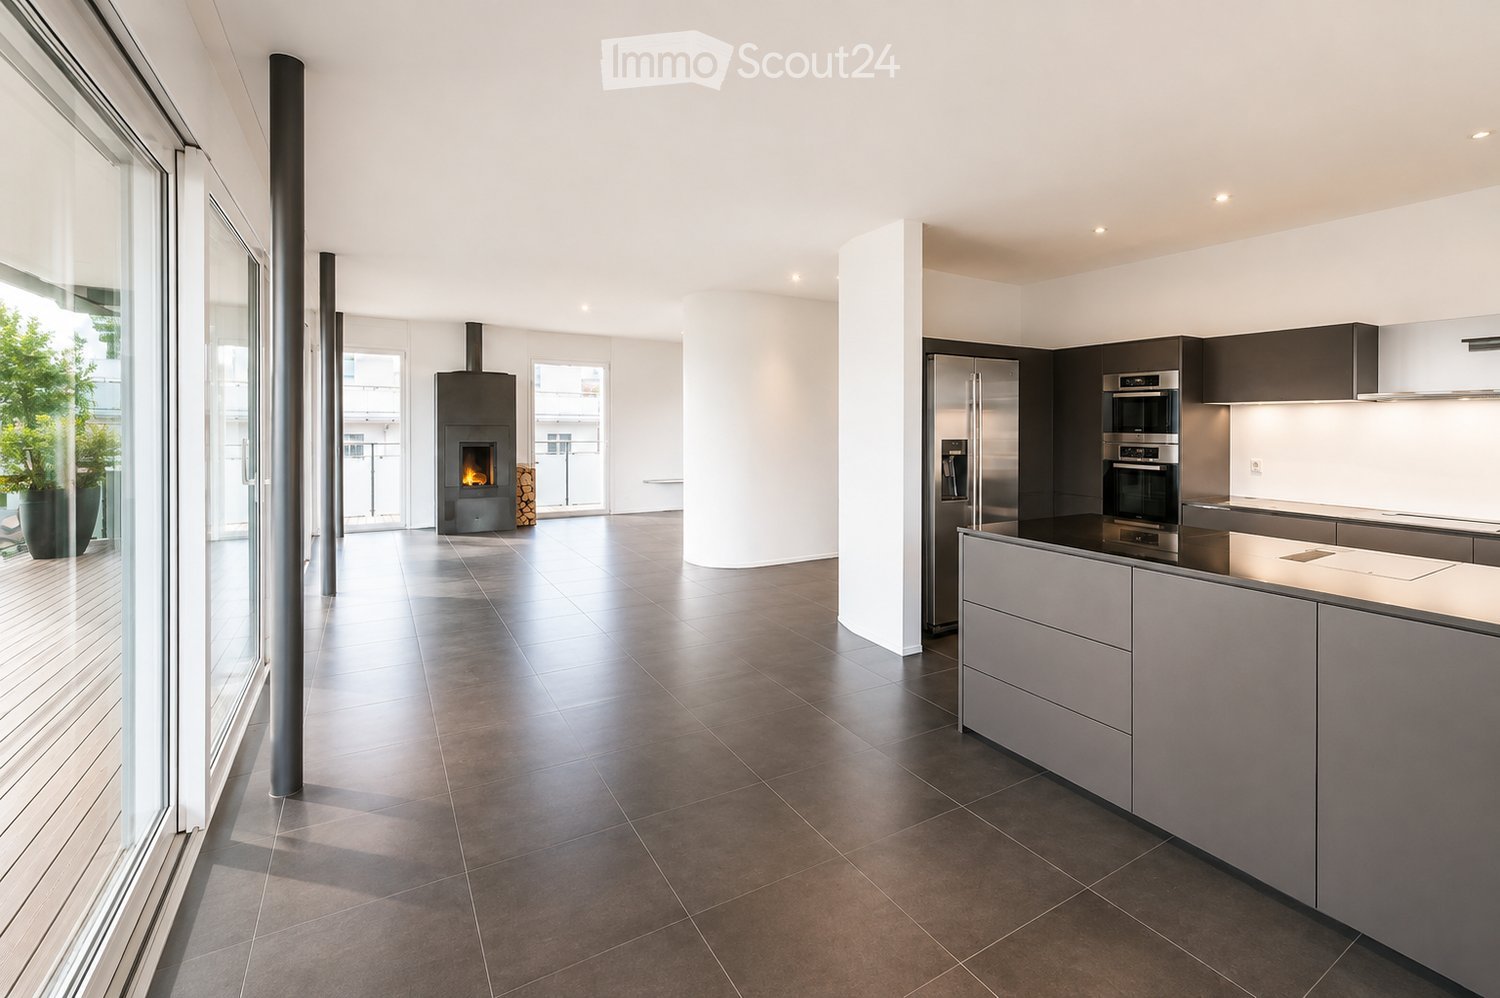
  • Modern, open-plan kitchen and living area with light-colored tiles, white walls, and grey cabinetry.
  • Modern kitchen with dark grey cabinets, granite countertop, stainless steel sink and faucet, and built-in oven.
  • Empty room with white walls, tiled floor, and a built-in white storage unit with shelves and drawers.
  • Bright, minimalist room with white walls, tiled floor, and large windows opening to a balcony with greenery and cityscape views.
  • Bathroom with a white sink, mirror, and tiled walls. A toilet is visible on the left side.
  • Bathroom with a glass shower door, shower head, and a soap dish.
  • Bathroom with marble tiles, white sink, bathtub, and shower area.
  • Bathroom with a washing machine and dryer, a sink, and a mirror.
  • Completely empty room with white walls, black floor, a white shelf, and a bench under the window.
  • An empty room with white walls, gray flooring, and built-in wooden shelves. There is a desk with a box on it and a window with a view outside.
  • An empty room with white brick walls and gray flooring. There are large metal storage units with green panels and silver handles. The room is well-lit with ceiling lights.
1 / 15
3.5 rooms120m²CHF 3,450.–
Top
Breitenackerstrasse 4, 5415 Nussbaumen

Modern 3.5-room attic apartment with balcony and beautiful view in a slope location in Nussbaumen

Apartment Breitenackerstrasse 4, 5415 NussbaumenNet apartment rent: CHF 2’850.002 parking spaces at CHF 120.00 each: CHF 240.00Additional costs: CHF 360.00Available from: June 1, 2026, or by agreementContact person: Stefan SchöniContact: possible from 5:00 PM at the number: 079 211 57 81Viewing appointments: by arrangementApartment detailsTerrace/attic apartment3.5 roomsSeparate officeBasement2 parking spaces in the underground garageThe property is located on a slope in a quiet residential area.The apartment was occupied by the architect and his wife. The apartment has a high standard of construction and is equipped with high-quality appliances.All living rooms have large window fronts, which flood the rooms with light and offer a wonderful view of Nussbaumen and the surrounding area.The living area is equipped with a stone floor. In the shower and bathroom area, the walls were also lined with stone panels.In the toilet/bathroom, there is a built-in closet and a washing and tumbling tower.The toilet/shower room has a Closomat. The shower area is barrier-free.All rooms have built-in closets. In the parental bedroom, a double closet with sliding doors is built in, which can be operated from both sides. Additionally, the parental bedroom has built-in music boxes and a small balcony.In the entrance area, there is an open wardrobe with additional closets, some with drawers.The open kitchen is separated from the living room by a half-height wall and equipped with marble panels. The kitchen has a steamer in addition to the usual appliances.The apartment has a large balcony with electric sunshades and a water connection.The office is located one floor below, accessible by elevator or stairs. The room is very bright and equipped with built-in closets and a large worktable.The basement (also accessible by elevator) is located on the lowest floor. The basement is equipped with a large roll-out rack.The two parking spaces are located in the underground garage. The garage door can be opened with a sensor. The garage can be reached by elevator or through the external stairs.Location of the propertyThe apartment is located east of the town center of Nussbaumen in a residential area.Next public transport stop: 05 - 10 minutesShopping opportunities: 05 - 10 minutesPrimary school: 05 - 10 minutesUpper school: 10 - 20 minutesRecreation, leisure, culture: 05 - 30 minutesAreas of individual roomsOutdoor area (outside): 22.5m2Entrance: 3.9m2Living/dining: 38m2Kitchen: 7.7m2Corridor: 2.2m2Room 1: 13.3m2Parental room: 17.8m2Toilet/shower: 4.2m2Toilet/bathroom: 6m2Terrace: 66m2Balcony: 5.3m2Office: 26.7m2Basement: 16.8m2

Travel time
-
  • Empty room with light wooden flooring and large glass sliding doors leading to a balcony with a scenic view.
  • Modern kitchen with dark wood cabinets, light wooden flooring, and a large window overlooking the outdoors.
  • Modern hallway with light wooden flooring, large glass wall leading to a balcony, and dark wooden cabinetry on one side.
  • Empty room with wooden flooring, large sliding glass doors leading to a balcony with a scenic view.
  • Modern bathroom with marble walls and floor, featuring a white sink with wooden cabinet, a toilet, a large mirror with LED lighting, and a glass-enclosed shower area.
  • Modern bathroom with marble walls and floor, white sink with dark wooden cabinet, large mirror, and glass-enclosed shower area.
  • Modern bathroom with a white sink, toilet, and dark wooden cabinet. The walls feature a textured stone design, and the floor is made of polished stone tiles. An open doorway leads to a hallway with wooden flooring.
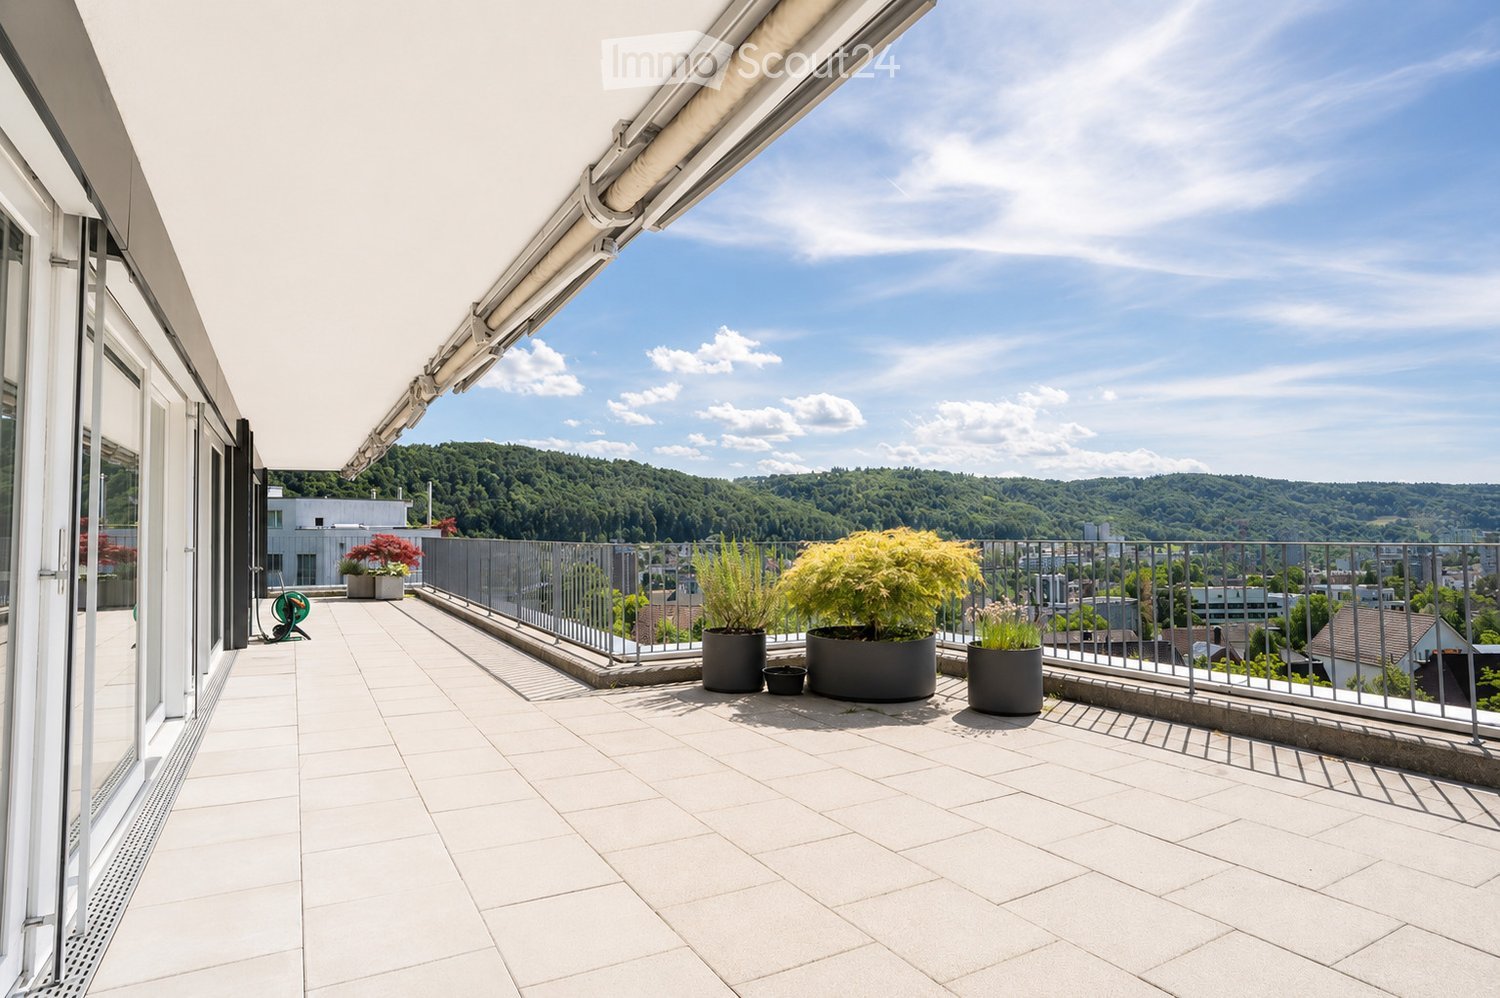
  • Roof terrace with large, light-colored tiles and a modern, sleek design. The terrace overlooks a modern building complex with yellow and orange facades and large glass windows, set against a backdrop of green hills and a partly cloudy sky.
  • Roof terrace with large, light grey tiles, glass railing, and a view of a hilly landscape with buildings and greenery.
  • Empty room with light wooden flooring, white walls, and a dark cabinet in the corner. No furniture or equipment is present.
  • Empty room with light wooden flooring, white walls, a large window with a view, and a dark-colored cabinet.
1 / 11
2.5 rooms63m²CHF 1,690.–
Top
Feldstrasse 2E, 4663 Aarburg

Modern 2.5-room attic apartment in Aarburg – New building 2026

Welcome to this brand-new attic apartment on the 3rd floor at Feldstrasse 2E in Aarburg! The modern new building project (year of construction 2026) offers you contemporary living with high-quality equipment in a quiet location.The bright living area delights with light wood flooring and spacious glass sliding doors that lead directly to the balcony with picturesque views – a real highlight of this apartment. Thanks to the attic location, you enjoy a special atmosphere and a beautiful view.The apartment offers, among other things: • New building quality: Modern equipment and fresh architecture from 2026. • Balcony with beautiful views: Ideal for relaxing and enjoying. • Elevator: Convenient access to the 3rd floor. • Washing machine connection: Practical and comfortable in everyday life. • Garage: Secure parking space for your vehicle included. • Pets allowed: Your four-legged friends are also welcome. • Child-friendly: Ideal for small families. Location and surroundings: The apartment is located in a quiet and sunny environment – both in summer and winter, you benefit from plenty of light. The Aarburg-Oftringen train station is just a 7-minute walk away, as is the bus stop of the same name in 6 minutes. For daily shopping, the VOI supermarket is available in just 6 minutes on foot. A pharmacy can be reached in 12 minutes on foot, and a school is also located in the nearby area – perfect for families.This immediately available attic apartment combines modern living, excellent infrastructure, and a quiet, sunny location. An ideal opportunity for all those looking for the best of new building comfort and central accessibility!

Travel time
-
  • Balcony view overlooking a residential area with boats on trailers, houses, and a sunset sky.
  • Modern kitchen with white cabinets, a central island, and a black countertop. Features include a sink with a modern faucet, an oven, and a large window providing natural light.
  • Modern bathroom with beige tiles, a white sink with a chrome faucet, a large mirror, a glass-enclosed shower, and a toilet.
  • Attic room with wooden flooring, slanted wooden ceiling, large window offering a view, and a blue sofa.
  • Empty room with wooden flooring, white walls, built-in white cabinetry, and a large window leading to a balcony.
  • Modern bathroom with a sink, bathtub, toilet, and mirror. The room features light-colored tiles and a slanted wooden ceiling.
  • Modern bathroom with a large shower, sink, and mirror. Features a skylight and sleek, contemporary design.
  • Modern hallway with wooden flooring, white walls, and a sleek metal railing leading to a staircase. The ceiling features a geometric wooden design.
  • Empty room with tiled floor, wooden ceiling, skylight window, and a staircase leading upwards. Some boxes and a plastic sheet are present.
  • Empty attic room with wooden flooring, white walls, and a skylight window offering a view of the outside.
1 / 10
4.5 rooms143m²CHF 3,300.–
Top
1028 Préverenges

Magnificent 4.5-room attic apartment in Préverenges

Discover this exceptional 4.5-room attic apartment, located on the 3rd floor of a modern residence built in 2016, on the Allée des Pommiers in Préverenges. Bright, calm and ideally situated near the lake, this apartment offers a privileged living space for the whole family.The price is 3'300 CHF all inclusive. A parking space in the basement of the building with direct access to the apartment is available for 100 CHF per month. There is the possibility of taking over our electric vehicle charging station.The highlights of the apartment: • Cozy attic area: Attic room with parquet, sloping wooden ceiling and large windows offering a beautiful view, equipped with a blue sofa. • Bright room with balcony: Empty room with parquet, white walls, built-in white wardrobe and a large window overlooking a sunny balcony. • Modern and functional kitchen: Equipped kitchen with white cabinets, central island, black countertop, modern faucet and large window bringing natural light. • 3 contemporary bathrooms: Two bathrooms with shower (one of which is Italian) and a large bathroom with a bathtub. • Design entrance: Modern entrance with parquet, white walls, elegant metal railing and a geometrically designed wooden ceiling. • Balcony and beautiful view: Enjoy a private outdoor space with a pleasant view. • Laundry area in the large bathroom directly in the apartment. Equipment and accessibility: • Elevator and access for people with reduced mobility • Garage and parking available for 100 CHF per month (possibility of taking over the electric vehicle charging station). • Child-friendly and family-friendly Ideal location: The apartment benefits from a calm and sunny environment, in close proximity to Lake Geneva. All amenities are within walking distance: the Préverenges Village bus stop is just 3 minutes away, the Préverenges Pharmacy 5 minutes, the Denner supermarket 9 minutes, and the Lonay-Préverenges train station 11 minutes. The Collège des Pressoirs is accessible in 13 minutes on foot, making it an ideal place to live for families.This attic apartment, combining modernity, comfort and quality of life, is a rare opportunity in Préverenges that should not be missed.

  • {"type": "Furnished Room", "objects": ["dining table", "chair", "cup", "stool", "stool", "stool", "stool", "stool", "stool", "stool", "stool", "stool", "stool", "stool", "stool", "stool", "stool", "stool", "stool", "stool", "stool", "stool", "stool", "sto
  • A spacious, well-lit living area with wooden flooring, a grand piano, a staircase leading to an upper level, and several seating options including a chair and small tables.
  • Open-plan kitchen and dining area with wooden beams, white cabinets, and a dining table with chairs.
  • A cozy living room with wooden walls and floors, featuring a grey sofa with colorful pillows, a coffee table with remote controls, a television on a wooden stand, and a small side table with a lamp.
  • A cozy attic room with wooden walls and a slanted ceiling, featuring a refrigerator, a small table with a patterned cloth, a chair, a TV screen, and a cabinet.
  • Cozy bedroom with wooden flooring, a bed with a colorful blanket, a chair, a fan, a small table with items, and a window with a view of the night sky.
  • Cozy bedroom with a bed covered in a blue and yellow patterned duvet, a nightstand with a plant and decorative items, a chair with a colorful cushion, and a small table with various items.
  • Bright attic bedroom with wooden flooring, white walls, and a large bed with white bedding and pillows. A nightstand and a small stool are visible in the adjacent room.
  • Balcony with a wooden bench, potted plants, and a scenic view of a city and lake.
1 / 9
5.5 rooms160m²CHF 3,770.–
Top
Route de Cossonay 45, 1008 Prilly

Apartment with a special charm in the attic of 5.5 rooms in Prilly

Exceptional attic apartment with 5.5 rooms located on the 3rd floor of a character building, Route de Cossonay 45 in Prilly. With its 160 m² of living space, this apartment combines the charm of the old with modern comfort, available from 01.09.2026The highlights of this apartment: • Spacious and bright living room: With wooden flooring, a beautiful staircase leading to the upper floor, and a warm atmosphere, • Open kitchen: A fully equipped kitchen area opening onto the dining room and living room, with exposed wooden beams and a convivial dining table. • 3 bedrooms, one with a private bathroom. 1 other independent shower • 1 large mezzanine for office, TV room or relaxation with independent toilet • Washing machine and dryer already installed in the apartment • Small balcony with lake view and access to a garden available to tenants • 1 individual cellar • Ideal location: This apartment benefits from excellent accessibility and many nearby amenities: • Transportation: Bus stop 9 Corminjoz is just 2 minutes walk, Prilly-center stop of line 33 is 5 minutes and Union-Prilly station is 9 minutes walk. • Shopping: A Coop is located 5 minutes walk for daily shopping. • Education: A primary school and the College de l'Union are just 5 minutes walk, ideal for families with children. Combining architectural character, generous volumes, and a privileged location, this attic apartment is a rare opportunity on the rental market in the Lausanne region. Do not miss this chance to live in an exceptional setting in Prilly.Tenant takeover from 01.09.2026 for 3770 CHF/month, including charges and gas heating

Travel time
-
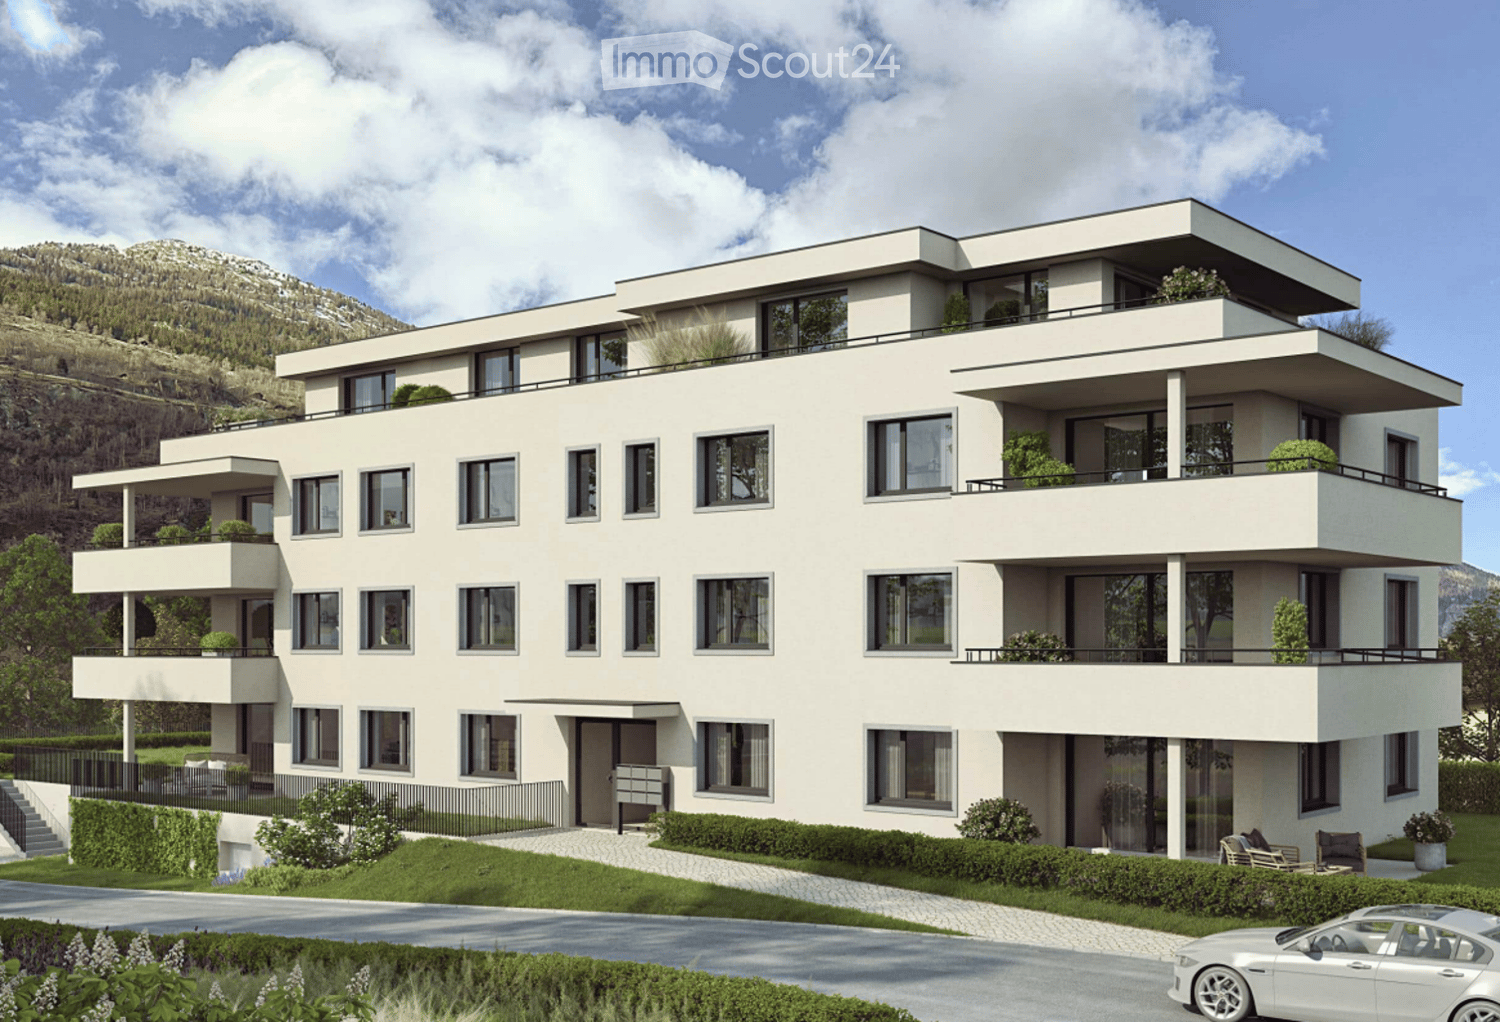
  • Apartment building with multiple floors, balconies, and a brown roof, set in a large green field
  • 3 story building, yellow exterior, glass windows, balconies, stairs
  • modern kitchen with white cabinets, black countertop, stainless steel sink, oven, dishwasher, washing machine
  • modern staircase with metal handrail, white walls, gray floor
  • empty attic room, wooden floor, white walls, white shelf, skylight
  • Bathroom with bathtub, sink, toilet, washing machine, and dryer
  • 2 bedrooms, living room, dining room, kitchen, bathroom, balcony
1 / 7
3.5 rooms95m²CHF 1,650.–
Top
Impasse des Cigognes 27, 1773 Léchelles

Magnifique appartement de 3,5 pièces avec balcon à Léchelles

Découvrez ce superbe appartement de 3,5 pièces de 95 m² situé au 2ème étage d'un immeuble moderne construit en 2015 dans le charmant village de Léchelles. Cet appartement lumineux et spacieux offre un cadre de vie exceptionnel dans un environnement verdoyant et paisible.Caractéristiques principales : • Espace généreux : 95 m² de surface habitable répartis sur 3,5 pièces lumineuses • Balcon privé : Profitez d'un espace extérieur avec une belle vue sur les environs • Cuisine moderne : Entièrement équipée avec de nombreux rangements • Confort optimal : Ascenseur, accès handicapé, standard Minergie pour une efficacité énergétique exemplaire, colonne de lavage individuelle dans l'appartement • Place de parking : disponible en sus Environnement privilégié : L'appartement bénéficie d'un cadre ensoleillé et particulièrement calme, sans nuisances sonores. Situé en bordure de zone agricole, l'immeuble offre un environnement résidentiel paisible. Les commodités sont facilement accessibles avec une boulangerie à 6 minutes à pied, une école à proximité, et la gare de Léchelles à 2 minutes de marche.Idéal pour les familles avec enfants et les propriétaires d'animaux domestiques (pas de chiens), cet appartement combine modernité, confort et tranquillité. Disponible immédiatement, il représente une opportunité rare dans cette région recherchée du canton de Fribourg.

Travel time
-
  • long hallway, wooden floor, large windows, balcony, kitchen
  • modern kitchen with white cabinets, wooden floor, sink, faucet, large windows
  • empty room, wooden floor, large window, balcony, white walls
  • empty room, wooden floor, white walls, sliding glass doors, balcony
  • Bathroom with gray tiles, glass shower enclosure, white sink, mirror, and toilet
  • modern bathroom with white toilet, sink, mirror, and gray tiles
  • Empty room with white walls, wooden floor, white door, elevator door
  • A small room with a white washing machine, a sink, and a faucet.
1 / 8
2.5 rooms161m²CHF 2,950.–
Top
Bielstrasse 122, 4500 Solothurn

2.5 room attic apartment in central location in Solothurn

We rent from 01.06.2026 or by agreement a modern 2.5 room attic apartment.Address / Location: Bielstrasse 122, 4500 SolothurnRoom details2.5 room attic apartment on the 3rd floor.Size in m²: 161 m² living space, 83 m² terrace, basement room (UG.43): 9.5 m²Shared use / room use • Personnel lift (wheelchair accessible) • Bicycle parking spaces are available • Parking space (1 piece) can be rented additionally (140 CHF, monthly) The property has a mixed use (including the 3FO foundation, externally rented office space and a daycare center). Regular events take place, which can lead to certain noise emissions both during and outside regular office hours. Additionally, there is a daycare center on the ground floor. During the kindergarten's opening hours from Monday to Friday between 06:30 and 18:30, there can be corresponding noise emissions in the building and in the garden.Rent & costs • Monthly rent: 2,500 CHF per month • Additional costs: 450 CHF (advance payment, monthly) • Deposit: 5,900 CHF (2 ½ months' rent) • Minimum rental period: 12 months Notice period: 3 months to the end of the month. No termination possible in December.LocationThe newly built building of the 3FO foundation is very well connected to public transport (ÖV), bicycle and car: • Bus: The bus stop "Solothurn, Industriestrasse" is a minute's walk from the building. The Allmend train station is 800 m away and can also be easily reached on foot. • Car: The connection to the regional road network and the Solothurn-West motorway exit is in the immediate vicinity. • There are various parking spaces in the quarter. Catering • Migros / Denner can be reached in less than 8 minutes on foot • Many catering options are available in the immediate vicinity (for employees or customers) AvailabilityMove-in date: From 01.06.2026 or by agreement (excluded at the turn of the year).

Travel time
-

Suggested properties for you based on search results

Other interesting objects