"Exclusive 4.5-room attic apartment in Gersau - with panoramic views of Lake Lucerne"
Address
Seestrasse 8, 6442 GersauTravel time
- > 60 minStation: Vitznau
Surrounding information
Supermarket
4 min.VolgSchool
4 min.Bezirksschule GersauPublic Transport
1 min.Gersau Schiffstation
Times refer to the route on foot.
Price
- Rent:
- CHF 3,990.–
Main information
- Availability:
- 01.11.2026
- Type:
- Attic flat
- No. of rooms:
- 4.5
- Floor:
- 4
- Surface living:
- 165 m2
- Last refurbishment:
- 2021
- Year built:
- 1991
Characteristics
Pets allowed
Balcony / Terrace
View
Wheelchair access
Child-friendly
Garage
Elevator
New building
Documents (1)
Description
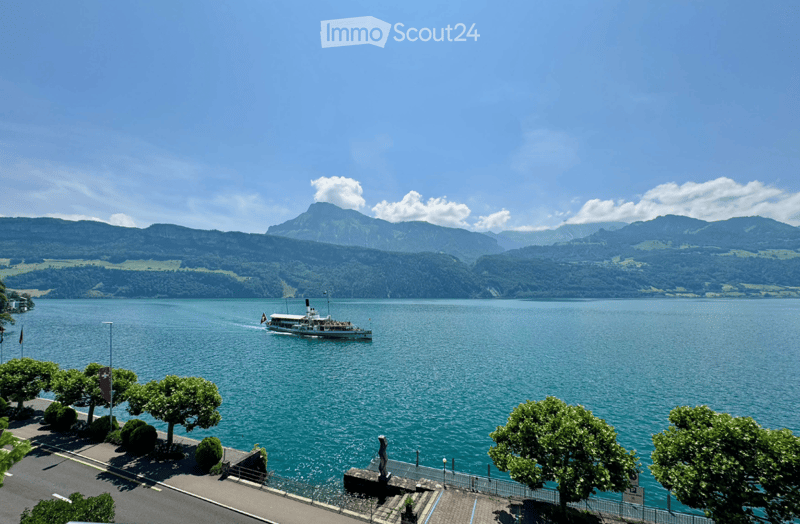
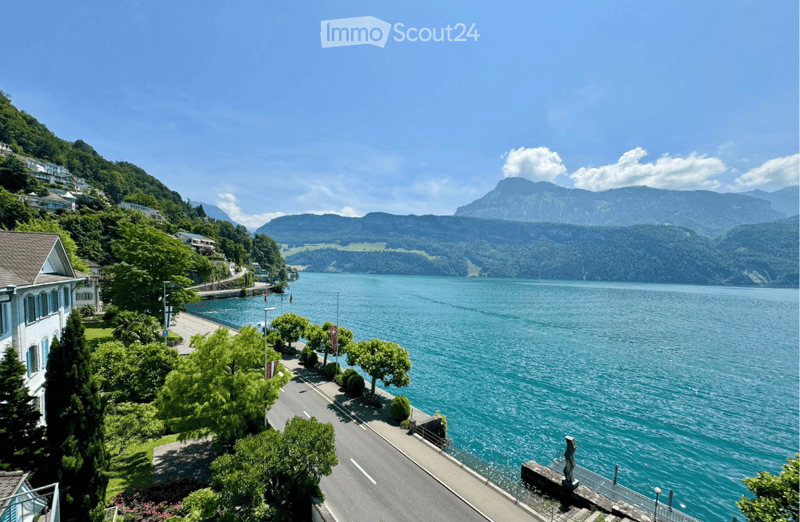
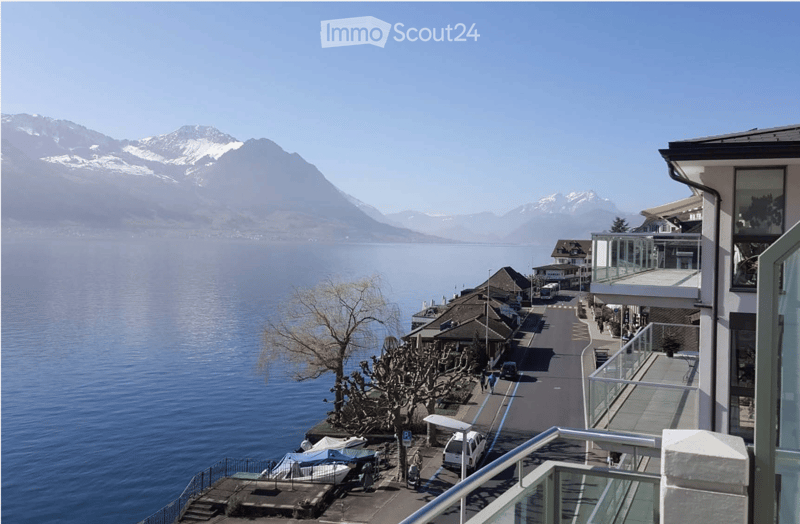
In a prominent lakeside promenade, with breathtaking panorama of lake and mountains
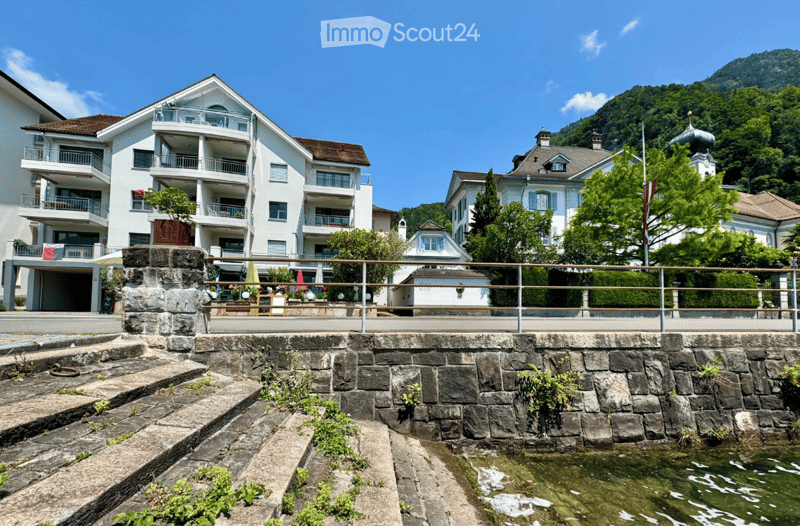
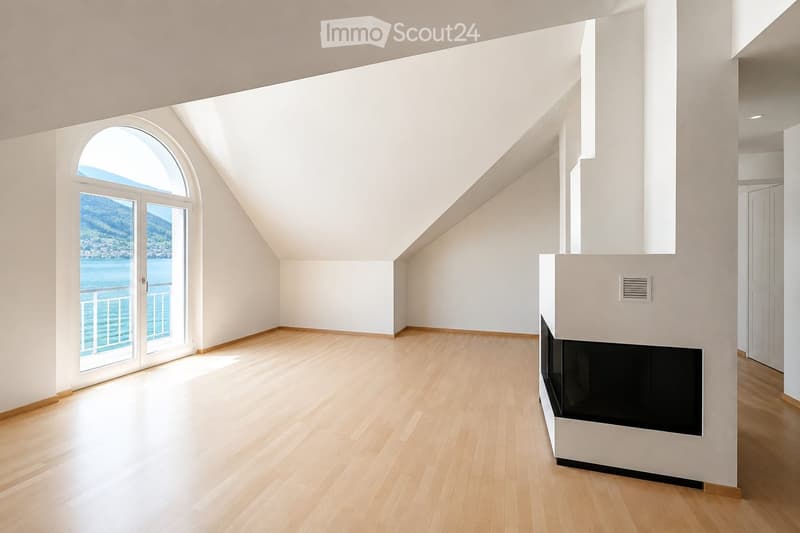
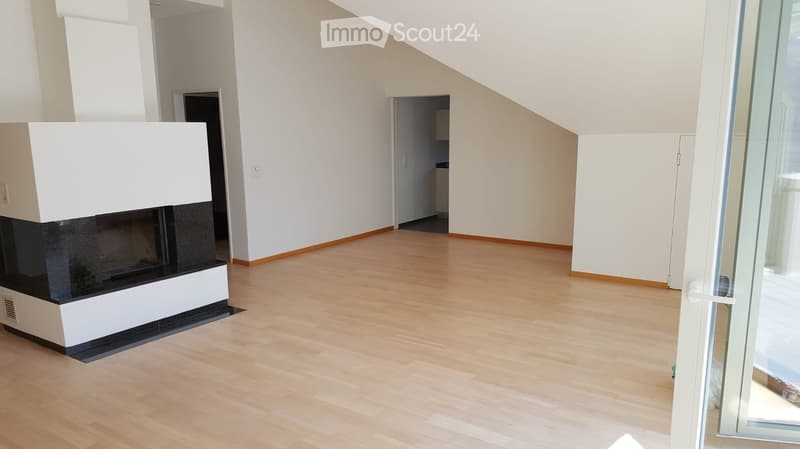
In a representative residence (built in 1992), harmoniously embedded in the idyllic village center of Gersau, you can expect an extraordinary living experience: spacious, flooded with light, and thought through to the last detail – for discerning individuals who appreciate the special things in life.
-----------------------------------------------------------------------------------
Facts and figures
Rent: CHF 3,990.- including ancillary costs and garage
164.5 m² exclusive living space
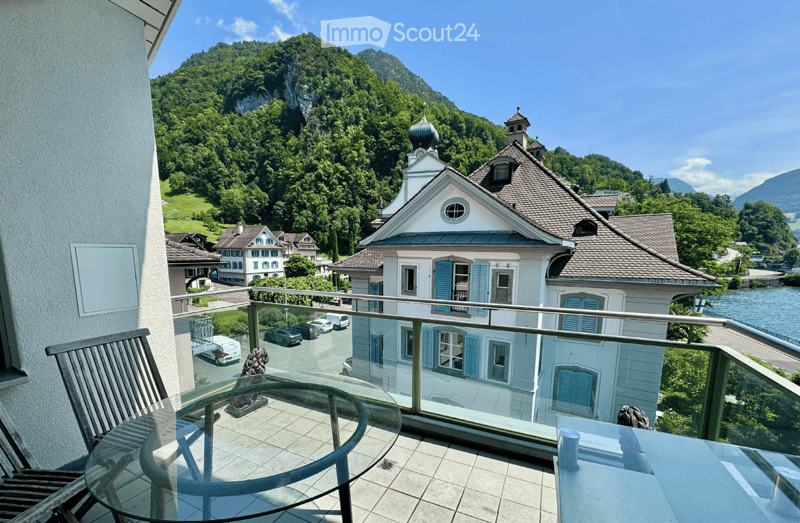
11.8 m² panoramic terrace with lake view to the south
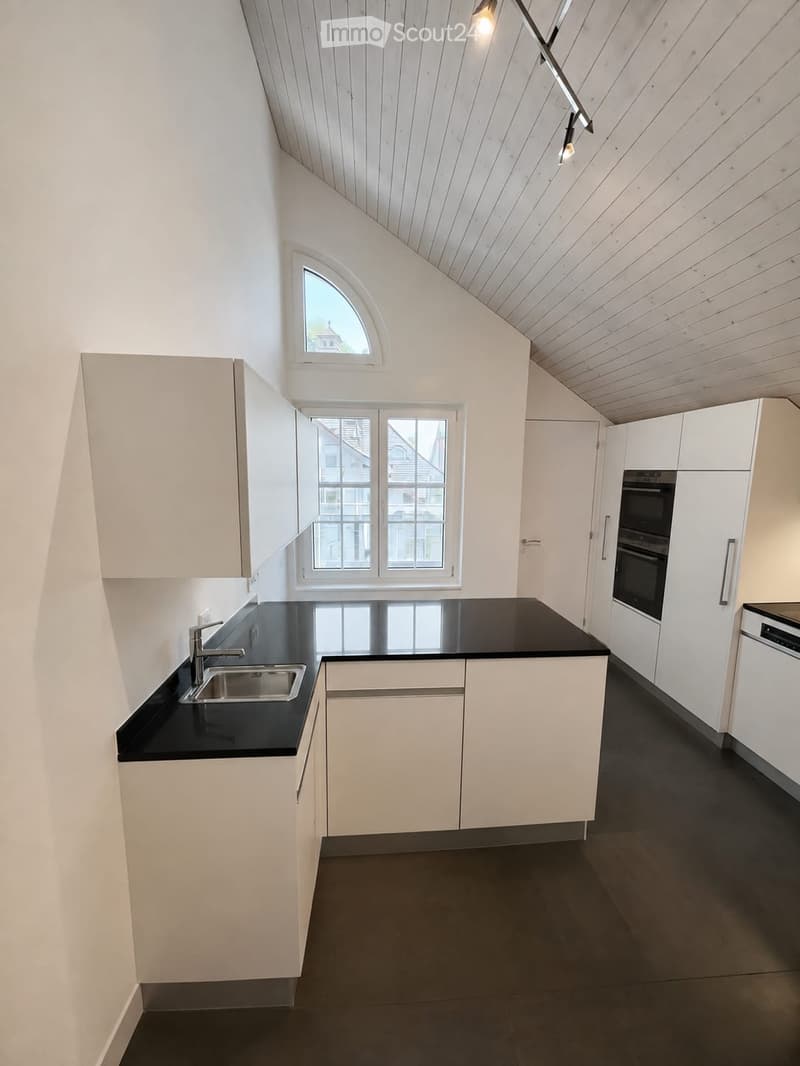
7 m² east balcony adjacent to the kitchen
30.3 m² additional space for hobbies, wine cellar, and storage
213.6 m² generous total usable area
1 double garage with car lift
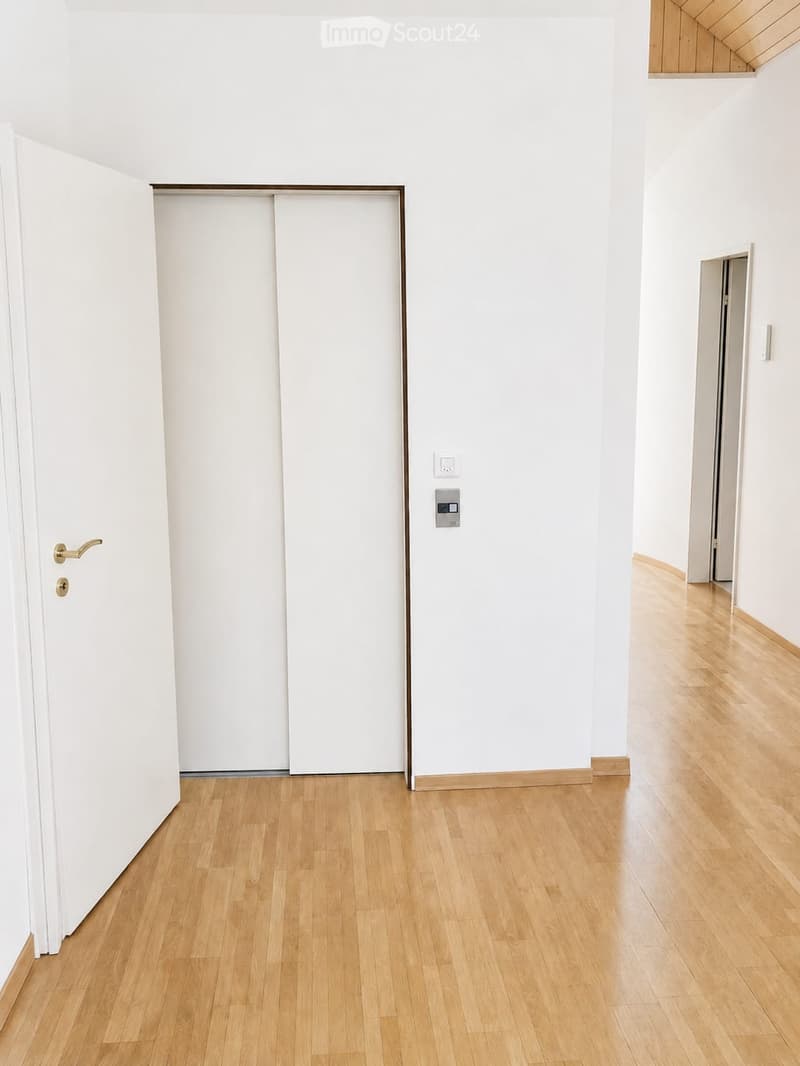
Elevator with direct access to the attic apartment
-----------------------------------------------------------------------------------
Unique location in tax-friendly Gersau
Lakeside address in a non-overlooked location
Private boat dock and ship mooring directly in front of the house
Family-friendly restaurant in the house with floor service on request
View of harbor, Lake Lucerne, and mountain world
Nature, hiking, and cycling trails right outside the door
Best schools and kindergartens within walking distance
Further restaurants and shopping facilities in the immediate vicinity
-----------------------------------------------------------------------------------
The rooms
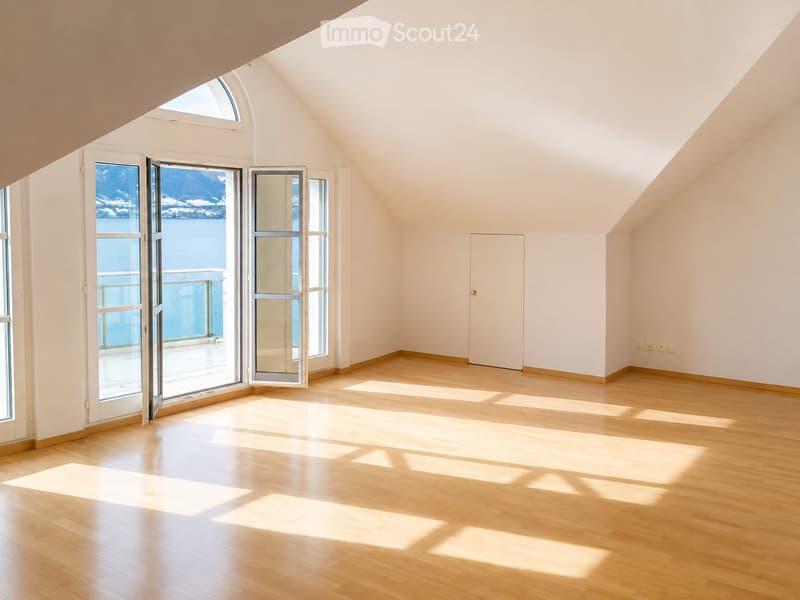
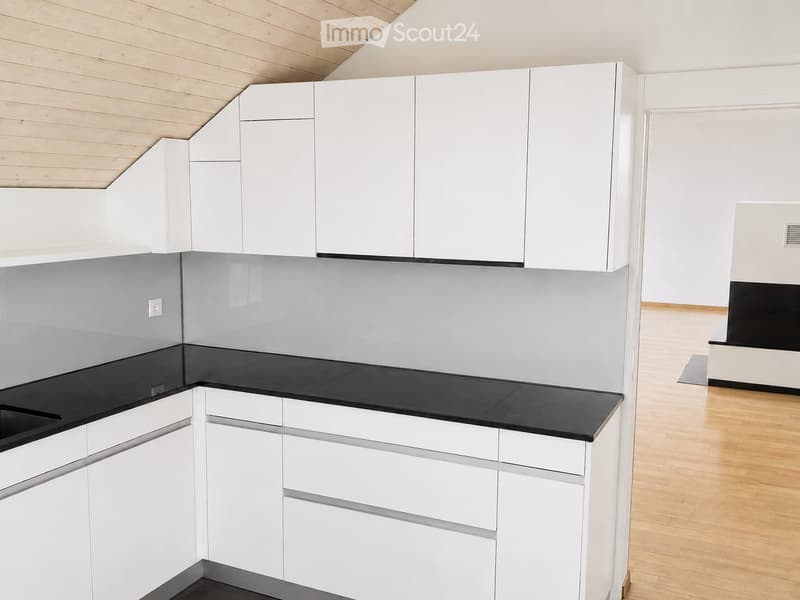
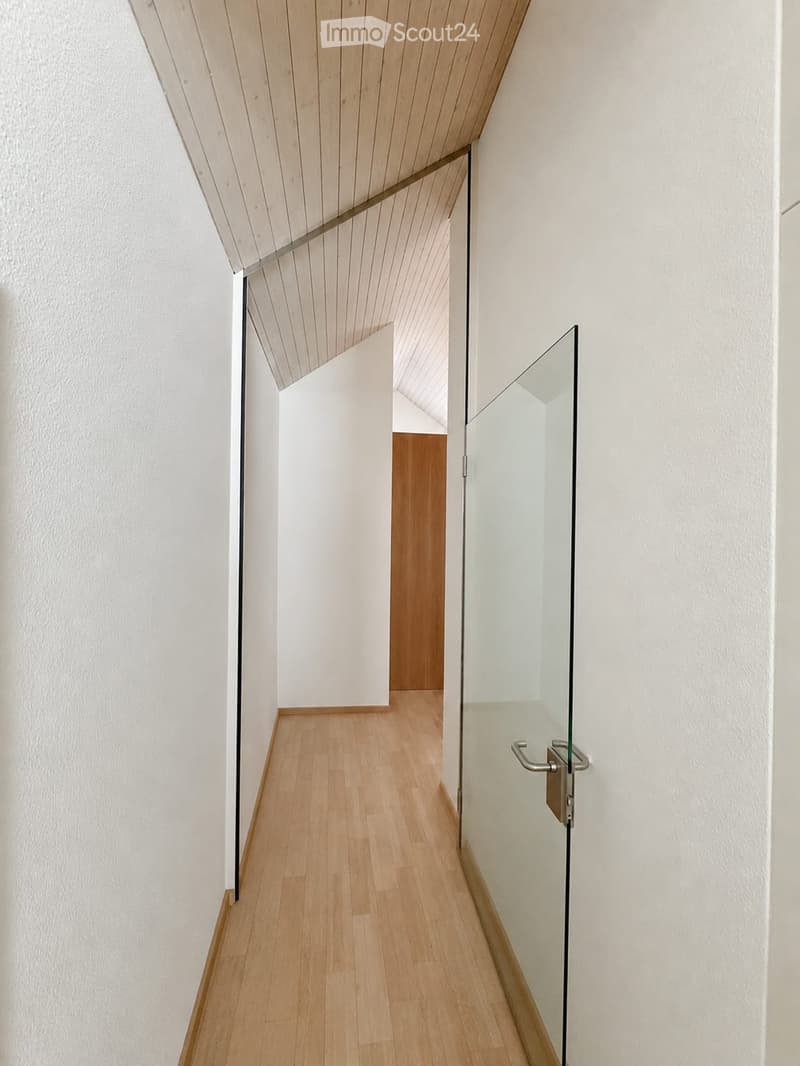
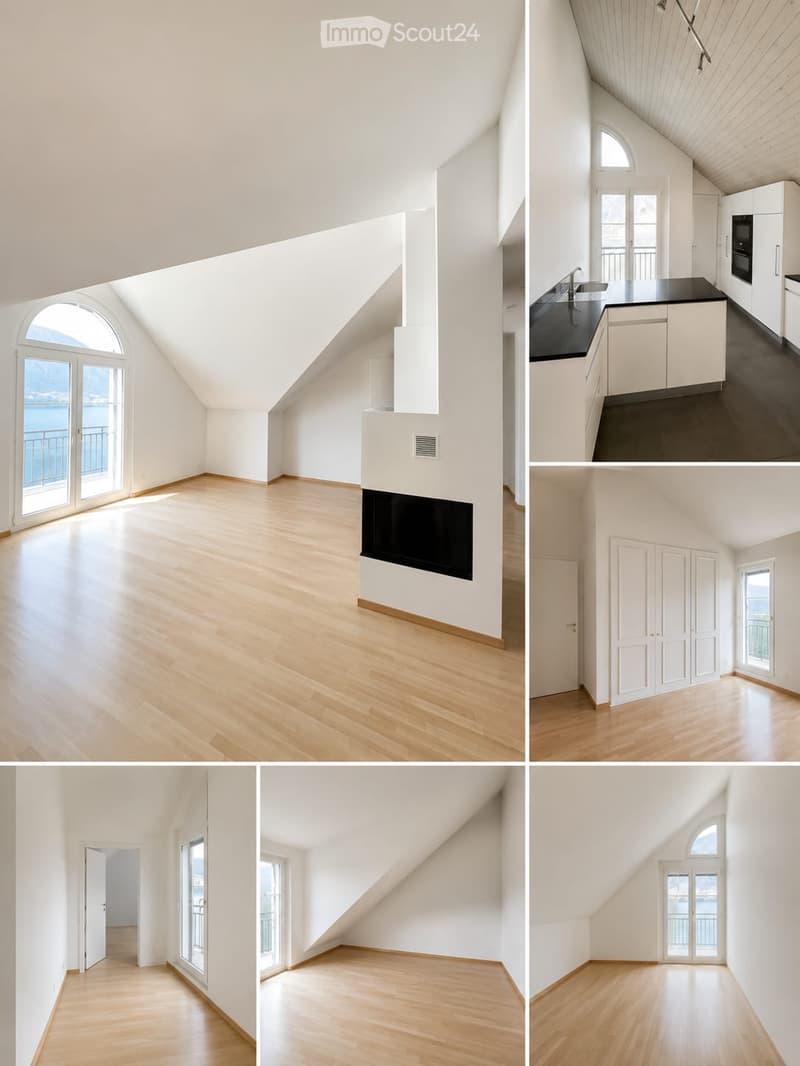
A representative reception area with hallway and private elevator leads to a luxurious living room that seamlessly transitions into the panoramic balcony. The fully equipped kitchen with adjacent storage room leaves no wishes unfulfilled, the elegant dining area is perfect for stylish evenings with friends.
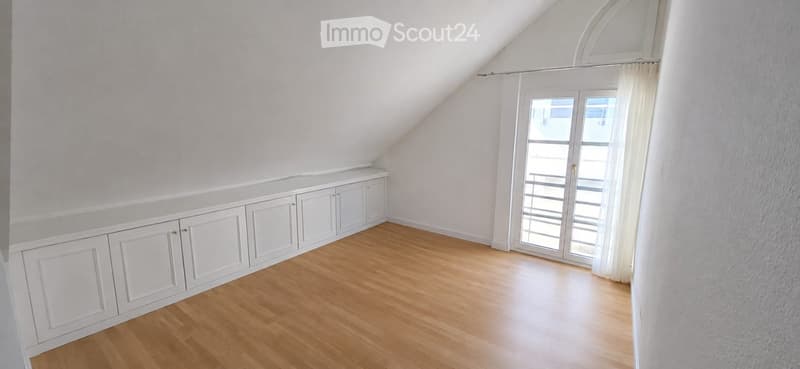
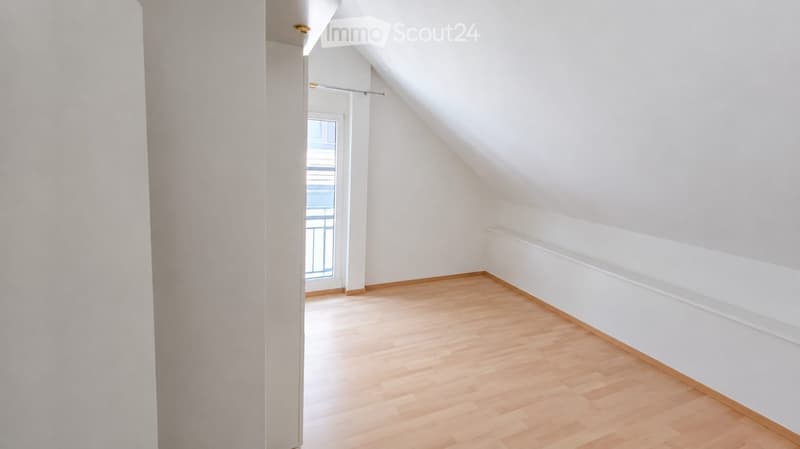
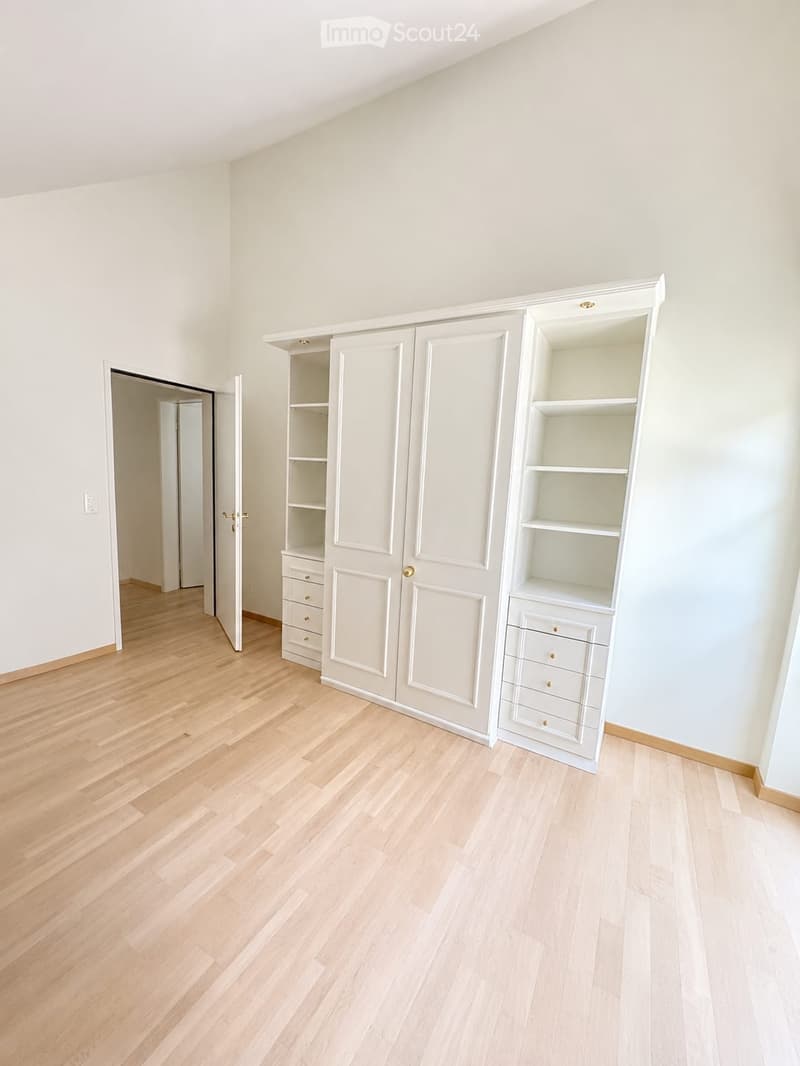
Two spacious rooms with spectacular ceiling height can be combined into an XXL master suite with dressing room and en-suite bathroom on request. Another room offers flexibility for guests, home office, or children – also with its own en-suite bathroom. Ideal for families, couples, or singles with a large space requirement.
A rare offer for all those who want to combine location, view, and living comfort at the highest level.
We look forward to your contact!

Create an account for more options
Create your account to manage your favorites across all devices, keep track of your search alerts, and never miss an update. Everything you need for your home search, all in one place!
Contact
Tara Conlon
- Listing ID
- 4003403619
- Object ref.
- oincu.t0zu4