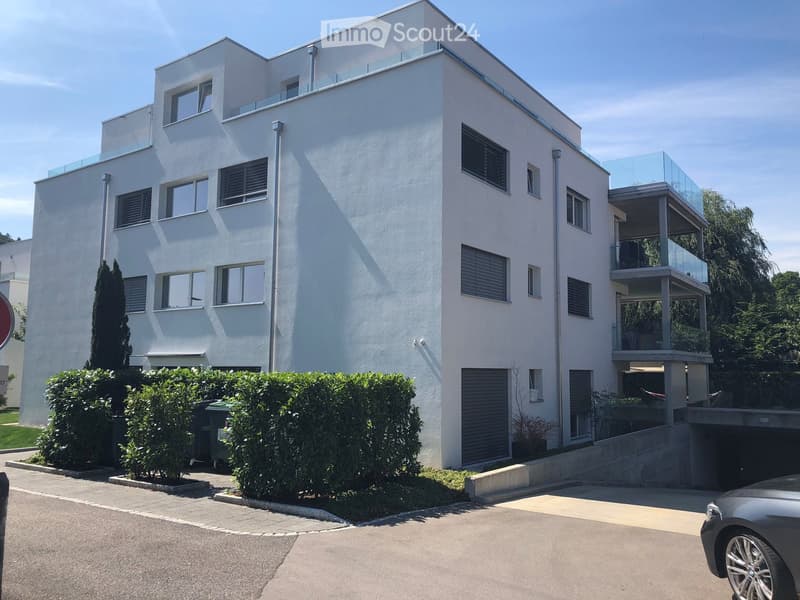
• white building, 3 levels, windows with white frames, 2 garages, shrubs and trees in front, entrance on left side
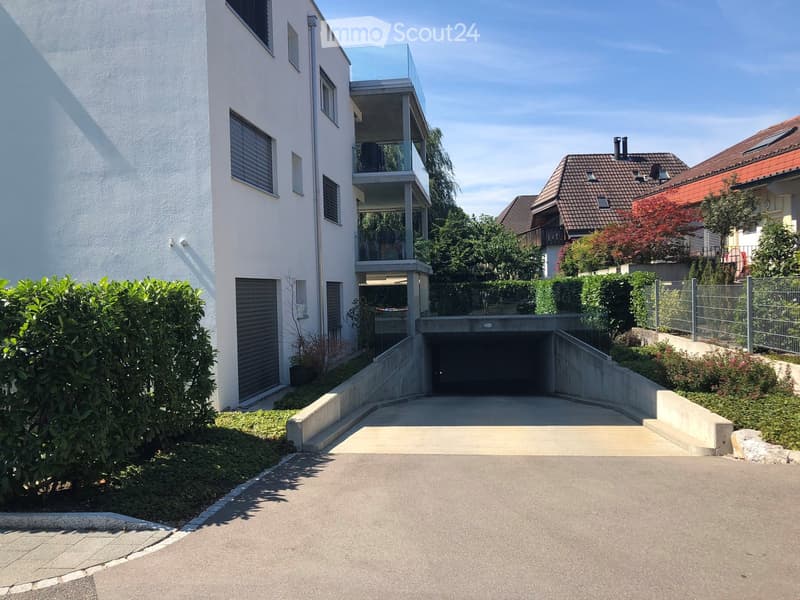
  • The front exterior of a building with raised ground floor and garage with a concrete ramp.
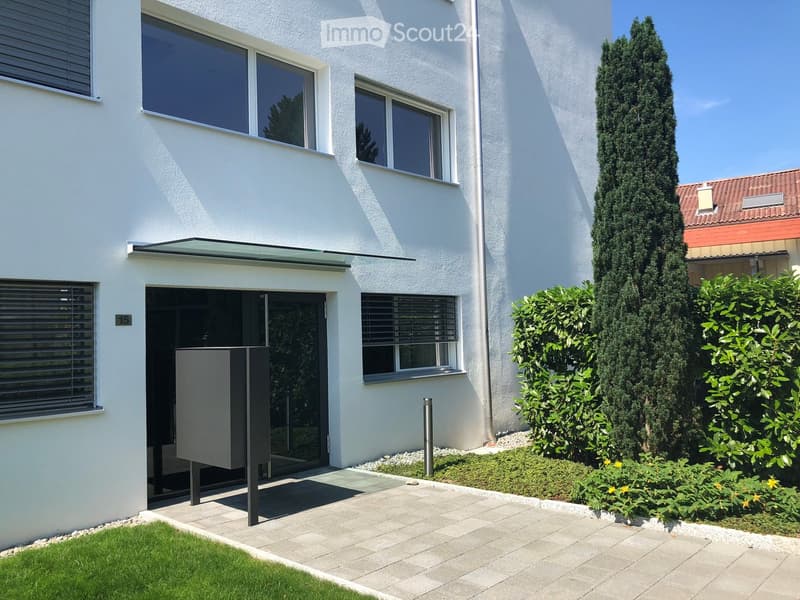
  • Front entrance of a modern white building with glass and steel features. An entry canopy protects the entrance, and a small garden is at the front.
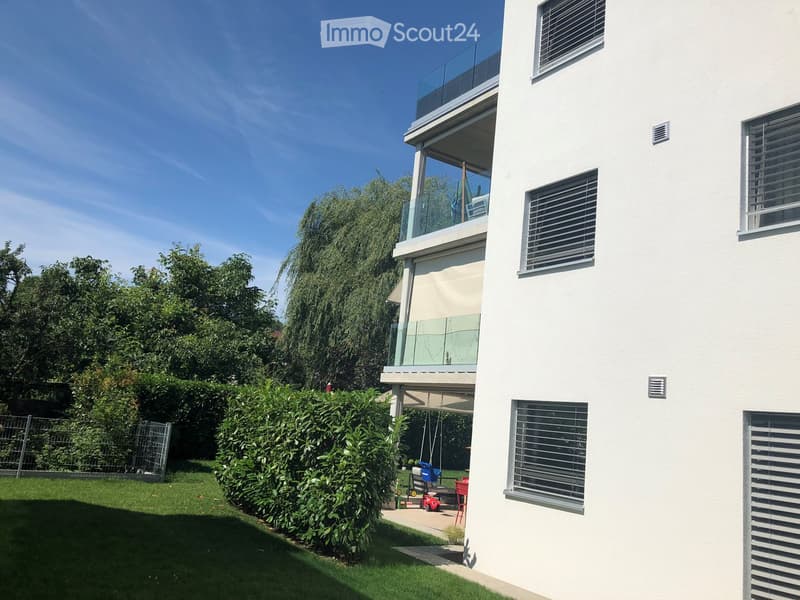
  • modern white building, glass balcony, large trees, greenery, grass
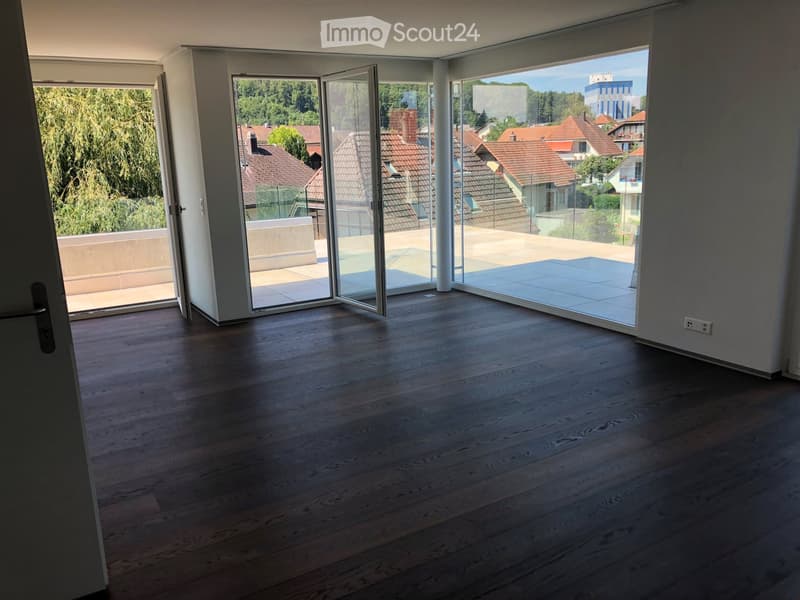
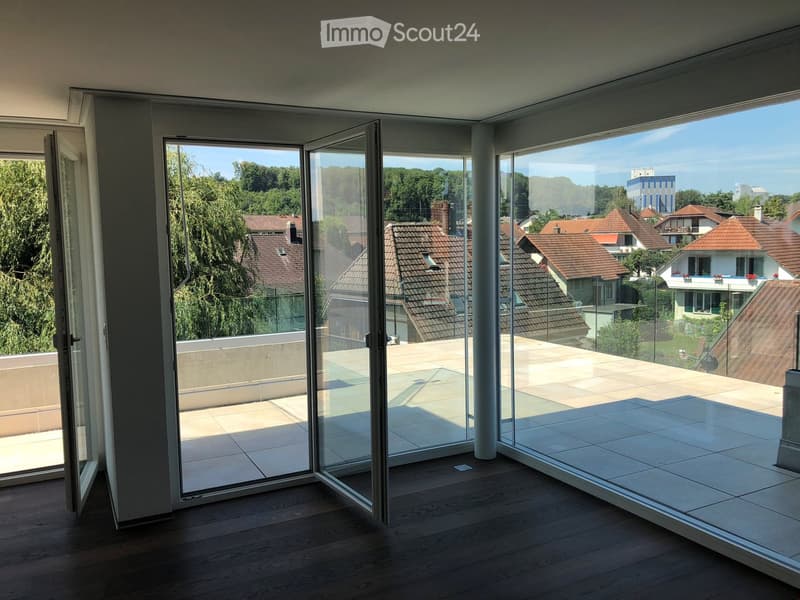
  • an empty room, hardwood floors, sliding doors, large windows, view of houses and trees, balcony
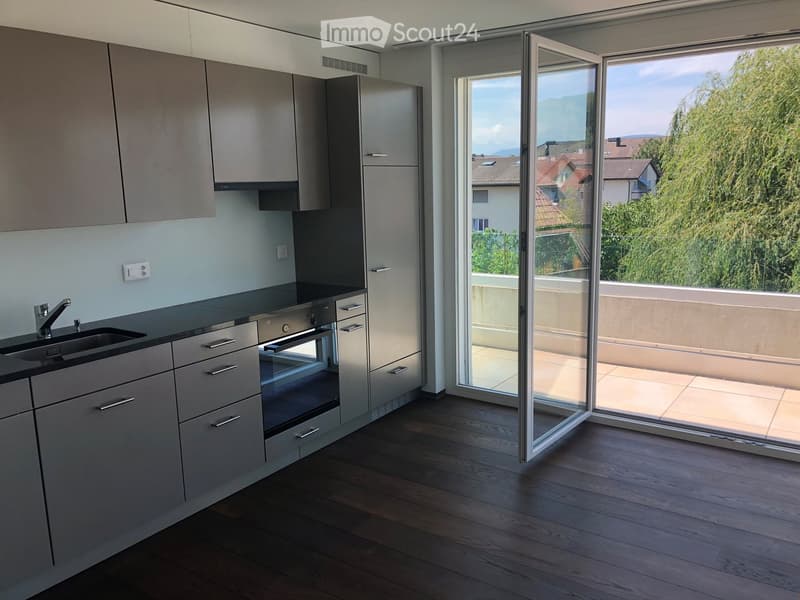
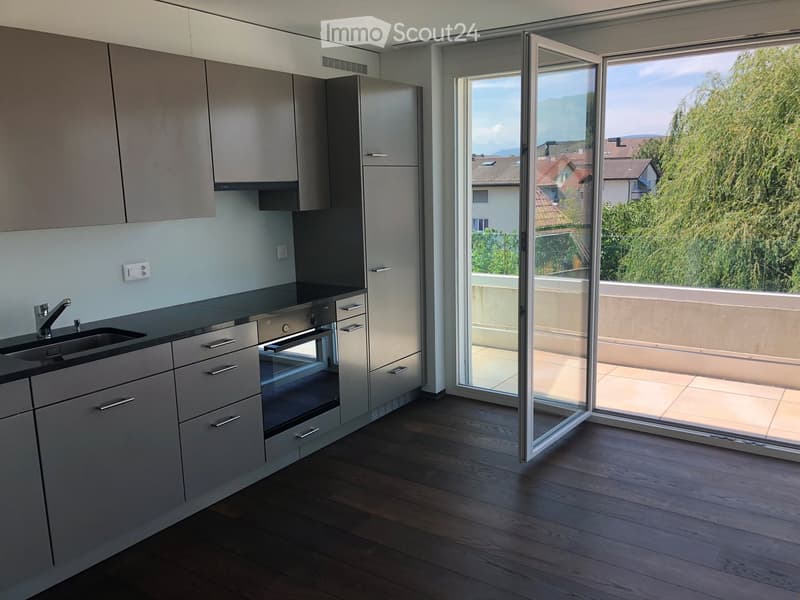
  • kitchen with appliances, open sliding door, balcony, hardwood floors, modern cabinets
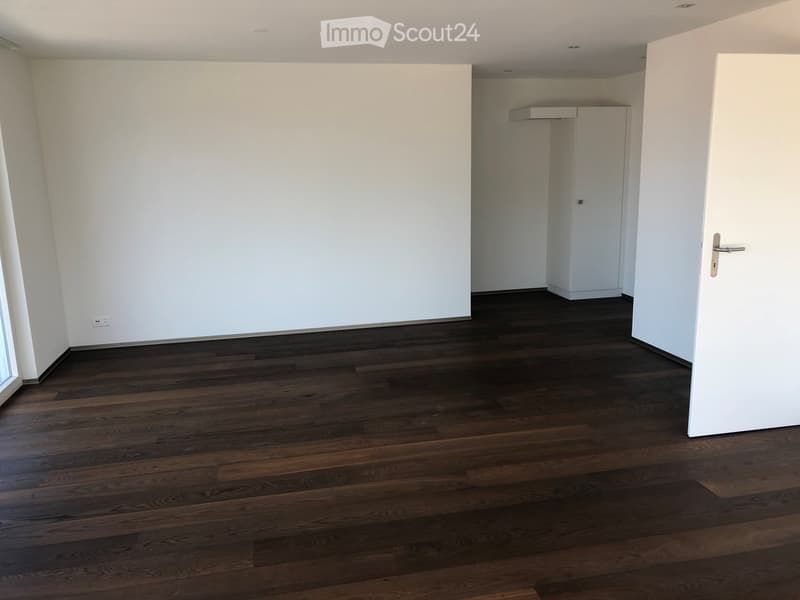
  • Empty room, hardwood floors, white walls, a cabinet, window
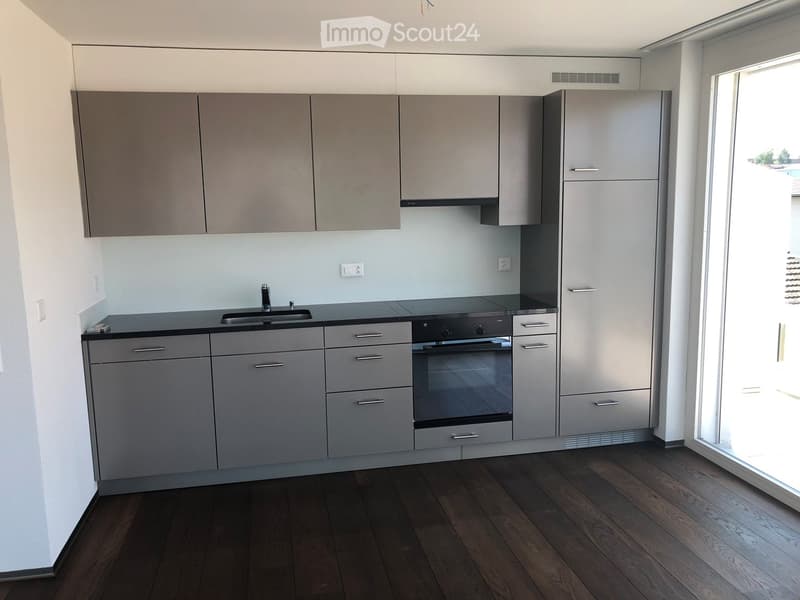
  • modern kitchen with gray cabinets, black countertops, stainless steel sink, black oven, sliding door, power outlets, wooden floor
  • Modern kitchen with wooden floor, gray cabinets, black countertops, stainless steel appliances, open sliding door to balcony with view
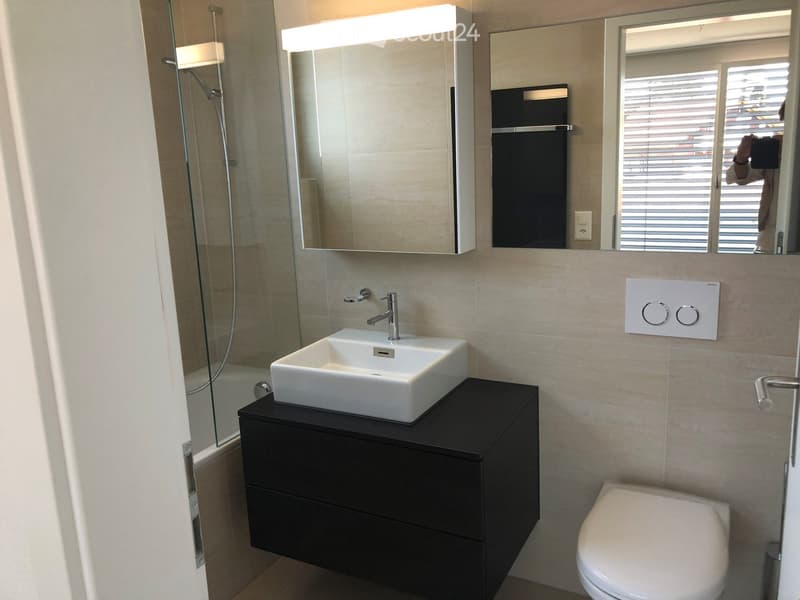
  • White sink, black cabinet, white toilet, walk-in shower, mirrors
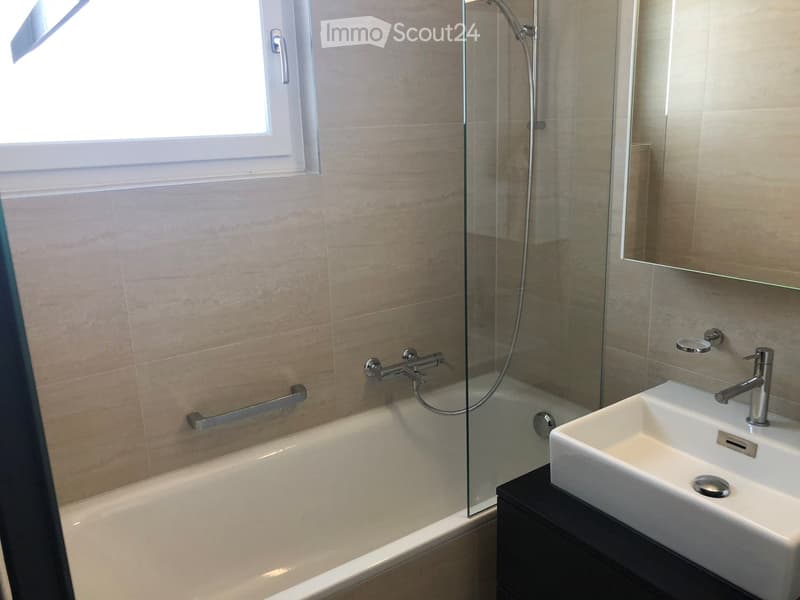
  • Modern bathroom with a bathtub, glass-enclosed shower, sink, and mirror. Light-colored tiles and chrome fixtures.
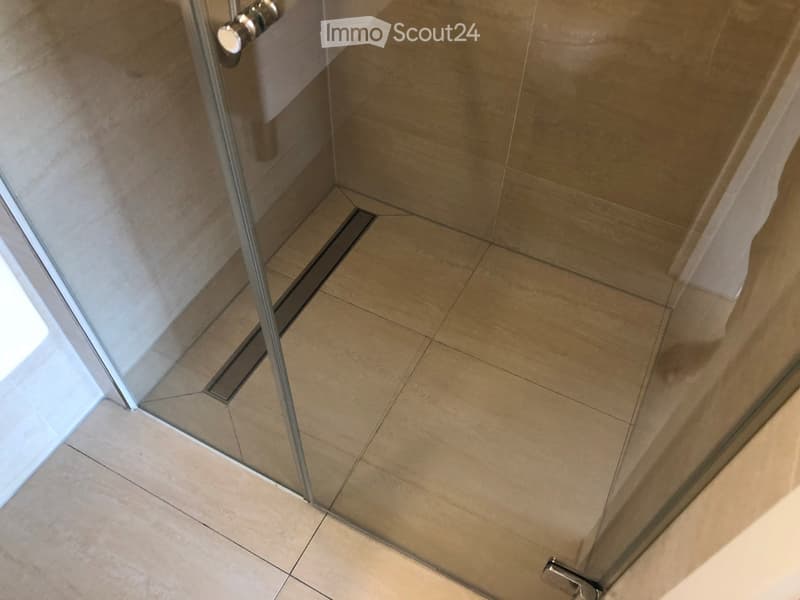
  • Glass shower door, tiled floor, drain in the floor
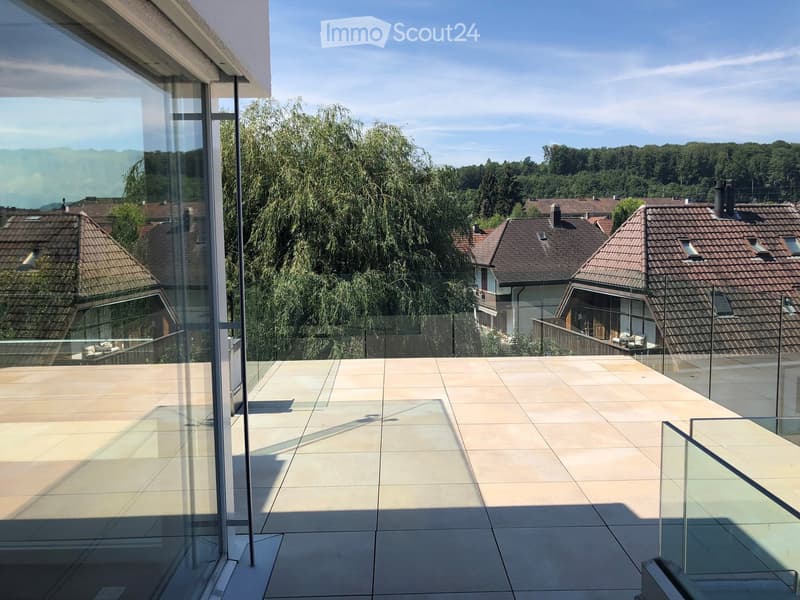
  • Glass balcony with glass railing, tiles, open view of the surroundings
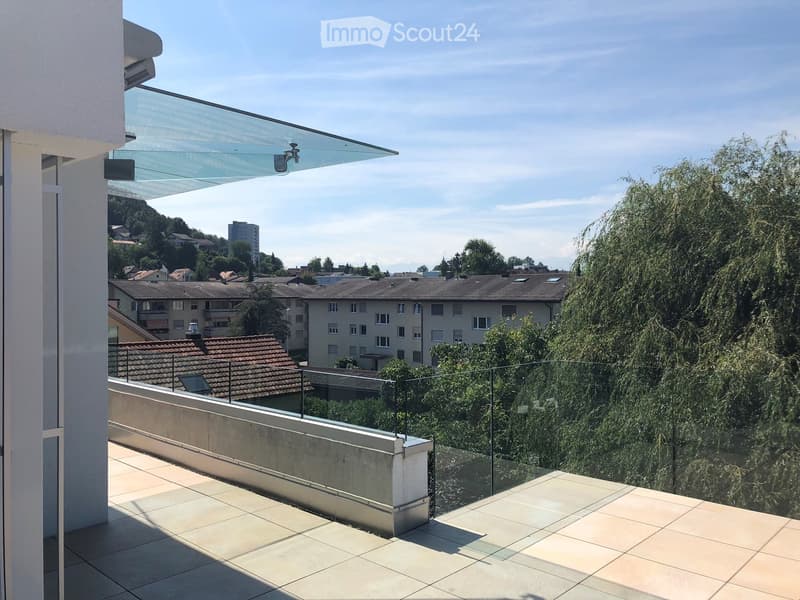
  • A balcony with tiled floor, glass railings, and a view of the city
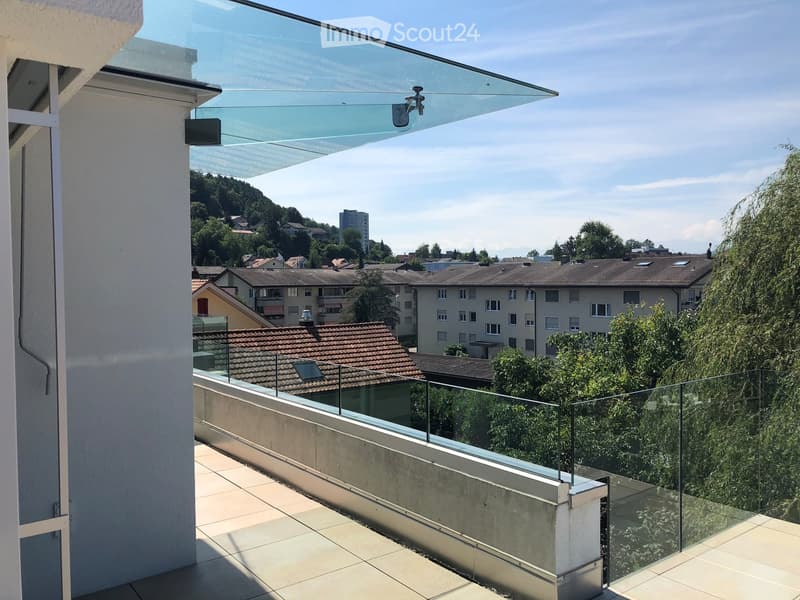
  • roof terrace with glass railings, tile flooring, view of mountains and cityscape
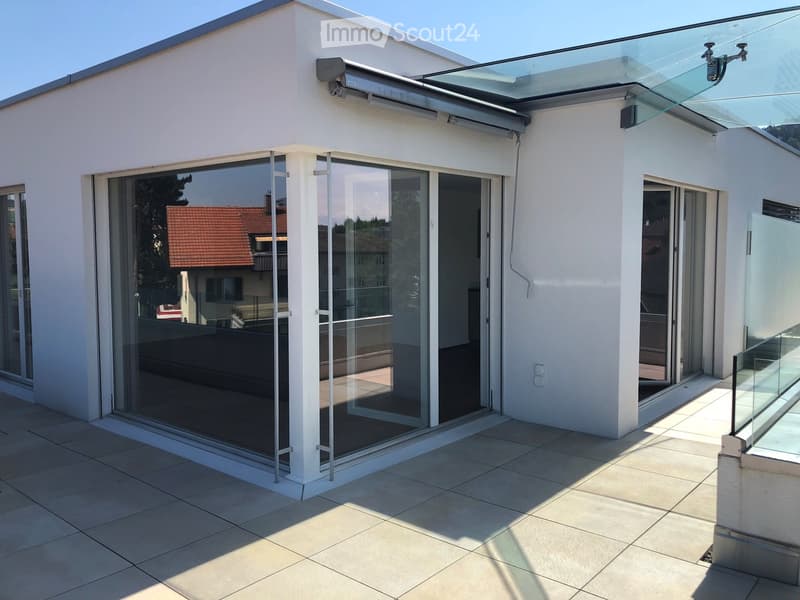
  • white exterior wall, sliding glass doors, terrace, raised ground floor, large glass windows, metal railings
  • wide terrace, large glass doors, open balcony, floor-to-ceiling windows, modern design, city view
1 / 17
Rooms
2.5
Living space
65 m2
Rent
CHF 2,250.–

"Attic apartment with 52 m2 terrace and view of the Stockhorn mountain range"

Address

Lagerweg 15, 3072 Ostermundigen

Travel time

  • 9 min.Station: Ostermundigen

Surrounding information

Source of this data

The data displayed is provided by one of our third-party suppliers.

Please note that the locations displayed may not be up to date and there may be some deviations.

  • Supermarket

    5 min.Coop
  • School

    7 min.Schule Bernstrasse
  • Pharmacy

    8 min.Moser
  • Public Transport

    3 min.Oberdorf

Times refer to the route on foot.

Price

Net rent:
CHF 2,050.–
Add'l expenses:
CHF 200.–
Rent:
CHF 2,250.–

Main information

Availability:
By agreement
Type:
Attic flat
No. of rooms:
2.5
Floor:
4
Number of floors:
4
Surface living:
65 m2
Last refurbishment:
2014
Year built:
2014

Characteristics

  • Balcony / Terrace

  • Dishwasher

  • Washing machine

  • Cable TV

  • View

  • Smoking permitted

  • Wheelchair access

  • Quiet neighborhood

  • Child-friendly

  • Parking space

  • Garage

  • Elevator

  • New building

  • Minergie construction

Documents (0)

Description

Indulge in the luxury of the highest living and residential quality in the Oberdorf district of Ostermundigen; Exclusive penthouse with 52 m2 terrace In a privileged location in an oasis of peace without any through traffic, three smaller multi-family houses for the highest demands were created in the Lötschenbach quarter. The offer includes ten 4 ½-room apartments and four attics with 2 ½ rooms. Great care was taken to ensure a clever room layout. The interior design, planned with great attention to detail, can meet the highest demands for design and quality with its high-quality Swiss products: · Smoked oak parquet (Bauwerk Villapark Landhausdiele 19x220 cm) in all living rooms · Wall and floor coverings in wet cells made of ceramic plates · Forster steel kitchen with V-Zug appliances · 2 wet cells · Bathroom with floor-level showers and frameless shower partitions · Master bedroom with en-suite bathroom · Private laundry room in the basement with washing machine and tumble dryer · Parking spaces in the garage. The floor-to-ceiling window fronts optimize the sunny south-east location. The seating areas of the garden apartments offer a lot of privacy. The frameless balcony railings of the generously designed terraces on the upper floors give the ambiance a touch of Italian flair. Infrastructure: · Schools, kindergartens, and numerous shopping facilities (Migros, Coop, Denner, and specialty stores) are within a few minutes' walk · excellent access to private and public transport · wide range of leisure activities (outdoor pool, fitness center, tennis and squash courts) · recreational area

Create your account
Free

Create an account for more options

Create your account to manage your favorites across all devices, keep track of your search alerts, and never miss an update. Everything you need for your home search, all in one place!

Listing ID
4003274102
Object ref.
p6l8k.1tbbb

Contact the advertiser

Tenant profile
Success booster
Greater chance of success

In high-demand areas, property listers find themselves pre-selecting prospects to manage the number of viewings. Timing – first come, first served – is key, but other criteria can also influence selection. A high income doesn’t always mean an advantage – be honest about it.

By continuing, I declare that I accept the GTC and acknowledge the privacy policy, and that personal aggregated data related to my interests may be shared with the advertiser.

Similar properties which might be interesting for you

Fraud prevention: a few useful tips

  • Never transfer money in advance
  • Be careful if the price appears too low
  • Never share personal data such as bank details or copies of ID upfront
  • Do not sign a contract before you have visited the property

Tips and services