













149 results - Maisonette / Duplex rent: Canton Zurich

1 / 13
5.5 rooms236m²Price on request
Dufourstrasse 4, 8008 Zürich

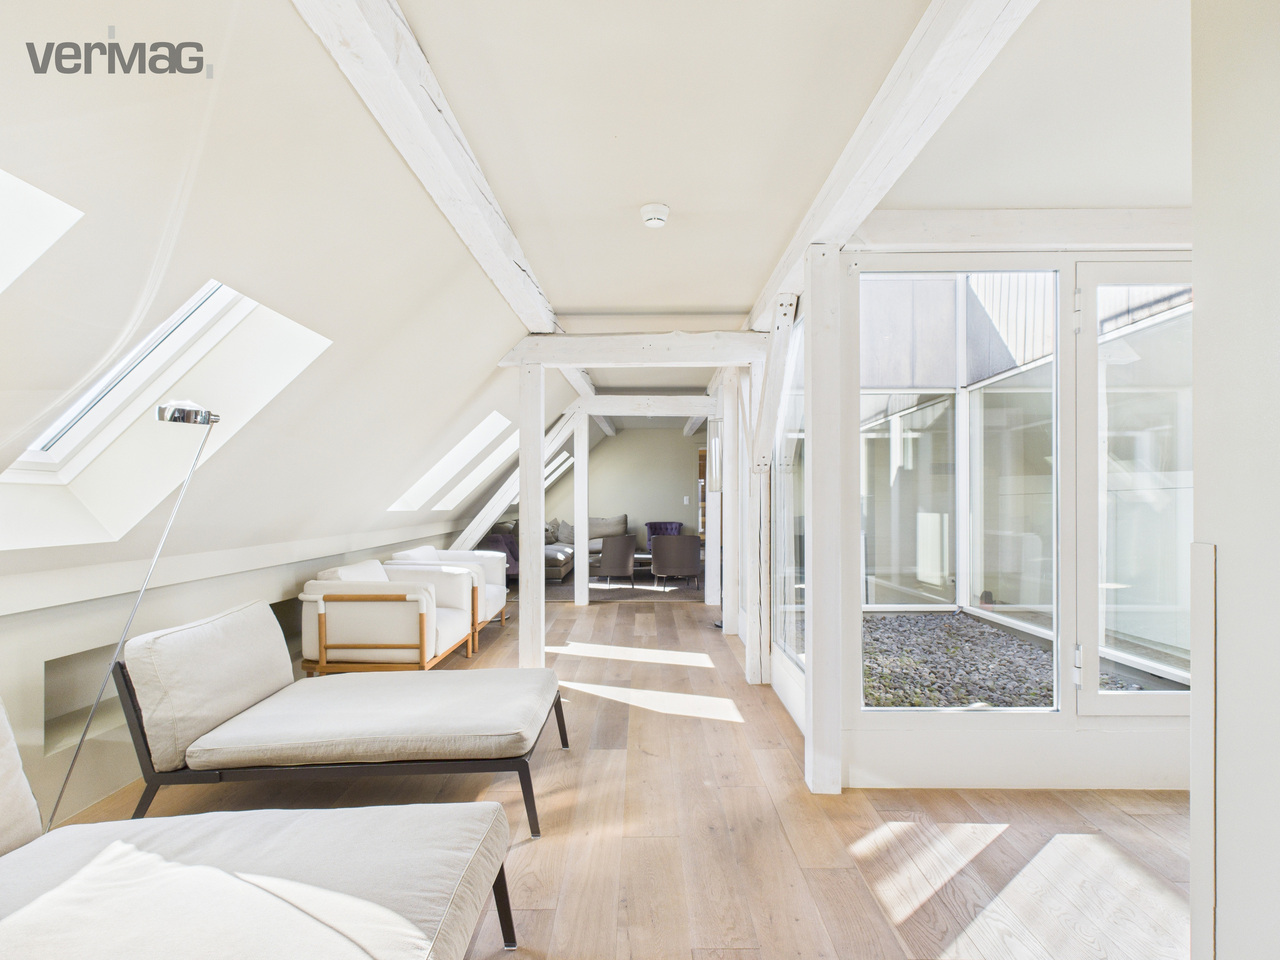
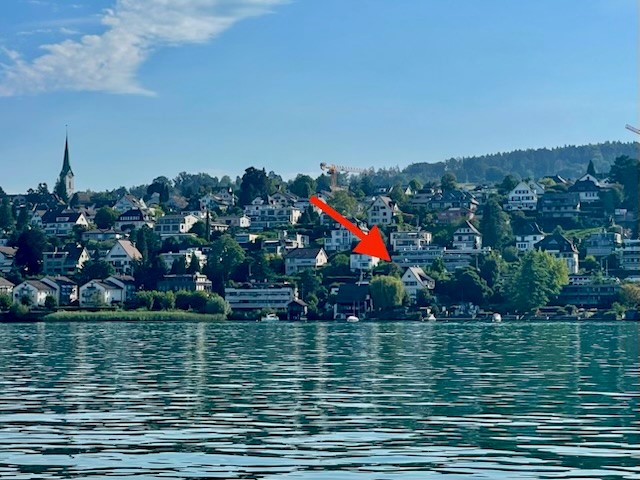
Exklusives Penthouse im Zürcher Seefeld - Luxus mit Panoramablick

Exklusives 5.5-Zimmer-Maisonette-Penthouse im Seefeld* Historisches Utoschloss direkt am Zürichsee* Exklusive Lage im Seefeld, nahe Oper und Kreis 1* Ca. 236 m² Wohnfläche auf drei Etagen* Grosszügiges, lichtdurchflutetes Wohnzimmer mit Cheminée* Elegante Küche mit Essbereich* Zwei Schlafzimmer mit Ankleide* Separates Arbeitszimmer* Privater Fitnessbereich* 1 Stilvolles Badezimmer und zwei separate Toiletten* Ca. 60 m² grosse Dachterrasse* Einzigartiger Panoramablick über Zürich, den See und die Alpen* Zweiwöchentliche Reinigung im Mietpreis inbegriffen* Optional: 24/7-Concierge, Zimmerservice, zusätzliche Reinigung und Restaurantservice* Parkplätze gegenüber im Ringier-Gebäude für CHF 500.- pro Monat verfügbar* Mietpreis im zweistelligen TausenderbereichEine aussergewöhnliche Residenz für höchste Ansprüche in einer der begehrtesten Lagen Zürichs.Gerne präsentieren wir Ihnen diese aussergewöhnliche Immobilie bei einer persönlichen Besichtigung vor OrtIhr KontaktVerimag Verwaltungs- und Immobilien AGMatthias EugsterSchleifetobelweg 3CH-8810 Horgenvermarktung@verimag.ch+41 44 727 37 40Dieses Angebot ist freibleibend. Exclusive 5.5-room maisonette penthouse in Seefeld* Historic "Utoschloss" directly on Lake Zurich* Exclusive location in Seefeld, near the opera house and District 1* Approx. 236 m² of living space spread over three floors* Spacious, light-filled living room with a fireplace* Elegant kitchen with dining area* Two bedrooms with walk-in closets* Separate home office* Private fitness area* 1 stylish bathroom and two separate restrooms* Approx. 60 m² rooftop terrace* Unique panoramic views of Zurich, the lake, and the Alps* Biweekly cleaning included in the rent* Optional: 24/7 concierge, room service, additional cleaning, and restaurant service* Parking spaces available across the street in the Ringier building for CHF 500.- per month* Rent in the double-digit thousand rangeAn exceptional residence for the most discerning tastes in one of Zurich's most sought-after locations.We would be happy to show you this exceptional property during a personal on-site tourYour ContactVerimag Verwaltungs- und Immobilien AGMatthias EugsterSchleifetobelweg 3CH-8810 Horgenvermarktung@verimag.ch 41 44 727 37 40This offer is subject to change.

Travel time
-
1 / 14
5.5 rooms160m²CHF 3,450.–
Dorfstrasse 37, 8816 Horgen

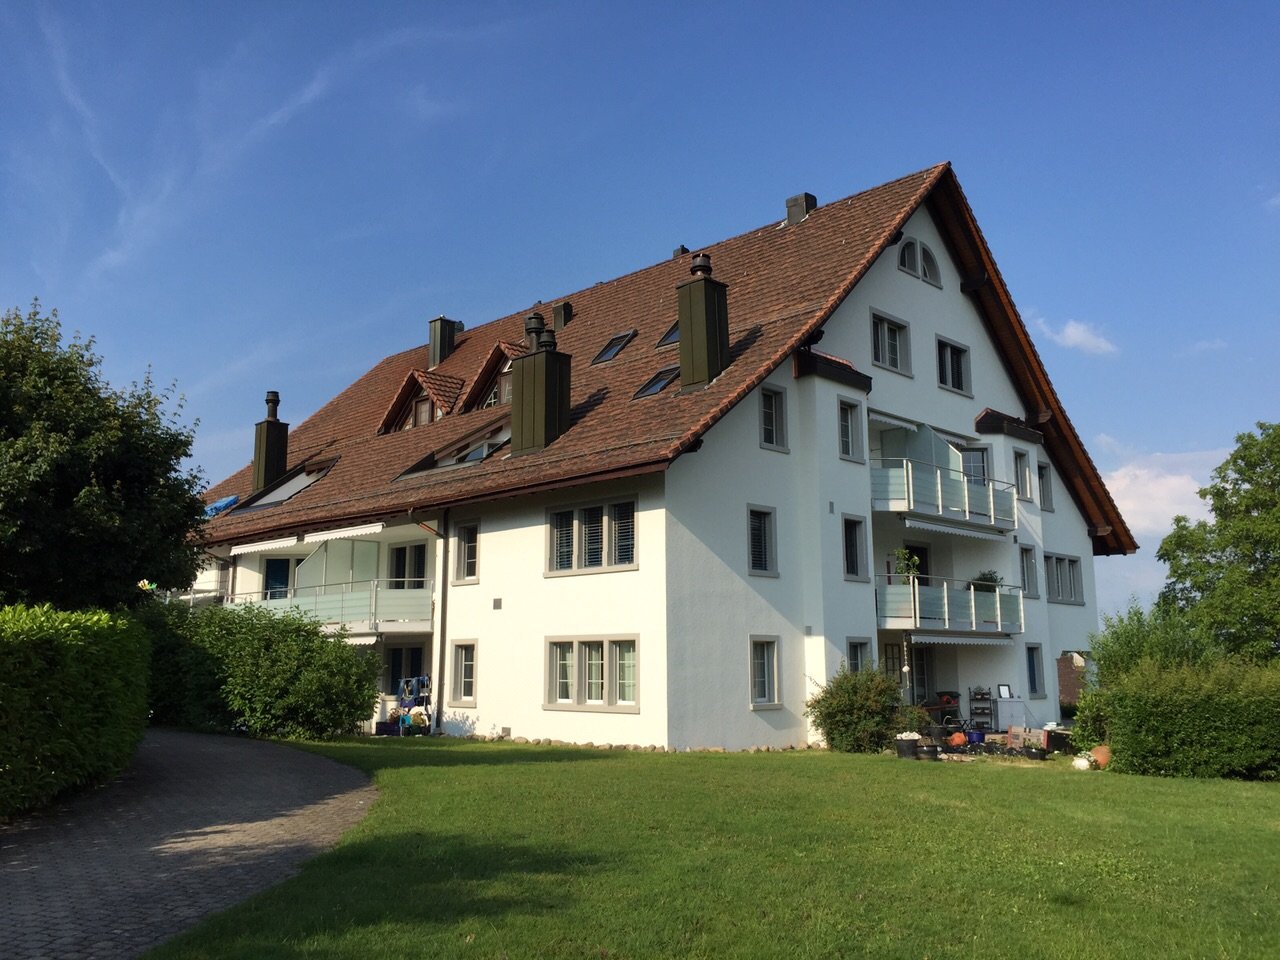
Modern 5.5-room maisonette apartment in a quiet location in Hirzel ZH

Discover this spacious 5.5-room maisonette apartment on Dorfstrasse 37 in Hirzel on the 2nd floor. With 160 m² of living space and a complete renovation in 2025, this property offers modern living comfort in a quiet environment.Special offer: Benefit from 2 months rent-free when signing the contract!The apartment impresses with:Unique location:Quick access to Zug (14 km), Zurich (23 km), Lucerne (39 km), at 700 m above sea level (less fog than in lower areas). The Schützenmatt school is only a 3-minute walk away. The Volg supermarket is 6 minutes away on foot, and the Hirzel Kirche bus stop can be reached in 4 minutes. The connection to public transport is optimal.Kitchen: Modern and functionalTwo bathrooms: Comfortably and modernly equipped (shower/bath)Balcony/Terrace: A balcony (north side) and a terrace (west side with a view of the Pilatus, with afternoon and evening sun)Warm air fireplace: For cozy evenings and heating during the cooler monthsSauna: Private sauna on the third floorStorage space: Many built-in closets and a dressing room are available Solar roof: Power generation for personal use Underfloor heating: Each room is controllableElevator: The property has a lift from the garage to the apartmentLaundry room/Hobby room: Private laundry room with washing machine and dryer, and the possibility of using the room also as a hobby room Basement compartment: for more storage spaceParking space in garage: 1-2 parking spaces can be rented for CHF 145/month each.E-mobility: The basic installation for e-mobility to charge electric and hybrid vehicles is available. Power supply comes from the solar roofChildren's playground: The Sunnerain estate has its own children's playgroundVisitor parking spaces: Available on the north sideBicycle room: A lockable bicycle room is availableAdditional costs: They amount to around CHF 300 per month (advance payment)This maisonette apartment is available immediately and is perfect for families or couples who value comfort, peace, and excellent infrastructure.Enjoy the best of both worlds: the peace of a residential area and the proximity to all important facilities.We look forward to your contact.

Travel time
-
1 / 3
6.5 rooms203m²CHF 10,310.–
Mittelbergsteig 15, 8044 Zürich

AUREA

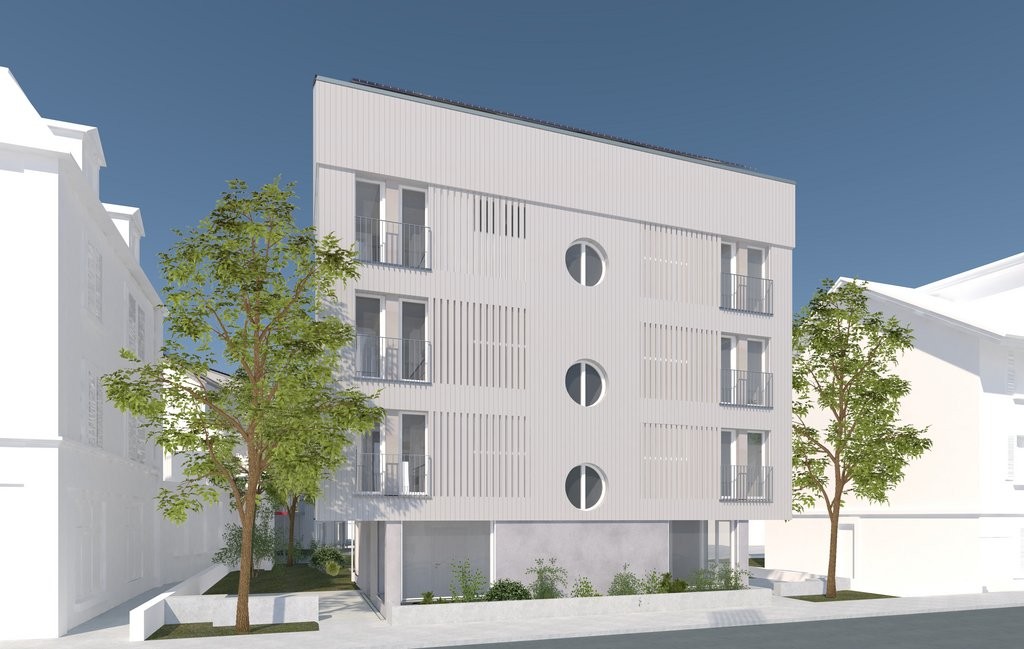
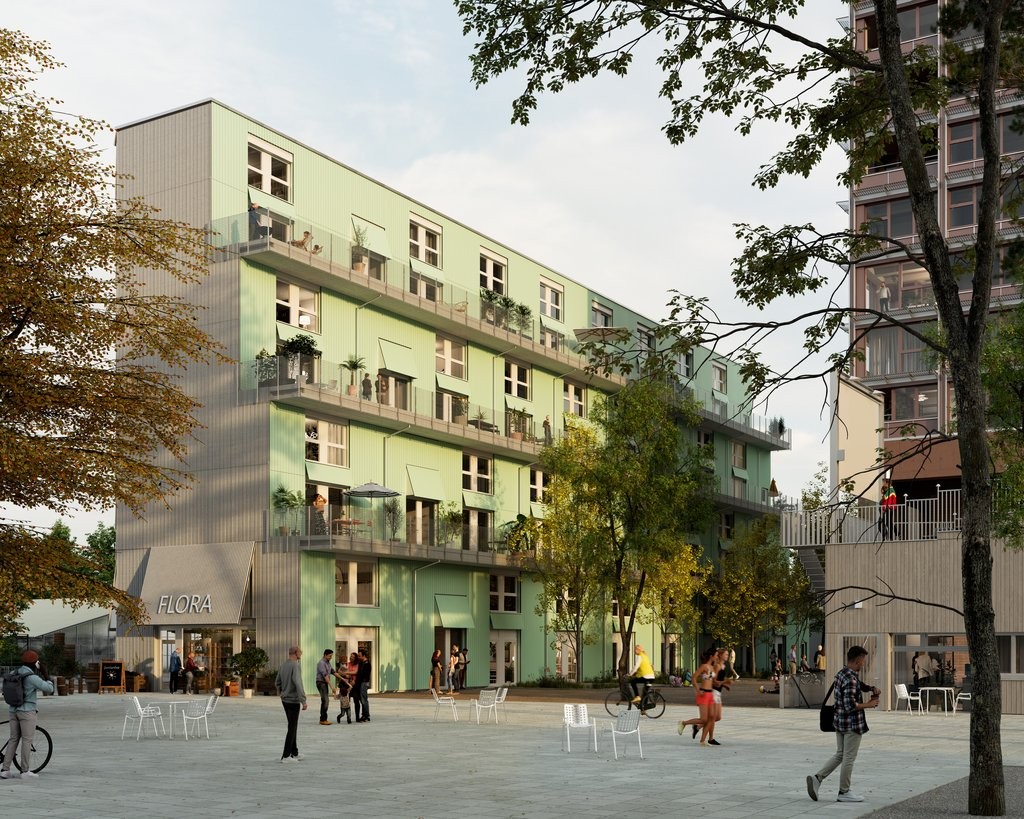
PANORAMIC VIEW. SUN. PEACE. We are renting, immediately or by arrangement, as part of the total renovation of the AUREA project, an exclusive residential project with 14 high-quality apartments in the owner-occupier standard. The comprehensively renovated property combines the charm of existing architecture with modern living comfort, stylish materials, and well-thought-out floor plans from 1.5 to 6.5 rooms.The extremely privileged location on the Zürichberg, right next to the Toblerplatz, combines peace, privacy, and optimal sunlight with an impressive view over the roofs of Zurich. Surrounded by plenty of greenery, the residents enjoy a special quality of living - just a few minutes from the city center, shopping facilities, schools, and public transportation. The 6.5-room maisonette apartmentThis unique maisonette apartment combines spacious living, high-quality materials, and impressive outdoor spaces to create an exceptional home. On two levels, the apartment offers a modern living concept with plenty of light, openness, and a breathtaking panoramic view of Zurich to the Alps. Upon entering the lower floor, you are greeted by an inviting entrance area with a practical wardrobe and built-in cabinets. The travertine floors in the living, dining, and bedroom areas give the rooms an elegant atmosphere. The heart of the apartment is the open kitchen with a cooking island and V-ZUG appliances. The openly designed dining area impresses with large window fronts, plenty of daylight, and a high ceiling. On this level, there are four extremely spacious rooms, three of which have direct access to the approximately 45m2 large terrace, which offers an impressive view. The rooms are clearly separated from the entrance and dining area by a small level difference. The bathroom with shower and bathtub impresses with an elegant and timeless design. Concrete slabs in stone optics on the floor and walls, as well as high-quality washbasin covers in terrazzo optics, characterize the equipment. For additional comfort, there is also a practical guest toilet and a retreat under the stairs with its own washing tower on this level. On the upper floor, the open gallery provides visual connections to the level below and underlines the spacious living feeling. Here is another bedroom with an en-suite bathroom with a shower and direct access to the terrace (approx. 24m2). The living area with a cozy fireplace invites you to linger, especially on winter evenings. From here, you can access the second terrace with approximately 25m2 of space - another perfect spot to relax and enjoy. Highlights in brief: • Interior design with high-quality materials and stylish design • Spacious rooms (approx. 17m2 - 22m2) • Sunny terraces (approx. 24m2 and 45m2) • Light-filled rooms with large window fronts • Washing tower available in the apartment • Garage parking spaces are available • A basement compartment is available in the basement • Exclusive residential location on the Zürichberg with impressive views of Zurich • Quiet, natural surroundings with short distance to the city We would be happy to send you the detailed rental documentation for the AUREA project. Contact us via the contact form and arrange a viewing appointment today. The visualizations serve to illustrate the project. Changes and deviations from the final implementation are reserved.

Travel time
-
1 / 11
6.5 roomsCHF 3,325.–
Dorfstrasse 10, 8424 Embrach

Apartment with many facets, living and working under one roof

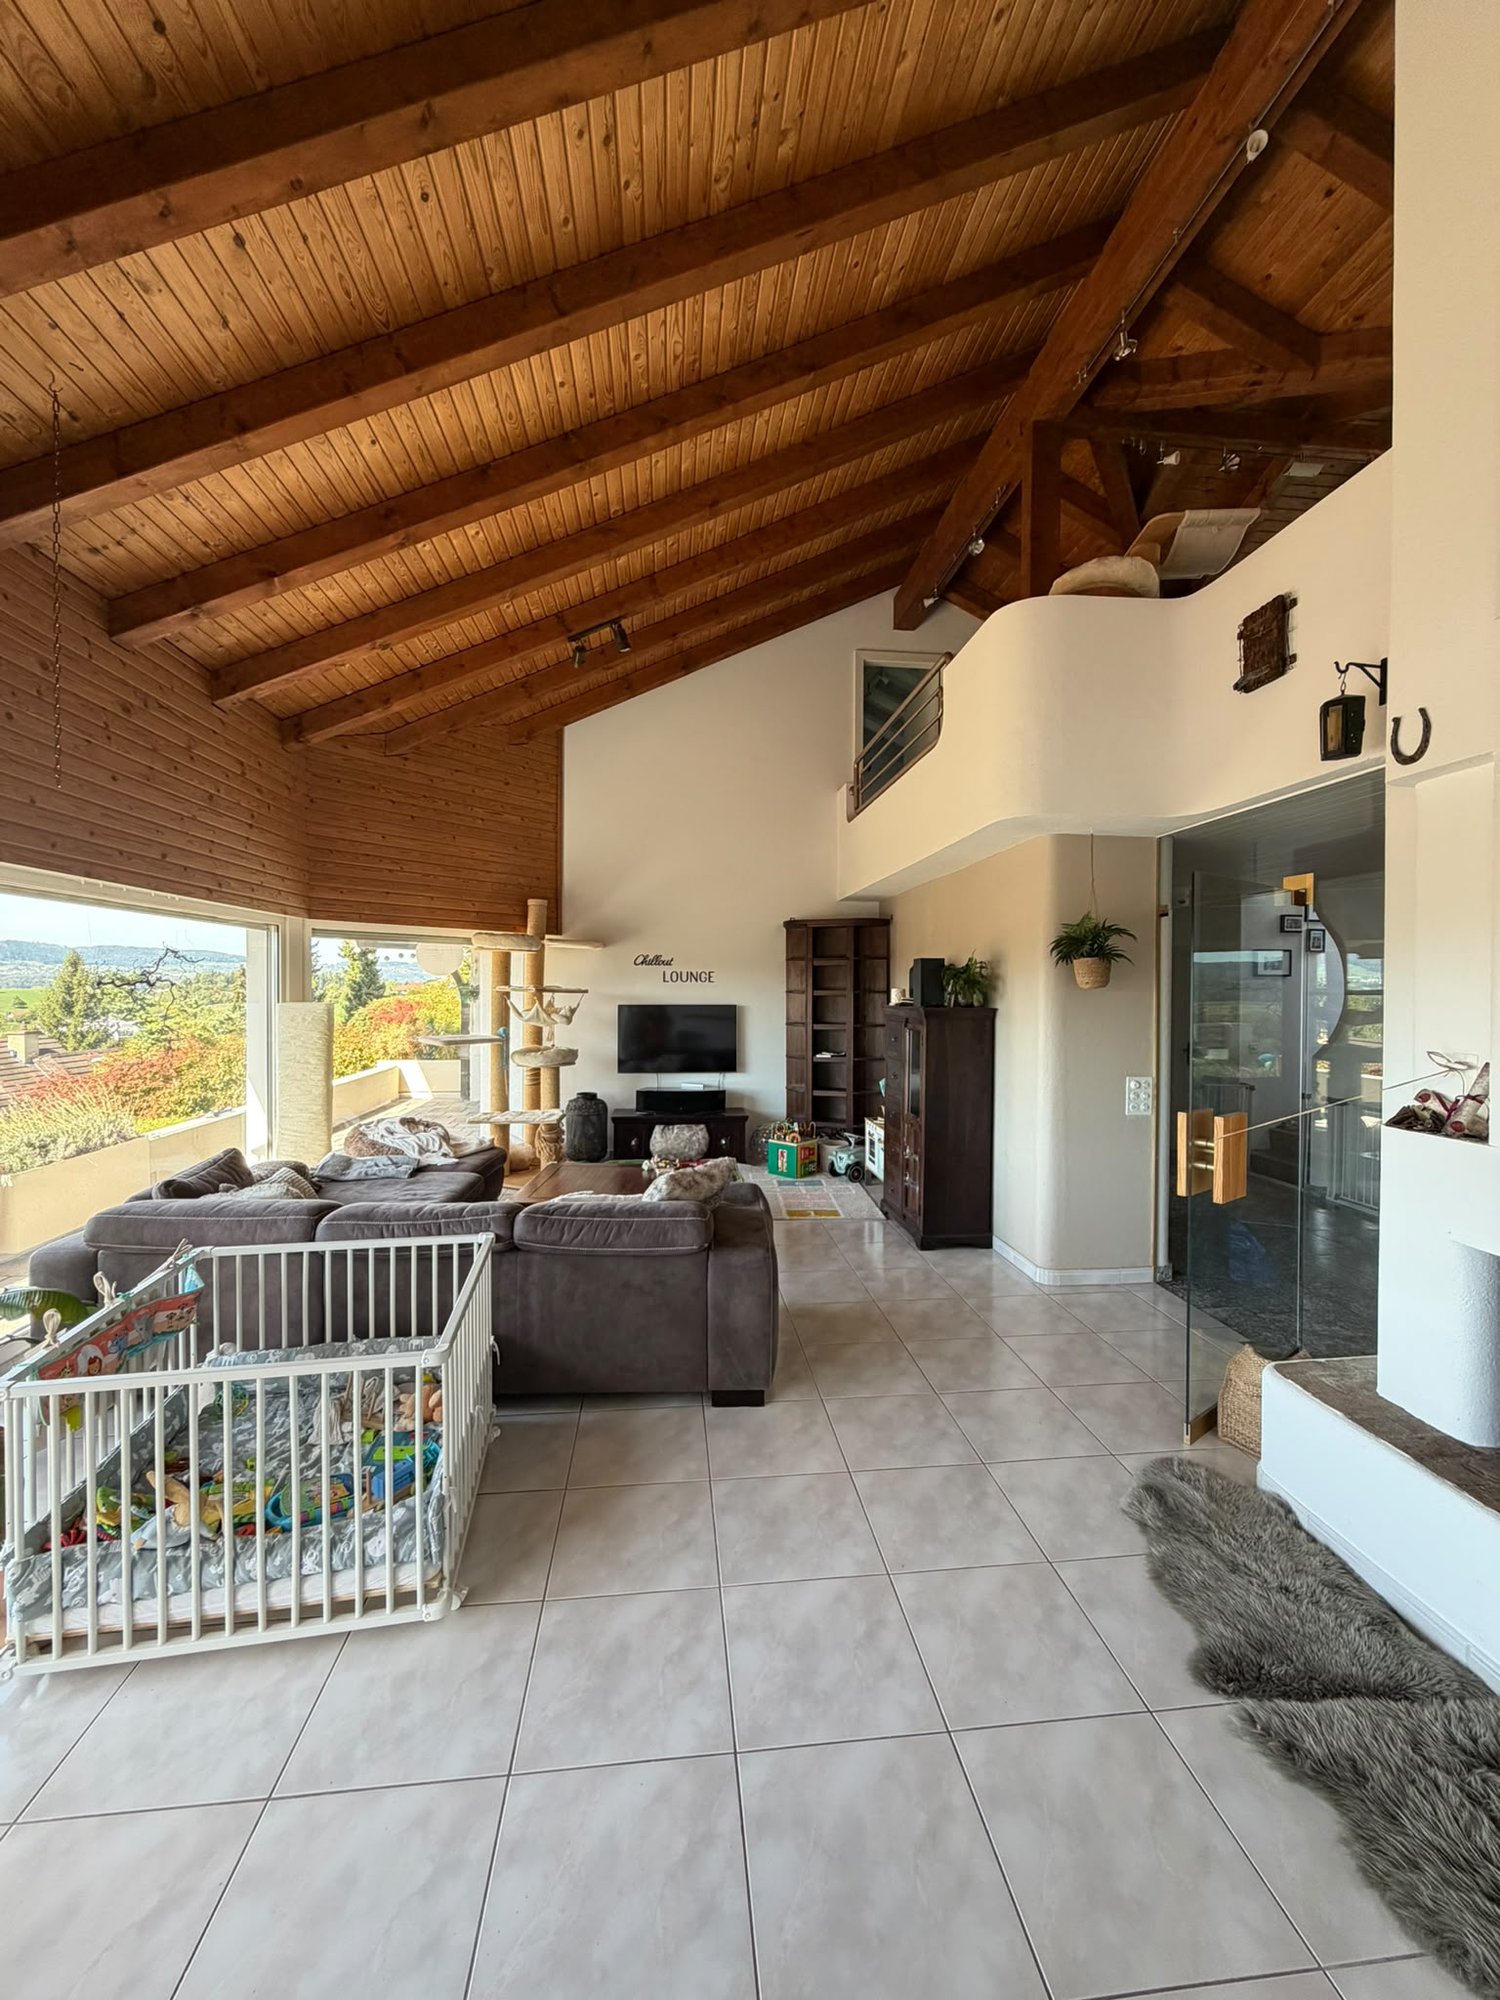
This exceptional maisonette apartment spans several floors and offers a variety of uses. The successful mix of rustic charm and individual design freedom makes this property something special. On the ground floor, there is a kitchen with a rustic stove and a cozy living room with a tile stove. The room offer is complemented by a separate room that is ideal as an office, studio, or for commercial use. The 1st floor impresses with a modern bathroom including a stylish retro bathtub. Additionally, there is a practical small kitchen, a chimney, and an attractive gallery. On the 2nd floor, a spacious room awaits, which can be individually designed and adapted to personal needs, whether as a living area, studio, hobby room, or home office. Plate and wooden floors provide a pleasant living atmosphere in the various rooms. A balcony rounds off this versatile offer. Additional business opportunity A special highlight of this property is the directly adjacent hairdressing salon, which is already included in the rent. It has direct access from the apartment and a separate entrance for customers, offering ideal conditions for self-employed individuals or for those who want to combine living and working in one place. Highlights at a glance: Maisonette apartment spanning several floors Kitchen with rustic stove Living room with tile stove Separate room with business opportunity, hairdressing salon Modern bathroom with retro bathtub Small kitchen and chimney on the 1st floor Gallery with special charm Spacious, flexibly usable room on the 2nd floor Plate and wooden floors Balcony Separate studio with own entrance and WC/shower (without kitchenette) can be rented for an additional CHF 475.00. An ideal opportunity for people who want to combine living and working or are looking for a home with an exceptional character.

Travel time
-
1 / 12
4.5 rooms165m²CHF 2,620.–
Obstgartenstrasse 3, 8187 Weiach

Spacious and cozy maisonette apartment in rural idyll copy

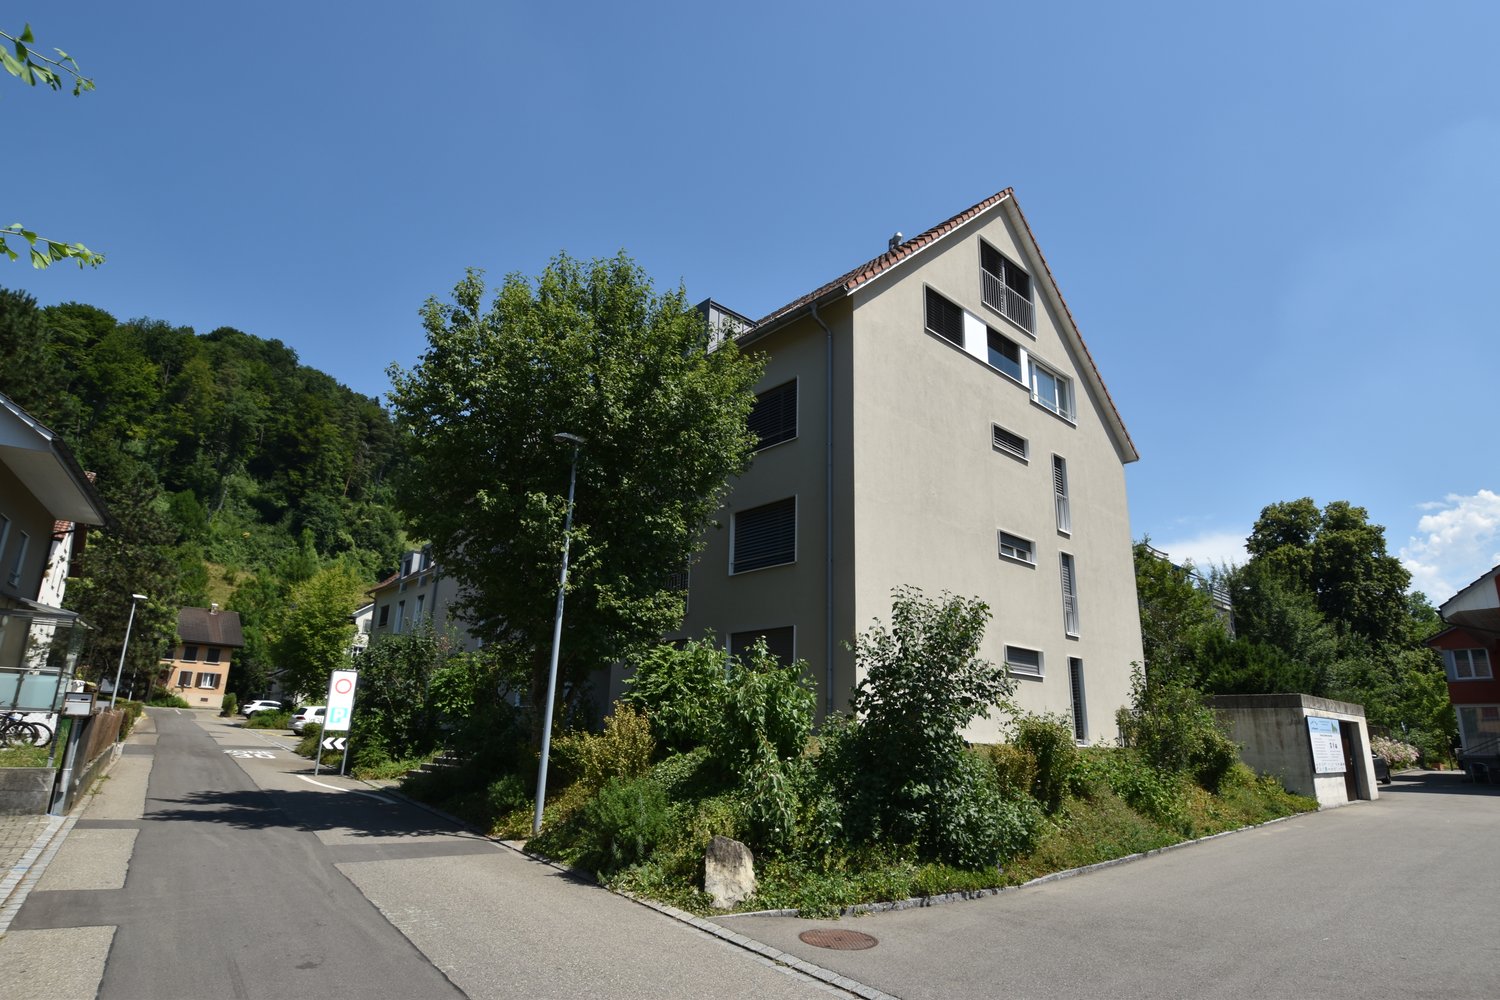
Dreams come true in Weiach! Move in and feel at home: this newly renovated, attractive 4.5-room apartment with a unique floor plan on a spacious 145 square meters offers space for individual living forms and creative furnishing ideas. The modern, high-quality interior design conveys a noble value. Bright parquet floors and the white-lacquered wood-clad, playfully integrated roof slopes create a sense of comfort. Large, floor-to-ceiling windows create a bright, sunny ambiance, and the balcony also offers a wonderful view of the greenery. Uniquely practical: the apartment has 2 wet cells on 2 floors and plenty of storage space, as well as a private basement compartment with a washing machine, Secomat, and hanging option for wet laundry. Parking spaces and a large bicycle room are located in the directly accessible underground garage. In the beautifully landscaped outdoor area, there are additional storage options for bicycles, visitor parking, and a playground for children. The newly built development with four houses on Obstgartenstrasse in Weiach is located in a rural, quiet area in the Zurich Unterland. It is situated in the middle of nature - and yet is excellently connected in terms of transport. By car, you can reach the cities of Zurich and Winterthur in half an hour, and Zurich-Kloten Airport in 20 minutes. A bus stop is located in the immediate vicinity. The community center, kindergarten, and primary school, as well as a village shop for shopping, are within walking distance in a few minutes. The surrounding landscape with its wooded hills offers peace and quiet in the middle of nature and unlimited opportunities for outdoor activities such as walking, hiking, biking, etc.

Travel time
-
1 / 11
5.5 rooms158m²CHF 3,270.–
Friedhofstrasse 14, 8494 Bauma

Living like in a single-family house on three floors

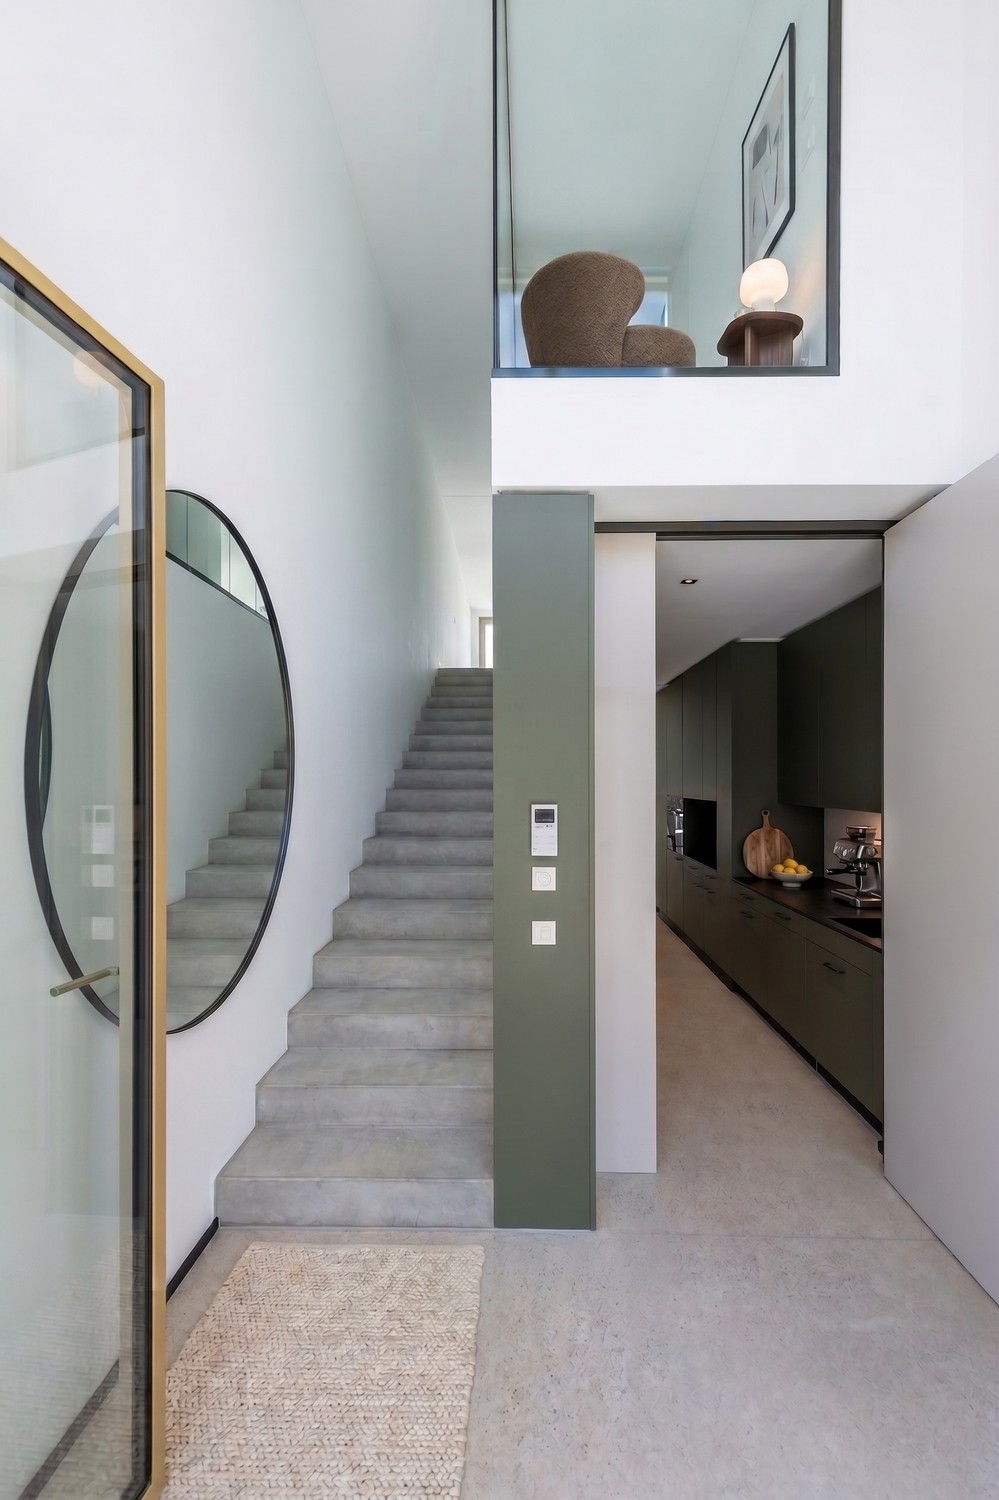
Discover this spacious and 3-story 5.5-room apartment in a 2023 building on Friedhofstrasse in Bauma. With 158 m² of living space on the 3rd floor, this modern apartment offers the highest level of comfort and is available immediately.The apartment impresses with: • Spacious living area: Open room layout with high-quality parquet floors, high ceilings, and large windows that let in plenty of daylight. A staircase leads to the gallery and further rooms. • Modern kitchen: High-quality built-in kitchen with cooking island and direct access to the dining area - ideal for social cooking and enjoyment. A lockable storage room • Bright rooms: All rooms with parquet floors and white walls create a friendly and inviting atmosphere. The rooms are distributed over a total of three floors and have practical and bright spaces. • Comfort equipment: Elevator in the building, which leads directly to the apartment. • The apartment also has a large terrace with a far-reaching view, and an additional terrace that can be accessed directly from the kitchen. • Master bedroom en suite: The large bedroom with direct access to the bathroom is equipped and has very high rooms Perfect location: The apartment is located in a quiet environment and yet offers excellent infrastructure. Bauma train station is just a 7-minute walk away, as is Bauma secondary school. For daily needs, you will find a Migros supermarket and the Tösstal pharmacy, each 5 minutes away on foot. The Dorfmitti bus stop is practically located in front of the house - just 2 minutes away on foot.This sunny and quiet apartment in a new building combines modern living comfort with the tranquility of the Zürcher Oberland and at the same time offers an excellent connection to public transport. An ideal home for families or anyone who appreciates spacious living in a natural environment.A covered double parking space can be rented for CHF 200.00/month.

Travel time
-
1 / 12
3.5 rooms108m²CHF 2,990.–
Tulpenplatz 10, 8600 Dübendorf

Living like in a row house

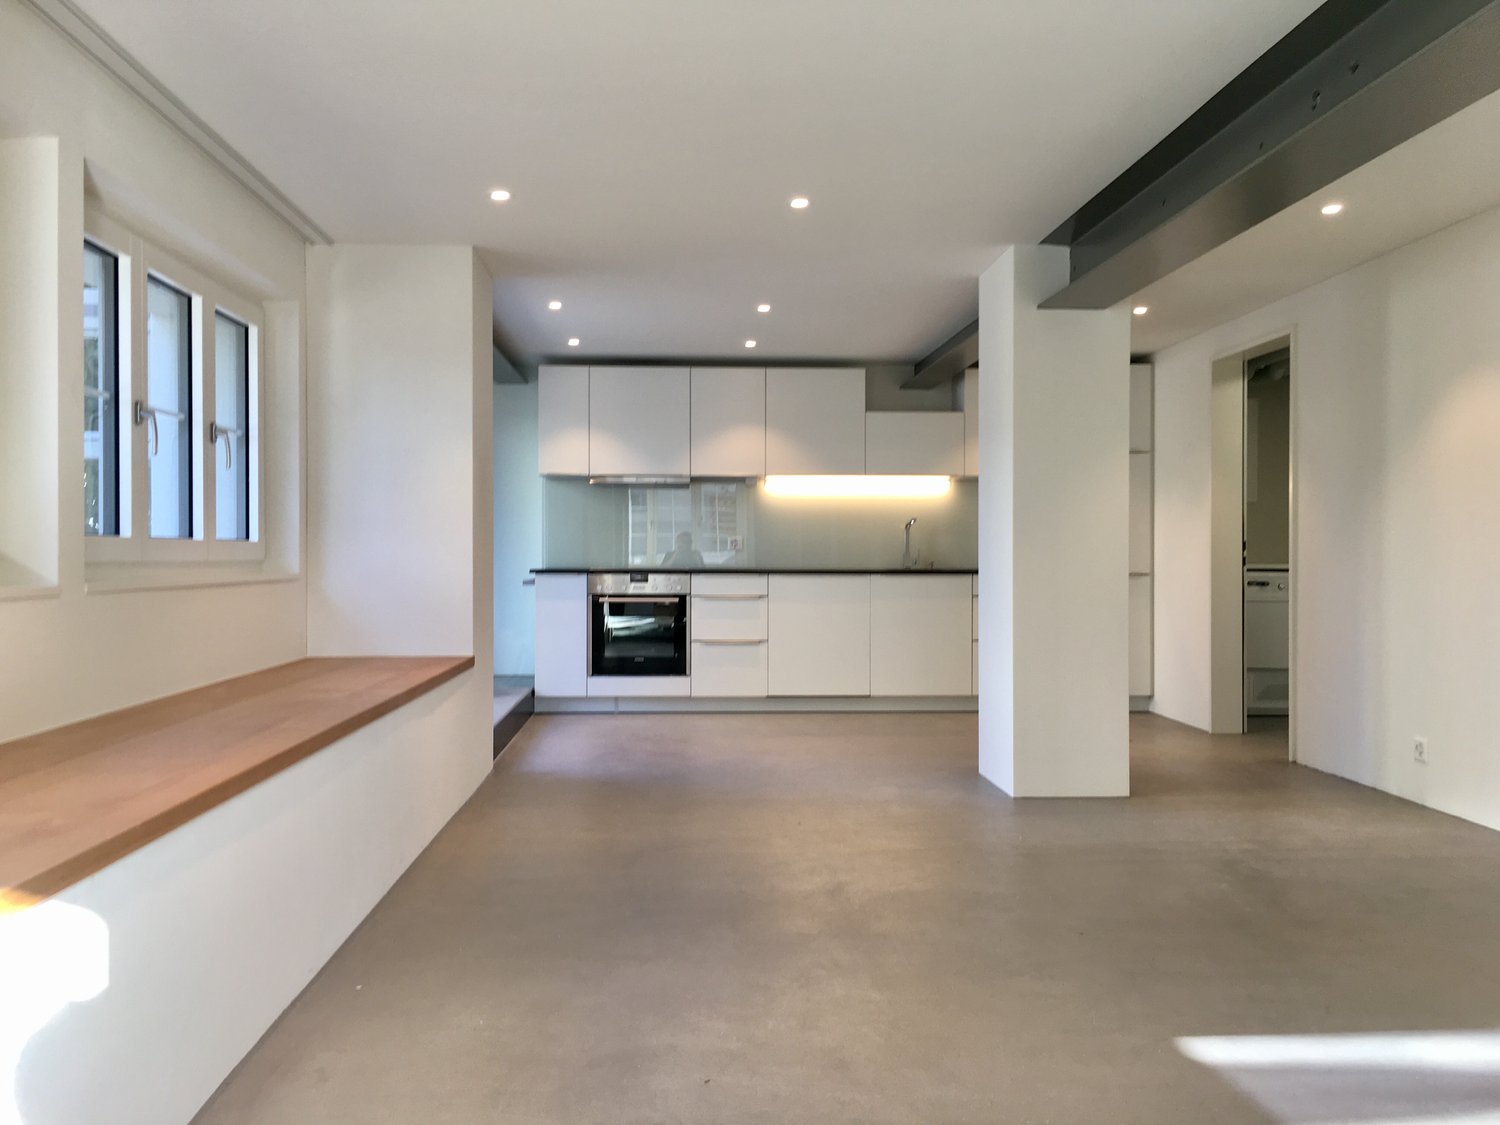
Available immediately or by arrangement, we rent this unique apartment with a lot of charm in a listed property.- Ground floor apartment, which stretches over three floors, with two seatsIn all living and bedrooms, a beautiful oak parquet is laid. Corridor, dining room, kitchen and bathroom are equipped with ceramic tiles. The apartment also has underfloor heating and practical built-in closets.The apartment has its own washing tower with WA/TU. In the basement, an additional drying room is available for shared use by all tenants.The apartment has a spacious storage room/reduit.SpecialNote the room heights, which are less than two meters in some rooms. The pictures are partly visualizations and sample photos, but also photos during the construction phase. History The former farmhouse consists of several residential and economic units. The current division has grown historically - the oldest building substance dates back to the 15th century.EnvironmentThe building is located in the heart of Dübendorf. The inviting and spacious inner courtyard of the settlement as a meeting place invites you to linger and play with its trees and playground.In a few minutes, you can reach the Dübendorf train station on foot, where you can reach the Zurich main station within 12 minutes and the Zurich airport within 15-20 minutes. Trains run at 15-minute intervals.In the underground garage, parking spaces are available for CHF 200.- per month for cars and motorcycle spaces for CHF 40.- per month.Various shopping facilities such as Migros, Coop, bakeries, pharmacies, post office/bank and restaurants are located in the immediate vicinity and can be reached on foot in a few minutes.We look forward to your contact.Rental brochure including rent, floor plans and registration form can be found in the appendix below the pictures.

Travel time
-
1 / 6
6 rooms191m²CHF 9,420.–
Höhestrasse 71, 8702 Zollikon

Living like in a single-family house - 6-room maisonette with 3 terraces

The spacious 6-room maisonette stretches over two floors and conveys a real single-family house feeling thanks to a separate house entrance.On the ground floor, there are two bedrooms, one with its own bathroom, a separate shower room with WC, and an open office, reading, or play area. A spacious entrance hall and direct access to the garden seating area complement this level.The 1st upper floor forms the heart of the apartment: the extensive living, dining, and kitchen area with partial lake view opens onto the large terrace and impresses with plenty of daylight, high ceilings, and a smooth transition between indoors and outdoors. Another bedroom with its own shower room and a lockable office or additional bedroom round off the versatile room offer.In the basement, the apartment has its own laundry room, a spacious anteroom, a cellar, and a separate hobby room. These practical secondary areas offer a lot of storage space and additional space for hobbies, workshops, or leisure activities.The offer includes a garage parking space for 290 chf/month and an outdoor parking space for 190 chf/month.Highlights- Approximately 191 m² of living space- 6 rooms on two floors- Room height 2.85m living room/kitchen, 2.50m in the bedrooms- Separate house entrance- Living feeling like in a single-family house- Three bedrooms- Spacious, open living and dining area- Bedroom with en-suite bathroom- Flexible seating area for home office or library- Several spacious terraces- Green surroundings- Visible wood structure and high-quality natural materials- Floor heating with cooling function- Own cellar- Separate hobby room- High privacyWe look forward to your contact for an individual viewing.

Travel time
-

Suggested properties for you based on search results

Other interesting objects