158 results - Maisonette / Duplex rent: Canton Zurich

1 / 6
4.5 rooms, 149m², CHF 2,990.–
Top
8618 Oetwil am See

Dream Home with Sunny Terrace

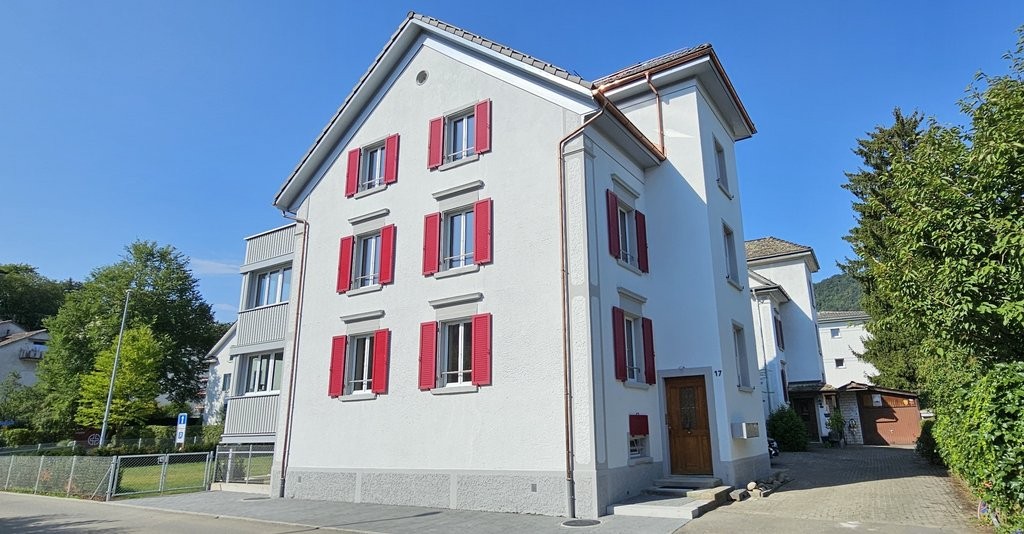
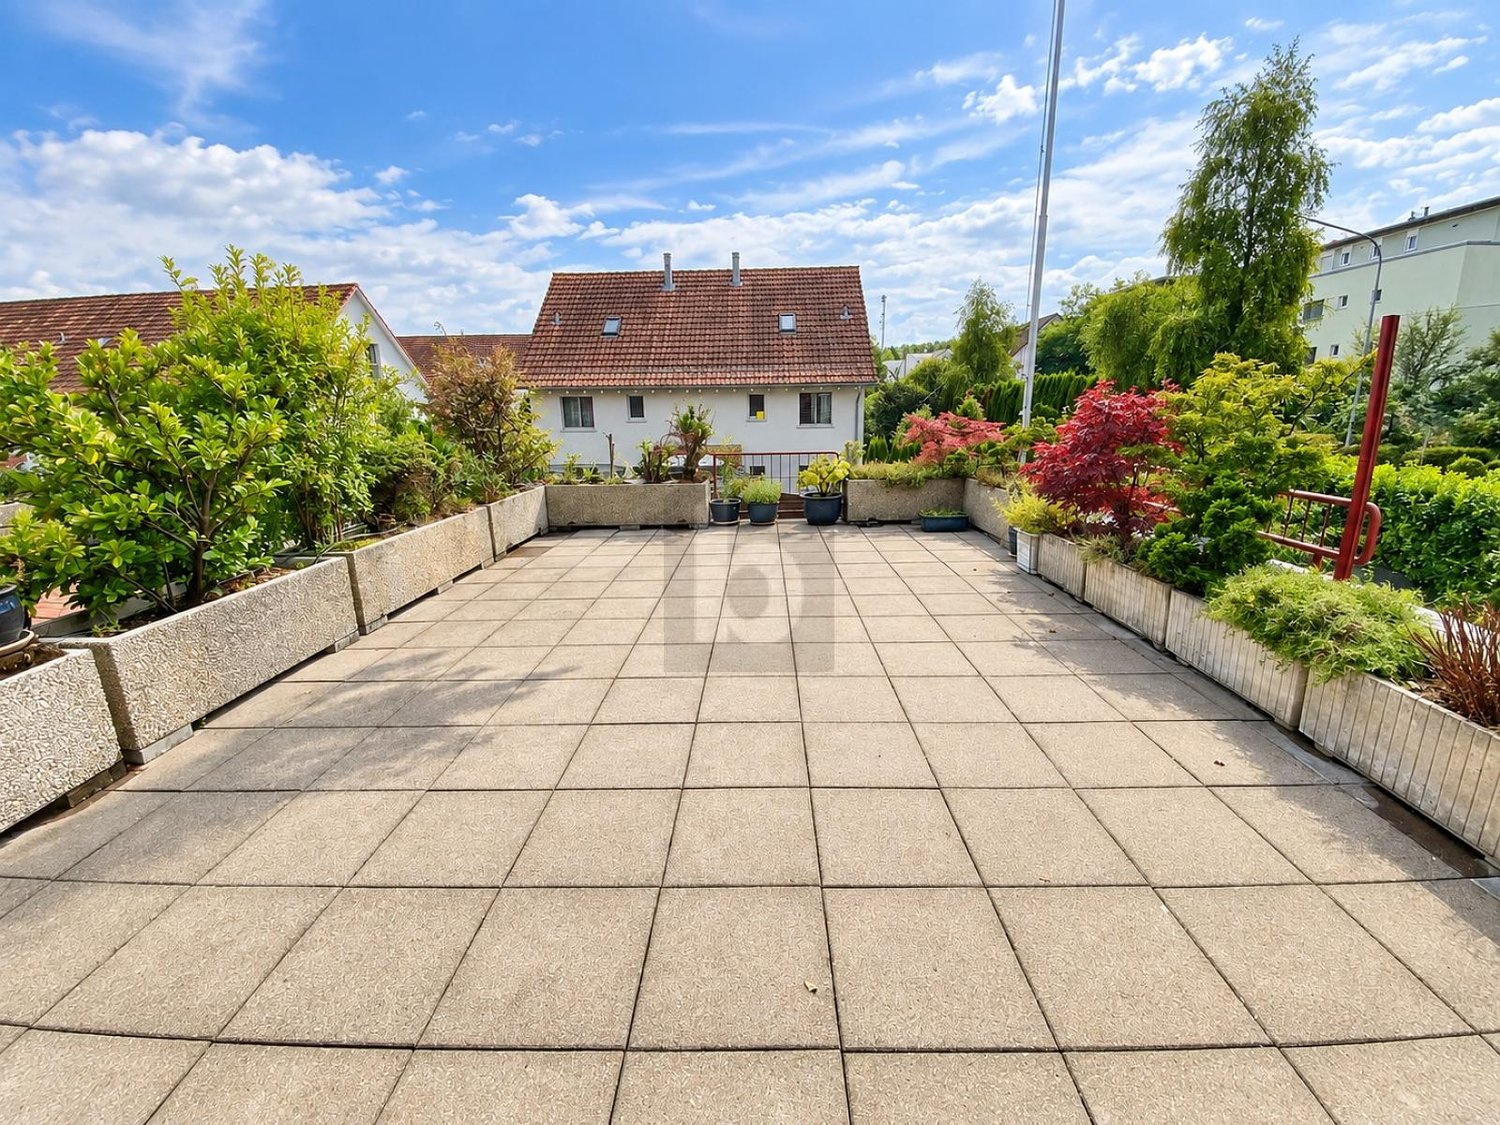
This spacious 4.5-room maisonette in Oetwil am See offers 149 m² of living space on three floors - ideal for couples or families looking for space, privacy, and a home with character. The approximately 50 m² large, partially covered sun terrace invites you to relax outdoors. The chimney provides cozy evenings, and the private laundry tower offers comfort in everyday life. Child-friendly location with good traffic connections and proximity to the Forch highway A52. Garage for up to two cars plus additional storage space for CHF 240 per month.This BETTERHOMES offer is characterized by the following advantages:- approximately 50 m² large, partially covered sun terrace- living on three floors- chimney for a cozy living atmosphere- private laundry tower- garage for up to two cars + additional storage space for CHF 240.- / month- child-friendly living environment- good traffic connections- proximity to the Forch highway A52- and, and, and ...Interested? Contact us for a non-binding viewing!Not found anything suitable? Over 2,000 more offers at: www.betterhomes.ch - the real estate fair mediatorDo you want to market a property yourself?Take advantage of our know-how: https://www.betterhomes.ch/de/profitierenDo you want to have a property valued?Find out its value now through our free valuation, immediately and non-binding!https://www.betterhomes.ch/de/knowledge/estimationMore detailsLocation: quiet, family-friendly, and close to natureCondition: well-maintained, good conditionBathrooms / wet cells: 3 (1x WC / sink / shower, 1x WC / sink / bathtub, 1x WC / sink / shower)Public transport: bus, 120 m / train station, 1.3 kmSchools: kindergarten, 350 m / primary school, 650 mShops: Denner, 650 m / Volg, 800 m

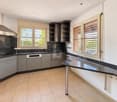
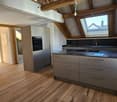
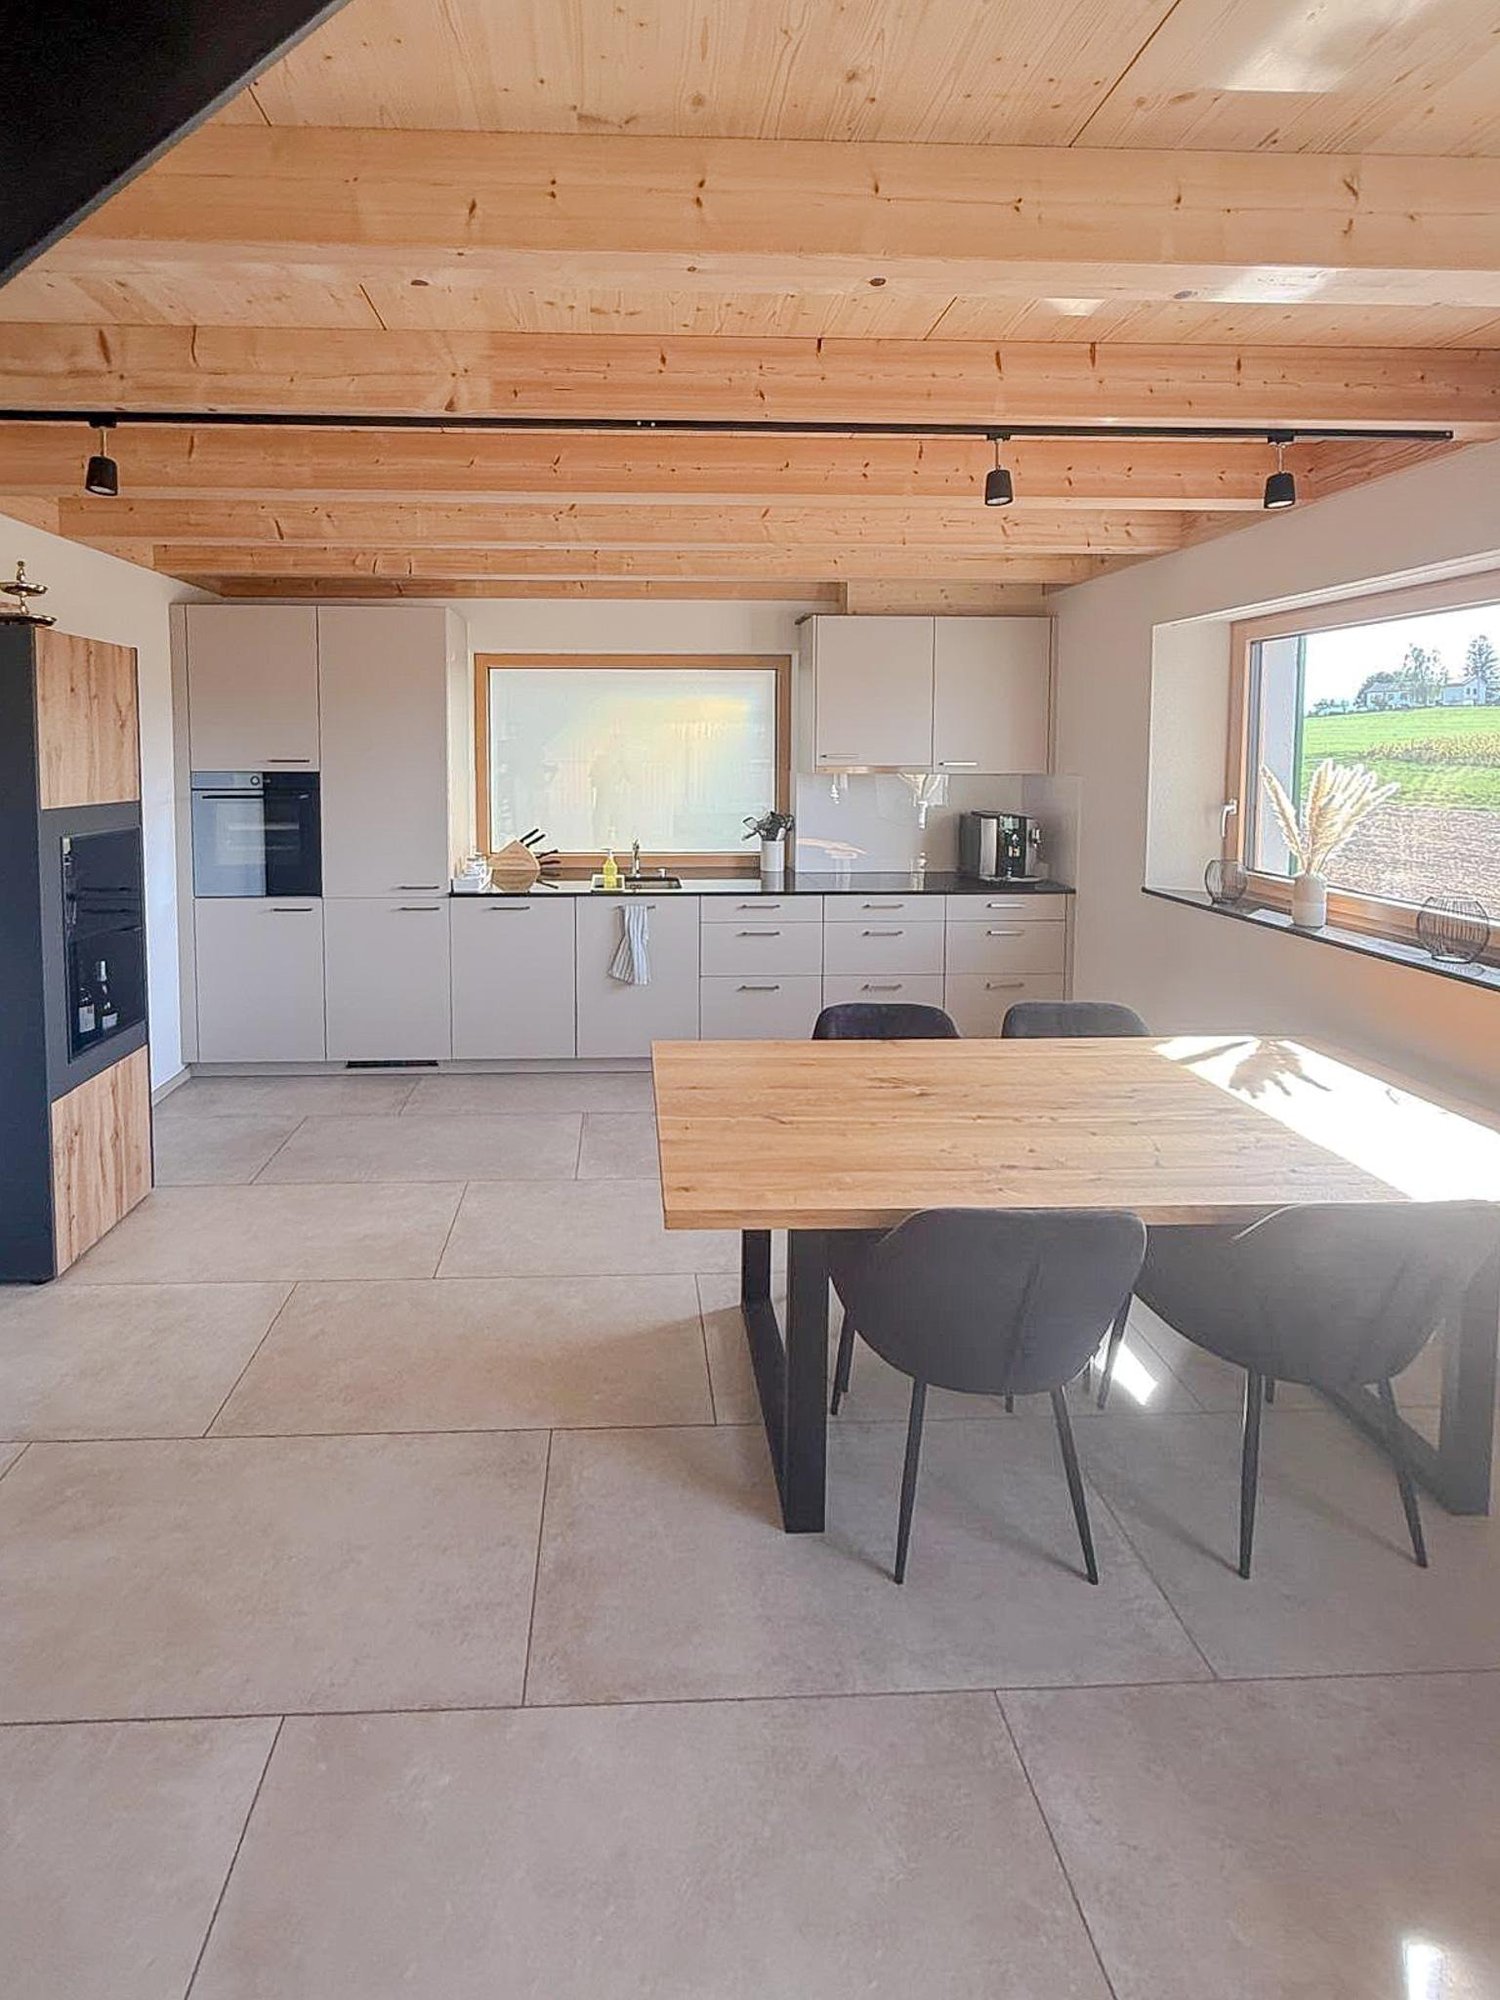
  • Modern kitchen with white cabinets, a black countertop kitchen island, a wooden dining table, and a herringbone wooden floor.
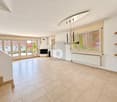
  • Open-plan living and dining area with wooden herringbone flooring, a dark green sectional sofa, ottoman, and a small dining area with a table and chairs. A modern kitchen is visible in the background with white cabinets and stainless steel appliances.
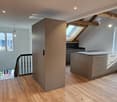
  • Modern staircase with wooden steps and a glass railing, leading to an open area with wooden flooring and a visible room in the background.
  • Modern staircase with wooden steps and a sleek metal railing, illuminated by recessed lighting, leading to an upper level.
  • Modern bathroom with a white sink, toilet, glass-enclosed shower, and a washing machine. Features a large mirror, built-in cabinet, and a laundry basket.
  • Compact bathroom with a washing machine, a sink with a faucet, and a small cabinet.
  • A modern, well-lit bedroom with wooden herringbone flooring, white walls, and a large window. Features a bed, a small cabinet, and an air conditioner unit.
  • Cozy attic bedroom with wooden flooring, a large bed with grey bedding, an air conditioner, and a white cabinet with a red vase on top.
  • Modern bathroom with a freestanding bathtub, sink, toilet, and built-in storage cabinet. Skylight windows provide natural light.
1 / 9
2.5 rooms, 148m², CHF 2,230.–
Top
8157 Dielsdorf

Duplex/Maisonette Apartment in Dielsdorf

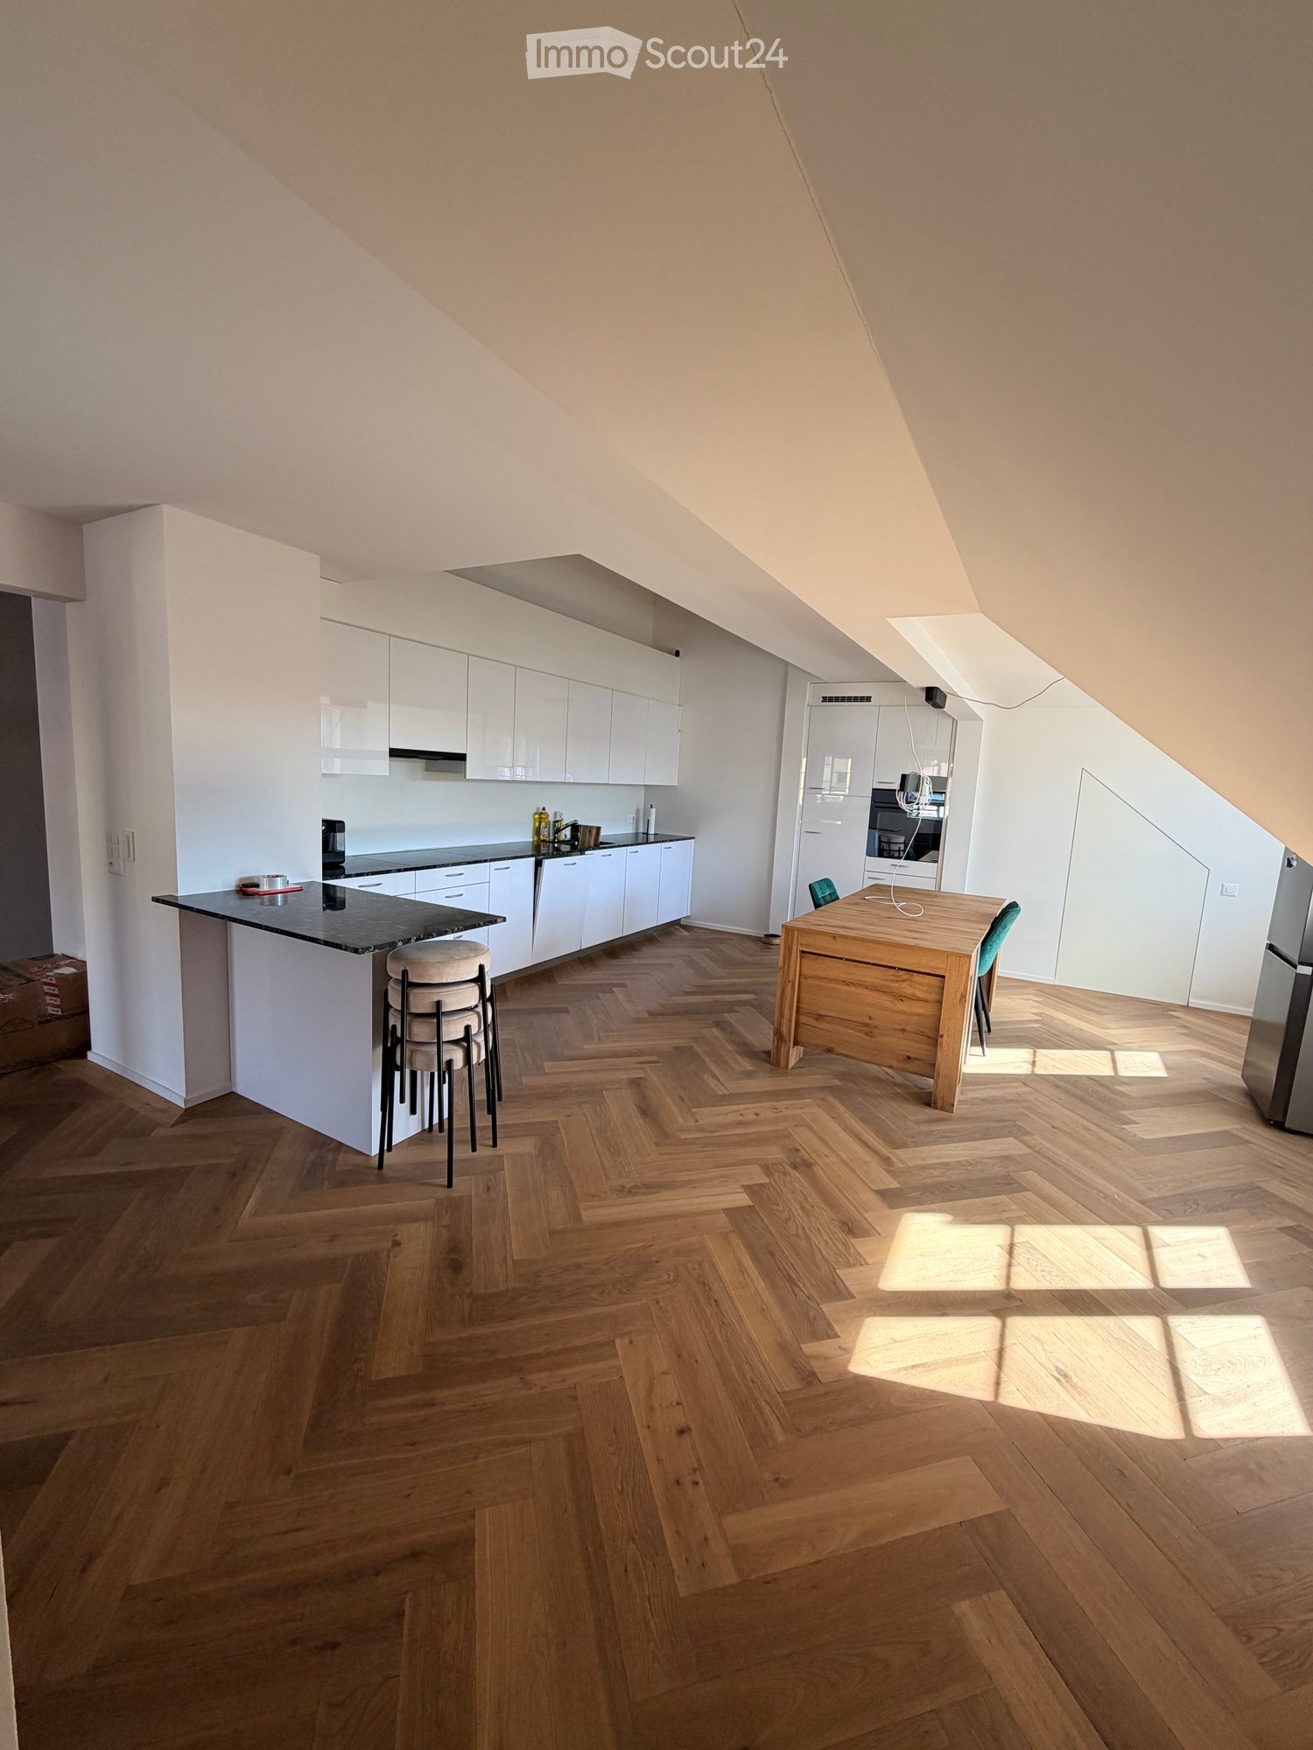
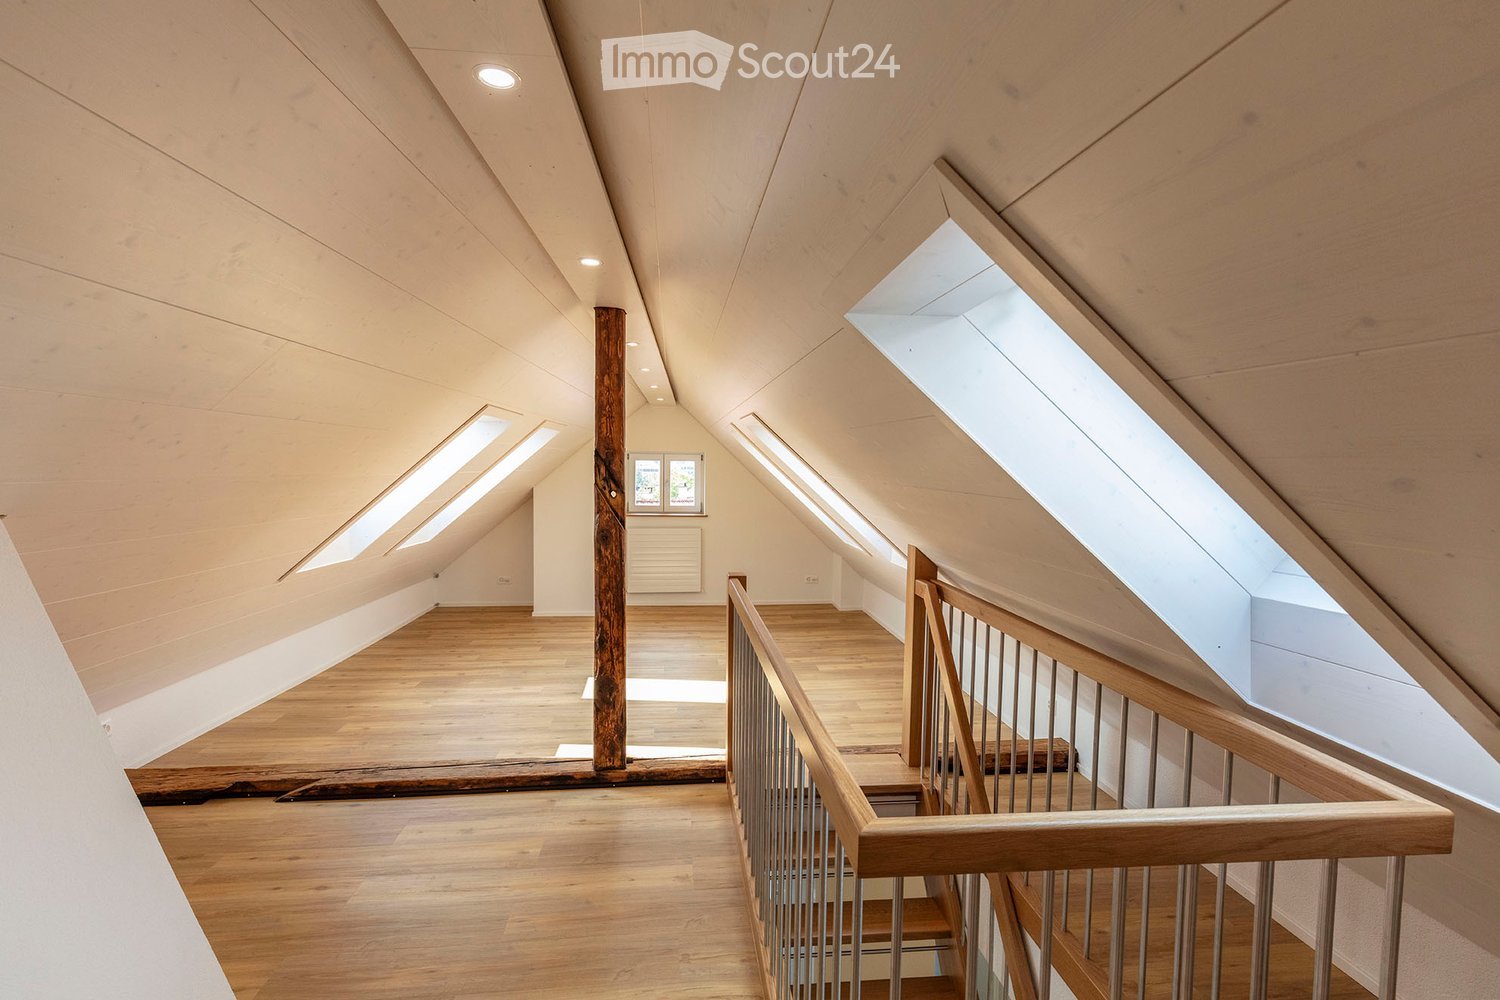
As of 1 November 2026, we are looking for a subtenant for our exceptionally spacious 2.5-room maisonette attic apartment in Dielsdorf.With 148 m² of living space on two floors, the apartment offers an enormous amount of space and a living feeling that you rarely find in a 2.5-room apartment. The open floor plan, the sloping ceilings, numerous skylights, and the high-quality herringbone parquet floor give the apartment a very special character.The heart of the lower floor is the spacious and bright living and dining area with open kitchen. The modern kitchen offers plenty of workspace and storage space.Through the internal wooden staircase with glass railing, you reach the upper floor. There is the very spacious sleeping area under the roof with plenty of space and several skylights.A special highlight is the two bathrooms: One has a freestanding bathtub directly under the skylights, the second has a large shower. A private washing machine and a private dryer directly in the apartment also provide additional comfort.Highlights of the apartment: • 148 m² of living space • 2.5 rooms on two floors • Maisonette/attic apartment • spacious open living and dining area • modern open kitchen with cooking island/bar • high-quality herringbone parquet floor • very large sleeping area in the attic • numerous skylights and plenty of daylight • 2 bathrooms • freestanding bathtub • separate shower • private washing machine & private dryer • internal wooden staircase with glass railing • 1 garage box • 1 outdoor parking space Rent including garage box and outdoor parking space: CHF 2,461.20 per monthAvailable from 01.11.2026The apartment is particularly suitable for single people or couples who are looking for a lot of space, an open floor plan, and an apartment with a special character.

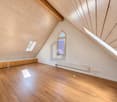
  • Bright, open attic space with wooden floors, exposed wooden beams, and skylights allowing natural light to flood the area. The space features a wooden staircase leading to an upper level, with a small window and radiator visible in the background.
  • Bright, modern hallway with wooden flooring, white walls, and a staircase leading upwards. Features a built-in closet and a skylight window at the end.
  • Bright hallway with wooden flooring, white walls, and recessed lighting. Features a staircase with wooden railing and several doors leading to other rooms.
  • Empty attic room with wooden flooring, slanted ceilings, and skylight windows allowing natural light to enter.
  • Empty room with wooden flooring, white walls, a window with a radiator below, and a door with a golden handle.
  • Bright hallway with wooden flooring, white walls, and recessed lighting. Features a window on the left, a radiator, a closed door, and a closet with double doors. An oven is visible in the adjacent kitchen area.
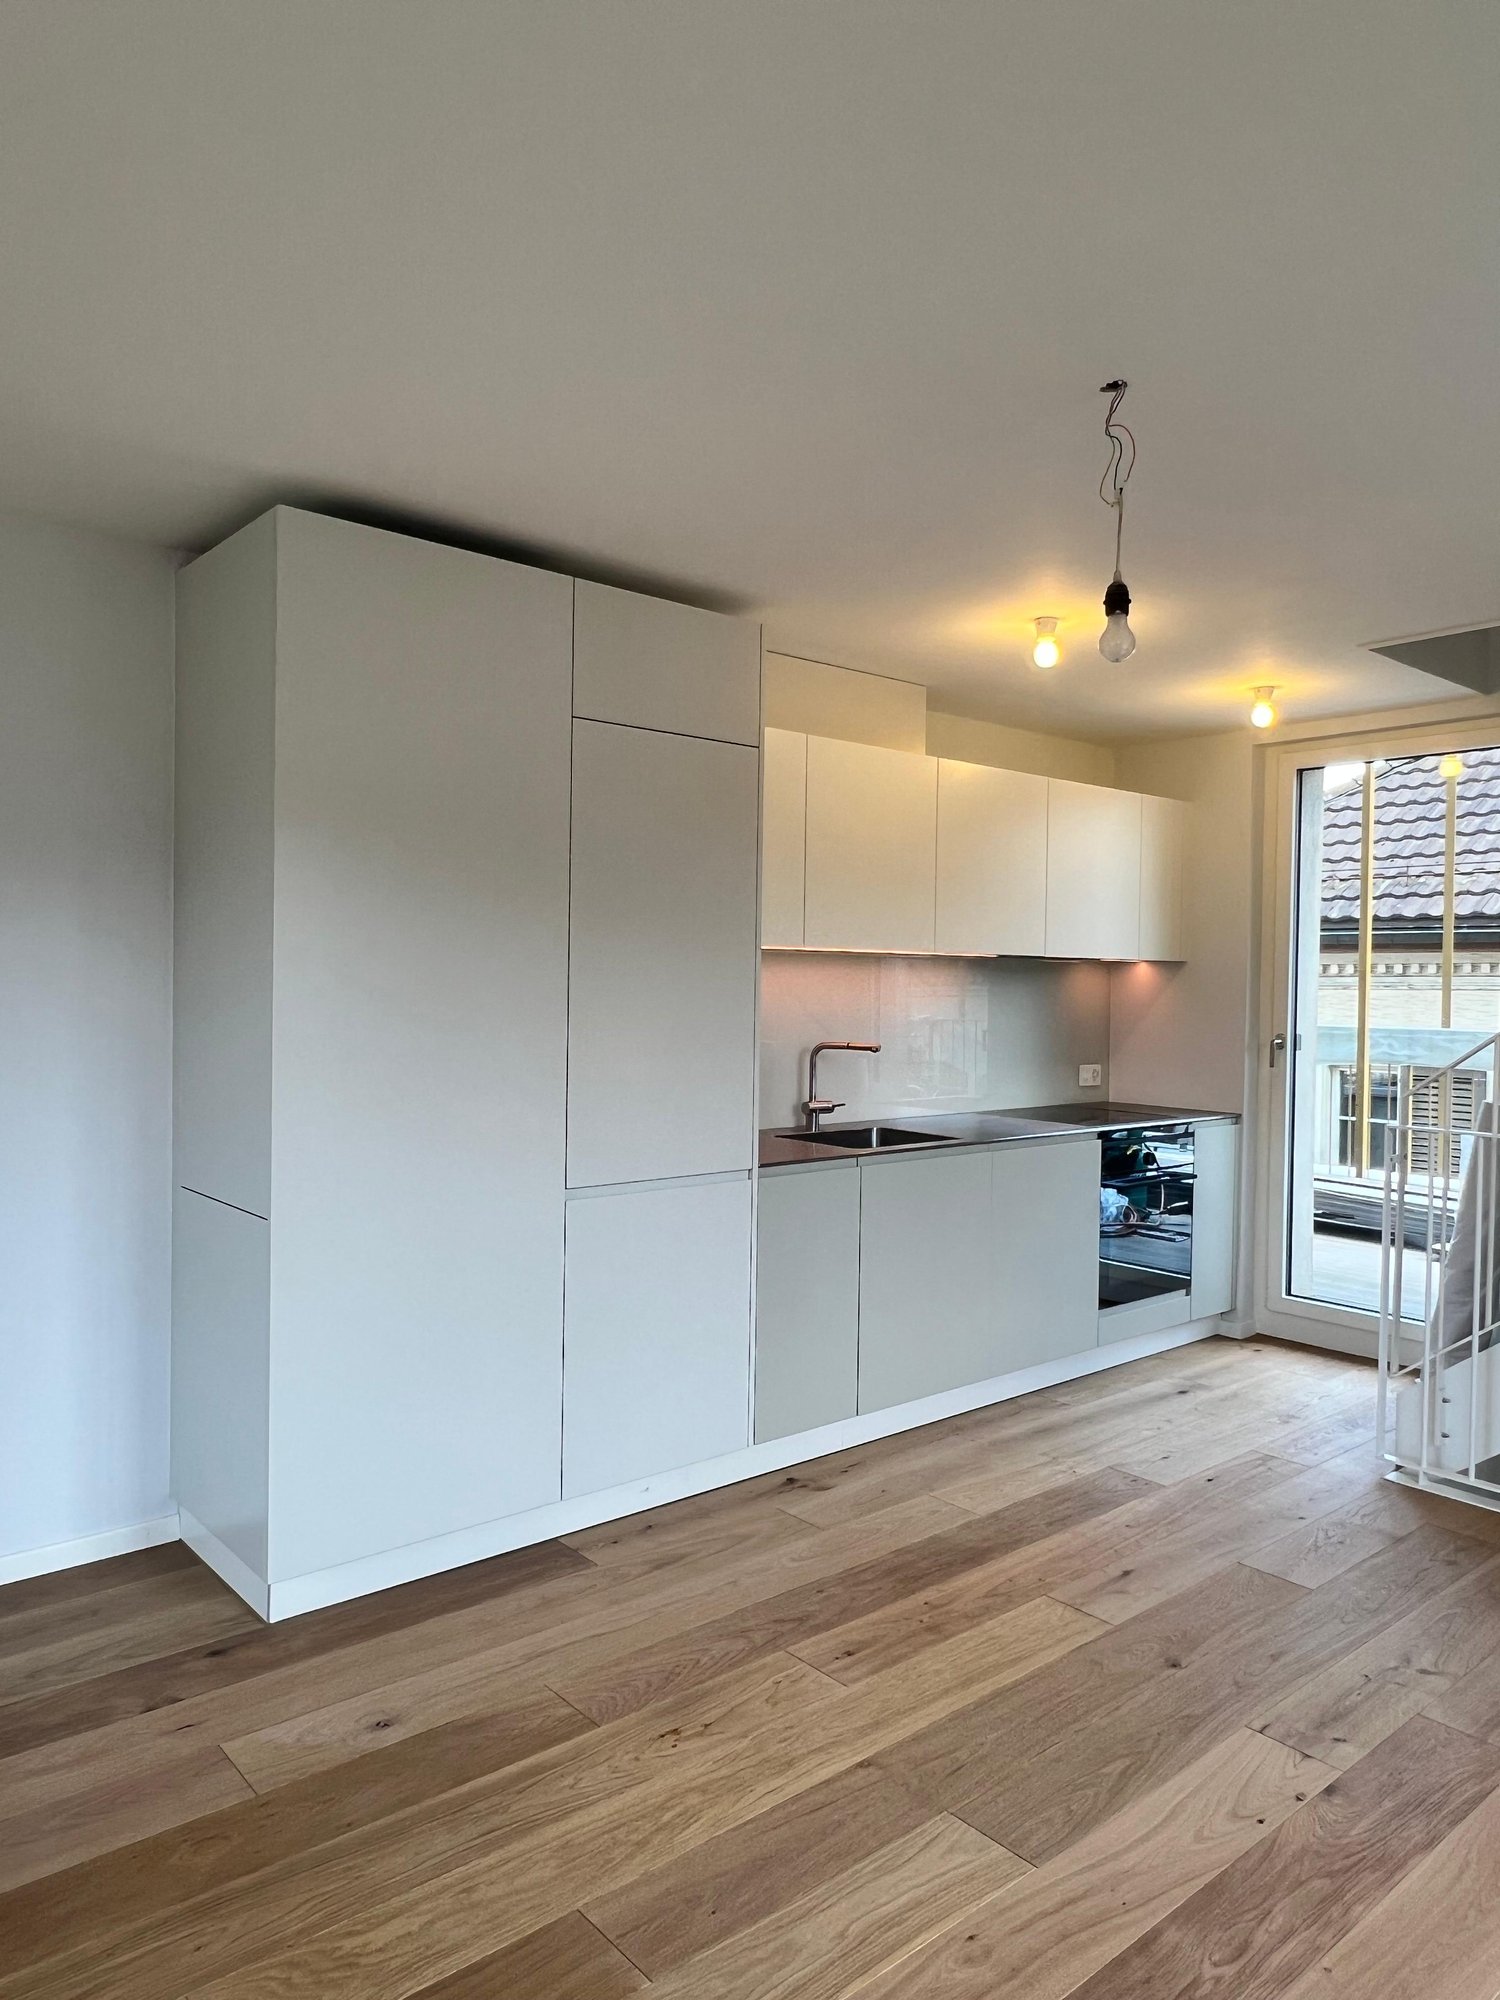
  • Modern kitchen with white cabinets, stainless steel oven, dark countertop, and grey tiled floor.
  • Modern kitchen with white cabinets, dark countertops, and a red backsplash. Features a stainless steel sink and a gas stove.
  • Modern bathroom with a bathtub, sink, toilet, and mirror. Light-colored tiles and a window provide natural light.
  • Spacious hallway with wooden flooring, a wooden staircase with metal railings, and a white door leading to another room.
1 / 10
3.5 rooms, 105m², CHF 2,475.–
Top
8404 Oberwinterthur

Charming 3.5-room maisonette apartment in an old building in Oberwinterthur

Are you dependent on good public transportation or public transport? Do you work from home? Discover this 3.5-room maisonette apartment, completely renovated in 2024, on the 2nd floor of a charming old building in the village center of Oberwinterthur. With a living area of 105 m² spread over two levels, this apartment offers plenty of space, character, and comfort - ideal for couples, small families, or anyone looking for something special. • Nice kitchen with refrigerator, oven, and gas stove, dishwasher • Open, bright attic space with exposed wooden beams, skylights, and sloping ceilings - a unique living experience. • Flooring in the living area and kitchen: vinyl parquet - shower/WC: ceramic tiles • Fiber optic connection - LAN connections throughout the living area • Laundry room and tumble dryer for free use • Parking space on public street Location & Environment: The apartment is located in a quiet area - pleasantly quiet during the day and at night. In the summer, you benefit from plenty of sunlight, and even in winter, the sun exposure is good. Shopping opportunities 10 minutes on foot: Aldi, Coop, Denner, Migros. Schools and kindergarten in the immediate vicinity. Bus stop and train station 4 minutes. This exceptional maisonette apartment combines the charm of an old building with good living comfort in a quiet, well-connected location. Available from October 1, 2026, or by agreement. If you are interested, please leave us your phone number!

1 / 21
  • Balcony / Terrace
  • Parking space
  • Lake view
  • +4
2 rooms, 165m², CHF 5,300.–
Mühlebachstrasse 45, 8800 Thalwil

Stylish Maisonette Apartment in Thalwil - 165 m² Living Space with Historic Charm & Modern Comfort

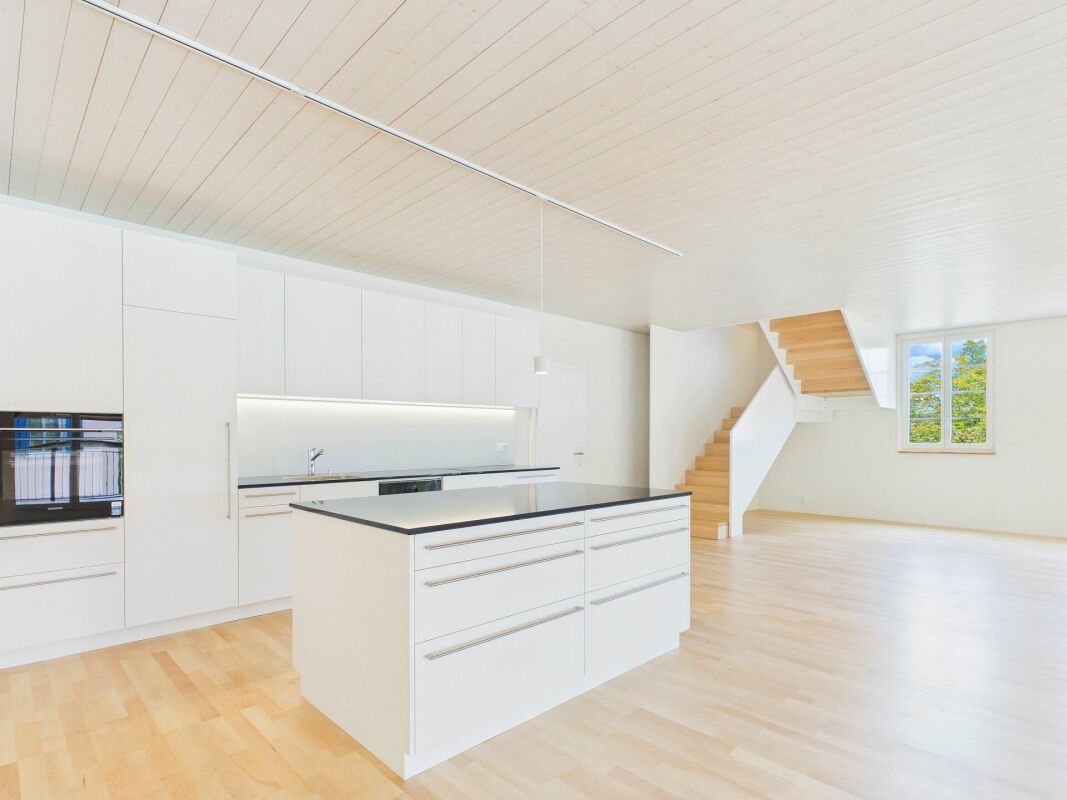
Stylish Maisonette Apartment in Thalwil - 165 m² Living Space with Historic Charm & Modern Comfort This exceptional 2-room maisonette apartment on Mühlebachstrasse 45 in Thalwil combines historic charm from the 18th century with modern living comfort on approximately 165 m² of living space. The property was extensively renovated in 2026, with the original wooden beams harmoniously integrated into the modern architecture.The spacious, loft-like living area delights with a large window front and an open, bright living feel. The modern kitchen fits in elegantly and offers a kitchen island, high-quality appliances, a cooking field with integrated exhaust, a combination oven with steamer, a dishwasher, and plenty of storage space. A gallery-like lighting system underlines the special atmosphere.In the developed attic, visible historic beams create a unique ambiance. Here, there is an open bathroom area with a bathtub and a separate toilet. Another bathroom with a shower, as well as a washing machine and dryer, is located on the lower floor.From the bedroom, you can enjoy a beautiful view of Lake Zurich.A spacious storage room, cleverly used niches, and integrated storage solutions provide plenty of space. Triple-glazed windows, parquet floors, underfloor heating, and an energy-saving heat pump and photovoltaic system ensure modern comfort. An air conditioning unit in the attic complements the equipment.A special highlight is the spacious, covered balcony with a view of the greenery. The quiet orientation towards the side street combines relaxed living with the central location in Thalwil.The highlights at a glance • approx. 165 m² living space on two floors • extensively renovated and modernized in 2026 • historic character with original wooden beams • spacious, loft-like living area with large window front • modern open kitchen with kitchen island and high-quality appliances • two bathrooms, one of which is open with a bathtub, and a separate toilet • washing machine and dryer in the apartment • spacious, covered balcony area of 33 m² • view of Lake Zurich • parquet floors and new triple-glazed windowsheat pump, photovoltaic system, and underfloor heating • air conditioning unit in the attic • plenty of storage space and thoughtful built-in solutions • ancillary costs are invoiced on a flat-rate basis • 1 parking space included • quiet and yet central location • available from October 1, 2026 • virtual tour available The combination of historic building substance, modern architecture, exceptional spatial feeling, and high-quality comfort makes this maisonette apartment a special home for all those seeking spacious and stylish living in Thalwil.Have we sparked your interest? Then we look forward to your non-binding contact!Do you own a property that you would like to have appraised? Our valuation is completely free and non-binding for you. Contact us today and start your new home!
  • Balcony / Terrace
  • Parking space
  • Lake view
  • +4
Travel time
-
1 / 14
4.5 rooms, 120m², CHF 2,695.–
Katzenbachstrasse 13, 8492 Wila

A home to arrive at – with loggia, apartment lift, and plenty of charm

Those who are looking for something special will immediately feel at home here. In a lovingly renovated building from 1854, this unique 4.5-room attic apartment was created, combining historical charm with modern living comfort. On 120 m² of floor space, spread over two floors, you can expect a home with a lot of character.The apartment presents itself practically like a new building. The expansion was implemented with great attention to detail: bright rooms, visible wooden beams, high-quality materials, and beautiful floors create a warm and inviting living atmosphere. The open design gives the apartment a sense of generosity and makes it particularly cozy at the same time.Two modern bathrooms and the private apartment lift, which takes you directly from the entrance area to the apartment, provide additional comfort in everyday life.Another highlight is the 8.6 m² large loggia, which expands the living space outward and invites you to linger. Additionally, a spacious garden is available for shared use by the residents.The apartment is located in a quiet and sunny spot without disturbing street or train noise. At the same time, shopping opportunities, schools, and public transport are easily accessible on foot. The Volg and the Wila Center bus stop are just a two-minute walk away, and Wila train station is within a few minutes' reach.An underground parking space in the house next door and an outdoor parking space can also be rented. Pets are welcome by arrangement.This apartment is the perfect home for people who appreciate the extraordinary. We look forward to your contact.

Travel time
-
1 / 22
4.5 rooms, 143m², CHF 4,050.–
In der Breite 4a, 8914 Aeugstertal

Modern new building 4.5-room maisonette apartment in a natural location

Your new home! In der Breite 4a, Aeugstertal (A5) The property in der Breite scores with the fusion of old charm and new modernity, as well as an expansion in owner-occupier standard and Minergie technology. The apartment is characterized by its generous design and high-quality equipment. It offers a lot of space to live and feel good, with a well-thought-out floor plan and bright rooms. The apartment also has a terrace where you can enjoy the sun and the view of the surrounding landscape. Highlights • Beautiful view of nature • Tax-friendly community (2024: 92% without church tax) • Expansion in elevated owner-occupier standard • Very generous floor plan • A lot of privacy • Idyllic location in the Aeugstertal hamlet • Within walking distance to the recreation area and bus stop • Large loggia • Elegant kitchen with ceramic stone cladding and high-quality kitchen appliances • Electric fabric blinds • Oak Corsica solid wood parquet flooring • Increased sound insulation between apartments • Lift access, basement, and parking garage • At least 1-2 parking spaces per apartment • Minergie construction • Controlled residential ventilation with heat recovery • Ground probe heating with underfloor heating • Built-in wardrobes in the entrance area • Kindergarten and primary school in Aeugst am Albis with school bus, easily accessible • Quick access to the centers of Zurich, Zug, and Lucerne / optimal post bus connections Aeugstertal, embedded in a breathtaking landscape, is a true gem for nature lovers and those seeking relaxation. Surrounded by hills, forests, and within walking distance to Lake Türler, the clear Reppisch, and the village center of the main municipality of Aeugst am Albis, this idyllic spot offers a variety of opportunities to enjoy the beauty of nature to the fullest. We look forward to your contact.

Travel time
-
1 / 16
3.5 rooms, 75m², CHF 4,100.–
Kernstrasse 14, 8004 Zürich

New Build! Modern 3.5-room maisonette apartment over 3 floors

Welcome to this exclusive 3.5-room duplex apartment at Kernstrasse 14 in the vibrant Zürcher Kreis 4. The recently completed building combines modern design, high living comfort, and an exceptional outdoor experience. On approximately 75m² of living space, the apartment spans three floors and offers a total of 23m² of private balcony space on two balconies with different views and sun conditions.The apartment offers the following highlights: • Modern architecture: Stylish room concept over three levels with modern stairs with wooden steps, white railings, and a warm ambiance. • 2 balconies on different floors and sides of the house offer varied views and provide different sun hours and special moments outdoors, depending on the orientation. • 2 bathrooms: Comfort and privacy for the whole family or shared apartment. • Modern kitchen & bathrooms: Latest kitchen appliances and bathroom fixtures for the highest living comfort. • Practical equipment: Dishwasher and washing machine included – everything you need for daily life. • Quiet location: Despite the central location, you benefit from a pleasantly quiet living atmosphere. Location and surroundings:The apartment is located in one of the most vibrant areas of Zurich and yet offers a quiet living atmosphere. The Lochergut tram stop is just a 3-minute walk away, as is a Coop supermarket and the Lochergut pharmacy – everything you need for daily life right on your doorstep. Zurich Wiedikon train station is a 9-minute walk away and provides excellent access to the public transportation network. Families appreciate the proximity to the firstfloor design school, which is just a 6-minute walk away.

Travel time
-
1 / 11
2.5 rooms, 65m², CHF 1,920.–
Hörnlistrasse 26, 8400 Winterthur

Completely renovated 2.5-room attic apartment in Winterthur

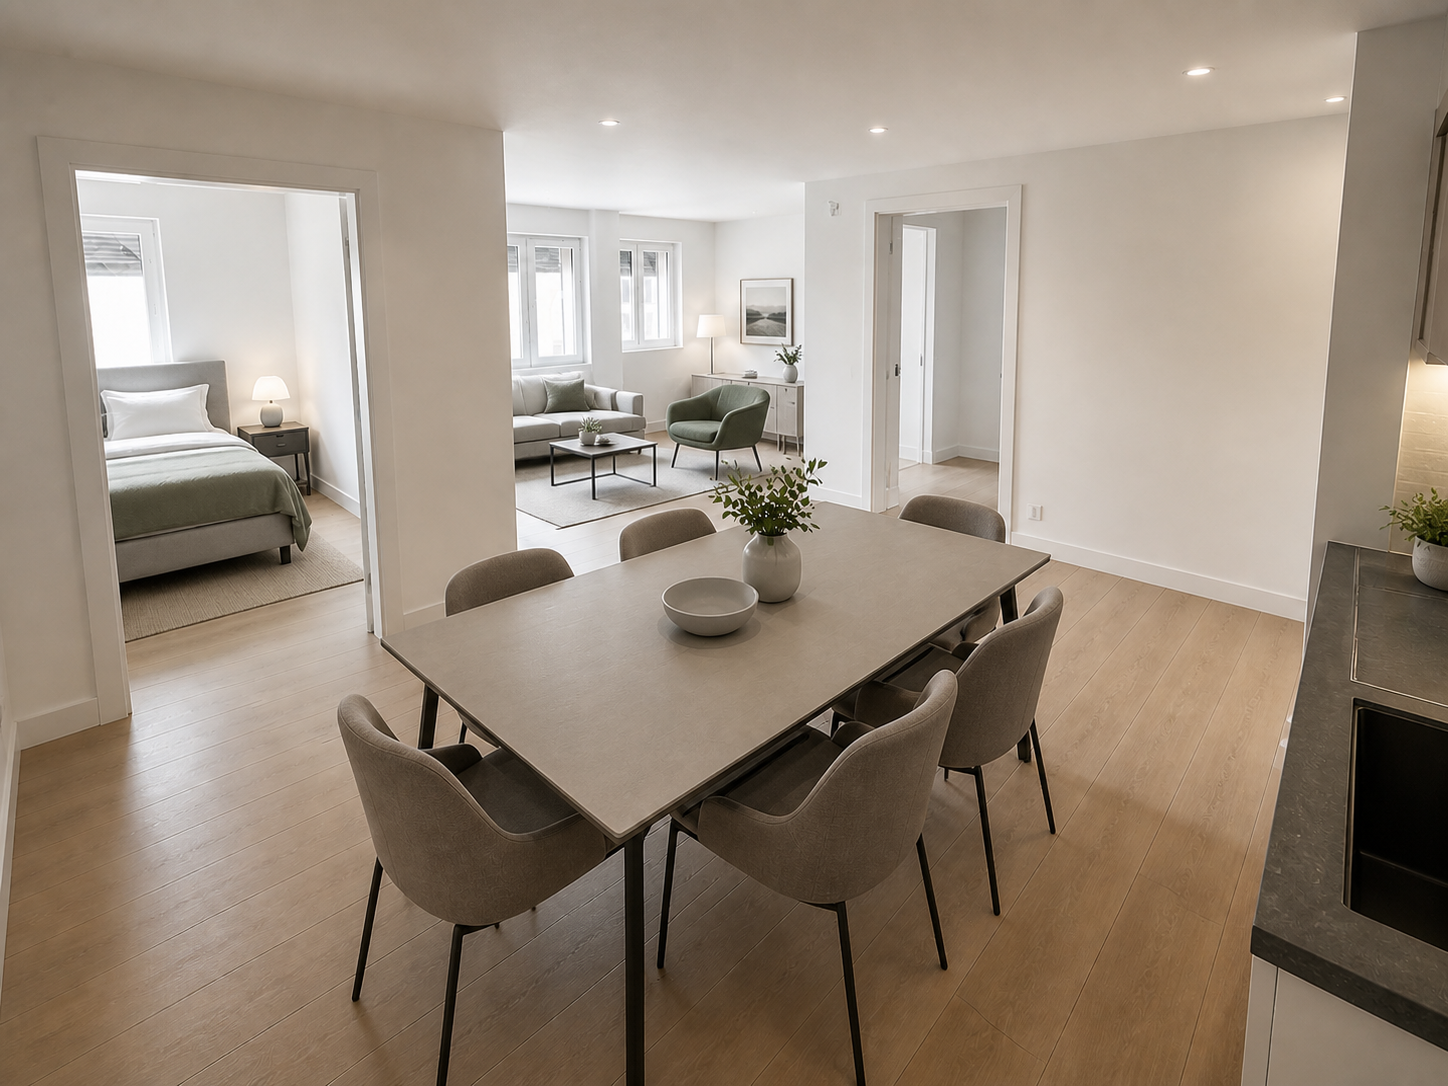
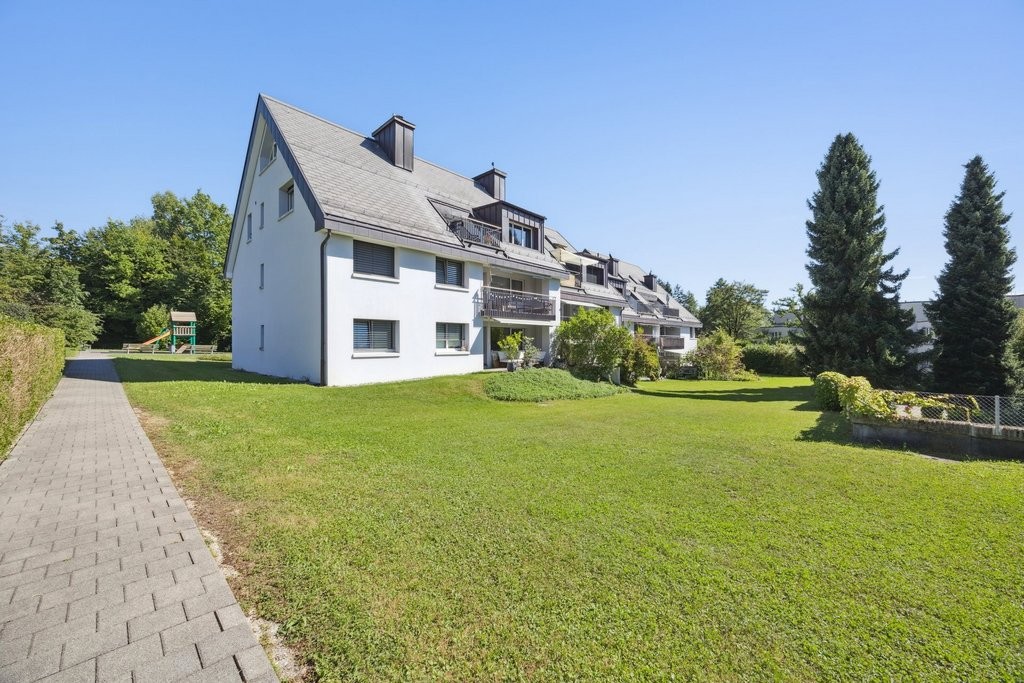
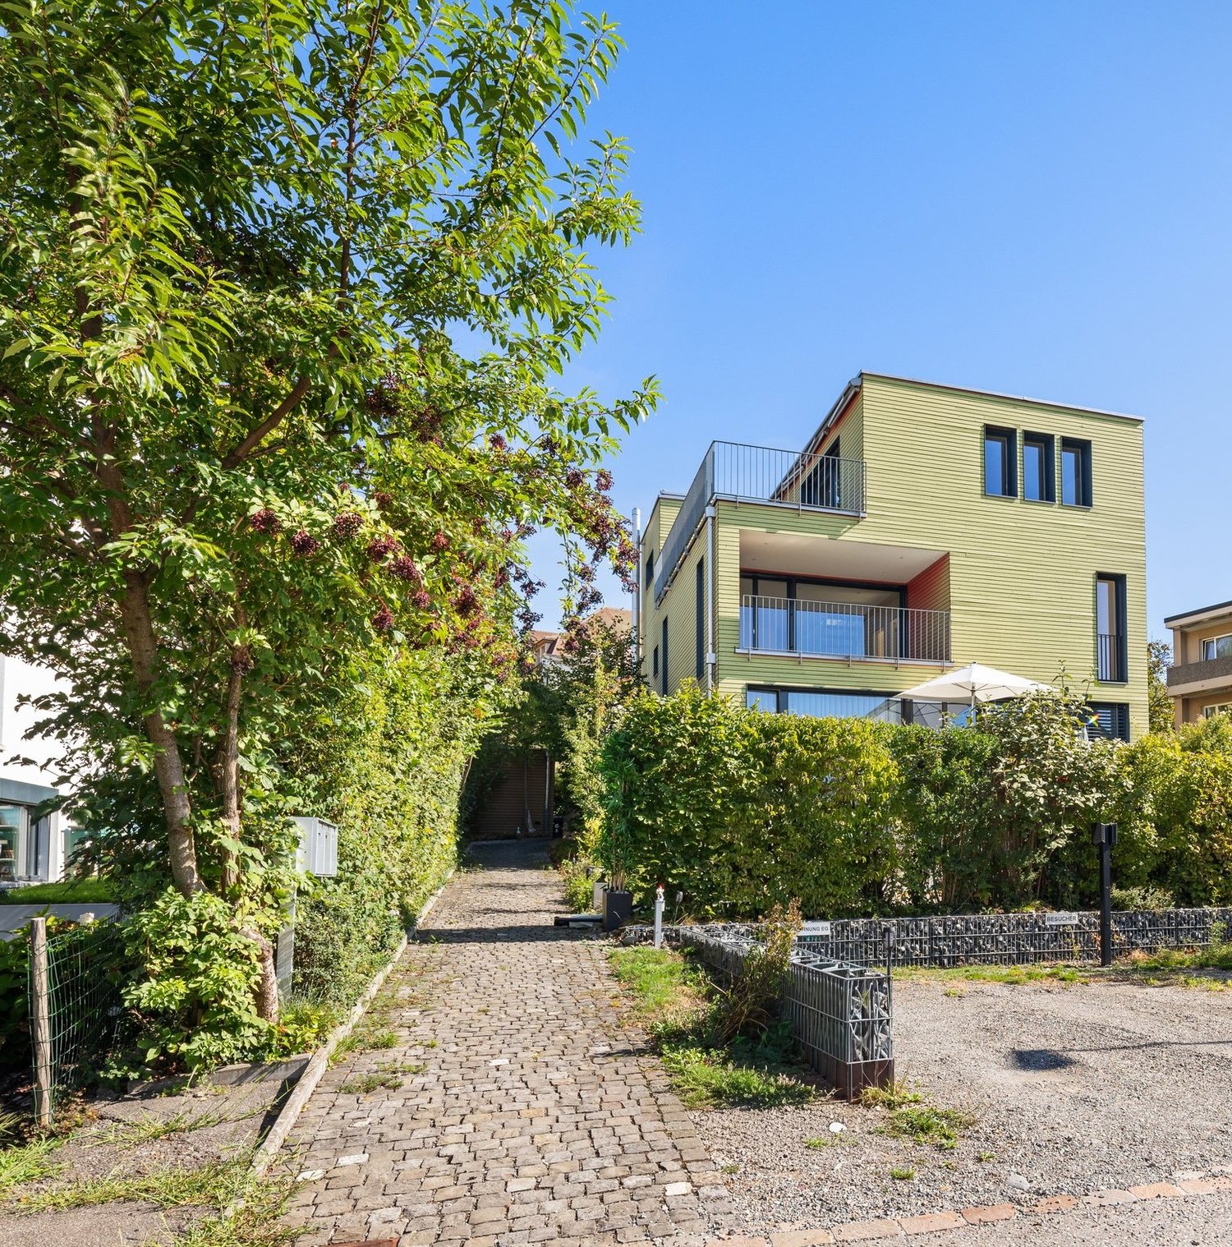
Welcome to this freshly renovated 2.5-room attic apartment on the 3rd and 4th floors of this modern multi-family house on Hörnlistrasse 26 in Winterthur. The building with its attractive facade, black windows, and balconies is surrounded by a well-maintained garden with paths and green spaces as well as a playground – a true home to feel good.The building includes 1-/2-/2.5-/3.5-/5.5-room apartments.The apartments are available from October 1, 2026 and have been completely renovated.The apartments offer, among other things: • Elevator: Convenient access to all floors. • Parking: A parking space can be rented additionally. • Washing machine & dishwasher: Practical household appliances included. • Quiet location: The apartment is pleasantly quiet – ideal for relaxation. • Child-friendly: Perfect for families with children. Location & surroundings: The apartment is located in a sunny and quiet residential area in Winterthur. The bus stop Depot can be reached in just 3 minutes on foot, the Winterthur Grüze train station in about 14 minutes on foot. A Migros supermarket is available for daily needs in 5 minutes on foot. Families appreciate the proximity to the Primarschule Gutschick, also just 5 minutes away on foot.These well-maintained apartments combine modern living comfort with excellent infrastructure in a quiet location.An ideal choice for couples, singles, or small families who want to enjoy the best of city life in Winterthur.The photos are from the different apartments in the building and are intended to represent the standard of construction.

Travel time
-
1 / 11
5.5 rooms, 149m², CHF 2,860.–
Heiselstrasse 100, 8155 Niederhasli

Cozy Oasis - Attractive Attic Maisonette Apartment!

In a quiet location surrounded by greenery, we rent this spacious 5.5-room attic maisonette apartment, which offers the following standard of construction1. Attic floor:- all living rooms with laminate flooring - 3 bedrooms- bright and modern kitchen - ceramic glass stove and dishwasher- granite countertop- bright bathroom/WC with window- tile floor2. Attic floor: - 1 bedroom- shower/WC with tile floor- wardrobe with wall cabinets- balconyThese are sample photos that show the standard of construction.You can find the exact room layout in the attached floor plan.Parking spaces can be rented separately for CHF 120.00 per month and double parking spaces for CHF 200.00 per month if needed.Shopping facilities such as a Migros and other service providers are located in the center of Niederglatt. The kindergartens Spitz, Adlibogen, Lindacker, and Dorf, as well as the primary schools Linden and Rossacker, are within a few minutes' walk.The Niederglatt train station and the Niederhasli train station, which are served by the S-lines 5 and 55 with connections to Zurich or Niederweningen, are easily accessible on foot. The bus stop "Niederhasli Hofstetterstrasse" with bus connection 510 towards Bülach/Kaisersthul or Zurich Airport/Zurich is also within a short walking distance to the property.Have we piqued your interest?Then contact us directly in the online ad via "Contact provider". You will then receive an automated email with viewing information and the opportunity to apply digitally for the apartment and/or ask us any questions.

Travel time
-
1 / 12
3.5 rooms, 128m², CHF 3,550.–
Grundstrasse 17, 8134 Adliswil

First-time rental; Charming maisonette apartment with spacious terrace

We are renting out this stylish 3.5-room maisonette apartment in the quarter conservation area in Adliswil - an area with a well-maintained local image and high quality of living.The apartment offers an ideal combination of central location and natural living. Shopping opportunities like the "Sunnemärt" center as well as indoor and outdoor pools are easily accessible on foot. The nearby bus stop and Adliswil train station with direct S-Bahn connections provide quick and convenient access to Zurich's city center - perfect for commuters.Those seeking relaxation and nature lovers also get their money's worth. The Sihlwald is practically at the front door and invites you to jog, hike or cycle.A special plus is the proximity to the Adliswil-Felsenegg cable car, which takes you to Zurich's local mountain in just a few minutes. There, you can expect dreamy walking and hiking trails with an impressive view of Lake Zurich and the Alps - ideal for relaxed hours after a long day.The apartment is equipped as follows: • Underfloor heating in the entire apartment with low-maintenance vinyl flooring • Spacious kitchen with cooking island, induction cooktop and integrated cooktop extractor, dishwasher, large refrigerator, granite countertop and modern Combi-Steamer • Bathroom with skylight, double sink with mirror cabinet and floor-level shower • Open gallery with old visible beams, accessible via a spiral staircase - ideal for home office or cozy TV or music hours • Separate basement compartment offers additional storage space • Washing machine and dryer in the basement available Thanks to the earth probe and own photovoltaic system, you benefit from sustainably reduced ancillary costs.A parking space in front of the house can be rented for CHF 90.00 per month.Interested? We look forward to your contact for a viewing appointment.

Travel time
-
New building
1 / 13
2 rooms, 59m², CHF 2,260.–
Talacherstrasse 13, 8302 Kloten

Unique living in "Kibako" Kloten - 2.0 Studio, Mais

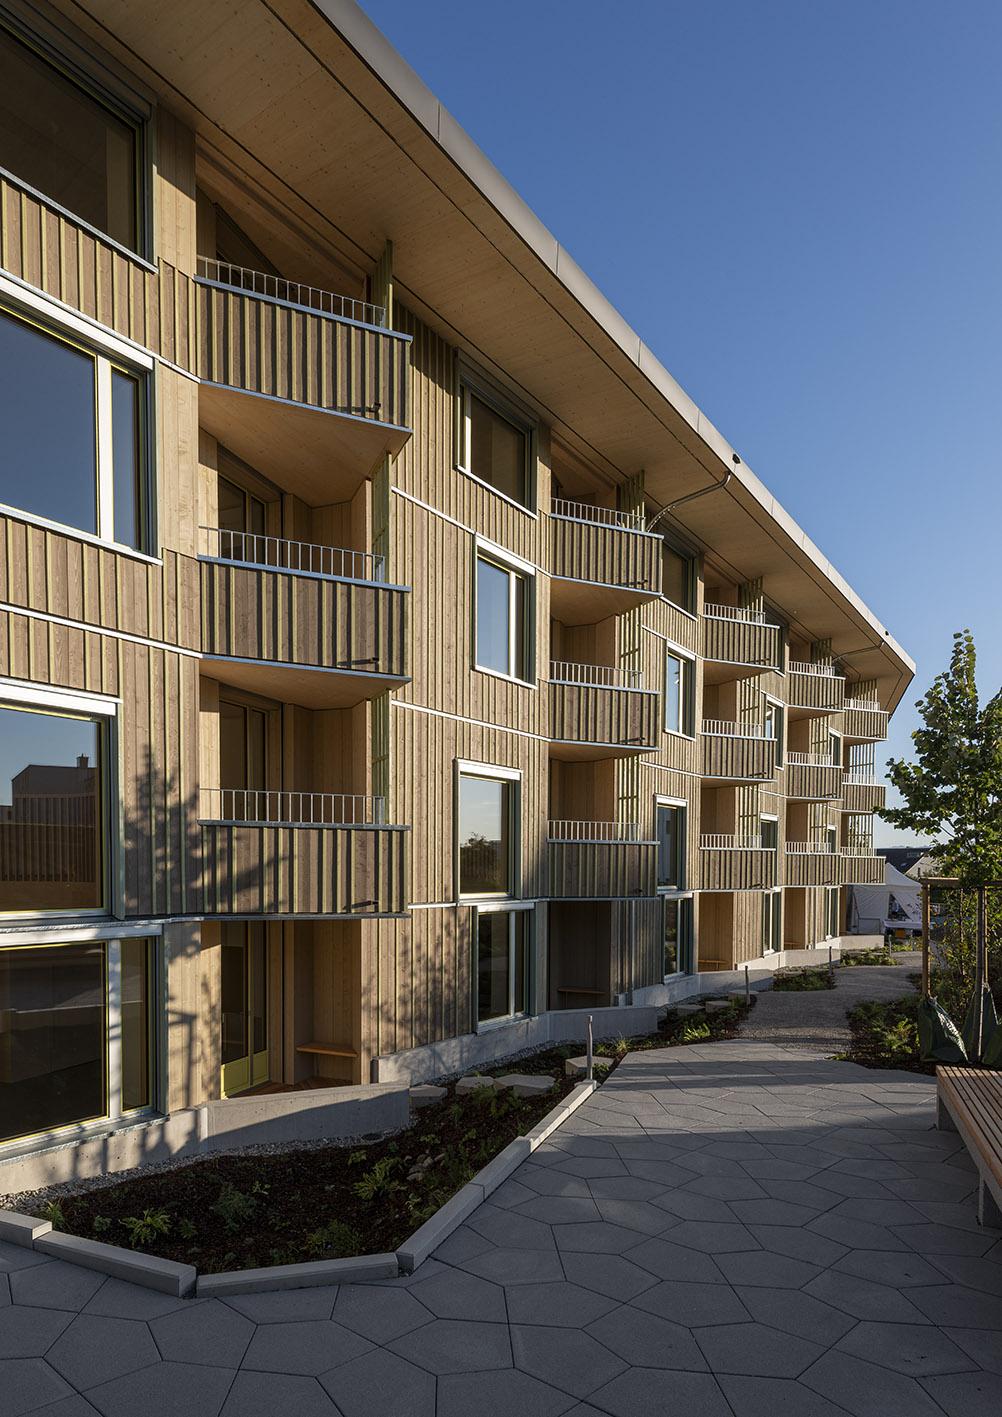
NATURALLY MORE FROM LIVING IN A MODERN WOODEN BUILDINGThe new KIBAKO project, named after the Japanese word for wooden box, impresses with its aesthetic inspired by Japanese architecture. Inside, it offers innovative living space and spacious community areas. These include, among other things, a library, a co-working space, a meeting room, a community room with a fully equipped kitchen for events, and a spacious laundry room. In the lower floors, ten bright 2-room maisonette studio apartments have been created. From 16.10.2026 or by agreement, we are renting an apartment on the ground floor.The highlights of these maisonette apartments: • In the ground floor, a balcony with direct garden access via a staircase • In the upper floor, a corner balcony • Generous room height due to the open gallery • Reduit in the ground floor • Built-in wardrobes made of high-quality wood • Modern kitchen with dishwasher, induction stove, combination steamer (V-ZUG manufacturer) and a Quooker • Modern wet cell with rain shower and shower head including Select button General information: • Each apartment is rented with a basement compartment • Parking spaces and motorcycle spaces can be rented additionally • Bakery with café in the immediate neighborhood • 2 bus stops in the quarter Detailed information about the project and our offer can be found at: www.kibako.ch.

Travel time
-
1 / 34
3.5 rooms, 87m², CHF 2,490.–
Grosszelgstrasse 12, 8426 Lufingen

3.5-room maisonette apartment with breathtaking views in the heart of golf paradise

We rent by agreement a very beautiful 3.5-room maisonette apartment at Grosszelgstrasse 12 in the idyllic community of Lufingen-Augwil. The apartment spans two floors and offers a comfortable home with high-quality furnishings on 87 m² of living space.The apartment offers the following highlights:On the lower floor are: • Entrance with wardrobe • Spacious living room with fireplace • One bedroom • Bright kitchen with all comforts • Bathroom with toilet, shower, sink, and private laundry tower • Balcony with beautiful far-reaching views • Exclusive slate floor on the entire floor On the upper floor are: • Large gallery with dark parquet and milk glass floor • Spacious bedroom with dark parquet floor • Bathroom with toilet, sink, and bathtub The entire apartment will be freshly painted.The ancillary costs are lump sum (there is no annual heating/ancillary cost settlement).Parking spaces in the underground garage can be rented additionally.Location & Environment: Lufingen is a charming, quiet community in the Zurich Unterland, which is perfect for sports activities (jogging on the edge of the forest, golfing, etc.). "Golf Augwil" is located right next door and offers a variety of programs for sports-ambitious golfers, juniors, ladies, and seniors, but also for golfers who just want to have fun.The next bus stop Augwil is about 13 minutes' walk away and provides access to the public transport network.Have we sparked your interest? Do not hesitate to contact us.

Travel time
-
1 / 16
5.5 rooms, 181m², CHF 4,575.–
Schachenweg 12, 8610 Uster

Exciting 5.5-room duplex apartment with additional open living space

Welcome to this stylish and spacious 5.5-room maisonette apartment at quiet Schachenweg 12 in Uster. With a living area of 181 m² on two floors, this modern apartment from 2007 offers everything your heart desires – ideal for families or discerning tenants who value comfort and quality.The apartment impresses with the following highlights: • Wooden element construction: The building was consistently implemented according to ecological criteria in the choice of materials. • Bright, open spaces: Large window areas flood the living rooms with natural light and open up to two large terraces and an inviting loggia – all perfect for relaxing, indoors and outdoors. • Stylish design: Oiled oak floors, white walls, and built-in lighting give the apartment a minimalist, timeless ambiance. The built-in closets in the corridor, in rooms, and in the bathroom/shower blend in harmoniously and combine practical storage space and design. • Duplex floor plan: An elegant staircase connects the two living levels and creates a spacious room feeling. The open 21m2 "work area" is practically the sixth room. • 2 bathrooms: Comfortably equipped for the daily routine of a family. • An equipment that leaves no wishes unfulfilled: Fiber optic connection, LAN in all rooms, dishwasher, steamer, oven, washing machine, tumble dryer in the apartment... • ... in the house two cellar rooms (8m2 and 4m2), a drying room with Secomat for shared use • ... outside a shed with a bike stand • E-mobility: The outdoor parking space is equipped with an E-station. (AP must be rented for this) • Pets allowed: Your four-legged friends are also welcome. Location and surroundings: The apartment is located in a quiet environment and is yet excellently connected. Uster train station is just a 6-minute walk away, as is the Uster Spital bus stop in 3 minutes. The Denner supermarket is just a 4-minute walk away for daily needs, and the Dropa Brunnen pharmacy is a 5-minute walk. Families appreciate the proximity to the Schulhaus Hasenbühl, which is just a 3-minute walk away. In summer, the location benefits from plenty of sunshine.This child-friendly apartment with a beautiful view combines modern living with excellent infrastructure. A rare opportunity in Uster – secure your new home!

Travel time
-

Suggested properties for you based on search results

Other interesting objects