4 results - Flats for rent with Balcony / Terrace, Elevator, Pets allowed: Canton Schwyz

  • Modern kitchen with dark tiled flooring, white cabinets, a central island, and large windows overlooking an outdoor area.
  • An empty, modern living space with large glass sliding doors leading to an outdoor area, polished dark tile flooring, and a textured stone accent wall.
  • Modern outdoor patio with a built-in barbecue, stone flooring, metal railings, and potted plants.
  • Modern open-concept kitchen and living area with dark hardwood floors, white cabinets, stainless steel appliances, and a built-in fireplace.
  • Modern kitchen with white cabinets, dark countertops, a central island, and a stainless steel range hood.
  • Modern kitchen with white cabinets, stainless steel appliances, a large central island, and a fireplace in the background.
  • Modern outdoor terrace with stone tiles, white columns, large glass sliding doors, and surrounding greenery.
  • A modern outdoor patio area with a wooden sauna, stone tiles, and a covered section with wooden beams. The area includes a tall chimney, a closed umbrella, and surrounding greenery.
  • Wooden sauna with benches, a stove, and a bucket, featuring a sloped wooden ceiling and tiled floor.
  • Modern bathroom with a large bathtub, sleek dark wood vanity, and expansive windows offering a scenic view of greenery and open landscape.
  • Modern bathroom with dark tiled floor, white walls, large windows, bathtub, sink, and mirror.
  • Modern bathroom with sleek glass partitions, a double sink, and large mirrors. The space features a polished dark wood floor and recessed lighting.
  • Empty room with wooden flooring, white walls, a stone accent wall, large glass doors leading outside, and a built-in fireplace.
  • Modern living room with a sleek concrete fireplace, large windows offering a scenic view, and light wooden flooring.
  • A small, well-lit room with a stone wall, wooden ceiling, and a built-in wine refrigerator with wooden shelves.
  • Modern kitchen with white cabinets, stainless steel appliances, a red backsplash, and a large island with a sink and faucet.
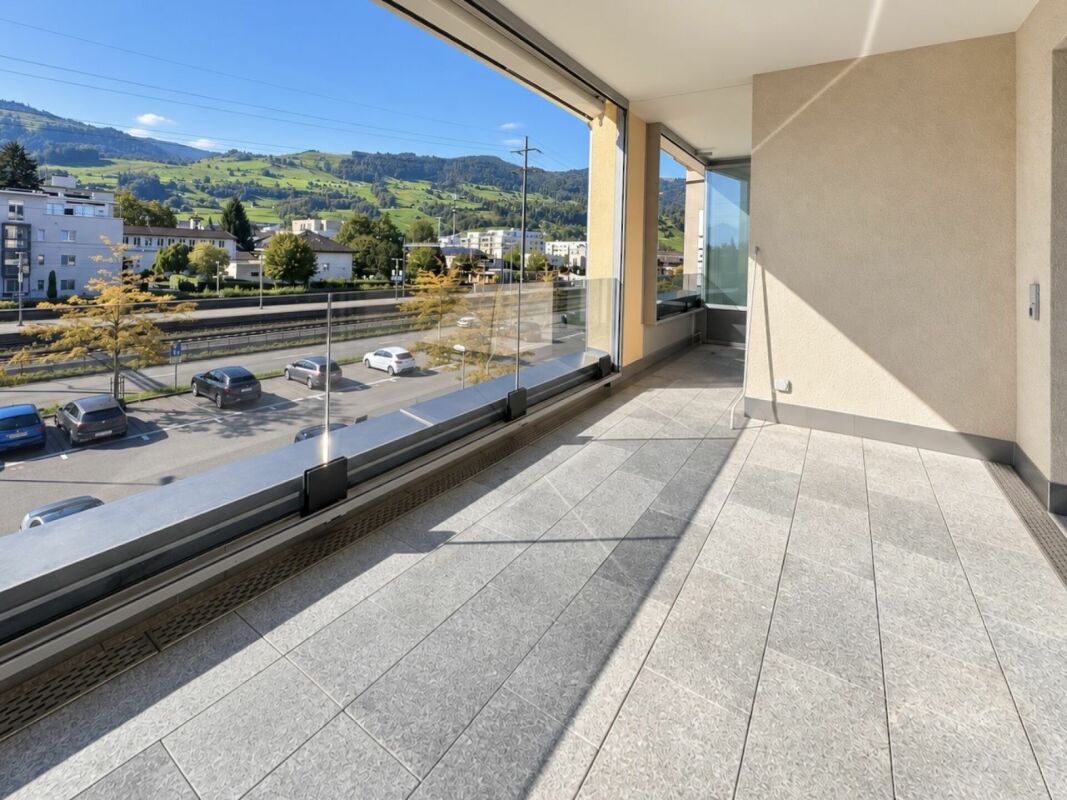
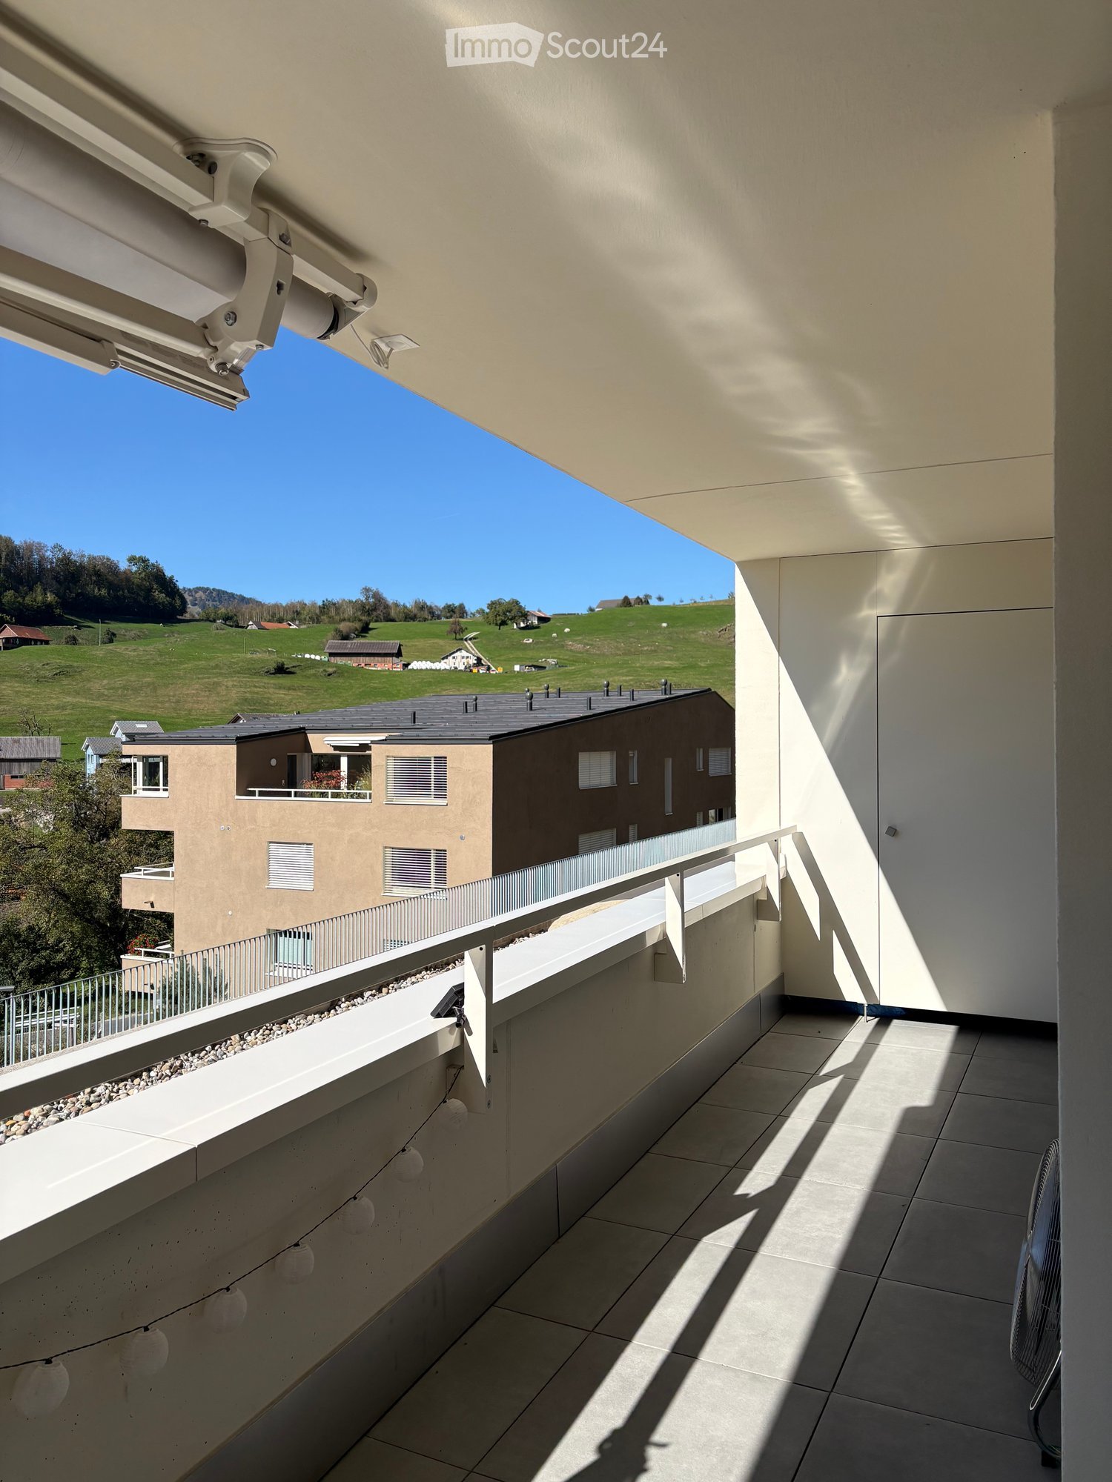
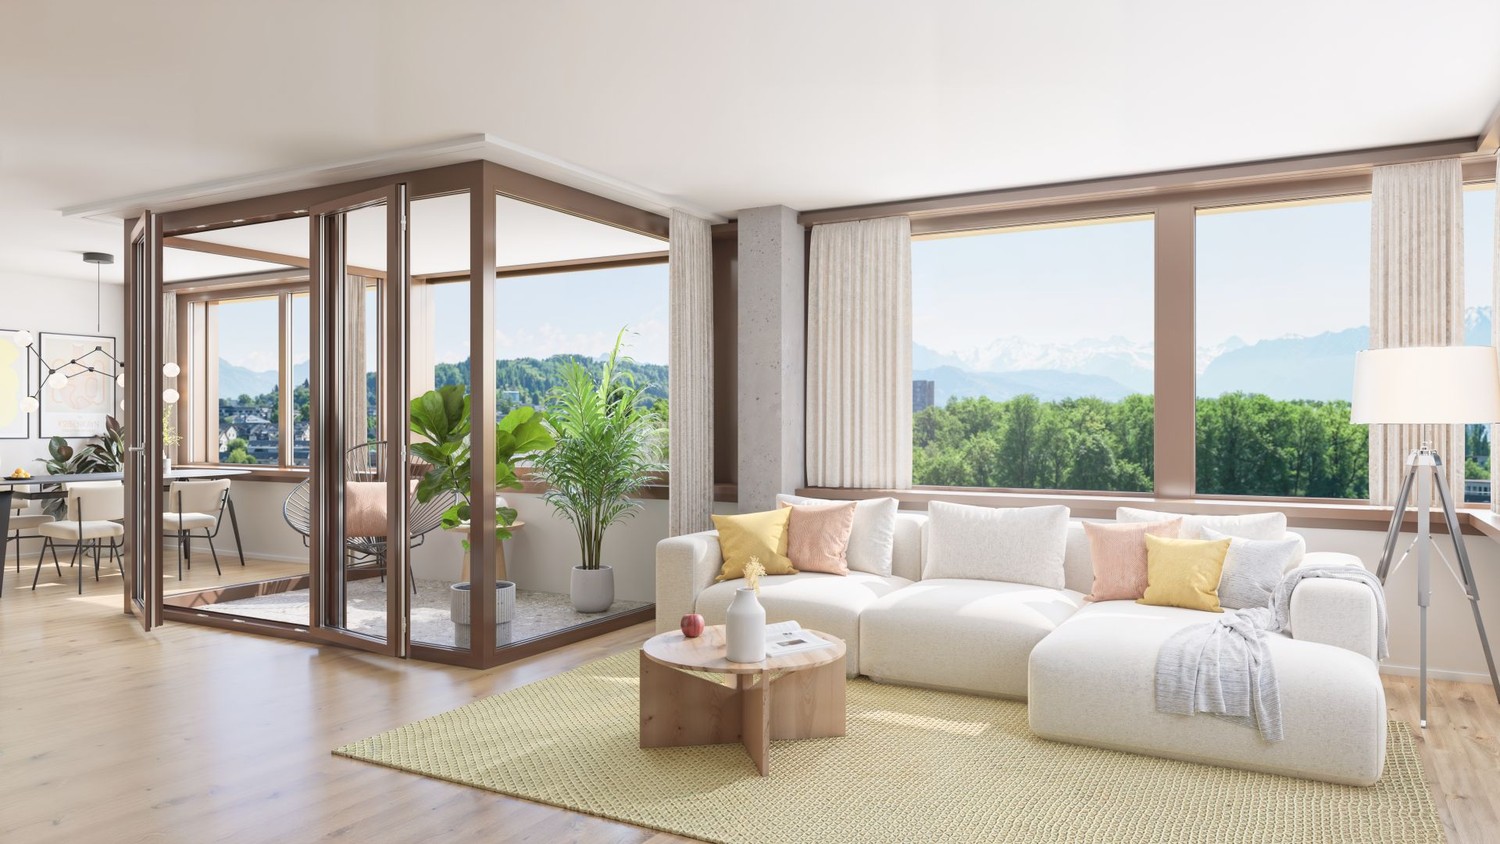
  • Modern balcony with tiled floor, potted plants, and a clear view of the surrounding landscape.
  • Open-concept living space with high ceilings, dark hardwood floors, and a built-in fireplace. Large windows allow natural light to fill the room, and the space is completely unfurnished.
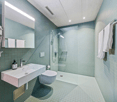
  • Modern bathroom with white tiles, a toilet, bidet, and a glass-enclosed shower with mosaic tiles and a handheld showerhead.
  • Modern bathroom with white tiles, a large mirror, a sink with a modern faucet, a toilet, and a glass-enclosed shower area with a rainfall showerhead.
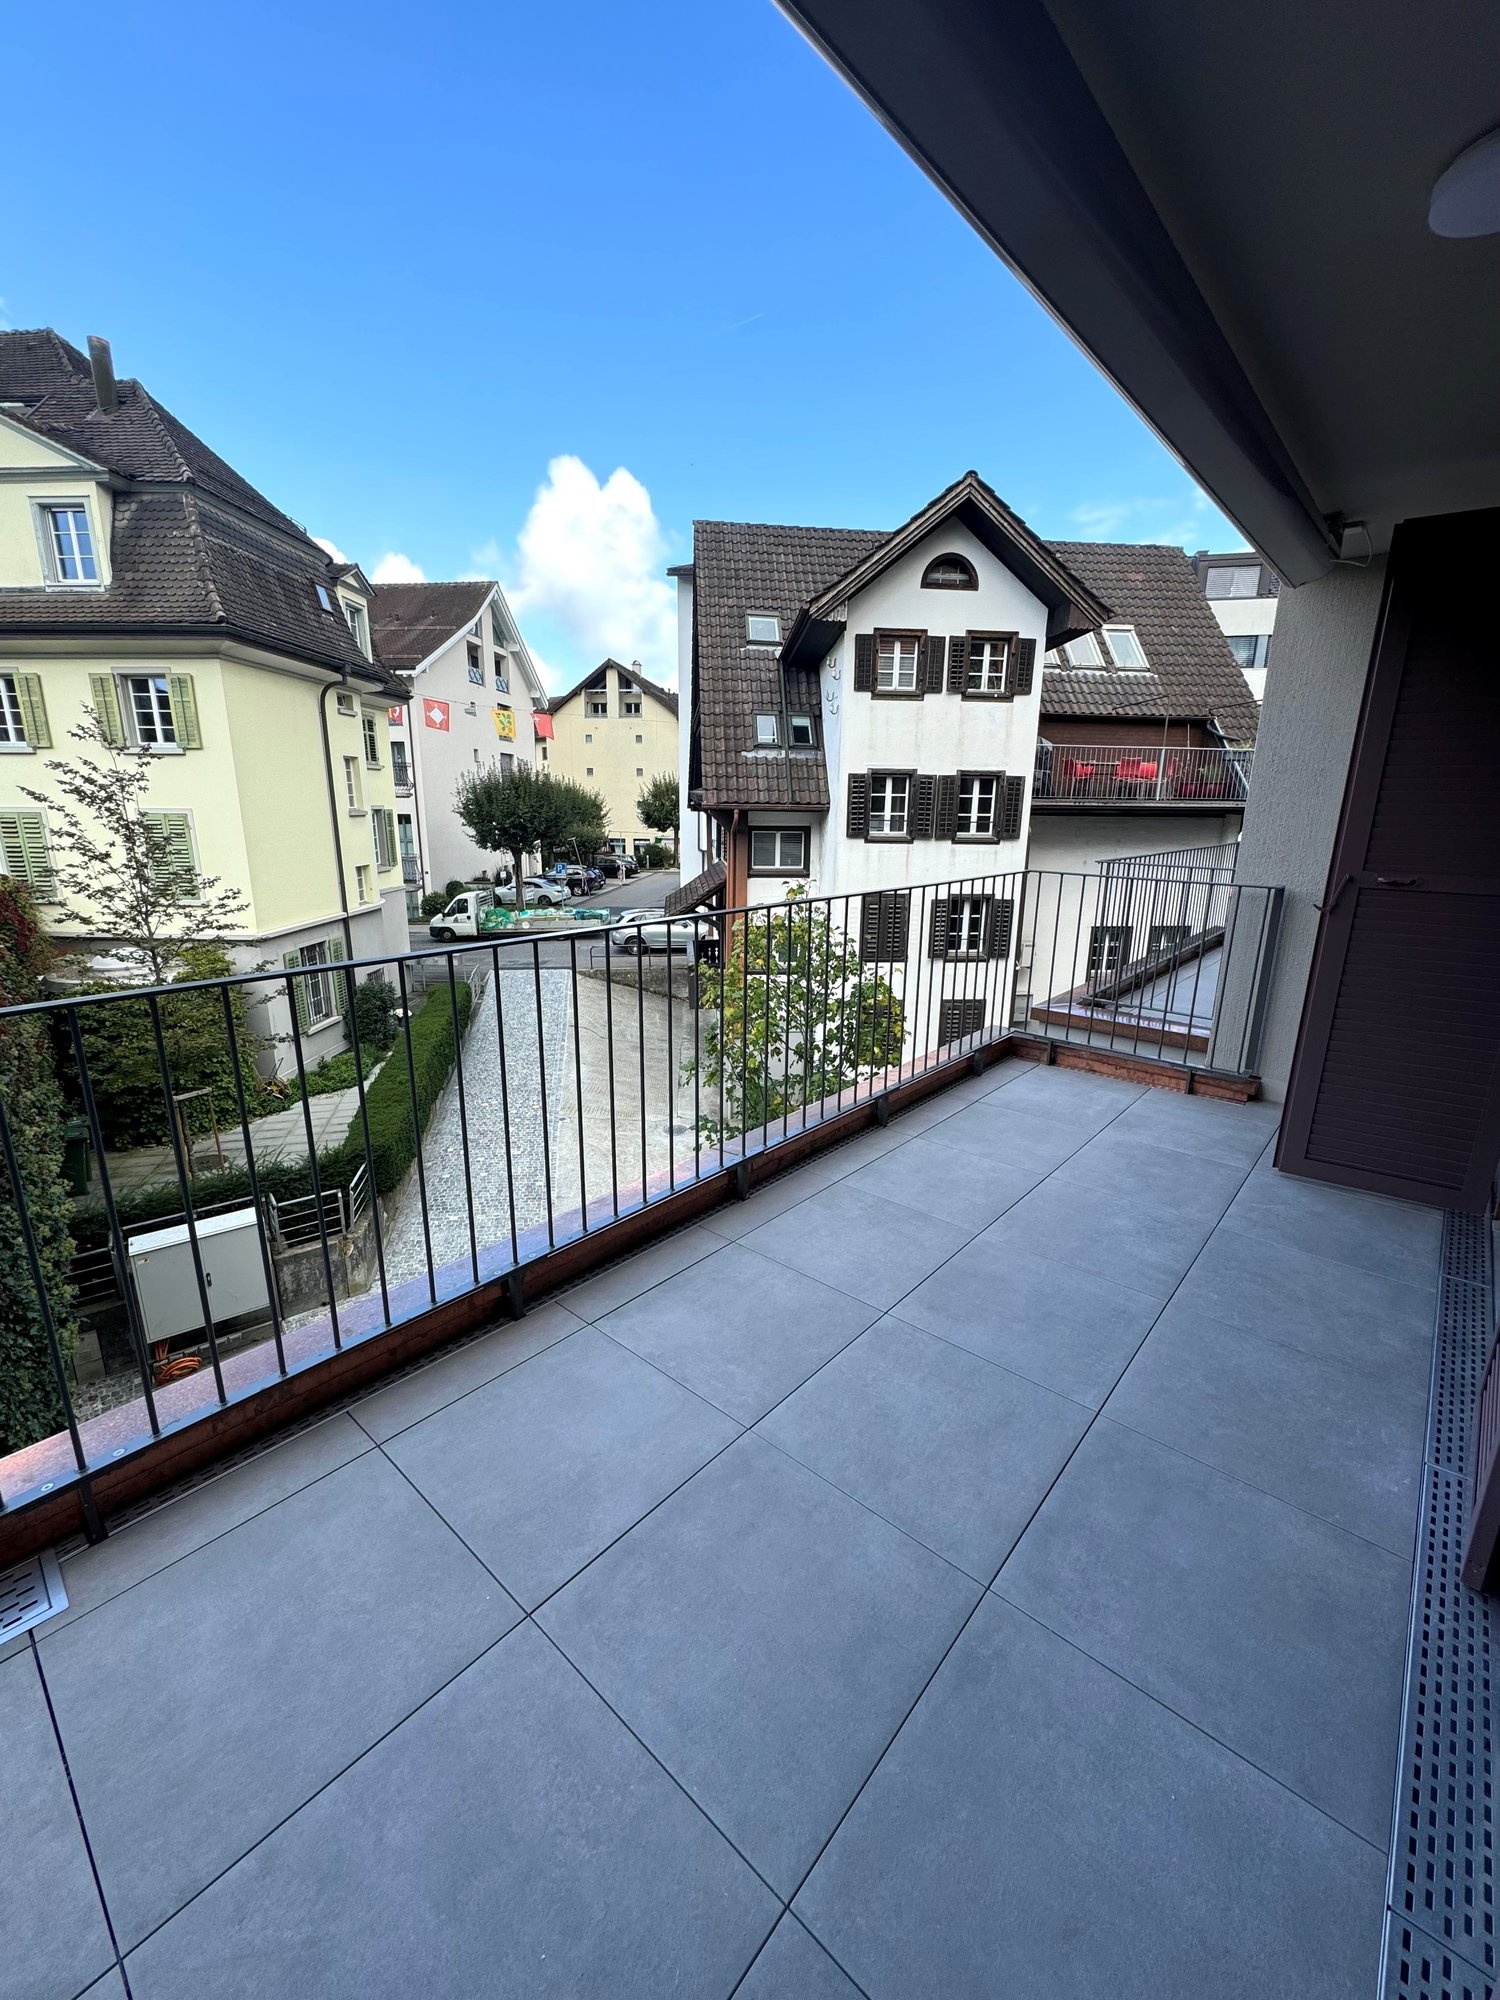
  • Balcony with tiled floor, metal railing, and view of a parking lot and surrounding greenery.
  • Floor plan of an attic apartment with multiple rooms including living area, dining area, kitchen, bedrooms, bathrooms, and terraces.
1 / 22
An empty, modern living space with large glass sliding doors leading to an outdoor area, polished dark tile flooring, and a textured stone accent wall.
Modern outdoor patio with a built-in barbecue, stone flooring, metal railings, and potted plants.
Modern open-concept kitchen and living area with dark hardwood floors, white cabinets, stainless steel appliances, and a built-in fireplace.
4.5 rooms, 303m², CHF 7,500.–
Premium
Chaltenbodenstrasse 21, 8834 Schindellegi

303 m² Attika mit Terrassen auf drei Seiten und Sauna

Über den Dächern von Schindellegi: 4.5-Zimmer-Attikawohnung mit 303 m² Wohnfläche, Terrassen auf drei Seiten und eigener Sauna-Hütte. Mehr als die Hälfte der Fläche ist ein einziger offener Wohn-, Ess- und Küchenbereich mit Fensterfront zur Terrasse. Dazu drei Schlafzimmer, eine Ankleide und zwei Bäder. Raumhöhe 2.8 m, Baujahr 2003, 2025 renoviert. Bezug sofort oder nach Vereinbarung.Die Räume (Masse ca.)• Wohnen, Essen und Küche in einem Raum von rund 147 m², mit Cheminée, Natursteinwand und Eckverglasung ins Grüne• Küche mit grosser Kochinsel, Dampfabzug und Speisekammer• grosses Schlafzimmer 44 m² mit Kaminofen und eigenem Terrassenzugang, auch als Büro oder Atelier nutzbar• Schlafzimmer 30 m² mit Natursteinwand, Cheminée-Ecke und Terrassentür• Schlafzimmer 16 m² mit Ankleide (20 m², Glasschränke) und Bad (18.5 m²) als zusammenhängende Suite: Badewanne mit Panoramafenster ins Grüne, Doppellavabo, Mosaikdusche• Zweites Bad mit Dusche und WC• Waschküche mit Waschturm, Weinkeller mit Klimaschränken, Einbauschränke, Loxone Smart HomeDraussen• Terrassen auf drei Seiten mit Zugang aus Wohnbereich, Essbereich, Medienraum und Schlafzimmer• Eigene Sauna-Hütte mit Ofen und Bänken direkt auf der Terrasse• Aussenkamin, gedeckter Sitzplatz, Hochbeete, freie Sicht auf Wald und HügelLage, ehrlich beschriebenDie Wohnung liegt im obersten Geschoss eines Gewerbegebäudes an der Chaltenbodenstrasse, über dem Betrieb der Schreiner Plus GmbH, der das Haus gehört. Tagsüber wird unten gearbeitet, abends und am Wochenende ist es ruhig. Die Schnellstrasse ist in Sichtweite, Seesicht gibt es keine. Autobahnzubringer in wenigen Minuten, Pfäffikon SZ und der Zürichsee in zehn Minuten, die Stadt Zürich in rund einer halben Stunde; S-Bahn ab Schindellegi-Feusisberg nach Wädenswil und Einsiedeln.SteuernFeusisberg gehört zu den steuergünstigsten Gemeinden der Schweiz (Gemeindesteuerfuss 2026: 55 Prozent, Rang 3 von 30 im Kanton Schwyz). Bereits bei CHF 120'000 Einkommen zahlt eine Einzelperson hier rund CHF 8'000 pro Jahr weniger Einkommenssteuern als in der Stadt Zürich, bei höheren Einkommen entsprechend mehr.KonditionenMietzins CHF 6'970 netto plus CHF 530 Nebenkosten pauschal, zusammen CHF 7'500 pro Monat. Mietvertrag ab drei Jahren mit Staffelmiete: 2. Jahr CHF 7'170, 3. Jahr CHF 7'370 netto, danach keine weitere Staffel; eine Kündigung durch die Vermieterin ist in dieser Zeit ausgeschlossen. Kürzere Laufzeit auf Anfrage. Eigene sehr grosse Garage ca. 60 m² für CHF 650 pro Monat, optional. Haustiere willkommen. Strom vom eigenen Solardach.Für wenFür Paare und kleine Familien mit Home-Office, für Expats und für Unternehmer, die Wohnen und Arbeiten verbinden: Das grosse Schlafzimmer eignet sich auch wunderbar als Büro, für Firmen ist ein separater Geschäftsraum-Mietvertrag für den Büroanteil möglich.Rundgang und Besichtigung3D-Rundgang: https://my.matterport.com/show/?m=9AQtES1r75eBesichtigungen nach Vereinbarung, auch am Samstag oder Sonntag möglich. Sie mieten direkt von der Eigentümerin, ohne Makler.English summary 4.5-room penthouse, 303 m², top floor of a commercial building in Schindellegi (Feusisberg, among Switzerland's lowest-tax municipalities). Open living, dining and kitchen area of around 147 m² with fireplace; three bedrooms (44, 30 and 16 m²), walk-in wardrobe, two bathrooms, wine cellar, Loxone smart home. Terraces on three sides with own sauna cabin, outdoor fireplace and views of forest and hills. The expressway is within sight, no lake view; the owner's workshop is downstairs, quiet in the evenings and at weekends. Rent CHF 6,970 net plus CHF 530 flat-rate service charges, CHF 7,500 per month; three-year lease with stepped rent (CHF 7,170 in year 2, CHF 7,370 in year 3), shorter terms on request. Optional garage, approx. 60 m², CHF 650. Pets welcome. Available immediately. Viewings by appointment, also at weekends, directly from the owner. 3D tour: link above.

Travel time
-
1 / 9
4.5 rooms, 141m², CHF 4,650.–
Poststrasse 9, 8853 Lachen SZ

Spacious 4.5-room apartment for rent near Lachen train station

This very spacious and bright 4.5-room apartment in immediate proximity to Lachen train station will be available for rent from November 2026. It is located on the 2nd floor of a modern multi-family house and features a north-facing, covered balcony of 8 m² and a south-facing winter garden of 17 m².Through the entrance door, you enter the 11 m² large entrance hall of the apartment, from which you have access to the 22 m² large kitchen-dining area, the 26 m² large living room, one of the two bathrooms (with bathtub and separate washing machine and dryer), a storage room of 4 m², and one of the three bedrooms (13 m²).From the kitchen-dining area, you can access the second of the three bedrooms (12 m²) and then continue to the master bedroom (17 m²) with a small dressing room and an en-suite bathroom (5.5 m²).The room height is consistently 2.60 m. The floor plan is attached to the advertisement as an annex.The net rent is CHF 4,300 per month. The ancillary costs of CHF 350 per month are understood to be acconto. Parking spaces in the house's underground garage can be rented for an additional CHF 150 per month per space. There are sufficient parking spaces available.Lachen on Lake Zurich combines a high quality of life with good accessibility and a beautiful environment. Shopping facilities, restaurants, public transport, schools, and various leisure activities are located in the immediate vicinity of the apartment. Lachen is also known for its favorable tax rate.
Travel time
-
1 / 9
2.5 rooms, 54m², CHF 2,550.–
Chlausjägergasse 8, 6403 Küssnacht

Living in the heart of Küssnacht

Living is easy here This spacious apartment is located in a modern, newly built multi-family house in 2025, in an attractive and central location in Küssnacht am Rigi. Shopping facilities for daily needs, numerous restaurants and cafes, as well as the idyllic Lake Lucerne, are easily accessible within a few minutes' walk. Schools, banks, and various service providers are also located in the immediate vicinity, ensuring a high level of living comfort. The excellent location is also convincing due to its excellent transport links. The highway can be reached in a few minutes by car, while Küssnacht train station is within comfortable walking distance. This allows you to benefit from an optimal connection to the surrounding centers and the entire region. Your new home? The attractive 2.5-room apartment is located on the 2nd floor and can be easily reached by elevator. The inviting entrance area has a practical built-in closet, which offers additional storage space. The open, functionally equipped kitchen blends harmoniously into the bright living and dining area, creating a pleasant living atmosphere. From the living area, you can access the covered balcony, which invites you to linger. The modern bathroom is equipped with a shower. A practical laundry room with its own washing machine provides additional comfort in everyday life. The high-quality parquet floor in the living rooms ensures a cozy living feel. The apartment also includes a separate basement compartment in the basement of the property. Let yourself be impressed... ...by this modern apartment. Arlewo AG Your proven partner for real estate and consulting. NEW since 1968.

Travel time
-
More objects in your automatically expanded search area
19 results - Radius: + 10km
New building
1 / 9
3 rooms, 67m², CHF 2,350.–
Premium
Zugerstrasse 28, 8816 Horgen

Modern 3.5-room new apartment on the 2nd floor with gallery in Hirzel – available from October 2026

Welcome to your new home at Zugerstrasse 28 in Hirzel! This stylish 3.5-room apartment with gallery in a modern new building convinces with contemporary design, high-quality equipment, and a sunny location.The apartment is available from October 1, 2026 and offers everything your heart desires on 67 m² of living space.Highlights of the apartment: • Modern open living and dining area: Flooded with light and generously designed, with an elegant kitchen island, pendant lights, and stylish decorative elements – ideal for living and enjoying. • Balcony with beautiful views: Enjoy the sunny summer days on your private balcony. • Garage: A practical garage space is available and can be rented. • Elevator: The building has a lift. • Dishwasher: For more comfort in everyday life. • Pets allowed: Your four-legged friends are also welcome. • Child-friendly: Ideal for families with children. Sunny location: The apartment benefits from a sunny location – especially in summer, it shines in bright light. At night, the surroundings are pleasantly quiet.Location and surroundings: • Volg supermarket: Only 2 minutes' walk away – daily shopping is effortlessly simple. • Bus stop «Vorderi Siten»: Can be reached in just 3 minutes' walk, for a convenient connection to public transport. • Heerenrainli school: Can be reached on foot in 7 minutes – perfect for families with school-age children. This modern new building in charming Horgen combines contemporary living with practical infrastructure. Whether as a young couple, family, or person with special mobility needs – this apartment offers the ideal basis for a comfortable life for everyone. Secure your new home now!

Travel time
-
New building
1 / 11
3.5 rooms, 92m², CHF 2,200.–
Premium
Badstrasse 41, 8867 Glarus Nord

Modern 3.5-room apartment with balcony in Niederurnen, Glarus Nord

Discover this spacious 3.5-room apartment on the 1st floor of a modern new building (built in 2026) at Badstrasse 41 in Glarus Nord. With 92 m² of living space, this bright and quiet apartment offers the highest level of comfort for families and couples.The apartment impresses with: • Spacious living area: 3.5 rooms with a pleasant ceiling height of 2.48 m • Private balcony: With a beautiful view for relaxed hours outdoors • Modern equipment: 2 bathrooms, dishwasher, washing machine, and cable TV • Barrier-free access: Wheelchair accessible with elevator • Garage and parking: Secure parking option for your vehicle Location and surroundings: The apartment is located in a quiet environment and is yet well connected. The bus stop "Badstrasse" is located directly in front of the house, while the train station Nieder- and Oberurnen can be reached in just 15 minutes on foot. For daily needs, there is a Migros & Coop (5 minutes), a pharmacy (4 minutes), and the Büel school house (6 minutes) in the immediate vicinity. A nearby river offers additional recreational opportunities.This family-friendly apartment is pet-friendly and offers a comfortable home through its modern construction and thoughtful equipment. The apartment is available from October 2026 and is perfect for all those who value quality, comfort, and good infrastructure.

Travel time
-
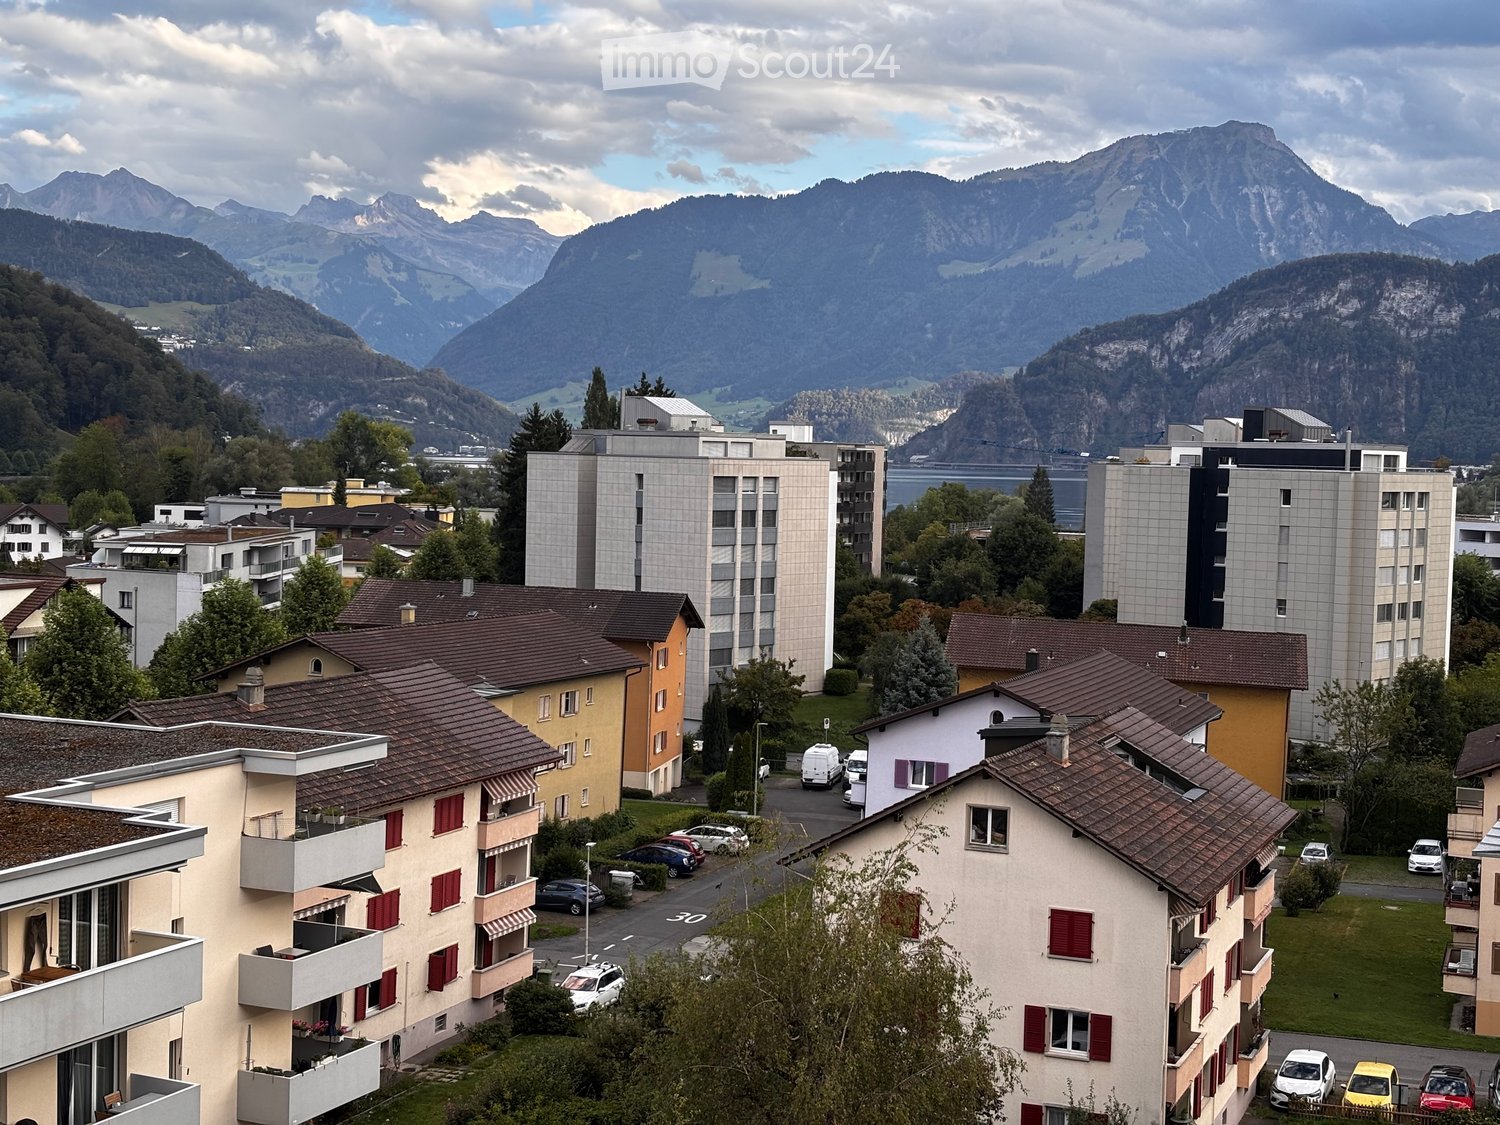
  • A panoramic view of a town with multi-story residential buildings, surrounded by lush greenery and distant mountain ranges.
  • Balcony with wicker furniture, including a sofa, a table, and a chair, overlooking a scenic mountain and city view.
  • Modern living room with a large marble dining table, chairs, sofa, bookshelf, and a view of the mountains through large windows.
  • Modern kitchen with white cabinets, black countertops, and various appliances including a coffee machine, oven, and fridge. A large window offers a scenic view of the surroundings.
  • Roof terrace with a small seating area featuring a table and chairs, surrounded by a gravel surface and modern building architecture.
  • Modern bathroom with a large window offering a city view, featuring a sink, bathtub, mirror, towel, and cabinet.
  • Cozy bedroom with a bed, desk, and large window leading to a balcony. Features a colorful rug, mirror, and decorative items on a side table.
  • Hand-drawn floor plan showing two floors with labeled rooms including living room, kitchen, bedrooms, bathrooms, and terraces.
  • Modern bedroom with wooden flooring, a bed with striped bedding, a television on a stand, a wardrobe with hanging clothes, and a potted plant on a wooden shelf.
  • Cozy bedroom with a wooden floor, a neatly made bed, a desk with a chair, a bookshelf, a wardrobe, and decorative items including framed pictures and a rug.
  • A modern bedroom with a neatly made bed, a wardrobe with hanging clothes, a small table with a lamp, and a hanging plant.
  • A panoramic view of a residential area with multiple apartment buildings, trees, and a cloudy sky in the background.
  • Balcony with a view of mountains and cityscape, featuring a covered object and a railing.
  • Balcony with a view of a town, surrounded by trees and mountains under a partly cloudy sky.
  • Balcony with a table and four chairs, overlooking a cityscape with buildings and hills under a partly cloudy sky.
  • Roof terrace with two wooden lounge chairs and a small table, overlooking a town with houses and hills under a cloudy sky.
  • A compact bathroom with a stacked washing machine and dryer unit, featuring a control panel and a drum paddle.
  • Open sliding glass door leads to a tiled balcony with a covered grill and a scenic mountain view.
  • Modern bathroom with white tiles, a sink, toilet, mirror, and shelves holding toiletries and a small plant on the windowsill.
  • Modern bathroom with a glass-enclosed shower, tiled walls, and a built-in shelf holding toiletries.
  • A hallway with wooden flooring, a large mirror on the wall, a dog bed with a dog resting on it, and an open closet with clothes, shoes, and hats inside.
  • A narrow hallway with wooden flooring, white walls, and a single closed door at the end. A small round ceiling light illuminates the space, and a framed picture hangs on the right wall.
  • A long, narrow hallway with wooden flooring and white walls, decorated with multiple framed pictures and a large mirror at the end.
  • Modern living room with wooden flooring, large windows offering a scenic view, a projector screen, a comfortable sofa, a coffee table, and a small workspace area with a chair and desk.
  • Balcony with a gravel surface, red flowers, and a small black storage box. The background shows a cityscape with buildings and trees.
  • A view of a cityscape with modern red buildings and a backdrop of forested mountains under a cloudy sky.
1 / 26
3.5 rooms, 103m², CHF 3,050.–
Top
Ebenauweg 3, 6048 Horw

Beautiful attic apartment with a great view and excellent location in Horw

Welcome to this well-maintained and modern attic apartment on the 7th floor of a well-kept building in Horw (6048). The spacious apartment with 103 m² of living space impresses with its bright atmosphere, a great view, and a quiet location – ideal for families, couples, or animal lovers. A large and a small bathroom, terrace almost completely around the apartment. All windows with blinds and partially electric awnings.We are looking for a subtenant from 1.11., balcony furniture can also be taken over if needed (not mandatory)The price includes an outdoor parking space for 100 CHF per monthThe apartment offers the following highlights: • Attractive attic apartment: Located on the 7th floor, with a wonderful view and plenty of daylight. • Balcony: Enjoy sunny hours on your own balcony – particularly sun-kissed in the summer. • Modern equipment: Last renovated in 2018, the apartment offers contemporary comfort. • Wheelchair accessible: The apartment is barrier-free and has a lift. • Parking: Garage and parking space available. • Washing machine: Own washing machine in the apartment. • Pets allowed: Your four-legged friends are welcome. • Child-friendly: Ideal for families with children. Location and surroundings: The apartment is located in a quiet environment in Horw. The bus stop Hofrüti is only 2 minutes' walk away and provides excellent public transportation connections. Horw train station is about 4 minutes' walk away. A Coop is available for daily needs in just 7-8 minutes' walk. The Hofmatt school is within 8 minutes' walk – ideal for families. A Wellness Apotheke is also nearby.This sunny and quiet attic apartment combines living comfort with practical infrastructure and an attractive location in Horw. A rare opportunity – we look forward to your contact!

Travel time
-
  • Empty room with large sliding glass doors leading to a balcony, tiled floor, and white walls.
  • Modern two-story house with wooden and concrete exterior, multiple balconies, large windows, and outdoor seating areas.
  • A spacious balcony with a scenic mountain view, furnished with a sofa, chairs, coffee table, and decorative items.
  • Modern kitchen with white cabinets, black countertops, and a built-in oven. The space features sleek, minimalist design with a large window and recessed lighting.
  • Open-plan living and dining area with modern white kitchen cabinets, a dark granite countertop, a wooden dining table with six chairs, a beige sofa, and a large picture frame on the wall.
  • Modern living room with large windows offering a scenic mountain view, featuring a sofa, armchair, coffee table, dining table, chairs, television, sideboard, and decorative vases.
  • Bright bedroom with wooden flooring, large window offering scenic mountain view, neatly arranged bed with pillows and blanket, built-in wardrobe with shelves and hanging space, and decorative baskets on shelves.
  • Modern bathroom with a freestanding bathtub, double sink vanity with wooden accents, large mirror with LED lighting, and decorative elements including candles and a wicker basket.
  • Floor plan showing a multi-level residential layout with living spaces, bedrooms, bathrooms, garage, and outdoor terrace.
1 / 9
4.5 rooms, 183m², CHF 5,680.–
Top
Säntisstrasse 8, 8733 Eschenbach

Dreamlike 4.5-room attic apartment in Eschenbach SG

Welcome to your new dream home! This exclusive 4.5-room attic apartment in the new building on Säntisstrasse 8 in Eschenbach (SG) combines modern living comfort with a quiet, natural location. With a spacious living area of 183 m², this attic apartment offers everything your heart desires – available from November 1, 2026.The apartment impresses with the following highlights: • Open living and dining area: Bright, spacious room design with plenty of daylight and modern quartz stone plates. The kitchen offers plenty of storage space and is kept in timeless white – ideal for living and enjoying. • The rooms: Oak parquet flooring is installed in all rooms. Additionally, there are walk-in closets, and each room has its own access to a bathroom. • Beautiful view: On the incredible 113m² large roof terrace, you can enjoy the breathtaking panoramic view. • Garage: 1 single garage per apartment for an additional CHF 150.00. The parking space in front can be used for a second car. Location and surroundings: The apartment is located in a quiet environment – both during the day and at night, there is pleasant silence. In the summer, you benefit from plenty of sunlight. Nearby are a Coop supermarket (approx. 13 minutes' walk) and the Eschenbach Post bus stop (approx. 14 minutes' walk), which provides a good connection to the region.This new building apartment is a real highlight for discerning tenants who value quality, peace, and a beautiful view. Secure your new home in beautiful Eschenbach now!

Travel time
-
1 / 3
4.5 rooms, 118m², CHF 3,500.–
Top
Zugerstrasse 28, 8816 Hirzel

Modern 4.5-room new apartment in Hirzel – Quiet location with beautiful views

Welcome to your new home! This spacious 4.5-room apartment on the 2nd floor of a modern new building in Hirzel (ZH) convinces with contemporary design, high-quality equipment, and an idyllically quiet location. From October 1, 2026, this attractive rental property will be available to you.The apartment at a glance: • Living area: 118 m² on a modern floor plan • Rooms: 4.5 rooms with 2 bathrooms • Open living and dining area: Bright, open floor plan with modern furniture, kitchen island, large window, and stylish pendant light – ideal for living and enjoying. • Balcony: With beautiful views of the surroundings • New building 2026: Highest building quality and contemporary standard • Elevator: Convenient access to all floors • Garage: Own garage space available • Dishwasher: Practical kitchen equipment included Special features: • Wheelchair accessible: Barrier-free and suitable for all needs • Child-friendly: Ideal for families • Pets allowed: Your four-legged friends are also welcome Location & surroundings: The apartment is located in the quiet municipality of Hirzel in the canton of Zurich. Both during the day and at night, there is a pleasant silence – perfect for those who appreciate relaxation and nature. In the summer, you benefit from plenty of sunlight, and the surrounding landscape invites you to take walks and excursions. The modern residential building blends harmoniously into the natural environment with trees and green spaces.This apartment combines modern living comfort with the tranquility of rural life – an ideal home for families, couples, or anyone looking for something special. Secure your viewing today!

Travel time
-
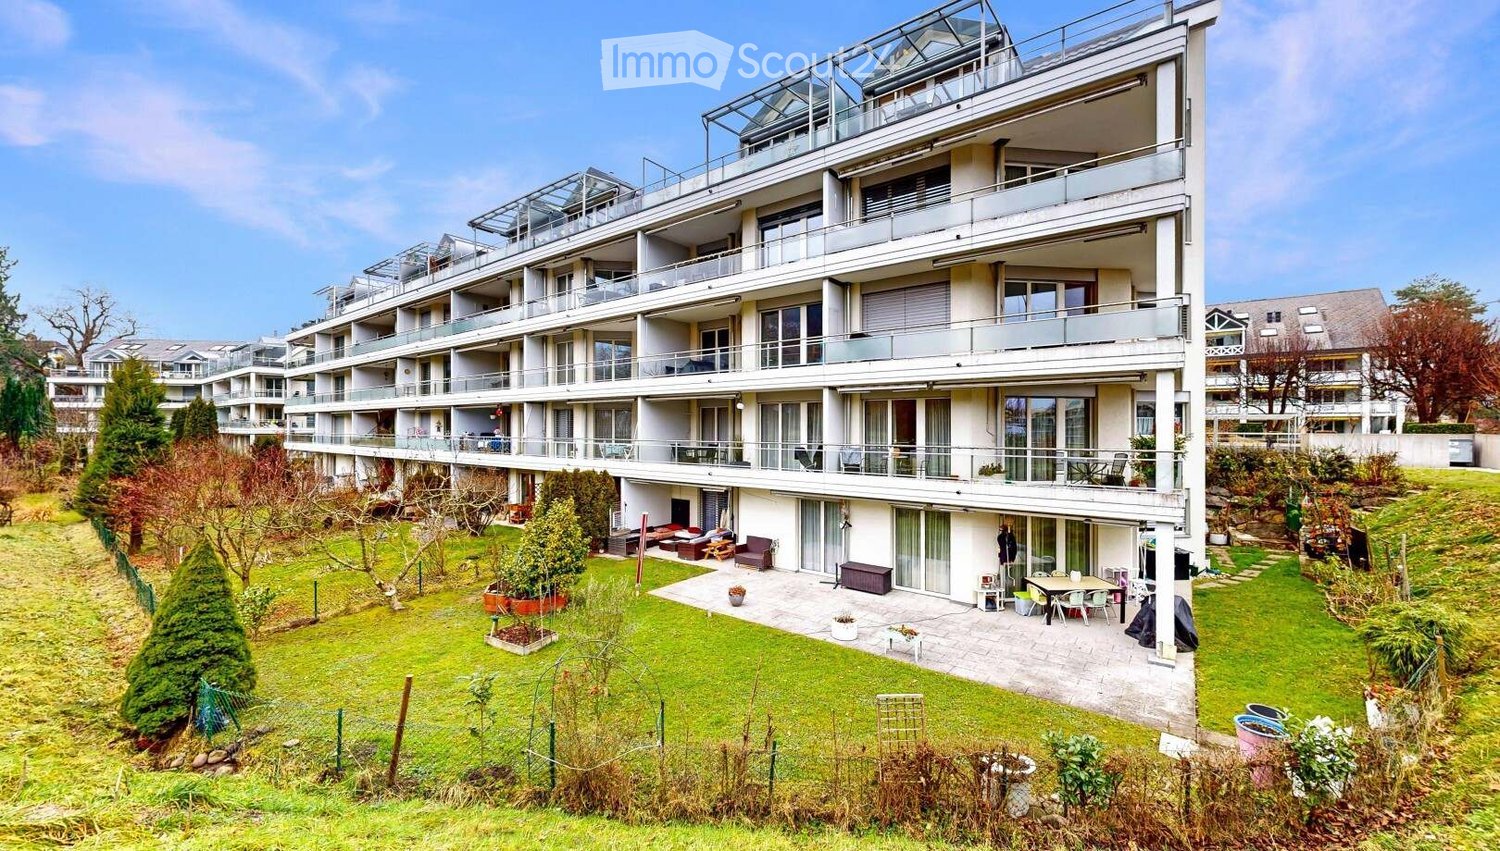
  • Modern multi-story residential building with balconies and a landscaped garden area featuring seating and greenery.
  • Empty kitchen with white cabinets, stainless steel appliances, and tiled flooring.
  • Empty kitchen and living area with white tiled flooring, white walls, and built-in kitchen cabinets.
  • Completely empty room with white tiled floor, white walls, a single window, and a ceiling light fixture.
  • Empty room with white tiled flooring, white walls, a built-in wardrobe, and a ceiling light fixture. The room is unfurnished and appears to be a bedroom or storage space.
  • Empty room with white walls, tiled floor, large sliding glass doors leading to an outdoor area, and recessed ceiling lighting.
  • Balcony with metal railing overlooking a lush green garden and distant mountains.
  • A well-maintained garden with lush green grass, trimmed hedges, and various trees, with a scenic mountain backdrop.
1 / 8
3.5 rooms, 86m², CHF 2,360.–
Top
Lauerzring 32, 6010 Kriens

Bright 3.5-room apartment with a very beautiful, unobstructable view and modern comfort in Kriens

Welcome to this well-maintained 3.5-room apartment on the 2nd floor of a modern multi-family house at Lauerzring 32 in Kriens. The apartment impresses with a spacious living area of 86 m² and is available from December 1, 2026. The thoughtful room layout makes this property ideal for singles, couples, and small families.The highlights at a glance • Completely renovated bathroom: Equipped with high-quality bathroom furniture, a modern mirror cabinet, and a comfortable Twinline shower bathtub with an integrated glass door for easy access. • Private laundry room: New, high-efficiency washing machine/tumble dryer combination directly in the apartment (washing and drying in just 3 hours). • Bright, stylish kitchen: Functional built-in kitchen with elegant gray fronts, modern stainless steel appliances, two ovens, and a low-maintenance floor. • Thoughtful storage space: Practical wardrobe in the inviting entrance area as well as a separate, small retreat for additional storage space. • Sunny balcony: Enjoy relaxing hours and a beautiful view outdoors. • Outdoor area & extras: The well-maintained, green outdoor area of the residential building offers cozy seating areas to linger. Pets are also welcome here. • Parking possibility: A parking space in the garage can be rented for CHF 140.–/month. Quiet and yet excellently connected locationThe apartment is located in a pleasantly quiet and very family-friendly area in Kriens, which benefits from plenty of sunlight in the summer. The local infrastructure is excellent: • Public transport: The Lauerzweg bus stop can be reached in just 4 walking minutes, and the Kriens Mattenhof train station in about 12 walking minutes. • Schools & family: The Roggern school is practically located next to the house (only 4 minutes on foot). • Shopping & health: An ALDI supermarket can be reached in 9 minutes on foot. The Medbase Apotheke Mattenhof is about 12 walking minutes away. Would you like to visit your new home? We look forward to your contact for a viewing appointment!

Travel time
-
  • Modern two-story house with wooden and concrete exterior, large glass balconies, outdoor seating areas, and a raised ground floor.
  • A modern balcony with a panoramic mountain view, featuring a wicker chair, small table with a cup and book, lounge chairs, and a potted plant.
  • Open-plan living and dining area with large windows offering a scenic mountain view. Features a grey sofa, wooden coffee table, dining table with chairs, and decorative vases with plants.
  • Modern kitchen and dining area with white cabinets, a wooden dining table, six chairs, and various appliances including a blender and an oven. The space features a black backsplash, pendant lights, and a potted plant near the window.
  • Bright bedroom with wooden flooring, large glass doors opening to a balcony with outdoor seating and scenic mountain view. Includes a neatly made bed, a small table, and a built-in wardrobe with shelves and hanging space.
  • Modern bathroom with a wooden vanity, white sink, large mirror, glass-enclosed shower, and a wicker basket on the floor.
  • Modern bathroom with a wooden vanity, white sink, illuminated mirror, and a glass-enclosed shower area. Includes towels, candles, and a small plant on the vanity.
  • Floor plan of a multi-unit building with three apartments, each featuring living spaces, bedrooms, bathrooms, and shared utility areas. Includes a staircase, elevator, and terraces.
1 / 8
3.5 rooms, 155m², CHF 4,880.–
Top
Säntisstrasse 8, 8733 Eschenbach

Modern 3.5-room terrace apartment with panoramic views in Eschenbach SG

Welcome to your new dream apartment! This spacious 3.5-room terrace apartment in the new building on Säntisstrasse 8 in Eschenbach (SG) impresses with modern living comfort, a bright atmosphere, and a quiet location. With a living area of 155 m², this apartment offers plenty of space for a comfortable life.Highlights of the apartment: • Terrace & Balcony: Enjoy sunny hours on your private 38.5m² large terrace – ideal for relaxing and unwinding. • Materialization: The living and dining area has been equipped with modern ceramic plates. In the rooms, on the other hand, an oak parquet is laid. The bright kitchens in timeless white have a lot of storage space and the latest appliances. The black fittings in the wet cells are a great highlight. • New building: Modern building quality and contemporary equipment at the highest level. • Lift & Garage: 1x garage per apartment for CHF 150.00. The parking space in front can be used for a second car. • Basement: The 24m² large basement is directly accessible from the apartment. It also has its own laundry tower. Quiet location with good infrastructure: The apartment is located in a very quiet environment – both during the day and at night. The location is sunny and flooded with light. Nearby you will find a Coop supermarket (approx. 13 minutes walk) as well as the Eschenbach Post bus stop (approx. 14 minutes walk), which connects you conveniently with public transport.This exclusive new apartment is available from November 1, 2026 and is aimed at discerning tenants who value quality, comfort, and a quiet living environment. Secure your new dream apartment in Eschenbach today!

Travel time
-
  • Modern two-story house with wooden and concrete exterior, multiple balconies, raised ground floor, and outdoor seating areas.
  • Open-plan living and dining area with large windows offering a scenic mountain view. Features a grey sofa, wooden coffee table, dining table with chairs, and decorative vases with plants.
  • Modern kitchen and dining area with white cabinets, a wooden dining table, six chairs, and various appliances including a blender and an oven. The space features a black backsplash, pendant lights, and a potted plant near the window.
  • Bright bedroom with wooden flooring, large window offering scenic mountain view, bed with white linens, built-in wardrobe with shelves and hanging space, and a small seating area on the balcony.
  • Modern bathroom with a wooden vanity, white sink, large mirror, glass-enclosed shower, and a wicker basket on the floor.
  • Modern bathroom with a white sink, wooden cabinet, illuminated mirror, and a glass-enclosed shower area.
  • Floor plan of a multi-unit residential building with two apartments (WHG4 and WHG5), each featuring living/dining/kitchen areas, bedrooms, bathrooms, and storage spaces. Includes stairwell, elevator, and terraces.
1 / 7
3.5 rooms, 140m², CHF 4,480.–
Top
Säntisstrasse 8, 8733 Eschenbach

Modern 3.5-room terrace apartment in Eschenbach SG – New building from November 2026

Welcome to your new dream apartment! This spacious 3.5-room terrace apartment in the new building on Säntisstrasse 8 in Eschenbach (SG) impresses with modern living comfort, a bright atmosphere, and a quiet location. With a living area of 140 m², this apartment offers plenty of space for a comfortable life.Highlights of the apartment: • Terrace & Balcony: Enjoy sunny hours on your private 72m² large terrace – ideal for relaxing and unwinding. • Materialization: The living and dining area has been equipped with modern ceramic plates. In the rooms, on the other hand, an oak parquet is laid. The bright kitchens in timeless white have a lot of storage space and the latest appliances. The black fittings in the wet cells are a great highlight. • New building: Modern building quality and contemporary equipment at the highest level. • Lift & Garage: 1x garage per apartment for CHF 150.00. The parking space in front can be used for a second car. Quiet location with good infrastructure: The apartment is located in a very quiet environment – both during the day and at night. The location is sunny and flooded with light. Nearby you will find a Coop supermarket (approx. 13 minutes' walk) as well as the Eschenbach Post bus stop (approx. 14 minutes' walk), which connects you conveniently with public transport.This exclusive new building apartment is available from November 1, 2026 and is aimed at discerning tenants who value quality, comfort, and a quiet living environment. Secure your new dream apartment in Eschenbach today!

Travel time
-
1 / 13
  • Balcony / Terrace
  • Pets allowed
  • View
  • +1
2.5 rooms, CHF 2,980.–
Tribschenstrasse 58a, 6005 Luzern

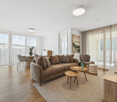
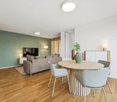
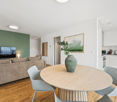
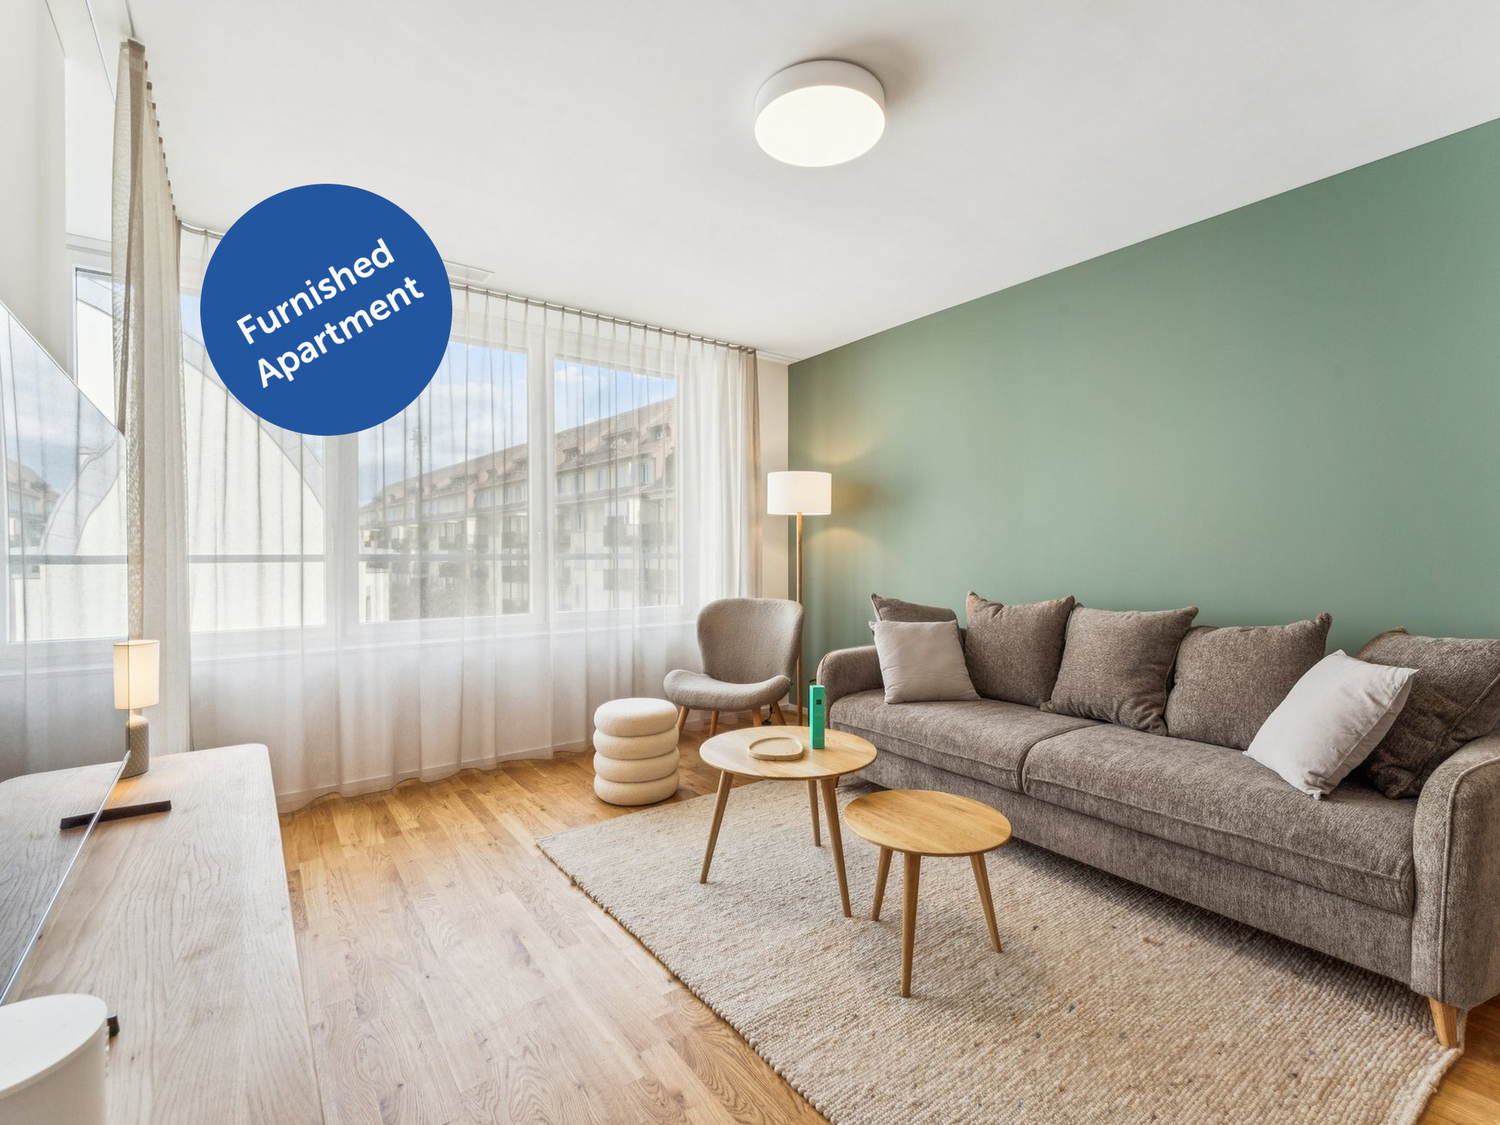
Möblierte Apartments im Oslo Style | LOU Luzern

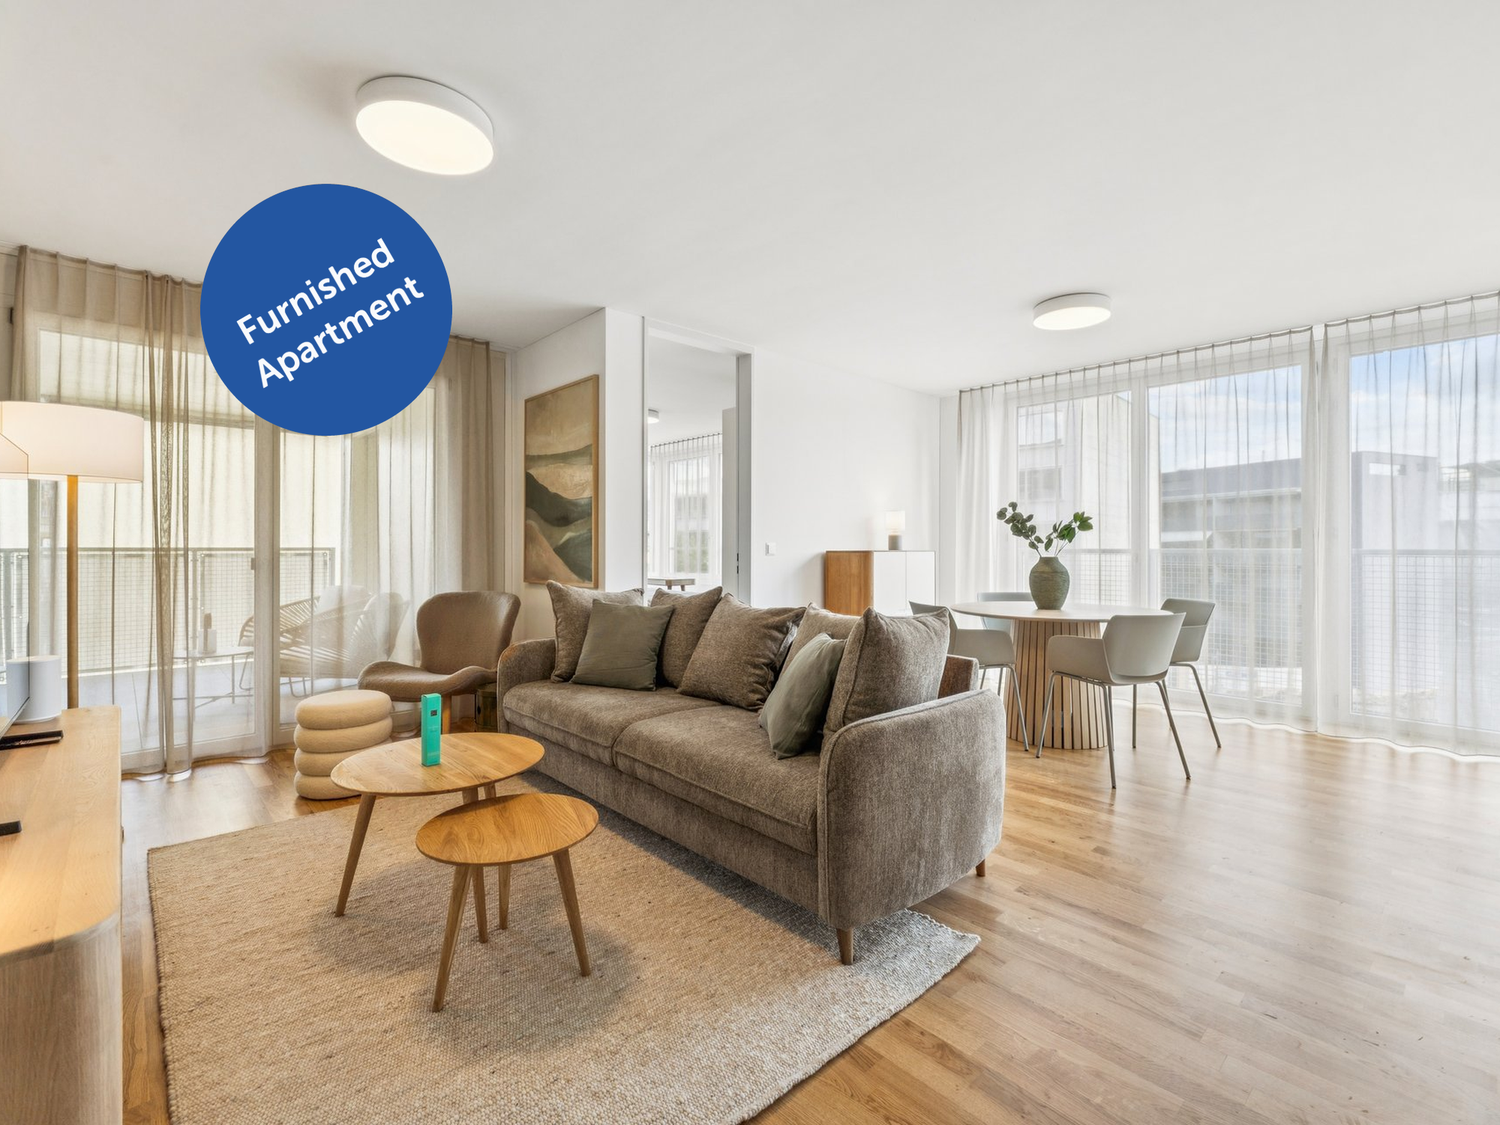
Hochwertig möbliertes ready-to-live-Apartment im modernen Neubauprojekt LOU in Luzern nordisch-skandinavisches Wohngefühl nahe Vierwaldstättersee mit optimaler Anbindung an Bahnhof, öffentlichen Verkehr und Einkaufsmöglichkeiten. High-quality furnished ready-to-live apartment in the modern LOU new-build project in Lucerne Nordic-Scandinavian living atmosphere near Lake Lucerne with excellent access to the train station, public transport and shopping facilities. Im ruhigen Oslo Style gestaltet, schaffen helle Materialien, sanfte Pastellgrün-Akzente und nordisch-skandinavisches Flair eine angenehme Wohnatmosphäre vom ersten Tag an. Das Apartment verfügt über eine moderne Küche, einen eigenen Waschturm, Balkon oder Loggia, Liftzugang sowie zuverlässiges WLAN. Bettwäsche, Handtücher und die komplette Einrichtung sind bereits vorhanden einfach ankommen, einziehen und zuhause fühlen. Ausstattung: - Neubauwohnung - Komplett stilvoll möbliert - Voll ausgestattete Küche inkl. Geschirr und Besteck, Bettwäsche und Handtücher - Fernseher, Internet, Sonos-Lautsprecher - Hochwertiges Boxspringbett - Waschmaschine und Trockner - Nebenkosten inklusive elron club Services: Buchen Sie Ihre regelmässige Wohnungsreinigung und weitere attraktive Services bei uns im elron club. Profitieren Sie von spannenden Deals und Partnerangeboten. Co-Working Lounges: elron club Bewohner dürfen unsere Co-Working Lounges an den folgenden Standorten (weitere folgen) kostenlos nutzen: - Basel-Tower Münchenstein - Luzern-Tribschen In unseren Co-Working Lounges erwarten Sie zahlreiche Annehmlichkeiten wie professionelle Arbeitsplätze, Kaffeemaschinen, Druckerstationen und vieles mehr. Vertrags- und Mietdauer: - Die Mindestmietdauer beträgt 3 Monate, wobei der Vertrag unbefristet abgeschlossen wird. - Der angegebene Preis gilt für eine Mindestmietdauer von 12 Monaten. Bei kürzeren Vertragslaufzeiten erhöht sich der Mietpreis. - Die Kündigungsfrist beträgt 3 Monate. Eine Kündigung ist frühestens auf das Ende der vereinbarten Mindestmietdauer möglich. Bitte beachten Sie Folgendes: - Die Sicherheitsleistung wird separat und in der Regel über eine Mietkautionsversicherung von Homie eingerichtet. Der genaue Betrag ist im Mietvertrag ausgewiesen und muss vor Mietbeginn eingerichtet sein. - Die Endreinigung ist grundsätzlich im Preis inbegriffen. Bei einer Beendigung vor Ablauf der Mindestmietdauer kann sie gemäss Vertrag zusätzlich verrechnet werden. - In der Miete sind Mobiliar, Heizung, Strom, Wasser, Internet und Nebenkosten enthalten. Serafe ist nicht inbegriffen. - Nach Abschluss der Buchung erhalten Sie den Mietvertrag zur Unterzeichnung und für Ihre Unterlagen. - Die reguläre Miete kann per Banküberweisung in CHF oder Kreditkarte bezahlt werden. Die Sicherheitsleistung wird separat abgewickelt. Mit elron club mieten Sie einfach, unkompliziert und schnell Ihr neues Apartment. Wir benötigen keine umfangreichen Unterlagen und wochenlange Bewerbungsprüfungen in den meisten Fällen reicht eine Passkopie! Bilder: Die Bilder stammen von der tatsächlichen Wohnung oder einer Wohnung in derselben Liegenschaft. Bei neuen Standorten kann es sich um Platzhalterbilder von anderen Standorten oder Visualisierungen handeln. Haben Sie noch Fragen? Gerne beraten wir Sie persönlich und bieten Ihnen einen unverbindlichen Besichtigungstermin an. Hinterlassen Sie uns Ihre Kontaktdaten im Kontaktformular. Wir freuen uns auf Sie! ENGLISH Designed in a calm Oslo style, the apartment combines bright materials, soft pastel green accents and Nordic-Scandinavian flair to create a warm and peaceful living atmosphere from day one. The apartment features a modern kitchen, private washing tower, balcony or loggia, elevator access and reliable Wi-Fi. Bed linen, towels and the complete furnishing are already provided simply arrive, move in and feel at home. Features: - Newly built apartment or comprehensively renovated - Fully furnished with style - Fully equipped kitchen, including dishes, cutlery, bed linen, and towels - TV, internet, Sonos speakers - Premium box spring bed - Washing machine and dryer - Utilities included elron club Services: Book your regular apartment cleaning and other attractive services with us at elron club. Benefit from exciting deals and partner offers. Co-Working Lounges: elron club residents can use our co-working lounges at the following locations (more to follow) free of charge: - Basel-Tower Münchenstein - Lucerne-Tribschen In our co-working lounges, you'll find numerous amenities such as professional workstations, coffee machines, printer stations, and much more. Contract and rental duration: - The minimum rental period is 3 months, with the contract being open-ended. - The displayed price applies for a minimum rental period of 12 months. For shorter contract periods, the rental price increases. - The notice period is 3 months. Termination is possible at the earliest at the end of the agreed minimum rental period. Please note the following: - The security deposit is arranged separately and is normally set up as rent-deposit insurance through Homie. The exact amount is stated in the rental agreement and must be arranged before move-in. - Final cleaning is generally included. If the lease ends before the minimum rental period, it may be charged separately in accordance with the agreement. - Furniture, heating, electricity, water, internet, and utilities are included. Serafe is not included. - Once your booking is confirmed, you will receive the rental agreement for signing and your records. - The regular rent can be paid by bank transfer in CHF or credit card. The security deposit is handled separately. With elron club, renting your new apartment is simple, fast, and hassle-free. We do not require extensive documents or long application checks in most cases, a copy of your passport is sufficient! Images: The images show the actual apartment or a unit in the same building. For new projects, placeholder images from other locations or visualizations may be used. Do you have any questions? We are happy to advise you personally and offer you a non-binding viewing appointment. Please leave your contact details in the contact form. We look forward to hearing from you!

  • Balcony / Terrace
  • Pets allowed
  • View
  • +1
Travel time
-
1 / 12
  • Balcony / Terrace
  • Pets allowed
  • View
  • +1
1.5 rooms, CHF 2,330.–
Tribschenstrasse 58a, 6005 Luzern

Möblierte Apartments im Oslo Style | LOU Luzern

Hochwertig möbliertes ready-to-live-Apartment im modernen Neubauprojekt LOU in Luzern nordisch-skandinavisches Wohngefühl nahe Vierwaldstättersee mit optimaler Anbindung an Bahnhof, öffentlichen Verkehr und Einkaufsmöglichkeiten. High-quality furnished ready-to-live apartment in the modern LOU new-build project in Lucerne Nordic-Scandinavian living atmosphere near Lake Lucerne with excellent access to the train station, public transport and shopping facilities. Im ruhigen Oslo Style gestaltet, schaffen helle Materialien, sanfte Pastellgrün-Akzente und nordisch-skandinavisches Flair eine angenehme Wohnatmosphäre vom ersten Tag an. Das Apartment verfügt über eine moderne Küche, einen eigenen Waschturm, Balkon oder Loggia, Liftzugang sowie zuverlässiges WLAN. Bettwäsche, Handtücher und die komplette Einrichtung sind bereits vorhanden einfach ankommen, einziehen und zuhause fühlen. Ausstattung: - Neubauwohnung - Komplett stilvoll möbliert - Voll ausgestattete Küche inkl. Geschirr und Besteck, Bettwäsche und Handtücher - Fernseher, Internet, Sonos-Lautsprecher - Hochwertiges Boxspringbett - Waschmaschine und Trockner - Nebenkosten inklusive elron club Services: Buchen Sie Ihre regelmässige Wohnungsreinigung und weitere attraktive Services bei uns im elron club. Profitieren Sie von spannenden Deals und Partnerangeboten. Co-Working Lounges: elron club Bewohner dürfen unsere Co-Working Lounges an den folgenden Standorten (weitere folgen) kostenlos nutzen: - Basel-Tower Münchenstein - Luzern-Tribschen In unseren Co-Working Lounges erwarten Sie zahlreiche Annehmlichkeiten wie professionelle Arbeitsplätze, Kaffeemaschinen, Druckerstationen und vieles mehr. Vertrags- und Mietdauer: - Die Mindestmietdauer beträgt 3 Monate, wobei der Vertrag unbefristet abgeschlossen wird. - Der angegebene Preis gilt für eine Mindestmietdauer von 12 Monaten. Bei kürzeren Vertragslaufzeiten erhöht sich der Mietpreis. - Die Kündigungsfrist beträgt 3 Monate. Eine Kündigung ist frühestens auf das Ende der vereinbarten Mindestmietdauer möglich. Bitte beachten Sie Folgendes: - Die Sicherheitsleistung wird separat und in der Regel über eine Mietkautionsversicherung von Homie eingerichtet. Der genaue Betrag ist im Mietvertrag ausgewiesen und muss vor Mietbeginn eingerichtet sein. - Die Endreinigung ist grundsätzlich im Preis inbegriffen. Bei einer Beendigung vor Ablauf der Mindestmietdauer kann sie gemäss Vertrag zusätzlich verrechnet werden. - In der Miete sind Mobiliar, Heizung, Strom, Wasser, Internet und Nebenkosten enthalten. Serafe ist nicht inbegriffen. - Nach Abschluss der Buchung erhalten Sie den Mietvertrag zur Unterzeichnung und für Ihre Unterlagen. - Die reguläre Miete kann per Banküberweisung in CHF oder Kreditkarte bezahlt werden. Die Sicherheitsleistung wird separat abgewickelt. Mit elron club mieten Sie einfach, unkompliziert und schnell Ihr neues Apartment. Wir benötigen keine umfangreichen Unterlagen und wochenlange Bewerbungsprüfungen in den meisten Fällen reicht eine Passkopie! Bilder: Die Bilder stammen von der tatsächlichen Wohnung oder einer Wohnung in derselben Liegenschaft. Bei neuen Standorten kann es sich um Platzhalterbilder von anderen Standorten oder Visualisierungen handeln. Haben Sie noch Fragen? Gerne beraten wir Sie persönlich und bieten Ihnen einen unverbindlichen Besichtigungstermin an. Hinterlassen Sie uns Ihre Kontaktdaten im Kontaktformular. Wir freuen uns auf Sie! ENGLISH Designed in a calm Oslo style, the apartment combines bright materials, soft pastel green accents and Nordic-Scandinavian flair to create a warm and peaceful living atmosphere from day one. The apartment features a modern kitchen, private washing tower, balcony or loggia, elevator access and reliable Wi-Fi. Bed linen, towels and the complete furnishing are already provided simply arrive, move in and feel at home. Features: - Newly built apartment or comprehensively renovated - Fully furnished with style - Fully equipped kitchen, including dishes, cutlery, bed linen, and towels - TV, internet, Sonos speakers - Premium box spring bed - Washing machine and dryer - Utilities included elron club Services: Book your regular apartment cleaning and other attractive services with us at elron club. Benefit from exciting deals and partner offers. Co-Working Lounges: elron club residents can use our co-working lounges at the following locations (more to follow) free of charge: - Basel-Tower Münchenstein - Lucerne-Tribschen In our co-working lounges, you'll find numerous amenities such as professional workstations, coffee machines, printer stations, and much more. Contract and rental duration: - The minimum rental period is 3 months, with the contract being open-ended. - The displayed price applies for a minimum rental period of 12 months. For shorter contract periods, the rental price increases. - The notice period is 3 months. Termination is possible at the earliest at the end of the agreed minimum rental period. Please note the following: - The security deposit is arranged separately and is normally set up as rent-deposit insurance through Homie. The exact amount is stated in the rental agreement and must be arranged before move-in. - Final cleaning is generally included. If the lease ends before the minimum rental period, it may be charged separately in accordance with the agreement. - Furniture, heating, electricity, water, internet, and utilities are included. Serafe is not included. - Once your booking is confirmed, you will receive the rental agreement for signing and your records. - The regular rent can be paid by bank transfer in CHF or credit card. The security deposit is handled separately. With elron club, renting your new apartment is simple, fast, and hassle-free. We do not require extensive documents or long application checks in most cases, a copy of your passport is sufficient! Images: The images show the actual apartment or a unit in the same building. For new projects, placeholder images from other locations or visualizations may be used. Do you have any questions? We are happy to advise you personally and offer you a non-binding viewing appointment. Please leave your contact details in the contact form. We look forward to hearing from you!

  • Balcony / Terrace
  • Pets allowed
  • View
  • +1
Travel time
-
1 / 6
  • Balcony / Terrace
  • Pets allowed
  • Parking space
  • +2
2.5 rooms, 76m², CHF 2,860.–
Tribschenstrasse 62, 6005 Luzern

Luzern-Tribschen - 2.5-Zimmer Design-Apartment

Ab CHF 2'860.00 erhalten Sie ein all inclusive Wohnerlebnis! Die Apartments sind komplett ausgestattet und bieten unter anderem folgende Annehmlichkeiten: - Community- und Co-Working Lounge inklusive- Verfügbarkeiten: 2.5-Zimmerwohnungen ELRON CLUB SIGNATURE STYLE- Ausstattung mit voll ausgestatteter Küche inkl. Geschirr und Besteck Bettwäsche Handtücher- Fernseher, Internet, Sonos-Lautsprecher- Bequemes Boxspringbett- Balkon mit Aussicht- Waschmaschine und Trockner- Einstellhallenplatz bei Bedarf zu CHF 180.00- Nebenkosten inbegriffen Bei den elron club Apartments liegt der Fokus auf Langlebigkeit und Hochwertigkeit. ELRON CLUB SERVICESDie elron club Lounge mit integriertem Co-Working Bereich befindet sich im gleichen Gebäude und kann kostenlos genutzt werden. Geniessen Sie einen edlen Trendkaffee oder Arbeiten Sie in einer stimmigen Atmosphäre und tauschen Sie sich aus. Buchen Sie bei uns im elron club Ihre regelmässige Wohnungsreinigung und weitere attraktive Services. Profitieren Sie von spannenden deals und Partnerangebote. Mit elron club mieten Sie einfach, unkompliziert und schnell Ihr neues Apartment. Wir benötigen keine Unterlagen und wochenlange Bewerbungsprüfung. In den meisten Fällen reicht eine Passkopie! VERTRAGS- UND MIETDAUER- Die Mindestmietdauer beträgt 3 Monate; anschliessend läuft der Vertrag unbefristet weiter.- Der angegebene Preis gilt für eine Mindestmietdauer von 12 Monaten. Bei kürzeren Vertragslaufzeiten erhöht sich der Mietpreis.- Die Kündigungsfrist beträgt 3 Monate. Eine Kündigung ist frühestens auf das Ende der vereinbarten Mindestmietdauer möglich. BITTE BEACHTEN SIE FOLGENDES:- Die Sicherheitsleistung wird separat und in der Regel über eine Mietkautionsversicherung von Homie eingerichtet. Der genaue Betrag ist im Mietvertrag ausgewiesen und muss vor Mietbeginn eingerichtet sein.- Die Endreinigung ist grundsätzlich im Preis inbegriffen. Bei einer Beendigung vor Ablauf der Mindestmietdauer kann sie gemäss Vertrag zusätzlich verrechnet werden.- In der Miete sind Mobiliar, Heizung, Strom, Wasser, Internet und Nebenkosten enthalten. Serafe ist nicht inbegriffen.- Sobald Ihre Buchung abgeschlossen ist, erhalten Sie den Mietvertrag zur Unterzeichnung und für Ihre Unterlagen- Die reguläre Miete kann per Banküberweisung in CHF oder Kreditkarte bezahlt werden. Die Sicherheitsleistung wird separat abgewickelt.- Mit elron club mieten Sie einfach, unkompliziert und schnell Ihr neues Apartment. Wir benötigen keine Unterlagen und Wochenlange Bewerbungsprüfung, in den meisten Fällen reicht eine Passkopie! BILDERDie Bilder sind aufnahmen aus der beschriebenen Liegenschaft. Es können Fotos von unterschiedlichen Apartments verwendet worden sein. Haben Sie noch Fragen? Gerne beraten wir Sie persönlich. Hinterlassen Sie uns Ihre Kontaktdaten im Kontaktformular. ENGLISH AVAILABILITIES FROM STUDIOS TO 3-BEDROOM APARTMENTSFrom CHF 2'860.00 you get an all inclusive living experience! The apartments are fully equipped and offer the following amenities, among others: - Community- and Co-Working Lounge inclusive- Availability: 2.5-room apartment ELRON CLUB SIGNATURE STYLE- Furnishing with a fully equipped kitchen including crockery and utensils Bed sheets towels- TV, Internet, Sonos Speakers- Comfortable box spring bed- Loggia with a view- Washing machine and dryer in the Apartment- Garage space if required at CHF 180.00- Utility costs included For the elron club apartments, the focus is on long-lasting and high quality. ELRON CLUB SERVICESThe elron club lounge with integrated co-working area is located in the same building and can be used free of charge. Enjoy a noble trend coffee or work in a harmonious atmosphere and exchange ideas. Book your regular apartment cleaning and other attractive services with us in the elron club. Benefit from exciting deals and partner offers. With Elron Club, you can easily, uncomplicatedly, and quickly rent your new apartment. We do not require any documents or lengthy application processes. In most cases, a copy of your passport is sufficient! CONTRACTUAL AND RENTAL PERIOD- The minimum rental period is 3 months; the contract then continues on an open-ended basis.- The price shown is for a minimum rental period of 12 months. The rental price increases for shorter contract periods.- The notice period is 3 months. Termination is possible at the earliest at the end of the agreed minimum rental period. PLEASE NOTE THE FOLLOWING:- The security deposit is arranged separately and is normally set up as rent-deposit insurance through Homie. The exact amount is stated in the rental agreement and must be arranged before move-in.- Final cleaning is generally included. If the lease ends before the minimum rental period, it may be charged separately in accordance with the agreement.- Furniture, heating, electricity, water, internet and utilities are included. Serafe is not included.- As soon as your booking is complete, you will receive the rental agreement to sign and for your files- The regular rent can be paid by bank transfer in CHF or credit card. The security deposit is handled separately.- Rent your new apartment easily and quickly with elron club. We don't require paperworks and weeks of due diligence. Usually a passport copy ist enough! PICTURESThe pictures are taken from the property described. Photos of different apartments may have been used. Do you have anymore questions? We would be happy to advise you personally. Leave us your contact details in the contact form.

  • Balcony / Terrace
  • Pets allowed
  • Parking space
  • +2
Travel time
-
1 / 13
2.5 rooms, 67m², CHF 3,960.–
Papieri-Ring 4, 6330 Cham

2-Zimmer Apartment Suite möbiliert in Cham (Zug), Papieri-Areal

Willkommen bei CITY STAY– hier finden Sie Ihr Apartment!CHF 3'960.00 pro Monat für einen Aufenthalt über 91 Nächte.Allein oder zu viert? Sie haben die Wahl.Unsere 2-Zimmer Apartments Suite mit Balkon sind grosszügig, lichtdurchflutet und bieten modernen Wohnkomfort. Die Räume sind hell und eignen sich für Geschäftsreisen genauso wie für Familien.Mittendrin: Das neu entstehende Wohn- und Arbeitsquartier bietet Einkaufmöglichkeiten, Restaurants sowie einen Kindergarten, welche bequem zu Fuss erreichbar sind. Die Zuger Innenstadt ist mit dem Auto in 12 Minuten erreichbar.Die voll ausgestattete Küche mit Esstisch, lädt zum Kochen ein. Sie haben die Wahl, ob Sie an einem schönen Sommertag auf dem Balkon oder in der Küche essen möchten. Das Schlafzimmer bietet nicht nur ein grosszügiges Bett (200 x 180 cm) und viel Stauraum, sondern auch einen Arbeitsplatz – perfekt also fürs Homeoffice. Das offene, helle Wohnzimmer mit TV und einem ausziehbaren Bettsofa, können Sie als zweites Schlafzimmer nutzen. Abgerundet wird das Angebot von einem Bad mit ebenerdiger Dusche.Durch einen Zusammenschluss von dieser Kategorie durch einen Schaltbereich mit einem Studio Apartment, können Sie ein 3-Zimmer Apartment buchen.Der WLAN-Internetzugang, alle Nebenkosten und das wöchentliche Reinigen Ihres Apartments mit Bettwäsche- sowie Handtuchwechsel ist im Buchungspreis inbegriffen.Folgende Dienstleistungen sind bei allen CITY STAY Apartments inklusive:• komplett möbliertes Apartment• betriebsfertige Küche mit Grundausstattung• wöchentliche Apartment Reinigung inkl. Wechsel von Bett-, Bad- und Küchentüchern• Flachbild-TV inkl. Streaming TV• kostenloses WLAN-Internet• Selbstbedienungs-Waschküchen im Haus• alle Nebenkosten (exl. SERAFE)Optional können folgende Leistungen gebucht werden:• Parkplatz• Haustiere sind willkommen, Aufenthalt gegen GebührPreise sind inkl. Steuer und Service Gebühren für einen Mindestaufenthalt von 3 Monaten. Endreinigung sind zusätzlich. Für kürzere Buchungen bitten wir Sie uns zu kontaktieren.Weitere Fotos sehen Sie auf unserer Homepage www.citystay.comIhr CITY STAY Team-------------------------------------------------------------------Welcome to CITY STAY – Here you find your new temporary or long term home!CHF 3'960.00 per month for a minimum stay of 91 nights.Very practical for up to two people.Right in the middle: The new residential and work district offers shops, restaurants and a kindergarten, within easy walking distance. Zug city centre are 12 minutes by car.Our Studio Apartments Suite everything you need for a comfortable stay in one room: a double bed (180×200 cm) with two bedside tables, plenty of storage space thanks to wardrobe and separate cloakroom, a desk, a seating area as well as a high-quality, fully equipped kitchen and a bright bathroom with a walk-in shower. The dining table invites you to linger.Two apartments of this category can be connected to each other via a switching area to form one large apartment.The WLAN internet connection, all side costs and the weekly cleaning with the change of the bed and bath towels are included in the booking price.Following services are included:• fully furnished apartment• ready to use kitchen with all utilities• weekly apartment cleaning and changing of towels and bed linens• TV incl. Streaming-TV• free WIFI• In-house self-service laundry• All incidental costs in accordance with general terms & conditions (Serafe fees are not ancillary costs)On request additional services:• parking spaces• pets are welcome on request for a feePrices are incl. VAT and all Service charges for a minimum stay of 3 months. Final cleaning fee in addition. Please contact us for shorter bookings.Additional photos you can see on our website www.citystay.comYour CITY STAY Team

Travel time
-
1 / 7
1.5 rooms, 87m², CHF 2,650.–
Langsägestrasse 21, 6010 Kriens

Ideal for concert-goers and sun worshippers

As of August 2026, we are renting these modern 1½-room loft apartments in the Haus Weitblick, the landmark of the new Eichhof West in Kriens. On the outskirts of Lucerne, 234 rental apartments of various sizes and configurations are being built in Eichhof West. Whether alone, in a partnership, with family, or when the children have moved out, Eichhof West is a neighborhood for every stage of life. A place where you'll want to put down roots. In the Haus Weitblick, you can look forward to the following amenities: - Sustainability in construction and operation- Attractive oak parquet flooring- Floor heating with Geo-Cooling- Kitchens with elegant materials- Washing machine/tumbler in the apartment- Wheelchair-accessible elevator- Partial mountain views- Partial lake view from the 10th floor The attractive surroundings: - Park-like, car-free outdoor space- Community terrace and room in the Haus Querbeet- Grocery store on the 1st basement level of the Haus Weitblick Eichhof West- The city of Lucerne and nearby recreational areas are just a few minutes away- Direct highway and public transportation connections right outside the door On the project website www.eichhofwest.ch, you have the opportunity to virtually visit visualized model apartments and the views from the 10th floor. Additionally, you'll find more information about the development and can view other available apartments and register for them. We look forward to your contact!

Travel time
-

Suggested properties for you based on search results

Other interesting objects