


147 results - Roof flat rent: Canton Bern

1 / 6
  • Balcony / Terrace
2.5 rooms, 64m², CHF 1,690.–
Top
3414 Oberburg

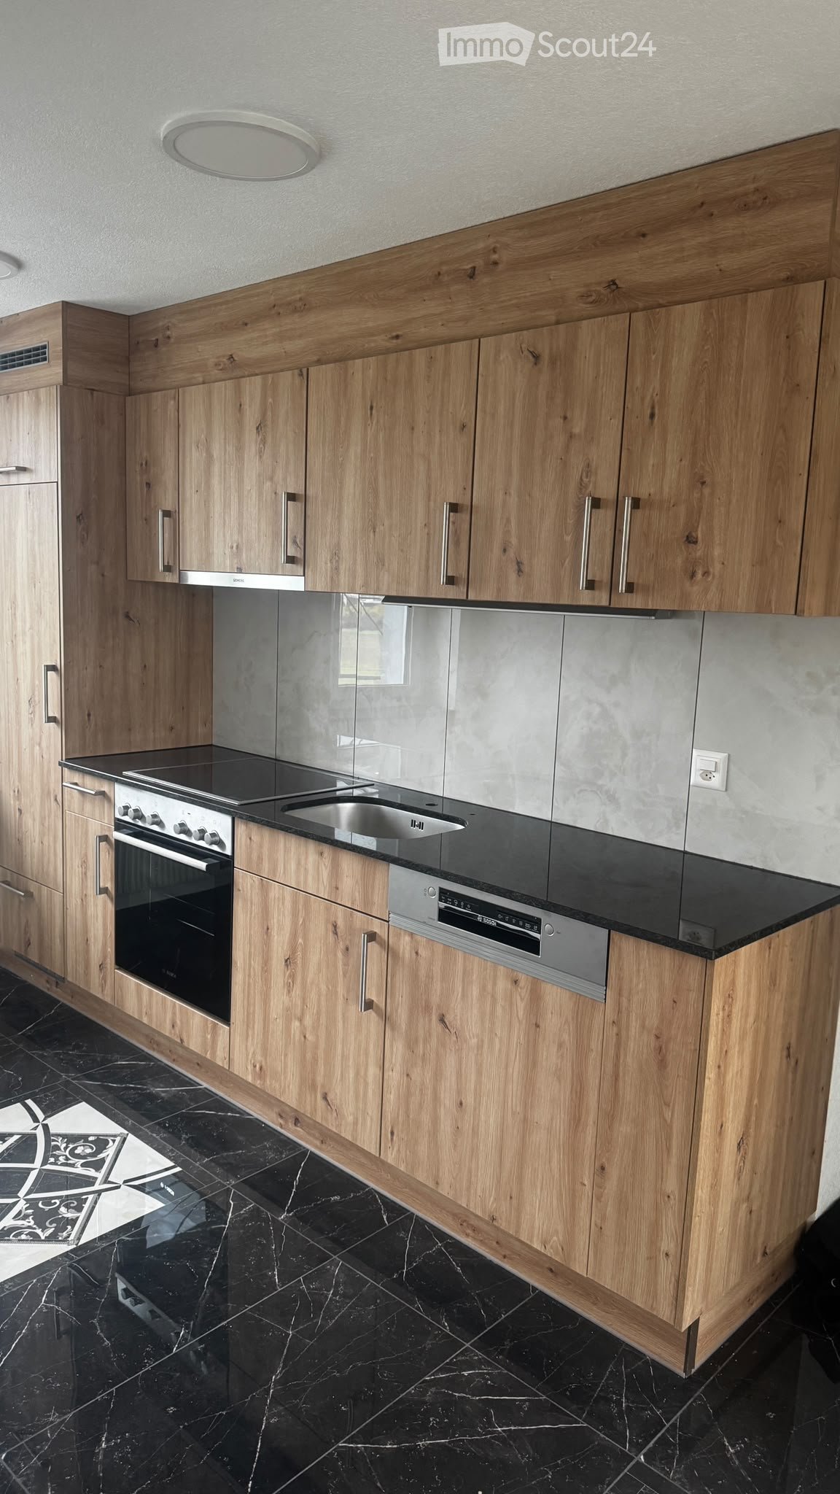
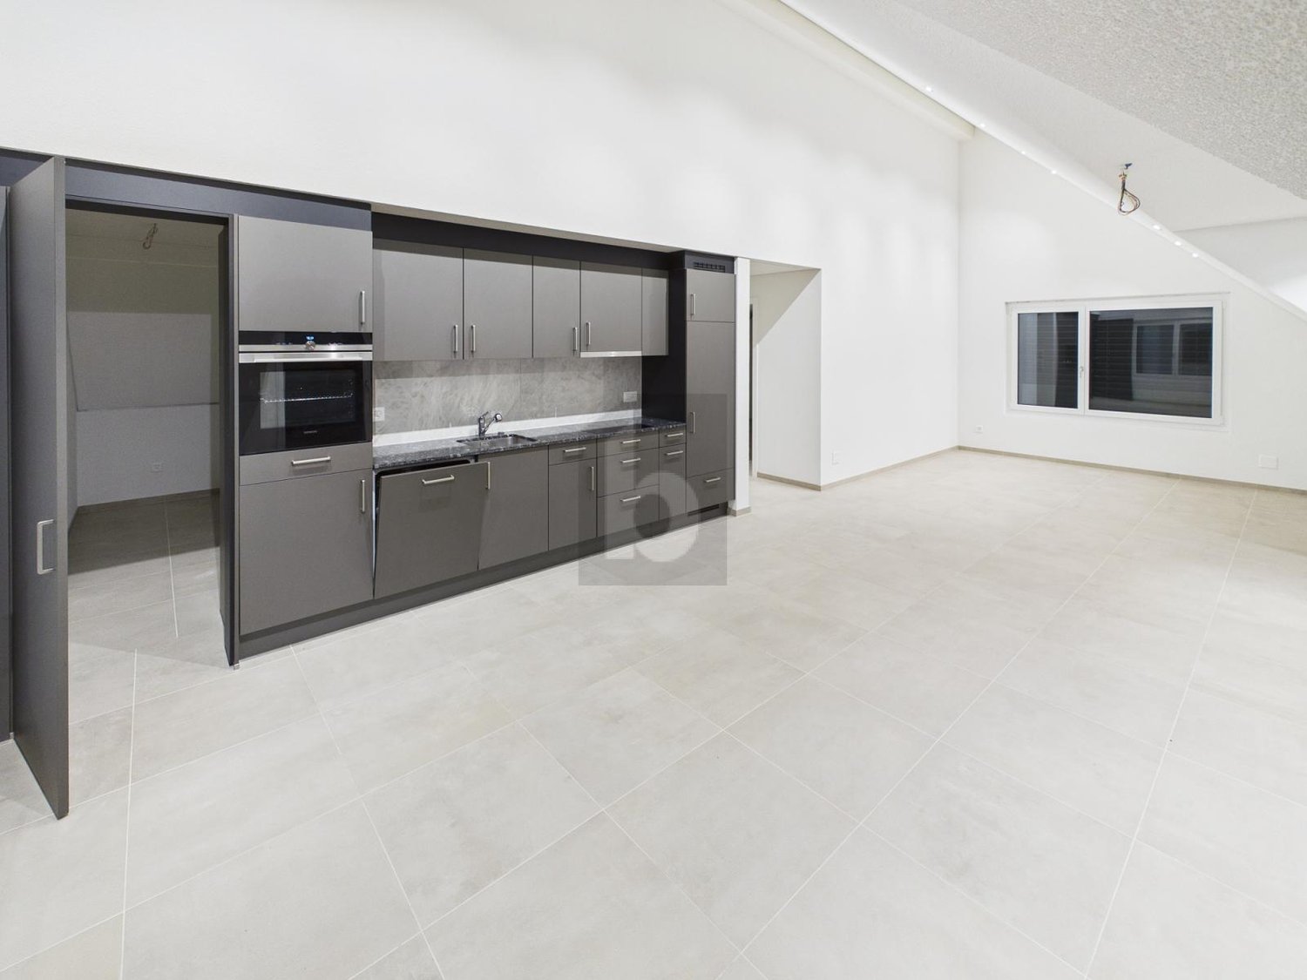
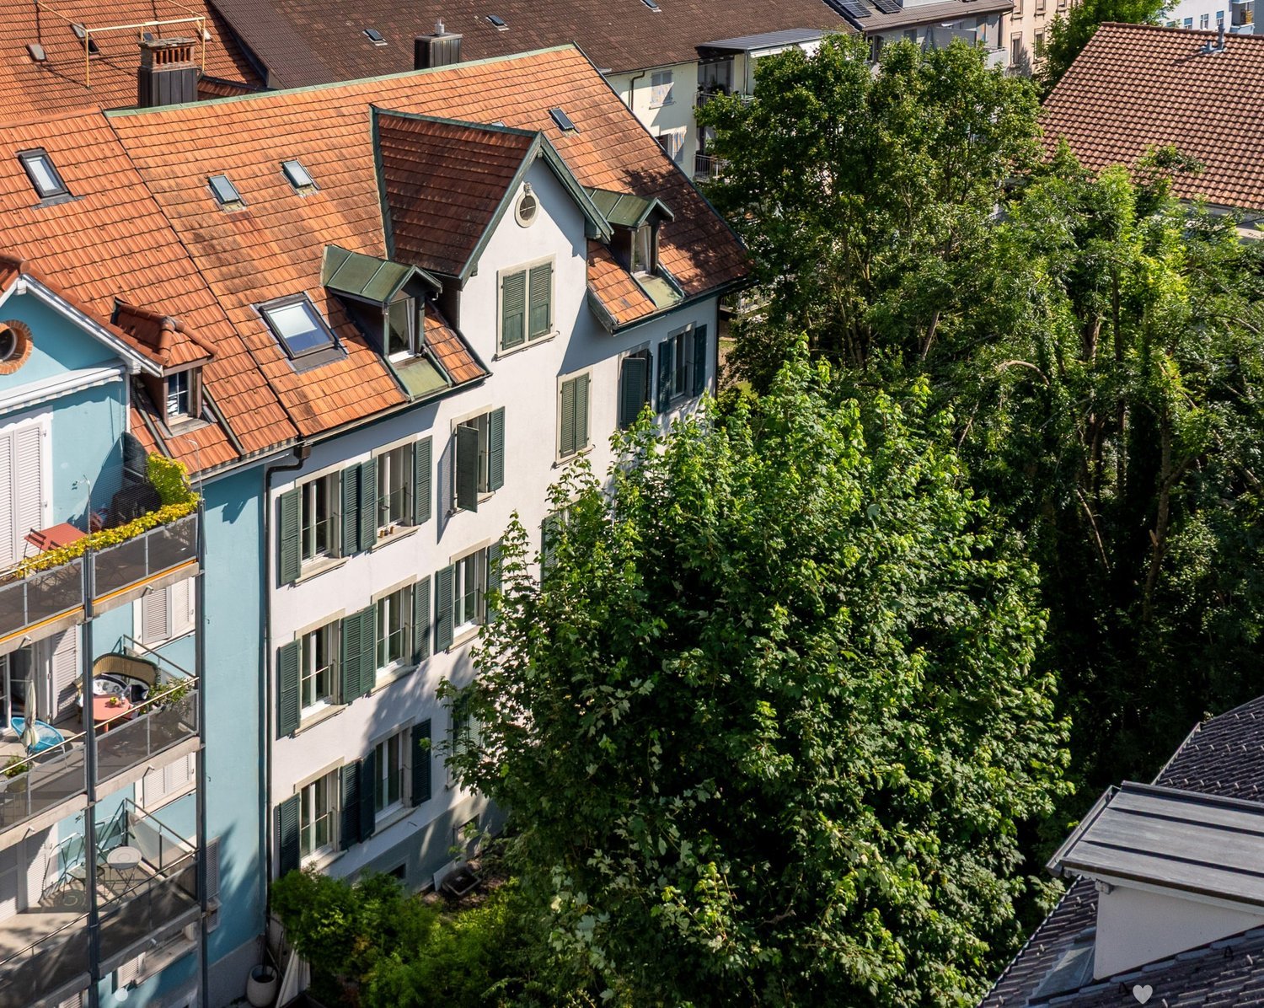
Light-Flooded, Modern and with a View

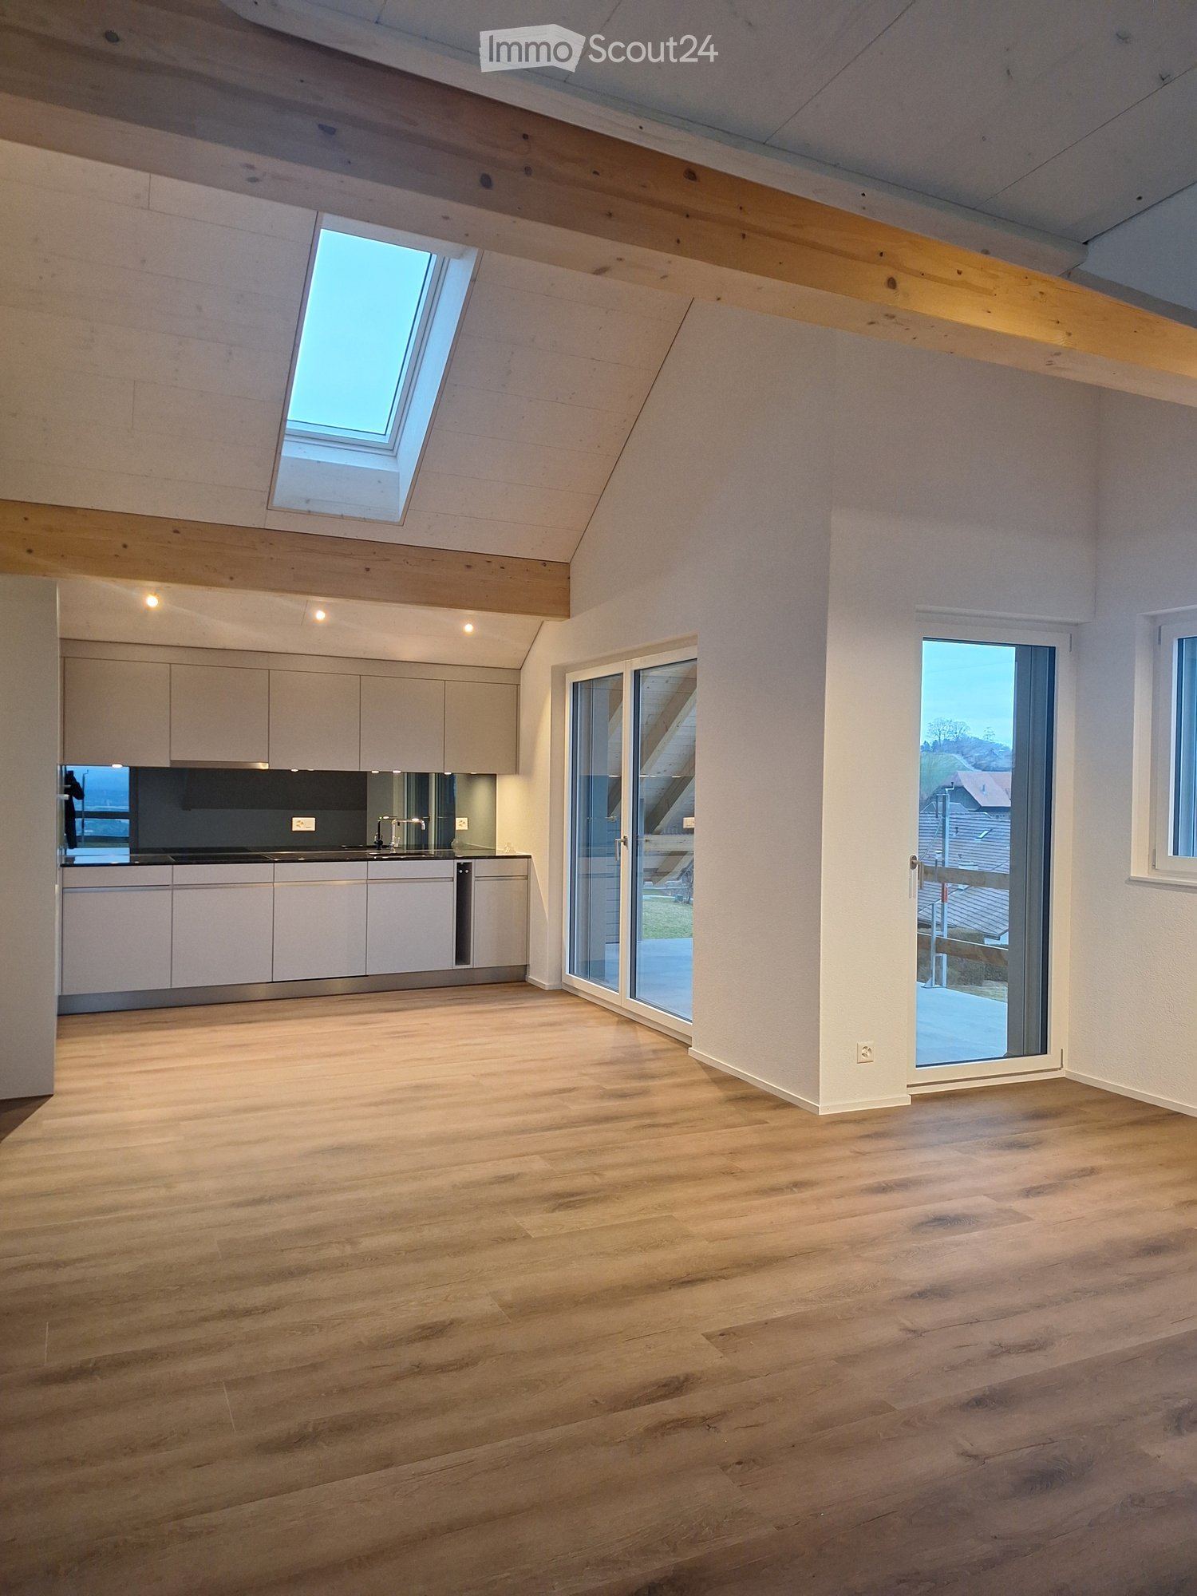
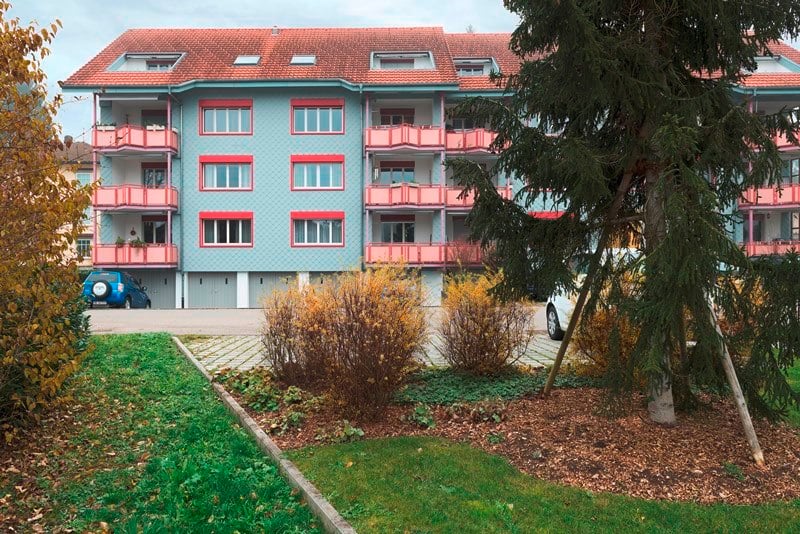
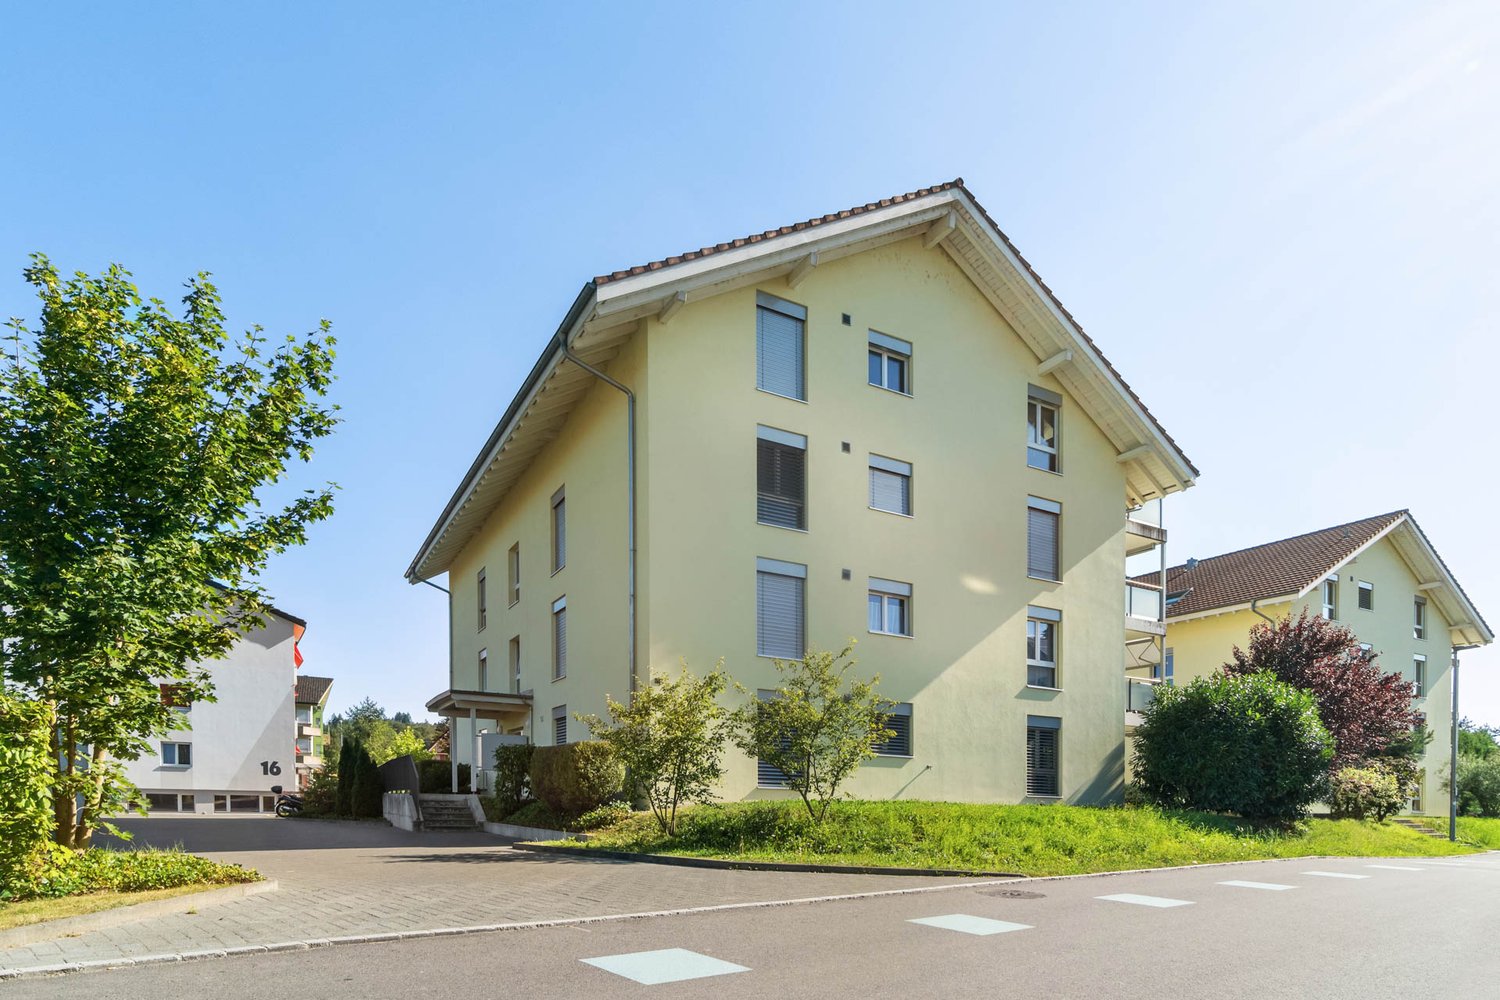
This 2.5-room attic apartment in Oberburg offers a lot of light and space on 64 m². The spacious living room, modern kitchen, and stylish bathroom create a home to arrive at. Underfloor heating, electric shutters, and a private laundry tower provide comfort. With a practical reduit, large attic, and 11 m² covered balcony, it's ideal for couples or singles who want to live quietly and yet be close to the train station or Ypsomed.This BETTERHOMES offer is characterized by the following advantages:- light-flooded, spacious living room- modern kitchen and bathroom- private laundry tower in the apartment- underfloor heating throughout the apartment- electric shutters- practical reduit and own spacious attic- spacious, covered balcony (10 m²)- well connected (train station, Ypsomed)- and, and, and ...Interested? Contact us for a non-binding viewing, also online viewing possible!Didn't find anything suitable? Over 1,900 more offers at: www.betterhomes.ch - the real estate fair mediatorWant to market your own property?Take advantage of our know-how: https://www.betterhomes.ch/de/profitierenDo you want to have a property valued?Find out its value now through our free valuation, immediately and non-binding!https://www.betterhomes.ch/de/knowledge/estimationMore detailsLocation: central Condition: newBathrooms / wet cells: 1 (1x bathtub / WC / sink)Heating system: heat pumpPublic transport: train, 200 mSchools: kindergarten, 1 km / primary school, 1 kmShops: Coop, 500 m

  • Balcony / Terrace
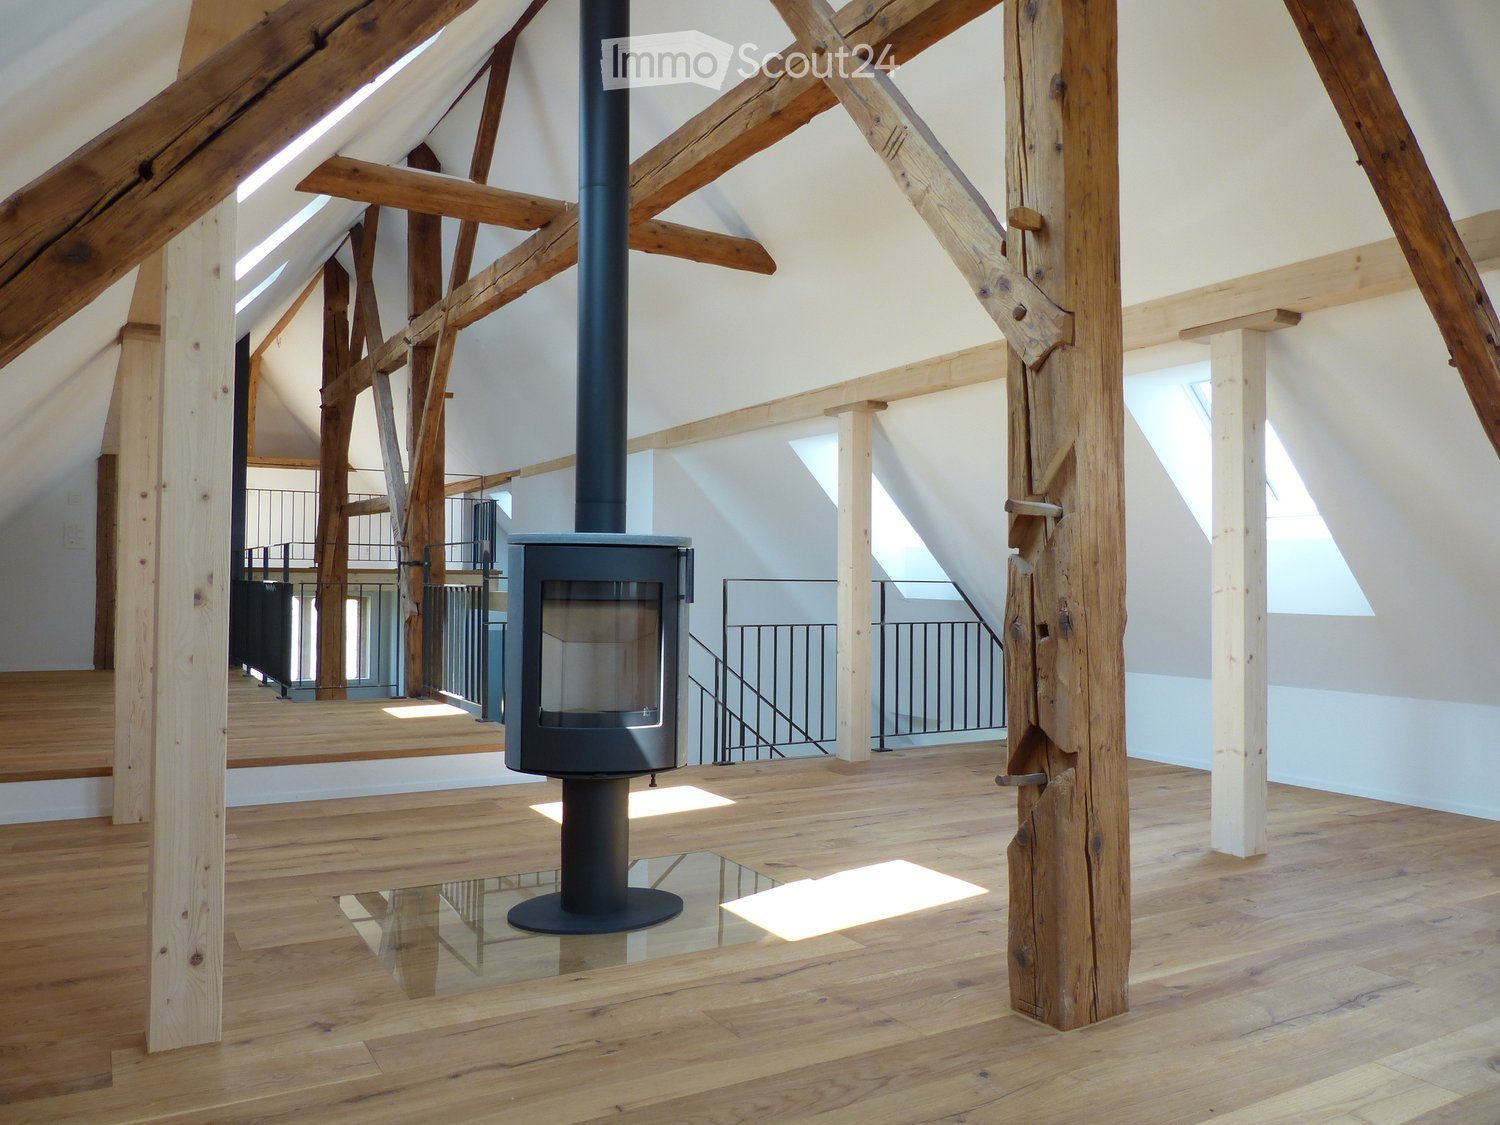
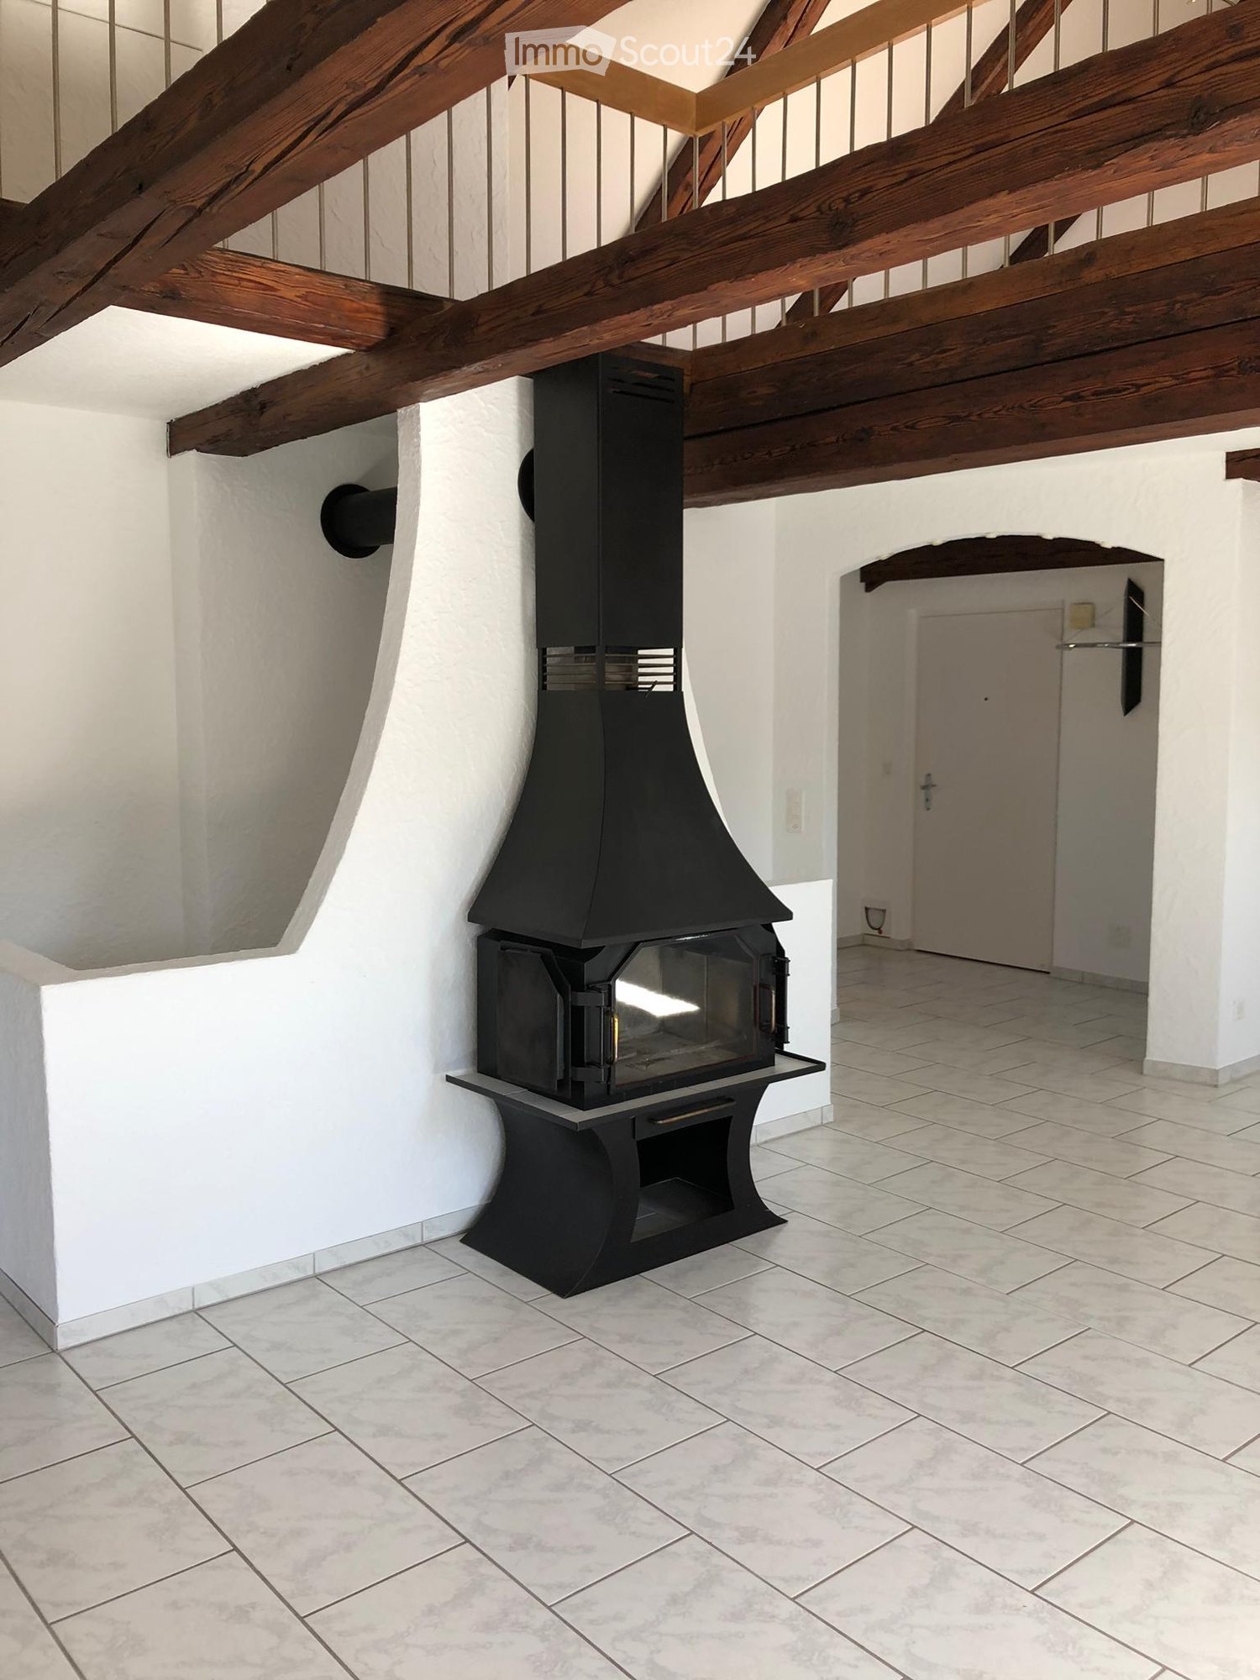
  • Open attic living space with exposed timber beams, a freestanding wood stove with a visible glass firebox, and wooden floors.
  • Unfurnished attic space with a timber-frame structure, a wooden floor, an open staircase to a mezzanine, and a skylight.
  • Attic living room with exposed timber beams, a cream sofa, a wood coffee table, and a black freestanding stove with a visible firebox.
  • Attic room with sloped ceilings, skylights, a white boucle armchair with footstool, and a rowing machine on a rug.
  • Entrance hall with an open oak staircase, a shoe cabinet, a round mirror, and a rustic wooden beam.
  • Entrance hall with a wooden door, exposed timber beams, a white sideboard, and a raised gallery above.
  • Bedroom with a double bed, wooden ceiling beams, and framed abstract art on a white wall.
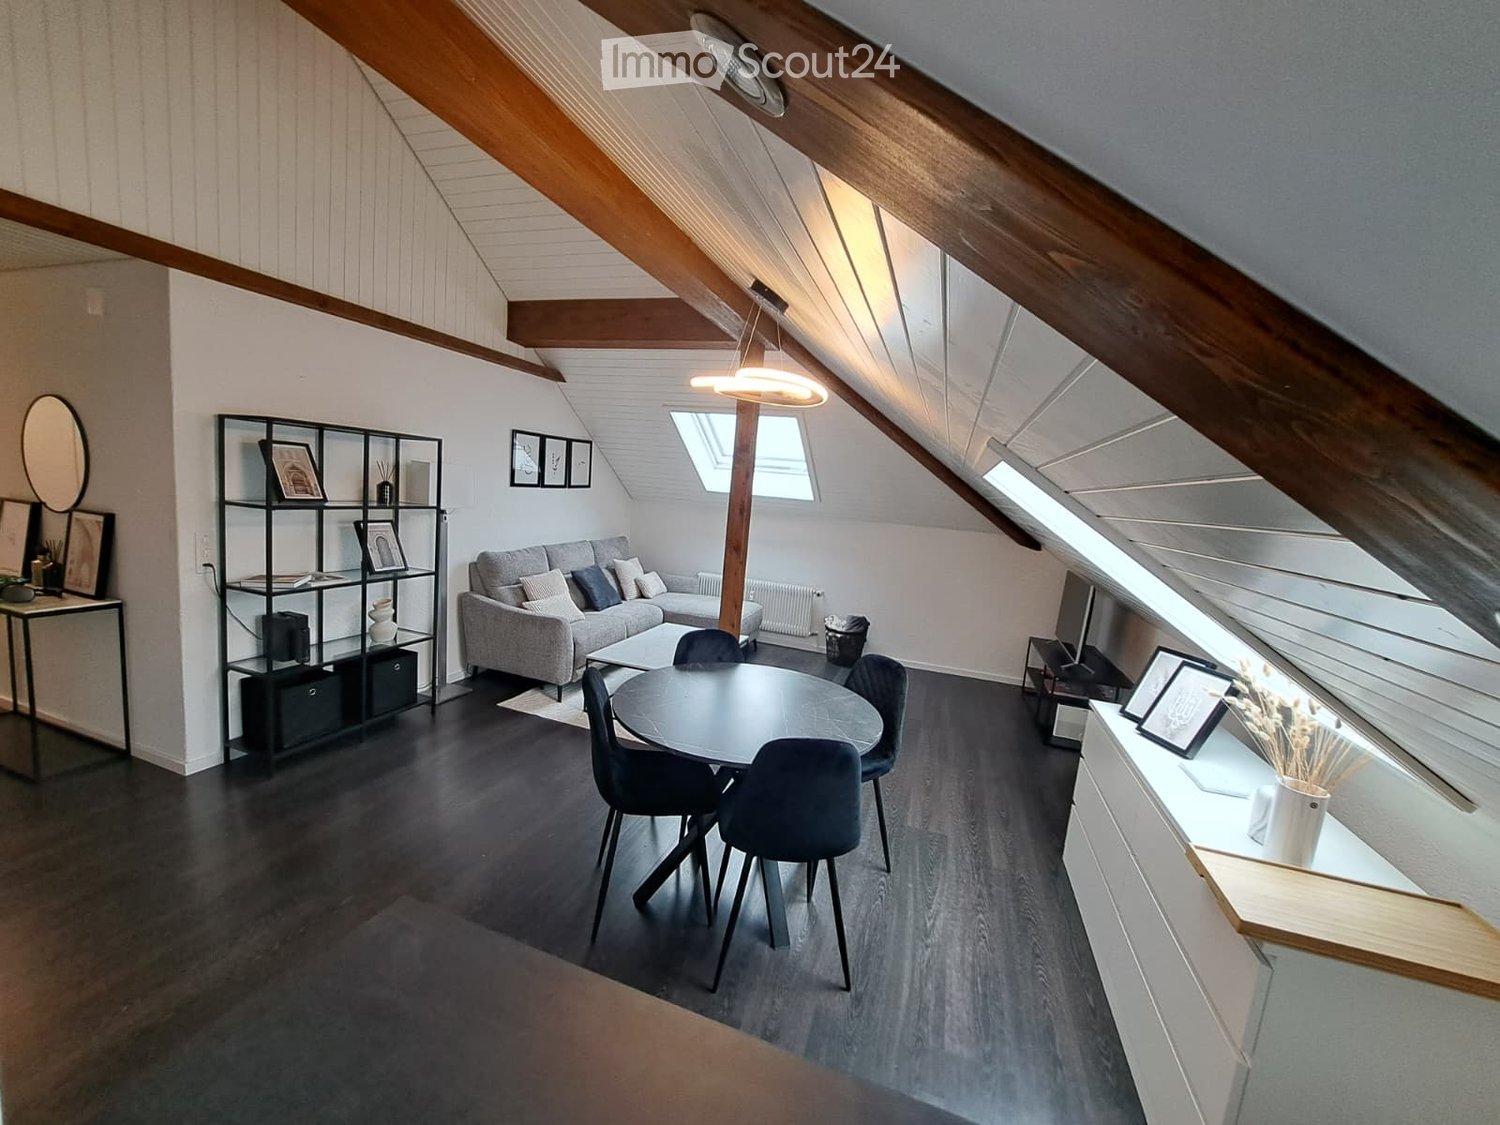
  • Open-plan living area with exposed timber beams, a mezzanine with a metal railing and shelving, and a dining table with black chairs beside large windows.
  • Open-plan living area with exposed timber beams, skylights, a steel-railed mezzanine, and a staircase with wooden treads.
  • Open-plan living room with a dining table and six dark chairs, a dark kitchen run along one wall, exposed timber ceiling beams, and a mezzanine above.
  • Bathroom with a walk-in shower under a sloped ceiling, a wall-hung toilet, and a wooden vanity with a round white basin.
  • Small bathroom under a sloped ceiling with a round basin on a wooden shelf and a wall-mounted toilet.
  • Small sloped-ceiling room with a skylight, a white washing machine in the corner, and a wooden post against the wall.
  • Garden with a greenhouse and fruit trees, overlooking open green fields, a farm, and a forested hill.
  • Two-storey house with a red tiled roof, dark timber facade, and an outside staircase leading to a raised entrance.
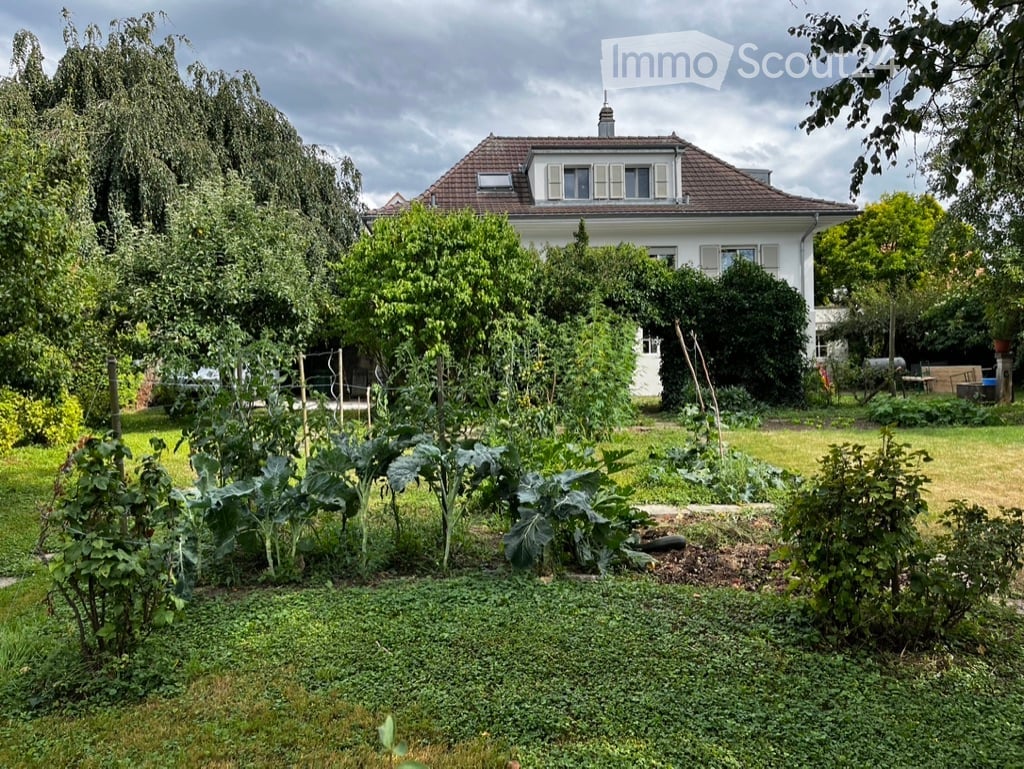
  • Garden with a lawn, shrubs, a fenced edge, and trees, with wooded hills in the distance.
1 / 16
2.5 rooms, 172m², CHF 2,880.–
Top
Bottigenstrasse 237, 3019 Bern

Spacious loft apartment with charm and garden seating in Bern-Oberbottigen

This 172 m² large attic apartment combines spacious living with the charm of the historic building substance. The open floor plan and the original wooden beams from the original year of construction give the loft its special character.The apartment offers plenty of space for individual living ideas. The modern kitchen with high-quality appliances and plenty of storage space, the chimney and the open living area create a pleasant atmosphere. In addition to a bathroom and a separate guest toilet, a Reduit, an additional room and a private washing machine and dryer are available. The separate room is suitable, for example, as a hobby room, office or additional storage space.There is also space to linger outside: The apartment has its own garden seating area with access to a former Beizli and a community garden. Two parking spaces round off the offer.Quiet living and yet well connected The apartment is located in Bern-Oberbottigen in a quiet location in the green. The bus stop Chäs u Brot is only about 100 meters away. The train stations Bern Brünnen and Niederwangen can be reached in a few minutes. The motorways A1 and A12 are also quickly accessible. Shopping opportunities and leisure activities are located in the surrounding area. The Westside is also quickly accessible.Ideal for couples who appreciate spacious living with character and their own outdoor area.

Travel time
-
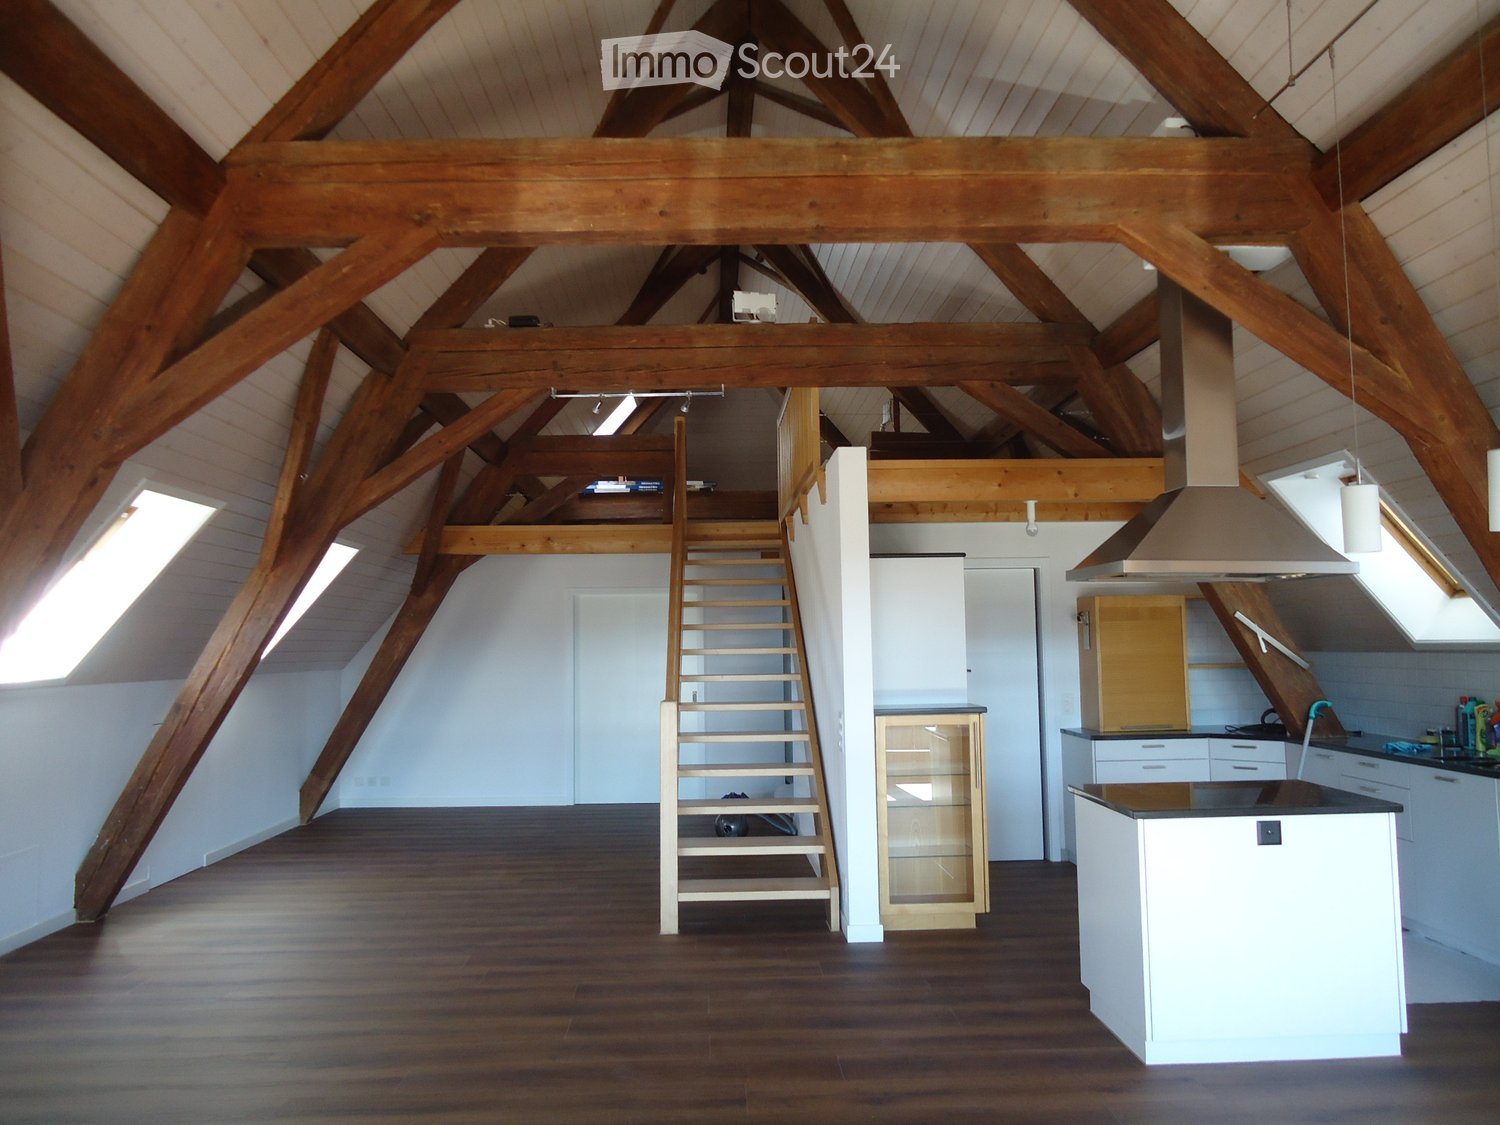
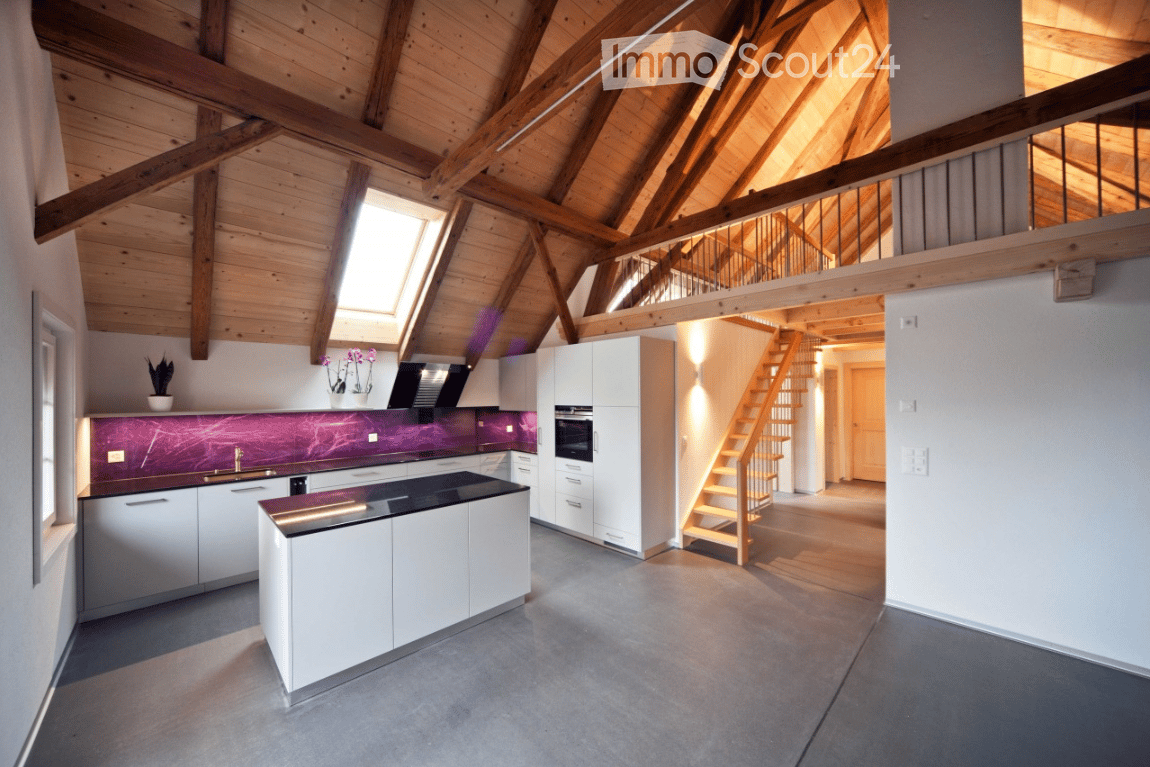
  • Open-concept attic space with exposed wooden beams, hardwood flooring, a staircase leading to a loft area, a kitchen island, and pendant lights.
  • Open, airy attic space with wooden beams, wooden staircase, large windows, and wooden flooring.
  • Bright, open attic space with wooden beams, large windows, skylight, and modern kitchen island.
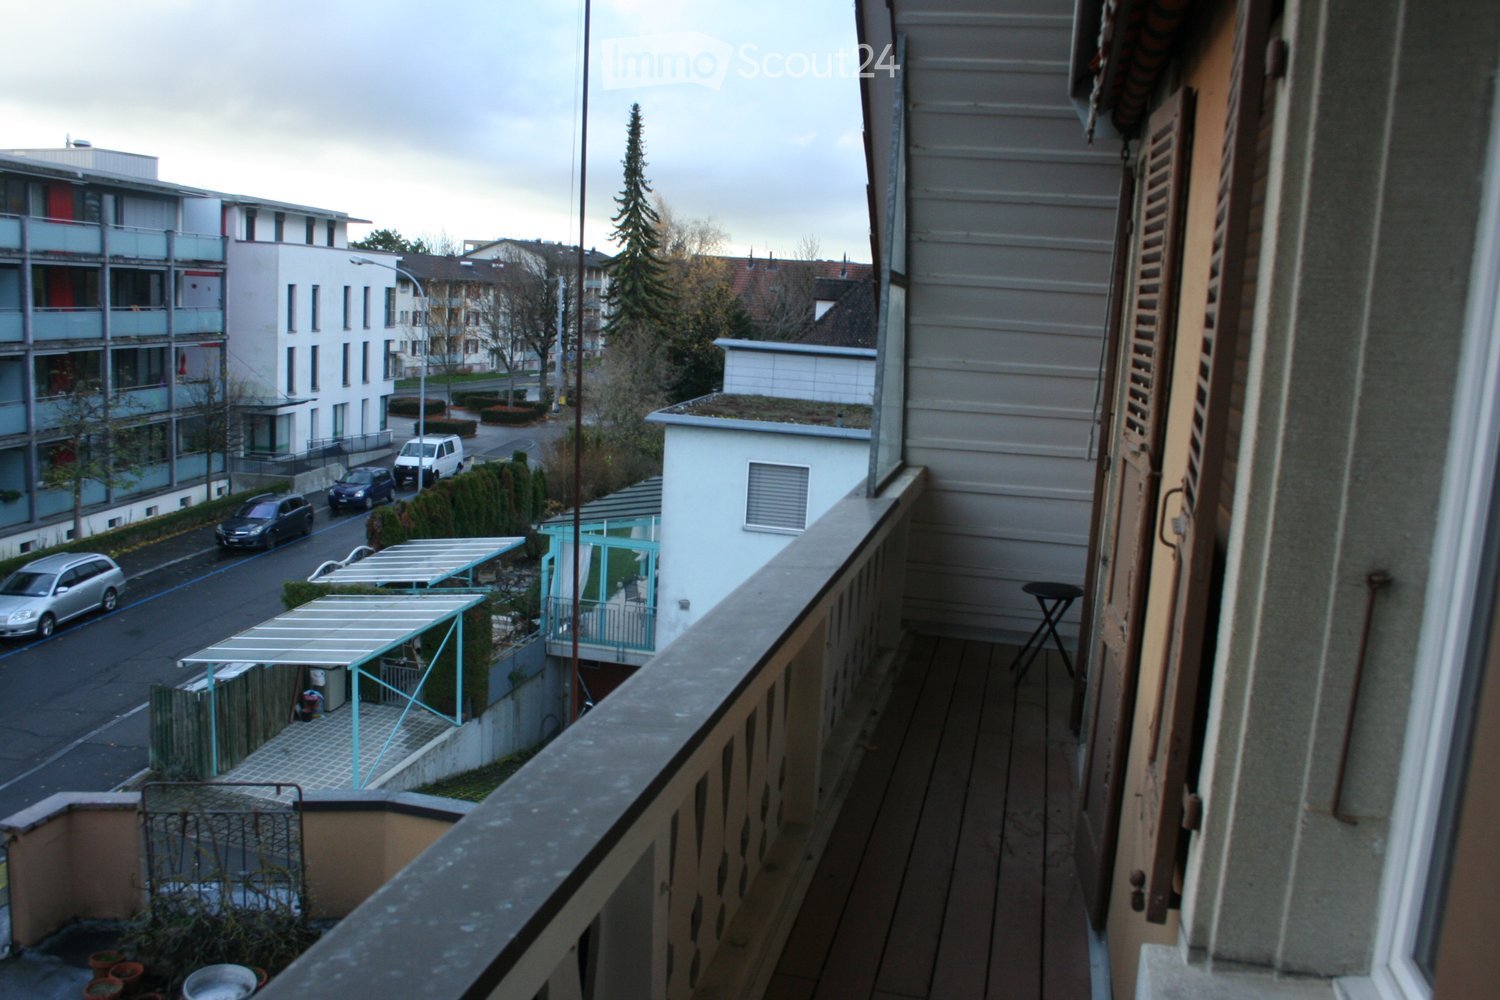
  • Wooden balcony with terracotta tiles, wooden railing, and view of neighboring houses and greenery.
  • Modern kitchen with wooden floors, white cabinets, central island, and stainless steel appliances.
  • Modern kitchen with white cabinets, a central island, and wooden flooring. Features a range hood, stove, and wine rack.
  • Modern kitchen with white cabinets, a stainless steel refrigerator, and a built-in oven. The refrigerator and oven doors are open, revealing their interiors.
  • A modern fireplace with a black stove, surrounded by a white base and a set of fireplace tools, with a stack of firewood and a trash bin nearby.
  • A close-up of a professional audio mastering station with two large copper discs and a gauge on the front panel.
  • An attic corridor with wooden floors, exposed wooden beams, and a small skylight providing natural light. The corridor features a wooden railing and a small shelf with books and a lamp on the wall.
  • Empty hallway with wooden flooring, white walls, and an open door leading to another room with large glass doors and a view of greenery outside.
  • Empty room with wooden flooring, white walls, large window, sliding glass door, built-in closet, and exposed wooden ceiling beams.
  • Empty attic room with wooden floors, white walls, built-in cabinets, and a skylight window.
  • Modern bathroom with white tiles, a bathtub, toilet, double sink, and white cabinets.
  • Modern bathroom with double sink vanity, mirrored cabinet, and built-in storage cabinets.
  • Bathroom with a toilet, bathtub, and a white storage cabinet. The room has tiled walls and a large window opening to a balcony.
  • Modern bathroom with white tiles, a glass-enclosed shower, a toilet, a sink, and a mirror.
  • Modern bathroom with white tiles, a white sink with a chrome faucet, a mirrored cabinet, and a glass-enclosed shower area.
  • Bathroom with wooden flooring, white walls, a washing machine, a sink with a faucet, and a small shelf unit.
  • Empty room with white built-in shelving unit, wooden floor, and white walls.
  • Wooden deck with large sliding glass doors, red-framed roof, and outdoor view of greenery.
  • Balcony with wooden railing, glass-enclosed section, and a view of the surrounding area.
  • A modern house with a raised ground floor, featuring a wooden balcony, lush greenery, and a small garden area with plants and rocks.
  • Garden area with a paved pathway, benches, a tree, and various plants and decorative elements.
  • Garden with raised beds, green trellis, potted plants, and small greenhouses.
1 / 25
2.5 rooms, 140m², CHF 1,950.–
Top
Schlattweg 11, 3054 Schüpfen

Spacious 2.5-room apartment with gallery, 140 m2, with some extras

From November 15th or by agreement, we rent this very spacious 2.5-room attic apartment with gallery in a converted farmhouse with two residential units. It offers high rooms with a lot of character, a covered and glazed seating area, a large balcony, a private terrace, and, if desired, also a piece of vegetable garden.The apartment offers the following equipment: • Spacious living area with gallery: Visible wooden beams and a modern Swedish stove with baking oven and two hotplates create a cozy living atmosphere. • Open kitchen with cooking island: The kitchen offers a lot of storage space and is equipped with high-quality appliances. The oven, refrigerator, and dishwasher are brand new. The cooking island is equipped with an induction cooktop. In the recess next to the kitchen, there is a practical storage closet. • Two bathrooms: One bathroom with shower and a larger one next to the bedroom with bathtub and a double sink. All bathroom furniture is available (see pictures). • Complete lighting installation: All lights and lamps are available. • Private washing machine and dryer are located in the recess next to the kitchen. Both devices are new. • Two built-in closets in the bedroom offer a lot of space for clothing, and the ceiling fan is very pleasant at summer temperatures. • New floor coverings were laid in 2026. • An outdoor parking space is included in the price. Another parking space or a covered parking space can be rented on request. • Plenty of storage space behind the knee walls and in the vaulted cellar, which also has a lot of space. Location and surroundings:The apartment is located in a pleasant residential area, not far from the swimming pool, tennis court, and walking paths. Public transportation, shopping opportunities, or school are easily accessible on foot. Approx. 10-minute walk to the village center or 14 minutes to the train station. The Schüpfen train station offers half-hourly connections to Bern and Biel.

Travel time
-
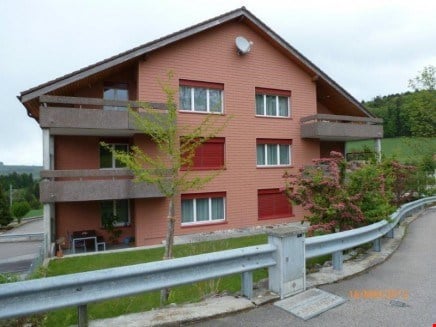
  • Modern two-story house with orange facade, white trim, multiple windows, balconies, and a small garden area with potted plants.
  • Well-maintained garden with neatly trimmed hedges, gravel pathways, a small table, and a large straw bale sculpture.
  • Empty room with wooden ceiling beams, dark flooring, large windows, and a small potted plant in the corner.
  • Empty room with white walls, large windows, black flooring, and a small plant on a table near the windows.
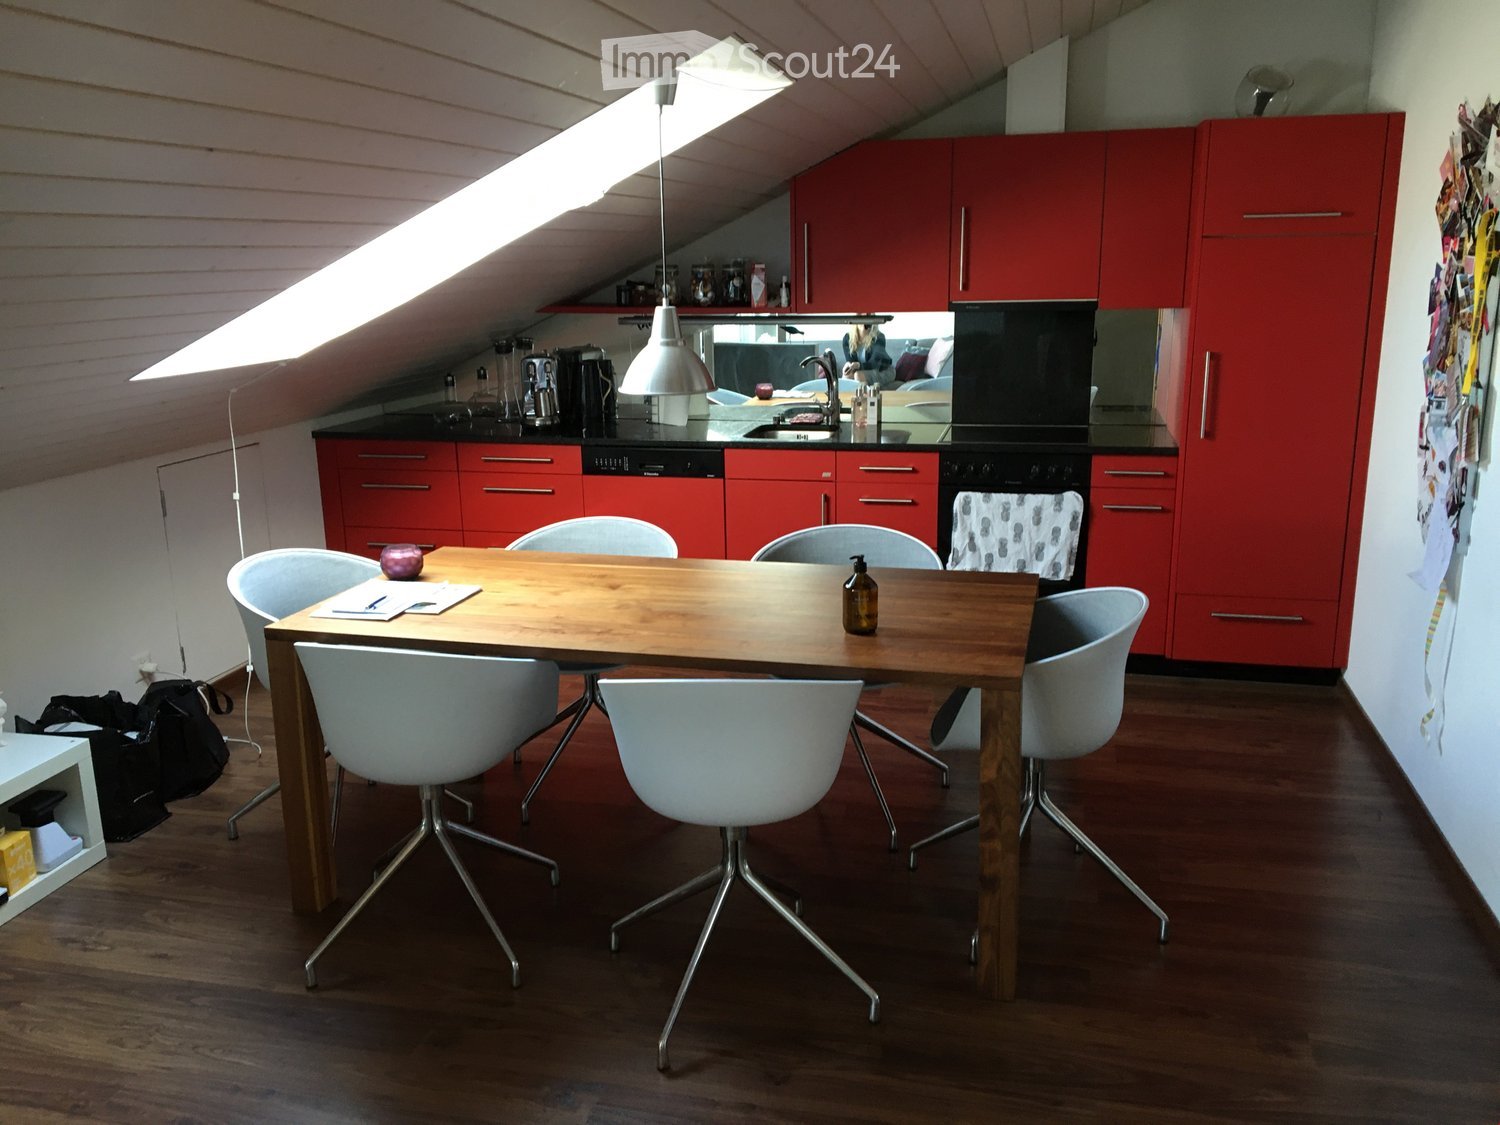
  • Modern kitchen with red and grey cabinets, black countertops, and a large window. Features a sink with a faucet and a small plant on the counter.
  • Modern kitchen with wooden ceiling beams, stainless steel appliances, red cabinets, and a black countertop.
  • Empty room with white walls, dark flooring, large window, and built-in white storage units.
  • Empty attic room with wooden slanted ceiling, skylight window, large sliding glass door leading to a balcony, black flooring, and a potted plant near the door.
  • Modern bathroom with white tiled walls, black floor, a sink with a mirror, a bathtub with a shower curtain, and a wooden shelf.
  • Small bathroom with a toilet, window, and light fixture. The walls are white, and the floor is dark.
1 / 10
4.5 rooms, 100m², CHF 1,650.–
Top
Käsereistrasse 4, 3462 Weier im Emmental

Charming 4.5-room apartment in Weier im Emmental – available immediately!

Welcome to this beautiful 4.5-room attic apartment at Käsereistrasse 4 in Weier im Emmental! The spacious apartment with around 100 m² of living space is located on the 2nd upper floor of a well-maintained building with a distinctive orange facade and impresses with its unique charm – historic wooden ceiling beams meet modern design.The apartment offers: • Bright, spacious rooms: Several rooms with white walls, dark floors, and large windows provide a light-filled living experience. • Stylish kitchen: Modern kitchen with characteristic wooden ceiling beams, stainless steel appliances, striking red and gray cabinets, and black countertops – a real eye-catcher. • Modern bathroom: With white tile walls, black floor, bathtub, sink with mirror. • Parking space: A parking space can be rented additionally (CHF 50.--). • Well-maintained garden: A lovingly designed outdoor area with neatly trimmed hedges, gravel paths, and a cozy seating area invites you to linger. Sunny location: The apartment benefits from a sunny location – especially in summer, you can enjoy a lot of sunshine. At night, the surroundings are pleasantly quiet.Location and infrastructure: The apartment is located in a child-friendly environment with access to public transportation. The bus stop Affoltern-Weier train station is just a 3-minute walk away. For daily shopping, the Volg supermarket is also available just 4 minutes' walk away.The building dates back to 1927 and was completely renovated in 2009 – a successful combination of historic character and modern living comfort. The apartment is available immediately.

Travel time
-

Suggested properties for you based on search results

Other interesting objects