107 results - Roof flat rent: Canton Bern

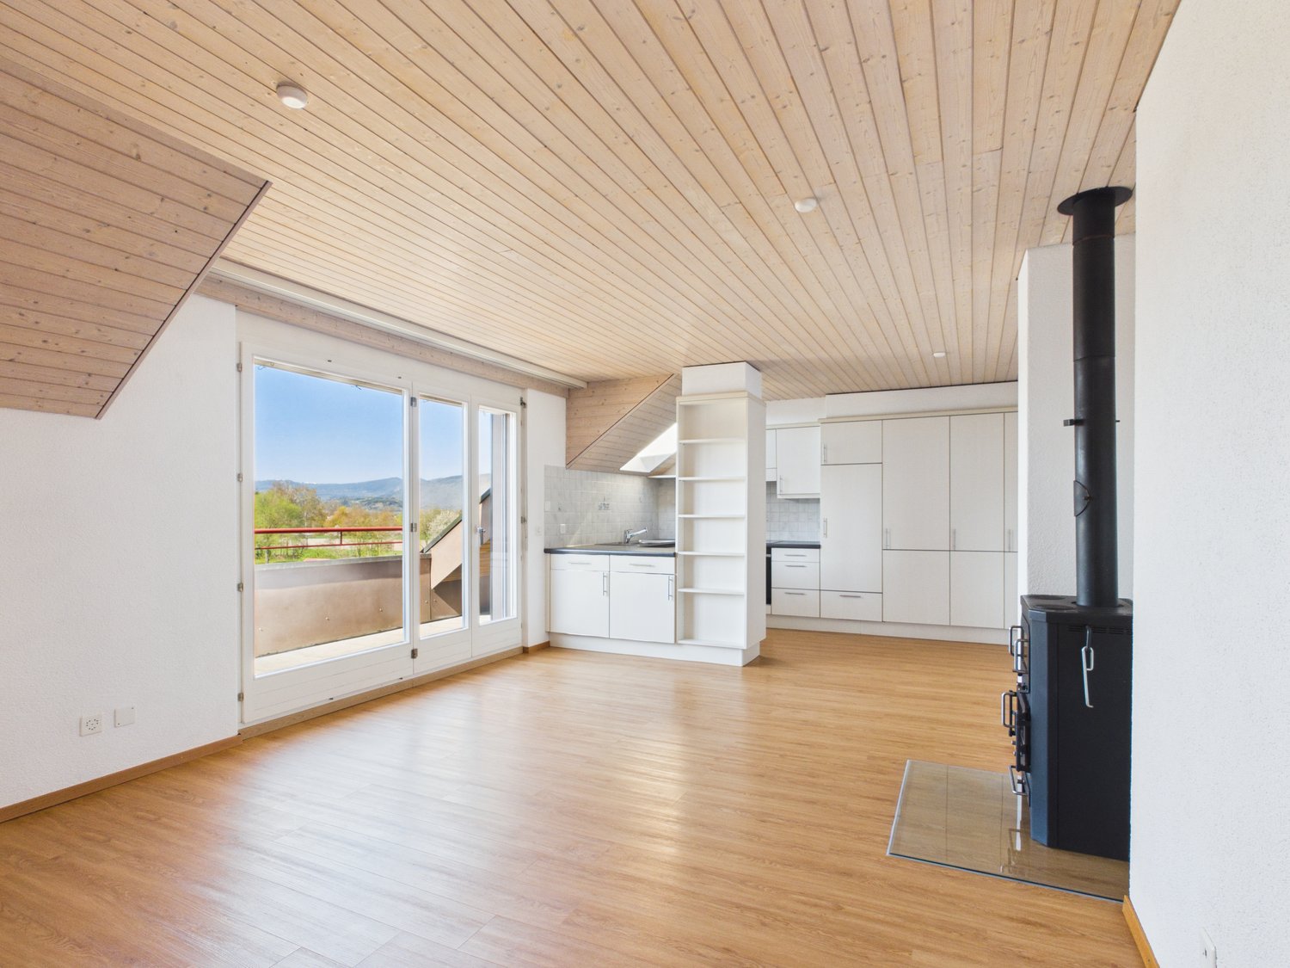
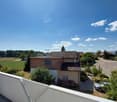
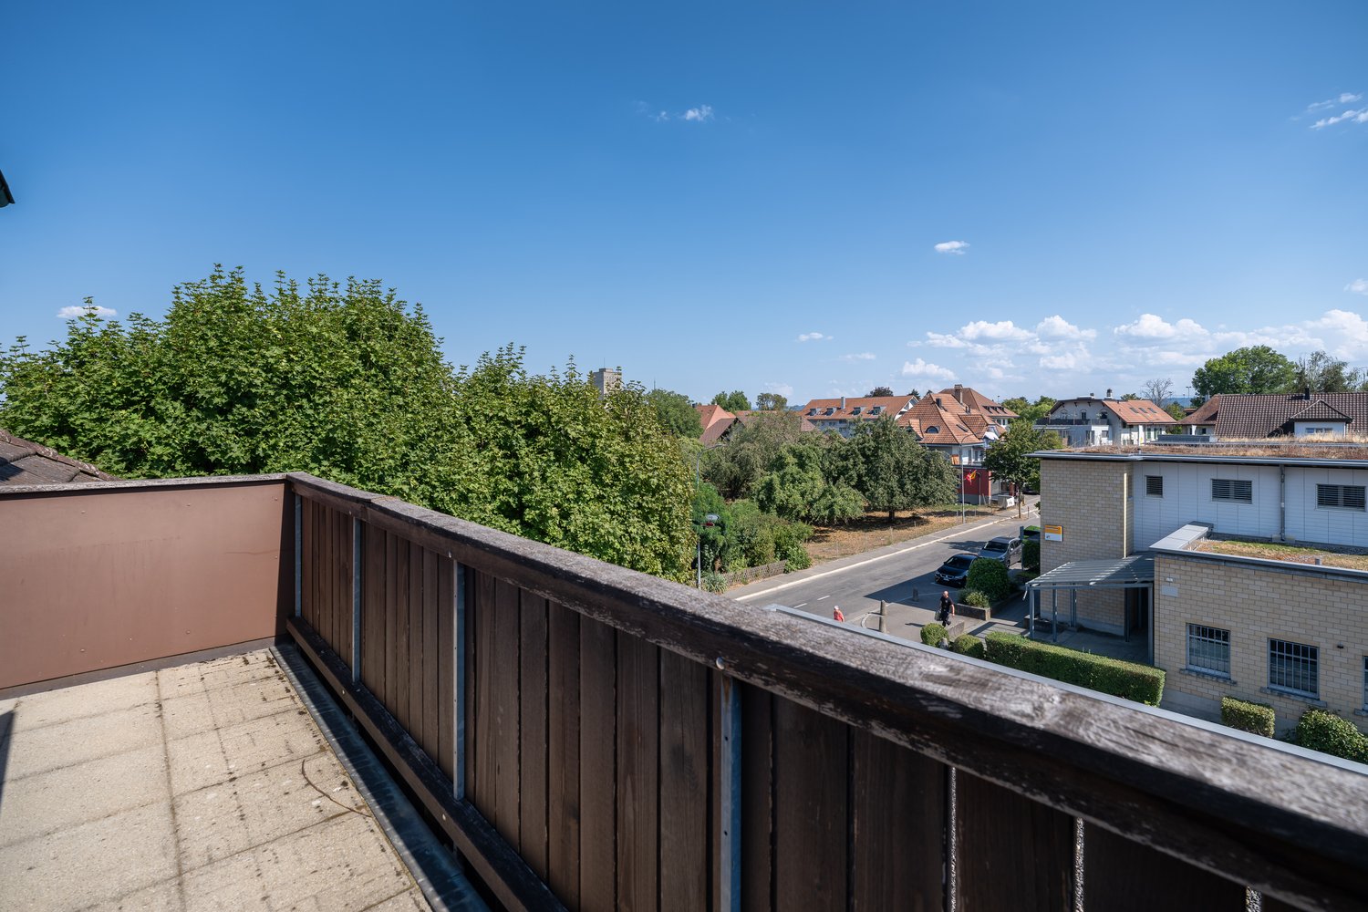
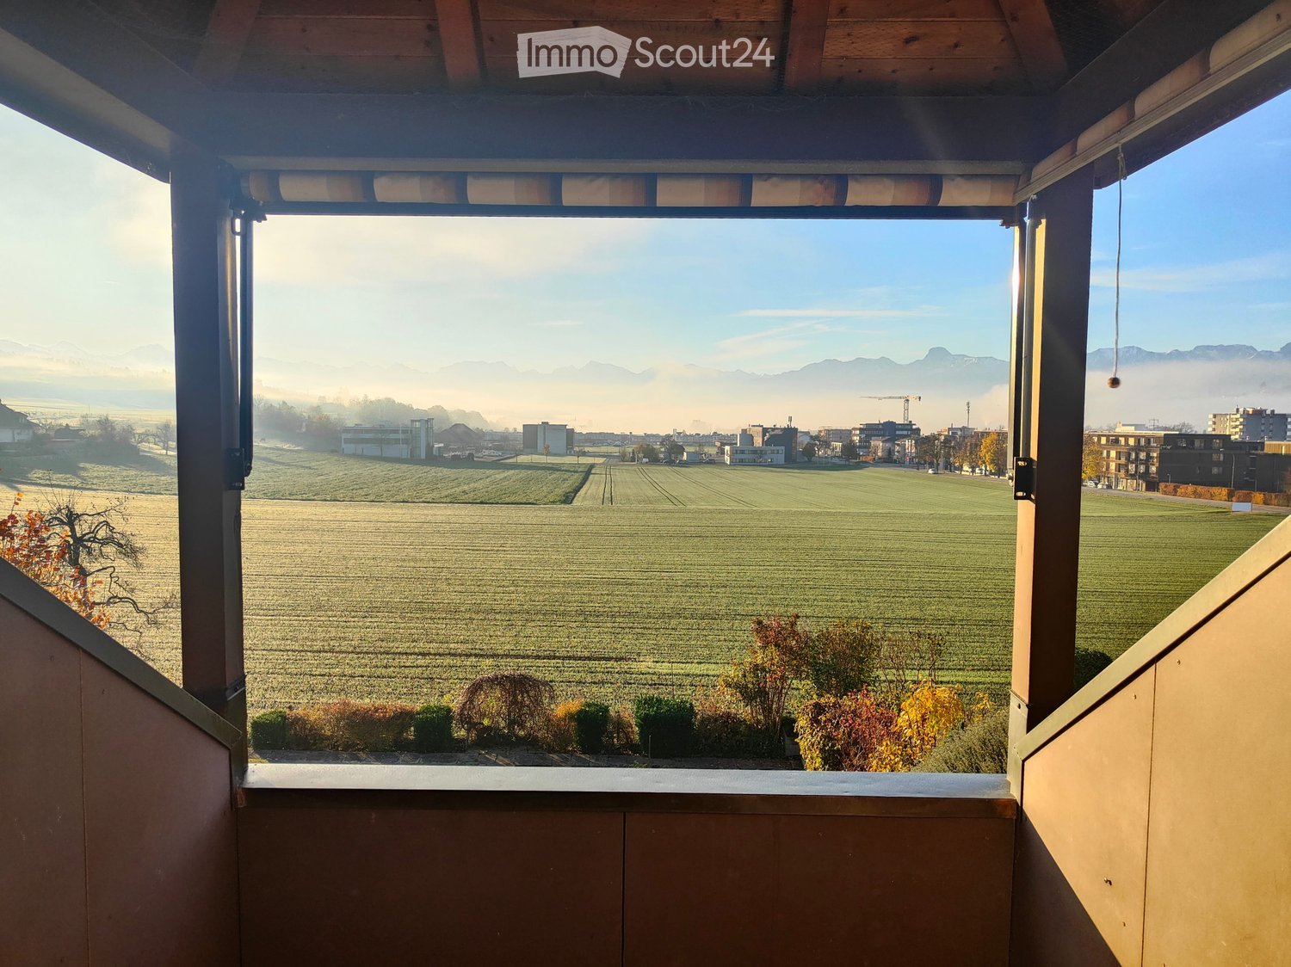
  • Balcony with wooden railings and a view of a rural landscape, fields, and distant mountains.
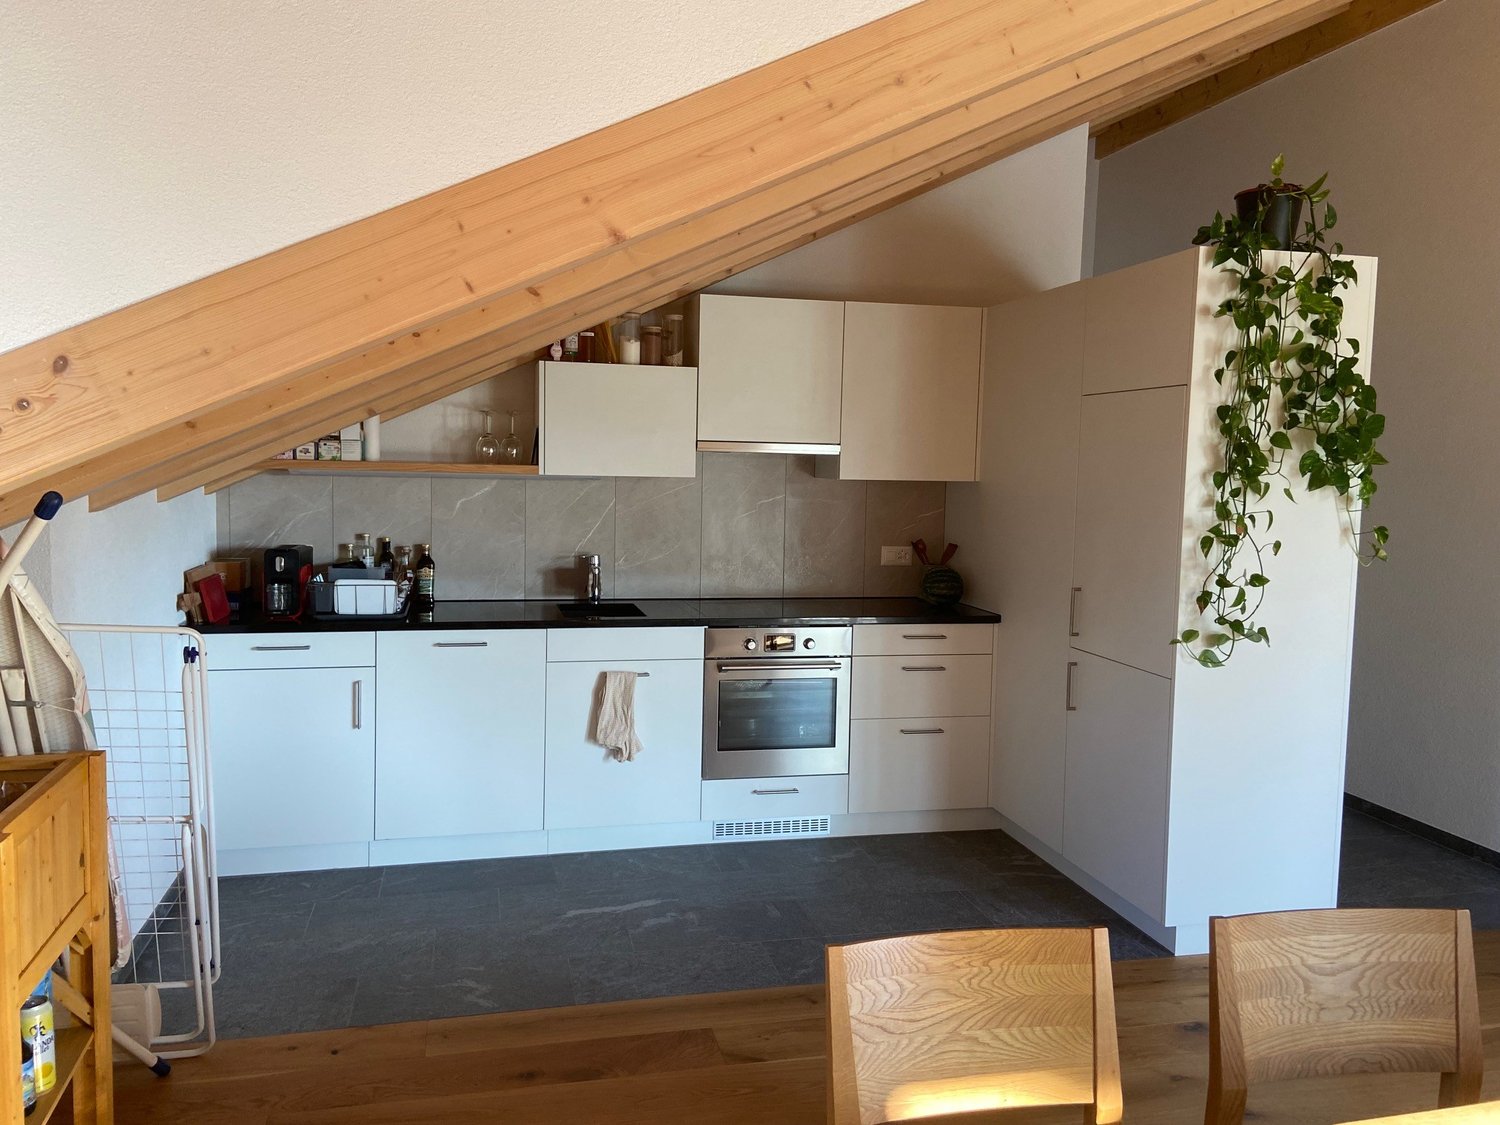
  • Compact kitchen with white cabinets, dark countertops, a sink, and an oven, featuring a slanted ceiling and black tiled floor.
  • An empty room with white cabinets, a wooden countertop, and dark tiled flooring.
  • Bright bedroom with wooden floors, slanted wooden ceiling, large sliding glass doors leading to a balcony with a scenic view, and a white wardrobe.
  • Empty room with wooden flooring, white walls, and a partially open door leading to another space.
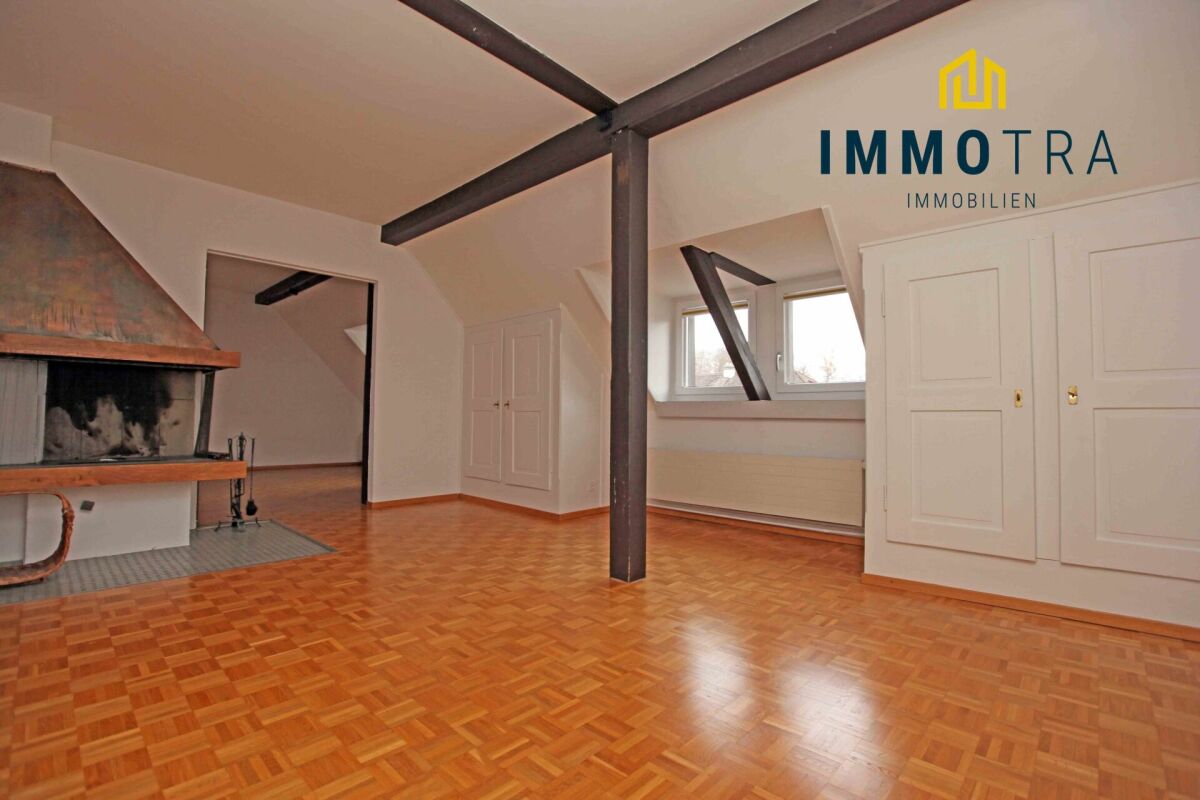
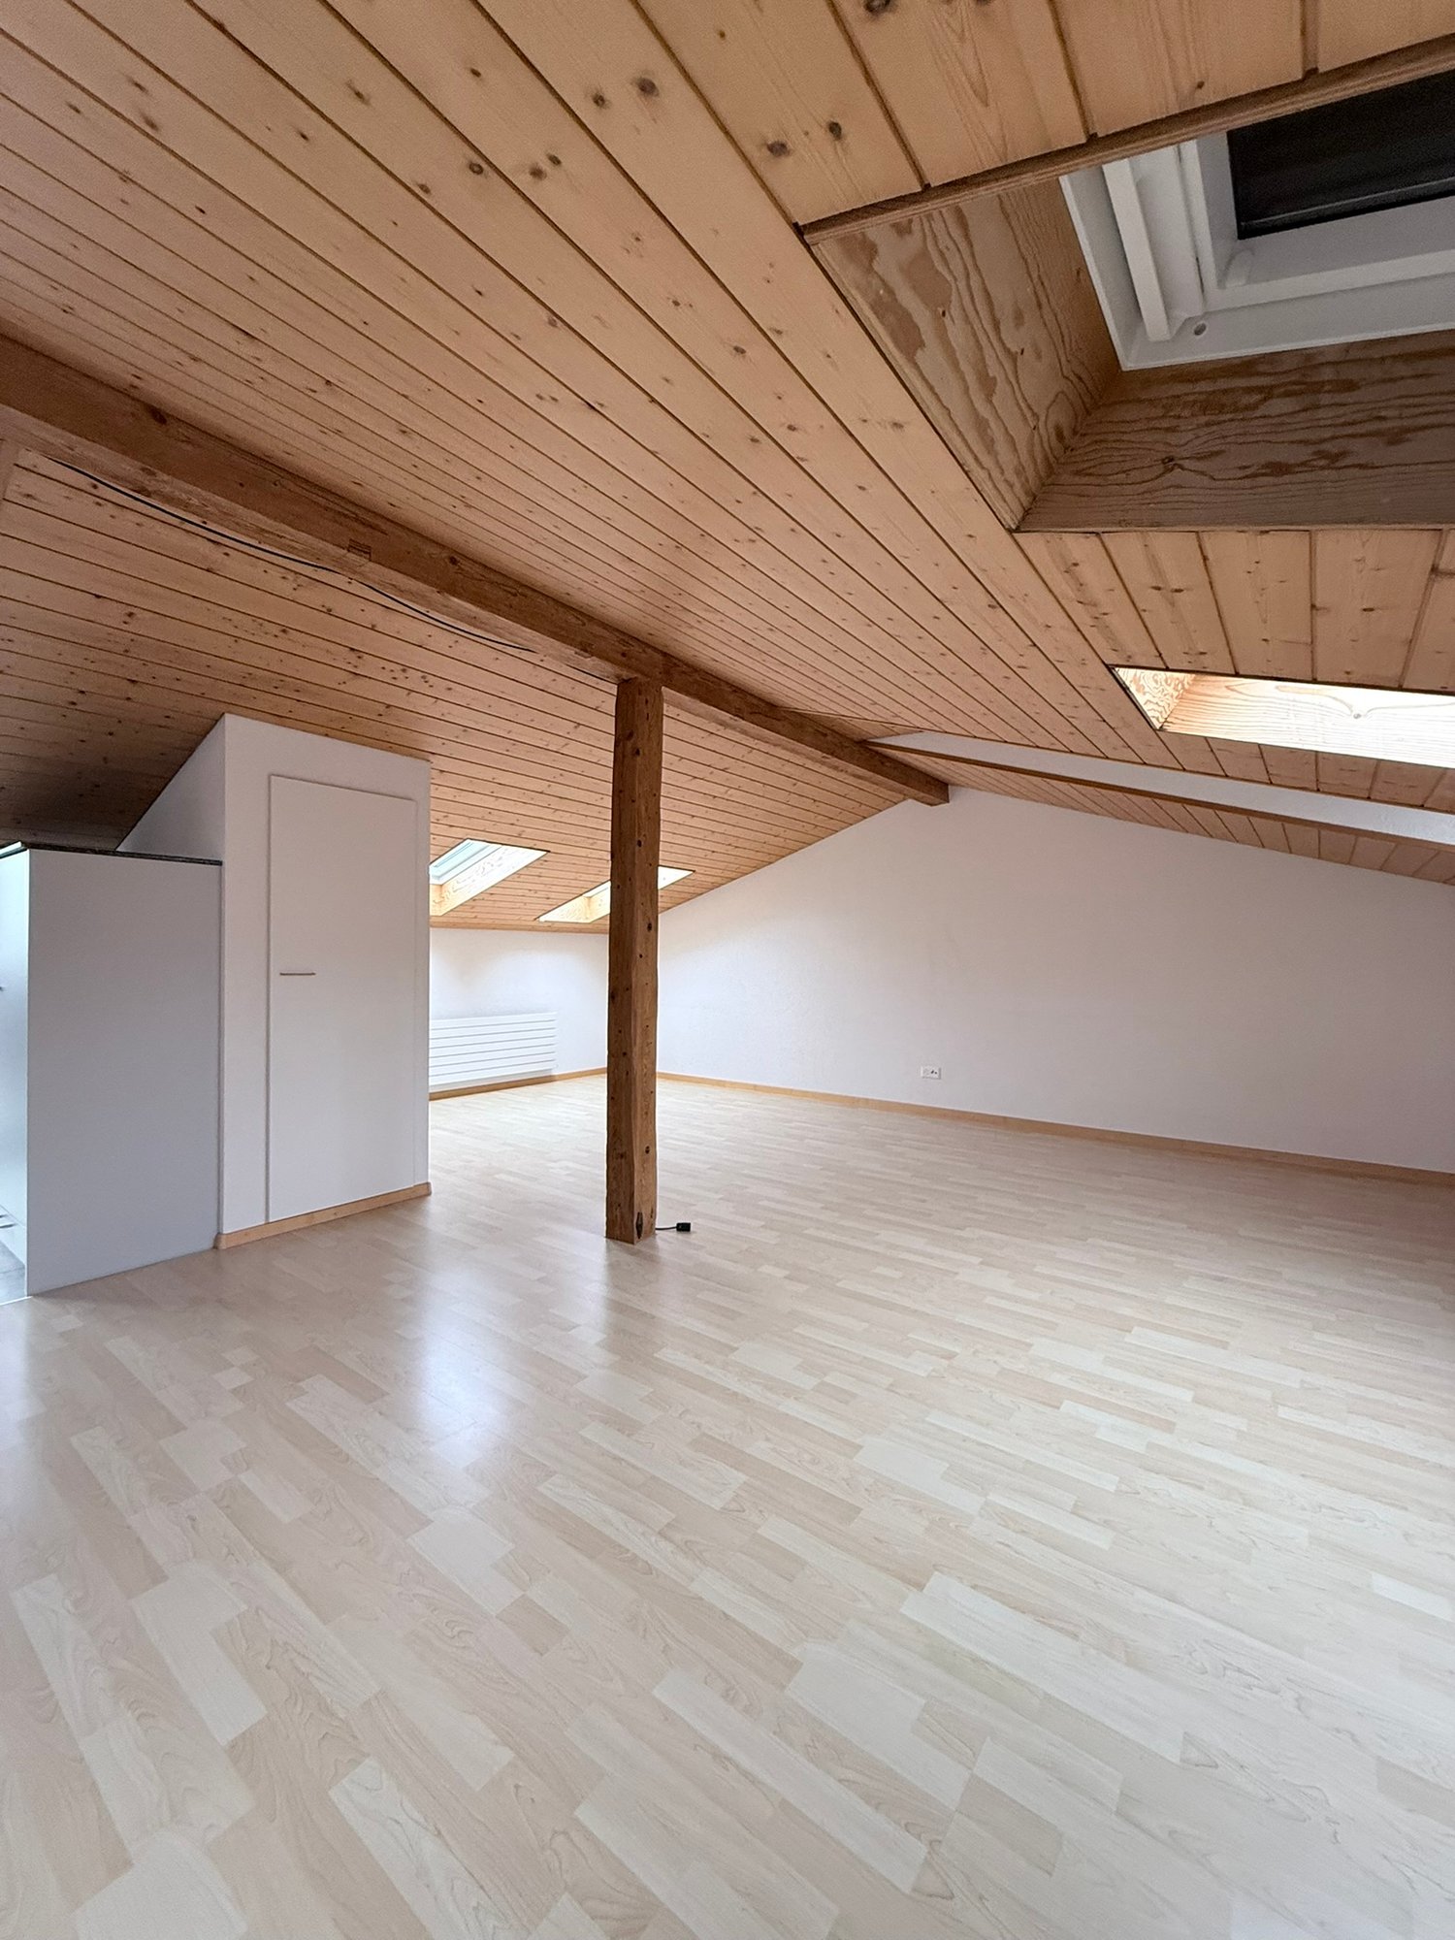
  • Empty attic space with wooden beams and slanted white walls, featuring a wooden floor and exposed wooden structural beams.
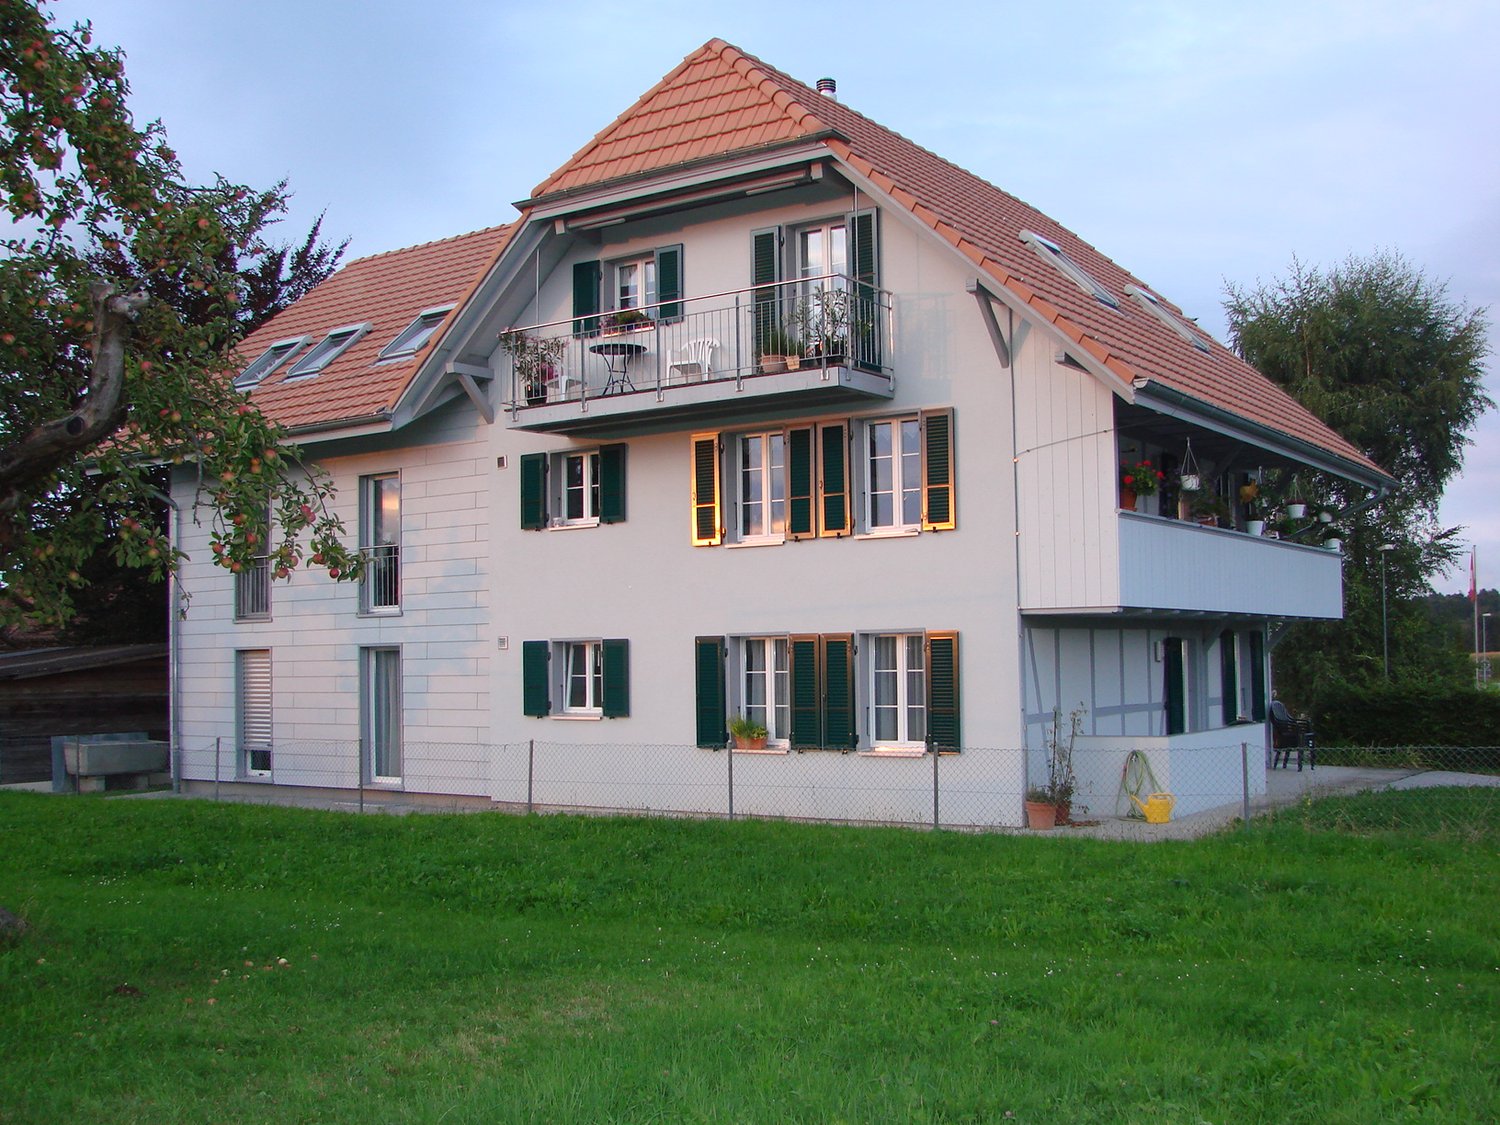
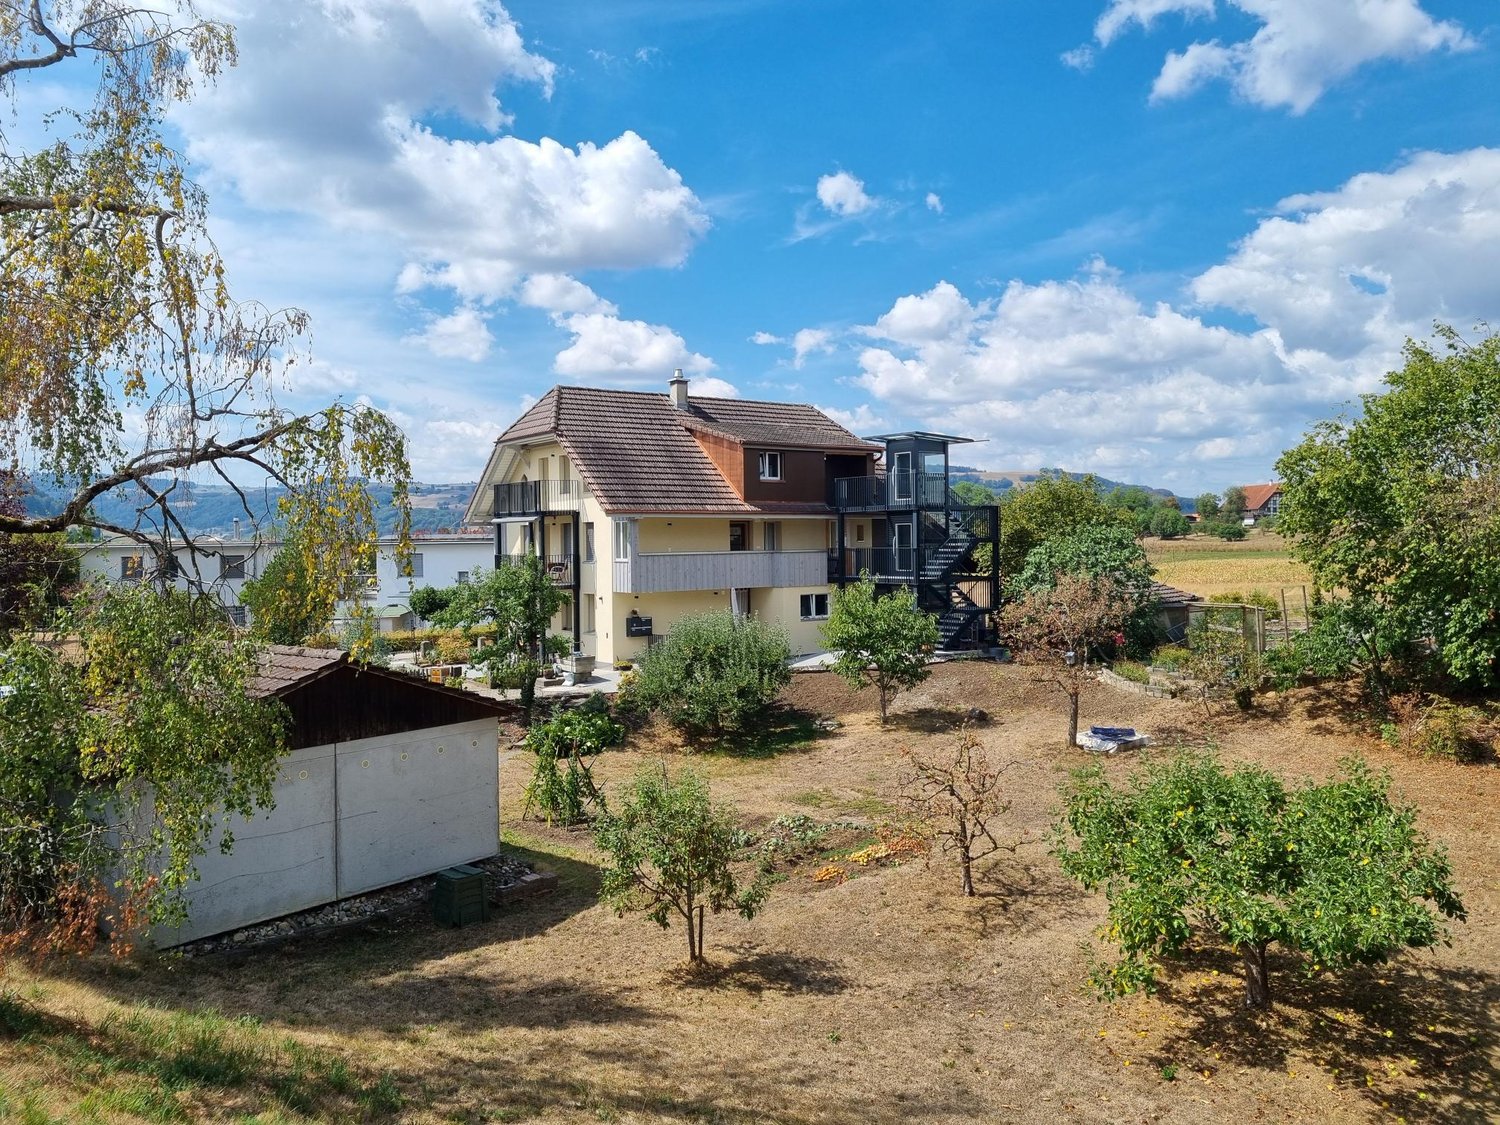
  • Two-story house with a well-maintained garden, featuring a large lawn, a playhouse, and a swing set.
1 / 7
3 rooms82m²CHF 1,650.–
Top
Gartenstrasse 8, 3110 Münsingen

Charming 3-room attic apartment with great views

Welcome to this charming 3-room attic apartment on the 2nd floor of a well-maintained old building on Gartenstrasse 8 in Münsingen. The apartment impresses with its special character, a magnificent view, and a sunny location – from 1. October 2026 it will be available for you.The apartment offers: • Spacious living area: approximately 82 m² of thoughtfully used space with the typical charm of an old building. • Loggia with a dream view: Enjoy the loggia with a beautiful view of the rural landscape, fields, and distant mountains. • Compact kitchen: Functionally equipped and newly installed in 2026, the kitchen features white cabinets, dark worktops, an oven, and easy-to-clean tile flooring. • Bright rooms: Thanks to the attic location, you benefit from plenty of natural light – also pleasantly bright in winter. In summer, a (split-) air conditioner can be used. Location and surroundings:The apartment is located in a quiet environment – both during the day and at night it is pleasantly quiet. The connection to public transport is excellent. • Münsingen train station – only 4 minutes walk away • Migros and Coop – within less than 5 minutes walk This well-maintained attic apartment combines rural idyll with optimal infrastructure and is ideal for single people or couples who appreciate the quiet life in Münsingen. Don't miss this special opportunity!

Travel time
-
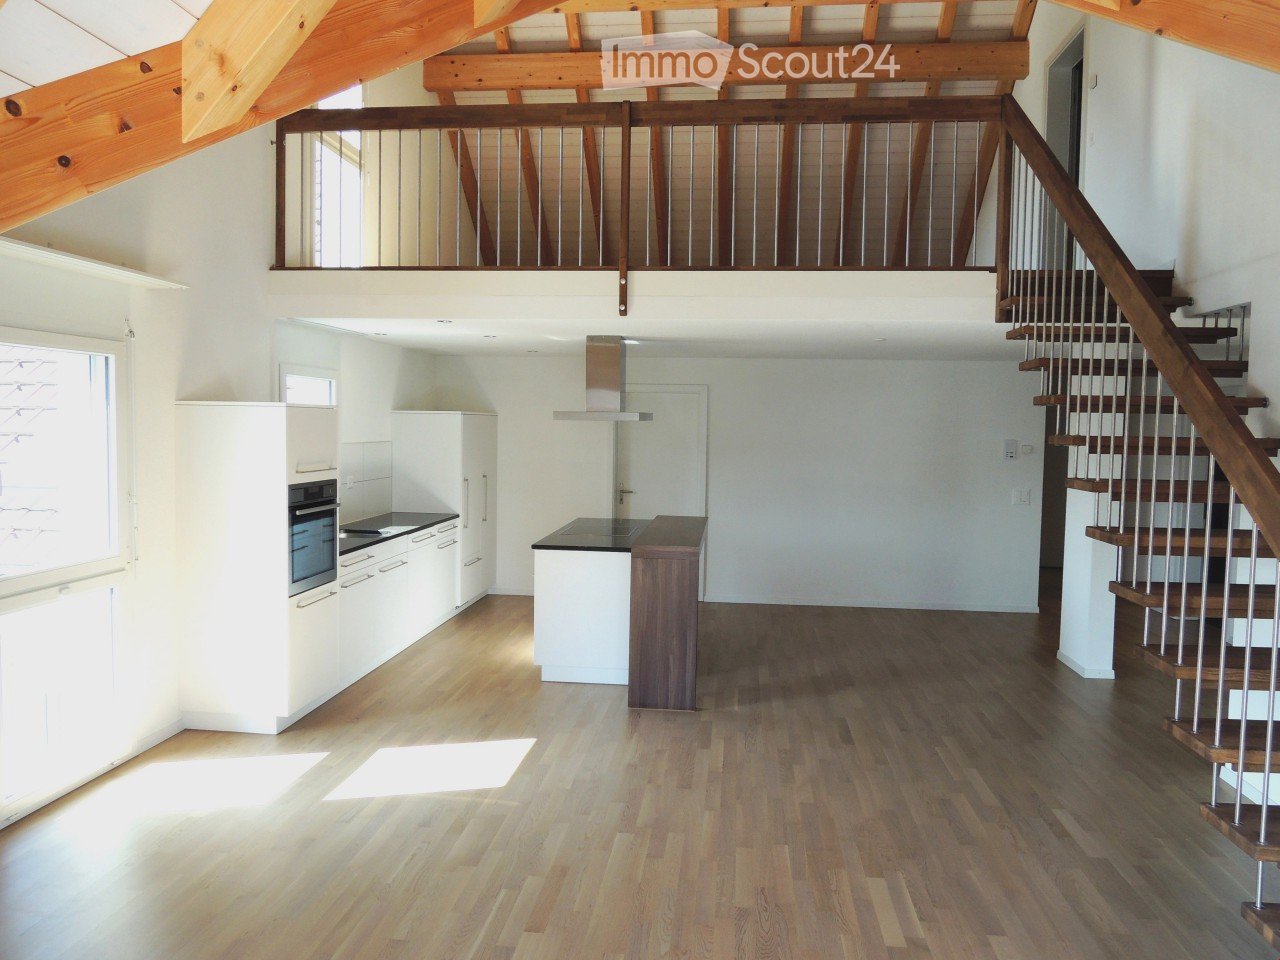
  • Open-plan kitchen with light wooden flooring, white cabinets, a central island, and a staircase leading to an upper level.
  • Empty room with exposed wooden beams, wooden flooring, and a metal railing leading to a staircase.
  • Empty attic room with wooden flooring, white walls, and skylight windows.
  • Modern bathroom with dark tiled walls, white bathtub, toilet, and sink, featuring a large mirror and sleek fixtures.
  • Modern bathroom with dark brown tiles, white fixtures, glass shower enclosure, and two sinks.
1 / 5
4.5 rooms151m²CHF 1,960.–
Top
Bleienbachstrasse 4c, 4932 Lotzwil

Spacious 4.5-room attic apartment with gallery in Lotzwil – modern, sunny, and family-friendly

Welcome to this stylish and spacious 4.5-room attic apartment on the 3rd floor of a modern multi-family house on Bleienbachstrasse 4c in Lotzwil. The apartment, built in 2016, impresses with a living area of 151 m², high-quality equipment, and a well-thought-out room concept.Highlights of the apartment: • Characterful roof architecture: Exposed wooden beams and a warm wooden floor give the apartment a unique, cozy ambiance. • Open living kitchen: A modern kitchen with a light wooden floor, white cabinets, and a central kitchen island invites you to cook and linger. An internal staircase connects the levels stylishly. • Balcony: Enjoy the sunny days on your own outdoor area. • Elevator: The building has a lift for comfortable access to all floors. • Pets welcome: Your four-legged friends are also welcome. • Child-friendly: The apartment and its surroundings are ideal for families with children. Sunny location: The apartment benefits from a sunny location – particularly bright in summer, also pleasantly light in winter.Quiet living location: Despite the central location, the apartment is pleasantly quiet both during the day and at night – ideal for restful living.Location and infrastructure: • Lotzwil train station: Only 3 minutes' walk away – perfect connection to public transport. • Volg supermarket: Can be reached on foot in just 5 minutes – daily shopping made easy. • Dorf schoolhouse: Also only 5 minutes' walk away – ideal for families with school-age children. • Nature nearby: A river in the immediate vicinity invites you to take walks and relax. The apartment is available from November 1, 2026. Take the opportunity and secure this exceptional home in the charming municipality of Lotzwil in the canton of Bern. (1 parking space can be rented for CHF 120.-/month, additional rooms in the basement and laundry/drying room, the apartment will be completely repainted on request)

Travel time
-
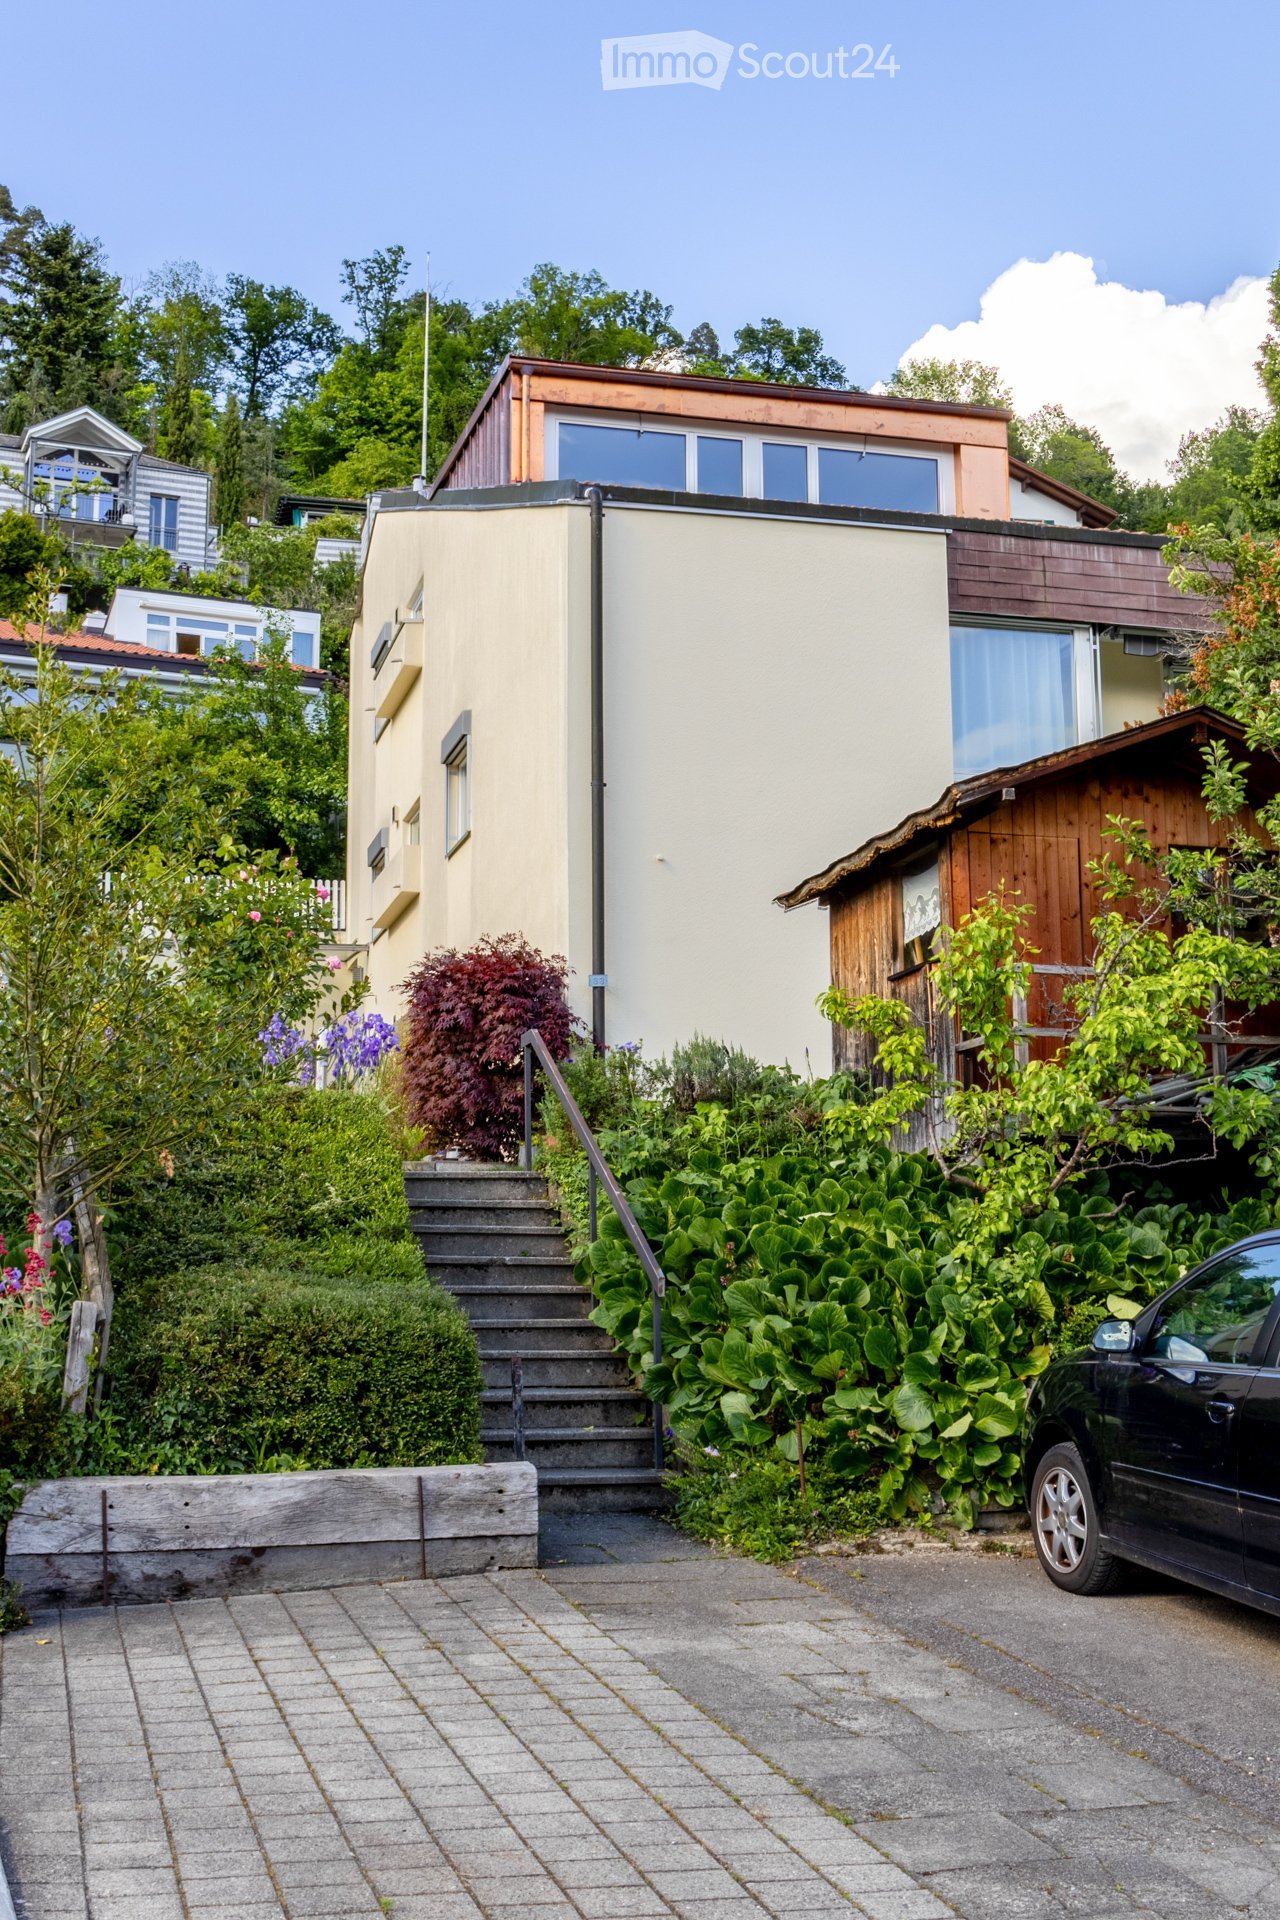
  • Two-story house with modern design, white and beige exterior, large windows, and a small wooden shed. The house is surrounded by lush greenery and a paved driveway with a parked car.
  • An empty room with white built-in cabinets and drawers, wooden flooring, and a view into another room with wooden flooring and white walls.
  • Modern bathroom with white tiles, a black sink, a bathtub, a toilet, a shower area, a large mirror, and a radiator.
  • Bright, empty room with wooden flooring, white walls, and large sliding glass doors leading to a balcony area.
  • Modern kitchen with white cabinets, dark countertops, wooden flooring, and a large window with wooden frame.
  • Empty room with wooden flooring, white walls, large windows offering a scenic mountain view, and a radiator below the windows.
  • Empty room with wooden flooring, white walls, and a large window with a view of greenery. Features a built-in shelf and a radiator.
  • Empty hallway with white walls, wooden flooring, and a pendant light fixture. An open door leads to another room with cabinets and a countertop.
  • Bright, airy room with wooden flooring, large windows offering a scenic mountain view, and a small table with a chair near the window.
1 / 9
3.5 rooms100m²CHF 2,500.–
Top
3626 Hünibach

Spacious 3.5-room attic apartment with balcony in Hünibach

TENANT WANTED for spacious and bright 3.5-room attic apartment with lake view in HünibachWelcome to this exceptionally spacious 3.5-room attic apartment in Hünibach. With around 100 m² of living space, high ceilings and plenty of natural light, the apartment offers an open and pleasant living feeling.The apartment was completely renovated; the first occupancy after the renovation took place in autumn 2025. High-quality materials, the beautiful dark parquet floor and the modern equipment give the rooms a stylish and at the same time cozy character.A special highlight is the view of Lake Thun, which can be enjoyed from the balcony, among other things.The apartment impresses with the following highlights:* Very spacious room proportions: Around 100 m² of living space and high ceilings create an exceptional room feeling.* Bright and inviting: Large window areas provide plenty of natural light and a friendly living atmosphere.* View of Lake Thun: The beautiful view towards the lake and the wonderful panorama underline the attractive location of the apartment.* Balcony: The private balcony offers additional space for relaxation and enjoyment.* Beautiful dark parquet floor: The high-quality parquet floor gives the apartment an elegant and modern character.* Completely renovated: The apartment was comprehensively renewed. The first occupancy after the renovation took place in 2025.* High built-in closets that offer a lot of storage space, as well as a large attic, directly accessible through the apartment* Modern kitchen: The kitchen is equipped with the latest kitchen appliances and combines modern design with high functionality.* Electric shutters and slats: For additional comfort, the shutters and slats can be operated electrically.* Parking space: A maximum of one paid parking space can be rented for the apartment.Location and surroundingsHünibach combines proximity to Lake Thun with a very good infrastructure and quick access to Thun.The bus stops Bächimatt or Chartreuse and the lake are about 10 minutes' walk away. With bus line 21, there is a good public transport connection in the direction of Thun and the surrounding municipalities.Viewing appointments on request.

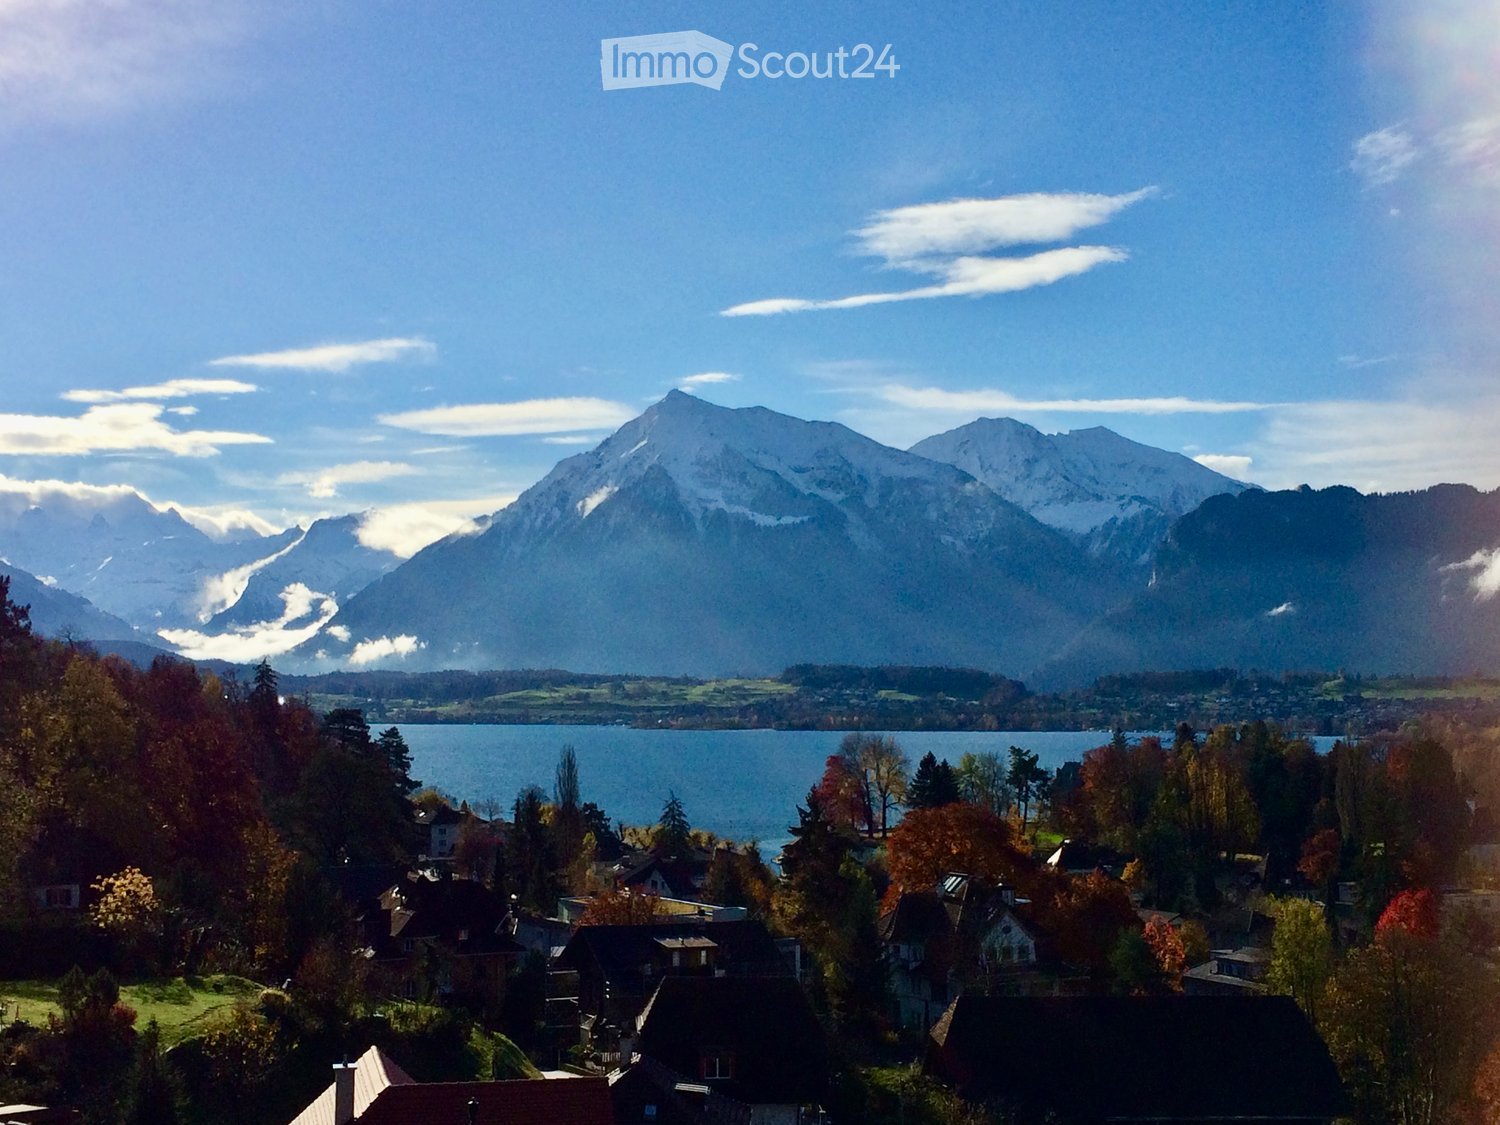
  • A scenic view of a town nestled in a valley with a lake and snow-capped mountains in the background.
  • Floor plan showing a multi-room layout including a living/dining/kitchen area, two bedrooms, a bathroom, a hallway, and a storage area.
1 / 2
3.5 rooms87m²CHF 2,750.–
Top
Sonnenhofweg 6, 3600 Thun

First-time rental: Panorama attic apartment after complete renovation and reconstruction in the best location in 3600 Thun

Welcome to your new home! This stylish 3.5-room attic apartment on the 3rd floor convinces with modern living comfort and a magnificent view. It offers spacious space for singles or couples.Since the apartment is still in the final stages of construction, we cannot post pictures ;-) But it will be great! • Attractive attic apartment: Unique living character with visible roof construction, plenty of light, and an impressive view. • Interior design: Parquet floors, abrasion-resistant walls, visible wooden roof with good thermal insulation. • Kitchen: Open, bright, practical kitchen with induction stove, Quooker, steamer, etc.; Washing machine / dryer. • Balcony: Enjoy sunny hours outdoors – the apartment is well-sunlit in both summer and winter. • Construction: Very good thermal insulation in the roof, photovoltaic system, high-quality windows. • Equipment: Battery storage, water softening system, heat pump for warm water and heating (underfloor heating). • Surroundings: Flower and garden lovers: for shared garden use and maintenance. • Access: The apartment has its own entrance, accessible via stairs. • Garage and parking: Own spacious double garage (with charging station) and forecourt directly at the building. • Quiet location: Pleasantly quiet during the day and at night – no street or train noise disturbs your relaxation. The apartment is located in a (new) two-family house at Sonnenhofweg 6 in 3600 Thun, embedded in a natural environment with proximity to Lake Thun and the Aare basin. The bus stop Bächimatt can be reached in just 5 minutes on foot, and Thun train station via Aarequai in about 15 minutes on foot. For daily needs, a Coop and a Migros supermarket are available in the adjacent Hünibach. Everyone appreciates the lake, the promenade to the city of Thun, the quiet neighborhood, and above all: the view.The rent for the double garage (with wall box) is an additional CHF 370.-This exclusive panoramic attic apartment combines sustainable and modern living, a quiet location, and excellent connections – a real highlight in the heart of the Bernese Oberland.

Travel time
-
1 / 23
4.5 rooms95m²CHF 1,950.–
Rüselmattstrasse 2, 3296 Arch

Bright 4.5-room attic apartment with a view of the Aare and the Jura south foot with 2 balconies & chimney

This spacious 4.5-room attic apartment convinces with bright rooms, a well-thought-out layout, and an attractive residential location in Arch. The apartment offers a pleasant living feeling with plenty of daylight and versatile rooms.The openly designed living and dining area with a Swedish stove forms the heart of the apartment. From here, you can access the south-facing balcony with sunshade and free view of the Aare and the Jura south foot.The kitchen is functionally equipped and optimally integrated into the living area.Three spacious bedrooms offer flexible usage options. Two rooms have direct access to the second balcony, and another room offers additional storage space through an integrated storage room.For additional comfort in everyday life, there are two bathrooms: one bathroom with a bathtub, skylight, and new washing tower, as well as another bathroom with a shower.Highlights at a glance: • Very bright, spacious rooms • Two balconies (one with south orientation and a far-reaching view) • Swedish stove for a cozy living atmosphere • Open kitchen with complete equipment • Own washing machine and dryer • Built-in closets and storage room • Basement compartment • Intercom system • An outdoor parking space is included in the rent. Location: Quiet and well-connected residential location in Arch with quick access to the A5 (Solothurn–Biel). Public transportation, shopping facilities, schools, and restaurants are within comfortable distance.Have we sparked your interest? We would be happy to provide you with further information or arrange a viewing appointment.

Travel time
-
1 / 21
5.5 rooms130m²CHF 2,150.–
Kalberweidliweg 2, 3360 Herzogenbuchsee

Living with a view - spacious maisonette attic apartment with gallery and sunny balcony

Spacious living over two floors At Kalberweidliweg 2 in Herzogenbuchsee, we rent this spacious and bright 5.5-room maisonette attic apartment.The apartment is located on the 2nd upper floor and extends over two living levels. With approximately 130 m² of net living space and a total of around 170 m² of usable space, it offers plenty of room for families, couples, or people who want to combine living and working.The heart of the apartment is the open living and dining area with impressive ceiling height, large window surfaces, and a stove. The visible wooden elements and the open design create a friendly and cozy atmosphere.The adjacent kitchen has plenty of storage space and spacious work surfaces. From the living area, you can directly access the approximately 16 m² large balcony. This offers enough space for a dining table, a lounge, or plants and impresses with good sunlight and a beautiful view of the surroundings.Via the internal staircase, you reach the open gallery. This additional area is ideal as an office, library, playroom, or cozy retreat.Several well-cut rooms can be used flexibly as bedrooms, children's rooms, guest rooms, or workrooms. Two bathrooms ensure a comfortable living comfort even for several occupants. One bathroom is equipped with a bathtub, the second has a shower as well as a separate washing machine and a tumble dryer.For additional storage space, a separate basement compartment and a separate attic are available.A separate hobby room is already included in the rent and offers additional space for hobbies, storage, or leisure activities.Pets are allowed. A parking space in the underground garage can be rented for CHF 100.- per month.LocationThe apartment is located at Kalberweidliweg 2 in a well-connected residential area of Herzogenbuchsee. Shopping facilities, schools, sports facilities, and public transport are easily accessible on foot or by bike.Coop, Migros, and Denner are located about 560 meters from the property. The primary school is about 434 meters away, and other schools and the sports facility are also located in the nearby area.The bus stop Herzogenbuchsee, Sonnenplatz is about 518 meters away. The Herzogenbuchsee train station can be reached after approximately 800 meters. This makes the location ideal for commuters as well.Herzogenbuchsee offers a diverse infrastructure and combines short distances with a pleasant living quality in the Bernese Oberaargau.Have we sparked your interest? We would be happy to show you this exceptional maisonette attic apartment during a personal viewing.
Travel time
-
1 / 13
4 rooms104m²CHF 2,990.–
Blochstrasse 42, 3653 Oberhofen am Thunersee

Charming 4-room attic apartment with breathtaking lake and mountain views in Oberhofen am Thunersee

Looking for a home with a unique panoramic view? In the sought-after location on Blochstrasse 42 in Oberhofen, we are renting in a three-family house immediately or by arrangement this charming and bright 4-room attic apartment.The apartment convinces with its unobstructed view of the glittering Thunersee and the majestic mountain ranges of the Bernese Oberland - a daily natural spectacle right in front of your window. Also suitable as a second home.Your highlights at a glance • View & Balconies: Enjoy beautiful sunny hours on two different balconies - a covered balcony is oriented west, the second offers you a direct view of the lake. • Spacious room feeling: Approx. 104 m² living space with a well-thought-out and spacious room layout. *No guarantee on living space information. • Living comfort: All living and sleeping rooms are equipped with low-maintenance laminate. • Kitchen & Bathroom: A modern, well-equipped kitchen and a charming bathroom with a bathtub invite you to feel comfortable. • Practical storage space: Two practical storage spaces directly at the balconies and a separate basement compartment on the lower floor offer plenty of space for your utensils. • Washing & Parking: A communal laundry room with a private washing tower (washing & drying) is located on the lower floor. A covered car parking space or parking space can be rented on request. LocationThe property is located in a quiet and preferred hillside location in Oberhofen. The lake, Oberhofen Castle, bus connections, and shopping facilities for daily needs are within a few minutes' walk.Rent & Contact • Net rent: CHF 2'750.00 • Additional costs: CHF 250.00 • Covered parking space: CHF 100.00 / month Have we sparked your interest? We are happy to provide you with further information or to arrange a viewing appointment. We look forward to your contact!

Travel time
-
  • White house with red roof, multiple windows, hedges in front, chimneys
  • White house with brown roof, large windows, hedges, bushes, and a small tree in front
  • kitchen with bar counter, wooden beams, wooden cabinets, tiled floor, sink, stove, refrigerator, ceiling lamp, window
  • Living room with wooden ceiling, spiral staircase, couch, coffee table, TV, wooden entertainment center
  • Dining room with wooden table and chairs, wooden ceiling, wooden cabinet, kitchen area, living room with couch and glass door
  • Bathroom with two sinks, bathtub, toilet, mirror, and window
  • A room with a large white wardrobe, a wooden floor, and a white ceiling with a ceiling lamp. There is a door leading to another room with a towel hanging on the wall.
  • attic room with wooden ceiling, white wardrobe, wooden floor, open door
  • bedroom with wooden bed, wooden floor, wooden ceiling, small window, nightstand, lamp
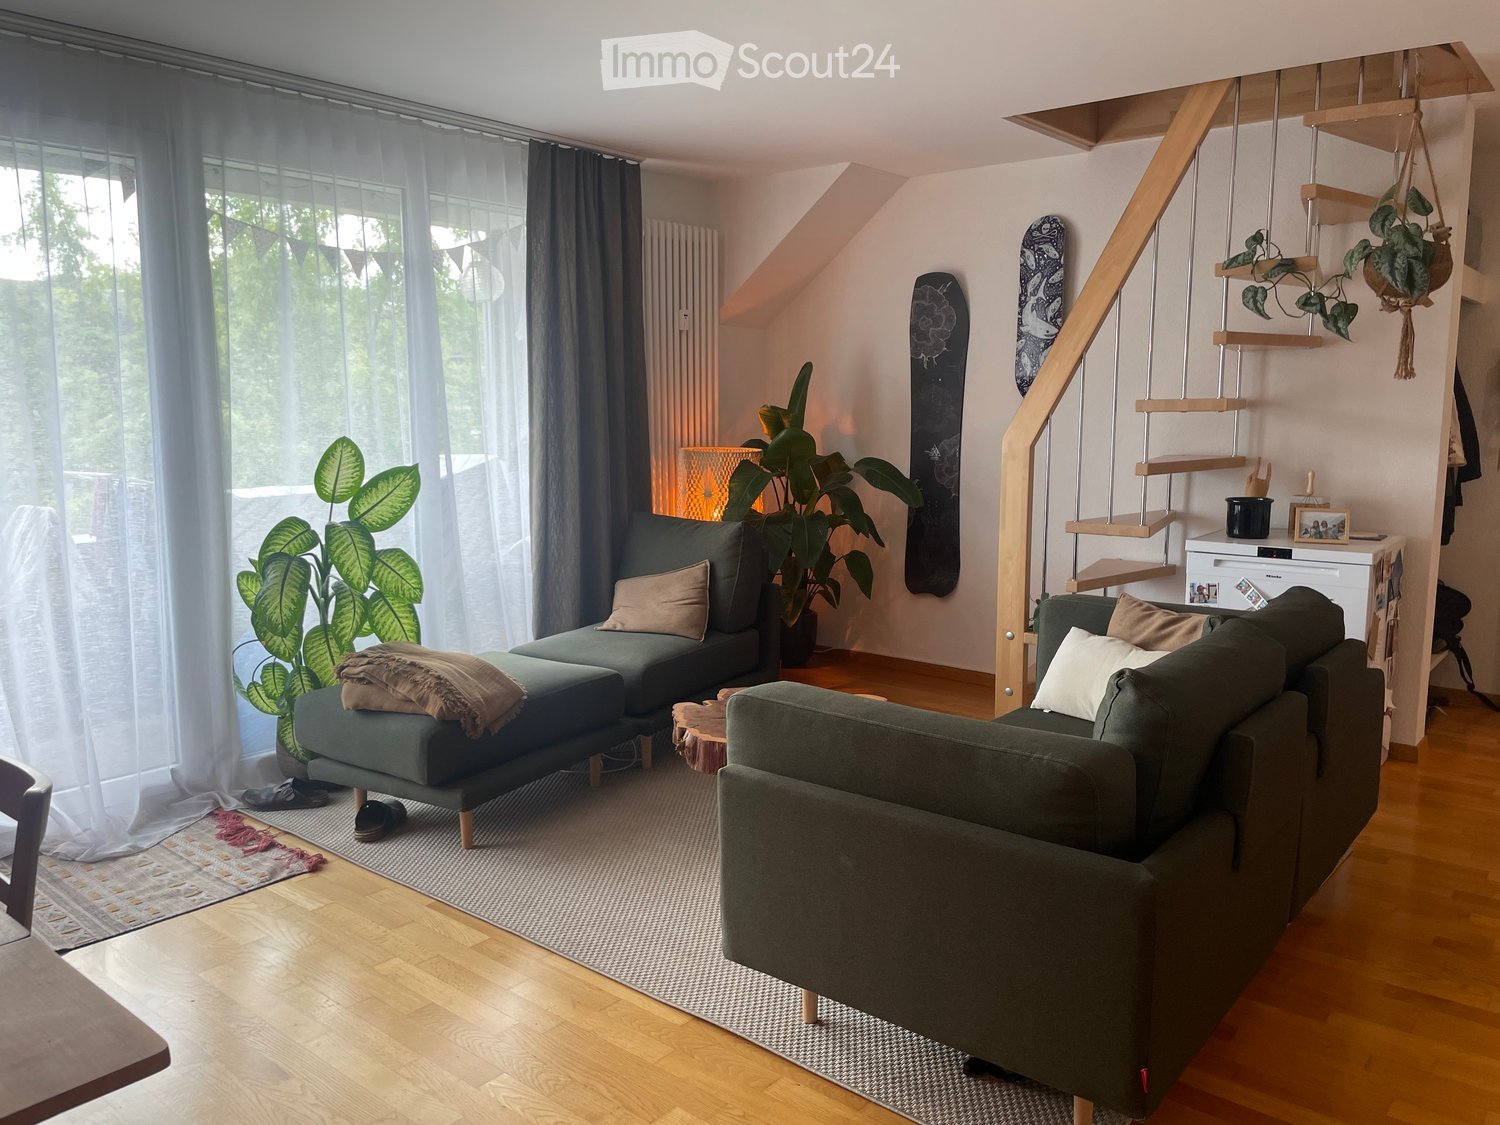
  • spiral staircase, wooden ceiling, white walls, tiled floor, couch, backpack, photo collage
  • A gym in the attic with wooden beams, a wooden floor, and various exercise equipment.
  • wooden sauna, glass door, wooden benches, control panel, blue rug, towels
  • A gym in the attic with various exercise equipment, wooden floor, wooden beams, and a window.
1 / 13
4.5 rooms172m²CHF 2,500.–
Bergackerweg 4, 3054 Schüpfen

*1 Month Free Living* - 4.5-Room Maisonette Apartment with Sauna

Discover this beautiful 4.5-room maisonette apartment on the 2nd floor (without elevator) in the idyllic Schüpfen, which will be available after renovation by arrangement. With a spacious living area of 172 m², this apartment offers the perfect space for nature lovers, sports enthusiasts, and wellness fans. The apartment has a sauna and steam bath. Additionally, you benefit from solar power, which is available at an attractive price via the newly installed PV roof system with ZEV. The rooms are equipped with an RJ45 connection (network). A charging station for the vehicle is available in the parking hall.Highlights of the apartment: • Bright living area: Open living and dining area with access to the glazed balcony and a beautiful view of the greenery • Modern kitchen: Equipped with wooden cabinets, granite countertops, and a dishwasher, as well as new electric kitchen appliances • Two bathrooms: One bathroom with a bathtub and double sink, the other with a glass shower • Private laundry tower (washing/drying) • Spacious bedrooms: With real wood parquet flooring and large windows for plenty of natural light Additional benefits: • Child-friendly environment • Quiet location with little street and train noise • Sunny in summer, protected in winter Location and surroundings:The apartment is located in an excellent location with good infrastructure. Within a few minutes' walk, you can reach: • Primarstufe Schüpfen (6 minutes) • Coop supermarket (10 minutes) • Bushaltestelle Schüpfen (13 minutes) • Wellvida pharmacy (15 minutes) The train station is also nearby, ensuring a good connection to the surrounding cities. Despite being close to the train station, the apartment is quietly located.This apartment combines modern living with the peace and beauty of nature. It offers the perfect retreat for those who value comfort, space, and a family-friendly environment. Arrange a viewing today and be convinced by this gem! No guarantee on living space!

Travel time
-
  • wooden floor, modern design, central fireplace, glass doors, rocking chair, carpet, table, decorative objects
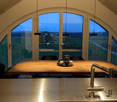
  • Dining area with long wooden table, 3 black chairs, metal balustrade, stainless steel sink, faucet, long windows with view to the landscape
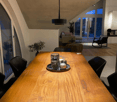
  • wooden table, 6 chairs, wooden floor, large windows, chandelier, indoor plants
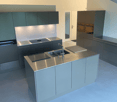
  • modern kitchen with gray cabinetry, stainless steel countertops, induction cooktop, kitchen island with sink and faucet, appliances in the right side
  • Master bedroom with two beds, white rug, wooden floor, white walls, glass sliding doors, mounted lamps, white plant vase
  • Modern bathroom with a toilet, a sink, wooden drawers, and a skylight.
  • sloping ceiling, glass shower enclosure, bathtub, two stone weights, skylight
  • Corridor with wooden doors, wooden floor, white walls, natural lighting
  • field with fog, mountains in the distance, a few trees
1 / 9
Dining area with long wooden table, 3 black chairs, metal balustrade, stainless steel sink, faucet, long windows with view to the landscape
wooden table, 6 chairs, wooden floor, large windows, chandelier, indoor plants
modern kitchen with gray cabinetry, stainless steel countertops, induction cooktop, kitchen island with sink and faucet, appliances in the right side
3.5 rooms194m²CHF 3,000.–
Wengistrasse 34, 3257 Grossaffoltern

Exclusive and spacious apartment in a sustainable plus-energy house with a far-reaching view

Sustainable apartment in a three-family house with a large balcony (194 m2 BGF)The apartment features: • Forster kitchen with V-Zug appliances (dishwasher, oven, and Combi-Steamer), Bora induction cooktop • Photovoltaic system (ZEV, electricity costs accounted for in ancillary costs) • GEAK building envelope A, total energy A • Use of ecological building materials • Building automation with Digitalstrom (remotely programmable) • Retractable comfort ventilation • Private laundry room with V-Zug washing machine and dryer or multi-purpose room in the basement (11 m2) with window and view of the Alps, unheated • Parquet flooring (solid oiled oak) • Fireplace • Additional parking space for 80 CHF/month (preparation for charging station) • Large balcony (25 m2) • … and much more! Unobstructed view of the Eiger, Mönch, and Jungfrau.* Factors according to Wüest Partner: Energy-efficient building (building envelope A, total energy A, south-facing balconies as shading); renewable energy supply (photovoltaics, passive solar energy use); self-generated electricity (plus-energy house with ZEV); natural, environmentally friendly building materials (diffusion-open wood insulation, Forster metal kitchen, etc.); use of rainwater (reservoir for garden irrigation, unpolluted wastewater flows into the stormwater drain, permeable spaces); comfort ventilation; green facade (east facade).

Travel time
-
1 / 14
2.5 rooms74m²CHF 1,690.–
Unterer Quai 43, 2502 Biel

Exklusive 2.5-Zi.-Dachwohnung mit Terrasse in Biel | App. 2,5 pièces avec terrasse à Bienne

Entdecken Sie diese aussergewöhnliche 2.5-Zimmer-Dachwohnung im 5. Stock mit Lift am Unteren Quai 43 in Biel. Diese vollständig renovierte Wohnung (2025) besticht durch ihre einzigartige Atmosphäre mit viel Holz und modernem Komfort auf 74 m² Wohnfläche.Die Wohnung überzeugt mit: • Grosszügige Wohnräume: Helles Zimmer mit Holzböden, freiliegenden Holzbalken und mehreren Dachfenstern, die für viel natürliches Licht sorgen • Moderne Küche: Stilvolle Küche mit schwarzer Arbeitsplatte und Geschirrspüler • Komfortables Badezimmer: Mit Badewanne, eigener Waschmaschine und modernem Design. • Highlight Dachterrasse: Grosse private Dach-Terrasse mit Holzboden, Metallgeländern und herrlichem Weitblick. • Praktische Extras: Einbauschränke, offene Regale und clevere Stauraumlösungen. Perfekte Lage: Die Wohnung liegt ruhig an der Schüss und ist dennoch bestens angebunden. Der Bahnhof Biel/Bienne ist nur 7 Gehminuten entfernt, der Zentralplatz in 1-2 Minuten erreichbar. Tägliche Besorgungen erledigen Sie bequem in der nahen Umgebung.Diese sonnige und ruhige Dachwohnung mit ihrer einzigartigen Holzarchitektur und der traumhaften Terrasse bietet urbanes Wohnen auf höchstem Niveau. Verfügbar ab Februar 2026 - ideal für alle, die das Besondere suchen!+++++++++++++++++++++++++Découvrez cet appartement exceptionnel de 2,5 pièces sous les combles, situé au 5e étage avec ascenseur, au Unterer Quai 43 à Bienne. Entièrement rénové en 2025, cet appartement séduit par son atmosphère unique mêlant bois et confort moderne sur une surface habitable de 74 m².L’appartement offre : • Espaces généreux : Pièce lumineuse avec parquet en bois, poutres apparentes et plusieurs fenêtres de toit apportant une belle lumière naturelle. • Cuisine moderne : Cuisine élégante avec plan de travail noir et lave-vaisselle. • Salle de bain confortable : Avec baignoire, machine à laver et design contemporain. • Atout terrasse : Grande terrasse privée sur le toit avec sol en bois, garde-corps en métal et vue panoramique. • Extras pratiques : Armoires encastrées, étagères ouvertes et solutions de rangement astucieuses. Emplacement idéal : Situé au calme le long de la Schüss, tout en étant parfaitement connecté. La gare de Bienne se trouve à seulement 7 minutes à pied, et la Place Centrale à 1-2 minutes. Les courses quotidiennes se font aisément à proximité.Cet appartement lumineux et tranquille, avec son architecture boisée unique et sa terrasse de rêve, offre un cadre de vie urbain de haut niveau. Disponible dès février 2026 – idéal pour ceux qui recherchent l’exceptionnel !

Travel time
-
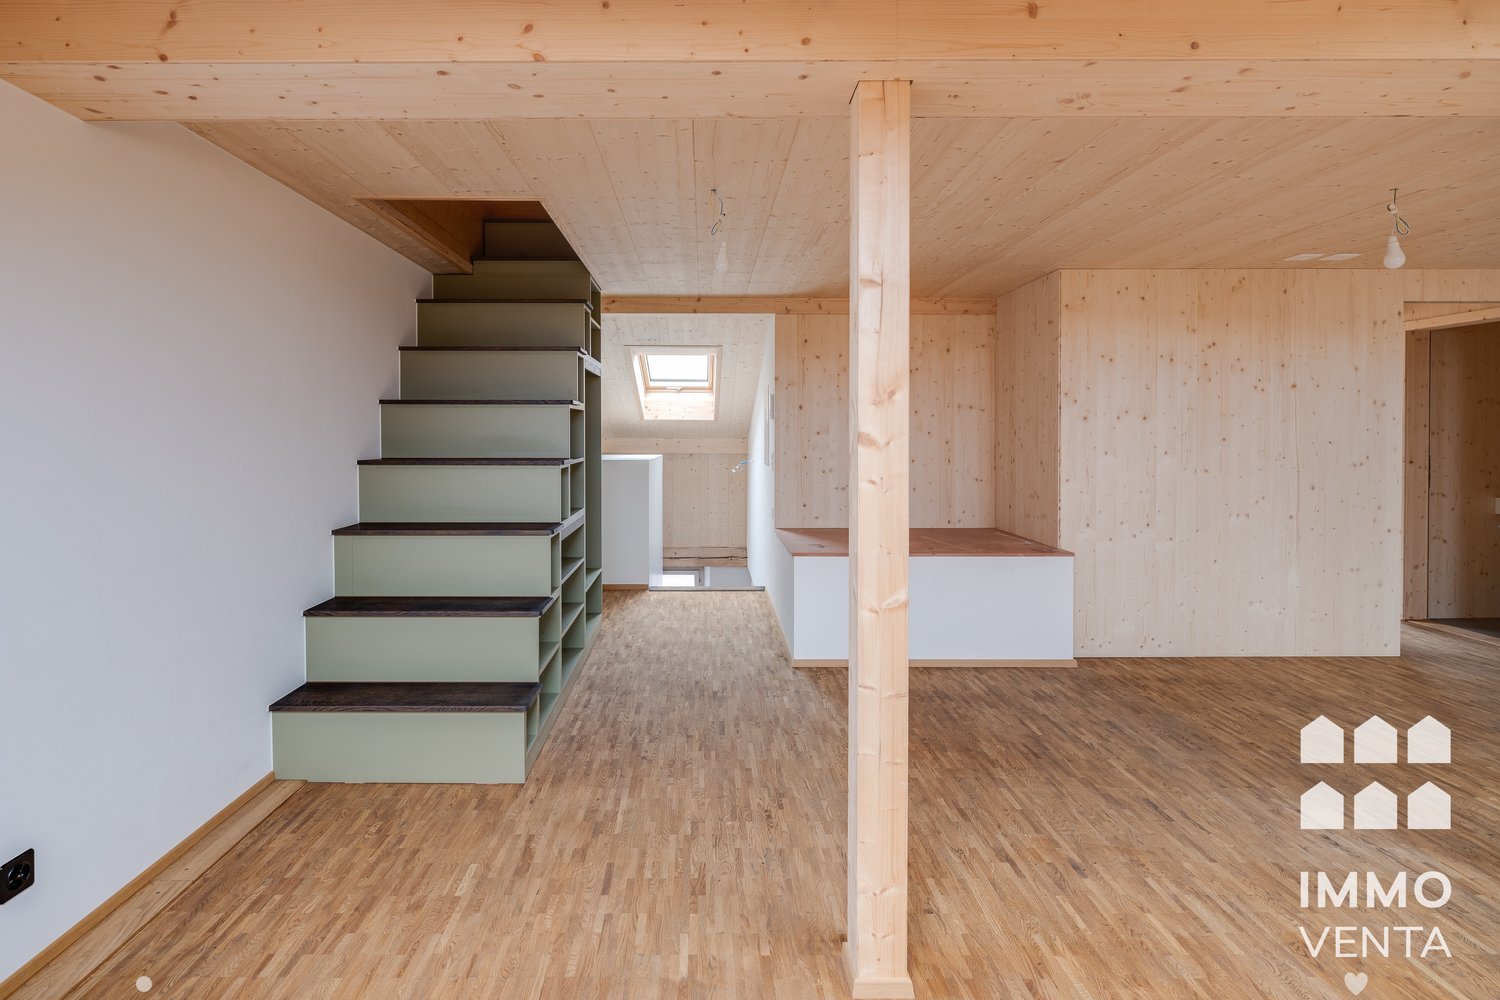
New building
1 / 17
3.5 roomsCHF 1,980.–
Feldernstrasse 8, 3113 Rubigen

Living in a stylish attic apartment!

Welcome to this brand new, stylish 3.5-room attic apartment on the 2nd floor at Feldernstrasse 8 in the idyllic municipality of Rubigen. This exclusive new apartment combines modern living comfort with a quiet, natural location and offers everything your heart desires.The newly renovated apartment impresses with the following highlights: • Wooden construction: Charming wooden elements. • Balcony: Enjoy the sunny outdoor location and the beautiful view in a relaxed atmosphere. • Swedish stove: A stylish Swedish stove in the living area provides cozy evenings. • Unique floor plan: Large rooms with many decorative corners. • Elevator: An elevator in the building provides barrier-free comfort. • Garage & parking: Garages and outdoor spaces are available and can be rented separately. • First occupancy: You will be the first to occupy the apartment. The location is extremely sunny - both in summer and winter, you benefit from plenty of natural light. Thanks to the quiet surroundings - neither street nor rail noise disturbs everyday life - you can enjoy real relaxation and quality of life here.Location & surroundings: Rubigen is located in the immediate vicinity of the Aare and offers a beautiful natural scenery. The connection to public transport is excellent: • Rubigen stop: approx. 9-11 minutes walkable • Rubigen station: approx. 10 minutes walk • Volg/bakery/drugstore: approx. 13 minutes walk This new apartment combines modern living with rural tranquility and optimal infrastructure. A rare opportunity for all those who seek the best of both worlds - modern, quiet, and natural.We look forward to your contact! For a viewing, please contact A. Bula directly at 076 371 55 62.

Travel time
-

Suggested properties for you based on search results

Other interesting objects