Quick Filters for your search (1)

Quick-filters

We show you quick-filters based on the most used filters by location.

By using these, you can enhance your search experience by finding new and interesting properties to your likings.

529 results - Flats for rent: Canton Aargau

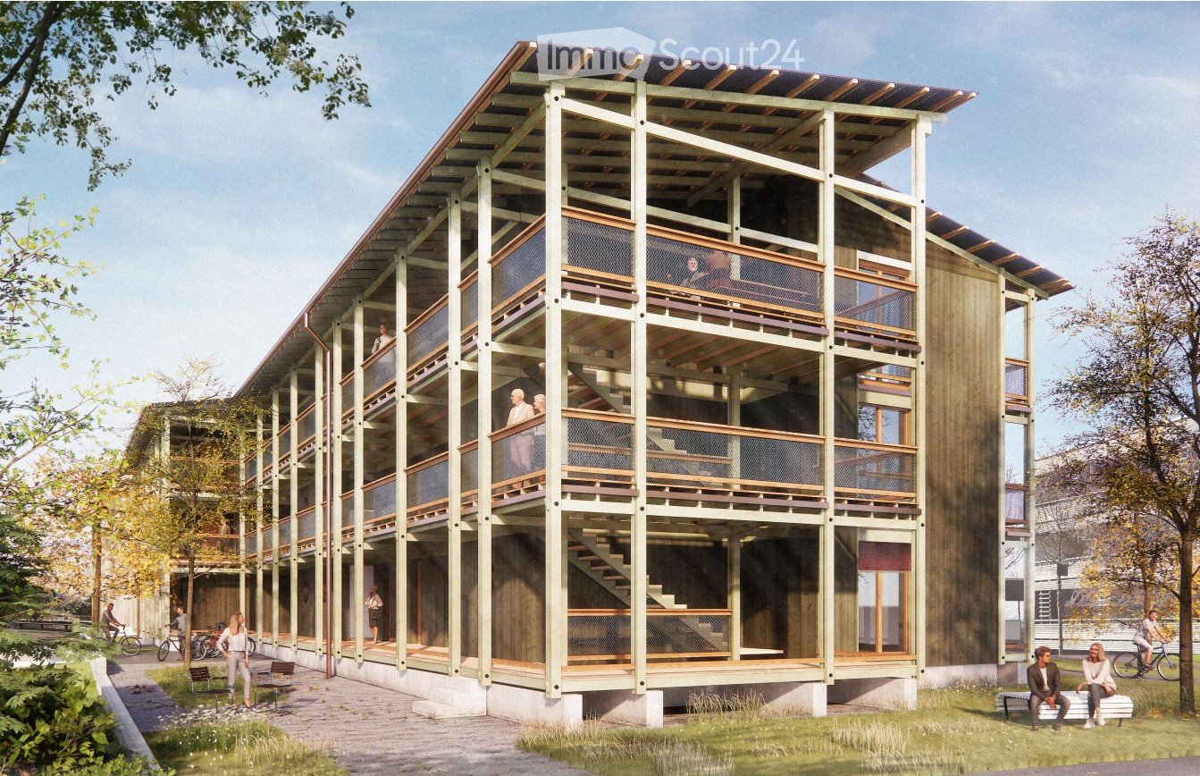
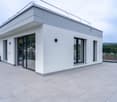
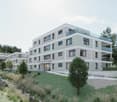
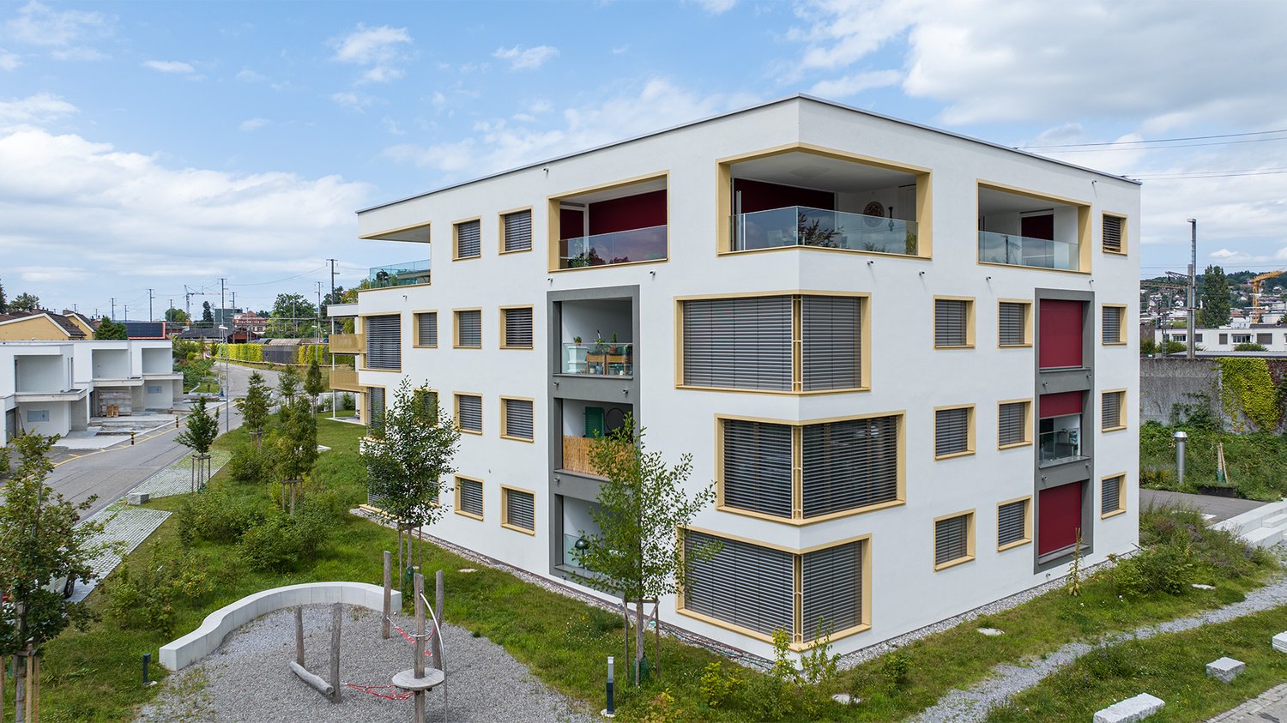
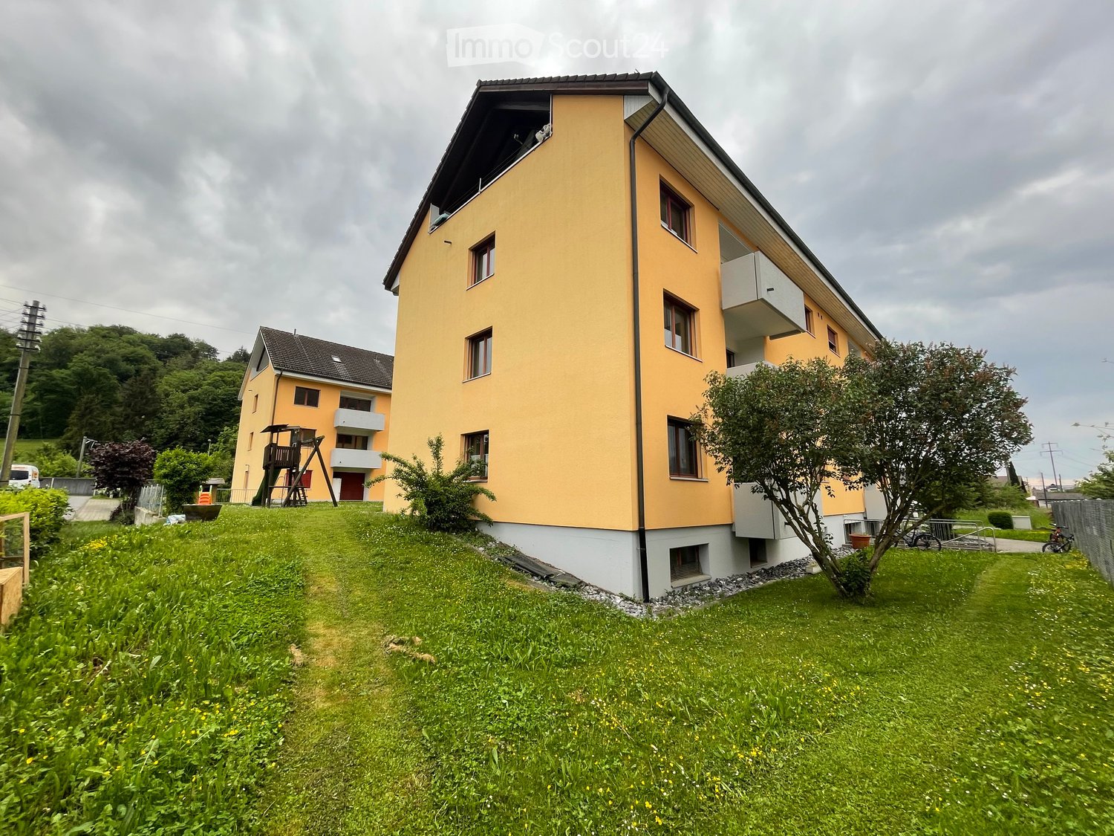
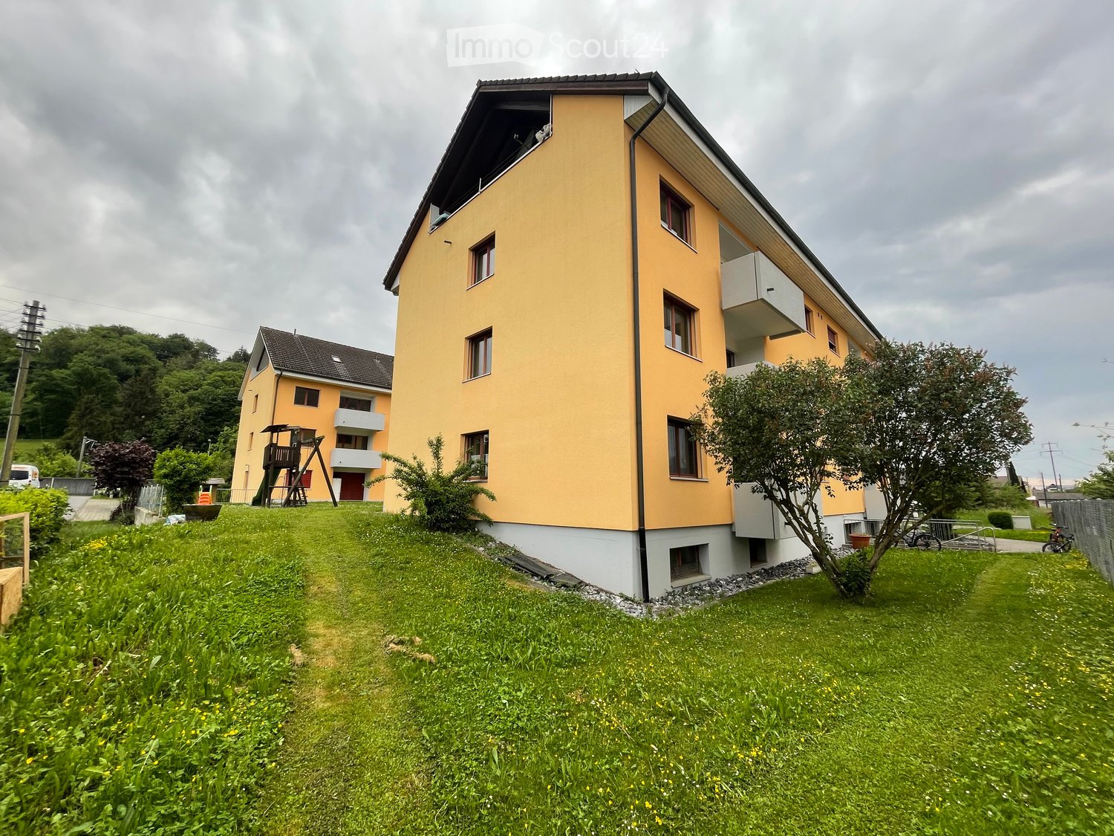
  • Three modern buildings with white exterior, balconies, and large windows. The area is surrounded by well-kept gardens, with shrubs and flowers.
  • elevator
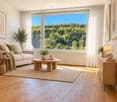
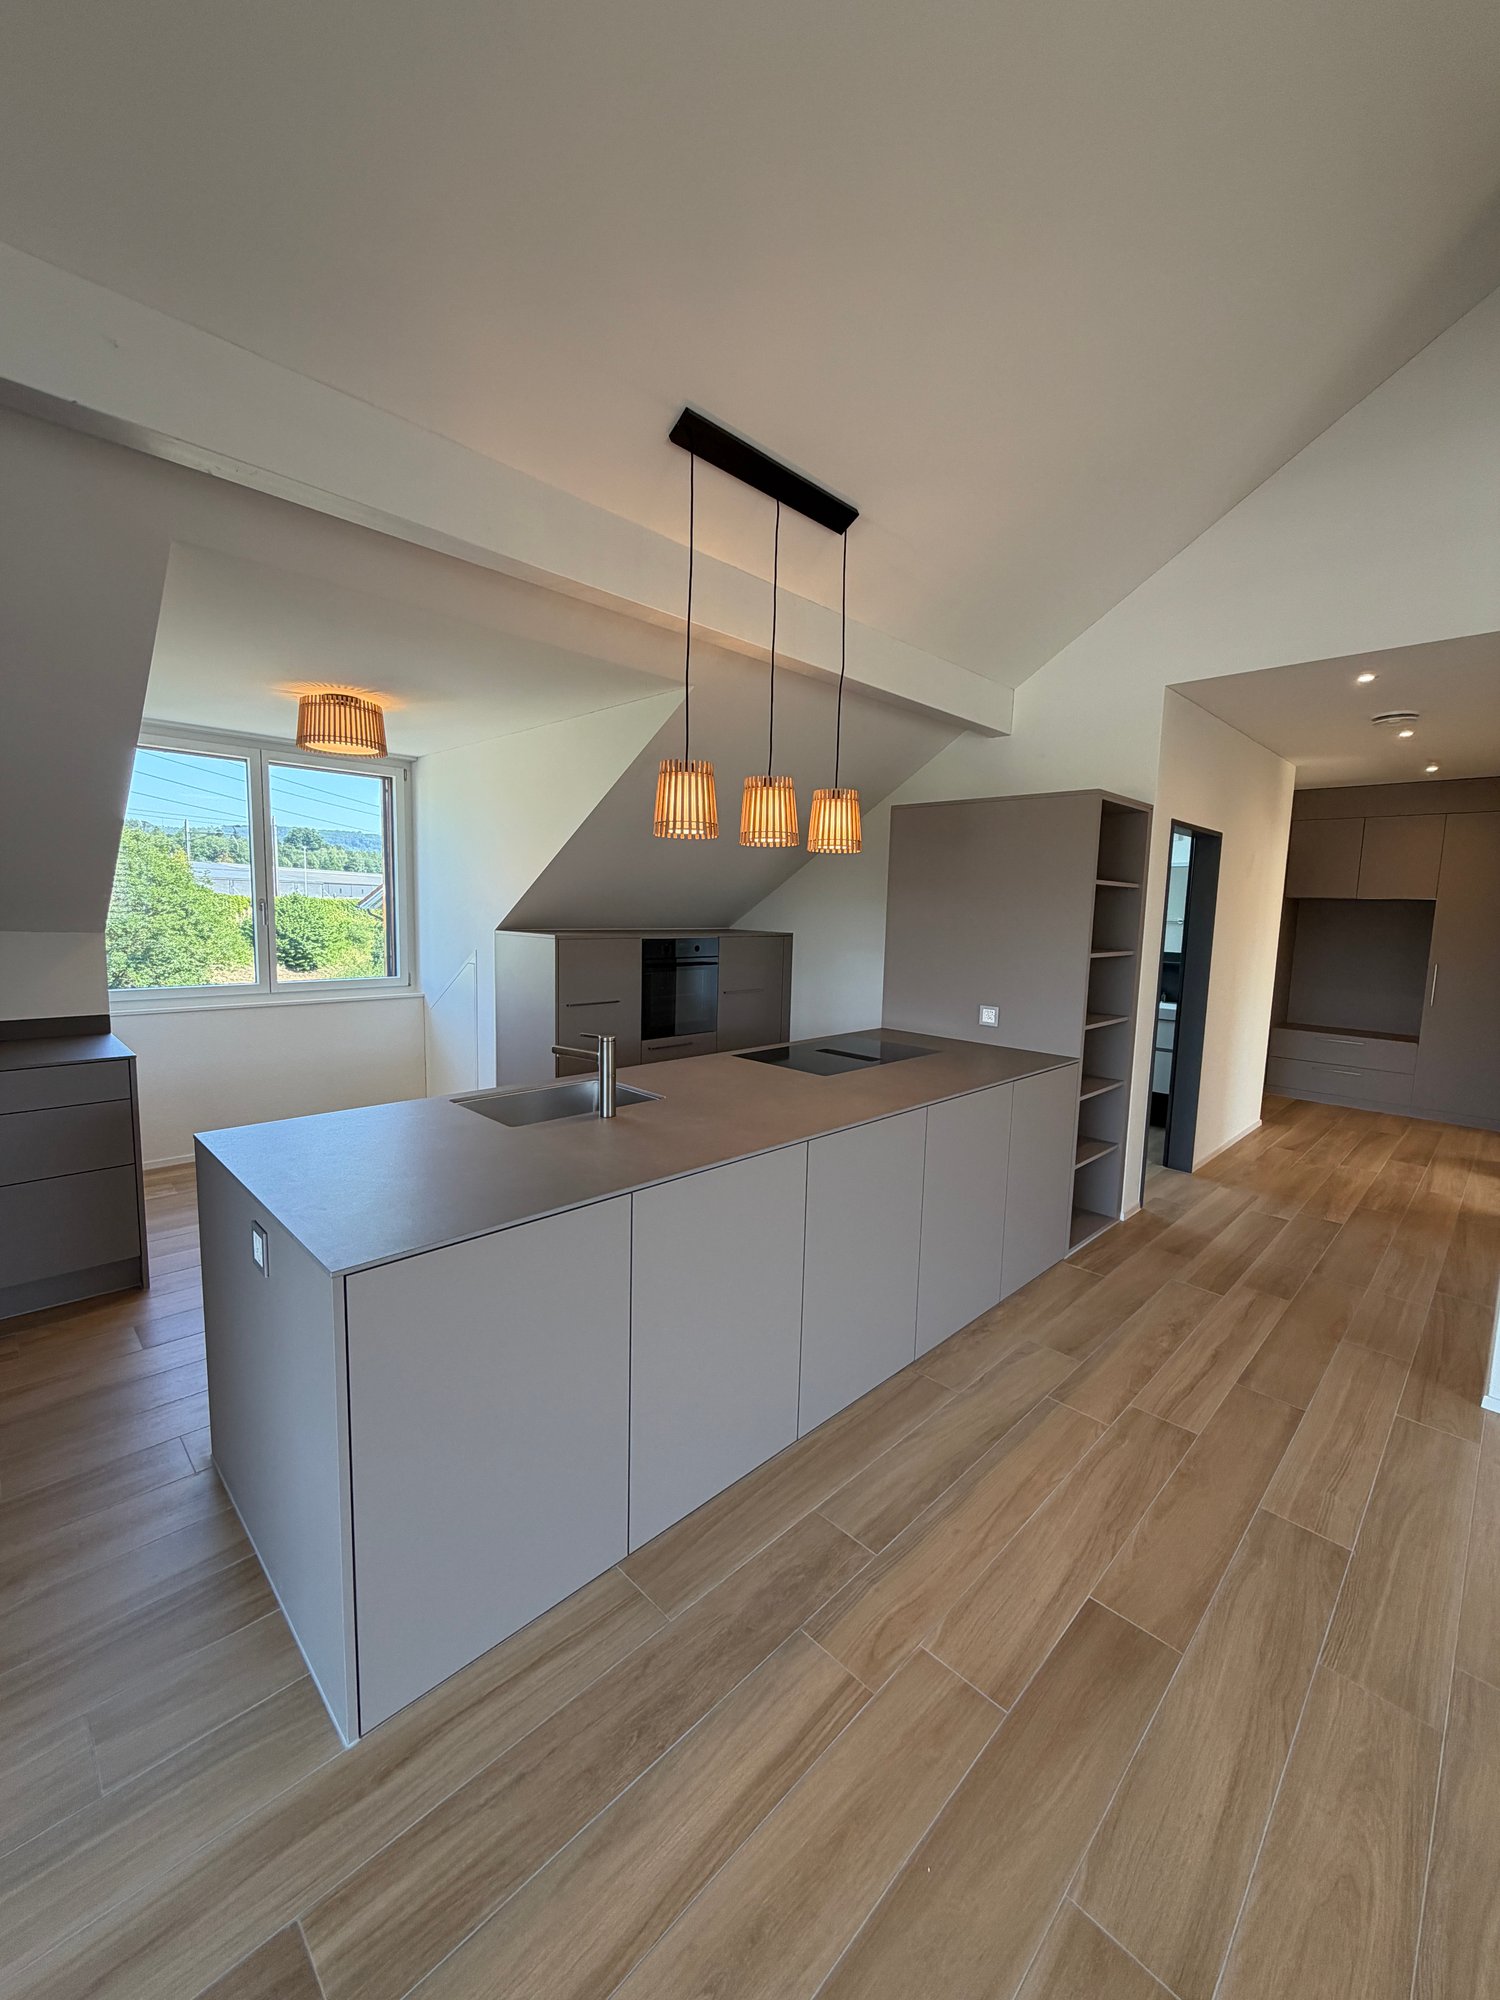
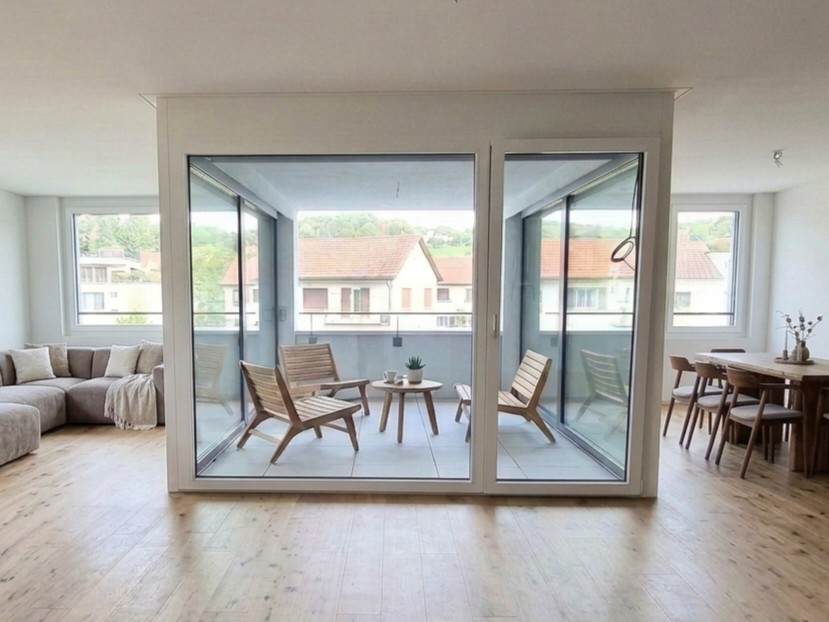
  • wooden floor, white walls, kitchen island, large sliding doors leading to a balcony
  • modern bathroom with bathtub, shower, toilet, sink, and window
  • modern design, gray tiles, white sink, modern faucet, mirror with LED strip, white toilet, wooden floor
  • bathroom with two sinks, toilet, and a window with view
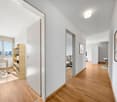
  • Empty room, hardwood floor, white walls, large open doorway, clean and minimal.
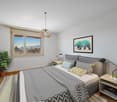
  • empty room, white walls, hardwood floors, large window
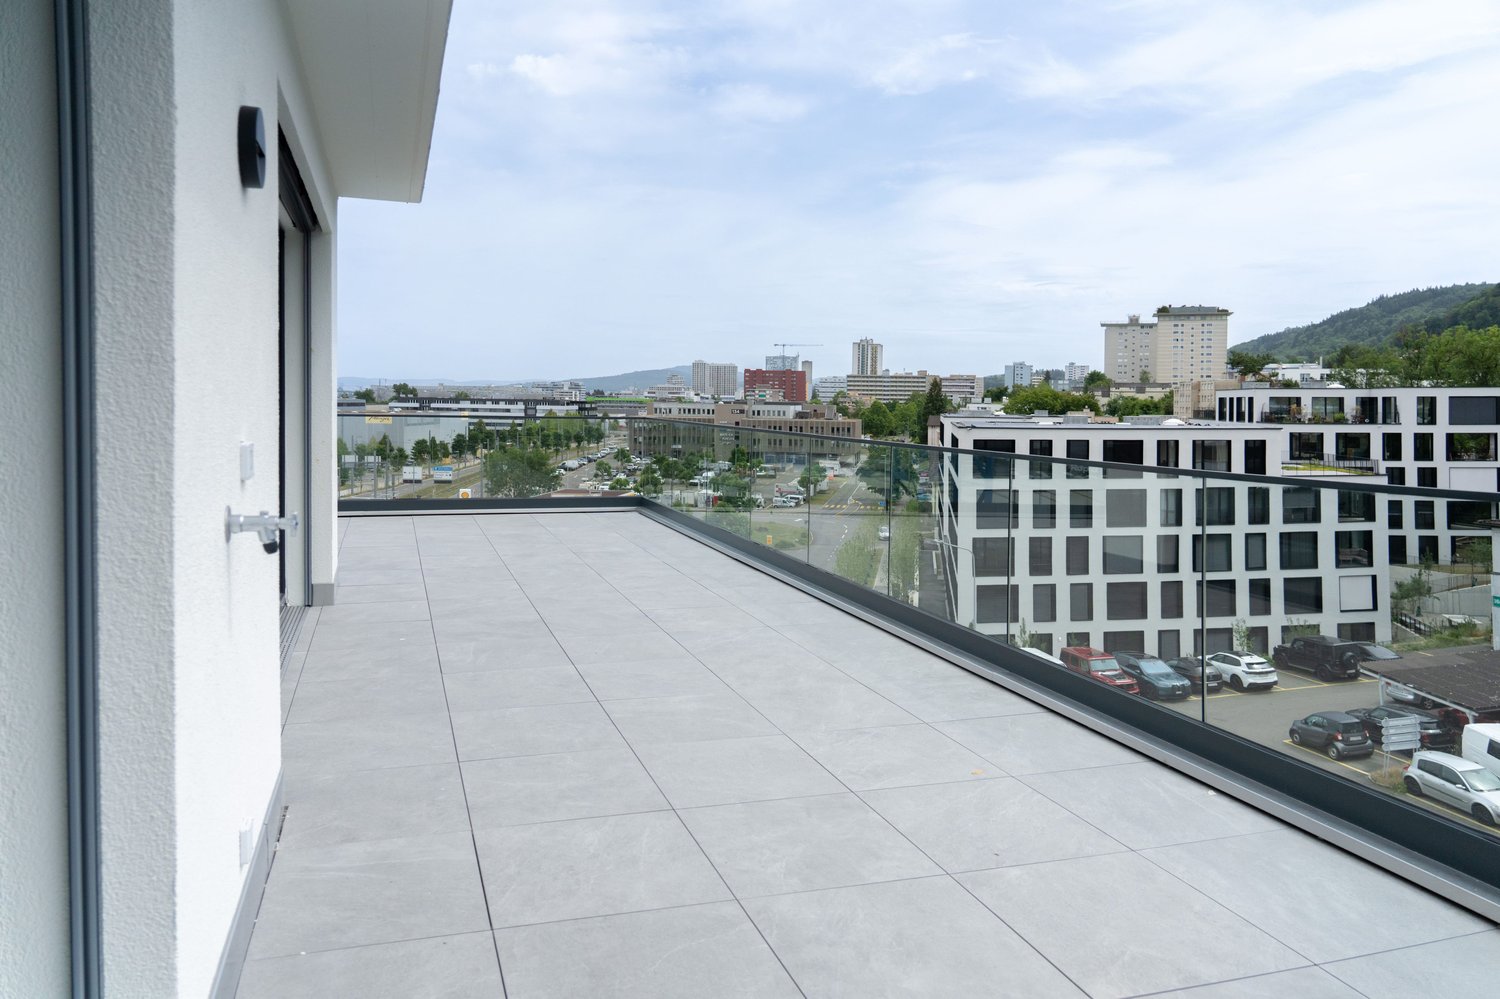
  • modern design with grey tiling, metal railings, sliding glass doors
  • large tile terrace with railing, green plants, building views, mountain views
  • Living room, Kitchen, 2 bedrooms, 2 bathrooms, balcony, terrace
  • stairs, 2 bedrooms, 1 bathroom, living room, kitchen, entrance, balcony, bathroom, toilet, corridor, basement
  • 2 bedrooms, 2 bathrooms, living room, kitchen, dining area, laundry, terrace, balcony
1 / 16
elevator
wooden floor, white walls, kitchen island, large sliding doors leading to a balcony
3.5 rooms94m²CHF 2,990.–
Premium
Schachen 30, 5722 Gränichen

Out into the green. Right into happiness - attic apartments with greening

In the midst of Gränichen, a unique living experience awaits you. The Wyna-Park convinces with its extravagant construction style and good location. Currently, two charming 3.5-room apartments, Schachen 30 and Schachen 33, with dark floors are available for rent. Details: • Large living and dining area • Huge terrace with easy-to-maintain roof garden • Modern kitchen with V-Zug appliances • Noble oak parquet or high-quality plank floor • Elaborately designed bathrooms • Numerous built-in closets • Storage room with laundry tower • Electric shutters • Underfloor heating with individual room control • Beautiful park with native vegetation • Owner-occupier standard Room program: • Living, eating, kitchen • Room 1 • Room 2 • Shower, toilet, sink • Bath, toilet, sink • Entrance • Laundry room with washing machine/tumble dryer • Terrace with roof garden • Basement room Rent for Schachen 30 on the 3rd floor, attic - A2.3.07 (dark floor): 94 m² living space + 12 / 71 m² balcony/terrace Net rent: CHF 2,740.00, NK advance payment: CHF 250.00, Gross rent: CHF 2,990.00 Parking space: CHF 130.00 Rent for Schachen 33 on the 2nd floor, left - A3.3.07 (dark floor): 94 m² living space + 12 / 71 m² balcony/terrace Net rent: CHF 2,740.00, NK advance payment: CHF 250.00, Gross rent: CHF 2,990.00 Parking space: CHF 130.00 (Pictures may differ from the advertisement) The apartments are located in a quiet and well-maintained residential area in Gränichen. In the immediate vicinity, you will find: - Gränichen train station: quickly accessible - ideal for commuters - Extensive walking, cycling, and hiking trails in the adjacent forest area - Liebegg Castle with Witch Museum: historic excursion destination within a few minutes - Various shopping facilities, schools, and public transport connections within walking distance Suitable for: Ideal residential location for couples, small families, or commuters who are looking for a modern, comfortable home with a natural and yet convenient environment. Shopping facilities, recreational areas, and public transport connections are within walking distance - ideal for those who want to combine urban life with natural living. Does this offer meet your expectations? Do not hesitate to contact us to arrange a non-binding viewing appointment. We look forward to hearing from you.

Travel time
-
  • Aerial view of a modern building complex with several residential buildings, a circular building, and a flat roof. The buildings are white with some solar panels on the roofs. There are cars parked in front of the buildings, and some construction equipmen
  • Aerial view of a building construction site, with several buildings under construction, solar panels on the roofs, a crane, and cars parked in the area.
  • Modern building with glass windows, red roof, flags, and a circular structure nearby
  • White building with balconies, solar panels on the roof covered in snow, surrounded by snow-covered landscape
  • White building with glass windows, flags, paved area, small garden, another building in the background
  • Snow-covered suburban area with buildings, roads, and hills
  • White house with solar panels on the roof, gray building with solar panels on the roof, clear blue sky, trees in the distance
  • Modern apartment building with white exterior walls, large windows, black canopy, grey driveway
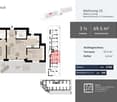
  • Floor plan of a property with several numbered sections and parking spaces
  • Empty room with white walls, wooden floor, kitchen area with island, cabinets, and sink, large window, and a door leading to another room.
  • modern kitchen, white cabinets, black countertops, stainless steel sink, dishwasher
  • Empty room with built-in wardrobes, wooden floor, white walls, and a door.
  • Bathroom with shower, sink, and mirror
  • modern bathroom with white sink, white toilet, gray tiles, window with red cross
  • modern bathroom with shower, sink, mirror, and toilet
  • empty room, hardwood floor, white walls, window, roll of paper
  • empty room, white walls, sliding glass door, balcony, white floor
  • empty room, white walls, brown floor, large window
  • empty room, white walls, wooden floor, sliding glass door, balcony
  • Empty room with white walls, ceiling, and floor. There is a large wardrobe and a small cabinet. There is a window with blinds.
  • Empty room, white walls, brown floor, open door, small window
  • Concrete flooring, white walls, black door, interior stairwell, wall-mounted lights
  • A room with a white washing machine and a white dishwasher stacked on top of each other against a white wall.
  • Living room, kitchen, 2 bedrooms, 2 bathrooms, balcony
  • Basement, ground floor, and attic floor plans with room names and dimensions
1 / 25
Aerial view of a building construction site, with several buildings under construction, solar panels on the roofs, a crane, and cars parked in the area.
Modern building with glass windows, red roof, flags, and a circular structure nearby
White building with balconies, solar panels on the roof covered in snow, surrounded by snow-covered landscape
3.5 rooms101m²CHF 2,840.–
Premium
Buechholzstrasse 3, 8964 Rudolfstetten

First-time rental of very spacious living space in the best central location (highest interior construction standard)

The municipal and local community of Rudolfstetten-Friedlisberg built four multi-family houses with a total of 21 apartments in the area of the community center. The apartments will be ready for occupancy from spring to summer 2026. The multi-family house "Buechholzstrasse 5" is owned by the local community, and the remaining buildings are owned by the municipal community.All available apartments (sizes 1.5, 2.5, 3.5, 4.5, and 5.5 rooms) of the area development (total 21) can be found under the following link:https://www.rudolfstetten.ch/mietwohnungen-gemeindeLink to the application form: https://www.rudolfstetten.ch/mietwohnungen-gemeindeViewing appointment: bookable directly on Homegate (meeting point Friedlisbergstrasse 11, in front of the community center entrance)Alternative registration for viewing: vermietungen@rudolfstetten.chWhat we rent / Highlights: • High living comfort in a central location with everything you need within walking distance • Free-Cooling (passive cooling in summer months) • Sustainable, high-quality construction with high ceilings • Environmentally friendly living with photovoltaics, Minergie certification, and ZEV (own power consumption) for low ancillary costs • Installation spots, pre-installed • High-quality kitchens with modern appliances, energy-efficient (VZUG and Miele) • Cooking island with sink hood (no extractor hood) • Private laundry tower with washing machine and dryer in the apartment in a separate recess • Individual comfort ventilation in all rooms • Low-maintenance, beautiful floor and wall coverings (oak parquet in living rooms, ceramic tiles in wet cells and kitchen) • Electrically operated lamella shutters and awnings • Built-in wardrobes • High-quality bathrooms and sanitary facilities (e.g., floor-level shower with rain shower) • Built-in mirror cabinets • Family apartments with two wet cells • Wheelchair-accessible elevator and entrances, door intercom system • Modern locking system (badge) • Basement and attic space included in the apartment (2 separate rooms) • Sunny and large balcony seats • High-quality garden design • Adventure playground and spacious recreation areas • Parking possibilities underground parking space on request (CHF 130/month) / electric parking space CHF 150/month Location and surroundingsThe apartments are located in a quiet residential area with ideal connections: • Rudolfstetten train station only 3 minutes' walk away – connections every 15 minutes towards Dietikon/Zurich or Bremgarten • Highway only 10 minutes away (Urdorf or Birmensdorf) • Community center with disposal/recycling and post office within the development (< 1 minute's walk) • Shopping opportunities village center with Lidl within 3 minutes' walk • Family-friendly schools in the immediate vicinity (3 minutes' walk). Nursery within the development (< 1 minute's walk) • Recreation directly adjacent in the green nature, as well as recreation areas Reppisch and Hasenberg/Egelsee within 10 minutes

Travel time
-
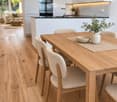
  • Open kitchen with island, wooden parquet floor, white walls, ceiling with recessed lighting, windows, kitchen hood, central island with sink and stove
  • modern kitchen, white cabinets, black countertop, island, wooden floor, white walls, ceiling lights, exhaust hood, sink, faucet
  • empty room, wooden parquet floor, white walls, window, radiator, door
  • empty room, wooden parquet floor, white walls, white radiators, windows, kitchen area
  • modern bathroom with white sink, mirror, toilet, washing machine, tiled floor
  • modern bathroom with walk-in shower, toilet, sink, and mirror
  • empty room, wooden parquet floor, white walls, two windows, two radiators, open door
1 / 7
modern kitchen, white cabinets, black countertop, island, wooden floor, white walls, ceiling lights, exhaust hood, sink, faucet
empty room, wooden parquet floor, white walls, window, radiator, door
empty room, wooden parquet floor, white walls, white radiators, windows, kitchen area
3 rooms80m²CHF 1,980.–
Premium
Häsigasse 8, 5712 Beinwil am See

Newly renovated 2.5-room apartment with terrace

This high-quality newly renovated 2.5-room apartment impresses with generous space and special features. Ideal for singles or couples with a claim to comfort and quality.Equipment • Spacious apartment with approx. 80 m² living space • Sunny terrace • High-quality, modern kitchen • 2 wet cells • Separate toilet with washing machine & dryer • Toilet with shower • Direct access from the apartment to an isolated hobby room in the basement • Well with fresh spring water • Entire apartment comprehensively renovated • Quiet residential area in Beinwil am See Rental conditions • Net rent: CHF 1’695.– / month • Additional costs: CHF 285.– / month • Outdoor parking: CHF 80.– / month (optional) This apartment offers a unique living concept with a lot of comfort and additional usage possibilities that are rarely found.Perfect location on Lake Hallwil: The apartment is located in the immediate vicinity of the lake and benefits from a sunny location. The quiet environment guarantees restful nights and relaxed days. Beinwil am See train station is only 4 minutes' walk away, and the ship station can be reached in 10 minutes on foot. All important facilities such as the TopPharm Homberg pharmacy (3 minutes), the old school house (2 minutes), and the Bumehof supermarket (8 minutes) are easily accessible.This apartment is ideal for families with children and pet owners - both are welcome. The combination of modern equipment, natural location by the lake, and excellent infrastructure makes this property a true gem. Available immediately!

Travel time
-
New building
1 / 12
3.5 rooms102m²CHF 2,490.–
Premium
Hofmattstrasse 6, 5432 Neuenhof

Modern 3.5-room new apartment with balcony in Neuenhof

Welcome to this exclusive 3.5-room apartment on the 1st floor of a modern new building on Hofmattstrasse 6 in Neuenhof. From July 1, 2026, this spacious home with 102 m² of living space and the highest living comfort will be available to you.The modern multi-family house impresses with its contemporary architectural design with large windows and balconies. Inside, you can expect a bright, open living and dining room with elegant flooring and a wooden floor that offers plenty of space.The apartment offers the following amenities: • Spacious living and dining room: Openly designed with low-maintenance flooring and large windows with a view. • Balcony: Ideal for relaxing and enjoying the sunny location. • 1 bathroom: Modern and comfortably equipped • WC: A separate WC • Elevator: Convenient access to all floors. • Wheelchair accessible: Barrier-free and accessible to all. • Dishwasher & washing machine: For maximum living comfort. • Minergie-certified: Energy-efficient and sustainably built. Location & surroundings: The apartment benefits from a sunny location and a quiet living environment. The bus stop Kreuzstein can be reached in just 2 minutes on foot, the Neuenhof train station in 11 minutes on foot. A Migros is available for daily needs in 10 minutes on foot. The school can be reached in just 6 minutes on foot, ideal for families. The highway is also just a few minutes away.This new apartment combines modern living, sustainability, and excellent infrastructure. A rare opportunity for discerning tenants who value quality and comfort.A parking space can be rented for CHF 150.00 extra.We look forward to a joint viewing.
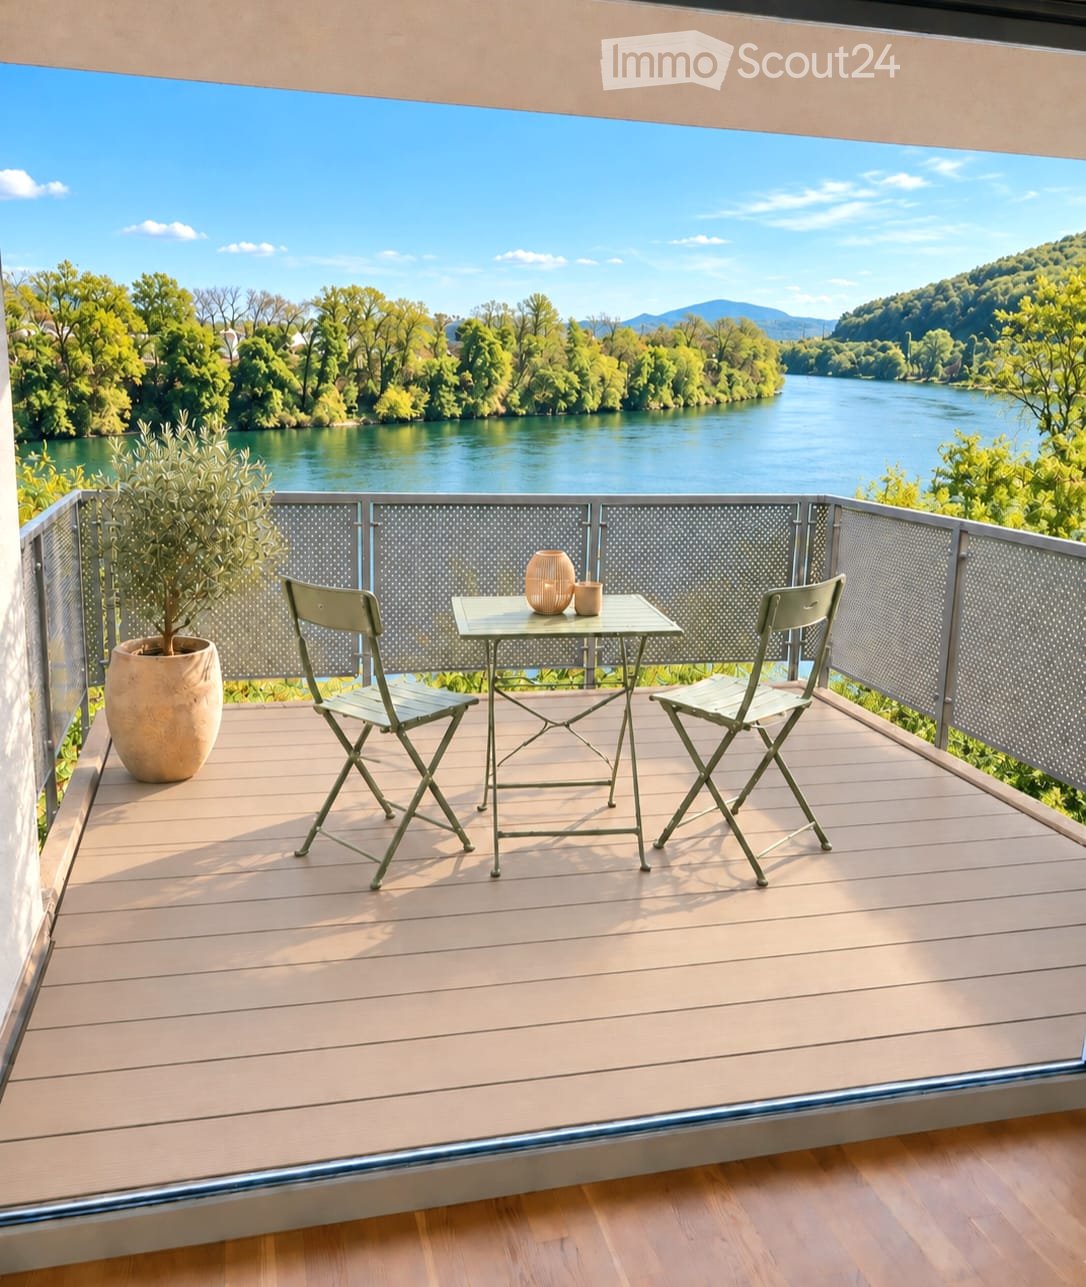
Travel time
-
1 / 11
3.5 rooms75m²CHF 1,520.–
Top
Wyde 17, 5242 Birr

Live with a wide view!

As of 01.08.2026, we are renting out this cozy 3.5-room apartment on the 7th floor, which offers you, in addition to its beautiful location in a green area, the following features:- spacious and bright living room with parquet floor- built-in closets in the entrance area- spacious bedrooms - open kitchen with dining area- with ceramic glass stove- bathroom with tile floor- separate toilet - sunny balcony - basement compartment- elevatorYou can find a virtual tour of the property under the following link:https://www.youtube.com/watch?v=LXlAM3BC-G0These are sample pictures that show the standard of the apartment and may slightly differ from the offered object. Please refer to the floor plan for the exact room layout. For families with children, the building complex offers a spacious green area in the courtyard as well as a football and playground where your children can let off steam. Additionally, two kindergartens and a nursery, as well as two hair salons and a restaurant, round out the offer.The Flachsi-Center Lupfig with various shopping opportunities(Denner, Migros, Post) can be reached in a few minutes on foot.The school house and the Birr train station arealso easily accessible on foot.You can find more available apartments in the Wyde in Birr at www.wyde-birr.ch.Have we sparked your interest?Then contact us directly in the online ad via "Contact provider". You will then receive an automated email with the viewing information and the opportunity to apply digitally for the apartment and/or ask us any questions.We look forward to your digital application after the viewing.

Travel time
-
  • Three story apartment buildings, balconies, paved walkway, benches, greenery
  • A modern apartment complex with multiple buildings, balconies, and a garden area with people walking and sitting.
  • open plan living room, large windows, balcony, dining table, modern furniture, wooden floor
  • modern living room with large windows, wooden floor, white couch, coffee table, dining table, chairs, kitchen, balcony, plants, lamps
  • Bathroom. Modern bathroom with a wooden vanity, a large mirror, a white toilet, and a wall-mounted toilet paper holder.
  • Bathroom. Bathroom with marble tiles, bathtub, and shower fixtures.
  • Kitchen. Modern kitchen with white cabinets, black granite countertops, and copper handles.
  • Kitchen. Modern kitchen with granite countertops, stainless steel sink, and brass handles on cabinets.
1 / 8
3.5 rooms91m²CHF 2,183.–
Top
Kanalstrasse 8, 5734 Reinach

Eigentumsstandard-Neubau: Bis 31.07. mieten & 3 Jahre lang jährlich 1 Monatsmiete geschenkt!

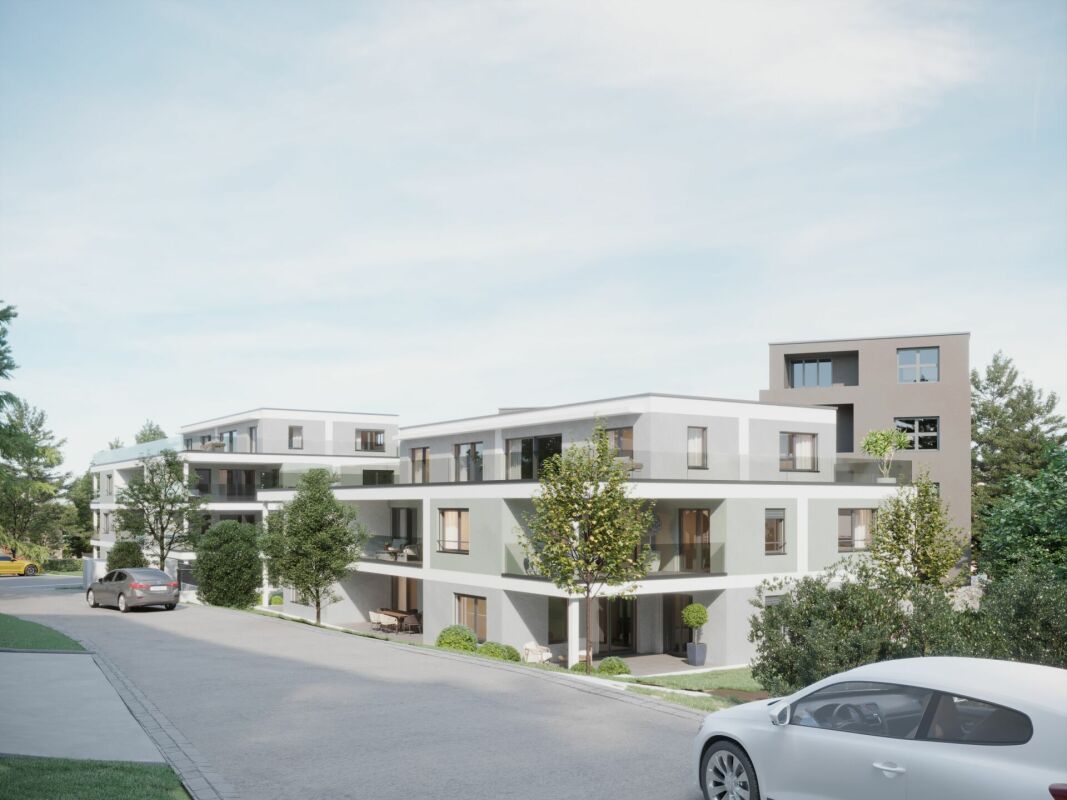
Sandgass-Bonus: In den ersten 3 Jahren schenken wir Ihnen jedes Jahr 1 volle Nettomiete von CHF 2'120.–. Ab dem 4. Jahr gilt die reguläre Nettomiete. • Whg 8-104 (1. OG): Reguläre Nettomiete CHF 2'120.– (Effektive Nettomiete CHF 1'943.–) • Whg 8-201 (2. OG): Reguläre Nettomiete CHF 2'170.– (Effektive Nettomiete CHF 1'989.–) → vermietet Highlights: • Minergie-P & Photovoltaik: Höchste Effizienz, Eigenstrom & nachhaltig tiefe Nebenkosten. • Wunschklima: Moderne Bodenheizung sowie eine Komfortlüftung, die in jedem Zimmer separat reguliert werden kann. • Gourmet-Küche: Granit-Arbeitsflächen, hochwertiges Induktions-Kochfeld sowie zwei separate Electrolux-Geräte (Kombi-Steamer & Backofen). • Wellness-Bad: Deckenhoch gefliest, Bodenheizung & separater Handtuchradiator. • Edler Ausbau: Hochwertiger geölter Eichenparkett, Garderobe mit Einbauschrank, Reduit & eigener Waschturm. • Technik: Keller mit Stromanschluss, Smart home & Tiefgarage e-ladestation ready. Umgebung & Architektur: • Top-Anbindung: Beste Erreichbarkeit – in nur 25 Min. in Aarau und Lenzburg, 40 Min. in Luzern und 45 Min. in Zürich. • Natur pur: Direkt am Naherholungsgebiet Brüggelmoos gelegen – ideal für Sport und Entspannung. • Privatsphäre: Nur 3 Stockwerke & sehr grosse Gebäudeabstände für viel Licht. • Grüne Oase: Riesige, designte Gartenanlage, separater Grillplatz & grosser Kinderspielplatz. Konditionen: • Mindestmietdauer: 24 Monate. • Nebenkosten (Akonto): CHF 240.– • Tiefgaragenplatz: CHF 140.– -----------------------------------------------------------Sandgass-Bonus: 1 month's net rent of CHF 2'120.– free per year for the first 3 years! From the 4th year onwards, the regular rent applies. • Apt 8-104 (1st Floor): Regular net rent CHF 2,120.– (Effective net rent CHF 1'943.–) • Apt 8-201 (2nd Floor): Regular net rent CHF 2,170.– (Effective net rent CHF 1'989.–) → (Rented) Highlights: • Minergie-P & Photovoltaics: Highest efficiency, own solar power & sustainably low utility costs. • Custom Climate: Modern underfloor heating and comfort ventilation, individually adjustable in every room. • Gourmet Kitchen: Granite countertops, induction hob & two separate Electrolux appliances (Combi-Steamer & Oven). • Wellness Bath: Floor-to-ceiling tiles, underfloor heating & separate heated towel radiator. • Premium Finishes: High-quality oiled oak parquet, entrance with built-in wardrobe, storage room (Reduit) & private laundry tower. • Technology: Cellar compartment with power connection, smart home & underground garage e-charging ready. Surroundings & Architecture: • Prime Connection: Excellent accessibility – reach Aarau and Lenzburg in 25 min, Lucerne in 40 min, and Zurich in 45 min. • Nature at your doorstep: Located right next to the Brüggelmoos recreation area – perfect for sports and relaxation. • Privacy: Low-rise buildings (only 3 floors) & very large distances between buildings for plenty of light. • Green Oasis: Massive, architecturally designed garden area, separate barbecue area & large children's playground. Conditions: • Minimum lease duration: 24 months • Utilities (Akonto): CHF 240.– • Underground parking space: CHF 140.–
Travel time
-
1 / 10
3.5 rooms75m²CHF 1,450.–
Top
Wyde 17, 5242 Birr

Cozy apartment in Birr

Available immediately or by agreement, we rent this spacious 3.5-room apartment in the Wyde in Birr, which offers the following standard of construction:- spacious and bright living room with parquet floor- built-in closets in the entrance area- bedroom with parquet floor- open kitchen with dining area- with ceramic glass stove- bathroom with tile floor- separate toilet- two balconies- basement compartment- elevatorYou can find a virtual tour of the property under the following link:https://www.youtube.com/watch?v=LXlAM3BC-G0These are sample pictures that only show the standard of construction. Please refer to the floor plan for the exact room layout. For families with children, the development offers a spacious green area in the courtyard as well as a football and playground where your children can let off steam. Additionally, two kindergartens and a nursery as well as two hair salons and a restaurant round out the offer.The Flachsi-Center Lupfig with various shopping opportunities(Denner, Migros, Post) can be reached in a few minutes on foot.The school house and the Birr train station arealso easily accessible on foot.You can find more available apartments in the Wyde in Birr at www.wyde-birr.chHave we piqued your interest?Then contact us directly in the online ad via "Contact provider". You will then receive an automated email with the viewing information and the opportunity to apply digitally for the apartment and/or ask us any questions.We look forward to your digital application after the viewing.

Travel time
-
1 / 12
3.5 rooms91m²CHF 2,350.–
Top
Dorfstrasse 34, 5242 Lupfig

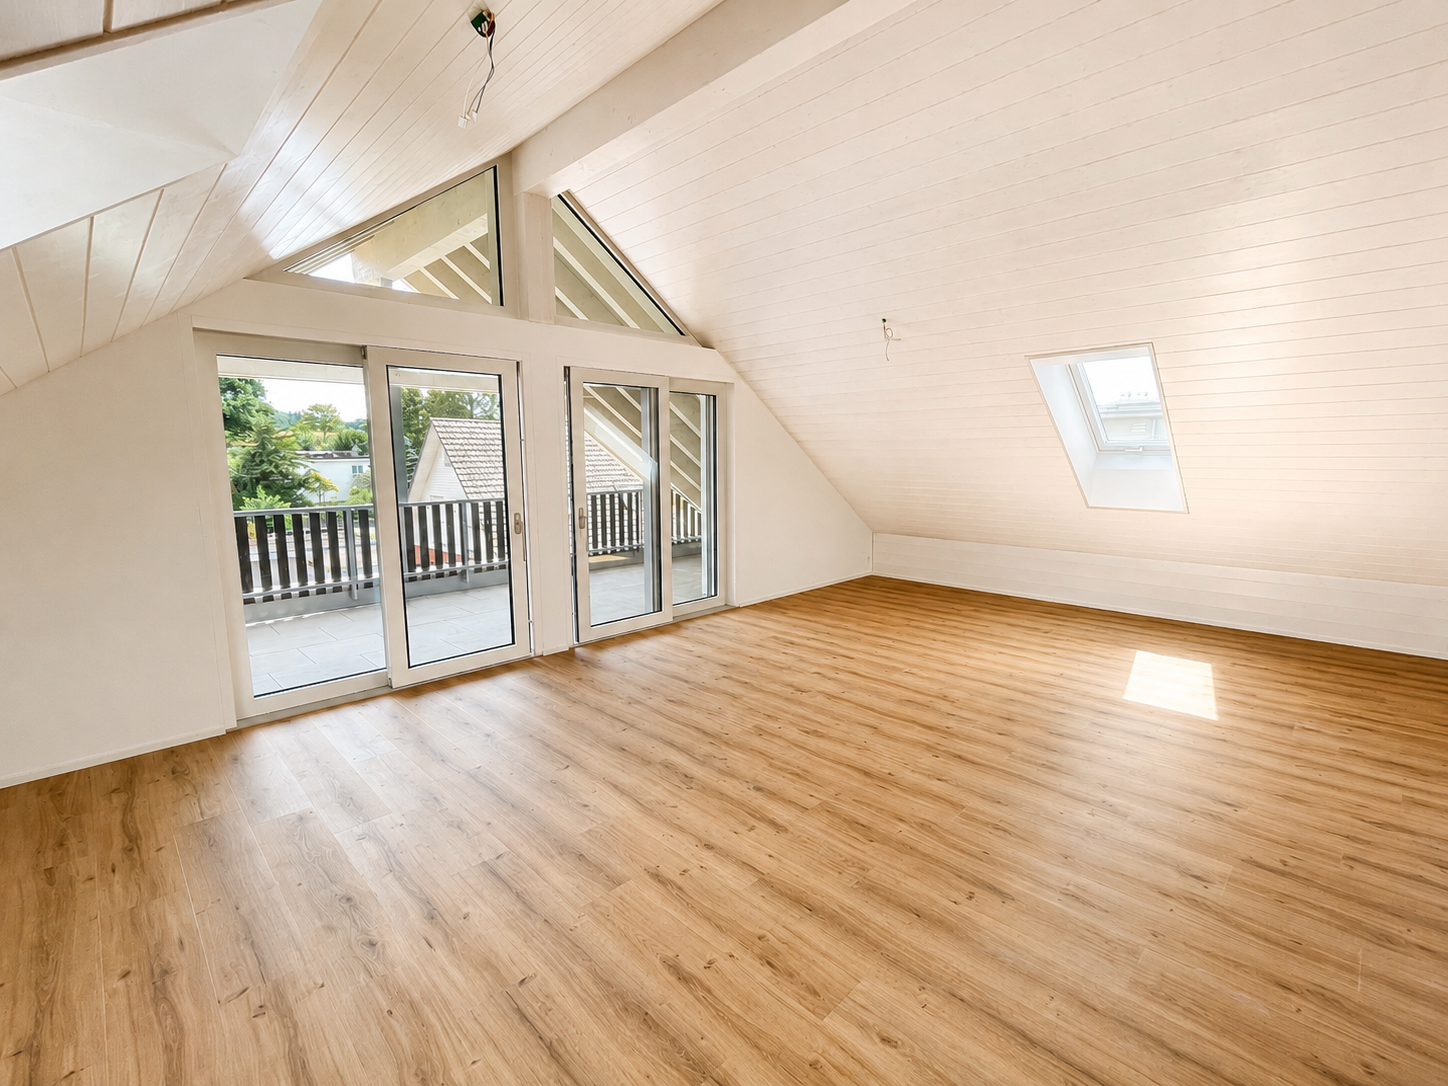
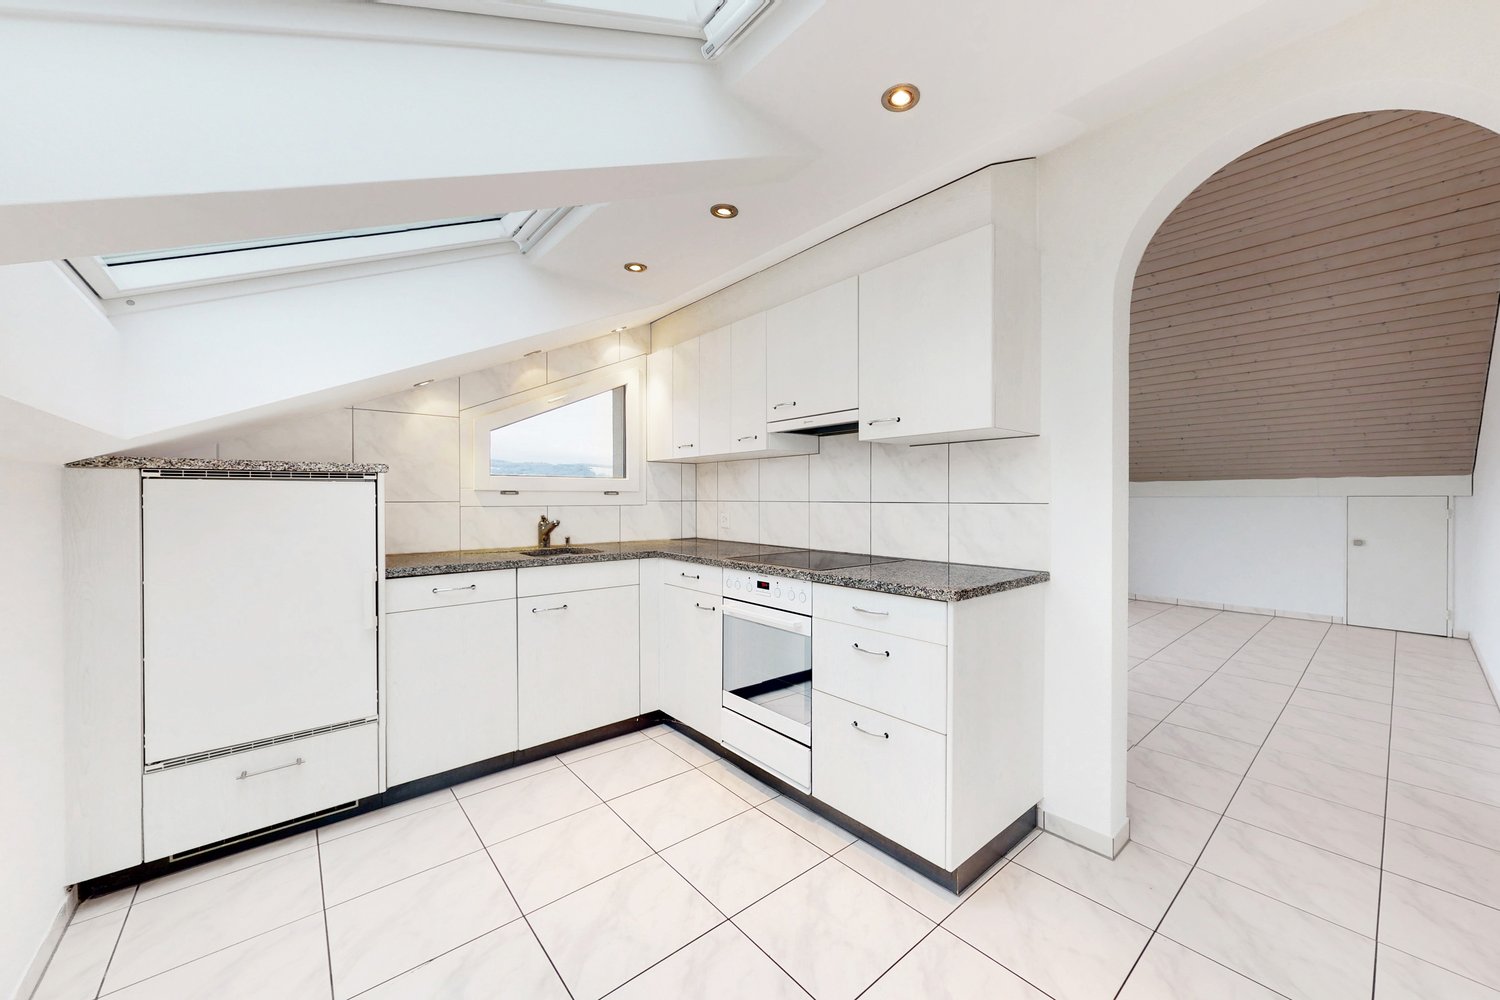
Beautiful 3.5 room attic apartment with large loggia

3.5 room attic apartment in the center of Lupfig You want an apartment in a central location with good transport links.The materials must be high-quality and new.Bright and above all high rooms with a lot of window space are important to you.The room layout must be well thought out and attractive.A large and covered balcony (loggia) is a must for you.The extremely charming 3.5 room apartment on the 2nd floor offers you exactly that: • separate laundry room with its own washing machine and dryer • underfloor heating based on a geothermal heat pump • large loggia • elevator • underground parking with charging stations The high-quality apartment is ideal for people who want short distances to shops, restaurants, and public buildings. At the same time, you can reach the fields and the forest around the famous Habsburg on foot in a few minutes. This comfort combined with an excellent connection to the highway and public transport makes the apartment attractive for young professionals and active seniors.A variety of bike, walking, and hiking trails can be found in a short distance in the forest/recreational area around Habsburg with the Tann- and Guuggerhübel. The Chestenberg with 647 m above sea level also offers many opportunities to engage in leisure activities. The Büselweier and the Scherzer Weiher can also be reached on foot.In 5 minutes you can reach the A3 highway in Lupfig (distance: 2.4 km).The next bus stop (Lupfig, Dorfstrasse) is 100 m away.Lupfig has an SBB train station. From there, you can take the S23/S25 S-Bahn via Baden/Brugg to Zurich or directly to Lenzburg or Aarau.We look forward to your contact by email at info@schraner-immobilien.ch.

Travel time
-

Suggested properties for you based on search results

Other interesting objects