Quick Filters for your search

Quick-filters

We show you quick-filters based on the most used filters by location.

By using these, you can enhance your search experience by finding new and interesting properties to your likings.

146 results - Flats for rent: District Lenzburg
New building
1 / 10
2.5 rooms68m²CHF 2,080.–
Premium
Aarauerstrasse 60, 5603 Staufen

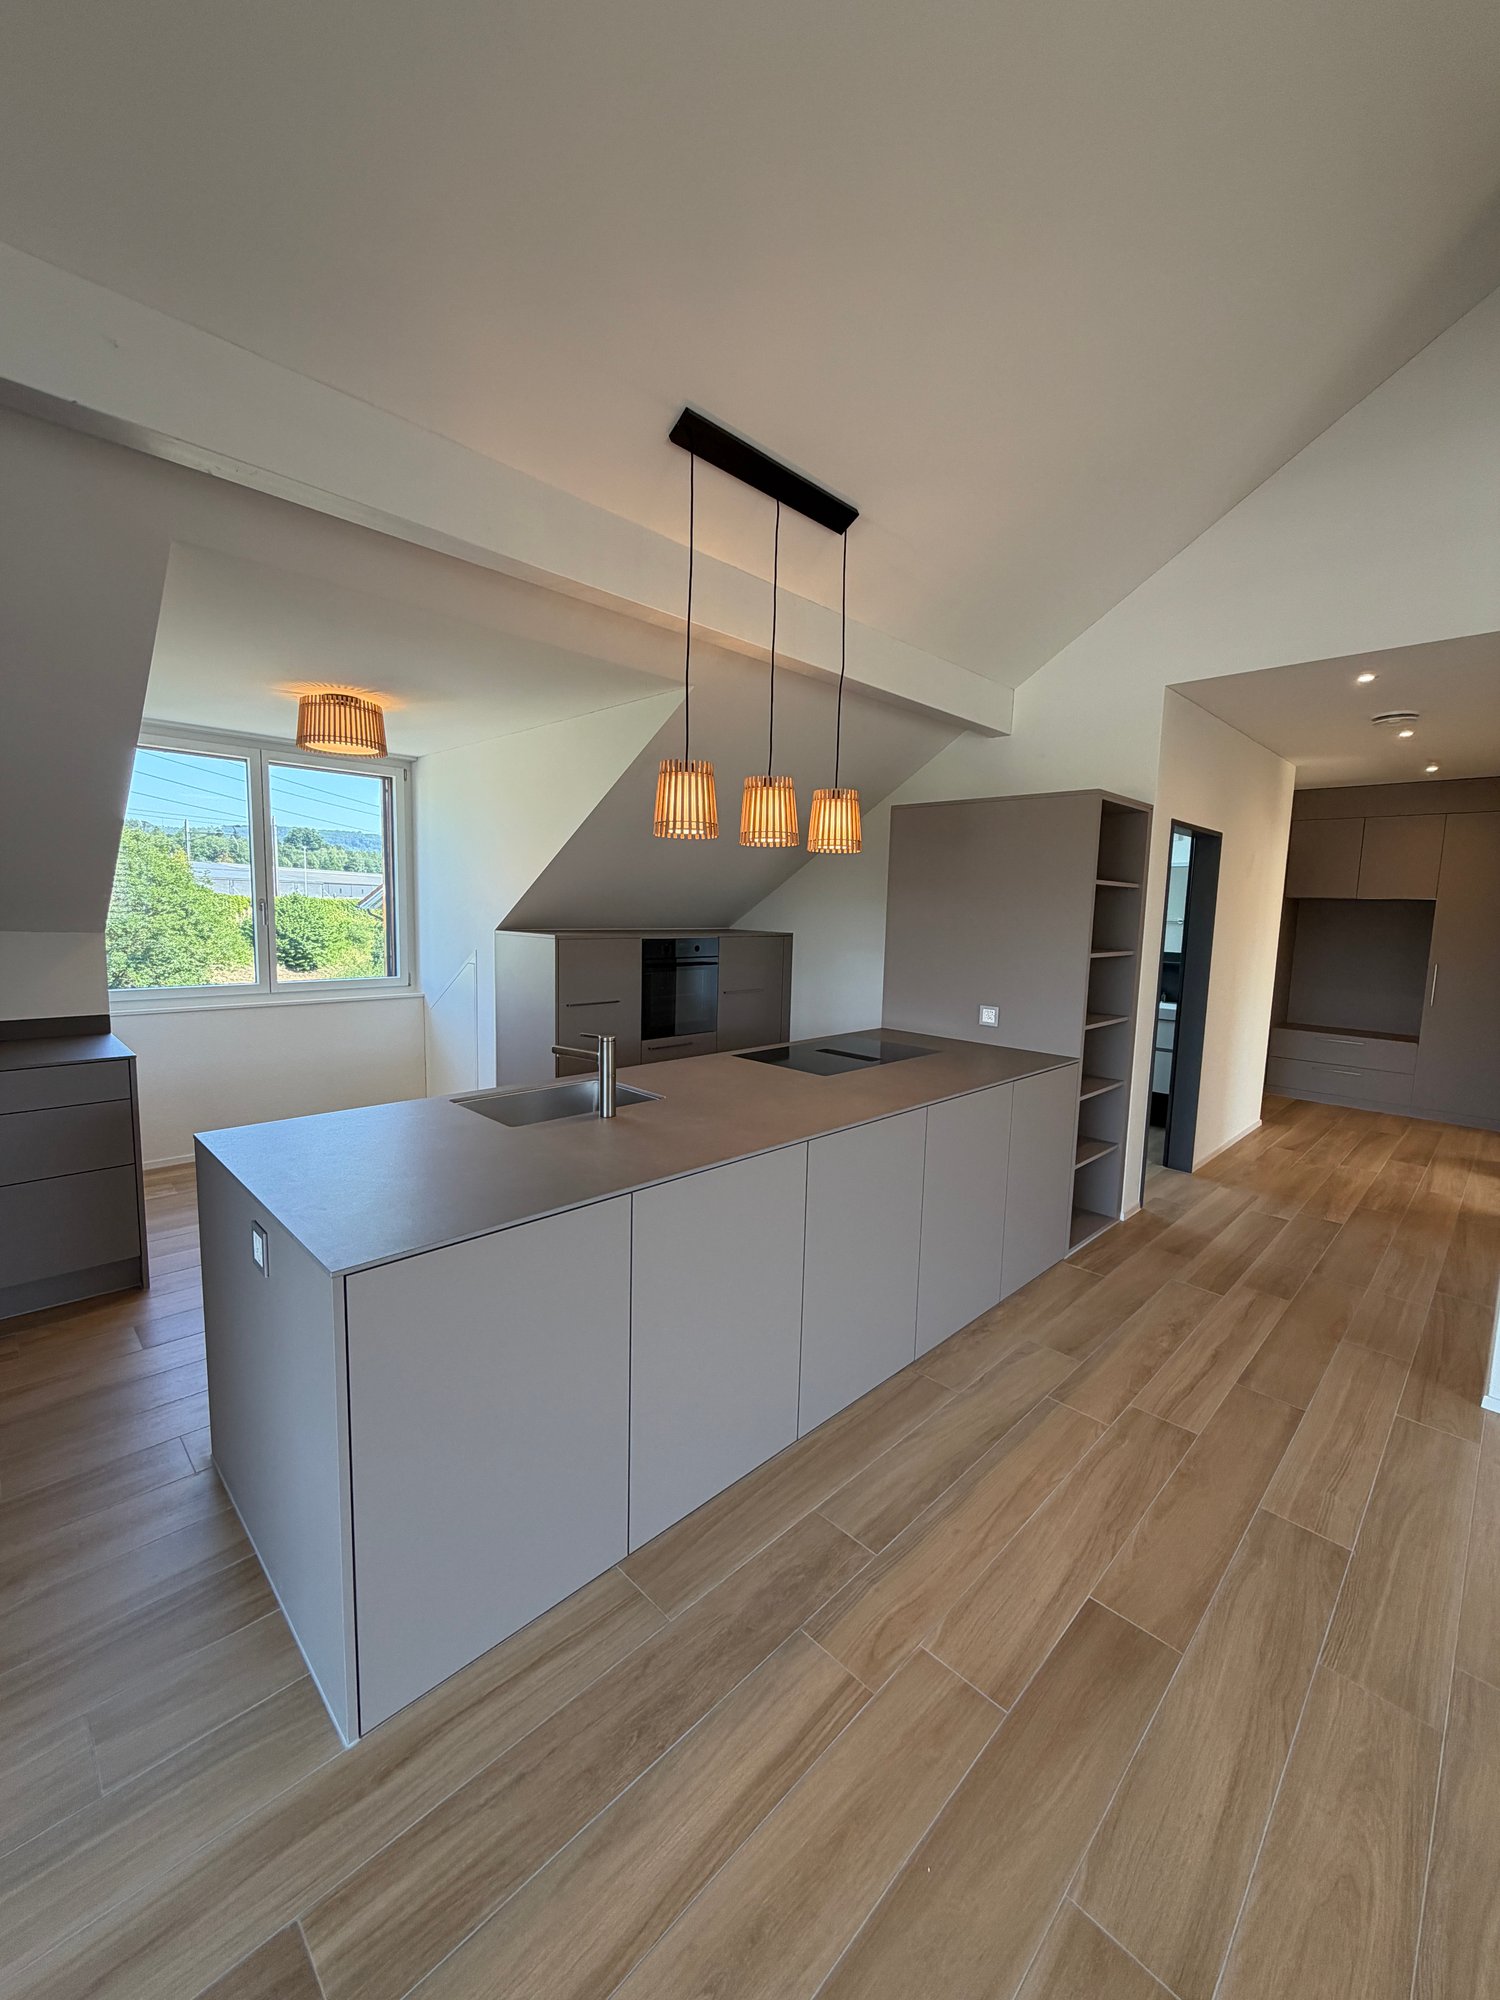
Zelgli Sky - Living above the roofs of Staufen! (Corner apartment)

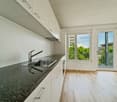
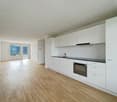
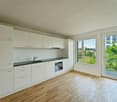
Modern. Central. Sunny. Exclusive in the attic floor.In the attractive new building project "Zelgli Work" in Staufen, functionality, comfort and sustainability come together to form a unique living and working concept.The modern residential and commercial property spans five floors and offers over 6,600 m² of commercial space and 15 attic apartments, providing space for enjoyable living.Zelgli Sky - Living above the roofs of StaufenYour new 2.5-room attic apartment impresses with: • CORNER APARTMENT: Best view to the right OR left • Bright, modern plank floor in elegant light gray throughout the apartment • Stylish kitchen in elegant black • Inviting entrance • Modern bathroom with shower • Sunny, spacious terrace • Laundry room with its own washing machine & dryer Top location with perfect connection • Bus stop directly in front of the building • 3 minutes to Lenzburg train station • 3 minutes to the A1 highway • 30 minutes to Zurich Leisure and infrastructure directly at your doorstep • Shopping opportunities directly in front of the house • Cinema and museum in just 3 minutes • Outdoor and indoor pool in about 10 minutes Additional options • Parking space: CHF 140.- / month • Motorcycle parking space: CHF 60.- / month Discover more now: Visit our project website and get inspired: www.zelgli-sky.chInterested? Contact us – we look forward to your inquiry!Note: The depicted floor plan and visualizations serve as an example and may differ from the actual materials and colors.

Travel time
-
New building
1 / 9
2 rooms52m²CHF 1,710.–
Premium
Aarauerstrasse 60, 5603 Staufen

Zelgli Sky - Living above the roofs of Staufen!

Modern. Central. Sunny. Exclusive in the attic floor.In the attractive new construction project "Zelgli Work" in Staufen, functionality, comfort, and sustainability come together to form a unique living and working concept.The modern residential and commercial property spans five floors and offers over 6,600 m² of commercial space and 15 attic apartments, providing space for enjoyable living.Zelgli Sky - Living above the roofs of StaufenYour new 2-room attic apartment impresses with: • Bright, modern plank flooring in elegant light gray throughout the apartment • Stylish kitchen in elegant black • Inviting entrance • Modern bathroom with shower • Sunny, spacious terrace • Laundry room with its own washing machine & dryer Top location with perfect connection • Bus stop directly in front of the building • 3 minutes to Lenzburg train station • 3 minutes to the A1 highway • 30 minutes to Zurich Leisure and infrastructure directly at your doorstep • Shopping opportunities directly in front of the house • Cinema and museum in just 3 minutes • Outdoor and indoor pool in about 10 minutes Additional options • Parking space: CHF 140.- / month • Motorcycle parking space: CHF 60.- / month Discover more now: Visit our project website and get inspired: www-zelgli-sky.chInterested? We look forward to your inquiry!Note: The depicted floor plan and visualizations serve as an example and may differ from the actual materials and colors.

Travel time
-
New building
1 / 8
1.5 rooms33m²CHF 1,430.–
Premium
Aarauerstrasse 60, 5603 Staufen

Zelgli Sky - Living above the roofs of Staufen!

Modern. Central. Sunny. Exclusive in the attic floor.In the attractive new building project "Zelgli Work" in Staufen, functionality, comfort and sustainability come together to form a unique living and working concept.The modern residential and commercial building spans five floors and offers over 6,600 m² of commercial space and 15 attic apartments, providing space for enjoyable living.Zelgli Sky - Living above the roofs of StaufenYour new 1.5-room attic apartment impresses with: • Bright, modern plank floor in elegant light gray throughout the apartment • Stylish kitchen in elegant black • Inviting entrance • Modern bathroom with shower • Sunny, spacious terrace • Laundry room with its own washing machine & dryer Top location with perfect connection • Bus stop directly in front of the building • 3 minutes to Lenzburg train station • 3 minutes to the A1 highway • 30 minutes to Zurich Leisure and infrastructure directly at your doorstep • Shopping opportunities directly in front of the house door • Cinema and museum in just 3 minutes • Outdoor and indoor pool in about 10 minutes Additional options • Parking space: CHF 140.- / month • Motorcycle parking space: CHF 60.- / month Discover more now: Visit our project website and get inspired: www.zelgli-sky.chInterested? Contact us - we look forward to your inquiry!Note: The depicted floor plan and visualizations serve as an example and may differ from the actual materials and colors.

Travel time
-
New building
1 / 15
3.5 rooms128m²CHF 2,920.–
Premium
Ackerweg 8, 5103 Möriken AG

Modern 3.5-room apartment with terrace and view

In a quiet location in Möriken AG, we are renting an attractive 3.5-room apartment on the 2nd floor as of October 1, 2026.The spacious living and dining area with parquet flooring and large window fronts offers plenty of daylight and direct access to the terrace with a beautiful view of the greenery.The openly designed kitchen with white fronts and dark worktop blends harmoniously into the living area and offers plenty of storage space.The apartment has two bright bedrooms with parquet flooring as well as two bathrooms. One bathroom is equipped with a bathtub and a shower.An additional plus is the private washing machine with tumble dryer, which is located directly in the private laundry room.A parking space in the underground garage can be rented for CHF 120.- per month if required. Alternatively, an outdoor parking space is available for CHF 60.- per month.************************************************************************Viewings will take place without prior registration as follows: • Saturday, 11.07.2026 from 09:00 - 10:00 • Wednesday, 15.07.2026 from 17:00 - 18:00 Please ring at Family Ostojic.************************************************************************More offers and information can also be found on our website www.burgring.ch and www.burgring-zo.ch.Burgring AG ImmobilienThe life cycle of your property in professional accompaniment.Project development – Sales – Marketing – Management************************************************************************

Travel time
-
New building
1 / 11
2.5 rooms68m²CHF 1,980.–
Premium
Aarauerstrasse 60, 5603 Staufen

Zelgli Sky - Living above the roofs of Staufen!

Modern. Central. Sunny. Exclusive in the attic floor.In the attractive new building project "Zelgli Work" in Staufen, functionality, comfort and sustainability come together to form a unique living and working concept.The modern residential and commercial property spans five floors and offers over 6,600 m² of commercial space and 15 attic apartments, providing space for enjoyable living.Zelgli Sky - Living above the roofs of StaufenYour new 2.5-room attic apartment impresses with: • Bright, modern plank floor in elegant light gray throughout the apartment • Stylish kitchen in elegant black • Inviting entrance • Modern bathroom with shower • Sunny, spacious terrace • Laundry room with its own washing machine & dryer Top location with perfect connection • Bus stop directly in front of the building • 3 minutes to Lenzburg train station • 3 minutes to the A1 highway • 30 minutes to Zurich Leisure and infrastructure directly at your doorstep • Shopping opportunities directly in front of the house door • Cinema and museum in just 3 minutes • Outdoor and indoor pool in about 10 minutes Additional options • Parking space: CHF 140.- / month • Motorcycle parking space: CHF 60.- / month Discover more now: Visit our project website and get inspired: www.zelgli-sky.chInterested? Contact us - we look forward to your inquiry!Note: The depicted floor plan and visualizations serve as an example and may differ from the actual materials and colors.
Travel time
-
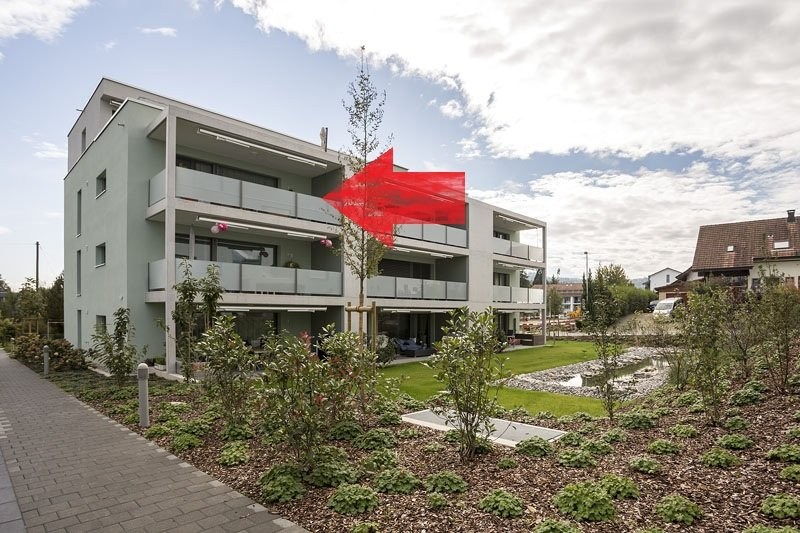
  • Modern kitchen with light-colored cabinets, black countertops, and wooden flooring. Features include a sink, faucet, oven, and dishwasher.
  • Modern bathroom with a sleek black vanity, white sink, chrome faucet, large mirror, and a glass-enclosed shower with marble tiles.
  • Empty hallway with wooden flooring, white walls, and several open doors leading to other rooms.
  • Empty room with light-colored wooden flooring and modern built-in wardrobes with multiple doors and drawers.
  • Modern bathroom with a white sink, sleek faucet, large illuminated mirror, black cabinet, toilet, and bathtub.
  • Modern bathroom with a white sink, black cabinet, glass shower enclosure, and marble-textured walls.
  • Empty room with wooden flooring, white walls, and large sliding glass doors leading to a tiled balcony area.
  • Empty room with wooden flooring, white walls, and a large glass door leading to an outdoor area.
  • Modern hallway with tiled flooring, white walls, and metal railings leading to a balcony area.
1 / 9
4.5 rooms120m²CHF 2,840.–
Top
Stickiweg 10, 5615 Fahrwangen

Modern 4.5 room new apartment for rent immediately or by arrangement

360-degree tour: https://my.matterport.com/show/?m=J7uVWoWVAz3Available for occupancy immediately or by arrangementIn a preferred location in Fahrwangen with optimal south-southwest orientation, this stylish 4.5-room apartment presents itself with high privacy and a bright living ambiance.Generosity, light, and living comfort characterize the room feeling of this stylish 4.5-room apartment. The openly designed living and dining area creates an impressive feeling of openness and harmoniously connects the interior with the spacious balcony. High-quality materials, thoughtful details, and modern architecture create a living ambiance of special width, natural light, and timeless exclusivity. The high-quality equipped kitchen blends harmoniously into the open living concept and offers ideal conditions for everyday life as well as sociable hours with family and friends. A well-thought-out lighting concept with elegantly integrated and dimmable recessed lights creates a pleasant atmosphere and sets the modern architecture, the living areas, and the high-quality materials in a scenic way.Whether breakfast, relaxed hours with family and friends, or a quiet evening with a view. The balcony combines generosity, privacy, and quality of life in a unique way. At Stickiweg 10 in Fahrwangen, you will find peace, privacy, high quality of life, and living ambiance.HighlightsLocation & Privacy • South-southwest orientation with optimal sunlight until the evening hours • View into the landscape and the surrounding forest • A lot of peace and privacyLiving & Architecture • 120m2 living space • Spacious living and dining area with floor-to-ceiling windows and panorama sliding windows • Lift from garage to apartment • Custom-made wardrobe with thoughtful storage solution • Spacious retreat with washing tower, sink, and plenty of storage space • Well-thought-out lighting concept with recessed lights and dimmer in all rooms • Floor heating & Free-Cooling System in all roomsKitchen & Equipment • High-quality modern kitchen with cooking island and exclusive work surface • Miele premium built-in appliances with wine cooler, large warming drawer, steam microwave, and oven • Induction cooktop with integrated steam extractor from Bora for an open living concept • Well-thought-out modern kitchen concept with plenty of storage space and high-quality materials Bathrooms • Master area with en-suite bathroom with bathtub, walk-in rain shower, hand towel radiator, shower toilet, and glass partition • Second bathroom with walk-in rain shower and shower toiletTechnology & Sustainability • Sustainable heat pump with earth probe • Photovoltaic system for sustainable energy generationAncillary Rooms • Large private cellar room • Usable common drying room • Large bicycle cellar • Underground parking with 2 parking spaces ContactWe would be happy to present this stylish residential jewel to you during a personal viewing and let you experience the living feeling, the spacious rooms, the thoughtful details, and the location directly on site.Autoteile Wettingen GmbHa.gnos@autoteile-liegenschaften.chRent: CHF 2'540.- per month Additional costs: CHF 300.- per month 2 parking spaces: à CHF 140.- per monthMove-in date: immediately or by arrangement.

Travel time
-
  • Apartment building with balconies, several floors, garden area, lawn, trees, pathway
  • modern fitted kitchen with white cabinets, tile flooring, electric stove, oven, dishwasher, sink, windows
  • Bathroom with a toilet, bathtub, sink, and a mirror
  • Corridor with wooden floors, white walls, closed doors, heart symbol above a door
  • Empty room, sliding doors, balcony, tiled flooring, scenic view
  • Empty room with wooden floors, white walls, and sliding glass doors leading to a balcony
  • empty room, sliding glass doors, balcony, wooden floor, white walls
  • House, balcony, white railings, grassy lawn, tree, mountain view, sunny
  • Empty room with white walls, white floor, window, door, and view of trees
  • 2 story building with red roof, balconies, green grass, streetlight, shrubs, walkway, bushes
  • large grass field, brick path, slide, swing, picnic tables, trees
  • 3 bedrooms, living room, kitchen, 2 bathrooms, balcony
1 / 12
3.5 rooms73m²CHF 1,450.–
Top
Högernweg 1C, 5504 Othmarsingen

Charming 3.5-room apartment with a view in Othmarsingen

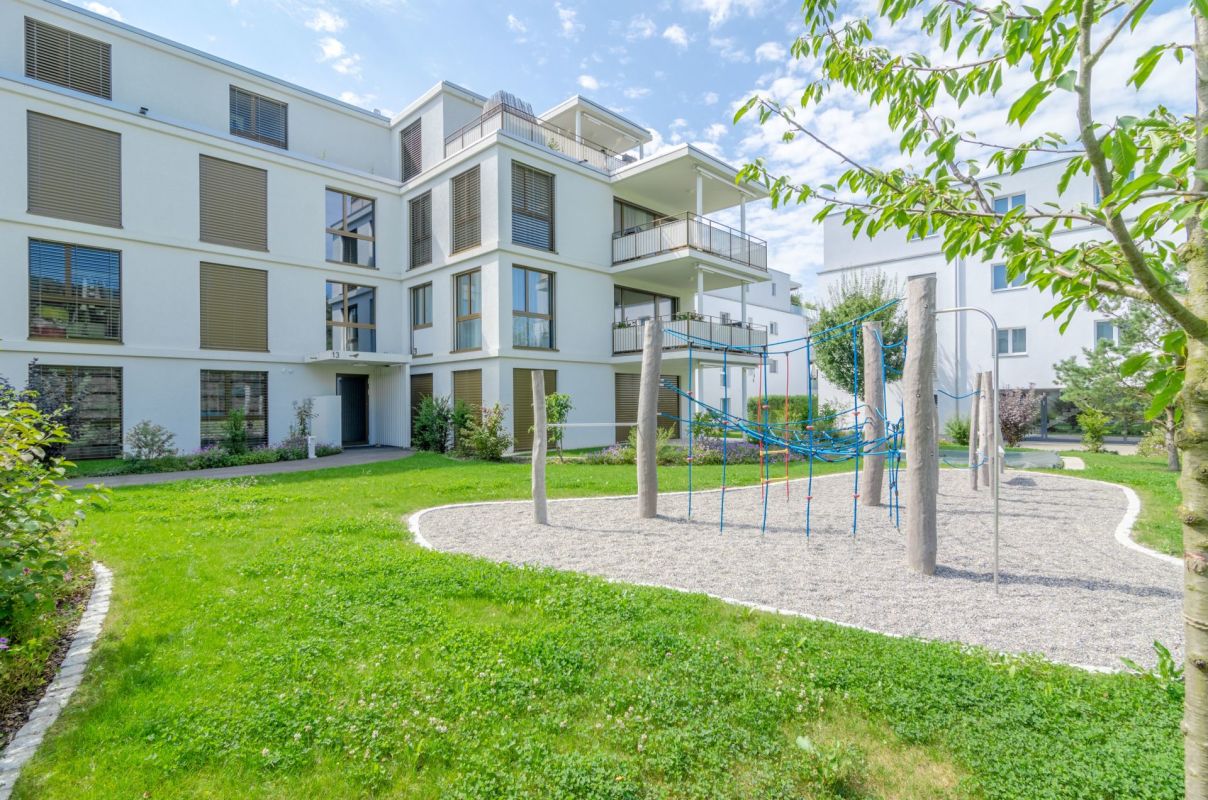
Discover this beautiful 3.5-room apartment on the 1st floor in Othmarsingen. With 73 m² of living space, this sunny and quiet apartment offers everything your heart desires. We also have a 2.5-room apartment on the 1st floor, which will be available from 01.10.2026.The apartment impresses with: • Practical built-in kitchen: Fully equipped with electric stove, oven, dishwasher, and kitchen window • Bright living rooms: Three bedrooms and a spacious living room • Bathroom: Equipped with a bathtub and a small window • Private balcony: With a magnificent view and access to the living area • Garage and parking: For convenient and secure parking - garage can be rented for CHF 110 per month. Special highlights: The apartment is child-friendly and offers a beautiful view of the surrounding landscape. The spacious garden area with a playground is available to residents.Perfect location: Enjoy the quiet residential area with excellent connections. The bus stop "Högern" is only 4 minutes' walk away, and the Hendschiken train station can be reached in 14 minutes. Shopping facilities such as the Volg supermarket and the New Life pharmacy are within 12 minutes' walking distance.This apartment combines rural tranquility with urban accessibility and is available from October 2026. Ideal for families or couples who value comfort, nature, and excellent infrastructure.Have we sparked your interest? Viewings are only accepted through the contact form on the Immoscout page. The photos serve as an illustration. Minor deviations from the current condition of the apartment are possible.We look forward to your message.Percasa AG

Travel time
-
  • Modern two-story house with multiple balconies, large windows, and a well-maintained garden.
  • Clean, modern hallway with tiled flooring, white walls, and built-in storage unit holding coats, shoes, and bags. The hallway leads to another area with artwork on the wall.
  • {"type": "Furnished Room", "objects": ["sofa", "coffee table", "armchair", "piano", "dining table", "chair", "kitchen cabinet", "kitchen counter", "kitchen sink", "kitchen faucet", "kitchen appliance", "kitchen shelf", "kitchen drawer", "kitchen cabinet",
  • Modern bedroom with wooden flooring, a large bed with striped bedding, a nightstand with a lamp, a chair, a large potted plant on a white console table, and a mirror on the wall.
  • Modern bathroom with a bathtub, double sink, toilet, and large window offering a scenic view. Features tiled walls, a towel rack, and a blue bath mat.
  • A well-organized home office with a wooden floor, large window with curtains, a standing desk with a chair, a bookshelf, and a printer.
  • A small, unfurnished room with wooden flooring, white walls, and a ceiling light fixture. Contains an ironing board with an iron, a small cabinet, a vacuum cleaner, and a black rug.
  • Modern kitchen with white cabinets, granite countertops, and a dining area with a table and chairs. Features include a sink, faucet, coffee maker, and small plants on the windowsill.
  • Modern kitchen with white cabinets, granite countertop, stainless steel sink, and various appliances including an oven and microwave. A towel hangs on the door.
  • A small bathroom with a stacked washing machine and dryer, a wooden shelf with various items, a green bottle, and a mop leaning against the wall.
  • Balcony with a wicker sofa, coffee table, and grill, overlooking a residential area with trees and buildings.
  • Modern bathroom with white tiles, a glass-enclosed shower, a sink, a toilet, and a small plant on the windowsill.
1 / 12
4.5 rooms138m²CHF 2,450.–
Top
Alter Schulweg 23, 5102 Rupperswil

Modern barrier-free 4.5-room non-smoking apartment with balcony and beautiful view in Rupperswil

Welcome to this spacious and modern 4.5-room non-smoking apartment on the first floor of a well-maintained multi-family house at Alter Schulweg 23 in Rupperswil (AG). With a living area of 138 m², this apartment offers plenty of space and comfort for discerning tenants.The modern building impresses with a large balcony and large windows – light-filled rooms. Thanks to the elevator and wheelchair-accessible entrance, the apartment is perfectly suited for all life situations.Pets are not allowed.Highlights of the apartment: • Spacious living area: 138 m² on the first floor with an open, bright living area. • Balcony: Ideal for relaxing with a beautiful view of the greenery. • Modern kitchen: Fully equipped and functionally designed. • Elevator & wheelchair access: Barrier-free and comfortable for all residents. • Double garage: lockable double garage in the parking hall. • Bathroom: The newly barrier-free bathroom is directly connected to the parental bedroom. • Separate WC with shower Location & surroundings: The apartment is located in a beautiful residential area. In the immediate vicinity of school, kindergarten, train station, and shopping facilities: • Volg supermarket: Only 3 minutes' walk away – daily shopping is conveniently done. • Denner satellite: reachable in 3 minutes on foot. • Linden pharmacy: Also only 3 minutes' walk away. • Seetalschulhaus: Ideal for families with children – only 3 minutes' walk. • Rupperswil train station: In just 5 minutes' walk, you can reach the train station and the bus stop for optimal connection to public transport. This apartment combines modern living, excellent infrastructure, and a quiet, family-friendly environment. A real home for all who value comfort and quality of life – in the heart of Rupperswil.

Travel time
-
  • Well-maintained garden with green lawn, trimmed bushes, and a modern house with large windows and a balcony.
  • Modern two-story building with light-colored facade, large windows, and a covered entrance area. The surrounding area features a well-maintained lawn and paved walkway.
  • Two story building, brown roof, balconies, outdoor seating area, large trees
  • modern design, white couch, glass coffee table, balcony, kitchen with island, dining table, white cabinets, wooden floor, natural light, view of landscape
  • Large window, gray bed with two pillows, grey rug, armchair, night lamp, plant on right, desk with candles on left.
  • Apartments on a hillside with views of the surrounding hills and greenery
  • Building: 2 row houses, each with 4 windows, brown roof, white walls, street
  • Apartment building with balconies, multiple floors, brown walls, plants on the balconies, pathway in the front
  • Floor plan, ground floor, 4 bedrooms, 2 bathrooms, dining room, living room, kitchen, entrance hall, balcony, storage, terrace, garage
1 / 9
4.5 rooms123m²CHF 2,640.–
Top
Breitackerstrasse 15, 5505 Brunegg

Modern, bright 4.5-room garden apartment in owner-occupier standard

We are renting from November 1, 2026, or by agreement, a nearly new 4.5-room apartment on the ground floor with a high construction standard.The spacious, bright apartment features high-quality solid wood parquet. The open kitchen with V-Zug appliances, including a Combi-Steam HSL and induction cooktop with integrated steam extractor, leaves no wishes unfulfilled.A spacious, separate shower with WC offers additional comfort for family and guests.The large, covered seating area with beautiful tiles and a share of lawn invites you to relax.As a resident, you are independent thanks to the laundry room with washing machine, tumble dryer, and sink.Additionally, the apartment offers: • Fiber optic connection • Triple glazing • Excellent room climate thanks to integrated ventilation • Cost-effective heating with geothermal energy • Large outdoor area with playground Parking spaces in the underground garage can be rented for CHF 140 per month. A storage room is also available for CHF 150 per month.In the countryside and yet central: bus stops, train stations, and highway entrances are in the immediate vicinity. The shopping facilities are also within a radius of 1 km.There may be deviations from the pictures to the actual construction of the apartment.Convince yourself of this beautiful, bright apartment and arrange a viewing appointment with us.We look forward to your contact.

Travel time
-
1 / 9
  • Balcony / Terrace
  • View
  • Parking space
  • +4
4.5 rooms120m²CHF 2,340.–
Hintermattenstrasse 22A, 5606 Dintikon

Charming 4.5-room maisonette apartment in Dintikon – available immediately!

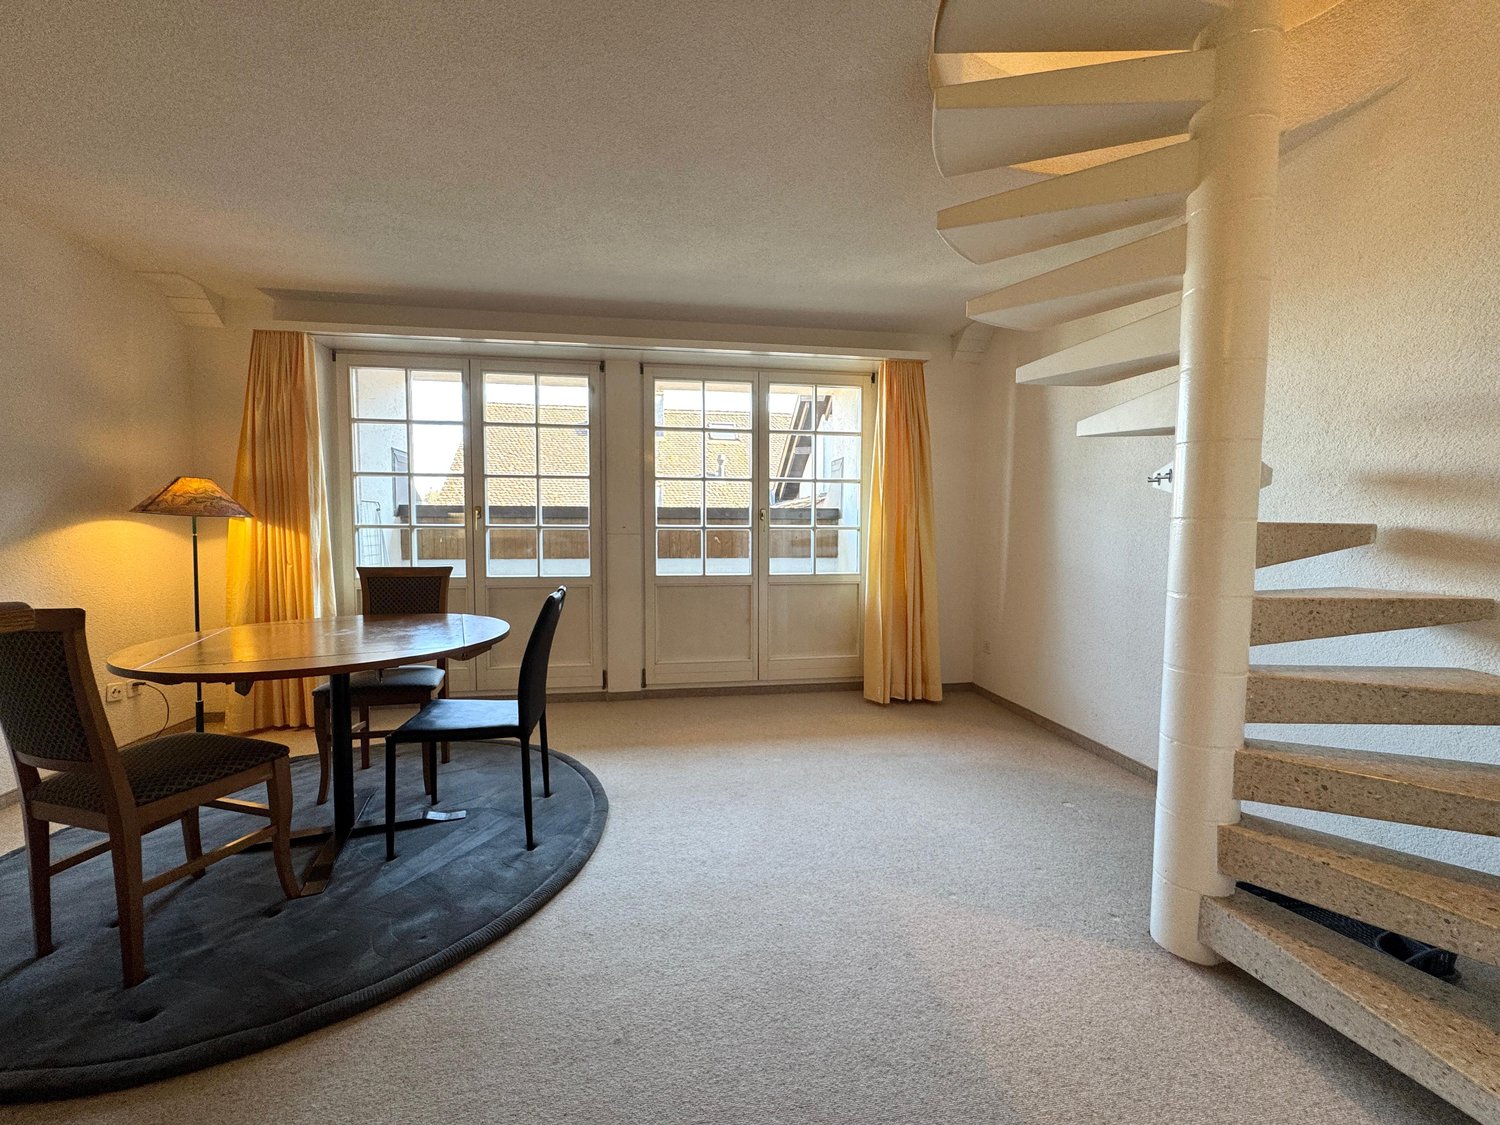
Welcome to this beautiful 4.5-room maisonette apartment on Hintermattenstrasse 22A in Dintikon! The apartment, built in 2012, impresses with a spacious living area of 120 m² and is available immediately. Quiet location, sunny views, and modern living – here you'll find your new home.The apartment offers: • Bright, open living areas: Light-filled rooms with bright wooden floors and white walls create a welcoming atmosphere. • Modern living and dining area: Open floor plan with a stylish, central fireplace and gray tile floor – perfect for relaxing and enjoying. • Modern kitchen: Equipped with dark red cabinets, stainless steel sink, dishwasher, and a large window with a picturesque view. • 2 Modern bathrooms: With dark tiles, washing machine, toilet, and sink – functional and stylish at the same time. • Balcony: Ideal for relaxing and enjoying the beautiful view. • Fireplace: For cozy evenings at home. • Child-friendly: The apartment is perfectly suited for families. • Double garage and parking space: included • Atrium: Bright atrium with a welcoming living atmosphere Location and surroundings:The apartment is located in a quiet and sunny area in Dintikon. In the summer, you can enjoy plenty of sunshine, and thanks to the quiet location, you can relax and enjoy your daily life. The bus stop Ammerswilerstrasse is just a 3-minute walk away, and the Volg Dintikon for your daily shopping is a 5-minute walk. The Altweg school is just a 6-minute walk away – ideal for families with children.This well-maintained maisonette apartment combines modern living with a quiet, family-friendly environment. Don't miss the opportunity to occupy this charming home in Dintikon – available immediately!Please register for viewing appointments by email: se.schlatter@bluewin.ch

  • Balcony / Terrace
  • View
  • Parking space
  • +4
Travel time
-
1 / 13
2.5 rooms67m²CHF 1,700.–
Hauptstrasse 39B, 5113 Holderbank

Modern 2.5-room attic apartment in Holderbank – New building 2024

Welcome to this stylish, modern 2.5-room attic apartment in the new building on Hauptstrasse 39B in Holderbank (AG). The apartment, completed in 2024, impresses with high-quality equipment, a well-thought-out floor plan, and a quiet location in a well-maintained residential complex with green spaces.The apartment offers: • Bright living rooms: Light rooms with light plank flooring and white walls, partially with characteristic sloping roof. • Modern entrance area: Stylish hallway with built-in storage space, light wood flooring, and high-quality surfaces. • Modern kitchen: White built-in kitchen with stainless steel appliances, oven, dishwasher, and large glass sliding door to the outdoor area. • Balcony: Spacious glass sliding doors lead to the private balcony with a beautiful view. • Modern bathroom: White tiles, wooden washbasin cabinet, mirror, and toilet. • Shower bathroom with washing machine: Separate bathroom with glazed shower and own washing and drying device. • Underground parking: Parking spaces can be rented for CHF 130.00 per month. • Elevator: The building is equipped with an elevator and is wheelchair accessible. Location and surroundings:The apartment is located in a quiet environment – both during the day and at night, it is pleasantly quiet. In the summer, you benefit from plenty of sunlight, and even in winter, the sun's radiation is good. The Holderbank AG train station is just a 3-minute walk away, ensuring excellent public transportation connections. A Denner supermarket for daily needs is also just a 4-minute walk away. A river is nearby, and the surrounding nature invites you to relax.This modern attic apartment in the new building combines modern living with a comfortable infrastructure and quiet location – ideal for couples or single people who value quality and comfort. Secure your new home in Holderbank now!Note: The pictures come from a similar apartment. The kitchen and bathroom are differently designed in the offered apartment.The equipment and construction standard are, however, identical.Thank you for your understanding.

Travel time
-

Suggested properties for you based on search results

Additional information

Demographic development and taxation

The population has not changed in Moutier over the past three years. On the contrary: the 5.37%, to 70'093. The level of the 10.77 is contingent on a range of aspects. The population's overall income is relevant here, as are the rates of the separate types of tax (federal, cantonal, local and personal tax). The 101.8% applies in the region. In Moutier, the following average tax rates apply: 15.64% for single people without children, 13.76% for couples on a pension, 6.95% for married couples with 2 children and 9.92% for childless couples. Moreover, the 101.8% applies in the region. The 1.64% unemployment rate applies and the 75'785 CHF average yearly income applies.

Housing stock

There are 32'915 flats in Moutier. These are broken down as follows: 916 1-room flats, 3678 2-room flats, 7753 flats with 3 rooms and 9311 flats with 4 rooms. Added to that are 7402 5-room flats and 3855 flats with 6 or more rooms.

Unoccupied flats

Moutier has a vacant property rate of 0.58%. For example, 2.08% of all one-room flats, 0.41% of properties with two rooms, 0.76% of existing flats with three rooms, 0.49% of the four-room properties and 0.39% of all flats with 5 rooms are currently untenanted.

New properties

In Moutier, 2459 flats were built in the last 5 years. For instance, 775 new 3-room properties and 596 flats with four rooms were added. Finally, 373 five-room flats and 131 flats with at least six rooms are awaiting new tenants.

Rented flats

The average rent per month is CHF 1684. Twenty-five per cent of all rents on offer are equal to or are less than a monthly rent of CHF 1400. In addition, the 75th percentile is CHF 1990 or less.

Other interesting objects