291 results - Flats for rent with Balcony / Terrace: Canton Aargau

New building
1 / 6
3.5 rooms, 90m², CHF 2,420.–
Premium
Lenzstrasse 15A, 5734 Reinach

First rental Wyna – Where modern living meets spacious garden moments

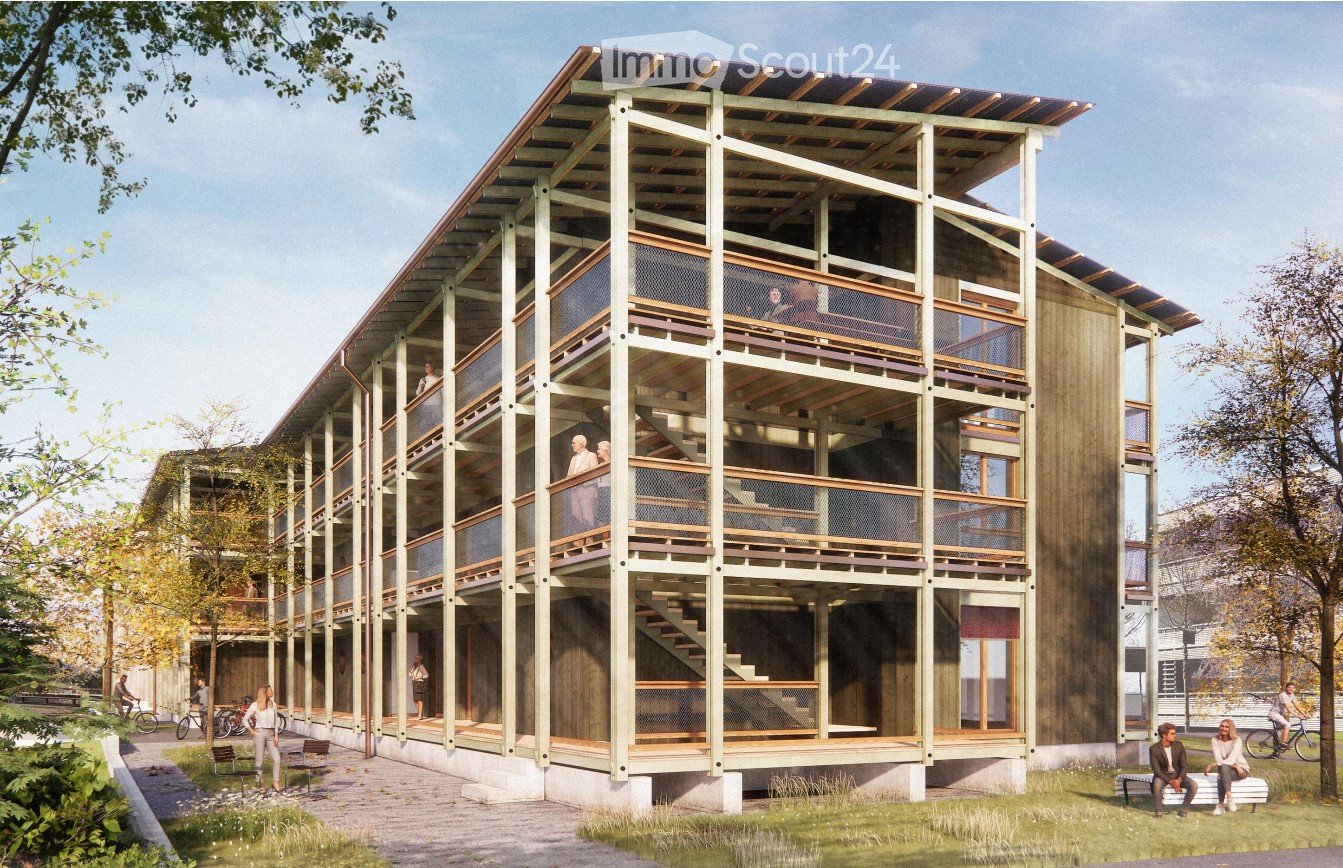
At Lenzstrasse 13–19 in Reinach AG, the "Wyna" is being built as a sustainably designed residential complex with modern rental apartments for different life phases and requirements. The apartments in House 15 will be ready for occupancy on October 1, 2026, and mark the beginning of a phased first rental.The six available 3.5-room apartments impress with well-thought-out floor plans, bright living rooms, and a high standard of construction. Spacious living and dining areas meet clearly zoned retreat areas, creating a pleasant living atmosphere for couples or single people with a claim to quality and comfort.The rental apartments impress with a high owner-occupier standard: • Living and dining area with open kitchen • Kitchen with induction cooktop, oven, steam cooker, dishwasher, refrigerator, and freezer • Two wet cells (bathroom/WC and shower/WC) • Laundry tower in the apartment • Built-in closets in the entrance area • Balcony and seating area with spacious private garden • Private basement compartment • Elevator The virtual 360° tour serves to illustrate the standard of construction and shows an apartment on the 4th floor - please note the floor plan.The residential complex is designed as a quiet and green living space. Spacious outdoor areas, a stream, and car-free meeting zones create a high quality of living and offer space for relaxation. At the same time, the project meets modern requirements for sustainable and energy-efficient living with the Minergie standard, earth probe heat pump, and solar system.Reinach in the Wynetal combines quiet living in the green with an excellent infrastructure. Shopping opportunities in the village center and schools are within comfortable walking distance. The next bus stop can be reached after about 500 meters, while the Reinach AG Nord train station is only about 10 minutes' walk away. Thanks to the good transport links, the centers of Aarau and Lucerne can also be reached quickly. This residential location is ideal for all those who want to combine nature-based relaxation with high everyday practicality.Visit our website for more information and to apply for your desired apartment: www.wyna-mieten.chThe apartments in House 15 are available for viewing immediately. Are you interested? Then we look forward to your contact.

Travel time
-
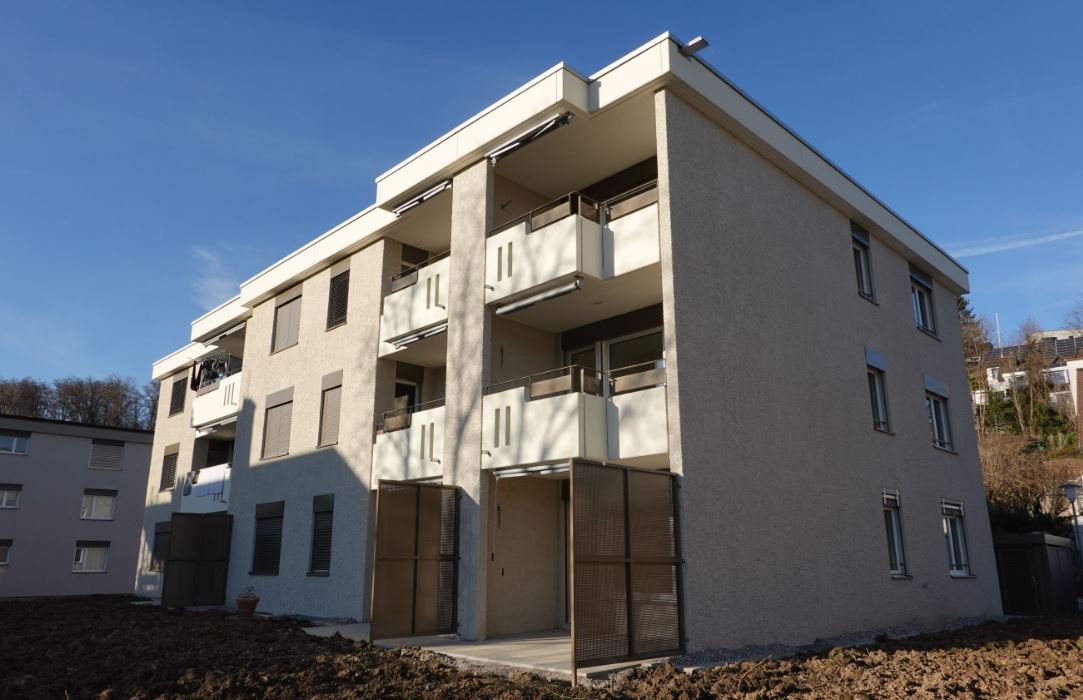
  • Modern multi-story building with wooden balconies and open walkways, surrounded by greenery and pathways.
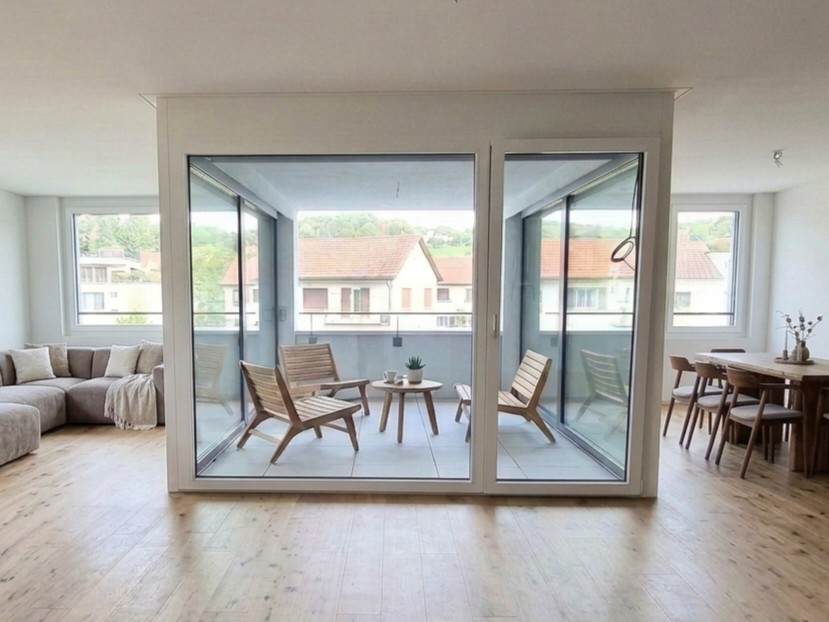
  • Empty room with white walls, light wooden ceiling, large sliding glass door leading to a balcony, and a built-in wooden closet with shelves.
  • Modern hallway with wooden doors, glass partitions, and a view onto a wooden decked balcony area.
  • Modern hallway with large glass sliding doors leading to a balcony area, white walls, and carpeted floor.
  • Empty room with white walls, concrete floor, and large sliding glass doors leading to an outdoor area. Minimalist design with a small cabinet and round mirror visible on the left side.
  • A wooden deck corridor with green railings, metal mesh fencing, and a tiled pathway leading to a building entrance.
1 / 6
Empty room with white walls, light wooden ceiling, large sliding glass door leading to a balcony, and a built-in wooden closet with shelves.
Modern hallway with wooden doors, glass partitions, and a view onto a wooden decked balcony area.
Modern hallway with large glass sliding doors leading to a balcony area, white walls, and carpeted floor.
3.5 rooms, 82m², CHF 1,772.–
Premium
Schaffhauserstrasse 12b, 4332 Stein

Looking for a new apartment in Stein AG

Looking for a new apartmentThe Rheinfels Park housing cooperative rents in the tax-advantaged municipality of Stein from February 1, 2027, or earlier or by agreement in the new building "Südlaube" on Schaffhauserstrasse 12b, a bright, modern, senior-friendly and wheelchair-accessible 3.5-room apartment with the following equipment standard on the 1st floor:A modern ambiance with generous bright room layout characterizes this apartment. The equipment corresponds to a high standard. The apartment has an area of 82m2 and includes the following rooms (see attached apartment plan) - Modern kitchen with ceramic hob, oven, refrigerator including separate freezer, dishwasher and plenty of storage space for your kitchen utensils - Storage room with washing machine/dryer in the apartment - Living/dining room with direct access to the inviting balcony - Two spacious bedrooms with exit to the balcony - Bathroom with toilet, sink, mirror cabinet and wheelchair-accessible shower - Elevator available - Own cellar compartment in the basement/cellarVarious shopping facilities and the SBB train station can be reached in 5 minutes on foot. The motorway access (A2) is about 4 minutes away by car. The border crossing to the beautiful old town of Bad Säckingen is also just a few minutes' walk away.The monthly net rent is at least CHF 1,582 plus CHF 190.00 NK-advance payment. If required, 1-2 parking spaces can be rented for CHF 120.00 per space per month. Interested parties please contact our board member Roland GröflinEmail: roland.groeflin@wgrp.ch or +41 79 241 43 67 for a viewing appointment. He is also available to answer questions. More information about the "Südlaube" can be found on our website www.wgrp.chVery important: Older people have priority over younger people. Additionally, a cooperative capital of CHF 10,000.00, as a tenant deposit, must be subscribed to/become.Stein, October 12, 2026

Travel time
-
  • Three modern buildings with white exterior, balconies, and large windows. The area is surrounded by well-kept gardens, with shrubs and flowers.
  • elevator
  • wooden floor, white walls, kitchen island, large sliding doors leading to a balcony
  • modern bathroom with bathtub, shower, toilet, sink, and window
  • modern design, gray tiles, white sink, modern faucet, mirror with LED strip, white toilet, wooden floor
  • bathroom with two sinks, toilet, and a window with view
  • Empty room, hardwood floor, white walls, large open doorway, clean and minimal.
  • empty room, white walls, hardwood floors, large window
  • modern design with grey tiling, metal railings, sliding glass doors
  • large tile terrace with railing, green plants, building views, mountain views
  • Living room, Kitchen, 2 bedrooms, 2 bathrooms, balcony, terrace
  • stairs, 2 bedrooms, 1 bathroom, living room, kitchen, entrance, balcony, bathroom, toilet, corridor, basement
  • 2 bedrooms, 2 bathrooms, living room, kitchen, dining area, laundry, terrace, balcony
1 / 16
elevator
wooden floor, white walls, kitchen island, large sliding doors leading to a balcony
3.5 rooms, 94m², CHF 2,990.–
Premium
Schachen 30, 5722 Gränichen

Out into the green. Right into happiness - attic apartments with greening

In the midst of Gränichen, a unique living experience awaits you. The Wyna-Park convinces with its extravagant construction style and good location. Currently, two charming 3.5-room apartments, Schachen 30 and Schachen 33, with dark floors are available for rent. Details: • Large living and dining area • Huge terrace with easy-to-maintain roof garden • Modern kitchen with V-Zug appliances • Noble oak parquet or high-quality plank floor • Elaborately designed bathrooms • Numerous built-in closets • Storage room with laundry tower • Electric shutters • Underfloor heating with individual room control • Beautiful park with native vegetation • Owner-occupier standard Room program: • Living, eating, kitchen • Room 1 • Room 2 • Shower, toilet, sink • Bath, toilet, sink • Entrance • Laundry room with washing machine/tumble dryer • Terrace with roof garden • Basement room Rent for Schachen 30 on the 3rd floor, attic - A2.3.07 (dark floor): 94 m² living space + 12 / 71 m² balcony/terrace Net rent: CHF 2,740.00, NK advance payment: CHF 250.00, Gross rent: CHF 2,990.00 Parking space: CHF 130.00 Rent for Schachen 33 on the 2nd floor, left - A3.3.07 (dark floor): 94 m² living space + 12 / 71 m² balcony/terrace Net rent: CHF 2,740.00, NK advance payment: CHF 250.00, Gross rent: CHF 2,990.00 Parking space: CHF 130.00 (Pictures may differ from the advertisement) The apartments are located in a quiet and well-maintained residential area in Gränichen. In the immediate vicinity, you will find: - Gränichen train station: quickly accessible - ideal for commuters - Extensive walking, cycling, and hiking trails in the adjacent forest area - Liebegg Castle with Witch Museum: historic excursion destination within a few minutes - Various shopping facilities, schools, and public transport connections within walking distance Suitable for: Ideal residential location for couples, small families, or commuters who are looking for a modern, comfortable home with a natural and yet convenient environment. Shopping facilities, recreational areas, and public transport connections are within walking distance - ideal for those who want to combine urban life with natural living. Does this offer meet your expectations? Do not hesitate to contact us to arrange a non-binding viewing appointment. We look forward to hearing from you.

Travel time
-
  • Aerial view of a modern building complex with several residential buildings, a circular building, and a flat roof. The buildings are white with some solar panels on the roofs. There are cars parked in front of the buildings, and some construction equipmen
  • Aerial view of a building construction site, with several buildings under construction, solar panels on the roofs, a crane, and cars parked in the area.
  • Modern building with glass windows, red roof, flags, and a circular structure nearby
  • White building with glass windows, flags, paved area, small garden, another building in the background
  • Snow-covered suburban area with buildings, roads, and hills
  • White house with solar panels on the roof, gray building with solar panels on the roof, clear blue sky, trees in the distance
  • Modern apartment building with white exterior walls, large windows, black canopy, grey driveway
  • Floor plan of a property with several numbered sections and parking spaces
  • Empty room with wooden flooring, white walls, and a sliding glass door leading to a balcony.
  • Empty room with wooden flooring, white walls, and a sliding glass door leading to a balcony. A small bathroom is visible through an open doorway.
  • Modern kitchen with white cabinets, black countertops, and built-in appliances.
  • Empty room with light wooden flooring, white walls, and a large window. An open closet with wooden shelves is visible in the background.
  • A modern hallway with wooden flooring, built-in white closet with shelves, and recessed lighting. An open doorway leads to another room with a window.
  • Modern bathroom with a toilet, sink, and cabinet, featuring grey tiles and a large window offering a view of the outside.
  • Modern bathroom with a white sink, large mirror, and glass-enclosed shower area.
  • Modern bathroom with a white sink, mirrored cabinet, and grey tiled walls.
  • Modern bathroom with a white bathtub, toilet, and grey tiled walls. Features a sleek faucet and a recessed ceiling light.
  • Open sliding glass door leads to a tiled balcony with a metal railing, overlooking a neighboring building.
  • Concrete flooring, white walls, black door, interior stairwell, wall-mounted lights
  • A room with a white washing machine and a white dishwasher stacked on top of each other against a white wall.
  • Floor plan of a 3.5-room apartment on the first floor, including living/dining/kitchen area, two bedrooms, a shower, a guest WC/bathroom, hallway, entrance, and balcony.
  • Floor plan of a basement and attic level showing multiple rooms including hobby spaces, storage areas, and technical rooms.
1 / 22
Aerial view of a building construction site, with several buildings under construction, solar panels on the roofs, a crane, and cars parked in the area.
Modern building with glass windows, red roof, flags, and a circular structure nearby
White building with glass windows, flags, paved area, small garden, another building in the background
3.5 rooms, 101m², CHF 2,790.–
Premium
Buechholzstrasse 5, 8964 Rudolfstetten

First-time rental of very spacious living space in the best central location (highest interior construction standard)

The municipal and local community of Rudolfstetten-Friedlisberg built four multi-family houses with a total of 21 apartments in the area of the community center. The apartments will be ready for occupancy from spring to summer 2026. The multi-family house "Buechholzstrasse 5" is owned by the local community, and the remaining buildings are owned by the municipal community.All available apartments (sizes 1.5, 2.5, 3.5, 4.5, and 5.5 rooms) of the area development (total 21) can be found under the following link:https://www.rudolfstetten.ch/mietwohnungen-gemeindeLink to the application form: https://www.rudolfstetten.ch/mietwohnungen-gemeindeViewing appointment: bookable directly on Homegate (meeting point Friedlisbergstrasse 11, in front of the community center entrance)Alternative registration for viewing: vermietungen@rudolfstetten.chWhat we rent / Highlights: • High living comfort in a central location with everything you need within walking distance • Free-Cooling (passive cooling in summer months) • Sustainable, high-quality construction with high ceilings • Environmentally friendly living with photovoltaics, Minergie certification, and ZEV (own power consumption) for low ancillary costs • Installation spots, pre-installed • High-quality kitchens with modern appliances, energy-efficient (VZUG and Miele) • Cooking island with sink hood (no extractor hood) • Private laundry tower with washing machine and dryer in the apartment in a separate recess • Individual comfort ventilation in all rooms • Low-maintenance, beautiful floor and wall coverings (oak parquet in living rooms, ceramic tiles in wet cells and kitchen) • Electrically operated lamella shutters and awnings • Built-in wardrobes • High-quality bathrooms and sanitary facilities (e.g., floor-level shower with rain shower) • Built-in mirror cabinets • Family apartments with two wet cells • Wheelchair-accessible elevator and entrances, door intercom system • Modern locking system (badge) • Basement and attic space included in the apartment (2 separate rooms) • Sunny and large balcony seats • High-quality garden design • Adventure playground and spacious recreation areas • Parking possibilities underground parking space on request (CHF 130/month) / electric parking space CHF 150/month Location and surroundingsThe apartments are located in a quiet residential area with ideal connections: • Rudolfstetten train station only 3 minutes' walk away – connections every 15 minutes towards Dietikon/Zurich or Bremgarten • Highway only 10 minutes away (Urdorf or Birmensdorf) • Community center with disposal/recycling and post office within the development (< 1 minute's walk) • Shopping opportunities village center with Lidl within 3 minutes' walk • Family-friendly schools in the immediate vicinity (3 minutes' walk). Nursery within the development (< 1 minute's walk) • Recreation directly adjacent in the green nature, as well as recreation areas Reppisch and Hasenberg/Egelsee within 10 minutes

Travel time
-
New building
1 / 13
3.5 rooms, 70m², CHF 2,700.–
Premium
Bahnhofstrasse 23, 8956 Killwangen

3.5-room attic apartment with large terrace for rent in Killwangen

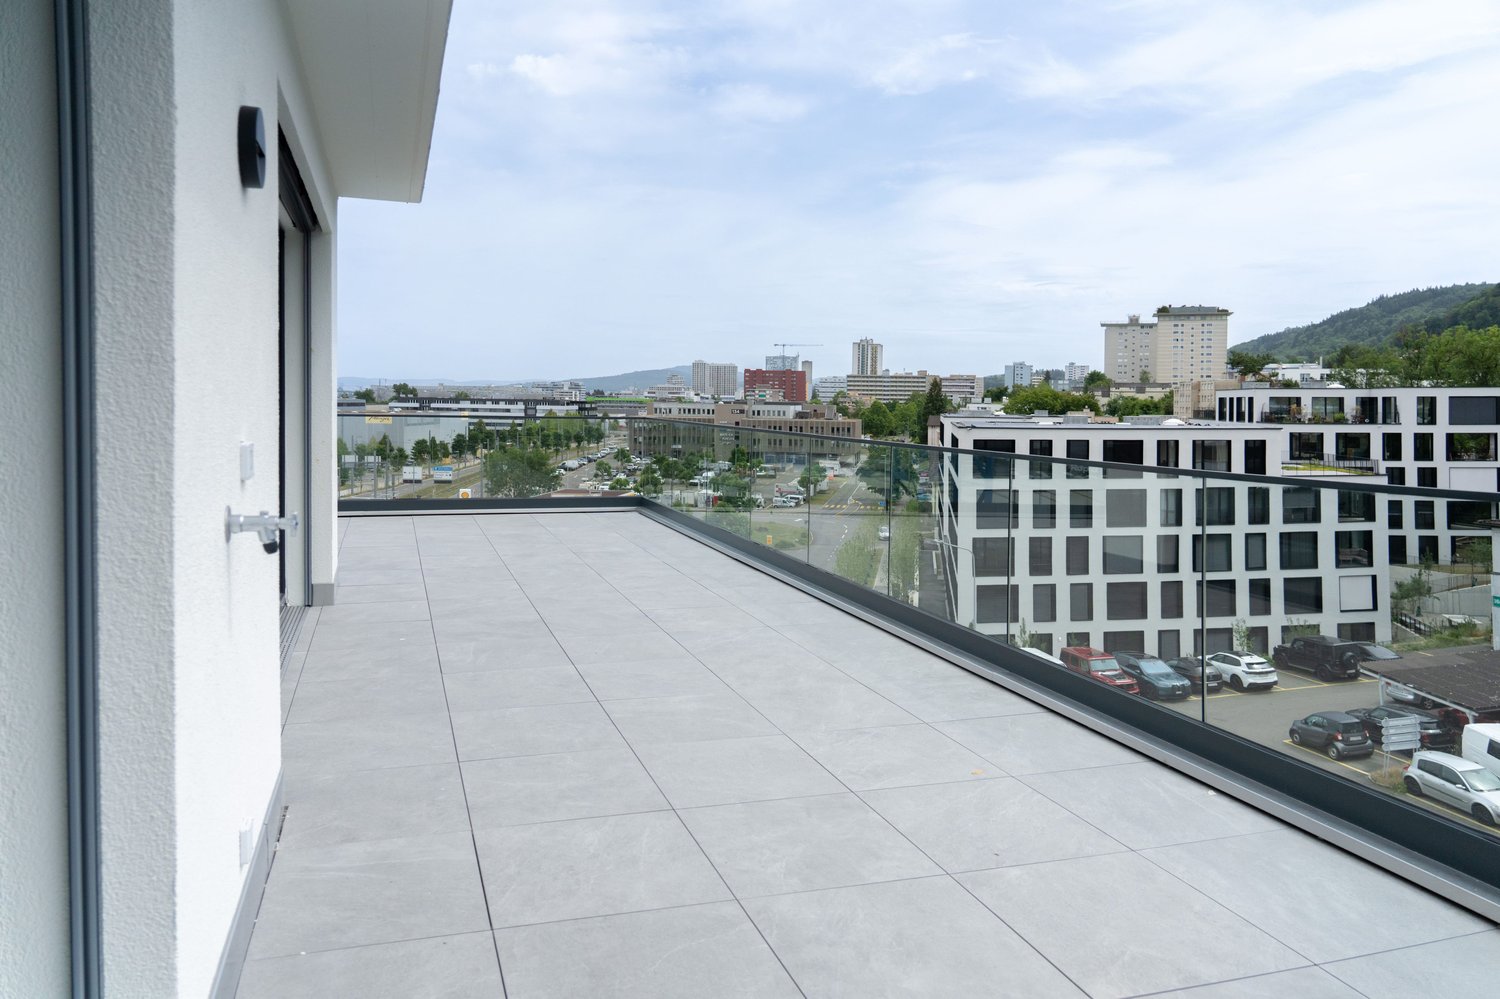
Urban living. Directly at Killwangen train station. Metro Living is living in a place that combines mobility, comfort, and future - ready for occupancy from summer 2026.The Penthouse3.5-room attic apartment on the 4th floor (top floor) with bright rooms and high-quality finishes - ideal for couples, commuters, or weekly residents who appreciate short distances.Living & Outdoor Space • Net living area: approx. 69.5 m² • Large terrace: approx. 32.5 m² - panoramic view of the Limmattal • Room program: 3.5 rooms, 2 bathrooms • Open living/dining area with modern, handle-less kitchen • Floor-to-ceiling windows, high-quality parquet/wooden floor, atmospheric lighting • Basement: approx. 4 m² Energy & Comfort • Minergie construction with efficient building envelope • Air-water heat pump and underfloor heating for a comfortable climate • Year of construction 2026 - everything new, sustainable, and low-maintenance Location & Mobility • Killwangen-Spreitenbach train station: approx. 281 m - S6/S12 at frequent intervals • Zurich HB: approx. 25-30 minutes; Baden: approx. 7 minutes • A1 connection: approx. 1 km; Zurich Airport: approx. 15 km • Shopping and leisure: Coop/Migros, Shoppi Tivoli & IKEA in Spreitenbach, Limmat & Heitersberg for local recreation Rent & Availability • Net rent: CHF 2,550/month • Additional costs: CHF 150/month • Gross rent: CHF 2,700/month • TG parking space optional: CHF 200/month • Availability: from June 1, 2026 (summer 2026) Urban, efficient, and well-connected - this attic apartment in Killwangen combines short distances, modern living comfort, and sustainable technology in a house with 36 apartments.

Travel time
-
New building
1 / 13
3.5 rooms, 66m², CHF 2,850.–
Premium
Bahnhofstrasse 23, 8956 Killwangen

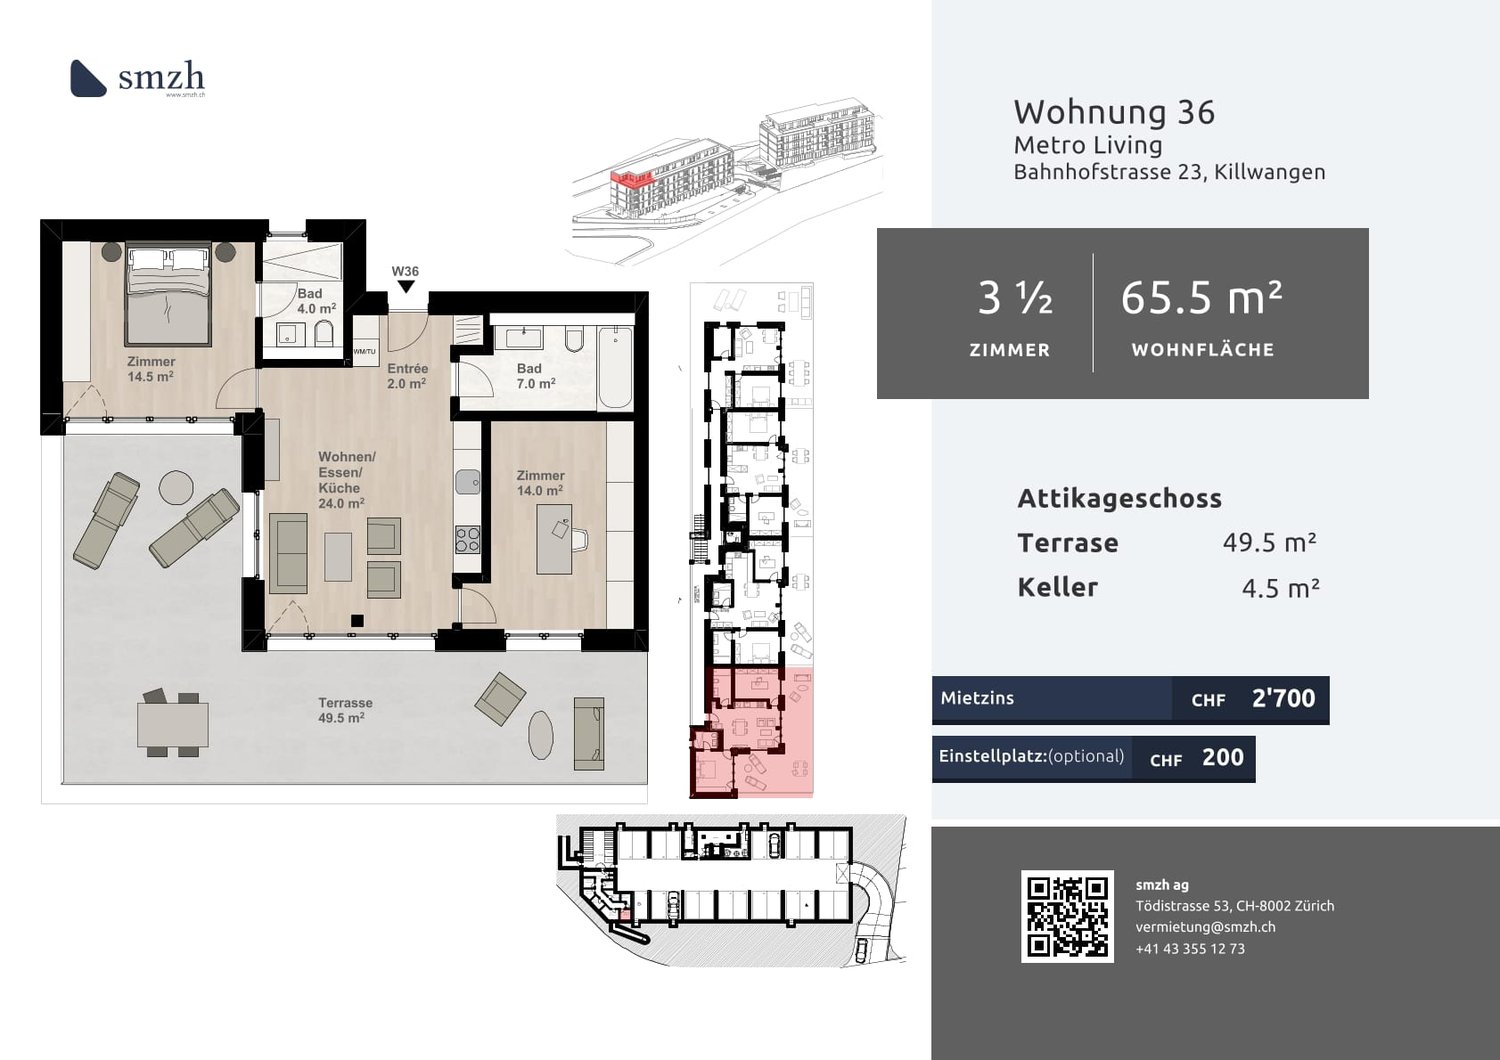
3.5-room attic apartment with 49.5 m² terrace in Killwangen for rent

Urban living. Directly at Killwangen train station.Metro Living combines mobility, comfort, and future - in the dynamic Limmattal. This 3.5-room attic apartment on the 4th floor offers plenty of light, air, and space on a 49.5 m² large terrace - ready for occupancy from summer 2026. • Living area: approx. 65.5 m²; Terrace: approx. 49.5 m² • Floor plan: open living/dining/kitchen area (~24 m²), 2 bedrooms (~14.5 m² and ~14.0 m²) • 2 bathrooms: timeless equipment, floor-level shower • Comfort: floor-to-ceiling windows, high-quality parquet, modern kitchen with stone-look rear wall • Energy & Climate: Minergie standard, underfloor heating, air-water heat pump • Included: cellar approx. 4.5 m²; optional underground parking space CHF 200/month • Location: directly at Killwangen-Spreitenbach train station (~281 m), A1 junction approx. 1 km • Public transport: S11/S12 - Zurich main station ~20 minutes, Baden ~7 minutes; Limmattalbahn 20 in 15-minute intervals; Zurich airport ~15 km • Environment: shopping and leisure in Spreitenbach (Shoppi Tivoli, Migros/Coop, IKEA); recreation on the Limmat and Heitersberg • Project: new building "Metro Living" with 36 apartments - urban, efficient, forward-looking • Rent: net CHF 2,700 + utilities CHF 150; gross CHF 2,850 • Availability: planned from 01.06.2026 Urban comfort, efficient technology, and excellent accessibility - ideal for all those who want to live centrally in the Limmattal and remain flexible.

Travel time
-
  • Wooden deck with metal railing, overlooking a suburban neighborhood with houses, trees, and a clear blue sky.
  • Modern kitchen with light-colored cabinets, stainless steel appliances, and a combination of tiled and wooden flooring.
  • Modern kitchen with light-colored cabinets, a sink, stove, and oven. The space features tiled flooring and a sliding glass door leading to a balcony.
  • Empty room with wooden flooring and white walls, featuring a window with a view of a house and a tree outside.
  • Modern bathroom with wooden flooring, white tiled walls, bathtub, toilet, sink, and a glass-enclosed shower stall.
  • Empty attic room with wooden flooring and white walls, featuring a large window with a view of the roof.
  • Modern hallway with white walls, dark tiled floor, and a large skylight above. An open doorway leads to a balcony area with outdoor tiles and a view of neighboring houses.
  • An empty room with light wooden flooring and white walls, featuring a slanted ceiling typical of an attic space.
  • Wooden deck with metal railing, open to the sky, with a view of a house and surrounding greenery.
  • Floor plan of a 3.5-room attic apartment in Kölliken, featuring a living room, kitchen, bedroom, and balcony with a scenic view.
1 / 10
Modern kitchen with light-colored cabinets, stainless steel appliances, and a combination of tiled and wooden flooring.
Modern kitchen with light-colored cabinets, a sink, stove, and oven. The space features tiled flooring and a sliding glass door leading to a balcony.
Empty room with wooden flooring and white walls, featuring a window with a view of a house and a tree outside.
3.5 rooms, 83m², CHF 1,700.–
Premium
Hauptstrasse 87, 5742 Kölliken

Charming 3.5-room attic apartment in Kölliken – available immediately!

Welcome to this well-maintained and modern 3.5-room attic apartment on Hauptstrasse 87 in Kölliken (AG)! The apartment is located on the 2nd floor and impresses with its unique attic charm, bright rooms, and attractive equipment. Thanks to the renovation in 2020, the apartment presents itself in a contemporary and fresh condition.The apartment offers: • Bright rooms with sloping ceilings: Typical for an attic – the charming sloping ceilings and the bright wooden floor give the rooms a cozy and inviting atmosphere. • Modern hallway: A stylish entrance area with white walls, dark tile floor, and a large skylight that provides plenty of natural light. • Balcony with wooden terrace: A beautiful wooden terrace with metal railing, open to the sky, with a view of the surrounding vegetation – ideal for relaxing and enjoying. • Beautiful view: Look forward to a pleasant view into the green. • Child-friendly: The apartment and the surroundings are perfectly suitable for families with children. Location and surroundings:The apartment is located in a quiet area – both at night and during the day it is pleasantly quiet. In the summer, you benefit from plenty of sunshine. The infrastructure in the surroundings leaves nothing to be desired: • Coop supermarket: Only 4 minutes' walk away – daily shopping is conveniently done. • Kindergarten: The kindergarten is only 5 minutes' walk away – ideal for families. • DROPA pharmacy Kölliken: Also only 5 minutes' walk away. • Kölliken train station: Can be reached in 9 minutes on foot – for an excellent connection to public transport. • Kölliken Oberdorf stop: Can be reached in 12 minutes on foot. • Highway access: Is 5 minutes away by car. This charming attic apartment with 82.6 m² living space is available from 01.10.2026 and offers an ideal combination of modern living comfort, quiet location, and excellent infrastructure. A great opportunity for couples, small families, or anyone who appreciates the special flair of an attic apartment!Contact us by email or phone to visit the apartment.Thank you very much and best regards

Travel time
-
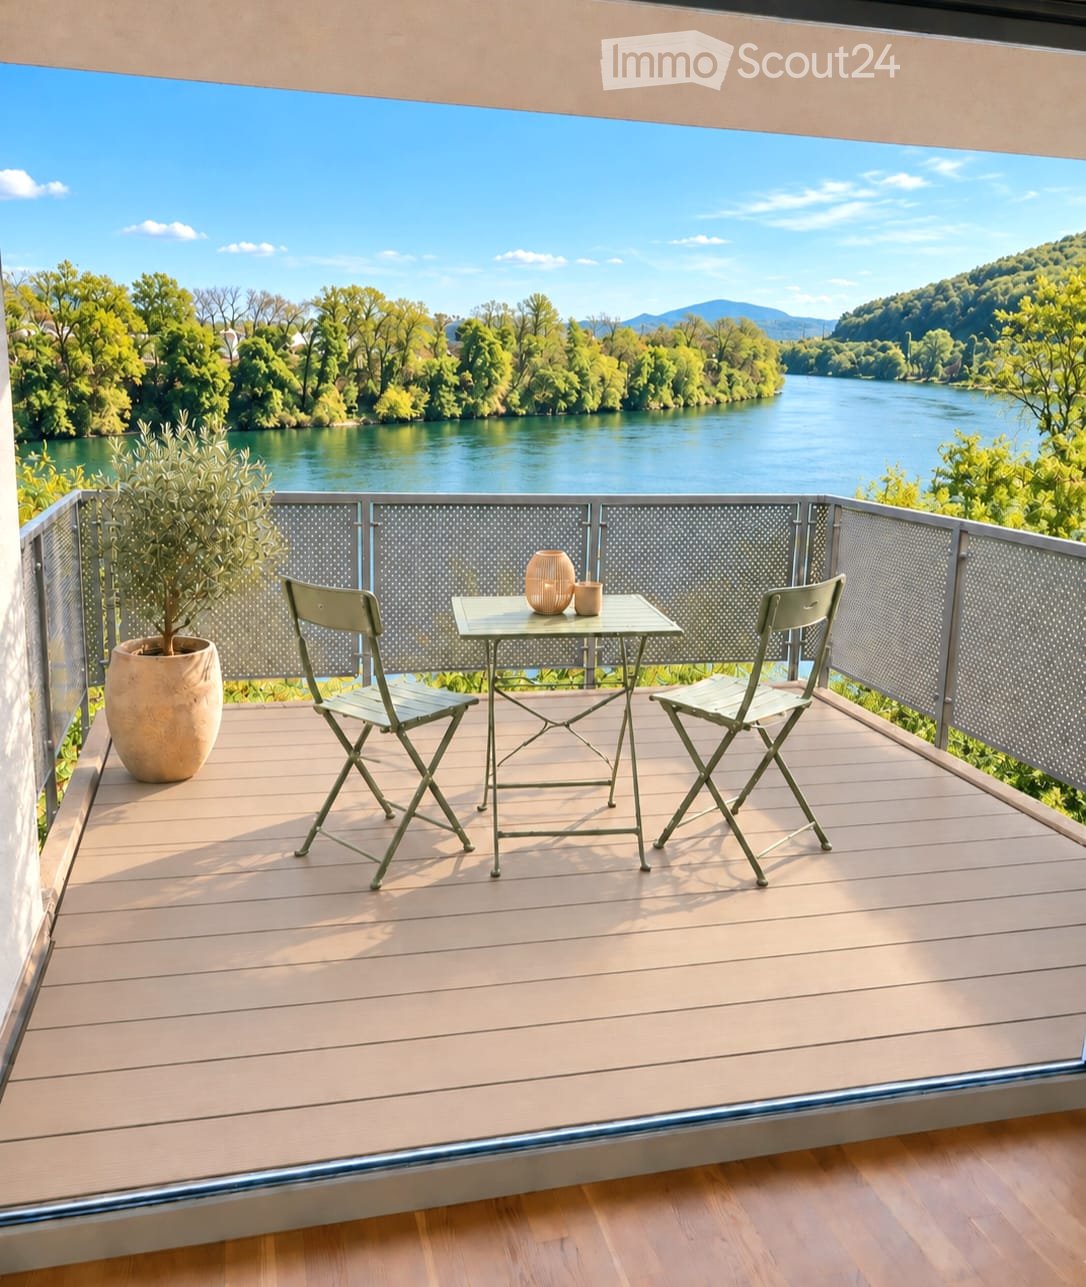
  • Balcony with wooden decking, metal railing, table with two chairs, vase, and cup, overlooking a river and green landscape.
  • Bright living room with large windows offering a scenic view, featuring a white sofa, coffee table, side table, floor lamp, sideboard, and decorative plants.
  • Open-plan kitchen and dining area with light wood flooring, white cabinets, a wooden dining table with four chairs, a bowl and vase on the table, a sofa and coffee table in the adjacent living area, and a modern oven and sink.
  • Modern bedroom with a large bed, nightstands, lamps, a rug, and a potted plant near the window offering a scenic view.
  • Modern bathroom with a white toilet, sink, and mirrored cabinet. Features a glass-enclosed shower with a modern faucet and towel racks.
  • Modern bathroom with white tiles, bathtub, sink, mirror, and a small plant on the sink counter.
  • Floor plan of a modern apartment with a living/dining/kitchen area, two bedrooms, a bathroom, a separate WC, and a terrace.
  • Certificate plaque for a building labeled "MINERGIE" with registration number AG-4704, issued by Kanton Aargau, Department of Construction, Transport and Environment.
1 / 8
Bright living room with large windows offering a scenic view, featuring a white sofa, coffee table, side table, floor lamp, sideboard, and decorative plants.
Open-plan kitchen and dining area with light wood flooring, white cabinets, a wooden dining table with four chairs, a bowl and vase on the table, a sofa and coffee table in the adjacent living area, and a modern oven and sink.
Modern bedroom with a large bed, nightstands, lamps, a rug, and a potted plant near the window offering a scenic view.
3.5 rooms, 94m², CHF 2,650.–
Premium
Rheinweg 15, 4322 Mumpf

Modern 3.5-room apartment with top view

The apartment impresses with its bright, inviting atmosphere and a high standard of construction. A special highlight is the free, unobstructable panoramic view of the Rhine and the surrounding landscape. Bright rooms: Newly laid solid wood floors give the apartment a warm and elegant atmosphere. Balcony: The approximately 12.5 m² large balcony has a new floor covering and offers a beautiful, free view of the Rhine and the green surroundings. Modern kitchen: Well-equipped kitchen with fridge/freezer combination, oven and other appliances in a high standard. Two bathrooms: Comfortably equipped bathrooms. Private laundry room: Washing machine and dryer are located directly in the apartment. Elevator: Convenient access to the different floors. Private basement room: Separate basement room with power connection. Parking space included: A parking space belongs to the apartment and is included in the rent. A second parking space can be rented for CHF 130.00 upon request. Location and surroundings Mumpf is idyllically located on the Rhine and combines natural, quiet living with good transport links and infrastructure. Mumpf train station is about a 7-minute walk away, and the Bahnhofstrasse bus stop is about 6 minutes away. A Volg for daily shopping is about 13 minutes' walk away. Have we sparked your interest? Rent starts immediately or by arrangement. We look forward to your contact and a brief introduction.

Travel time
-
New building
1 / 10
3.5 rooms, Price on request
Premium
Seetalstrasse 123-131, 5503 Schafisheim

Modern living in Schafisheim – New apartments with high-quality finishes

In Schafisheim, an attractive new construction project with modern apartments and commercial spaces is being built. The property impresses with contemporary architecture, bright living rooms, spacious window fronts, and high-quality interior design with warm materials, elegant surfaces, and a harmonious living concept.Since the project's homepage and further detailed documents are currently still being processed, the apartments are already being advertised for early marketing. Interested parties thus have the opportunity to register early and be noted.The apartments offer spacious outdoor areas such as balconies, terraces, garden shares, or attic spaces, depending on the unit. The open living/dining areas, modern kitchens with high-quality materials, and bright rooms create a pleasant and representative living ambiance. The project is ideal for singles, couples, families, and individuals seeking modern living in a quiet yet easily accessible location.Highlights • Attractive new construction project in Schafisheim • Modern 2.5- to 4.5-room units • Hobby rooms and commercial spaces available • High-quality interior design with modern materials • Bright living rooms and spacious window fronts • Balconies, terraces, attic spaces, or garden shares depending on the apartment • Open kitchen and living concepts • Contemporary architecture with well-maintained environmental design • More details on the homepage: Home | Seetalbrunnen The expected availability of the apartments: • Houses C and E from 01.11.2026 • Houses D and B from 01.12.2026 • House A from 01.02.2027 Have we sparked your interest? We would be happy to accept your inquiry and inform you about the next steps.The visualizations serve as an illustration and may differ from the final execution. Rents and availability are subject to change.

Travel time
-
  • Modern two-story house with balconies, large windows, and a sloped roof, surrounded by a well-maintained lawn and trees.
  • Aerial view of a rural village with traditional houses, a church, and a construction site with a crane in the background, surrounded by green fields and mountains.
  • Aerial view of a small village with numerous houses, a church tower, and a construction site with scaffolding and cranes.
  • Two-story house with a tiled roof and multiple windows, situated on a grassy lawn with a dirt area nearby. A van and construction equipment are visible in the background, along with a small garage and a rural landscape.
  • A modern balcony with metal railings, overlooking a green landscape with trees, fields, and distant mountains.
  • A scenic outdoor view featuring a lush green landscape with trees, a winding road, and distant snow-capped mountains. A greenhouse structure is visible in the background, surrounded by cultivated fields and a wooden house in the foreground.
  • View from a balcony overlooking a large, open green area with scattered trees, a parked van, and construction materials. The foreground shows a metal railing and a paved area.
  • Balcony with metal railing, tiled floor, overlooking a rural landscape with trees and fields.
  • Modern house exterior with wooden siding, large glass windows, and a raised ground floor balcony overlooking a rural landscape.
  • Empty attic room with wooden flooring, large skylight windows, and exposed wooden beams on the ceiling.
  • Modern balcony with tiled floor, wooden paneling, large glass sliding doors, and a metal railing.
  • Modern balcony with large glass panels, tiled floor, metal railing, and scenic view of a green field and trees.
  • Empty room with light grey walls, dark wooden flooring, and a single window showing a view of neighboring houses.
  • Modern two-story building with balconies, large windows, and a well-maintained lawn in front.
  • Empty room with light grey walls, wooden flooring, large windows, and sliding glass doors leading to a patio.
  • Modern kitchen with white cabinets, dark wooden flooring, and large windows offering a view of the outside.
  • Empty room with light-colored walls, wooden flooring, and large sliding glass doors leading to a patio and outdoor area.
  • Empty room with light grey walls, wooden flooring, and a single window with white frame. No furniture or equipment present.
  • Modern bathroom with a white sink, toilet, large mirror, and glass-enclosed shower area. The space features beige tiles and a sleek design.
  • Empty hallway with wooden flooring, white walls, and a washing machine in an adjacent room.
  • An empty, modern room with wooden flooring, white walls, and large windows. The space features a minimalist design with exposed wooden beams on the ceiling and a small kitchen area visible in the background.
  • Empty room with light wooden flooring and white walls, featuring two open doors leading to adjacent spaces.
  • Small, well-lit room with a washing machine and a sink, featuring wooden flooring and white walls.
  • Empty kitchen with white cabinets, dark wooden flooring, and a window on the right side.
  • Empty room with wooden flooring, white walls, large windows, and sliding glass doors leading to a balcony.
  • Empty room with light-colored walls, wooden flooring, and a single window showing a view of the outside. The room has a simple, modern design with a door on one side.
  • Floor plan of a 4.5-room apartment with kitchen, living area, two bedrooms, bathroom, and entrance area. Includes a covered patio and staircase.
  • Floor plan of a 5.5-room apartment with 135.5 m² total area, including living/dining area, kitchen, 3 bedrooms, bathroom, hallway, entrance, and covered seating area.
  • Floor plan of a residential unit featuring a living/dining area, kitchen, three bedrooms, two bathrooms, a balcony, and a staircase leading to an additional level.
  • Floor plan of a 48.5 m² apartment featuring a living/dining area, kitchen, bedroom, bathroom, entrance, and balcony.
  • Floor plan of a multi-room apartment with a living/dining area, kitchen, three bedrooms, two bathrooms, and a balcony.
  • Floor plan of a 127.6 m² apartment featuring a living/dining area, kitchen, three bedrooms, bathroom, and a terrace.
  • Floor plan of a 3.5-room apartment with a living/dining area, kitchen, bedroom, study, bathroom, and balcony.
  • Floor plan of a 3.5-room apartment with living/dining area, kitchen, three bedrooms, two bathrooms, hallway, staircase, and balcony.
  • Floor plan showing a multi-room layout including a kitchen, living/dining area, bedroom, bathroom, hallway, and a covered outdoor seating area.
1 / 35
3.5 rooms, 68m², CHF 2,450.–
Top
Unterdorfstrasse 6 & 8 & 10, 5445 Eggenwil

First-time occupancy: New 2.5, 3.5, 4.5, 5.5-room apartments with terrace/balcony and unobstructed view in Eggenwil

www.bollinger-immobilien.chWelcome to your new home! These modern and high-quality 2.5 to 5.5-room new apartments from the ground floor to the 3rd floor of the beautiful residential buildings in Minergie-P standard and self-use of solar energy on Unterdorfstrasse 6, 8 & 10 in Eggenwil, convince with contemporary design in sustainable sound-insulating solid wood element construction.The idyllic location in the midst of the Aargau Reuss landscape at the foot of the Hasenberg will delight you. With a 10-minute drive to the Hasenberg, you have a breathtaking view of the Swiss plateau, the Alps, and the Jura. This is a highlight of the region. The new buildings on the Meiebergsmatt will be surrounded by a well-maintained green area and trees.Your new apartment on the Meiebergsmatt, a home to unwind, feel good, and recharge.Located on the edge of the village with unobstructed views. Take advantage of this opportunity now! • 35% of the apartments have already been allocated. • First-time occupancy of a new apartment is unique. Contact us. Viewings are ongoing. Details on: www.bollinger-immobilien.chCheck our homepage to see which apartments are still available and which one catches your eye.The apartments offer the following highlights: • intelligent division of living space: 47 to 135 m² (e.g., 3.5-room apartment, 68 m², 4.5-room attic, 127 m²) with well-thought-out, divided living space for maximum living comfort. Tile floor in wet cells, very comfortable high-quality vinyl floor in the living area. • The living climate of the solid wood element construction will delight you. • Modern kitchens with induction cooking and granite countertops • Reduit (inside and/or outside) and washing machine & dryer in each apartment • Sunny balcony with metal railing, plate floor, and a breathtaking view of the landscape with river, trees, fields, and distant snow-capped mountains of the Inner Swiss Alps – ideal for relaxing and enjoying. • quiet location, far from the main road with unobstructed views of the countryside, the Reuss landscape, and the Alps. • Minergie certification: energy-efficient building to the highest standard for a pleasant room climate with free cooling for hot, humid summer days and low ancillary costs. The ancillary costs are paid monthly in advance. • Lift: convenient access to all floors in House 1 & 2 • Wheelchair accessible: barrier-free and suitable for all life situations in House 1 & 2 • Underground parking: comfortable and secure, protected parking facilities directly in the underground parking garage and direct access to all houses • Pets allowed: four-legged friends are welcome after consultation. More about location & surroundings:Eggenwil presents itself as a small, quiet, family-friendly village with traditional and modern houses, one of the oldest churches in the region, and a picturesque environment with fields and mountain panoramas. The location is sunny and pleasantly quiet, far from the main road. The Reuss river is just a few steps away and invites you to fascinating boat trips. The surrounding agricultural and nature reserve is beautiful and ideal for walks, jogging, and cycling. Free sports activities right in front of your own apartment and in the fresh air. • Bus stop Eggenwil Dorfplatz: only 5 minutes' walk away. • Primary school Eggenwil: can be reached in just 6 minutes on foot – ideal for families with children. • Fine dining in Eggenwil in 5 minutes on foot in a historic patrician house • in 7 to 10 minutes by car, you can reach a variety of shopping facilities and restaurants in the historic and beautiful Bremgarten AG These new apartments will be available for occupancy from October 1, 2026, and are aimed at all those who appreciate modern living comfort, sustainability, and the peace of rural life – whether families, couples, or single people. Secure your new home in Eggenwil now with an unobstructed view and peace in nature.

Travel time
-
1 / 6
  • Balcony / Terrace
  • Parking space
3.5 rooms, 110m², CHF 1,810.–
Top
4665 Oftringen

SPACIOUS, BRIGHT AND WELL CONNECTED

This spacious 3.5-room apartment in Oftringen offers bright rooms to breathe and feel good on 110 m². Two balconies provide sun during the day and fresh air in the evening: a large south balcony and a small north balcony. Practical built-in closets, a large storage room, and the private laundry tower in the apartment make everyday life easy. Quietly located on a side street and yet well connected. Two parking spaces are included. Ideal for couples and singles! Unfortunately, not suitable for families and pets.This BETTERHOMES offer is characterized by the following advantages:- spacious, bright rooms- large balcony on the sunny side, small balcony on the north side- private laundry tower in the apartment- quiet location on a side street- many practical built-in closets- large storage room- well-connected location- 2 parking spaces included- ideal for couples and singles!- and, and, and ...Interested? Contact us for a non-binding viewing!Didn't find anything suitable? Over 2,000 more offers at: www.betterhomes.ch - the real estate fair mediatorWant to market your own property?Take advantage of our know-how: https://www.betterhomes.ch/de/profitierenDo you want to have a property valued?Find out its value now through our free valuation, immediately and without obligation!https://www.betterhomes.ch/de/knowledge/estimationMore detailsLocation: quiet, easily accessibleCondition: goodBathrooms / wet cells: 2 (1x bathtub / shower / WC / double sink, 1x WC / sink)Heating system: oilPublic transport: bus, 100 mSchools: primary school, 250 mShops: Migros / Denner, 700 m

  • Balcony / Terrace
  • Parking space
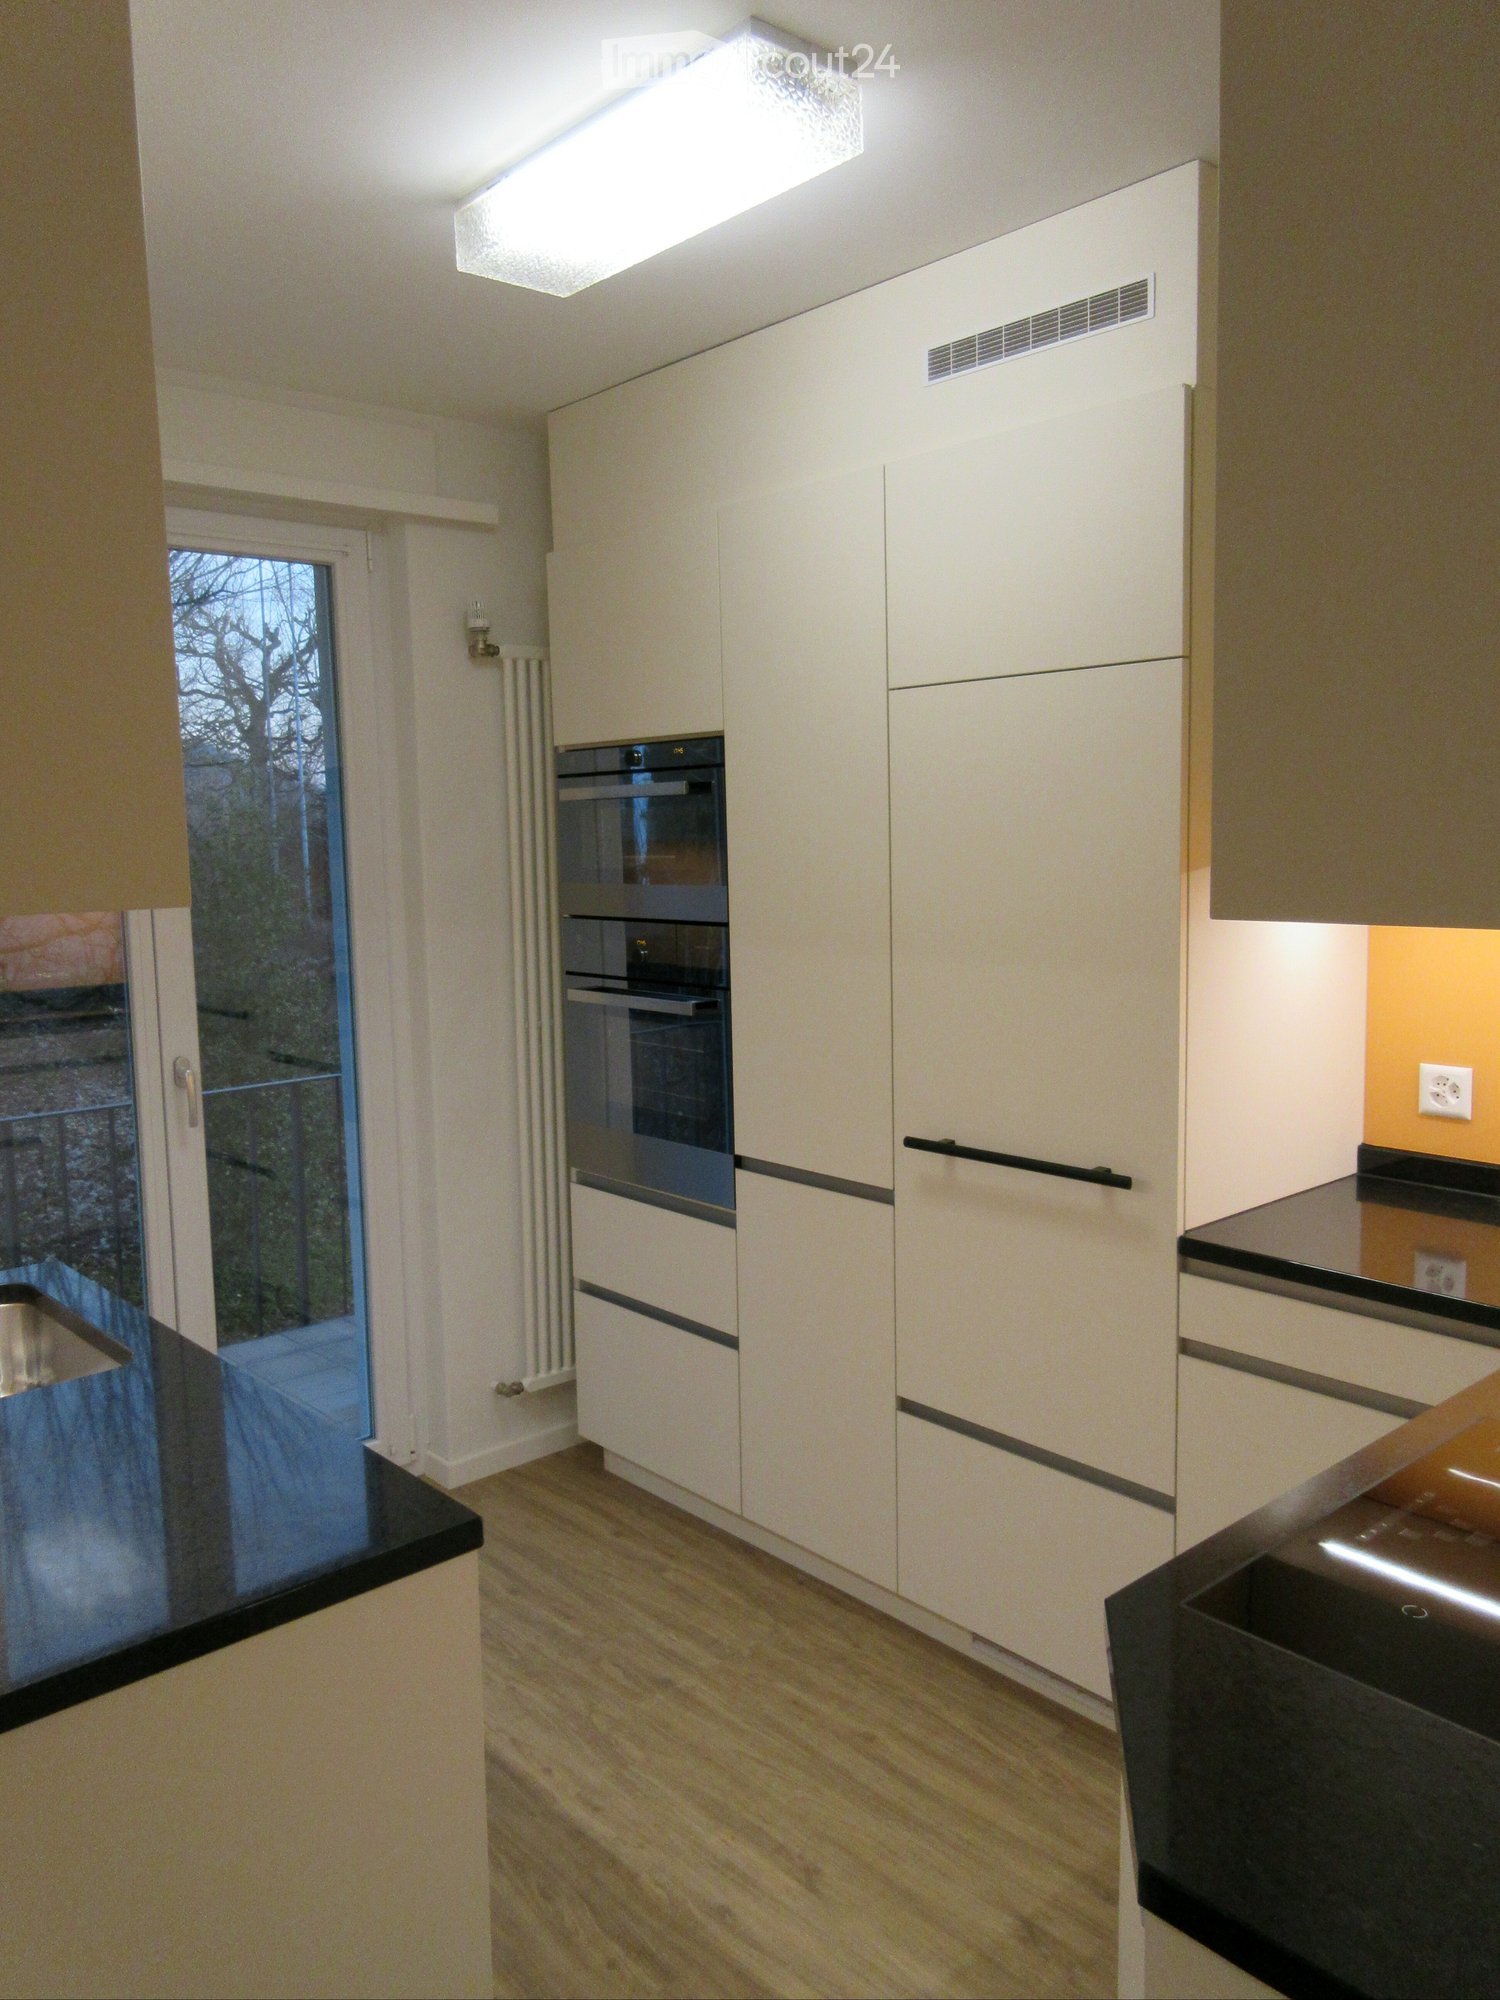
  • Modern kitchen with white cabinets, black countertops, and a built-in oven. Features a large window with a view of the garden.
  • Modern kitchen with light-colored cabinets, built-in oven, and a large window leading to a tiled balcony area.
  • Modern kitchen with white cabinets, black countertop, and an open dishwasher.
  • Empty room with white walls, wooden floor, and a wooden ceiling. There is a doorway leading to another room.
  • Empty room with white walls, wooden floor, and large windows showing a view of a roof and trees outside.
  • Empty room with wooden flooring, white walls, and two windows with radiators beneath them.
  • Empty room with wooden flooring, white walls, and a large window with a radiator below it.
  • Modern bathroom with white tiled walls, a white sink with a chrome faucet, a glass-enclosed shower, and a window above the sink.
  • Modern bathroom with white tiles, a toilet, a sink with a modern faucet, a mirror, and a frosted window above the sink.
  • Empty hallway with light wooden flooring, white walls, and recessed ceiling lights. Two doors are visible, one leading to a room with blue cabinets.
  • A church with a tall spire and clock tower surrounded by trees and a street with a lamppost.
  • Balcony overlooking a residential area at sunset, with trees, houses, and distant hills visible.
  • {"type": "Garage", "objects": ["sink", "cabinet"], "description": "Garage with concrete floor, brick walls, small sink area, and wooden cabinet.", "localized_descriptions": {"EN": "Garage with concrete floor, brick walls, small sink area, and wooden cabin
1 / 13
3 rooms, 68m², CHF 1,660.–
Top
Schulhausstrasse 13, 5605 Dottikon

Apartment in an old building including garage in tax-friendly Dottikon in STWE standard on the 1st floor

Very nice 3-room apartment in STWE standard on the 1st floor with approximately 68 m2 of living space in a 3-family house in the tax-friendly municipality of Dottikon. Thanks to the spacious rooms and the view, working from home is not only possible but also a pleasure. • High-quality kitchen with granite countertops and V-Zug appliances (large Combi-Steamer, separate small Steamer, induction cooking field, dishwasher) & with small balcony facing east (Hübel schoolhouse) • Spacious living and dining room with approximately 20 m2 and wooden ceiling • 2 spacious bedrooms with approximately 14 & 15 m2, one with a wooden ceiling • 2 separate wet cells with sink & shower or toilet & sink • Shared washing machine & dryer in the basement • Separate cellar (not lockable) in the basement • Extra-long garage with electric drive and remote control, prepared for electric mobility • A small PV system ("balcony power plant" with 2 modules) could be taken over from the previous tenant • Beautiful far-reaching & mountain view • Pet keeping only after explicit agreement/approval • Due to the high ceilings (old building), it is also suitable for 'very tall' people, i.e., larger than approximately 180 cm. Rent: CHF 1,660/month including heating, water & garage. Separate ancillary costs: electricity (separate meter).
Travel time
-

Suggested properties for you based on search results

Other interesting objects