Quick Filters for your search

Quick-filters

We show you quick-filters based on the most used filters by location.

By using these, you can enhance your search experience by finding new and interesting properties to your likings.

242 results - Flats for sale: District Morges

New building
1 / 4
  • Parking space
  • Balcony / Terrace
  • Elevator
2.5 rooms51m²CHF 690,000.–
A Denges, 1026 Denges

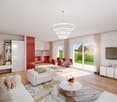
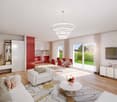
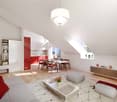
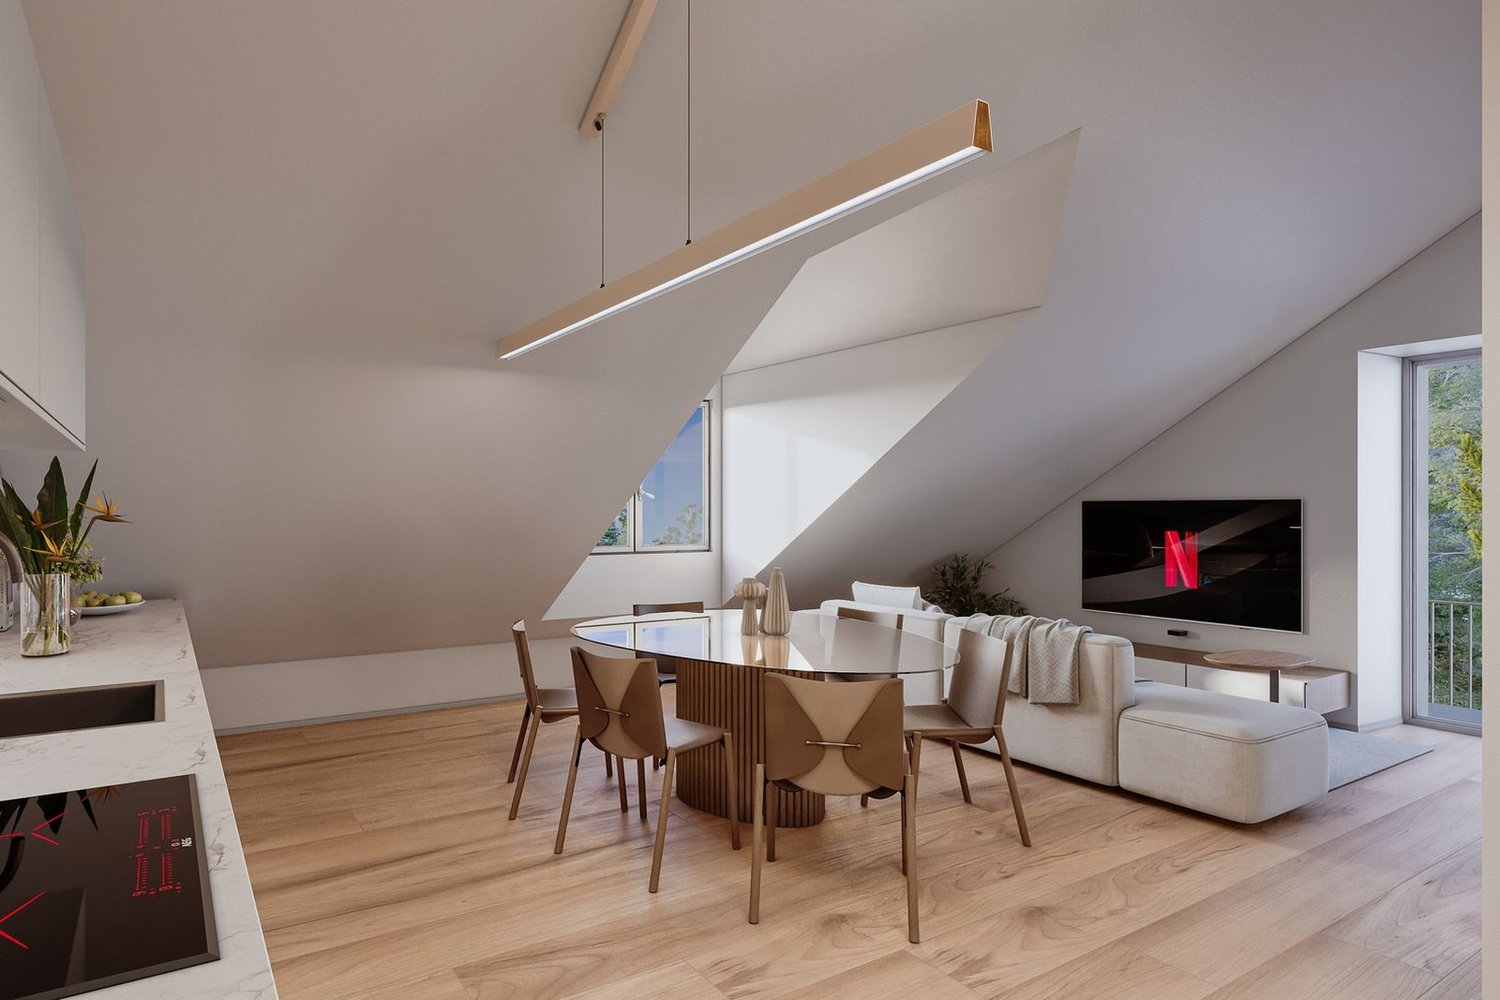
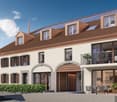
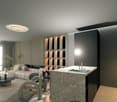
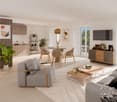
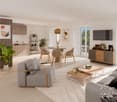
New promotion: Attic of 2.5 rooms with balcony

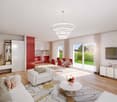
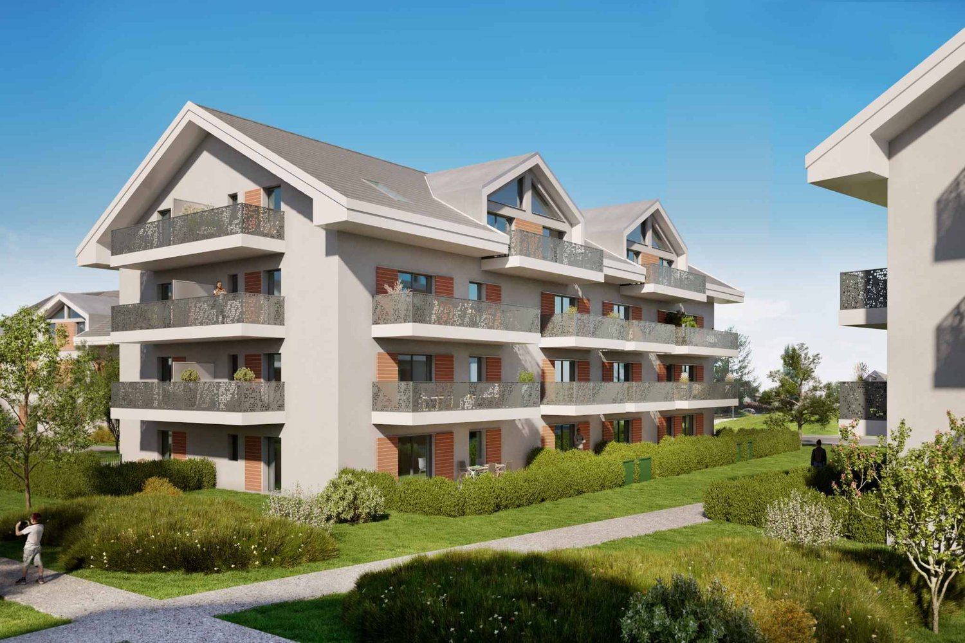
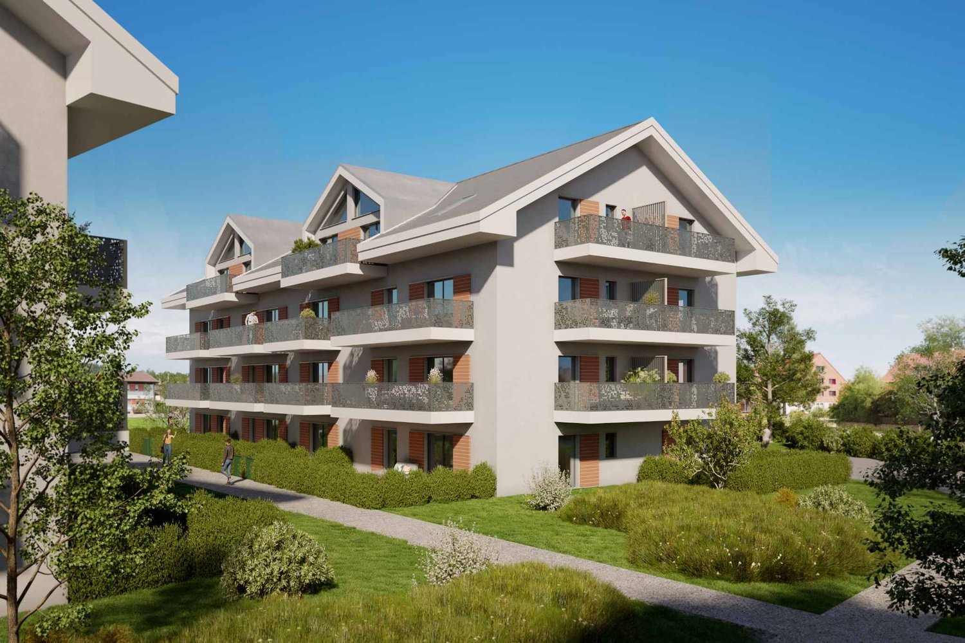
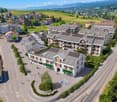
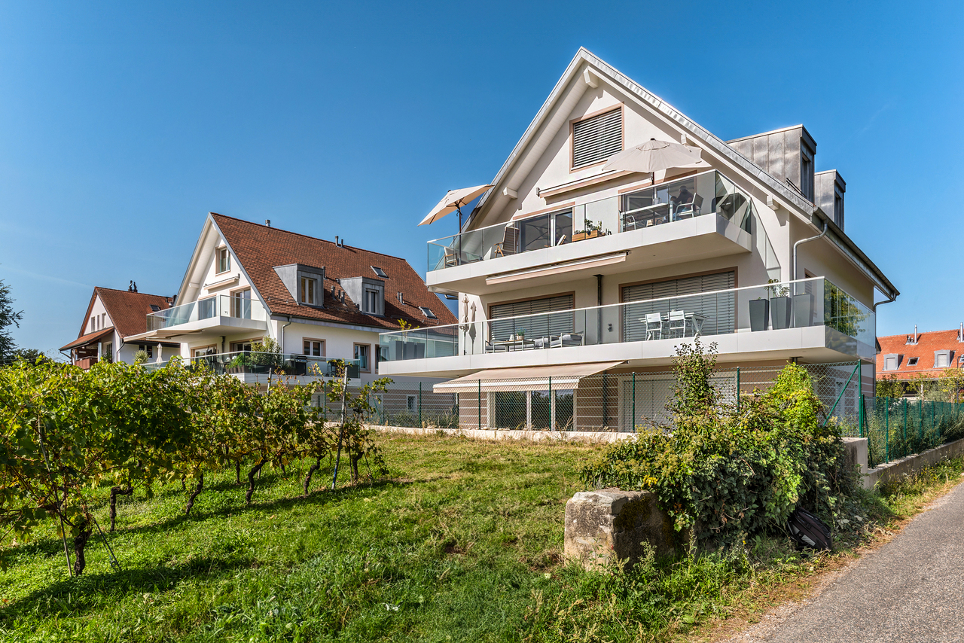
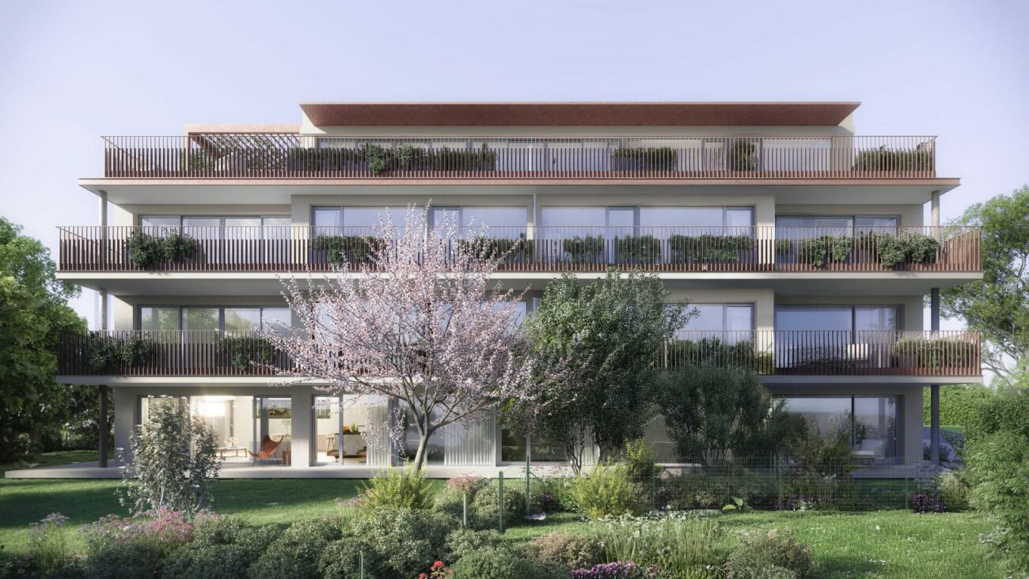
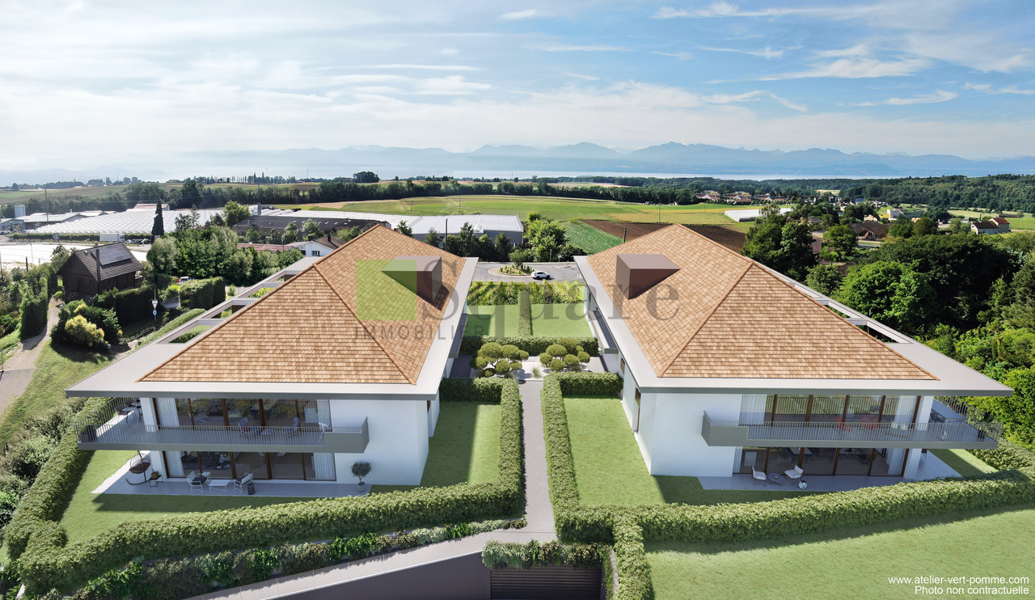
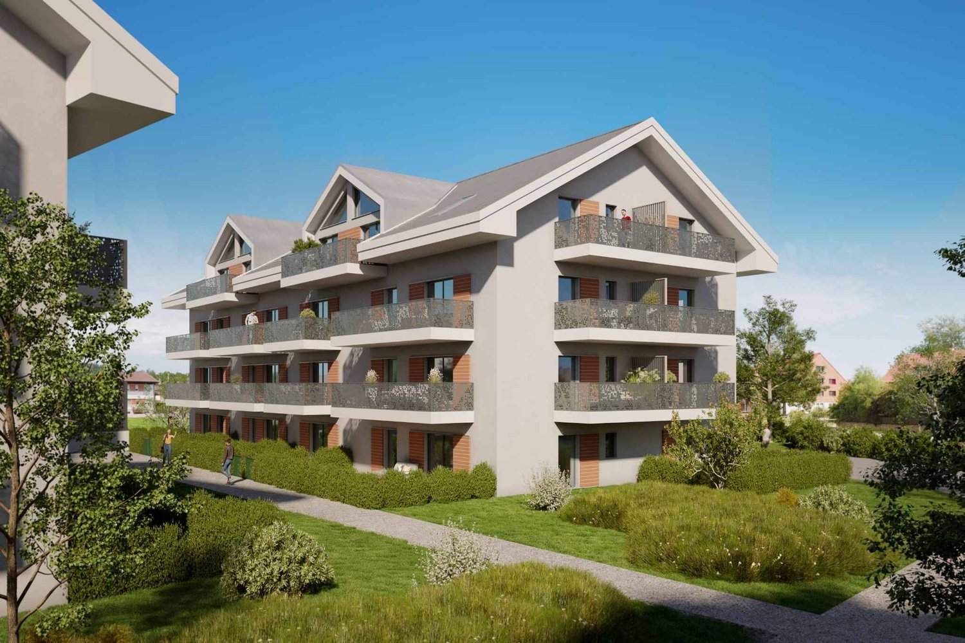
Bernard Nicod SA has the pleasure of presenting to you, in exclusivity, the second stage of the Les Résidences du Village project, located in the charming village of Denges, in the heart of the Les Ochettes neighborhood.Following a first phase already successfully completed, this new promotion is part of a high-quality architectural concept developed by the Bernard Nicod SA General Company. It consists of two buildings totaling 40 apartments, offering 2.5 and 3.5 room apartments, with optimized surfaces and beautiful brightness.Designed to offer optimal living comfort, the residence harmoniously combines tranquility, modernity, and natural surroundings.This 2.5 room apartment of approximately 51 m² stands out for its functional layout and beautiful brightness. It consists of a living room with open kitchen, offering a convivial and pleasant living space. A kitchen budget is planned, allowing you to personalize the amenities according to your tastes.Composed of a comfortable and well-proportioned bedroom, it is complemented by a modern bathroom with bath/WC.A cellar as well as an indoor parking space (in addition) complete this property.Combining construction quality, modern comfort, and privileged location, this second stage of the Résidences du Village represents an ideal opportunity for young professionals, couples, or investors looking for a modern and well-located property.Delivery is scheduled for April 2028.For more information: DJAMILA SOUTTER 079 898 81 29

  • Parking space
  • Balcony / Terrace
  • Elevator
New building
1 / 4
  • Parking space
  • Elevator
3.5 rooms89m²CHF 1,160,000.–
A Denges, 1026 Denges

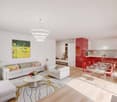
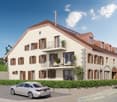
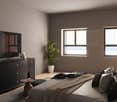
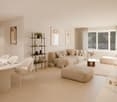
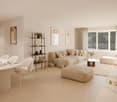
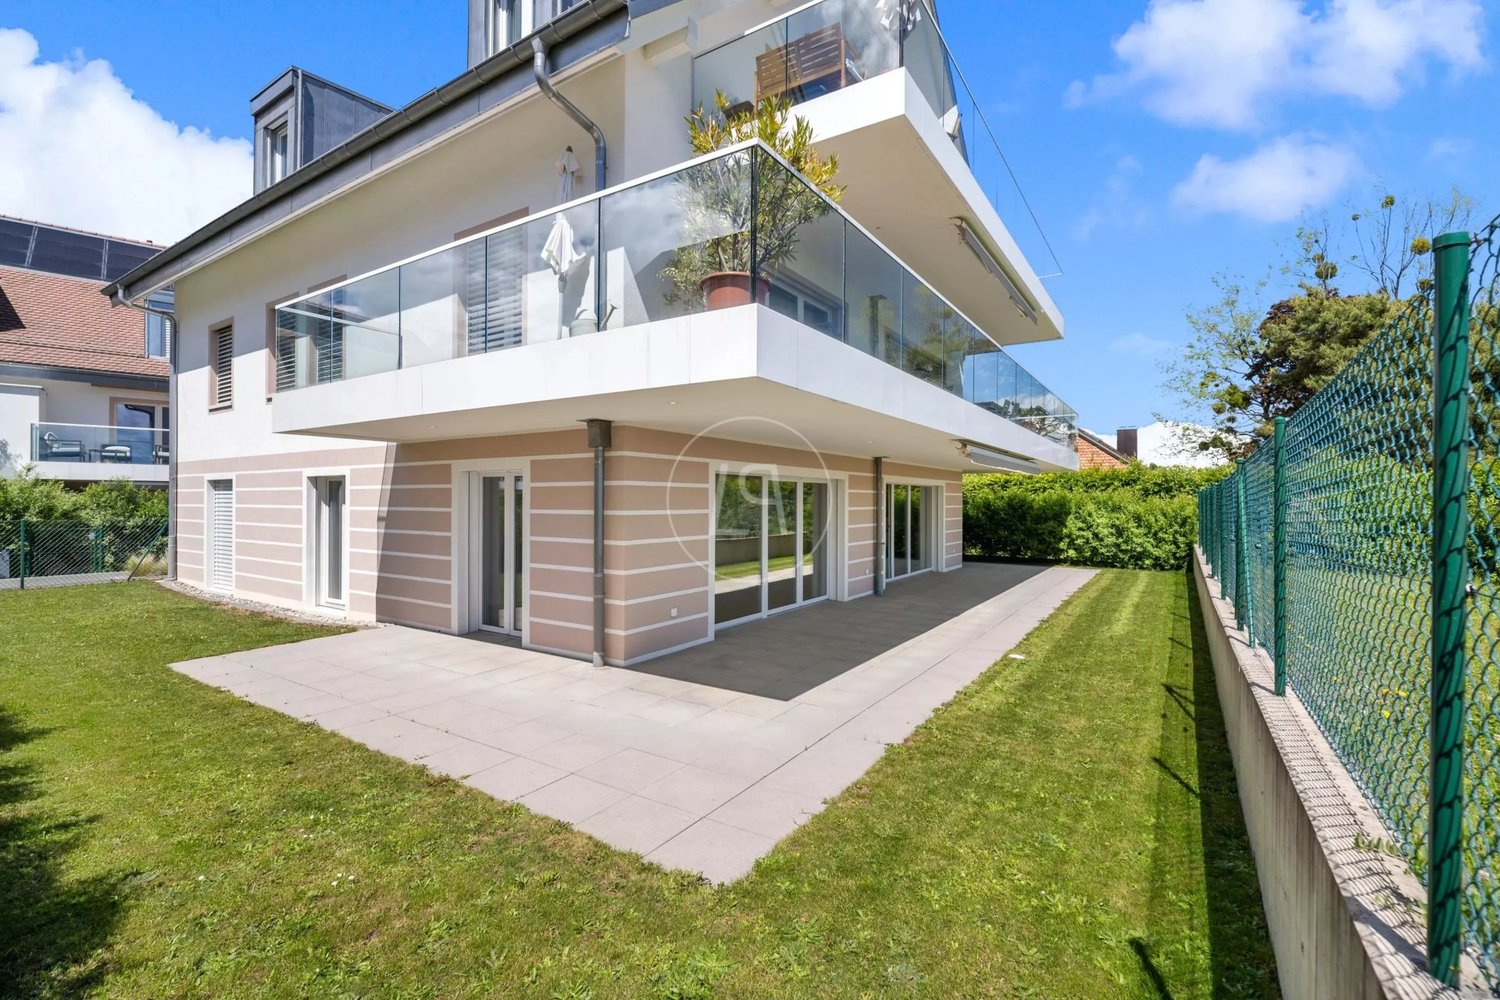
3.5-room apartment on the ground floor with garden

Bernard Nicod SA is pleased to present to you, in exclusivity, the second stage of the Les Résidences du Village project, located in the charming village of Denges, in the heart of the Les Ochettes neighborhood.Following a first phase already successfully completed, this new promotion is part of a high-quality architectural concept developed by Bernard Nicod SA. It consists of two buildings totaling 40 apartments, offering 2.5 and 3.5 room apartments, with optimized surfaces and beautiful light.The residence is designed to offer optimal living comfort, harmoniously combining tranquility, modernity, and natural surroundings. This 3.5-room apartment of approximately 80 m² stands out for its functional layout and beautiful light. It consists of a living room with open kitchen, offering a convivial and pleasant living space. A kitchen budget is provided, allowing you to personalize the amenities according to your tastes.Composed of two comfortable and well-proportioned bedrooms, it is complemented by two modern bathrooms with bath/WC and shower/WC.The major advantage of this apartment lies in its outdoor spaces: a terrace and a private garden of over 32 m², ideal for enjoying the beautiful days, setting up a relaxation area, or receiving guests.A cellar and an interior parking space (in addition) complete this property.Combining construction quality, modern comfort, and privileged location, this second stage of the Résidences du Village represents an ideal opportunity for young professionals, couples, or investors looking for a modern and well-located property.Delivery is scheduled for April 2028.For more information: DJAMILA SOUTTER 079 898 81 29

  • Parking space
  • Elevator
New building
1 / 4
  • Parking space
  • Balcony / Terrace
  • Elevator
3.5 rooms80m²CHF 970,000.–
A Denges, 1026 Denges

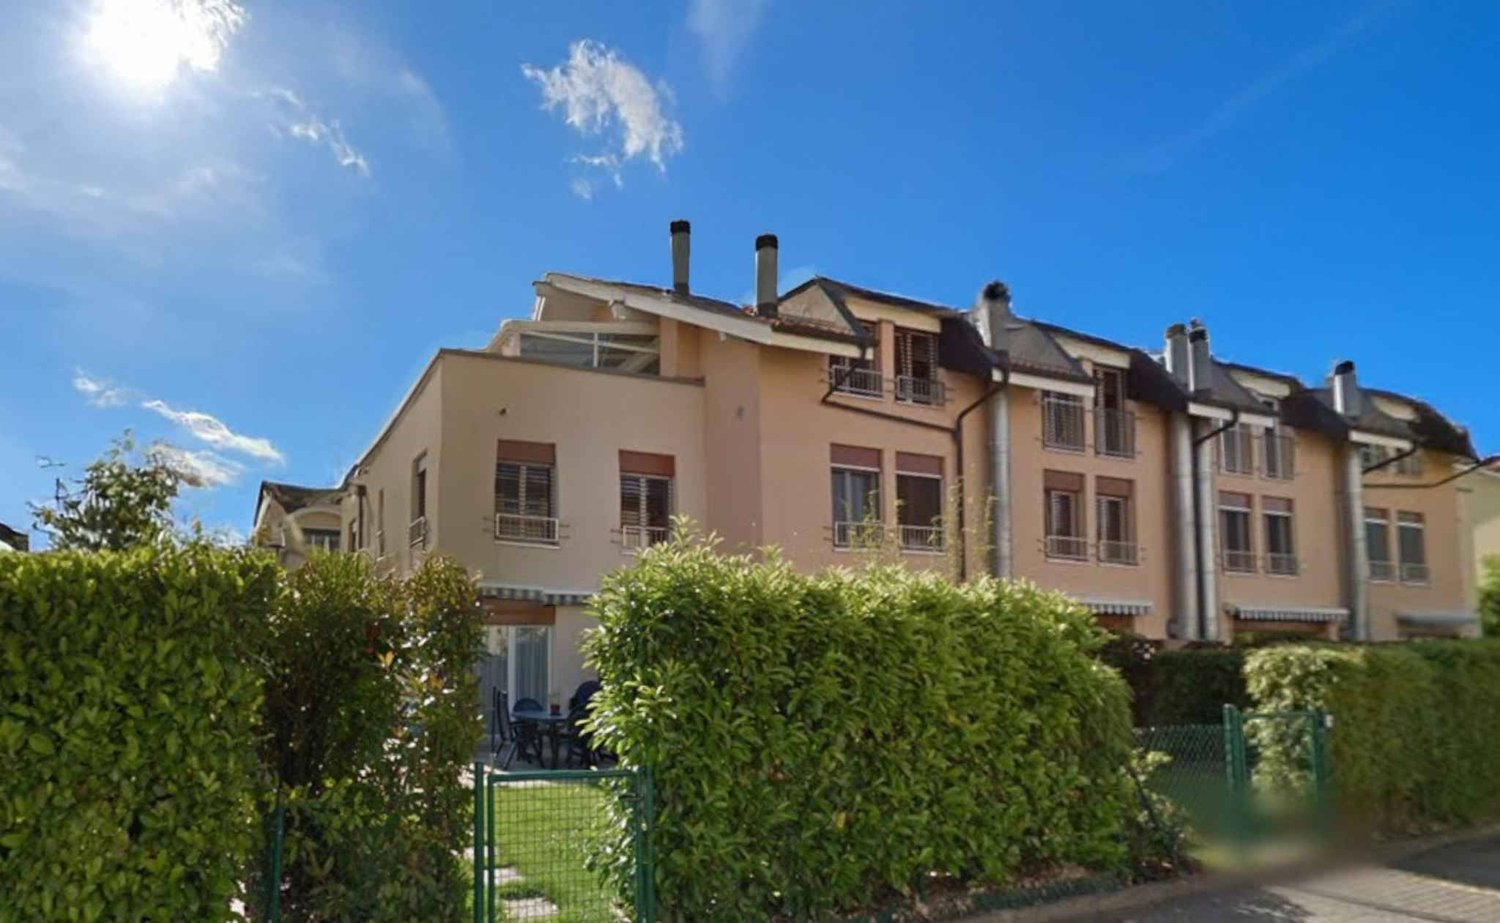
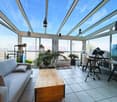
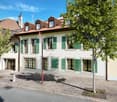
Attic with 3.5 rooms and balcony

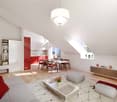
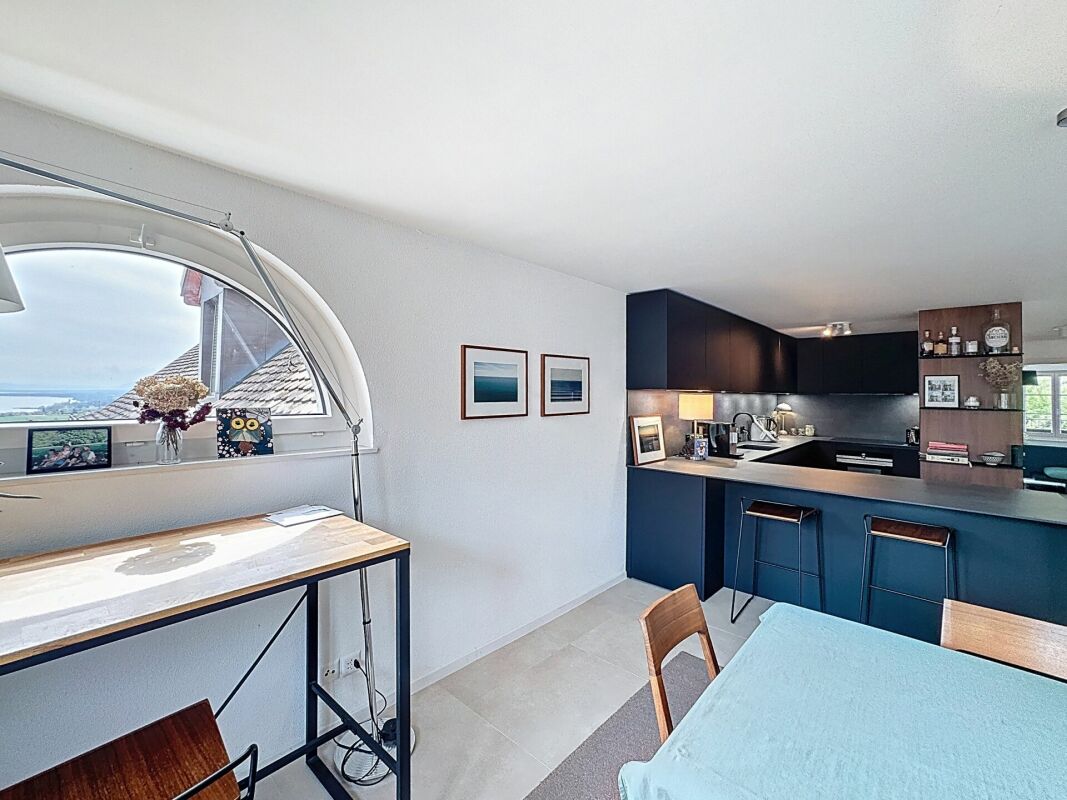
Bernard Nicod SA has the pleasure of presenting to you, in exclusivity, the second stage of the Les Résidences du Village project, located in the charming village of Denges, in the heart of the Les Ochettes neighborhood.Following a first phase already successfully completed, this new development is part of a high-quality architectural concept developed by the Bernard Nicod SA General Company. It consists of two buildings totaling 40 apartments, offering 2.5 and 3.5 room apartments, with optimized surfaces and beautiful light.Designed to offer optimal living comfort, the residence harmoniously combines tranquility, modernity, and natural surroundings. This 3.5 room apartment of approximately 80 m² stands out for its functional layout and beautiful light. It consists of a living room with open kitchen, offering a convivial and pleasant living space. A kitchen budget is provided, allowing you to personalize the amenities according to your tastes.Composed of two comfortable and well-proportioned bedrooms, it is completed by a modern bathroom with bath/WC and a visitor toilet.A cellar as well as an interior parking space (in addition) complete this property.Combining construction quality, modern comfort, and privileged location, this second stage of the Résidences du Village represents an ideal opportunity for young professionals, couples, or investors looking for a modern and well-located property.Delivery is scheduled for April 2028. FOR MORE INFORMATION: DJAMILA SOUTTER 079 898 81 29

  • Parking space
  • Balcony / Terrace
  • Elevator
1 / 5
3.5 rooms82m²CHF 930,000.–
Route du Lac 11, 1026 Denges

Living sustainably, simply in Denges

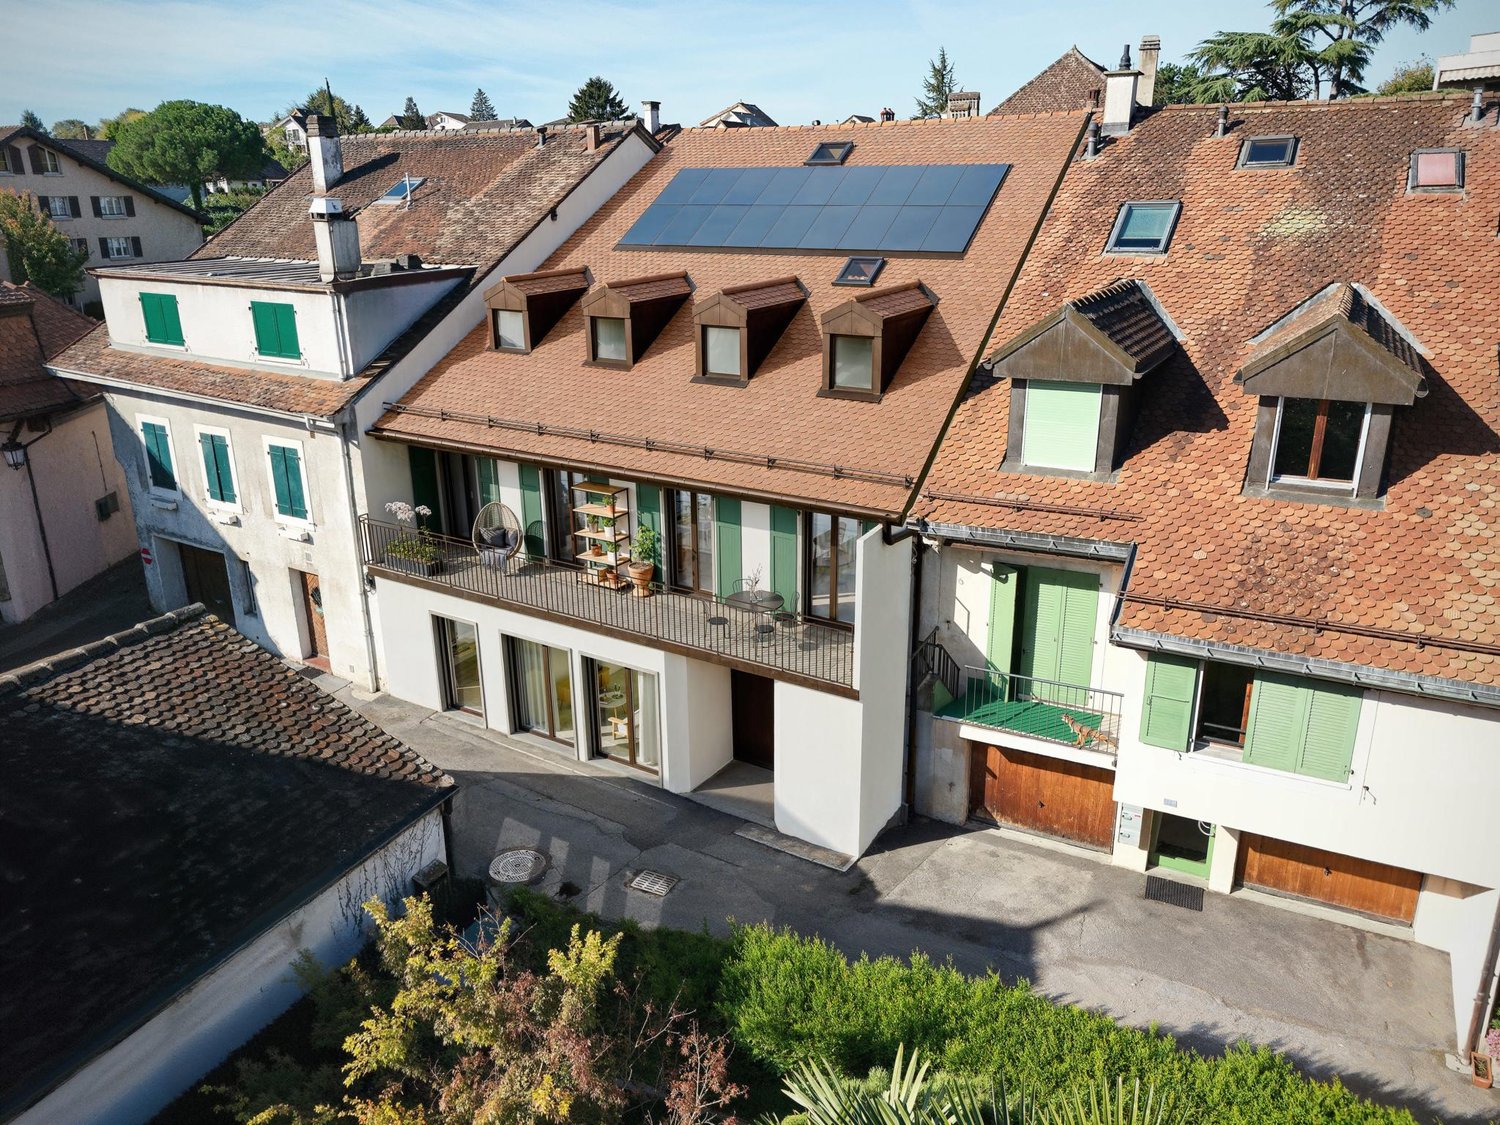
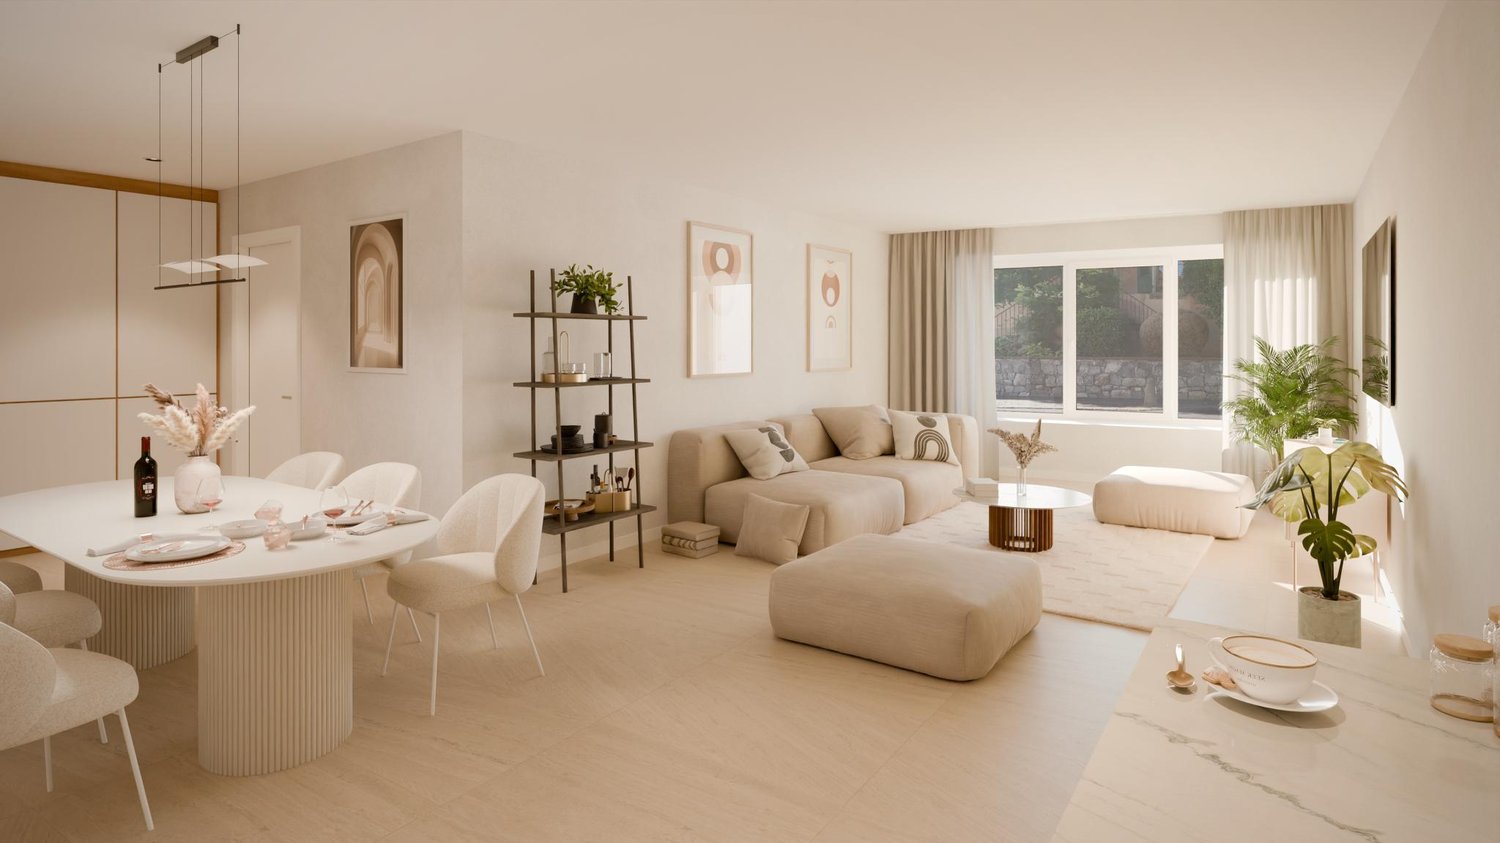
In the heart of Denges, your new promotion by Immocloud! Access all the details on immocloudsarl.chLarge 2.5-room apartment with a balcony making up the entire east facade; light and space guaranteed! You can easily convert this apartment into 3.5 rooms.Ideally located in the center of the village of Denges, this promotion benefits from a privileged location between city and nature. At the crossroads of the Léman arc and the Vaudois countryside, you enjoy a peaceful living environment, while remaining in close proximity to Lausanne, Morges, and Renens.Public transportation is just a few steps away: the Denges-Echandens CFF train station is a few minutes' walk away and allows you to reach Lausanne in less than 10 minutes! By car, it takes about 5 minutes to Morges, 10 minutes to Lausanne, and you have direct access to the highway.The village of Denges seduces with its convivial atmosphere and green environment: walks along the Venoge, bike paths, shores of Lake Geneva nearby, let yourself be invited to relax and enjoy the quality of life.This promotion stands out as a rare project in the region. Designed according to current energy standards, it offers:Heat pump for heating and hot waterSolar and photovoltaic panelsTriple glazingAnd attractive prices, designed to promote access to ownership!The sale on plan offers you the possibility to personalize your future accommodation according to your tastes: kitchen, bathroom, tiles, parquet, everything is optional! A budget for finishes is included in the sale price, allowing you to create the apartment of your dreams!Outdoor parking spaces are available at an additional cost to the sale price from CHF 15,000.-.For all requests, questions, and to schedule a site visit, the undersigned is at your disposal:Mathis FuchsCo-founderFederal diploma as a real estate administrator078/814 96 86mathis.fuchs@immocloudsarl.ch

Travel time
-
1 / 5
4.5 rooms117m²CHF 1,190,000.–
Route du Lac 11, 1026 Denges

New in Denges: your future apartment to personalize according to your wishes!

In the heart of Denges, your new promotion by Immocloud! Access all the details on immocloudsarl.ch117 m2 for a superb 4.5-room apartment with two bathrooms and a magnificent master bedroom with dressing room and private bathroom!Ideally located in the center of the village of Denges, this promotion benefits from a privileged location between city and nature. At the crossroads of the Léman arc and the Vaudois countryside, you enjoy a peaceful living environment, while remaining in close proximity to Lausanne, Morges, and Renens.Public transportation is just a few steps away: the Denges-Echandens CFF station is just a few minutes' walk away and allows you to reach Lausanne in less than 10 minutes! By car, it takes about 5 minutes to Morges, 10 minutes to Lausanne, and you have direct access to the highway.The village of Denges seduces with its convivial atmosphere and green environment: walks along the Venoge, bike paths, shores of Lake Geneva nearby, let yourself be invited to relaxation and quality of life.This promotion imposes itself as a rare project in the region. Designed according to current energy standards, it offers:Heat pump for heating and hot waterSolar and photovoltaic panelsTriple glazingAnd attractive prices, designed to facilitate access to property!The sale on plan offers you the possibility to personalize your future home according to your tastes: kitchen, bathroom, tiles, parquet, everything is at your choice! A budget for finishes is included in the sale price, allowing you to create the apartment of your dreams!Outdoor parking spaces are available at an additional cost of CHF 15,000.-.For all requests, questions, and to schedule a visit on site, I am at your entire disposal:Mathis FuchsCo-founderFederal diploma as a real estate administrator078/814 96 86mathis.fuchs@immocloudsarl.ch

Travel time
-
1 / 5
3.5 rooms116m²CHF 1,100,000.–
Route du Lac 11, 1026 Denges

Live in the heart of Denges

In the heart of Denges, your new promotion by Immocloud! Access all the details on immocloudsarl.chThis beautiful 3.5-room apartment on the ground floor promises space and light, occupying a half-floor on 116 m2 of living space! You can easily transform it into 4.5 rooms!Ideally located in the center of the village of Denges, this promotion benefits from a privileged location between city and nature. At the crossroads of the Léman arc and the Vaudois countryside, you enjoy a peaceful living environment, while remaining in close proximity to Lausanne, Morges, and Renens.Public transportation is just a stone's throw away: the Denges-Echandens CFF station is just a few minutes' walk away and allows you to reach Lausanne in less than 10 minutes! By car, it takes about 5 minutes to Morges, 10 minutes to Lausanne, and you have direct access to the highway.The village of Denges seduces with its convivial atmosphere and green environment: walks along the Venoge, bike paths, shores of Lake Geneva nearby, let yourself be invited to relax and enjoy the quality of life.This promotion imposes itself as a rare project in the region. Designed according to current energy standards, it offers:Heat pump for heating and hot waterSolar and photovoltaic panelsTriple glazingAnd attractive prices, designed to facilitate access to property!The sale on plan offers you the possibility to personalize your future home according to your tastes: kitchen, bathroom, tiles, parquet, everything is optional! A budget for finishes is included in the sale price, allowing you to create the apartment of your dreams!Outdoor parking spaces are available at an additional cost of CHF 15,000.-.For all requests, questions, and to schedule a site visit, the undersigned is at your disposal:Mathis FuchsCo-founderFederal diploma in real estate management078/814 96 86mathis.fuchs@immocloudsarl.ch

Travel time
-
1 / 13
5.5 rooms232m²CHF 1,850,000.–
1131 Tolochenaz

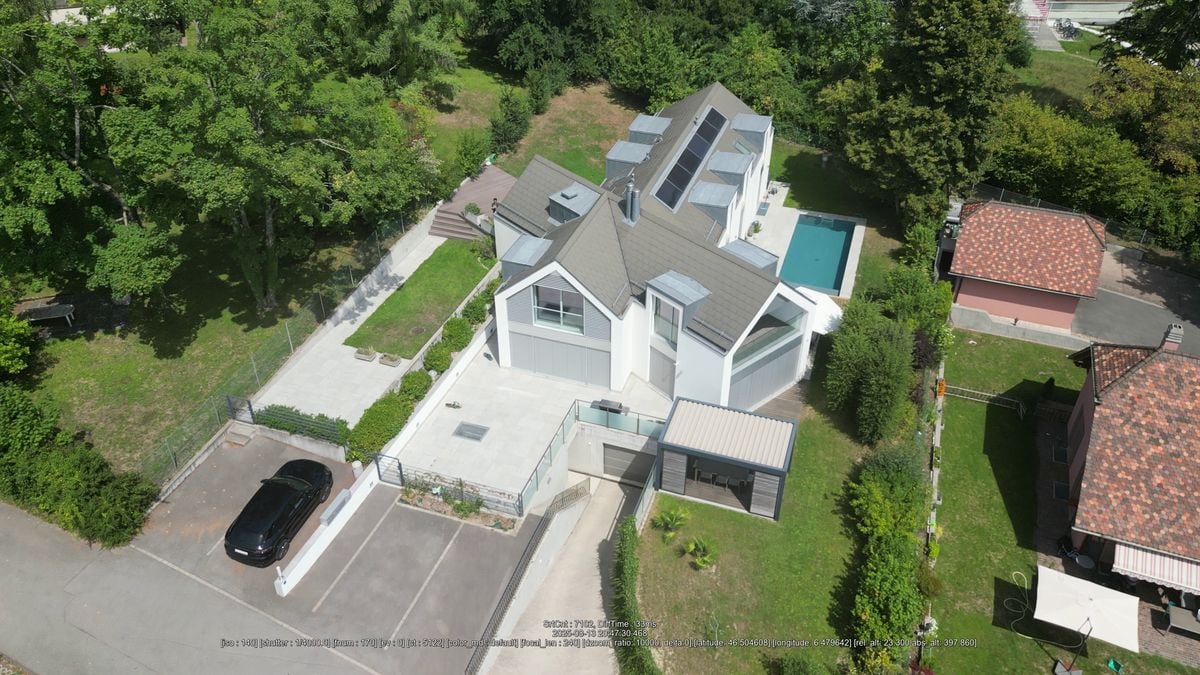
Attic of 4.5 rooms + Office, garden, terraces

Magnificent attic apartment with garden and terraces, designed in a building with only 2 units and sheltered from nuisances!Located in the commune of Tolochenaz, just a stone's throw from Morges and all amenities, this fascinating apartment will seduce you with its design.The apartment is arranged as follows and has 3 separate entrances:Top floor, approx. 175 m2: large living and dining room, beautiful open and fully equipped kitchen, 3 beautiful bedrooms including one en-suite with bathroom, bathtub, WC, shower and 2 other bathrooms with shower, WC, sink + 1 guest WC.Covered balcony with superb view of the lake and mountains, south-facing.Direct access from the apartment to a large teak terrace and a second paved terrace as well as to the garden area.Lower floor with independent access, surface of approx. 57 m2: approx. 20 m2 and vestibule of approx. 15 m2, bathroom with Italian shower and WC of approx. 7 m2, large private laundry room, cellar.Underground garage with 2 parking spaces and 2 outdoor parking spaces, not included in the price.An elevator will take you directly from the parking to the apartment.Heat pump, underfloor heating, 12 m2 of solar panels, Minergie, beautiful ceiling height, integrated spots, automated shutters, perfectly equipped kitchen, 3 independent entrances, these are the qualities of this unique real estate property and the list is not exhaustive.For a visit on site and a complete dossier with plans, do not hesitate to contact us by phone or email.www.everlake.ch Well advised, well accompanied!

1 / 13
8.5 rooms327m²CHF 1,975,000.–
1304 Cossonay

Character village house of 4 floors ? 320 m² habitable on 1'815 m² of land

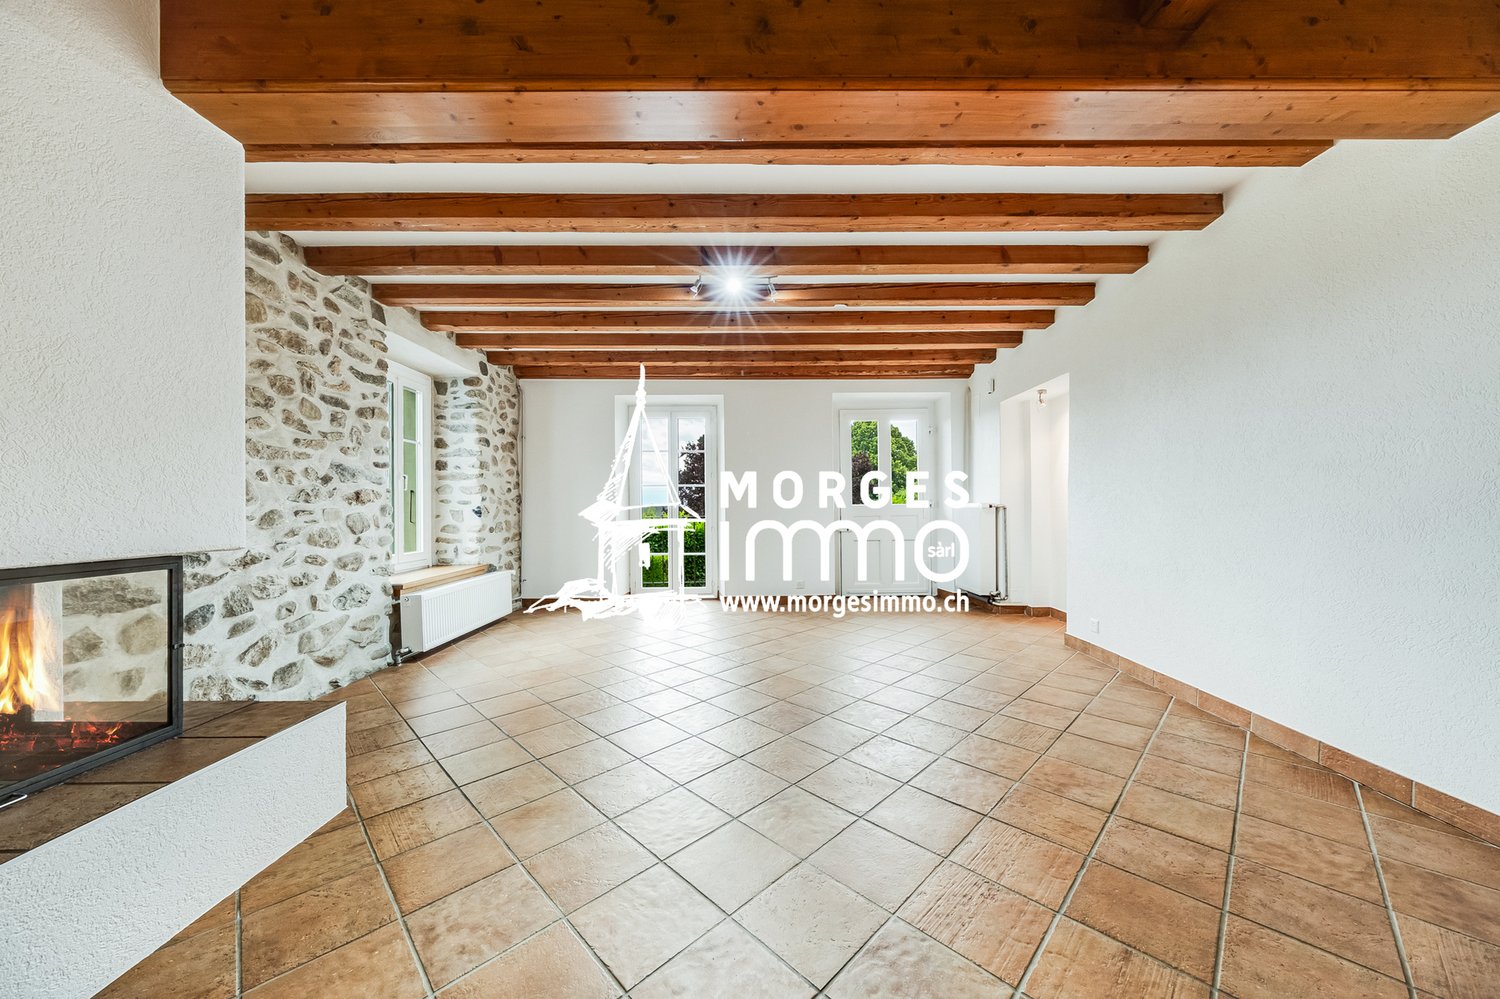
Rare on the market. In the heart of the town of Cossonay, this remarkable character house dating from 1840 elegantly combines the charm of the old and the comfort of a complete renovation, carried out with particular care in 2012. Located on a magnificent plot of 1'815 m², of which 1'535 m² is in a green area, and a garden of 1663 m2 on the edge of the forest, it offers an exceptional living space where authenticity, nature, and serenity meet. The location could accommodate horses, subject to the prevailing norms. Developing 320 m² of living space, this property also benefits from 143 m² of additional useful surfaces, offering a particularly interesting potential for layout according to the needs of its future owners. As soon as you enter, the charm operates immediately. The vast living space brings together an open kitchen, a dining room, and a warm living room with a stove. The concrete, the exposed stone walls, and the original beams create an atmosphere that is both contemporary and authentic, perfectly in harmony with the soul of this house. This space opens directly onto a balcony allowing access to the magnificent garden, a true green jewel where majestic trees, landscaped spaces, and forest compose an environment of rare beauty. A WC, also accessible from the garden, completes this level. The first floor accommodates four bedrooms of very beautiful dimensions, all bright and full of charm. Two of them have a pleasant balcony offering a clear view of the garden, the church, and the forest. This floor also includes a separate WC as well as a large bathroom that has preserved all the charm of the house, fitted with two large integrated wardrobes and accessible directly from one of the bedrooms. The last floor reveals all the elegance of this property thanks to its magnificent herringbone parquet floors, noble materials, and impressive ceiling height. Bathed in light, it accommodates an open kitchen, a vast living room with a stove, two bedrooms, including one with a charming mezzanine, as well as a shower room. Designed as an independent dwelling while remaining connected to the main residence, this space is ideal for accommodating the family, guests, a teenager seeking autonomy, or for exercising a professional activity. In the basement are two magnificent cellars that have preserved their original tiling, as well as a space equipped with wardrobes and a sink that can be arranged according to needs. On the ground floor are also a double garage and an annex offering many possibilities of use. Outside, four parking spaces come to complete the services of this exceptional property. A rare alliance between the charm of a historic house, a renovation of very high quality, generous volumes, 320 m² of living space complemented by 143 m² of useful surfaces, and an exceptional plot on the edge of the forest, this house will seduce lovers of character properties looking for a privileged living space, where every detail has been thought out to preserve the authenticity of the places while offering today's comfort. 1 double garage, a workshop, and 4 outdoor parking spaces complete this property. Virtual tour available.
1 / 22
4.5 rooms122m²CHF 1,530,000.–
1173 Féchy

Charming apartment between vineyards and authenticity

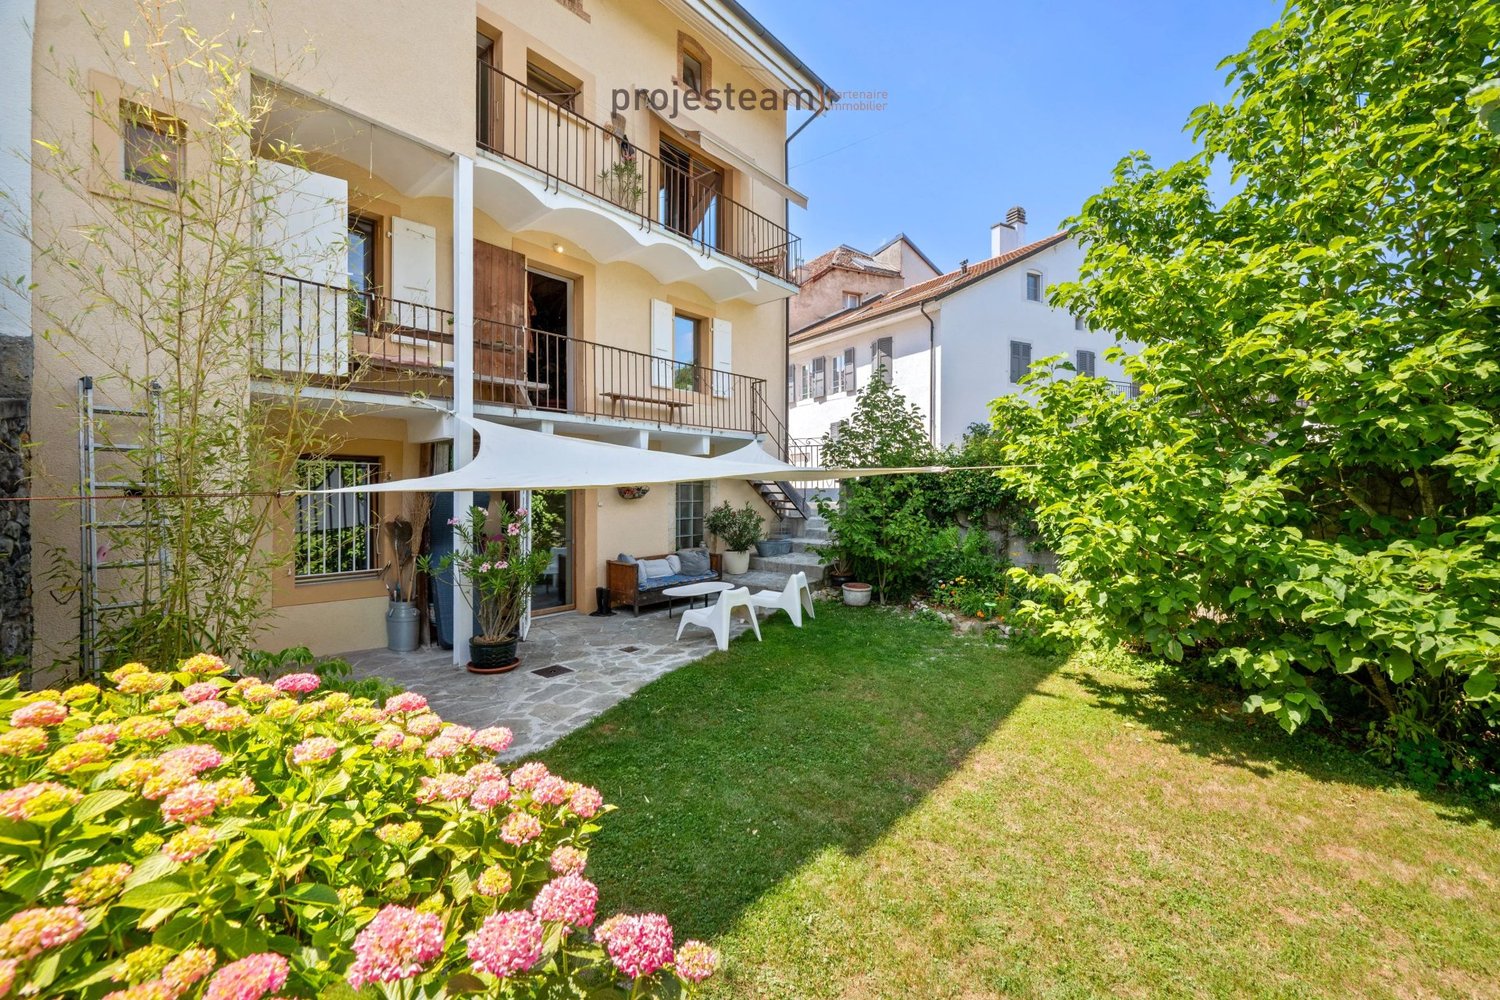
Duplex with 4.5 rooms and charm This duplex apartment is located in the heart of the village of Féchy-Dessus.The building, which only has three units, was completely renovated in 1995. The apartment itself was completely renovated in 2023. Layout and areas 1st level • Entrance • Distribution hall • Open kitchen with bar • Dining room with wood stove • Shower with WC and sink • Living room or bedroom with balcony Upper level: • Hall with storage • Shower with WC and sink • Two bedrooms • Office on the mezzanine with storage below Areas: • 1st level: approximately 67.80 m2 • Attic: approximately 54.30 m2 • Basement: approximately 4.70 m2 • Balcony*: approximately 9.5 m2 • Weighted area PPE: approximately 127 m2 (basement calculated at 10%) * The balcony was added in 2024 after the formation of the PPE and with the approvals of the municipality. Ground floor (building entrance): • Basement • Bicycle room • Laundry room • Boiler room Additional information • No elevator • One basement unit is included • One outdoor parking space is available in addition to the sale price CHF 20'000.- (in progress with the municipal and cantonal authorities). Future work: • The replacement of the gas heating is being studied by the PPE. • The charges include a contribution to the renovation fund. The latter is fed with CHF 7'500.-/year by the three units.

1 / 13
6 rooms265m²CHF 1,655,000.–
1148 Villars-Bozon

2 apartments 84m2 and 181m2, combined into a triplex in a renovated farmhouse

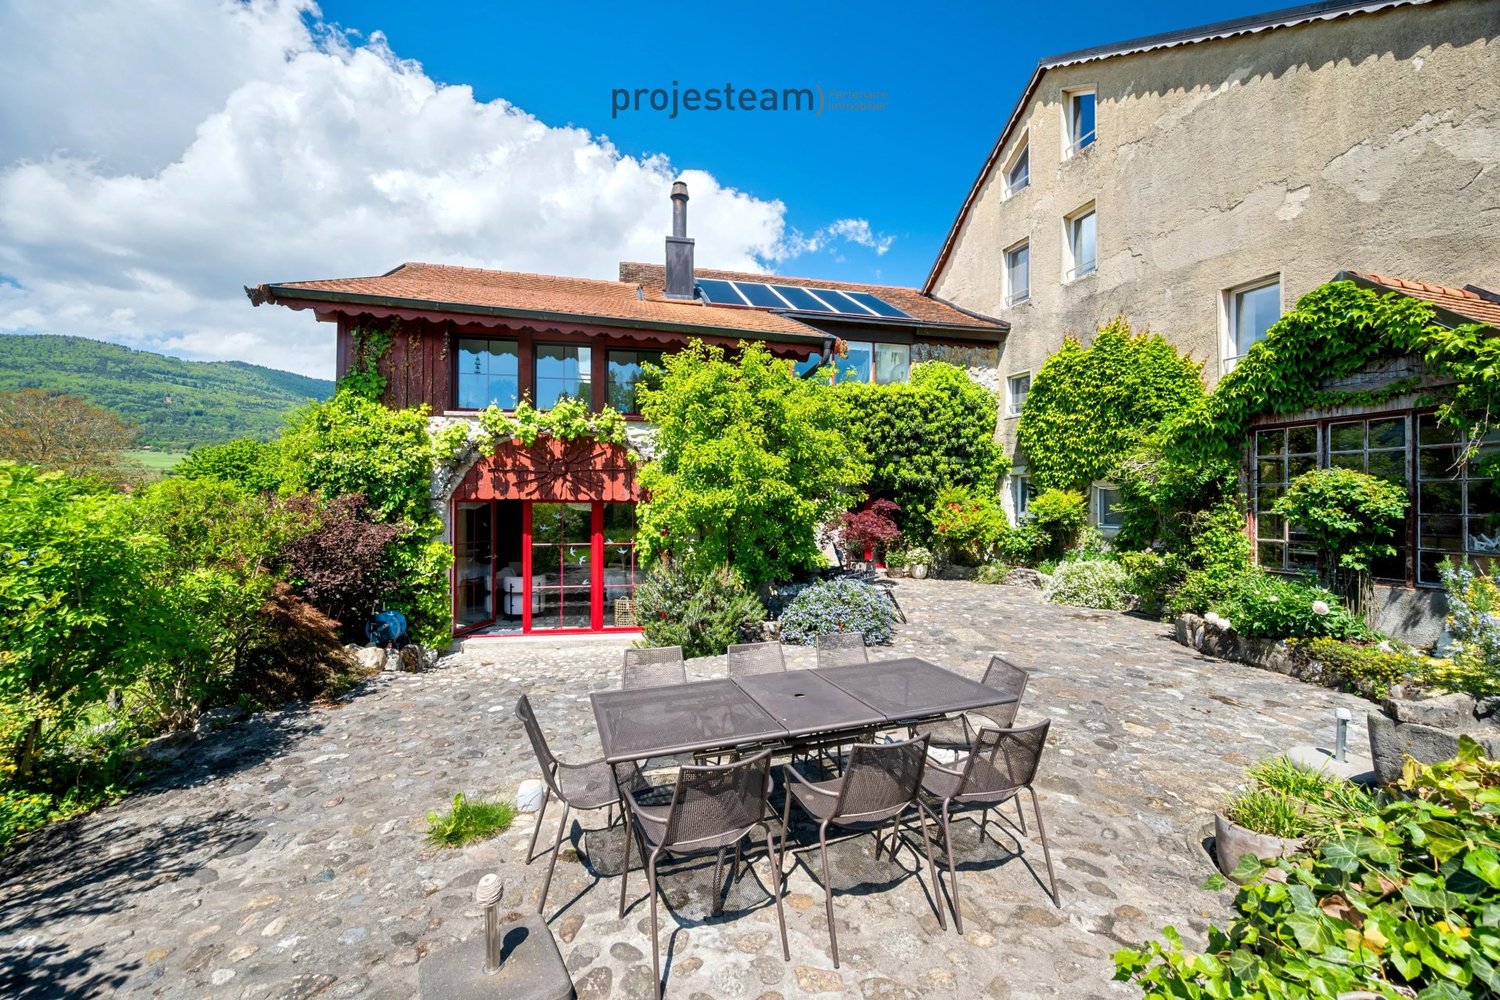
As soon as you step inside, a feeling settles in. The light circulates freely, the spaces breathe, and the charm of the renovated farmhouse operates with evidence. Here, every space invites you to slow down, sit down, and simply feel good. Located in the heart of the Vaudois countryside, in the charming hamlet of Villars-Bozon, just 5 minutes from L'Isle and 20 minutes from Morges, this exceptional property is situated in a peaceful and preserved environment, directly adjacent to an agricultural area. A triplex with character in a renovated farmhouse Resulting from the transformation of an old agricultural estate, this ensemble of three PPE lots welcomes a unique triplex, located at the end of a cul-de-sac. Its position gives it a rare intimacy, almost confidential, with an open and soothing view of the countryside, the Jura, and the surrounding forests. The renovation, carried out with great taste, has managed to preserve the soul of the place while bringing modern comfort. The materials, proportions, and perspectives create a warm, gentle, and deeply harmonious atmosphere. Interior layout Ground floor - Spacious living room bathed in light - Open kitchen - Bedroom with bathroom - Direct access to the terrace and garden facing south A fluid and luminous living space that naturally invites you to meet and can evolve according to needs. 1st floor - Impressive volume with high ceiling height - Large bay window offering a living panorama of nature - L-shaped living room, modular (possibility of an additional bedroom) - Open kitchen / dining room - More intimate area, suitable for quiet moments - Guest toilet - Independent entrance A spectacular floor, where light and volume create a rare sense of space. 2nd floor - Charming parental bedroom - Dressing room - Bathroom with shower - Open office space, overlooking the volumes, offering a unique perspective A more intimate area, like suspended, suitable for rest and concentration. Exterior - The terrace and garden, carefully designed, naturally extend the living areas. - Facing south, they benefit from generous sunlight throughout the day. - A place where you can fully enjoy the peace, light, and surrounding nature. Main features - Living area: approx. 265 m² - Generous volumes and sense of space - Omnipresent light - Unobstructed view of the countryside and the Jura - Preserved character and high-quality materials Annexes - Basement - 2 indoor parking spaces, Fr. 20'000.- / space (in addition) A rare property More than an apartment, this is a place to live. A place where you can naturally project yourself. For those seeking authenticity, volume, and light. Additional information - Virtual tour available on request
1 / 22
4.5 rooms122m²CHF 1,530,000.–
1173 Féchy

Charming apartment between vineyards and authenticity

Duplex of 4.5 rooms with character This duplex apartment is located in the heart of the village of Féchy-Dessus.The building, which has only three units, was completely renovated in 1995. The apartment itself was completely renovated in 2023. Layout and surfaces 1st level • Entrance • Distribution hall • Open kitchen with bar • Dining room with wood stove • Shower room with WC and sink • Living room or bedroom with balcony Upper floor: • Hall with storage • Shower room with WC and sink • Two bedrooms • Office on the mezzanine with storage space below Surfaces: • 1st level: approximately 67.80 m2 • Attic: approximately 54.30 m2 • Basement: approximately 4.70 m2 • Balcony*: approximately 9.5 m2 • Weighted surface PPE: approximately 127 m2 (basement calculated at 10%) * The balcony was added in 2024 after the constitution of the PPE and with the authorization of the commune. Ground floor (building entrance): • Basement • Bicycle room • Laundry room • Boiler room Additional information • No elevator • One basement is included • One outdoor parking space is available for purchase at an additional cost of CHF 20,000.- (currently being validated with the communal and cantonal authorities). Upcoming work: • The replacement of the gas heating system is being studied by the PPE. • The charges include a contribution to the renovation fund. This fund is fed with CHF 7,500.-/year by the three units.

1 / 7
3.5 rooms91m²CHF 995,000.–
Route de la Gare 28, 1169 Yens

Magnificent 3.5 rooms in a new residence in the heart of the vineyards

LES BORROMEES : • Distribution of the apartment: The apartment consists of: • spacious, bright living area including the living room, dining room and open kitchen with an area of 46 m2 and direct access to the balcony, • two large bedrooms, including a parental suite with built-in wardrobes • a bathroom • a 17 m2 attic • a large 31 m2 balcony allowing you to live joyful convivial moments A double parking space, in addition to the sale price, completes this apartment, with space for bicycles. • The project : Come and discover this magnificent project "Les Borromées", in the image of the islands of the same name, where natural beauty meets timeless elegance. This project invites you to discover an exceptional living environment where refinement and serenity combine, creating a space where every detail evokes the art of Italian living.Yens, a charming village located on the heights of Morges, combines nature, tranquility and quality of life. Ideally accessible thanks to the regional train, Yens is only 10 minutes from Morges.Let yourself be seduced by this perfect harmony and explore a lifestyle that combines modern comfort and authentic charm. • The PPE : The PPE is formed of two Minergie buildings, harmoniously integrated into their environment, distinguished by their contemporary and refined architecture. The facades, with elegant lines, are enhanced with generous terraces offering a view of the lake and the surrounding countryside.Each apartment benefits from finishes to the tenant's taste and carefully thought-out amenities to offer optimal comfort. Do not hesitate, contact us for more information at 078 318 94 27.

Travel time
-

Suggested properties for you based on search results

Other interesting objects