Rooms
3.5
Living space
90 m2
Selling price
CHF 935,000.–
Notify on price drop
"Beautiful 3.5-room attic of 90 m², just 9 minutes from Morges"
Address
1128 ReverollePrice
- Purchase price:
- CHF 935,000.–
- Notify on price drop
Main information
- Availability:
- By agreement
- Type:
- Apartment
- No. of rooms:
- 3.5
- Number of apartments:
- 6
- Floor:
- 2
- Number of floors:
- 1
- Surface living:
- 90 m2
- Year built:
- 2014
Characteristics
Balcony / Terrace
View
Wheelchair access
Child-friendly
Garage
Elevator
Minergie construction
Documents (0)
Description
Located in the charming village of Reverolle, in the municipality of Hautemorges, just 9 minutes from Morges and 15 minutes from Lausanne, this beautiful 3.5-room attic apartment is situated on the top floor of a Minergie building, constructed in 2014 and comprising only six apartments.
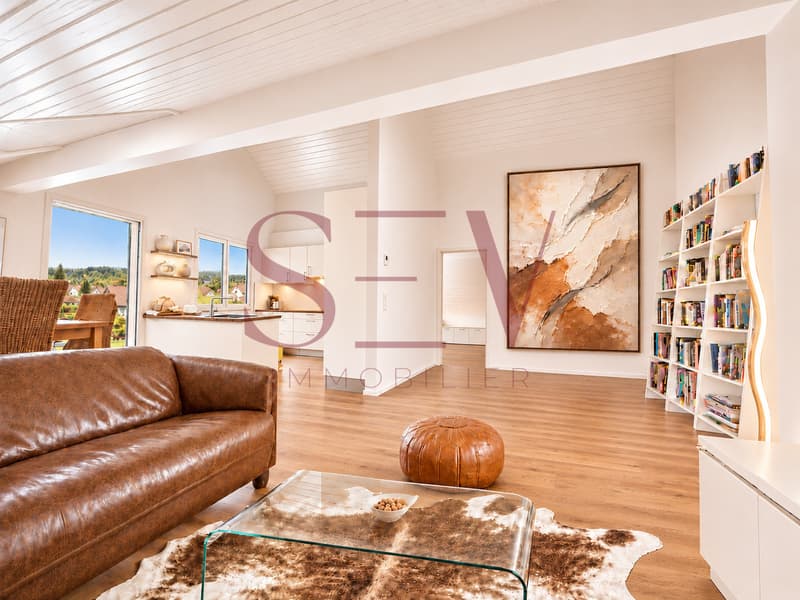
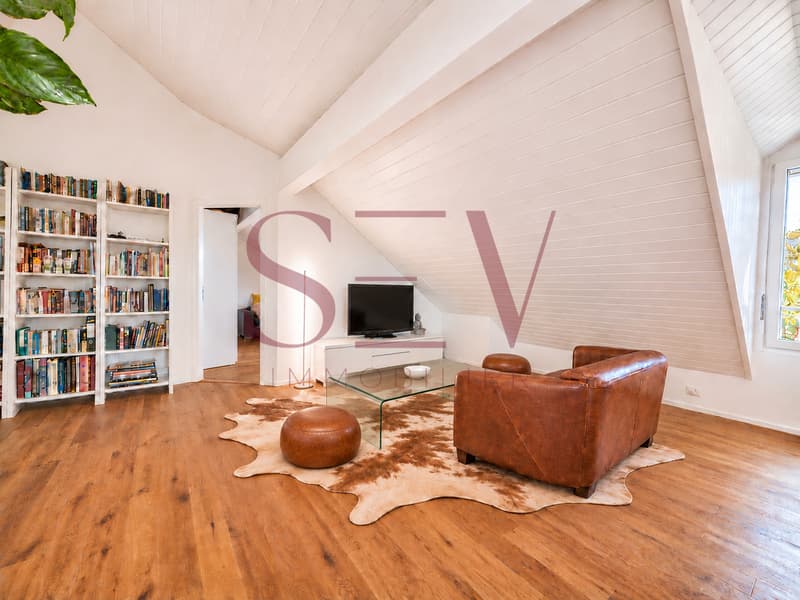
Offering a living area of approximately 90 m², or 98 m², this apartment seduces with its beautiful volumes, high-quality finishes, and superb solid oak parquet flooring.
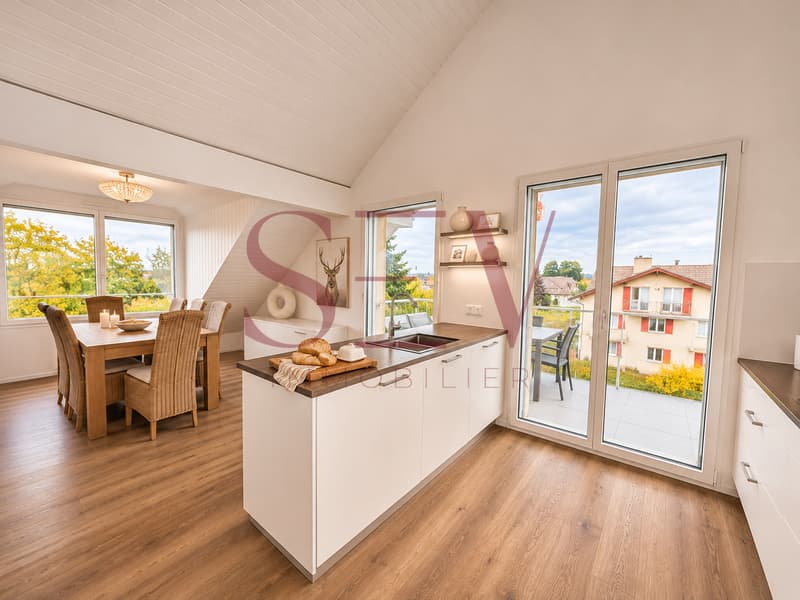
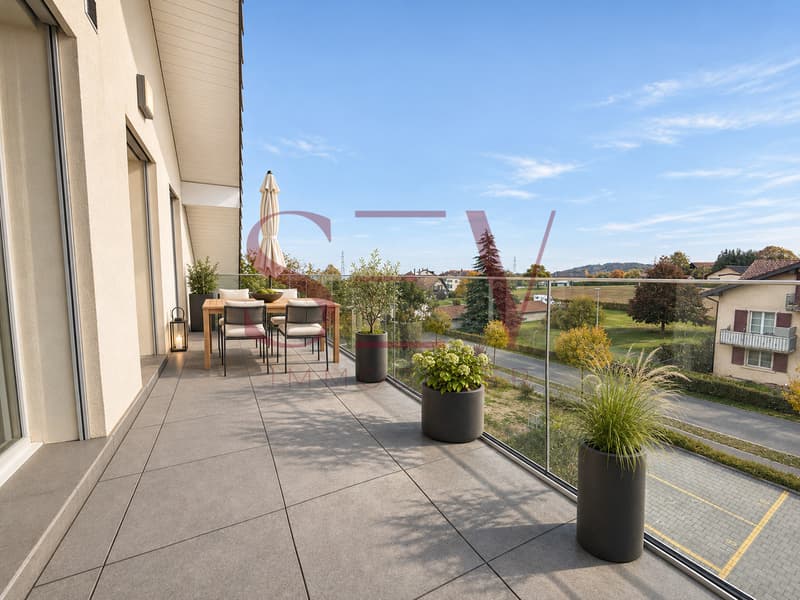
Particularly bright, it benefits from a generous ceiling height, offering the possibility of creating a mezzanine, as well as a magnificent 18 m² southwest-facing balcony with a panoramic view of the Alps, the Jura, and a glimpse of Lake Geneva.
Nestled in a quiet residential area, at the end of a cul-de-sac, this property offers a privileged living environment, between vineyards and nature, while also benefiting from quick access to the main roads and amenities of the surrounding municipalities.
Entrance Hall
- Spacious entrance hall with remarkable ceiling height
- Independent shower room with Italian shower, sink, and toilet
Living Area
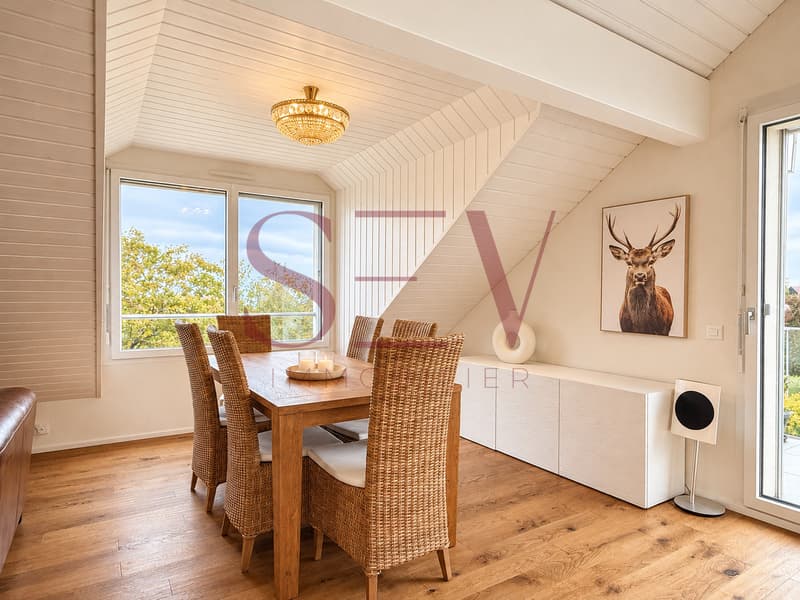
- Spacious living and dining room of approximately 35 m²
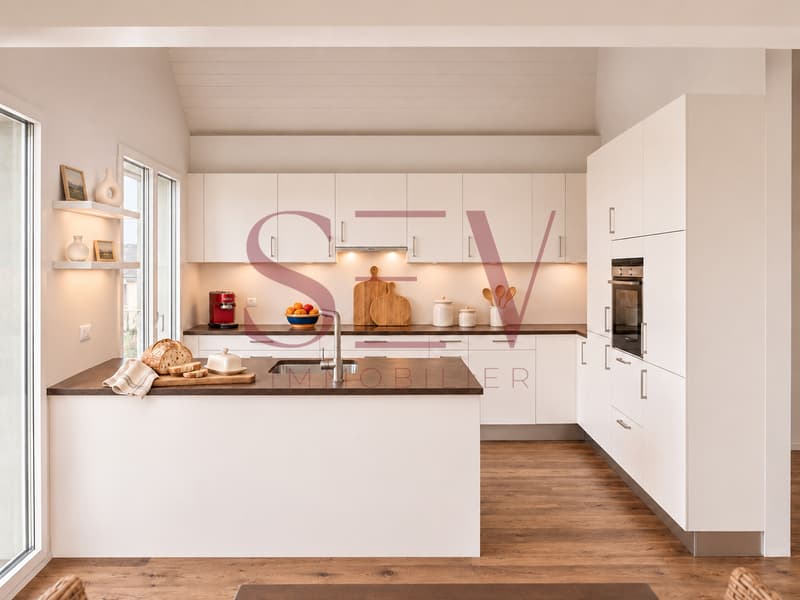
- Open, fully equipped kitchen with central island
- Direct access to the 18 m² balcony
- Dining area
- Beautiful solid oak parquet flooring
Bedroom Area
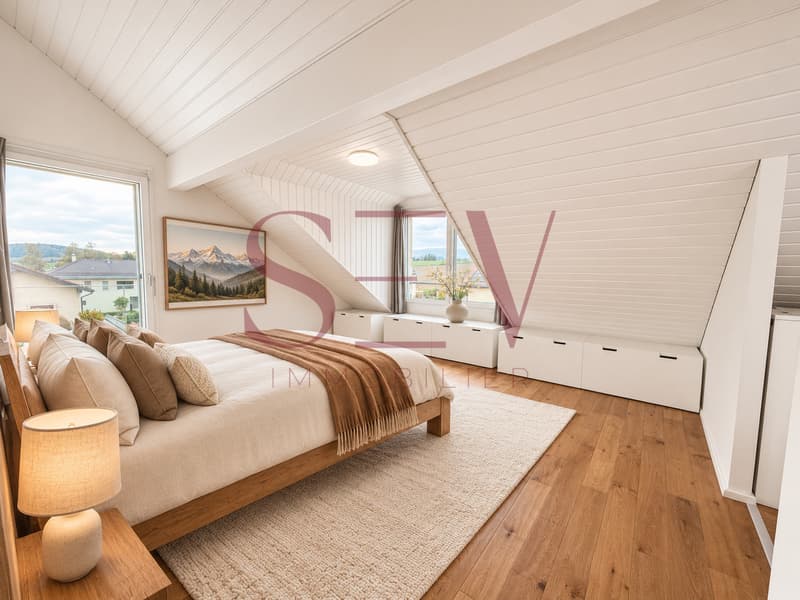
- Spacious master bedroom of approximately 24 to 26 m² with small dressing area and private bathroom with bathtub, sink, and toilet
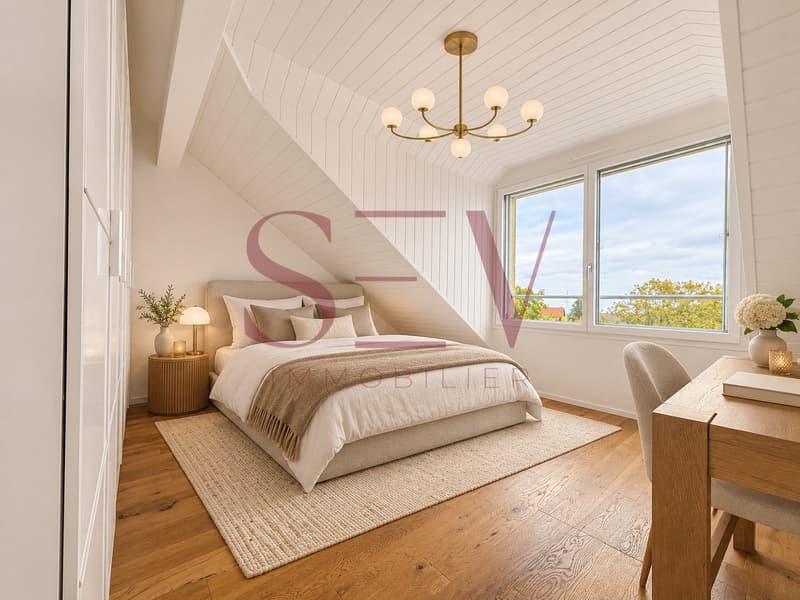
- Second bedroom of approximately 14 m²
Outdoor Areas
- Large communal lawn garden
Annexes and Parking
- Private cellar of approximately 8 m²
- One indoor parking space in the underground garage for an additional CHF 35,000.-
- Possibility to rent an additional outdoor parking space for CHF 50.-/month
- Elevator
- Communal area for bicycles and strollers
Technical Features
- Minergie construction from 2014
- Geothermal heat pump with underfloor heating
- Photovoltaic panels
- Triple glazing with insect screens
- CECB energy certificate: B/B/A
- Monthly PPE fees of approximately CHF 530.-
- Renovation fund of approximately CHF 68,000.-
Schools and After-School Care
- After-school care (UAPE): Reverolle
- Primary schools: Reverolle
- Secondary school: Apples
- High school: Morges
Transportation and Mobility
- MBC bus stop approximately 250 meters away
- Morges and highway access: approximately 9 minutes
- Lausanne: approximately 15 minutes
For more information or to organize a visit, please contact us at +4178 612 70 80
Offering a living area of approximately 90 m², or 98 m², this apartment seduces with its beautiful volumes, high-quality finishes, and superb solid oak parquet flooring.
Particularly bright, it benefits from a generous ceiling height, offering the possibility of creating a mezzanine, as well as a magnificent 18 m² southwest-facing balcony with a panoramic view of the Alps, the Jura, and a glimpse of Lake Geneva.
Nestled in a quiet residential area, at the end of a cul-de-sac, this property offers a privileged living environment, between vineyards and nature, while also benefiting from quick access to the main roads and amenities of the surrounding municipalities.
Entrance Hall
- Spacious entrance hall with remarkable ceiling height
- Independent shower room with Italian shower, sink, and toilet
Living Area
- Spacious living and dining room of approximately 35 m²
- Open, fully equipped kitchen with central island
- Direct access to the 18 m² balcony
- Dining area
- Beautiful solid oak parquet flooring
Bedroom Area
- Spacious master bedroom of approximately 24 to 26 m² with small dressing area and private bathroom with bathtub, sink, and toilet
- Second bedroom of approximately 14 m²
Outdoor Areas
- Large communal lawn garden
Annexes and Parking
- Private cellar of approximately 8 m²
- One indoor parking space in the underground garage for an additional CHF 35,000.-
- Possibility to rent an additional outdoor parking space for CHF 50.-/month
- Elevator
- Communal area for bicycles and strollers
Technical Features
- Minergie construction from 2014
- Geothermal heat pump with underfloor heating
- Photovoltaic panels
- Triple glazing with insect screens
- CECB energy certificate: B/B/A
- Monthly PPE fees of approximately CHF 530.-
- Renovation fund of approximately CHF 68,000.-
Schools and After-School Care
- After-school care (UAPE): Reverolle
- Primary schools: Reverolle
- Secondary school: Apples
- High school: Morges
Transportation and Mobility
- MBC bus stop approximately 250 meters away
- Morges and highway access: approximately 9 minutes
- Lausanne: approximately 15 minutes
For more information or to organize a visit, please contact us at +4178 612 70 80
Mortgage Calculator
From dream house to home ownership: the mortgage calculator can help you estimate the affordability of this property.
Viewing
Pour les visites: +41 78 612 70 80
Contact for viewing
Sev Selimi


Sev SELIMICourtière en Immobilier
- Listing ID
- 4003611279
- Object ref.
- 20261107