250 results - Flats for sale: District Morges

1 / 15
4.5 rooms, 206m², CHF 2,000,000.–
1170 Aubonne

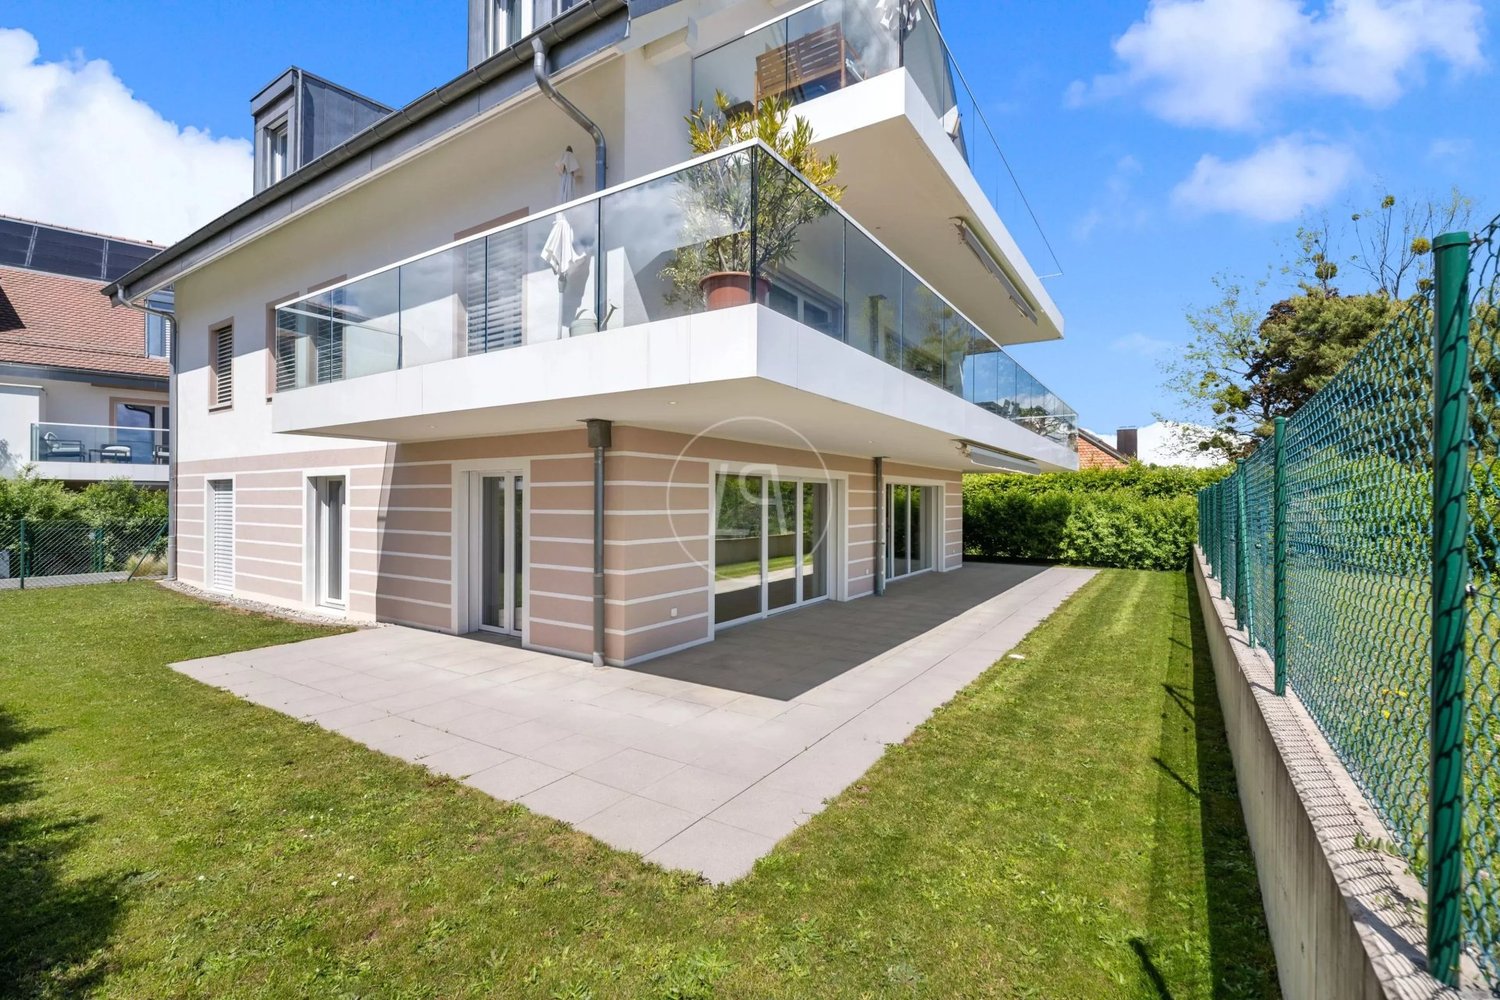
The Art of Living in a Character Home

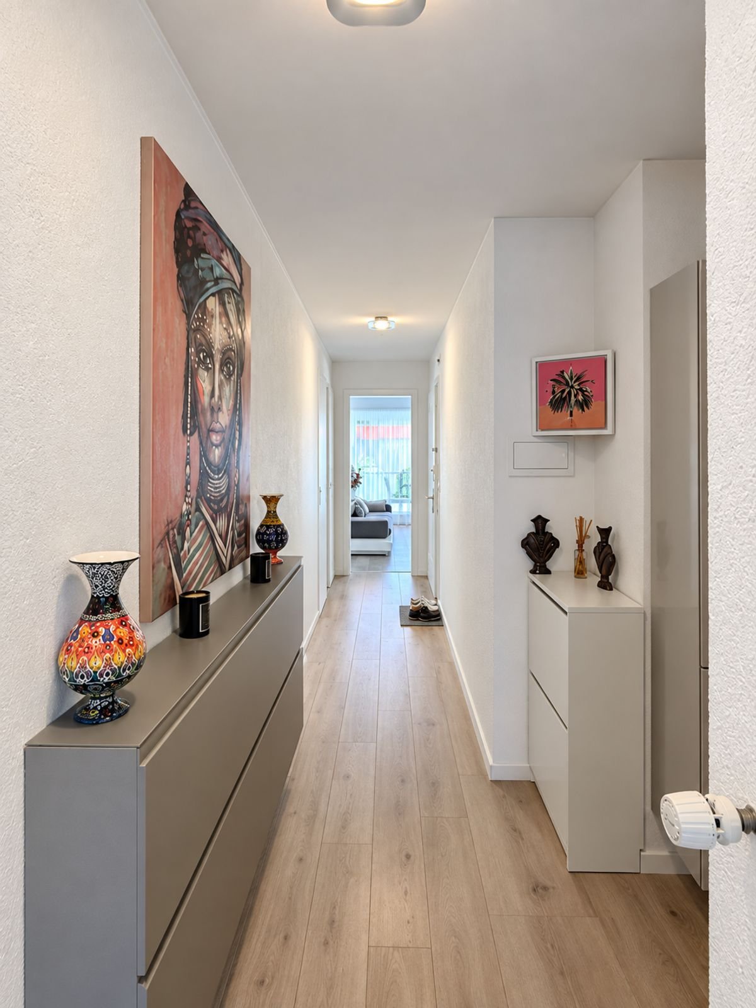
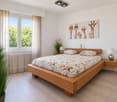
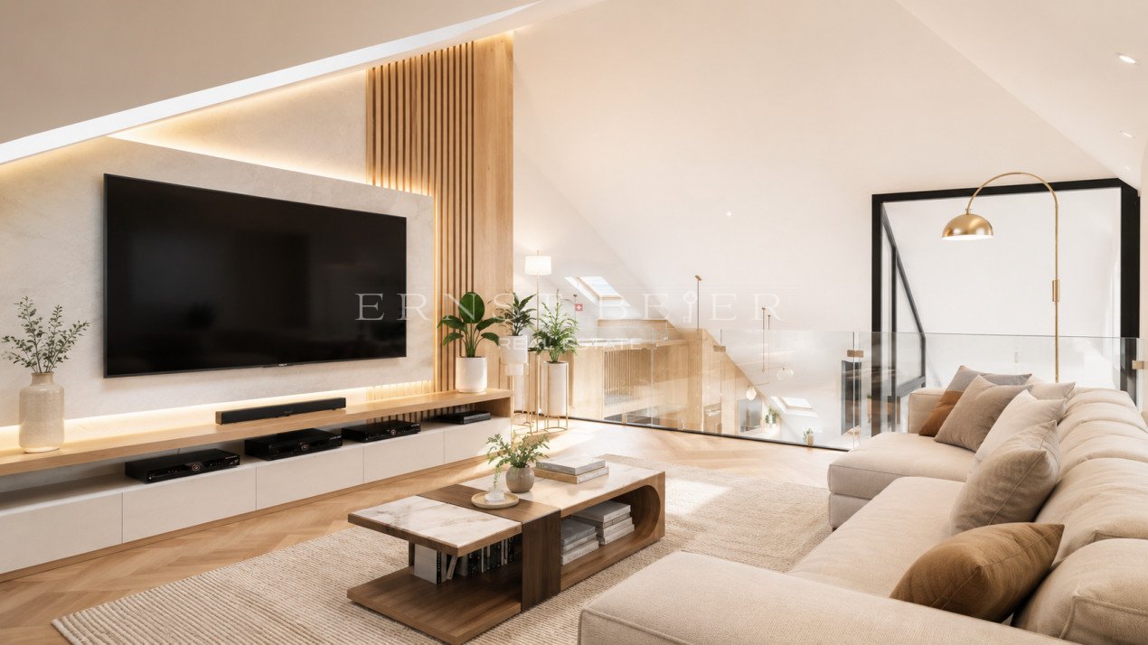
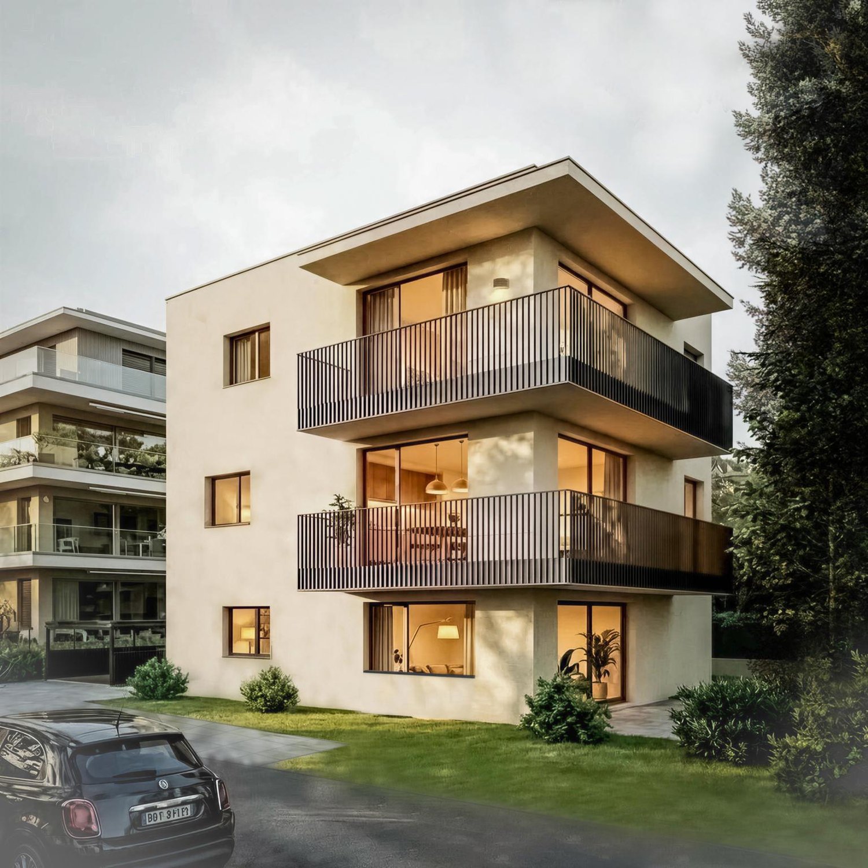
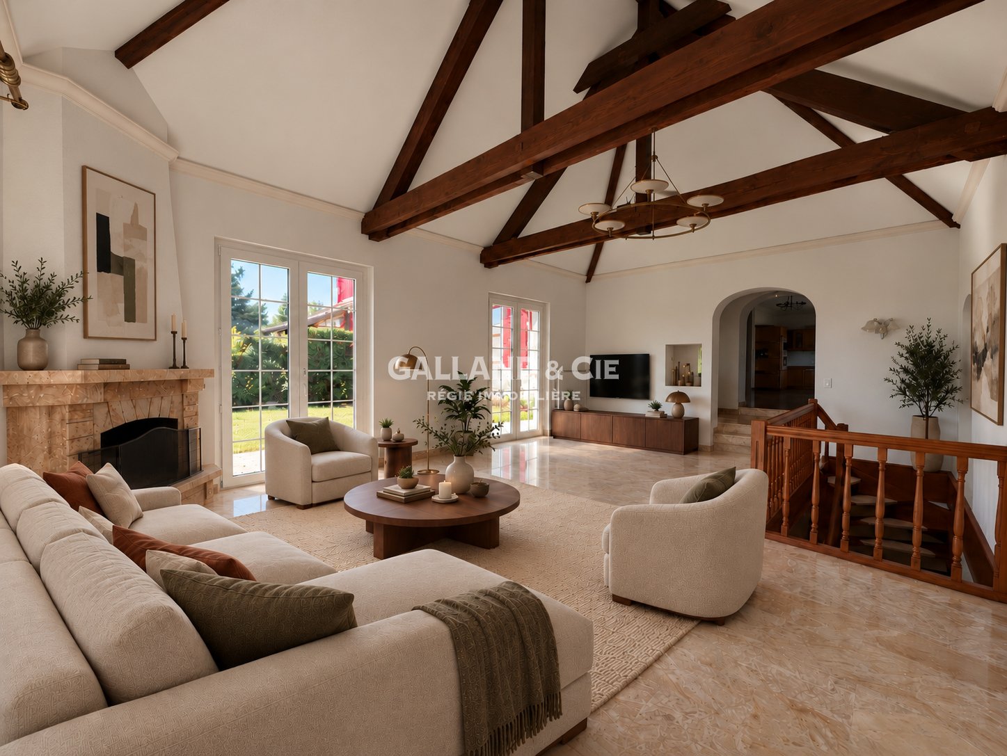
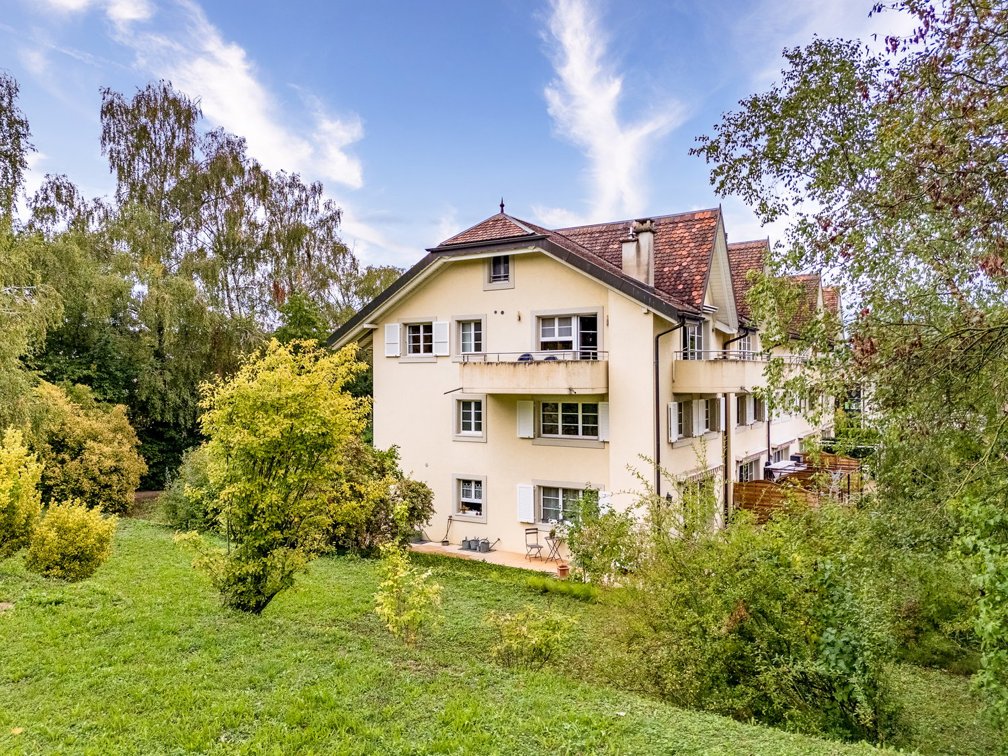
An interior designed for your comfort With a generous surface area of 210 m², this magnificent 4.5-room apartment seduces with its remarkable volumes, beautiful brightness, and carefully thought-out layout.Accessible directly from the landing and the elevator, the entrance opens onto an elegant hall that leads to the living areas. The dining room, living room, and kitchen form a large ensemble, both convivial and bright, ideal for receiving and fully enjoying each space. The numerous openings bathe the rooms in natural light throughout the day.The kitchen will be designed according to the wishes of the future buyers and will be the subject of a personalized customization. It is not included in the sale price.The sleeping area, judiciously separated from the reception rooms, offers two bedrooms, each with its own bathroom. On the upper floor, the parental suite benefits from a more intimate and privileged setting, with its dressing room and private bathroom.Harmoniously combining the charm of the old with the quality of contemporary amenities, this apartment offers particularly generous volumes and a rare configuration on the market.An exceptional property in the heart of Aubonne, intended for buyers looking for space, character, and a privileged living environment. A kitchen in your image In order to give each buyer complete freedom of layout, the kitchen is deliberately not installed. A true living space, it constitutes a very personal element that deserves to be designed according to your desires, habits, and style.You will thus have the opportunity to realize the kitchen of your dreams, by freely choosing the materials, equipment, and layout that correspond to you.All technical infrastructures are already in place: the electrical connections, water supplies, and drainage have been carried out, allowing for a simple and rapid installation.The kitchen is not included in the sale price.The visuals presented in this file were created using artificial intelligence and are proposed for illustrative purposes only. The apartment is currently delivered empty, offering you the freedom to layout and personalize it according to your desires, notably with your kitchen and furniture.

1 / 13
6 rooms, 265m², CHF 1,655,000.–
1148 Villars-Bozon

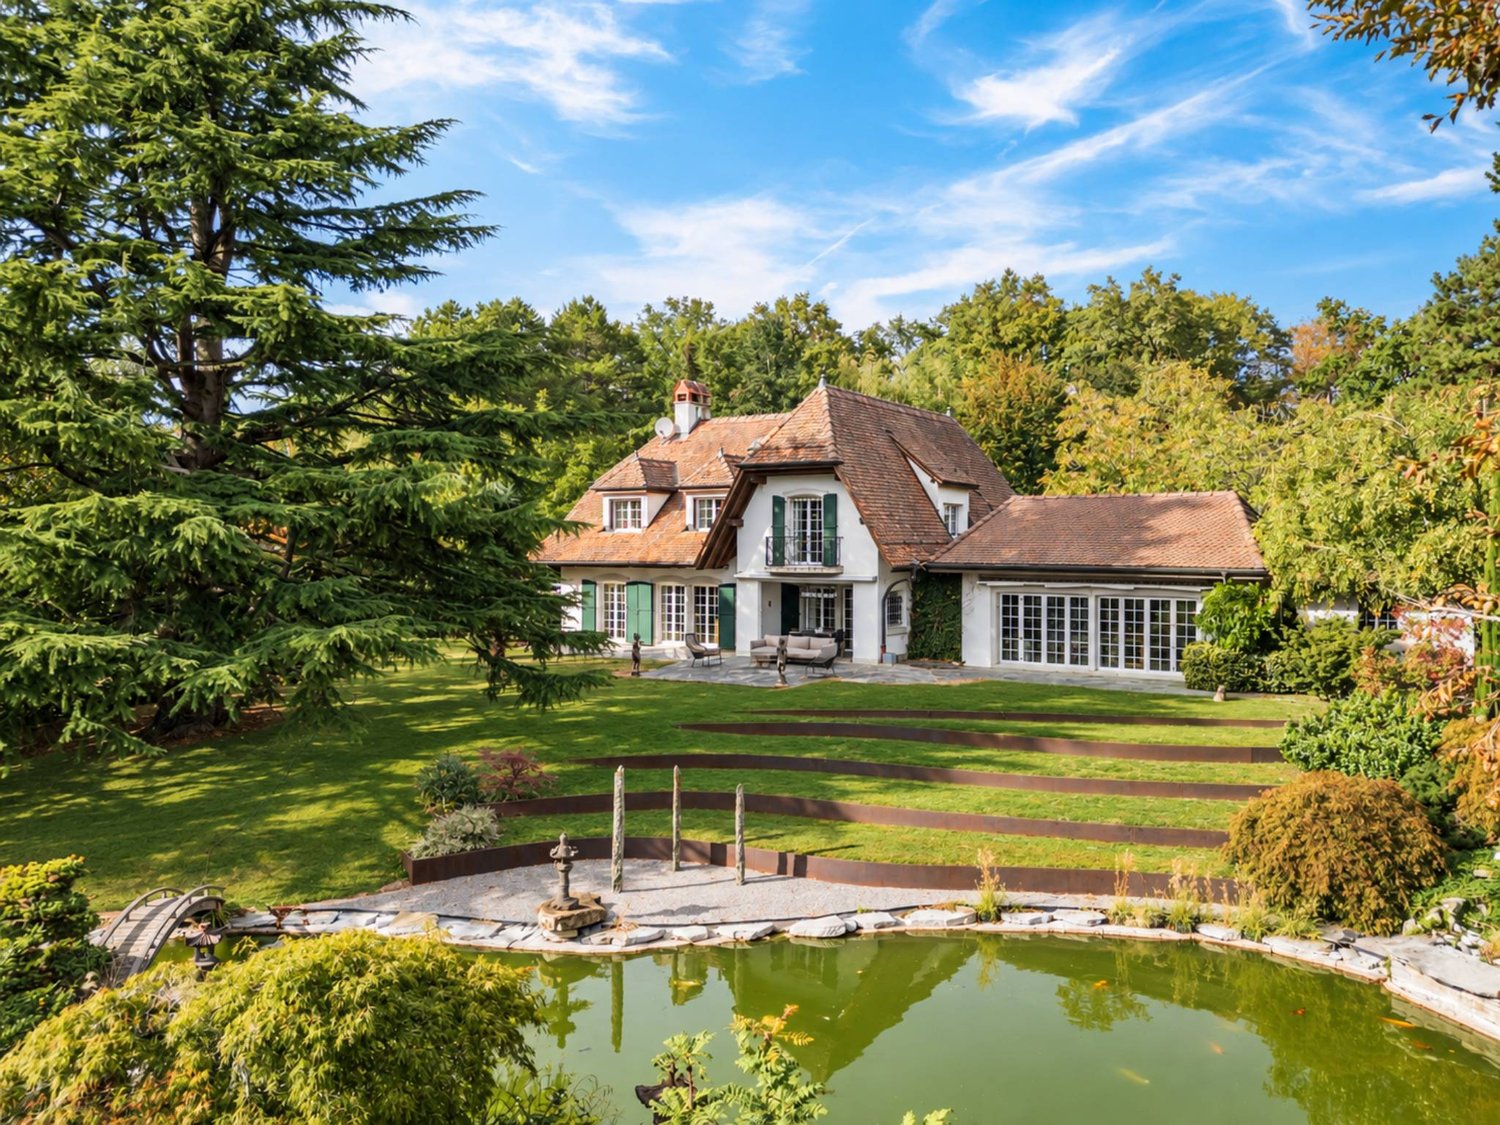
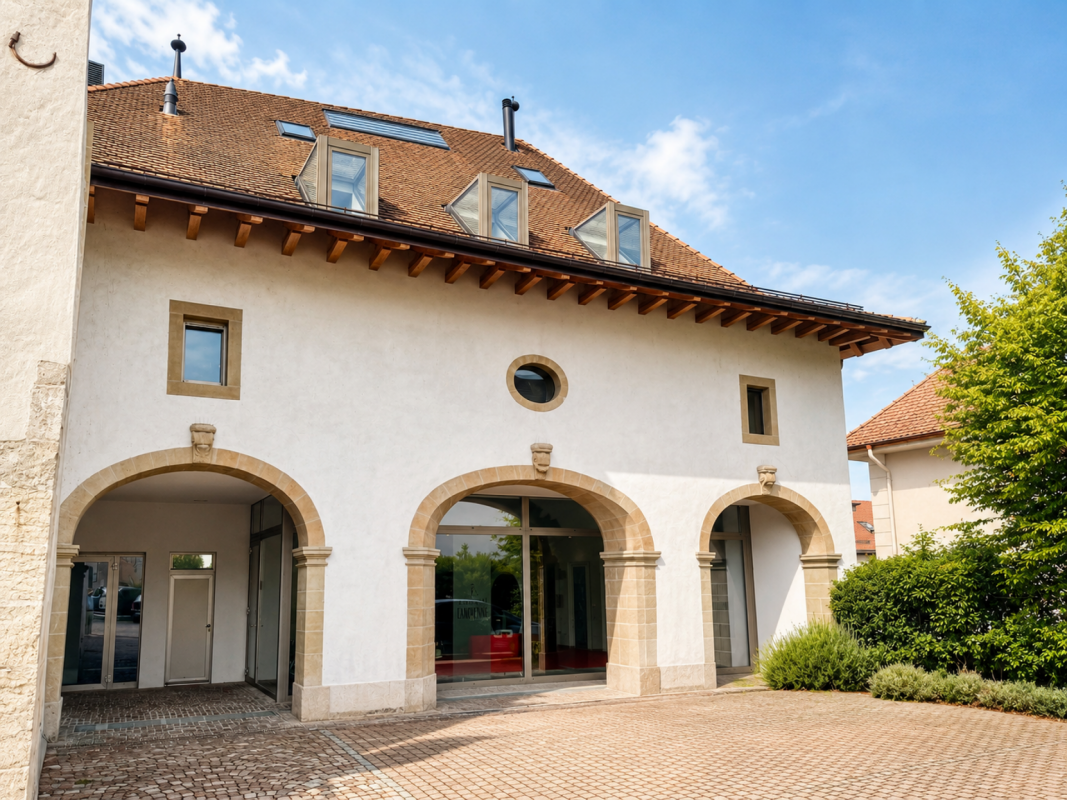
2 apartments 84m2 and 181m2, combined into a triplex in a renovated farm

As soon as you step in, a feeling settles in. The light circulates freely, the spaces breathe, and the charm of the renovated farm operates with evidence. Here, each space invites you to slow down, to sit down, to simply feel good. Located in the heart of the Vaudois countryside, in the charming hamlet of Villars-Bozon, just 5 minutes from L'Isle and 20 minutes from Morges, this exceptional property is situated in a peaceful and preserved environment, directly on the edge of an agricultural area. A triplex of character in a renovated farm Resulting from the transformation of an old agricultural estate, this set composed of three PPE lots welcomes a unique triplex, located at the end of a dead-end street. Its position gives it a rare, almost confidential intimacy, with an open and soothing view of the countryside, the Jura and the surrounding forests. The renovation, carried out with great taste, has managed to preserve the soul of the place while bringing it current comfort. The materials, proportions, and perspectives create a warm, gentle, and deeply harmonious atmosphere. Interior layout Ground floor - Spacious, light-filled living room - Open kitchen - Bedroom with bathroom - Direct access to the terrace and south-facing garden A fluid and bright living space that naturally invites you to gather and can evolve according to needs. 1st floor - Impressive volume with high ceiling height - Large window front with a living panorama of nature - L-shaped living room, modular (possibility of an additional bedroom) - Open kitchen / dining room - More intimate area, suitable for quiet moments - Guest toilet - Independent entrance A spectacular floor, where light and volume create a rare feeling of space. 2nd floor - Charming master bedroom - Dressing room - Bathroom with shower - Open office space, offering a unique perspective on the volumes A more intimate area, like suspended, suitable for rest and concentration. Exterior - The terrace and garden, carefully laid out, naturally extend the living spaces. - South-facing, they benefit from generous sunlight throughout the day. - A place where you can fully enjoy the peace, light, and surrounding nature. Main features - Living area: approximately 265 m² - Generous volumes and sense of space - Omnipresent light - Unobstructed view of the countryside and the Jura - Preserved character and high-quality materials Annexes - Basement - 2 indoor parking spaces, CHF 20,000.- per space (in addition) A rare property More than an apartment, this is a place to live. A place where you can naturally project yourself. For those seeking authenticity, volume, and light. Additional information - Virtual tour available on request


1 / 4
4.5 rooms, 92m², CHF 1,065,000.–
1028 Préverenges

4.5 room apartment renovated with terrace, close to the lake in Préverenges

Located in Préverenges, this pleasant 4.5 room apartment offers a comfortable and practical living environment, in a commune particularly appreciated for its quality of life and its proximity to Lake Geneva.Close to amenities, public transport, and main roads, the property benefits from an ideal situation allowing for a combination of daily life, mobility, and leisure. The proximity to the lake and its walking areas is a real asset to fully enjoy the living environment of Préverenges.With a surface area of approximately 92 m², the apartment seduces with its functional distribution, its pleasant volumes, and its beautiful natural light.The living space consists of a bright and welcoming living room, extended by an open and functional kitchen. Thanks to its southwest orientation, the apartment benefits from beautiful light throughout the day and a warm atmosphere.The sleeping area includes three bedrooms, offering an ideal configuration for a family, a couple wishing to have an office, or anyone looking for additional spaces.A pleasant terrace of approximately 12 m² naturally extends the living space. It offers a real outdoor space to enjoy the beautiful days, share a meal, or simply relax.The apartment was completely renovated in 2021, including the renovation of the bathroom and toilets. It thus proposes a carefully designed and current interior, allowing future owners to settle in comfortably.The condominium, built in 1970, has undergone various renovation and maintenance work over the years. The presence of a concierge is also a real advantage for the monitoring and regular maintenance of the property.The advantages of this property • 4.5 room apartment with approximately 92 m² of living space • Three bedrooms • Bright and convivial living room • Open kitchen on the living space • Southwest orientation • Terrace of approximately 12 m² • Proximity to Lake Geneva and its walking areas • Apartment completely renovated in 2021 • Functional and pleasant distribution • Quiet and protected environment • Proximity to transport, shops, and roads • Presence of a concierge in the condominium • Monthly costs of approximately CHF 550.- An outdoor parking space is available for an additional CHF 25,000.00-. A garage box is offered as an option for CHF 50'000.-.This apartment represents a beautiful opportunity for a family or for anyone looking for a comfortable, bright, and well-located accommodation, with the advantage of living near the lake while benefiting from practical access to the main centers of the region.A visit will allow you to discover its volumes, its brightness, and its pleasant outdoor space.Please contact LD Real Estate at 079 591 54 35 or by email at loise@LDimmobilier.ch for more information and to organize a visit.Information clause:The information, descriptions, surfaces, plans, and illustrations contained in this dossier are provided for indicative purposes only and have no contractual value. Only the official documents and the deeds established by the competent authorities or the notary are binding.

1 / 13
6.5 rooms, 177m², CHF 1,750,000.–
1170 Aubonne

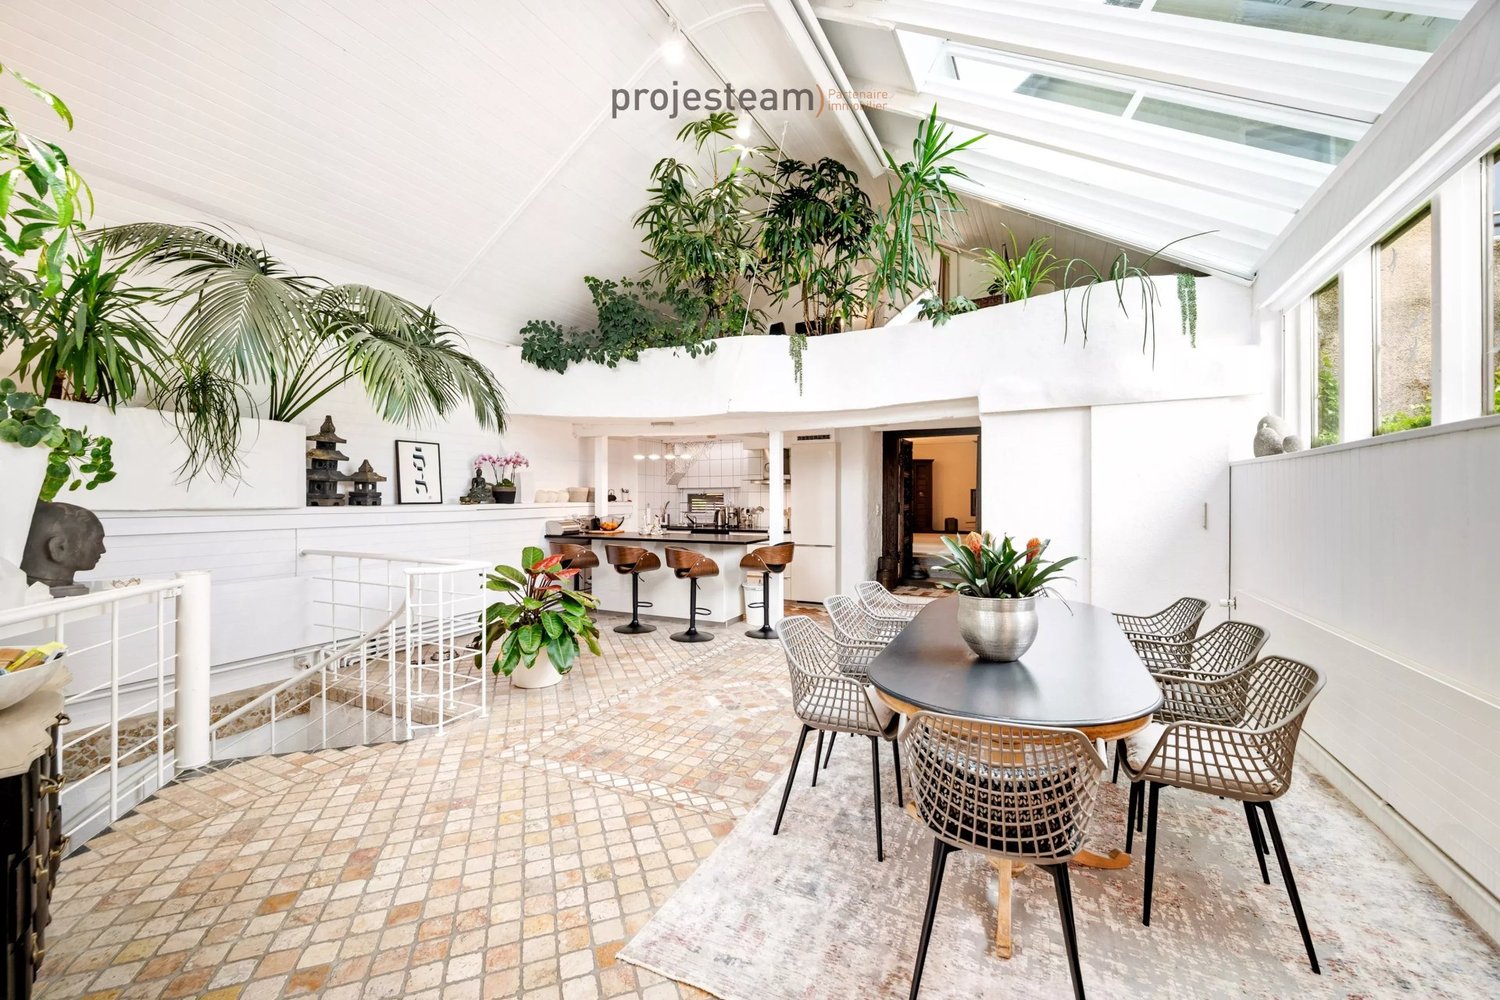
Splendid 6.5-room apartment with terrace and garden

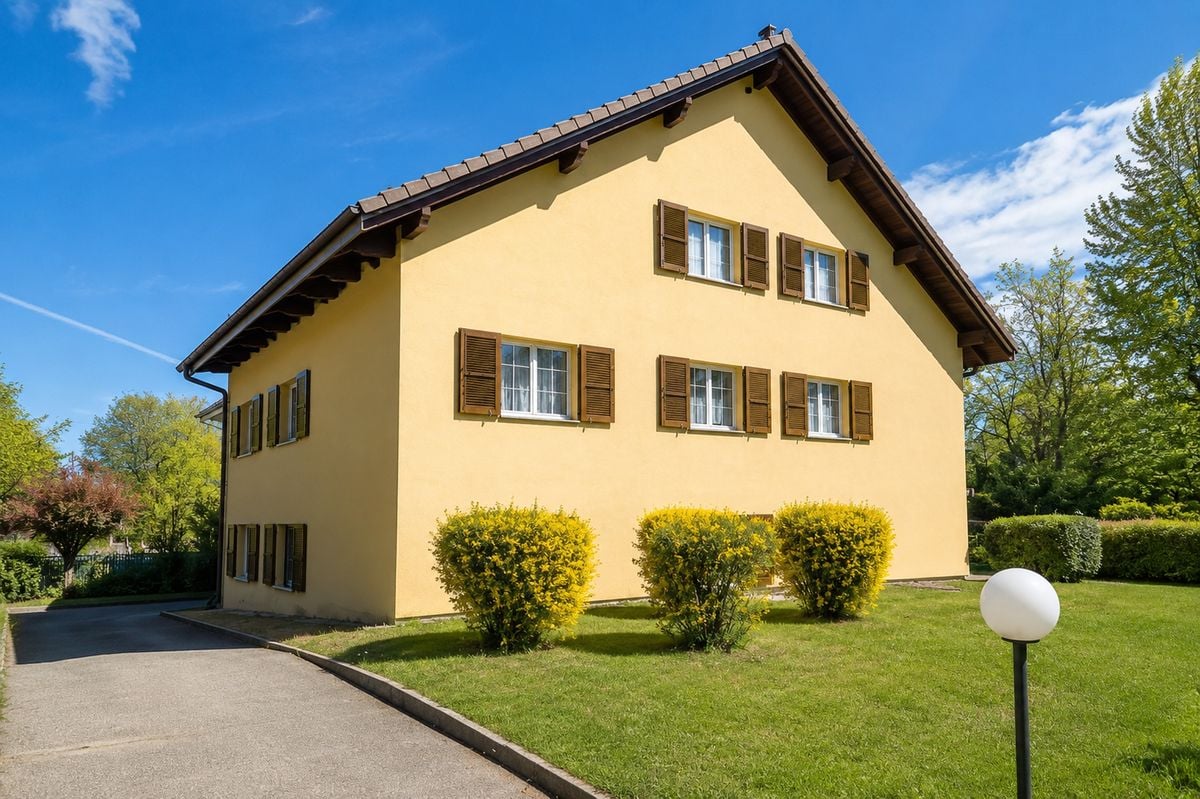
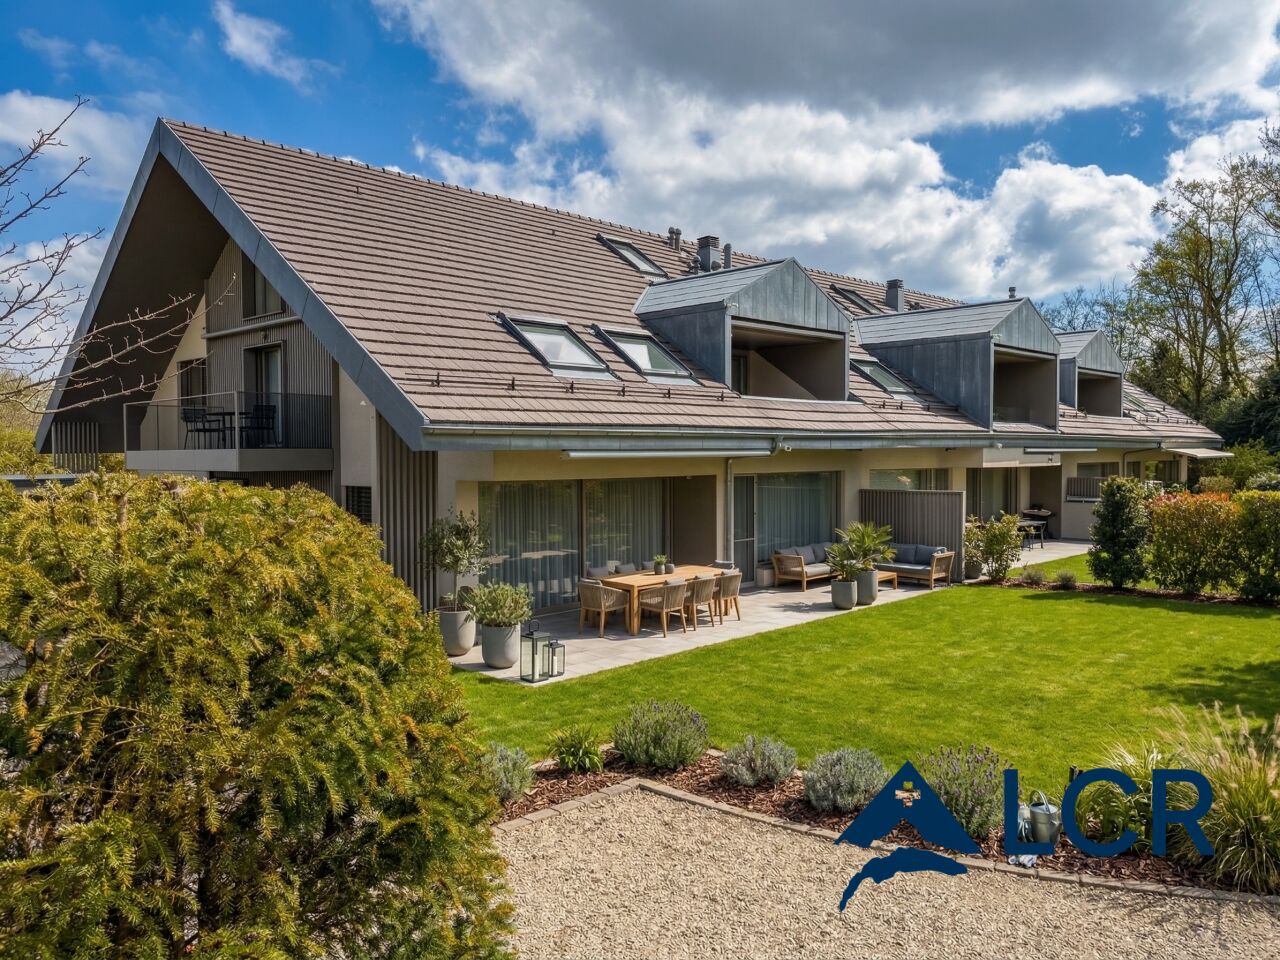
An exceptional property with the charm of a house.Located in a residential area near the town center, in the west of the commune, this magnificent 6.5-room apartment of approximately 177 m² offers grandeur, intimacy, and independence, with the privilege of a private garden, a large terrace, and the timeless charm of a character house.A property intended for lovers of authentic places and unique lifestyles.It seduces with its remarkable living spaces and materials. The wood paneling, stone walls, and cathedral ceiling compose an ensemble imbued with elegance.The living room, adorned with a fireplace, opens directly onto the terrace and the southwest private garden, offering a pleasant continuity between indoors and outdoors.The dining room, open to the fully equipped kitchen, as well as the library space, complete the reception rooms harmoniously.The sleeping area accommodates four bedrooms distributed over two levels and two sanitary spaces, including a bathroom with a jacuzzi bathtub and shower and a shower-laundry room.A garage for two vehicles with a motorized door, a cellar of approximately 24 m², a heated area with a sink, a cellar, and an outdoor parking space enrich the amenities of this property.Aubonne is a charming Vaudois commune located on the heights of La Côte. Dominated by its castle and historic center, it seduces with its residential setting, preserved heritage, and vineyard and green surroundings.The commune offers an appreciated quality of life, with numerous shops, services, schools, and activities nearby.Its location also allows for quick access to Morges, Lausanne, and Geneva.Bus: Aubonne-Hôpital and Aubonne, Bougy-St-Martin stops, 4-8 minutes on footTrain station: Allaman, approximately 5 minutes by car (Lausanne-Geneva axis)Highway: A1 - Aubonne exit, approximately 1.4 kmGeneva international airport, approximately 30 minutes by carSchools and shops in the village.A unique place, an unsuspected charm…Request our sales dossier and let yourself be surprised during a visit.

1 / 6
2.5 rooms, 59m², Price on request
1112 Echichens

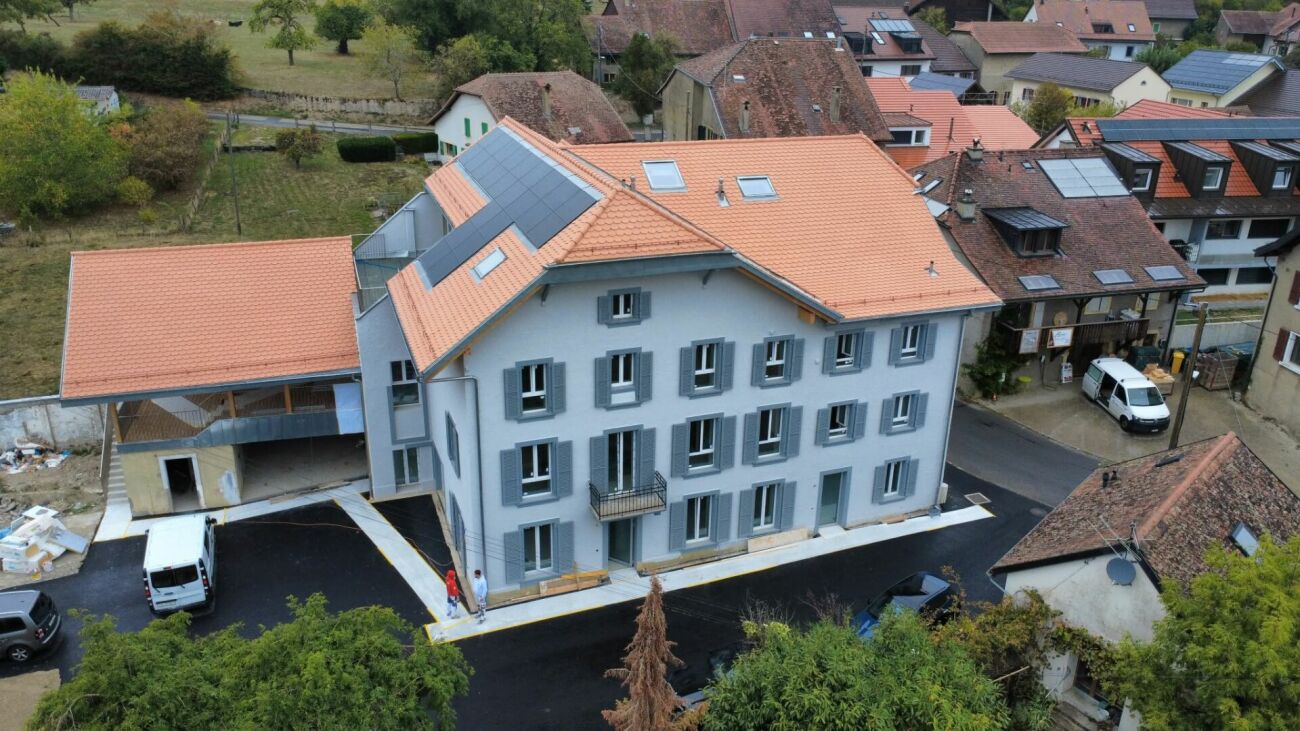
ECHICHENS - Magnificent 2.5-room apartment completely renovated

Magnificent 2.5-room apartment completely renovatedDiscover this superb 2.5-room apartment, completely renovated with careful finishes and quality materials. The last improvement works date back to 2022. Offering a pleasant living environment, it will seduce both owner-occupiers and investors looking for a value-adding property.Located in a quiet and residential area, it benefits from a peaceful environment while being perfectly served by public transport and daily amenities.The apartment has, among other things: • Modern fully equipped kitchen with ceramic hob, oven, dishwasher, refrigerator and freezer. • PVC windows with double glazing, ensuring excellent thermal and acoustic comfort. • The last improvement works were carried out in 2022, with particular care given to details and the quality of finishes. • Bathroom equipped with a washing machine. • A private cellar of 10.5 m², offering a large storage space. • A communal laundry room at the disposal of the co-owners. • A bicycle room, practical and secure. The co-ownership is also turned towards the future. The energy renovation works have already been approved and will include the refurbishment of the roof as well as the installation of photovoltaic panels intended to power the common areas with electricity. These improvements will make it possible to optimize the energy performance of the building while bringing a lasting added value to the apartment.This property represents an excellent opportunity to acquire a turnkey apartment, renovated with taste, in a sought-after environment, while benefiting from strong potential for valorization thanks to the future investments of the co-ownership. An apartment where comfort, quality and future prospects combine perfectly.

1 / 13
4.5 rooms, 167m², Price on request
1135 Denens

Splendid 4.5-room duplex attic - Lake view - 5 minutes from Morges

Nestled in the heart of the charming wine village of Denens, 5 minutes from Morges, this superb attic duplex of 4.5 rooms offers a rare living environment, between contemporary elegance, tranquility, and exceptional panoramic views of Lake Geneva and the Alps.Developed over 167 m² of living space, this through apartment seduces from the entrance with its generous volumes, omnipresent brightness, and warm atmosphere. Spread over two levels, the apartment reveals a vast living room bathed in light thanks to its large openings, sublimated by a central fireplace that brings character and conviviality to the living space. The open kitchen, with a purified design, has fully integrated appliances and opens naturally onto the dining area.The attic also benefits from a magnificent covered loggia of approximately 18 m², a true extension of the living room, allowing you to fully enjoy the outdoors in all seasons. Exposed to the south, it offers an unobstructed view of the vineyards, the lake, and the Alpine reliefs.The sleeping area consists of three bedrooms, including a charming parental suite with a lake view, as well as two bathrooms. The chosen materials – light wood, natural tones, and sober lines – create an elegant and timeless atmosphere.Located on the 3rd and last floor of a residence built in 2020, this apartment benefits from current amenities, including a heat pump and excellent daily comfort.Denens seduces with its authenticity and ideal situation, close to Morges, Lausanne, and the motorway axes, while preserving a peaceful environment in the midst of the vineyards and the Vaud territory.Two indoor parking spaces and a cellar complete this rare property on the market.Sale price: CHF 2'390'000.- (including 2 indoor parking spaces worth 100'000)Private visit only by appointment.

1 / 3
4.5 rooms, 125m², Price on request

1162 Saint-Prex

Architect-designed duplex with panoramic views of Lake Geneva

Located in the sought-after commune of Saint-Prex VD, within a small residence of only 3 apartments, this superb duplex designed in 2019 offers the intimacy of a single-family home. Benefiting from an independent entrance and luxurious custom finishes (marble, Murano glass, Dekton), this exceptional property requires no work.The living room seduces with its impressive ceiling height, abundant light and high-end kitchen. On the outside, the property offers a large balcony of 25 m² with panoramic views of Lake Geneva, the Alps and the countryside, as well as a private terrace on the garden level of 40 m² fully equipped with a summer kitchen with barbecue. The night area includes a parental suite, two additional bedrooms, a bathroom, a shower room and a guest toilet. The attic offers modular spaces ideal for an office, TV room or creative space. An integrated laundry room, a 10 m² cellar, an indoor and an outdoor parking space complete this high-performance energy building (CECB B). Availability: May/June 2027.This property offer is characterized by: • Haus spirit with independent entrance in a PPE of only 3 apartments • Panoramic view of Lake Geneva, the Alps and the countryside • Beautiful outdoor spaces: balcony of approximately 25 m² and private terrace of 40 m² with summer kitchen • Contemporary architecture (2019) with spectacular ceiling height and high-end finishes • Three comfortable bedrooms, two bathrooms and guest toilet • Very energy-efficient building (Class B, triple glazing with integrated insect screens) • Total comfort: alarm, videophone, private laundry room and numerous custom-made storage spaces • Two parking spaces (1 indoor, 1 outdoor) and a 10 m² cellar are included Interested? Contact us for a non-binding visit!
1 / 8
4 rooms, 85m², CHF 760,000.–
1131 Tolochenaz

Apartment 6 minutes from Morges

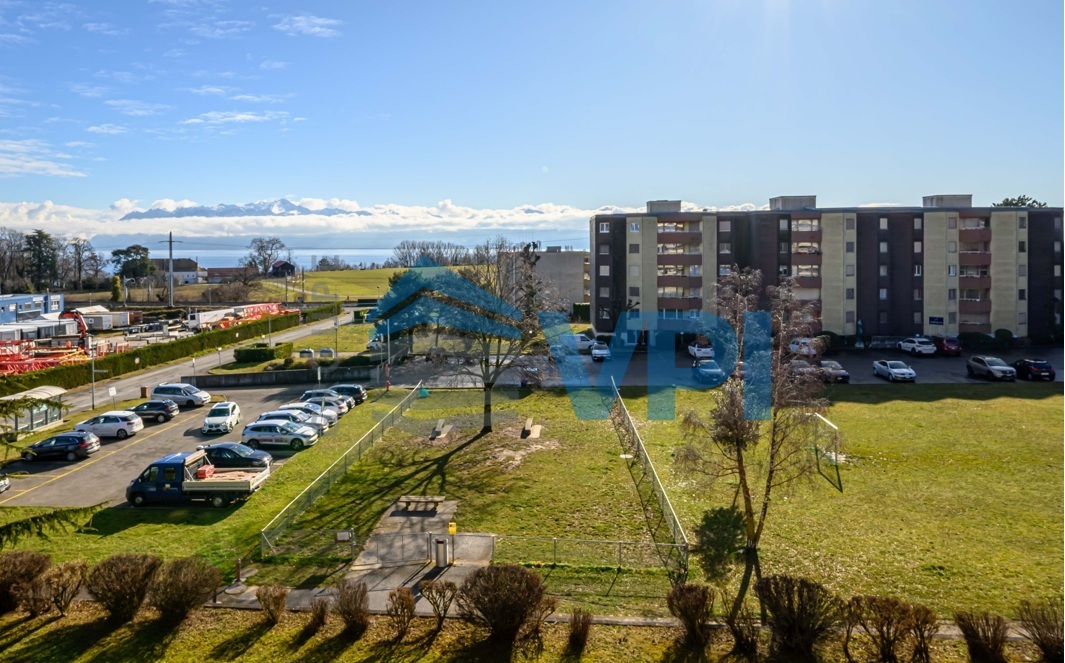
VPI Courtage SA is pleased to present this charming 4.5-room apartment, with a living area of approximately 85 m², ideally located in a quiet and green residential area of Tolochenaz. Benefiting from excellent orientation, the apartment enjoys optimal sunlight throughout the day, offering bright and warm living spaces.Due to its sandwich configuration within the building, the apartment benefits from effective natural insulation, significantly reducing heating needs and contributing to better control of energy costs.From the balcony, you can enjoy a pleasant view of the lake, ideal for moments of relaxation. Its privileged location is a real asset: just 5 minutes by car from the city center of Morges, this property is located in close proximity to shops, public transport, and the hospital, offering a practical and peaceful living environment. An external parking space is available at an extra cost.The apartment consists of:- Entrance hall with built-in closets;- Semi-closed kitchen, fully equipped;- Dining room;- Living room with direct access to the balcony;- Office with access to the balcony, which can be removed to enlarge the main room;- Two bedrooms, one with integrated closets;- Bathroom and guest toilet.Note that the apartment is currently vacant, as the tenant has just left the premises. It is therefore available immediately, either for rental or as a main residence.This rare property will seduce lovers of calm, comfort, and quality of life, while remaining close to amenities.Do not wait any longer to discover it. Contact us today to organize a visit.----------------------------------------------------------------------Property tax: 1? / Municipal tax: 64% PPE charges: approximately CHF 615.- per month.
1 / 8
4.5 rooms, 144m², CHF 1,220,000.–
1110 Morges

Rare à Pampigny – Attique familial de 178 m² utiles avec vue dégagée

Un esprit maison au dernier étage.Situé à Pampigny, dans la commune de Hautemorges, ce bel attique traversant séduit par ses volumes généreux, sa luminosité et sa vue dégagée.Développant environ 143 m² habitables et 178 m² utiles, il offre une configuration particulièrement intéressante pour une famille à la recherche d’espace, tout en conservant le confort et la simplicité de vie d’un appartement.La pièce de vie bénéficie d’une belle luminosité et se prolonge par un balcon de 15 m² orienté sud-est, permettant de profiter pleinement de la vue et de l’environnement paisible.L’appartement dispose actuellement de 3 chambres avec la possibilité d’en créer une 4e. Les surfaces supplémentaires sous combles offrent également de nombreuses possibilités d’aménagement : bureau, salle de jeux, espace détente ou rangement.Les atouts : • 4,5 pièces • env. 143 m² habitables • env. 178 m² utiles • 3 chambres, possibilité d’une 4e • appartement traversant en attique • balcon de 15 m² orienté sud-est • vue dégagée • cuisine ouverte • espaces sous combles polyvalents • fenêtres PVC double vitrage • cave et cave à vin • deux places de parc intérieures • excellent état, aucun travaux à prévoir À proximité de Morges, Pampigny offre un cadre de vie villageois, calme et verdoyant, tout en conservant un accès pratique aux écoles, transports et principaux axes de la région.Par ses volumes et sa configuration, ce bien constitue une véritable alternative à la maison pour une famille souhaitant davantage d’espace sans renoncer au confort d’un appartement.-------------------------------------------------------Rare Opportunity in Pampigny – Family Penthouse with 178 m² of Usable Space and Open ViewsHouse-like living on the top floor.Located in Pampigny, in the municipality of Hautemorges, this beautiful dual-aspect penthouse stands out for its generous volumes, natural light and open views.Offering approximately 143 m² of living space and 178 m² of usable space, the property provides an ideal layout for a family looking for space while enjoying the comfort and convenience of apartment living.The bright and welcoming living area opens onto a 15 m² south-east facing balcony, offering beautiful open views and a peaceful setting.The apartment currently features 3 bedrooms, with the possibility of creating a 4th. Additional space beneath the eaves offers excellent flexibility and can be used as a home office, playroom, relaxation area or additional storage.Key features: • 4.5 rooms • Approx. 143 m² of living space • Approx. 178 m² of usable space • 3 bedrooms, with the possibility of a 4th • Dual-aspect penthouse • 15 m² south-east facing balcony • Open views • Open-plan kitchen • Versatile additional space beneath the eaves • PVC double-glazed windows • Cellar and wine cellar • Two indoor parking spaces • Excellent condition – no renovation work required Within easy reach of Morges, Pampigny offers a peaceful and green village setting, while providing convenient access to schools, public transport and the region’s main transport links.With its generous volumes and flexible layout, this property offers a rare alternative to a house, ideal for a family seeking more space without giving up the comfort and convenience of apartment living.

Suggested properties for you based on search results

Other interesting objects