244 results - Attic flat buy: District Lugano

1 / 5
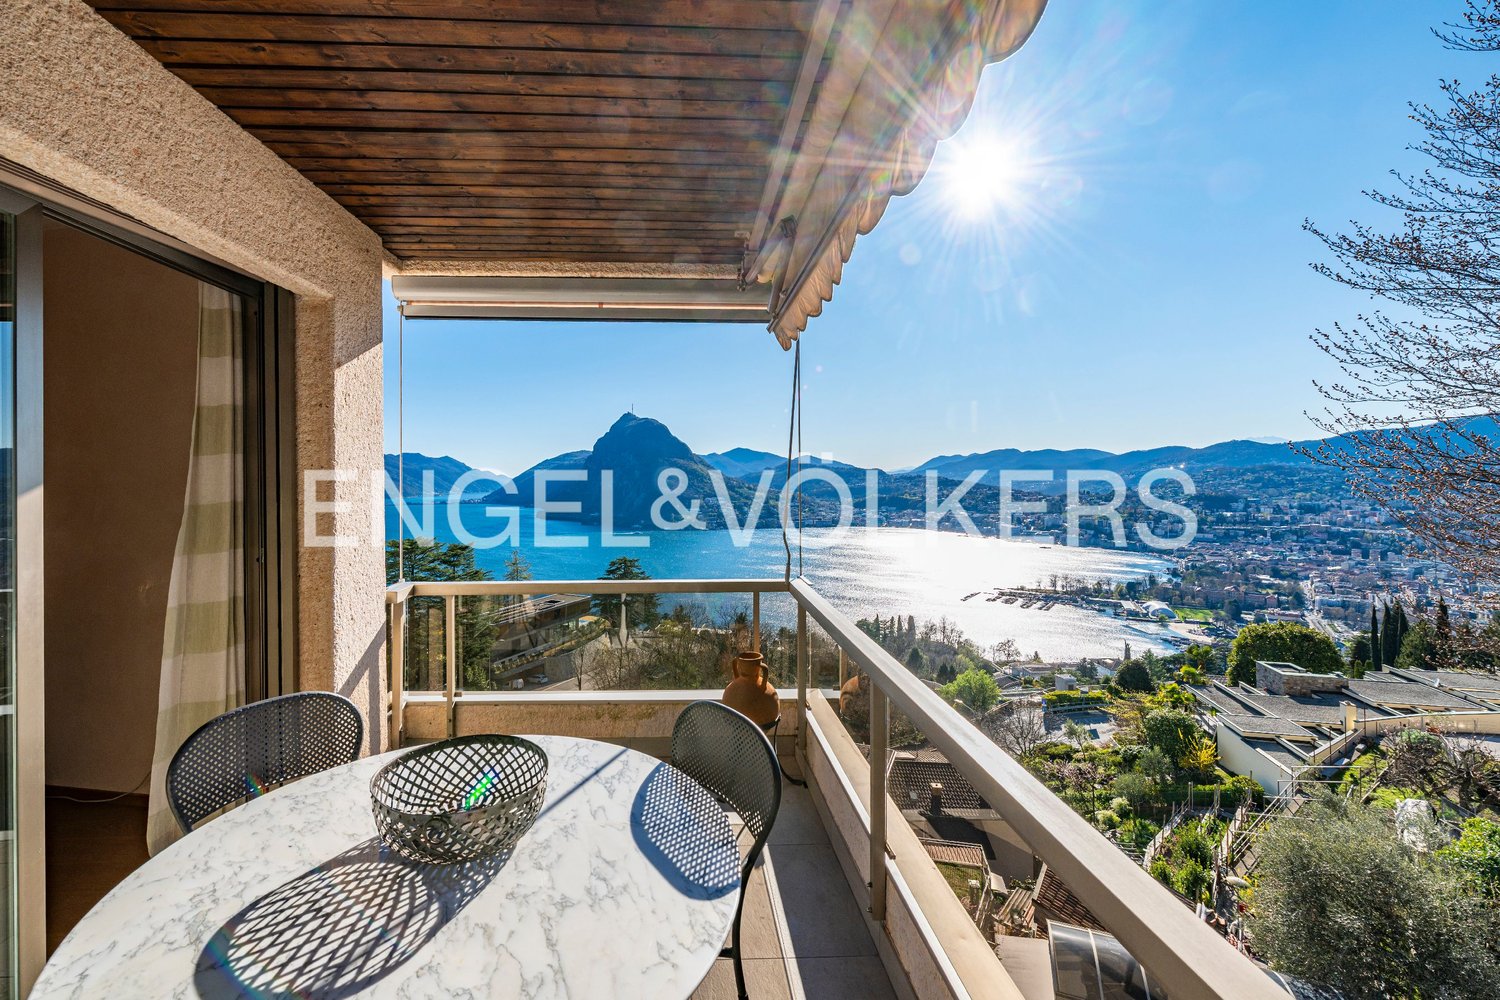
4.5 rooms, 149m², CHF 1,750,000.–
6925 Gentilino

NUOVA COSTRUZIONE - ATTICO A LUGANO

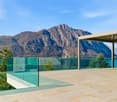
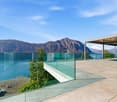
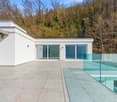
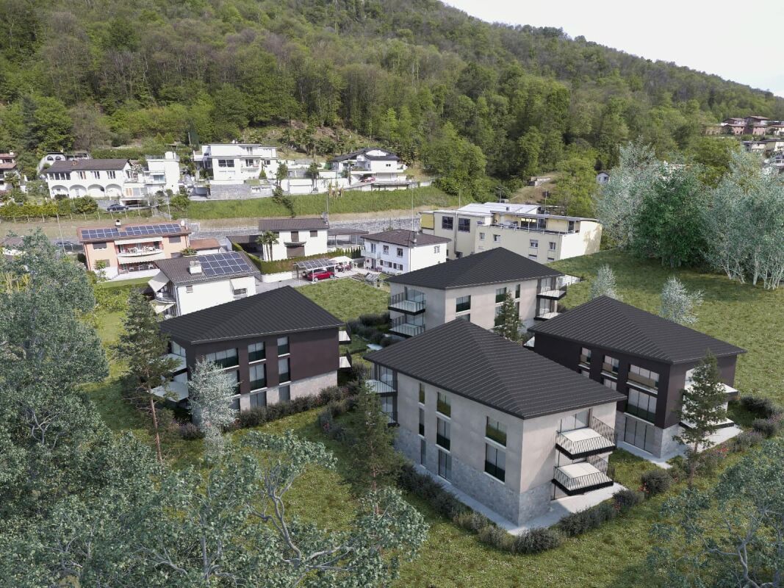
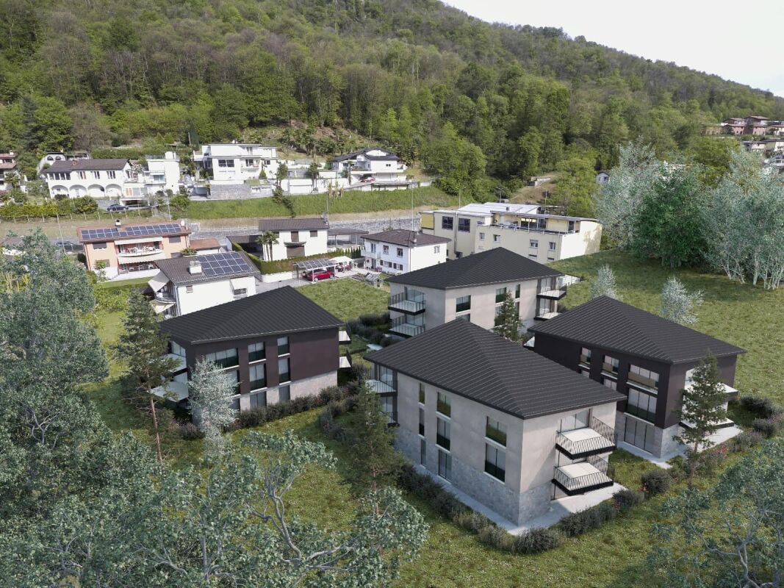
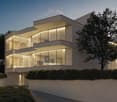
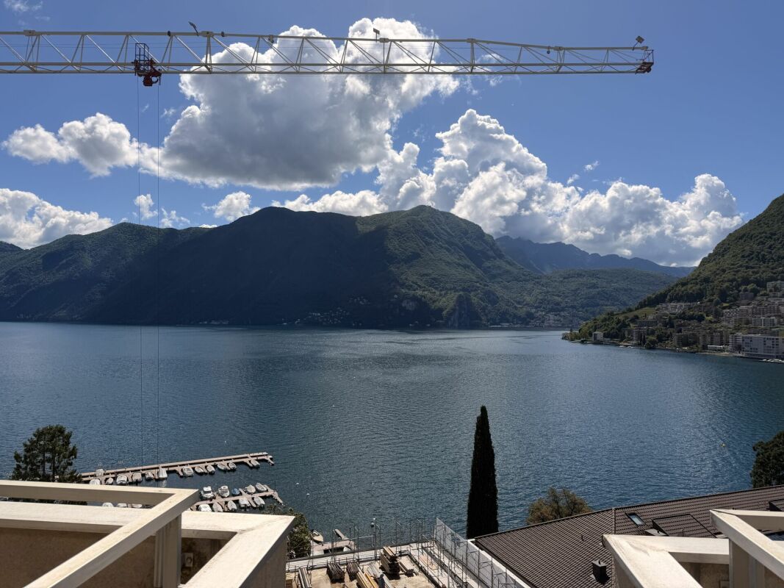
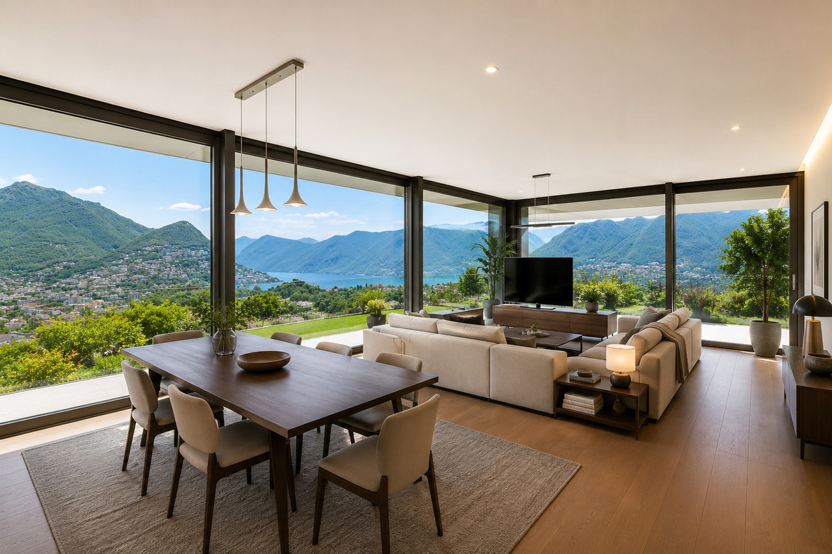
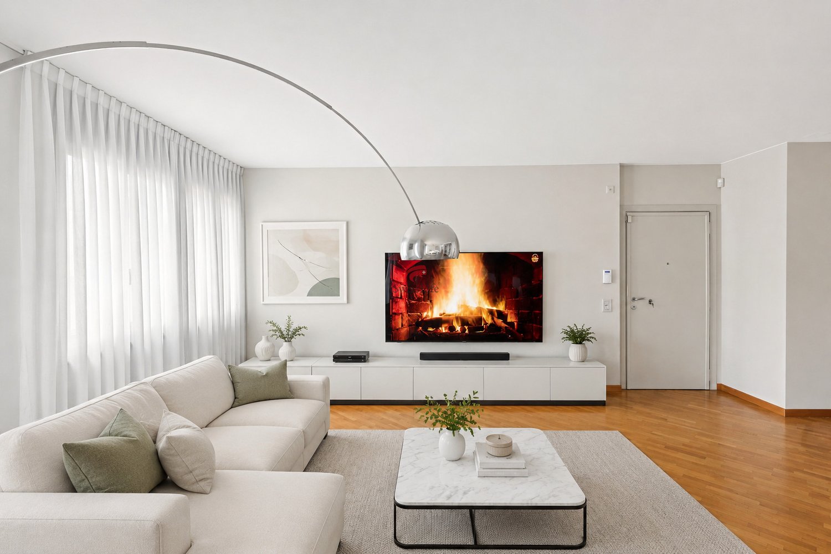
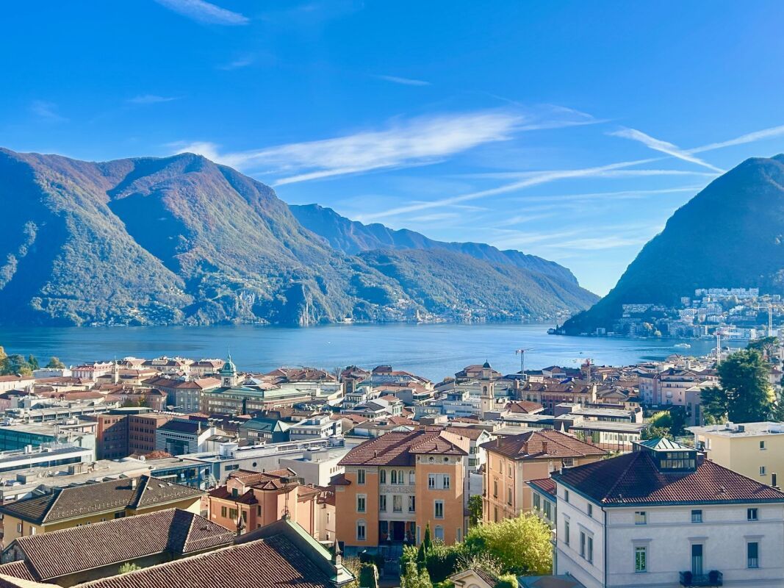
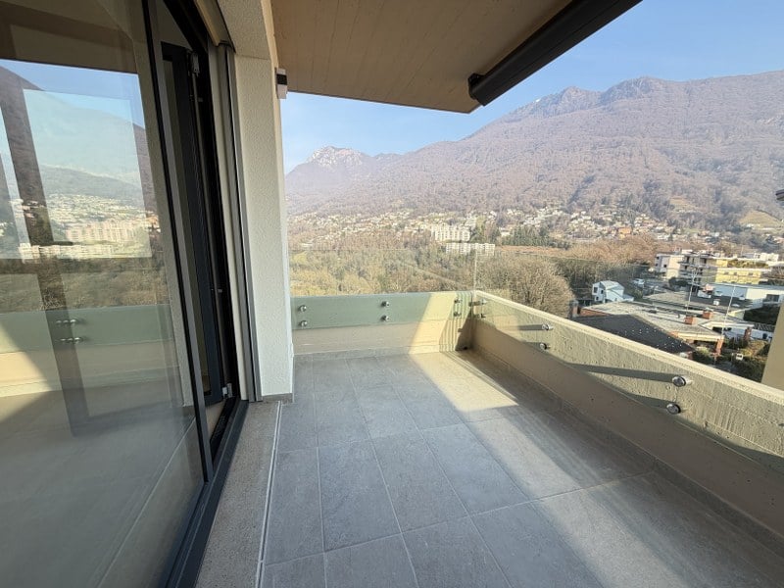
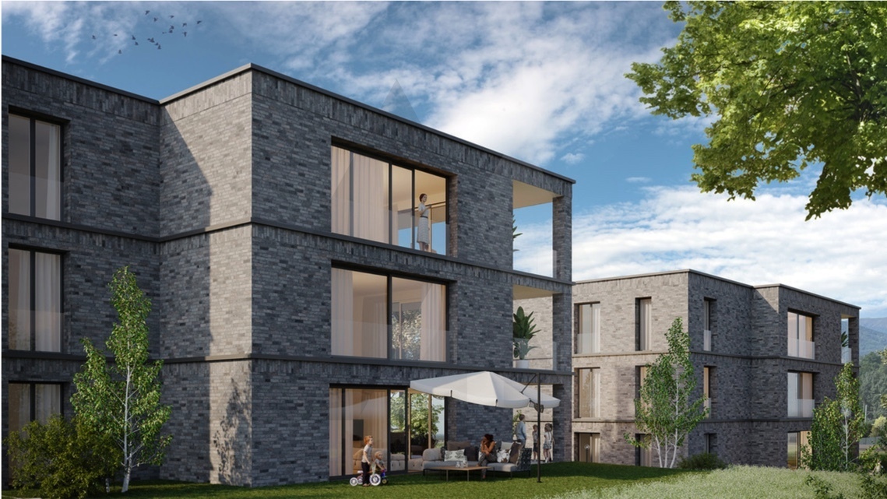
La proprietà, parte di un nuovo progetto residenziale, è localizzata a Gentilino, una frazione del comune di Collina d'Oro, un comune che dista 4 km da Lugano. La zona residenziale è immersa nella natura, a poca distanza dal laghetto di Muzzano e dalla prestigiosa scuola americana TASIS, con la comodità della vicinanza di tutti i principali servizi.Il progetto che sarà completato nel 2026 prevede la costruzione di due edifici per un totale di sole sei unità, circondati da un'area verde comune dotata di una zona di svago e di un parco giochi per bambini.Situato al primo piano, l'attico di 4.5 si sviluppa lungo tutta la superficie di questo livello.Le finiture previste sono di ottimo livello, con possibilità di scegliere i materiali, e le ampie vetrate consentono un'ideale illuminazione degli ambienti interni.COMPOSIZIONE: atrio d'ingresso con guardaroba, ampio soggiorno con cucina a vista e accesso ad una terrazza abitabile di 31 m2 , bagno ospiti, ripostiglio, disimpegno che conduce alla zona notte, camera matrimoniale con bagno privato, due ulteriori camere e un bagno.Completano la proprietà 3 posti auto in autorimessa, 1 cantina e 1 locale lavanderia.NEW CONSTRUCTION - PENTHOUSE IN LUGANOThe property, part of a new residential project, is located in Gentilino, a fraction of the municipality of Collina d'Oro, a municipality 4 km from Lugano. The residential area is surrounded by nature, a short distance from the Muzzano lake and the prestigious American school TASIS, with the convenience of being close to all the main services.The project which will be completed in 2026 involves the construction of two buildings for a total of only six units, surrounded by a common green area with a leisure area and a playground for children. Located on the first floor, the 4.5m attic extends along the entire surface of this level.The finishes provided are of an excellent standard, with the possibility of choosing the materials, and the large windows allow for ideal lighting of the interior spaces.LAYOUT: entrance hall with cloakroom, large living room with open kitchen and access to a 31 m2 habitable terrace, guest bathroom, utility room, hallway leading to the sleeping area, double bedroom with en suite bathroom, two further bedrooms and a bathroom.The property includes 3 parking spaces in the garage, 1 cellar and 1 laundry room.

1 / 10
4.5 rooms, 265m², CHF 2,330,000.–
6992 Vernate

BREATHTAKING AND MODERN 4.5 ROOM PENTHOUSE WITH LAKE VIEW IN VERNATE

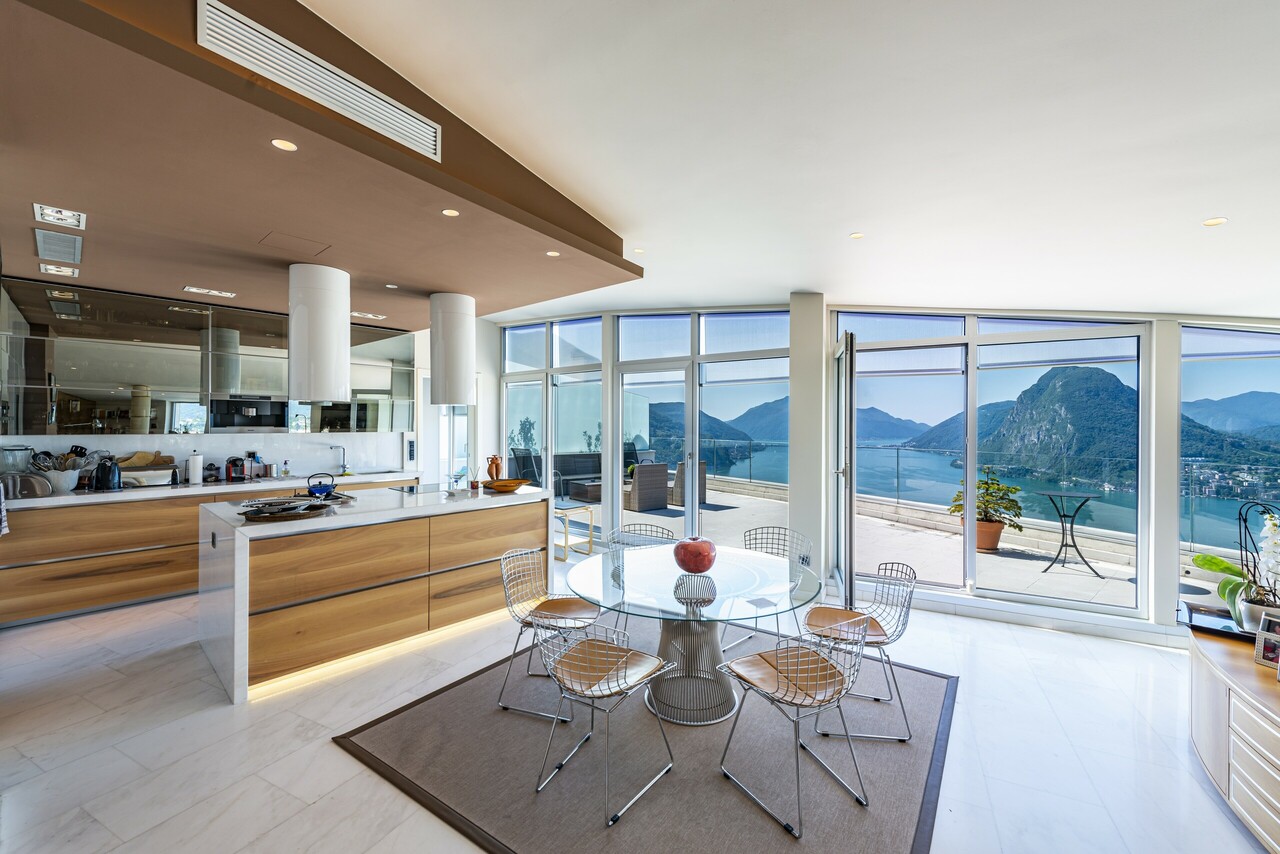
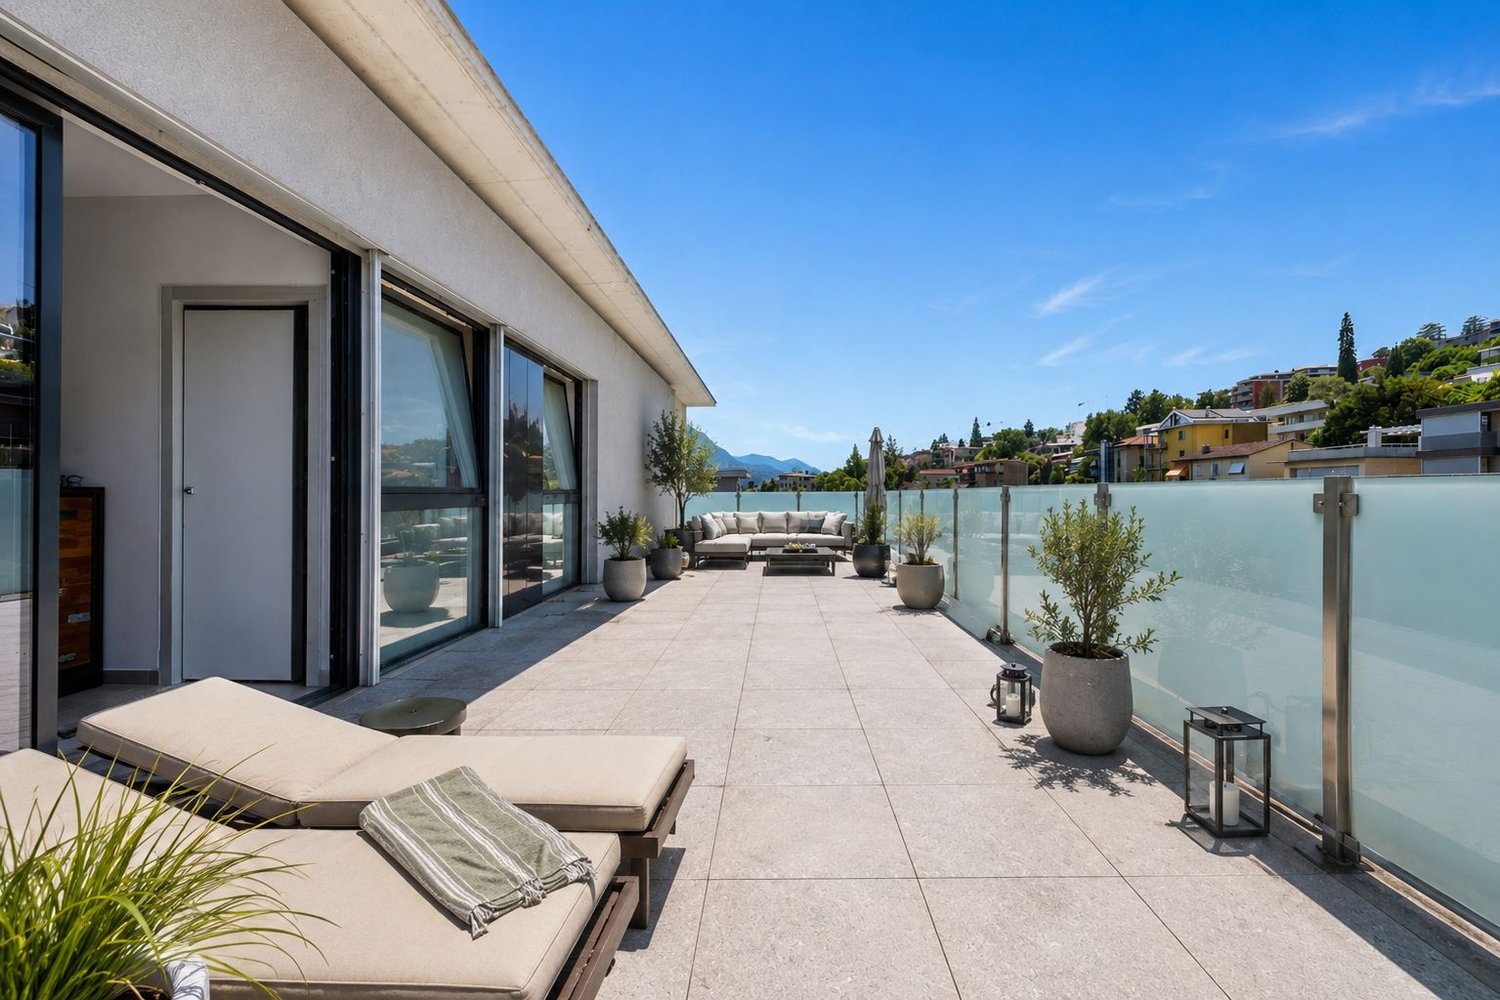
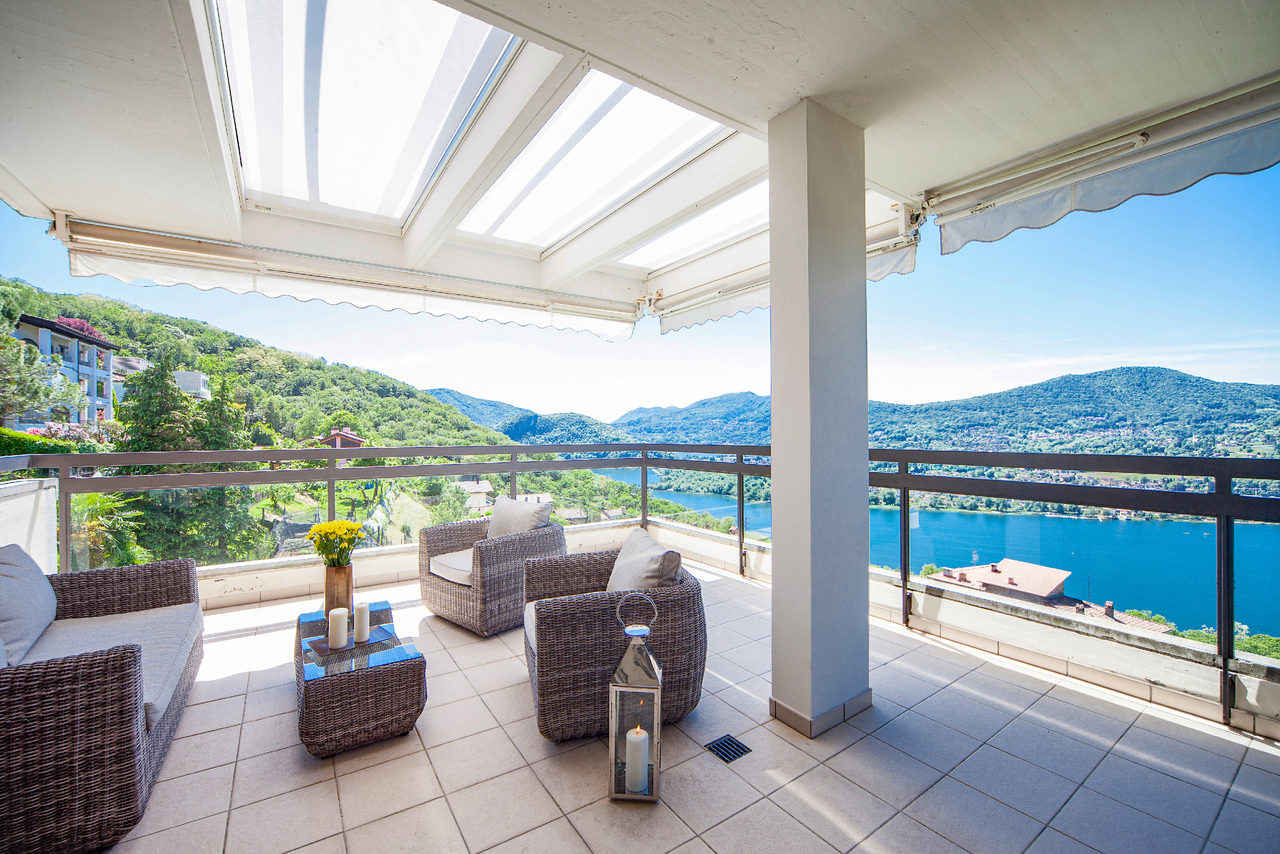
In the picturesque hillside setting of Vernate, near the upcoming merger with Bioggio, we offer for sale a prestigious, exclusive 4.5-room penthouse apartment with a gross floor area of approximately 265 square meters, featuring a 31 square meter terrace and a private garden, ideal for those seeking luxury, modern design, and maximum sunlight exposure. The property is situated within a high-standard residence consisting of only 4 residential units, constructed in 2020 with a three-dimensional, ventilated facade made of precious, natural travertine, symbolizing elegance and architectural innovation.The living area is extraordinarily spacious and distinguished by:- A representative living zone with ample, panoramic windows on both sides, equipped with a modern fireplace and refined, architectural elements with niches, a walk-in closet, access to the private rooftop garden via an external spiral staircase, a guest bathroom, a laundry room, an available room, and direct access to the large, lake-facing terrace, perfect for convivial moments.- An elegant dining room and a modern, open-plan kitchen designed by Ernesto Meda, featuring a Laminam top and back panel, an induction cooktop, and a wine cooler.Sleeping area:The first sleeping area includes a bathroom with a shower and a bedroom with large windows and a lake view.On the opposite side of the unit, in addition to another bedroom, is the master suite, comprising:- A spacious walk-in closet- A luxurious, windowed bathroom with a large shower, double sink, toilet, and bidet- The possibility of installing a 6-person Jacuzzi tub or creating a private relaxation/fitness area within the bedroom, thanks to the generous spaces and technical predisposition; this area is currently used as a bedroom with access to the terrace.Finishes and features:- Laminam Statuario flooring in the living areas, oak parquet in the bedrooms- Flaminia sanitary ware, Gessi fixtures- Integrated LED lighting in every room- Aluminum windows with triple glazing and electric shutters- Autonomous heating system with underfloor heating and air conditioning in all rooms, powered by a heat pump.This exclusive project is located in a prestigious and quiet residential area, in an elevated and very sunny position, suitable for customers who love exclusivity and luxury, and is served by a road used only by residents, just a few minutes' walk from public transportation and a few steps from the new kindergarten, while for middle schools, a student transportation service is available that goes to Agno, where we find all urban amenities, the FLP train, the center of Lugano, or the Ponte Tresa beach, a renowned beach resort where you can spend days in the sign of fun and take a beautiful lakeside promenade to Caslano, which can be walked or cycled, away from traffic.The highway exit is just 10 minutes away by car, while the center of Lugano can be reached in just 20 minutes.DON'T MISS THIS OPPORTUNITY AND CONTACT US TODAY FOR MORE INFORMATION!CL/7465

1 / 10
5 rooms, 210m², CHF 1,055,000.–
6986 Curio

Exclusive 5-room attic with gallery and terrace in Curio

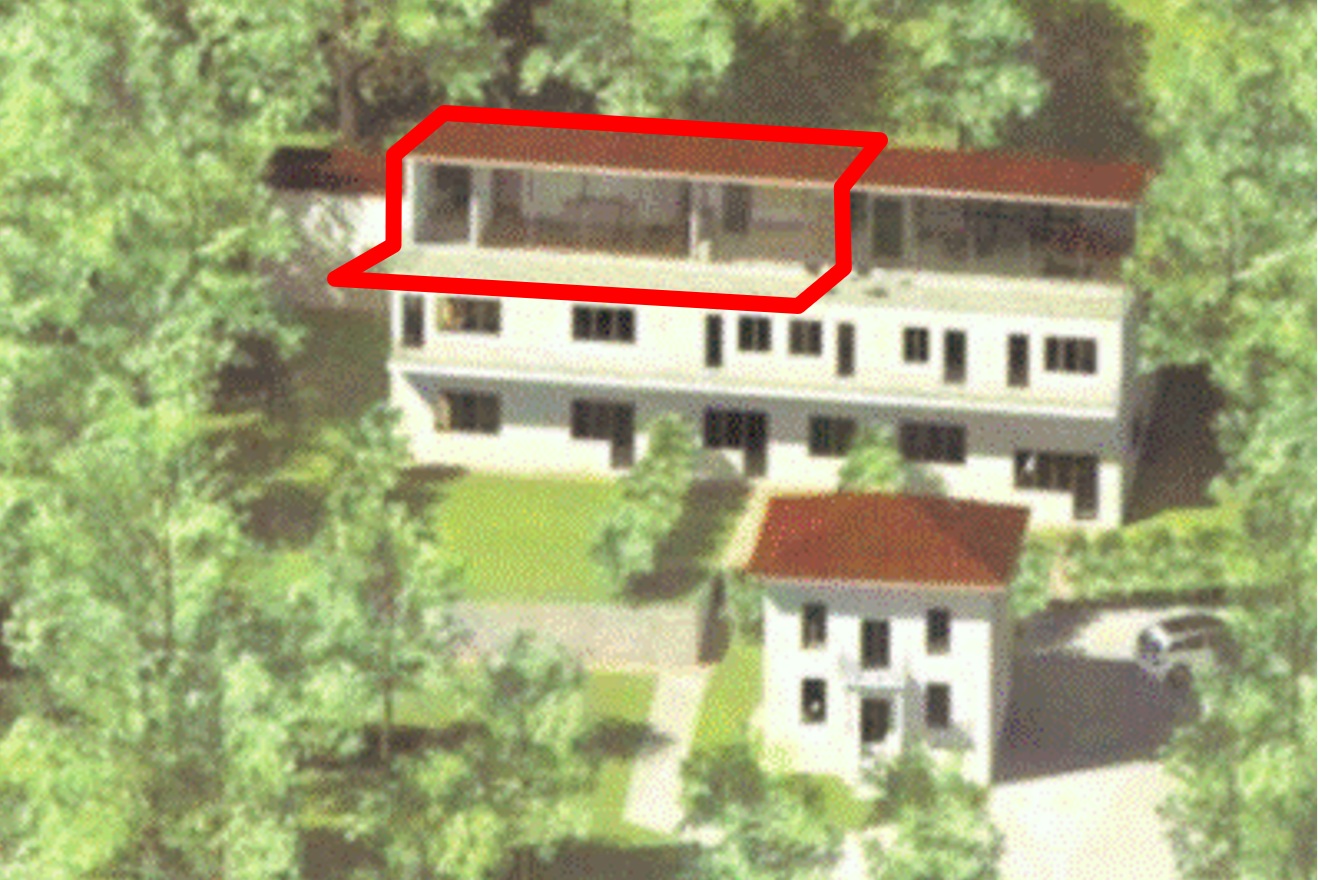
In a dominant and particularly sunny position, in the quiet and picturesque village of Curio, we offer for sale this beautiful 5-room attic with gallery, about 210 m², with large and bright rooms, good finishes and a pleasant distribution of spaces on two levels.The property also has a large terrace and an additional outdoor space, which surrounds the apartment, ensuring privacy for the bedrooms and enhancing the external context.The building, built in 2020, presents itself as new and has been constructed with high-quality materials and modern building solutions. The residence consists of only two apartments and a pharmacy, offering a quiet and reserved setting. The attic is located on the second and last floor, without a lift, and benefits from good solar exposure.The entrance leads to the first level of the apartment, where a beautiful and large living area with visible beams is located, creating a warm and particularly welcoming atmosphere.The living room, enriched by the presence of a fireplace, is adjacent to the dining area, creating an ideal space for daily life and for welcoming family and friends.The large brightness of the rooms is further enhanced by the corner kitchen in open-space design, complete with all appliances; on the same level, there is also a guest bathroom and a practical storage room.From the living area, you can directly access the large terrace, which is ideal for relaxing outdoors and enjoying the tranquility of the surroundings.Another distinctive feature of the attic is the area with gallery and balcony, a bright and versatile space thanks to the mansardated Velux windows; this area can be easily interpreted as a private study, hobby room, creative space, or leisure area, adapting to the different needs of the family.The sleeping area is located on the lower level and includes a bright master bedroom with an en-suite bathroom, equipped with a bathtub and sanitary facilities in style; the sleeping area is completed by two additional single rooms, both overlooking their own outdoor space, and a second bathroom with a shower.The particular distribution of the apartment allows for an effective separation of the living area from the more private rooms, ensuring comfort and privacy.The property has good finishes and technical equipment; Eko Kiefer PVC windows with double glazing; electric window opening; heat pump heating; solar panels on the roof; heat distribution through serpentine; good internal finishes.One of the added values of this property is certainly its location in Curio, in the new municipality of Lema, in the heart of Medio Malcantone; an ideal place for those who want to live in a quiet, green, and reserved environment, far from traffic and urban chaos, without giving up the proximity to the main services. A solution particularly suitable for families with children and pets, but also for those seeking spacious rooms, tranquility, privacy, and living quality.The dominant position and good solar exposure contribute to creating a pleasant environment throughout the year, while the proximity to nature offers the possibility of enjoying a more relaxed pace of life and an authentic context.The main services of daily need are easily accessible, and Caslano and Magliaso are just a few minutes away.The property is completed by an assigned cellar and two outdoor parking spaces, which can be purchased separately at a price of CHF 20'000.- each.DO NOT MISS THIS OPPORTUNITY AND CONTACT US TODAY FOR MORE INFORMATION!AP/17092

1 / 10
3.5 rooms, 80m², CHF 65,000.–
Via Monteggio 32, 6998 Monteggio

Exceptional 3.5-room attic apartment (in partial shell construction!)

The Location Less than 15 minutes by car between Luino on Lake Maggiore and Ponte Tresa on Lake Lugano. Slightly elevated above the village and individual vineyards. Park-like private property of 4,350 m2. The view is oriented south and is always bright and sunny. Thanks to its location at 438 m above sea level and its own tree population, it is also protected from view and pleasantly cool in the evenings. The Construction Project In 2012, a general contractor planned and approved a project for 5 co-owners. The project involves the conversion of a former factory into a residential domicile (first or second home allowed) with eight apartments and a villa. Large property, plenty of privacy, private small indoor pool, and old tree population. The villa is completed and inhabited. The factory is hollowed out, and the shell construction for 8 apartments is largely completed. However, the final construction is open and can be approached and realized by a new ownership. Your Advantages: • Completely developed and already partially constructed property • Preparations for 3½-room attic apartment with 80 m2 living space and 50 m2 private roof terrace • Freedom to design the interior • Panoramic view over a park-like private property • Private outdoor parking spaces • Excellent price • Perfect as a holiday apartment, retirement home, second home, or rental property Important As described above, the project was planned, approved, and notarized as co-ownership in 2012, and construction was started but never completed. Only the villa and the front third of the park were completed on a private basis. The property is therefore only in the shell construction phase (see description and photos). To complete the property as well as your own apartment, a new project must first be planned, fully financed, and a new building application submitted by all new owners. After that, the final construction can be completed. That's why the purchase price is so affordable - for this co-ownership, specifically only around 123 Swiss francs per m2 of land share or 739 Swiss francs per m2 of emerging gross living space. So, there's a lot of room for your own budget. Contact Our managing director, Mrs. Zumsteg, knows the property, the location, and the background very well and will be happy to provide you with further information and personal viewing appointments for this exciting property. We look forward to your interest!

Travel time
-
1 / 13
5.5 rooms, 318m², CHF 4,050,000.–
6900 Lugano

Lussuoso Attico Duplex in posizione dominante

A Lugano-Aldesago, dominando il versante sud del Monte Brè, la Residenza White House si affaccia sulla città e sulle montagne circostanti con una vista mozzafiato che abbraccia l'intera profondità del lago fino a oltre il ponte di Melide, in una delle posizioni più panoramiche e belle di Lugano.Progetto dello studio Lo Riso realizzato nel 2012, la residenza si compone di soli quattro appartamenti oltre a una villa indipendente, con una scala domestica e riservata. La facciata bianca, rivestita in mattoni a vista di cemento e polvere di marmo di Carrara, ne definisce il carattere; un grande corpo centrale, a forma di occhio, raccoglie gli appartamenti, mentre una scala elicoidale centrale e un ascensore panoramico in cristallo ne esaltano la verticalità.In questo scenografico ed elegante contesto, proponiamo in vendita un raffinato attico duplex che occupa la parte più alta della residenza. Grazie alla conformazione dell'edificio, che segue la pendenza del terreno, vi si accede direttamente a livello d'ingresso pur trovandosi alla sommità del corpo residenziale. Orientato a sud, riceve luce dal mattino alla sera e si apre, attraverso 101 m² di terrazze, su una vista aperta di 180 gradi. I 318 m² abitativi si distribuiscono su due livelli, con proporzioni generose e finiture di pregio: pavimenti in marmo, bagni in marmo e pietra naturale, cucina di design con cantina vini, armadiature su misura e riscaldamento a pavimento.Il piano giorno è concepito come un grande spazio aperto affacciato sul panorama: la zona living e la cucina a vista si prolungano sulla terrazza panoramica, in un ambiente di grande luminosità. Completano il livello un bagno ospiti e una dispensa.Il piano notte, al livello inferiore, è dedicato alla quiete, con una suite padronale con cabina armadio e bagno e due ulteriori camere, ciascuna con bagno privato e accesso alla terrazza coperta. Una lavanderia e disimpegni con armadi a muro completano gli spazi.All'attico si aggiungono una dependance di 37.5 m² con ingresso indipendente, adatta a ospiti, studio o personale, e due posti auto esterni coperti. Qui il lago accompagna ogni ora del giorno e dà la misura di un modo di abitare che, anche a Lugano, ha pochi eguali.Disponibile solo come residenza primaria. In Lugano-Aldesago, den Südhang des Monte Brè überragend, blickt die Residenza White House über die Stadt und die umliegenden Berge und öffnet sich auf eine atemberaubende Aussicht, die den See in seiner ganzen Tiefe bis über den Seedamm von Melide hinaus umfasst, in einer der schönsten und aussichtsreichsten Lagen von Lugano.Ein Projekt des Studios Lo Riso aus dem Jahr 2012, umfasst die Residenz nur vier Wohnungen sowie eine unabhängige Villa, mit einem häuslichen und zurückhaltenden Massstab. Die weisse Fassade, verkleidet mit Sichtmauerwerk aus Zement und Carrara-Marmorstaub, prägt ihren Charakter; ein grosser, augenförmiger zentraler Baukörper nimmt die Wohnungen auf, während eine zentrale Wendeltreppe und ein gläserner Panoramalift ihre Vertikalität betonen.In diesem eindrucksvollen und eleganten Rahmen bieten wir eine raffinierte Duplex-Attikawohnung zum Verkauf an, die den höchsten Teil der Residenz einnimmt. Dank der Bauweise, die dem Gefälle des Geländes folgt, ist sie ebenerdig vom Eingang erreichbar, obwohl sie an der Spitze des Wohnkörpers liegt. Nach Süden ausgerichtet, erhält sie den ganzen Tag Licht und öffnet sich über 101 m² Terrassen auf einen weiten 180-Grad-Blick. Die 318 m² Wohnfläche verteilen sich auf zwei Ebenen, mit grosszügigen Proportionen und hochwertigen Ausbaumaterialien: Marmorböden, Bäder in Marmor und Naturstein, Designküche mit Weinkeller, massgefertigte Einbauschränke und Bodenheizung.Das Wohngeschoss ist als grosser, zum Panorama offener Raum konzipiert: Wohnbereich und offene Küche verlängern sich auf die Panoramaterrasse, in einem Ambiente von grosser Helligkeit. Ein Gäste-WC und eine...

1 / 7
4 rooms, CHF 1,980,000.–
Piazza Montàa 8, 6914 Lugano

Luxury Attic in wonderful historic building

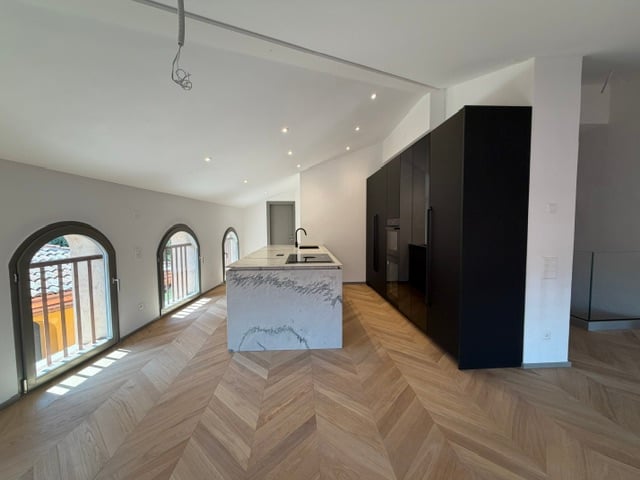
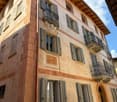
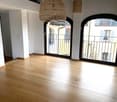
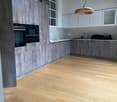
Welcome to this extraordinary attic with 4 rooms located on the third and last floor of an elegant historic building entirely renovated in the picturesque village of Carona.Available immediately, this 195 m² apartment has been completely renovated in 2026, masterfully blending the charm of classical European architecture with contemporary finishes of the highest level.The apartment is distinguished by: • Modern design kitchen (Boffi brand): with herringbone parquet floor, elegant black furniture, a central island with a marble worktop and Miele appliances; • Spacious living areas: bright rooms with herringbone parquet floors, arched windows and white walls that enhance natural light; • Two modern bathrooms: a master bathroom in the marital suite complete with shower and freestanding bathtub and a second bathroom with shower and window; • Turret: access to the exclusive turret with panoramic views of the entire village and the mountain range; • Complete amenities: direct access with elevator, private laundry inside the apartment, high-quality finishes in every room, cellar and hobby room assigned to the apartment. Light and tranquility: The apartment enjoys excellent solar exposure both in summer and winter. The area is quiet, away from noise sources, ensuring an atmosphere of absolute serenity.Position: Immersed in the heart of the characteristic village of Carona, this attic offers a context of rare beauty. The bus stop is reachable in a few minutes on foot, ensuring a convenient connection with the surrounding area. The village, with its historic architecture and authentic atmosphere of Ticino, represents an ideal setting for those who want to live in an exclusive and quiet environment.A unique opportunity for those seeking an absolutely high-quality home, where history and modernity meet in perfect harmony. Don't miss this pearl of real estate in the heart of Ticino.Numerous communal parking spaces available in the immediate vicinity.

Travel time
-
1 / 6
5.5 rooms, 324m², CHF 2,550,000.–
Via Clinto 1, 6952 Canobbio

Res. Rhose, 5.5-room attic, Canobbio - Directly from the developer

The Residenza Rhose, located in Via Clinto 1 in Canobbio, represents a charming fusion of tranquility, comfort, and nature. Canobbio, an idyllic municipality in Ticino, is renowned for its picturesque scenery and high quality of life. The residence is situated in a peaceful residential area on the outskirts of the historic town center, offering a serene refuge ideal for those who want to distance themselves from urban chaos.The proximity to a vast wooded area allows residents to immerse themselves in nature, enjoying outdoor activities like walks and jogging. Despite its tranquil location, the Residenza Rhose is close to the city of Lugano and less than 10 minutes by car from the Lugano North highway exit. This aspect is particularly advantageous for those who work in the city or want to take advantage of the numerous services, cultural opportunities, and recreational activities that Lugano offers.For students and professionals, convenience is further guaranteed by the proximity to the Trevano study center, middle schools, and the bus stop with efficient connections to the FFS station, the Civico hospital, and the center of Lugano. The residence is also surrounded by essential local services such as a post office branch, a pharmacy, elementary schools, and a public parking lot, all within 300 meters. Sports and shopping enthusiasts will appreciate the proximity to the sports facilities in Cornaredo and the Coop and Migros supermarkets, which are less than 5 minutes away by car.From a structural point of view, access to the Residenza Rhose is facilitated by the Clinto and Maglio streets. The main entrance on the ground floor, free of architectural barriers, ensures accessibility for all. The garage with 13 parking spaces and a private leisure area add a touch of comfort and convenience. The building, comprising only 6 apartments distributed over 4 floors, offers an exclusive and reserved environment. The apartments, available in configurations of 2.5 and 3.5 rooms with medium to high standards, are ideal for those seeking quality and comfort. The private basement laundry rooms and the technical room in the basement emphasize the functionality and attention to the well-being of the residents.The building, comprising 6 apartments distributed over 4 floors, offers an exclusive and reserved environment. The apartments, available in configurations of 2.5, 3.5, and 5.5 rooms with medium to high standards, are ideal for those seeking quality and comfort. The private basement laundry rooms and the technical room in the basement emphasize the functionality and attention to the well-being of the residents.In conclusion, the Residenza Rhose in Canobbio harmoniously combines natural beauty and tranquility with accessibility to urban, educational, and commercial infrastructure, making it an ideal residential option for families and professionals seeking a balance between nature and urban convenience.SurfacesSUL of the attic: 213.50 m²Terraces: 27.80/2 for a total commercial area of 13.90 m²Solarium: 194.40/2 for a total commercial area of 97.20 m²Total SUC: 324.60 m²Price: CHF 2'550'000 Parking space in the garage: CHF 60'000 each

Travel time
-
1 / 13
5.5 rooms, 258m², CHF 3,800,000.–
6901 Lugano

Residenza Villa Branca: splendido attico con terrazza sul tetto

Situato all'interno della prestigiosa Residenza Villa Branca a Melide, questo eccezionale attico di 5,5 locali offre un'esperienza abitativa esclusiva, che coniuga spazi interni generosi, un design contemporaneo raffinato e una vista mozzafiato sul Lago di Lugano.L'immobile, costruito nel 2016, presenta una superficie abitabile di 258 m², completata da circa 220 m² di terrazze panoramiche, tra cui una spaziosa terrazza coperta accessibile direttamente dalla zona giorno e una spettacolare terrazza privata sul tetto (raggiungibile direttamente con ascensore) con vasca idromassaggio, zona barbecue e piccolo bagno, ideale per intrattenere gli ospiti all'aperto godendo di una bellissima vista lago.La disposizione degli spazi è stata attentamente studiata per garantire sia il comfort che la privacy. Un elegante atrio d'ingresso conduce all'ampio soggiorno con zona pranzo che si aprono sulla terrazza panoramica coperta, creando un ambiente abitativo armonioso tra interno ed esterno. La spaziosa cucina Bulthaup è completamente attrezzata e concepita come un vero e proprio spazio abitativo, anch'essa con accesso diretto alla terrazza. La zona notte comprende uno studio con bagno en-suite, una lussuosa suite padronale dotata di cabina armadio e bagno en-suite, oltre a due ulteriori camere da letto, ciascuna con il proprio bagno privato. Un bagno ospiti e una lavanderia completano unità.Tra i servizi aggiuntivi figurano un'ulteriore lavanderia privata con zona guardaroba, una cantina e tre posti auto in autorimessa (+ CHF 300'000).I residenti della Residenza Villa Branca godono della comodità di un servizio di portineria all'interno di uno dei complessi residenziali più esclusivi di Melide.L'abbondante luce naturale, l'architettura contemporanea, le finiture di pregio e la magnifica vista sul lago rendono questo attico un immobile davvero eccezionale in una delle zone più ambite del Lago di Lugano.Dieses einzigartige Penthouse mit 5,5 Zimmern befindet sich in der prestigeträchtigen Residenza Villa Branca in Melide und bietet ein exklusives Wohnerlebnis, das grosszügige Innenräume, raffiniertes, zeitgenössisches Design und einen atemberaubenden Blick auf den Luganer See vereint.Die 2016 erbaute Immobilie verfügt über eine Wohnfläche von 258 m², ergänzt durch rund 220 m² Panoramaterrassen, darunter eine weitläufige überdachte Terrasse, die direkt vom Wohnbereich aus zugänglich ist, sowie eine spektakuläre private Dachterrasse (direkt mit dem Aufzug erreichbar) mit Whirlpool, Grillbereich und einem kleinen Badezimmer - ideal für gesellige Stunden im Freien, während man einen der schönsten Ausblicke auf den See geniesst.Die Raumaufteilung wurde sorgfältig geplant, um sowohl Komfort als auch Privatsphäre zu gewährleisten. Eine elegante Eingangshalle führt zum geräumigen Wohnzimmer mit Essbereich, das sich zur überdachten Panoramaterrasse hin öffnet und so ein harmonisches Wohnambiente schafft, in dem Innen- und Aussenbereich nahtlos ineinander übergehen. Die großzügige Bulthaup-Küche ist komplett ausgestattet und als eigenständiger Wohnbereich konzipiert, ebenfalls mit direktem Zugang zur Terrasse. Der Schlafbereich umfasst ein Arbeitszimmer mit en-suite Bad, eine luxuriöse Master-Suite mit begehbarem Kleiderschrank und en-suite Bad sowie zwei weitere Schlafzimmer, jeweils mit eigenem Bad. Ein Gästebad und ein Hauswirtschaftsraum runden die Wohnung ab.Zu den weiteren Ausstattungsmerkmalen gehören ein grosser privater Waschraum mit Garderobenbereich, ein Keller sowie drei Parkplätze in der Tiefgarage (+ CHF 300'000).Die Bewohner der Residenza Villa Branca profitieren von den Annehmlichkeiten eines Concierge-Services in einer der exklusivsten Wohnanlagen von Melide.Viel Tageslicht, moderne Architektur, hochwertige Ausstattung und ein herrlicher Blick auf den See machen dieses Penthouse zu einer wahrhaft herausragenden Immobilie an einem der begehrtesten Standorte am...

1 / 15
4.5 rooms, Price on request
Riva Antonio Caccia, 6900 Lugano

LUGANO - SUPERB ATTIC APARTMENT WITH LAKE VIEW - COMMUNAL POOL IN RESIDENCE CENTRAL PARK

In the heart of Lugano, within the exclusive Residence Central Park, we propose a refined super attic apartment of 180 m², a property intended for those seeking privacy, residential comfort, and one of the most coveted positions in the city.The apartment is born as a 4.5-room apartment, is currently configured as a spacious 3.5-room apartment, and thanks to its generous dimensions and excellent distribution of spaces, offers the possibility of being reconverted up to a 5.5-room apartment, easily adapting to the needs of a family or those who desire dedicated environments for smart working, guests, or leisure time.The living area immediately strikes for its proportions and extraordinary luminosity. The large open-space living room dialogues with the panoramic terrace through important glass surfaces with high performance, some of which are equipped with electric opening, creating a unique visual continuity between the interiors and the surrounding landscape.The view of the lake and the mountains represents the true protagonist of the apartment: a scenario that accompanies daily life and enhances every environment in the house.The design kitchen is inserted with elegance into the architectural context of the apartment, characterized by selected materials, contemporary lines, and superior finishes. The sleeping area has been designed to guarantee comfort and privacy and includes: • master bedroom with en-suite bathroom and walk-in closet; • second bedroom served by a dedicated bathroom; • guest toilet; • private laundry room. Access to the apartment is directly from the floor via a private key elevator, a solution that guarantees privacy and comfort.Residence Central Park has always been considered one of the most sought-after addresses in the city thanks to its privileged position, a few steps from LAC Lugano Arte e Cultura, the lakefront, main services, and the city center.To complete the property, we find: • communal pool; • recent energy renovation of the building with heat pump and solar panels; • two parking spaces in the garage, which can be purchased separately for CHF 150,000 each; • immediate availability. A rare real estate proposal on the Lugano market, designed for those who want to live in one of the most prestigious locations in the city without giving up on spacious rooms, open views, and high living standards. For information or visits, we are reachable by phone or email.CaSe Immobiliare - Abitare il domani.

Travel time
-
1 / 13
5.5 rooms, 170m², CHF 3,580,000.–
6933 Muzzano

Residenza TrElementi | Attico contemporaneo con vista mozzafiato

A Muzzano, all'interno della moderna Residenza TrElementi, elegante complesso di sole sette unità in posizione collinare e aperta sopra la città, questo attico occupa l'ultimo livello, il più aperto sul panorama. Il nome della residenza nasce dai tre specchi d'acqua che ne disegnano la vista: il Laghetto di Muzzano e i due bacini del Lago di Lugano. Lo sguardo spazia sull'acqua, sulla città e sulle montagne circostanti, e a completare la proprietà un livello privato al piano inferiore le conferisce gli spazi e la riservatezza di una casa.Il piano principale si sviluppa su circa 170 m² interni, ai quali si aggiunge una terrazza di circa 51 m² che percorre l'intero fronte e accompagna la vista da ogni ambiente. La zona giorno accoglie il soggiorno e la cucina a vista con isola centrale e cantina per i vini, dietro grandi vetrate aperte sul paesaggio. La zona notte comprende tre camere da letto, tra cui una master suite con cabina armadio e bagno en suite in marmo affacciata sul panorama, oltre a un secondo bagno, un servizio ospiti e una lavanderia. Un ascensore privato collega internamente i vari livelli dell'abitazione, per un uso comodo e accessibile in ogni momento.Al piano inferiore, con ingresso indipendente, si trova uno spazio riservato di circa 200 m², oggi configurato come area leisure e benessere, con zona fitness, sauna, cucina, bagno e un'area esterna con jacuzzi e piccolo giardino privato. È un ambiente autonomo e protetto che amplia in modo sostanziale l'uso della proprietà e si presta a spa, palestra, studio, piano per gli ospiti o estensione degli spazi conviviali. Completano l'attico quattro posti auto in autorimessa di design, di cui due chiusi da porta privata.La proprietà nasce da un progetto contemporaneo attento alla tecnologia e alla sostenibilità: certificazione Minergie P, sonde geotermiche, pannelli fotovoltaici, ventilazione meccanica controllata e domotica di ultima generazione assicurano un comfort elevato, una gestione efficiente e costi contenuti. Ambienti luminosi, linee moderne e finiture di qualità completano un insieme raro per posizione, tecnologia e ampiezza degli spazi, in uno dei contesti residenziali più eleganti del Luganese.Solo residenza primaria.In Muzzano, innerhalb der modernen Residenz TrElementi, einer eleganten Anlage mit nur sieben Einheiten in erhöhter, offener Hanglage über der Stadt, belegt dieses Penthouse das oberste Geschoss, das am weitesten zum Panorama hin geöffnete. Der Name der Residenz leitet sich von den drei Wasserflächen ab, die den Ausblick prägen: der Muzzanersee (Laghetto di Muzzano) und die beiden Becken des Luganersees. Der Blick reicht über das Wasser, die Stadt und die umliegenden Berge. Ergänzt wird die Liegenschaft durch ein privates Untergeschoss, das ihr die Grosszügigkeit und Privatsphäre eines Hauses verleiht.Das Hauptgeschoss umfasst rund 170 m² Wohnfläche, ergänzt durch eine Terrasse von rund 51 m², die sich über die gesamte Front erstreckt und den Ausblick in jeden Raum trägt. Der Wohnbereich vereint Wohnzimmer und offene Küche mit Kochinsel und Weinklimaschrank hinter grossen Fensterfronten zur Landschaft. Der Schlafbereich umfasst drei Schlafzimmer, darunter eine Mastersuite mit Ankleide und En-suite-Bad in Marmor mit Blick auf das Panorama, sowie ein zweites Bad, ein Gäste-WC und eine Waschküche. Ein privater Lift verbindet die Wohnung direkt mit dem unteren Geschoss, ausschliesslich den Eigentümern vorbehalten, und sorgt für einen komfortablen, jederzeit zugänglichen Gebrauch.Im Untergeschoss, mit separatem Zugang, befindet sich ein privater Bereich von rund 200 m², heute als Leisure- und Wellnessbereich eingerichtet, mit Fitnesszone, Sauna, Küche, Bad und einem Aussenbereich mit Jacuzzi und kleinem privatem Garten. Ein eigenständiger, geschützter Raum, der die Nutzungsmöglichkeiten der Liegenschaft wesentlich erweitert und sich für Spa, Fitness, Atelier, Gästebereich oder eine...

1 / 7
3.5 rooms, 144m², CHF 1,395,000.–
Via Luigi Canonica 14, 6900 Lugano

Exklusives Penthouse im Zentrum

Es gibt Wohnungen, die schön anzusehen sind. Und dann gibt es Wohnungen, die Ihren Alltag jeden Tag angenehmer machen.Stellen Sie sich vor, morgens das Haus zu verlassen und alles wirklich in unmittelbarer Nähe zu haben: das Stadtzentrum, den See, den Parco Ciani, Geschäfte und Schulen. Ohne Zeit im Verkehr zu verlieren, ohne ständig auf das Auto angewiesen zu sein. In Lugano leben Sie nicht nur am Rand der Stadt - Sie erleben sie jeden Tag.Diese 3.5-Zimmer-Wohnung im obersten Stockwerk ist für Menschen gedacht, die den Komfort des Stadtlebens schätzen, ohne auf Ruhe, Privatsphäre und hochwertige Wohnqualität verzichten zu wollen. Ideal für Paare und Berufstätige, die sich tagsüber flexibel bewegen möchten und abends in ein elegantes, gepflegtes und entspanntes Zuhause zurückkehren wollen.Das natürliche Licht durchflutet die Räume und schafft sofort ein Gefühl von Harmonie und Wohlbefinden. Die 2021 modern renovierte Küche wird schnell zum Mittelpunkt des Zuhauses: Praktisch im hektischen Alltag und perfekt, um den Abend bei einem Essen mit Freunden oder entspannten Momenten mit der Familie ausklingen zu lassen.Hier wählen Sie nicht einfach nur einen Wohnort.Sie entscheiden sich für eine angenehmere, unkompliziertere Art, Lugano zu leben.Das gepflegte und repräsentative Gebäude vermittelt sofort ein Gefühl von Ordnung und Diskretion. Das Sicherheitssystem sorgt für zusätzliche Ruhe im Alltag, während der Garagenplatz jeden Weg noch komfortabler macht - selbst mitten im Stadtzentrum.Wenn für Sie wahrer Luxus bedeutet, Zeit, Lebensqualität und alle wichtigen Dienstleistungen nur wenige Schritte von zu Hause entfernt zu haben, könnten Sie sich hier sofort am richtigen Ort fühlen.Ci sono case belle da vedere. E poi ci sono case che, ogni giorno, ti fanno vivere meglio.Immagina di uscire la mattina e avere tutto davvero a portata di mano: il centro, il lago, il Parco Ciani, i negozi, le scuole. Senza perdere tempo nel traffico, senza dipendere continuamente dall'auto. Qui Lugano non la osservi da lontano, la vivi.Questo 3.5 locali all'ultimo piano è pensato per chi ama la comodità della città ma non vuole rinunciare a tranquillità, privacy e qualità degli spazi. Una casa adatta a coppie e professionisti che desiderano muoversi facilmente durante la giornata e tornare la sera in un ambiente elegante, ordinato e rilassante.La luce naturale accompagna gli ambienti e creando subito una sensazione di equilibrio e benessere. La cucina, completamente rinnovata nel 2021 in chiave moderna, diventa il cuore della casa: pratica quando le giornate corrono veloci, perfetta per rallentare la sera, tra una cena con amici e momenti più intimi in famiglia.Qui non scegli semplicemente dove abitare. Scegli un modo più semplice, fluido e piacevole di vivere Lugano.La palazzina, distinta e ben curata, trasmette immediatamente una sensazione di ordine e riservatezza. Un servizio di sicurezza sorveglia la residenza e aggiunge ulteriore serenità alla quotidianità, mentre il posto auto in autorimessa rende ogni spostamento ancora più comodo, anche nel pieno centro città.Se per te il vero lusso significa avere tempo, servizi e qualità della vita a pochi passi da casa, qui potresti sentirti subito nel posto giusto.

Travel time
-
1 / 7
6.5 rooms, 243m², CHF 3,125,000.–
6900 Lugano

Luxurious penthouse with spectacular lake view

Just steps from the centre of Lugano, within the renowned Residenza Forsyth, we offer for sale an extraordinarily elegant penthouse with stunning lake views.The property stands out for its truly spectacular living area: spacious rooms flooded with natural light thanks to large floor-to-ceiling windows, offering breathtaking lake views that embrace the city skyline and the surrounding mountains.The sleeping area comprises 4 generously sized bedrooms and 5 bathrooms. Each room is designed in a refined contemporary style, with the possibility to customise finishes and details according to personal taste. In addition to the four bedrooms mentioned, there is a further study/guest room with its own en-suite bathroom.The penthouse incorporates sustainable technologies and cutting-edge architectural solutions: solar panels for hot water production during the summer period and a modern heat pump system for heating and cooling, ensuring energy efficiency, living comfort, and environmental awareness.The offer is completed by 3 parking spaces in the underground garage.Located just a short walk from the centre of Lugano and the main amenities, this penthouse represents an exclusive opportunity for those wishing to live in an iconic residence, with incomparable lake views and the convenience of the city at their doorstep.Asking price, including the 3 parking spaces: CHF 3,125,000.Primary residence.

1 / 13
5.5 rooms, 250m², CHF 2,650,000.–
6926 Montagnola

Penthouse Villarasio | TI

In einem Gebäude aus den 70er Jahren, mit einem fast 360-Blick auf den See, die Berge und eine unvergleichliche Natur, wurde das Penthouse im Jahr 2012 mit edlen Materialien und dem Ergebnis einer diskreten und zeitlosen Eleganz komplett renoviert.Große Privatsphäre, große Flächen und diskrete Raffinesse sind seine hervorstechenden Merkmale. Das Penthouse nimmt die gesamte Etage ein. Ein großer und heller Eingang führt in den Wohnbereich, der aus einer sehr gut ausgestatteten Küche, Wohnraum, geräumigem Wohnzimmer mit Kamin, Essbereich für Unterhaltung und Fernsehen besteht. Der Zugang zu einer Terrasse mit Kamin, von der aus man eine herrliche Aussicht und atemberaubende Sonnenuntergänge genießen kann, ist ebenfalls vorhanden.Der besonders große Schlafbereich beherbergt ein Hauptschlafzimmer mit begehbarem Schrank und en-suite Bad, drei Schlafzimmer, zwei Badezimmer und Gäste-Toilette. Alle Schlafzimmer haben Zugang zu einer Terrasse, die entlang der Fassade des Anwesens verläuft und als Entspannungsraum genutzt werden kann. Zum Penthouse gehören drei unabhängige Garagen, zwei Keller und ein Skidepot.Die Residenz, in welcher sich das elegante Penthouse befindet, besteht aus nur sieben Wohnungen und liegt in einer schönen Grünanlage mit großem Schwimmbad, Sauna, Dusche und Ankleideraum. Derzeit ist das Penthouse bis Februar 2025 vermietet.Dans un immeuble des années 70 avec une vue à presque 360 sur le lac, les montagnes et une nature incomparable, le penthouse a été entièrement rénové en 2012 avec des matériaux nobles et le résultat d'une élégance discrète et intemporelle.Grande intimité, grands espaces et raffinement discret sont ses caractéristiques les plus remarquables.Le penthouse occupe tout l'étage. Une grande entrée lumineuse mène à la zone de vie, qui se compose d'une cuisine très bien équipée, d'un salon, d'une salle de séjour spacieuse avec cheminée, d'une salle à manger pour se divertir et regarder la télévision, et d'un accès à une terrasse d'où l'on peut profiter d'une vue magnifique et de couchers de soleil à couper le souffle.La zone de nuit, particulièrement grande, comprend une chambre principale avec dressing et salle de bain en suite, trois chambres, deux salles de bain et des toilettes pour invités. Toutes les chambres à coucher ont accès à une terrasse qui longe la façade de la propriété et qui peut être utilisée comme espace de détente. L'attique comprend trois garages indépendants, deux caves et un dépôt de skis.La résidence où se trouve l'élégant attique ne comprend que sept appartements et se trouve dans un bel espace vert avec une grande piscine, un sauna, une douche et un dressing. Actuellement, l'attique est loué jusqu'en février 2025.In a 70's building with an almost 360 view of the lake, mountains and unparalleled nature, this penthouse was completely renovated in 2012 with fine materials and the result of a discreet and timeless elegance.Great privacy, large surfaces and discreet sophistication are its salient features.The penthouse occupies the entire floor. A spacious and bright entrance leads to the living area consisting of a modern and fully equipped live in kitchen, sumptuous living room with central fireplace, dining, conversation and TV areas opening on a big terrace with outdoor fireplace from which you can enjoy breath taking sunsets.The sleeping area, particularly ample, houses a master bedroom with large walk-in closet and en suite bathroom, three bedrooms and two bathrooms in addition to the guest toilet. All bedrooms have access to a terrace that runs along the facade of the property and provides a further relaxation area. Three independent garages, two cellars and a ski deposit come with the penthouse. The condominium crowned by this penthouse accommodates just six other apartments and is surrounded by a beautiful green landscaped area with a large swimming pool, sauna, shower and changing room. Currently the...
Fiorella Baccanello

Fiorella Baccanello

Suggested properties for you based on search results

Other interesting objects