













2549 results - Flats for sale: District Lugano

1 / 12
  • Parking space
  • Elevator
4.5 rooms, 205m², CHF 5,000,000.–
Via Roccolo, 6977 Ruvigliana

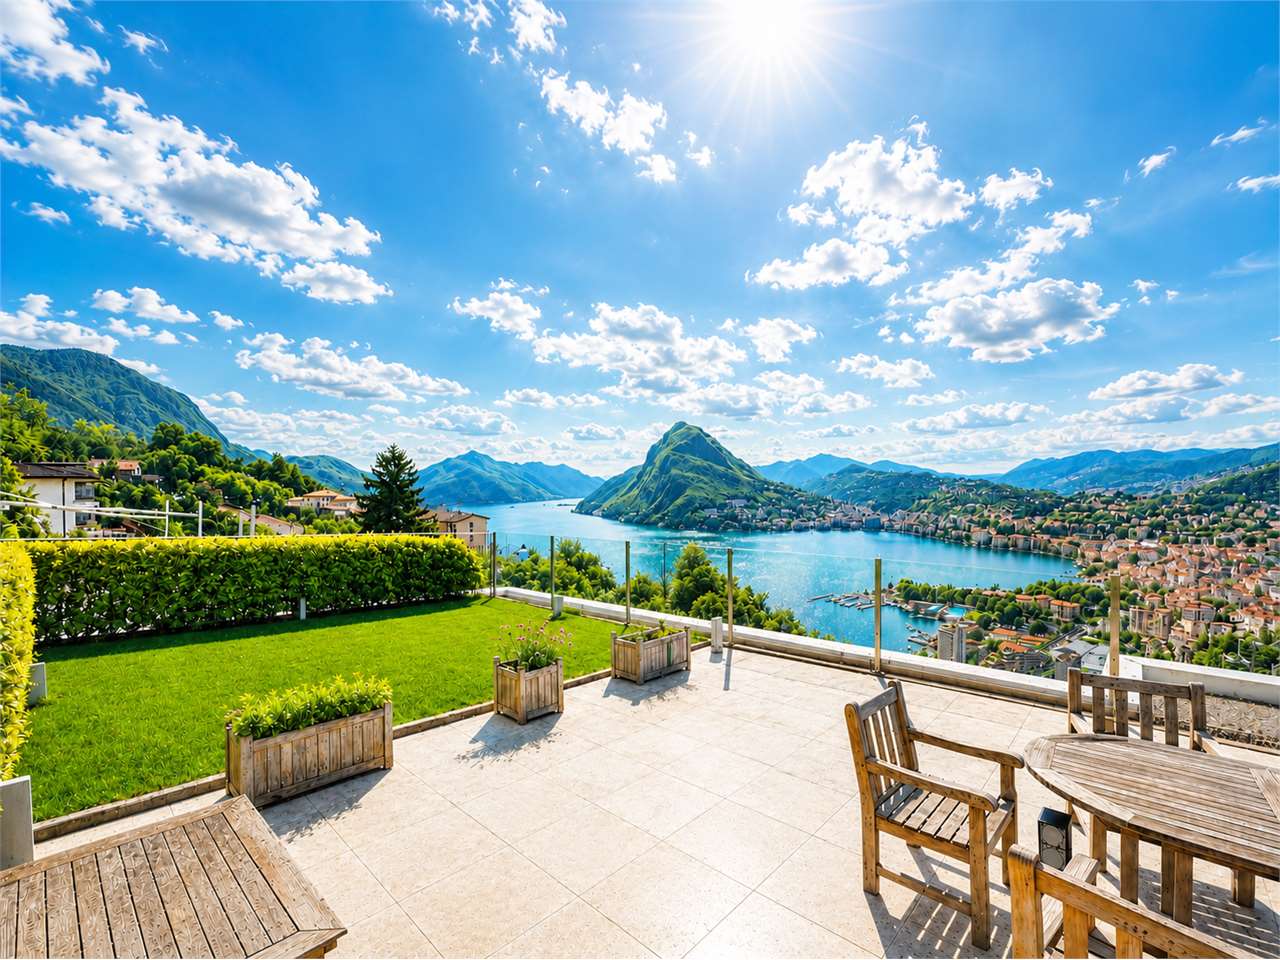
Exclusive Attic with Roof Garden and Panoramic View of Lake Lugano

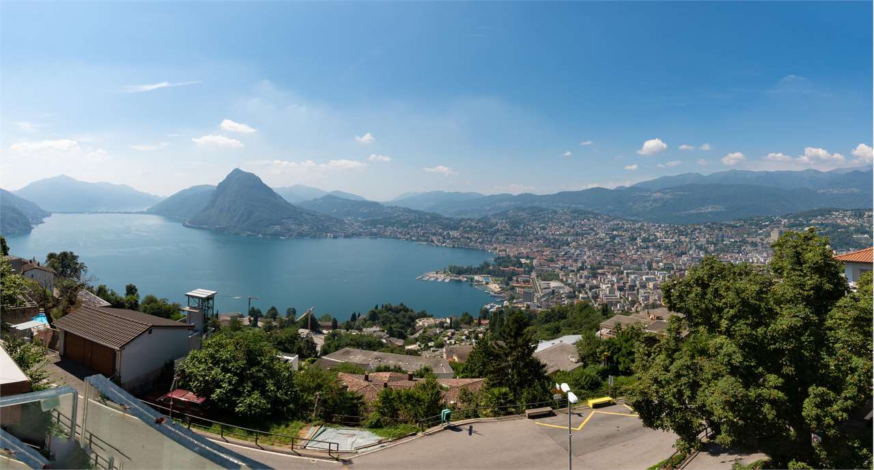
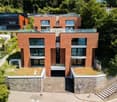
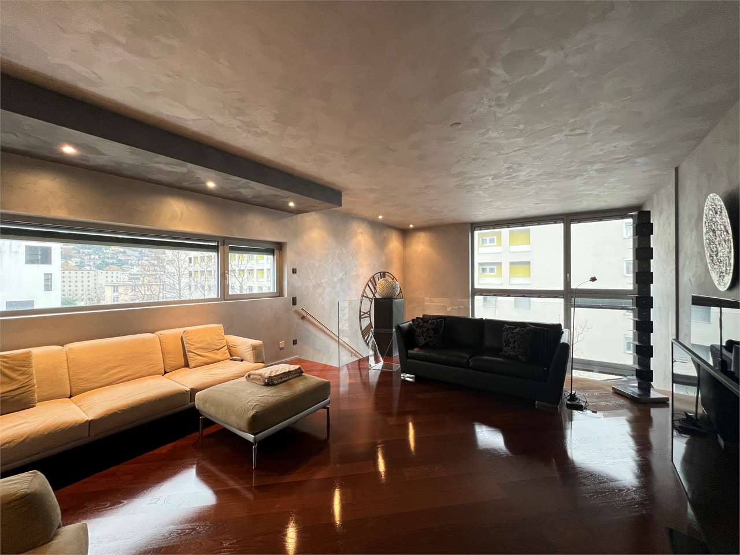
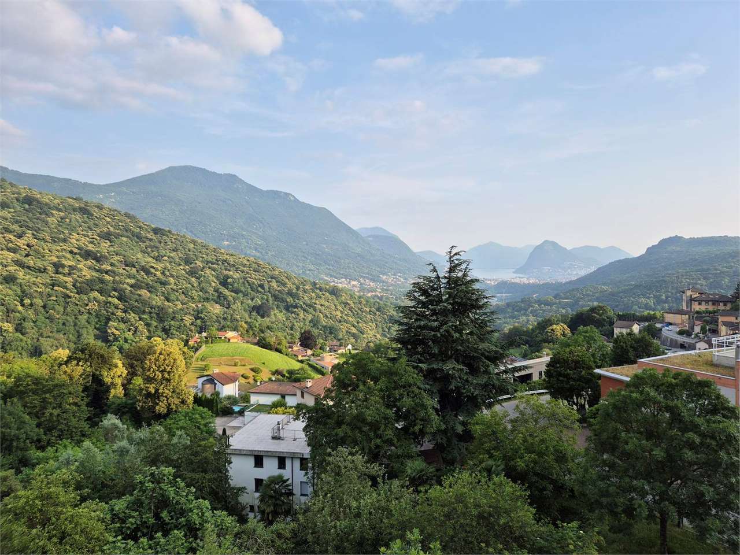
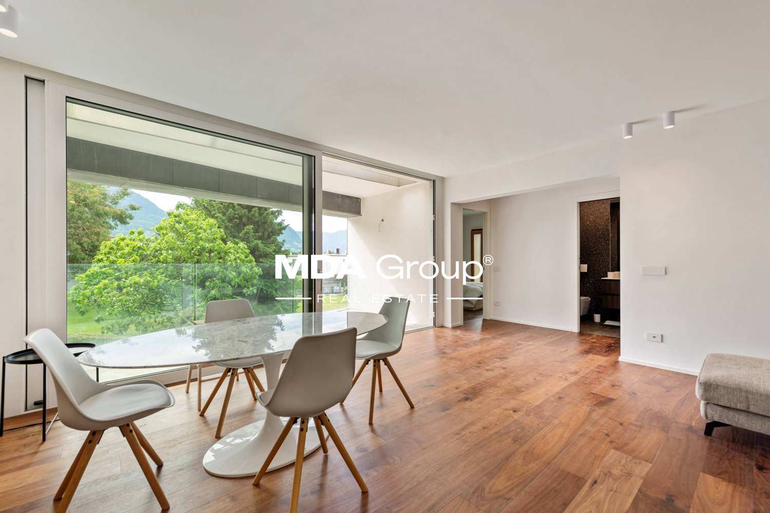
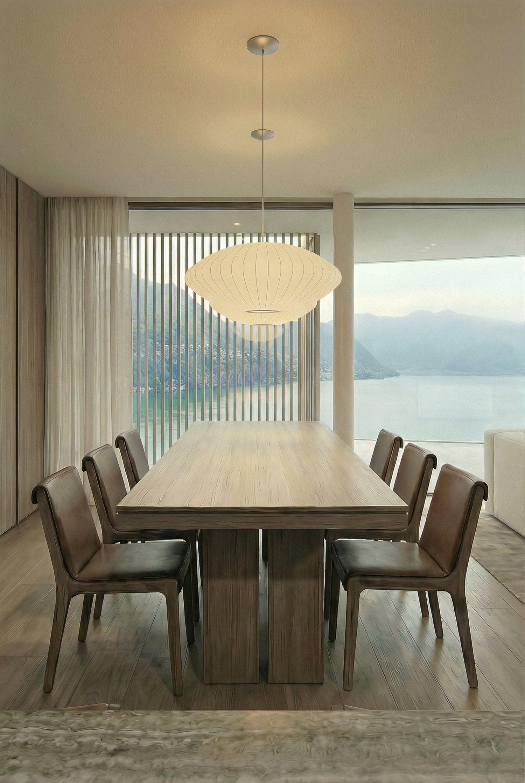
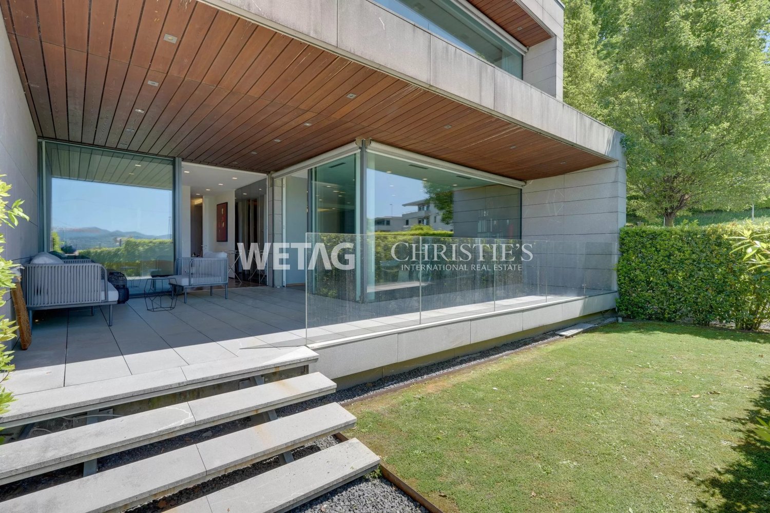
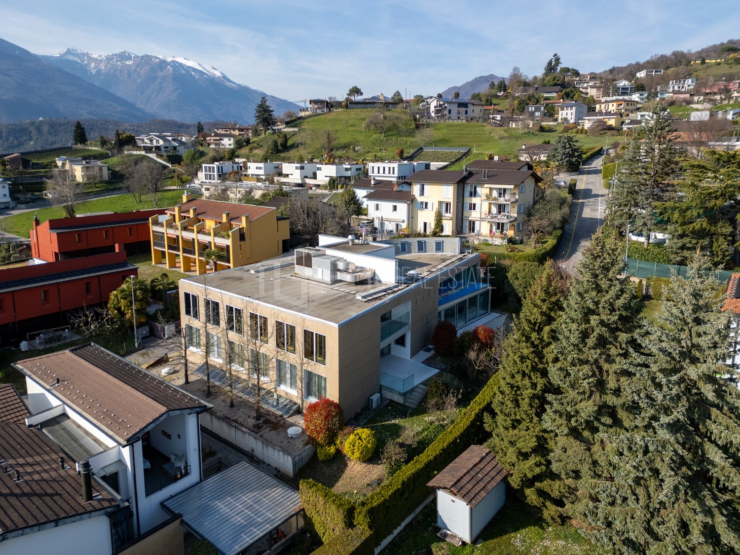
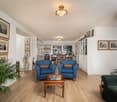
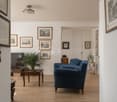
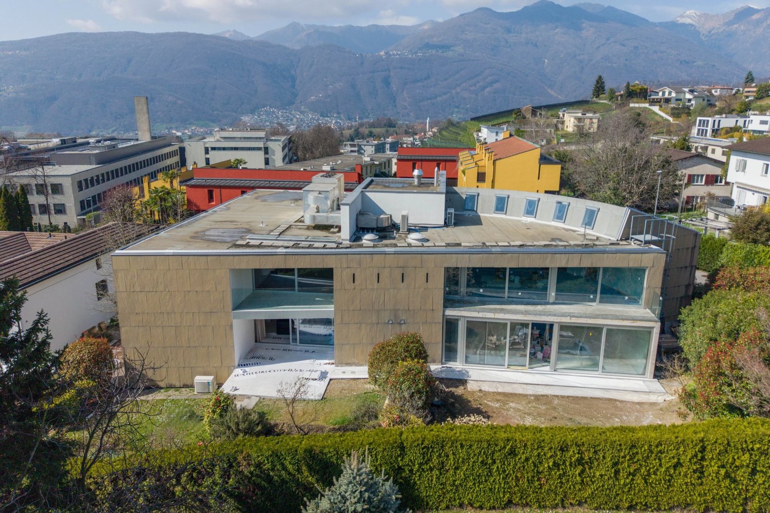
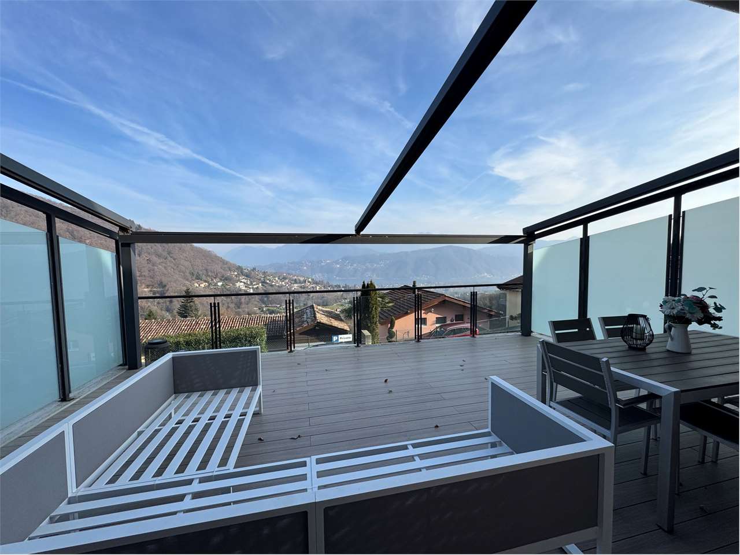
In Ruvigliana, in an exclusive, hilly and residential area, we propose for sale an elegant attic with a wonderful panoramic view of Lake Lugano, the city and the surrounding mountains.The residence, built in 2012, composed of only two units, stands out for its modern and linear architecture, for the large and bright rooms and for the large windows that enhance the natural light and the panorama. The finishes are of a high level, with Teak parquet floors, walls in Venetian stucco, marble bathrooms, wall-to-wall doors, multi-room audio system, alarm system and direct access to the apartment via a private lift.The attic consists of a large entrance with wall-to-wall wardrobes, a spacious living area with living room, dining area and modern kitchen. The master bedroom has an en-suite bathroom and a walk-in closet. Two further bedrooms, a bathroom with shower and a guest bathroom complete the apartment. All rooms have access to the panoramic terrace with a splendid view of the lake and the city, creating continuity between indoor and outdoor spaces.The outdoor areas include a large terrace and a splendid private roof garden of generous dimensions, also accessible by private lift directly from the living room or from the external stairs, ideal as a relaxation area with total privacy and open view of the lake and the city.The property also includes a heated and windowed room, composed of two rooms each with a bathroom with shower, a spacious private laundry room equipped, a cellar and 4 parking spaces in the garage.Surfaces:Apartment of 4.5 rooms ca. 205 m²Balcony ca. 41 m² (50% - ca. 20.50 m²)Roof garden ca. 225 m² (20% - ca. 45 m²)Additional room ca. 51 m²

  • Parking space
  • Elevator
1 / 12
  • Parking space
  • Balcony / Terrace
  • Elevator
5.5 rooms, 185m², CHF 1,654,200.–
Via Beltramina, 6900 Lugano

2556_Lugano, modern 5.5-room attic

In a strategic and well-connected location in the heart of Lugano, just 15 minutes' walk from the lake shore, we offer for sale a beautiful modern attic of 185 sqm with high-quality finishes and open views. The property stands out for the quality of the finishes, the optimal distribution of spaces, and direct access via a private elevator, ensuring maximum privacy and comfort.Space distribution:Day area:Main entrance with direct access from the elevator.Modern, fully equipped kitchen with central island, perfect for convivial moments.Bright, spacious dining room with direct access to the external terrace, ideal for outdoor dinners or relaxation moments.Internal design staircase connecting the day area to the upper floor.Upper floor:Spacious open-plan living room, currently used as a relaxation area, with large windows providing constant natural light.Service area (lower floor):Study/bedroom that can be used as an office or guest room.Modern, functional bathroom.Separate laundry room, equipped with washing machine and dryer.Night area (lower floor):Master bedroom with en-suite bathroom, equipped with elegant finishes and access to a private terrazzino, perfect for enjoying quiet moments.Two generously sized bedrooms, ideal for families or guests.Main bathroom with large shower and high-quality materials.The property is completed by two covered parking spaces, available for CHF 75,000.- each, and a private cellar for additional storage space.This property represents the ideal solution for those looking for a prestigious residence in the center of Lugano, with spacious, functional rooms and a strategic location close to all major services, schools, shops, and green areas.Contact us for more information or to schedule an exclusive visit.

  • Parking space
  • Balcony / Terrace
  • Elevator
1 / 11
  • Garage
  • Elevator
  • Swimming pool
25 rooms, 61m², CHF 370,000.–
via Cantonale, 6956 Lopagno

2613_Lopagno_Bright 2.5 rooms with panoramic view.

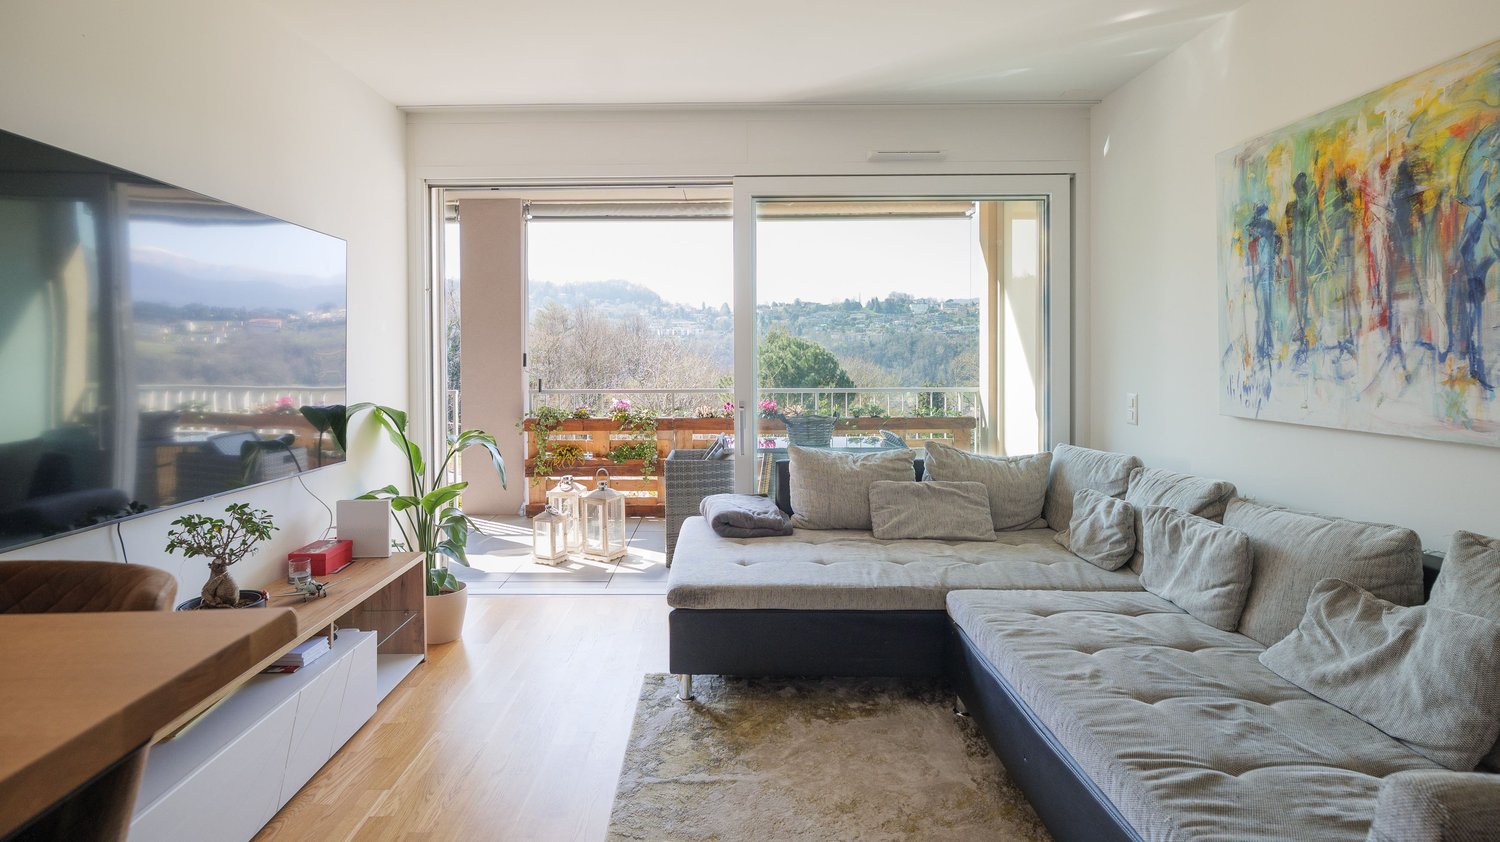
The proposed apartment is a corner apartment with a triple exposure (south-east-north) and is located on the 4th floor (penultimate) of a residential building in Lopagno, in a raised position, which benefits from a beautiful panoramic view of the valley to the south and Lake Lugano in the background.It is a two-room apartment with two bathrooms of approximately 58 sqm, in addition to a loggia of a further 6.0 sqm, for a commercial area of approximately 61 sqm. Height of the rooms 2.60 ml.- Entrance with built-in wardrobe- Living-dining room- Loggia - Separate kitchen- Guest bathroom with window- Master bedroom with private shower bathroomThe apartment has a comfortable private car box and a cellar assigned to it.Finishes: medium level, but in excellent condition with wooden windows, insulating glass and manual shutters; ceramic floors and coverings, internal doors in wood. Equipped kitchen with window and bathroom furniture.Plant: heating with oil boiler and heat distribution through wall radiators, integrated with a wood stove located in the living room; electrical system with RaSi certification; elevator, etc.Condominium services: garden and outdoor pool.General condition of the property: although dated, it is in good condition as both ordinary and extraordinary maintenance work has been carried out regularly and as needed.The apartment, which is also for sale as a secondary residence, is currently rented with the first contract deadline in 2028, therefore the purchase could also be finalized as a guaranteed income investment beyond the first indicated deadline.Condominium expenses: CHF/month approximately 350 (including renovation fund)Request CHF 425,000.- (including car box and cellar)

  • Garage
  • Elevator
  • Swimming pool
1 / 9
  • Parking space
  • Balcony / Terrace
  • Garage
  • +5
6.5 rooms, CHF 7,100,000.–
Viale Castagnola 35, 6900 Lugano

PENTHOUSE / ATTICO 6.5 ROOMS - Private terrace, jacuzzi and 360° lake view (excludes parking spaces)

The penthouse occupies the entire top floor of the residence and develops on a commercial surface of 343 m². An exclusive solution designed for those who desire privacy, large interior spaces, and a privileged view of Lake Lugano.The living area welcomes a large living room with kitchen and dining area, overlooking the panoramic terrace facing the lake. The large windows create a direct dialogue between indoors and outdoors, bringing natural light into every environment.The sleeping area includes a master bedroom with walk-in closet and en-suite bathroom, three additional double bedrooms, and two bathrooms.An internal staircase leads to the attic, from which you can access the private, exclusive terrace with jacuzzi: a reserved and scenic space from which to enjoy a 360° view of the lake and the surrounding mountains.The property is completed by three private parking spaces in the basement, with the possibility of preparing an electric charging column, and a private cellar.Main features • Penthouse / attic 6.5 rooms • Surface: 343 m² • Entire top floor • Panoramic terrace facing the lake • Private, exclusive terrace with jacuzzi • Lake and mountain view 360° • Large living room with kitchen and dining area • Master bedroom with walk-in closet and private bathroom • 3 additional double bedrooms • 3 bathrooms in total • 2 private parking spaces in the basement • Possibility of preparing an electric charging column • Private cellar

  • Parking space
  • Balcony / Terrace
  • Garage
  • +5
Travel time
-
Enea Tamburini

Enea Tamburini

1 / 9
Enea Tamburini

Enea Tamburini

  • Parking space
2.5 rooms, 77m², CHF 450,000.–
Via Vergiò 5, 6900 Lugano

Spectacular 2.5 rooms completely renovated

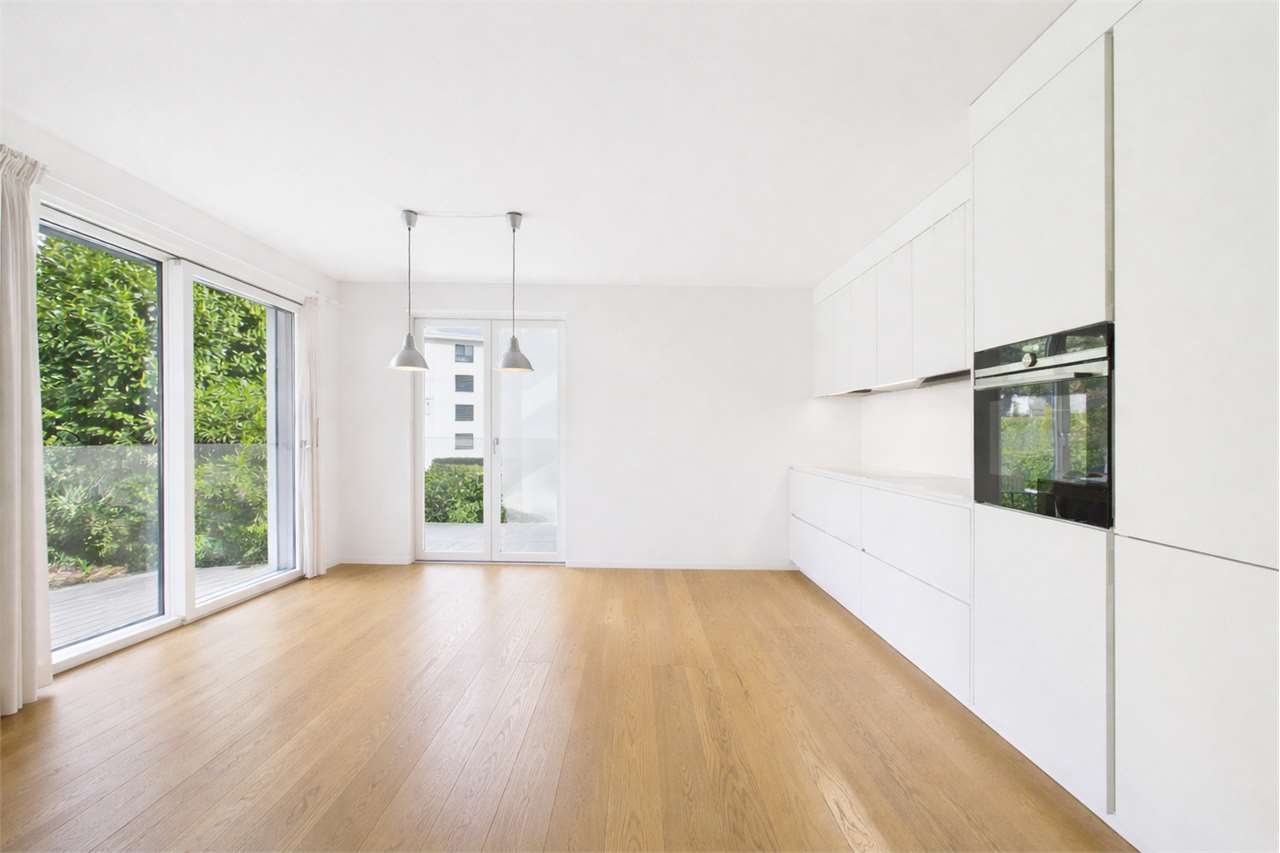
The Vergiò district in Breganzona represents a unique feature in the Lugano residential landscape: a residential complex that perfectly combines the practicality of services with the quality of life, thanks to its spacious living areas, the generous green spaces surrounding it, and the numerous services in the immediate vicinity.In fact, schools, supermarkets, pharmacies, and restaurants are easily accessible on foot or in a few minutes by car. In addition, the proximity to public transport ensures rapid and efficient connections to the center of Lugano and other surrounding areas.The buildings, constructed in the 1990s, present themselves in good general condition thanks to regular maintenance work. The buildings are already equipped with thermal insulation, double-glazed windows, and an insulated roof. Recently, further renovation work has been carried out, making these residences even more modern and attractive.The completely renovated 2.5-room apartment has a floor area of approximately 77 m² and consists of:- Entrance hall with built-in wardrobes;- Kitchen;- Living room with access to the balcony;- 1 large bedroom;- 1 bathroom with walk-in shower;- 1 laundry roomA private basement, included in the price, completes the offer.Sales price:- Apartment: CHF 450,000.--- Outdoor parking: CHF 25,000.--

  • Parking space
Travel time
-
1 / 9
  • Elevator
4.5 rooms, 220m², CHF 1,990,000.–
Via Verdella 8, 6900 Lugano

Penthouse 4.5 rooms of Design with Terrace and Maximum Privacy

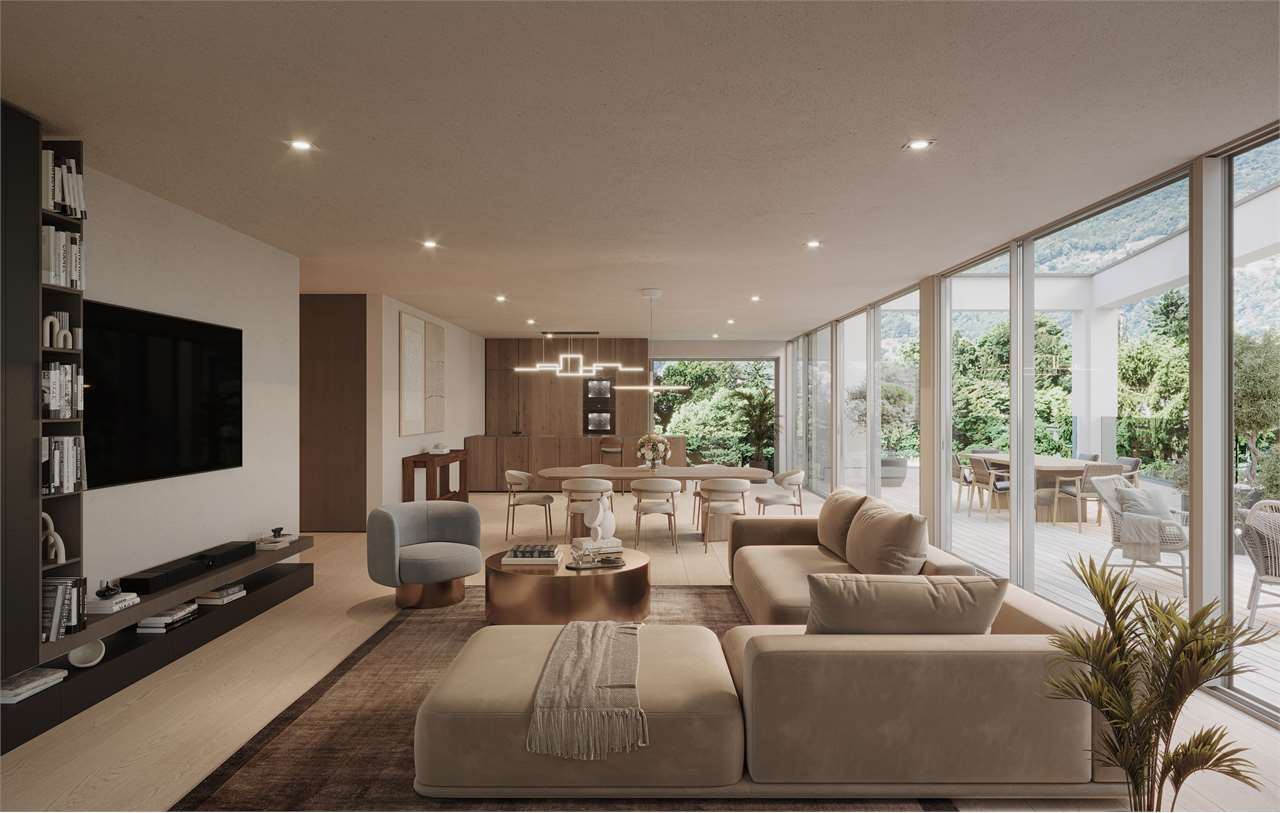
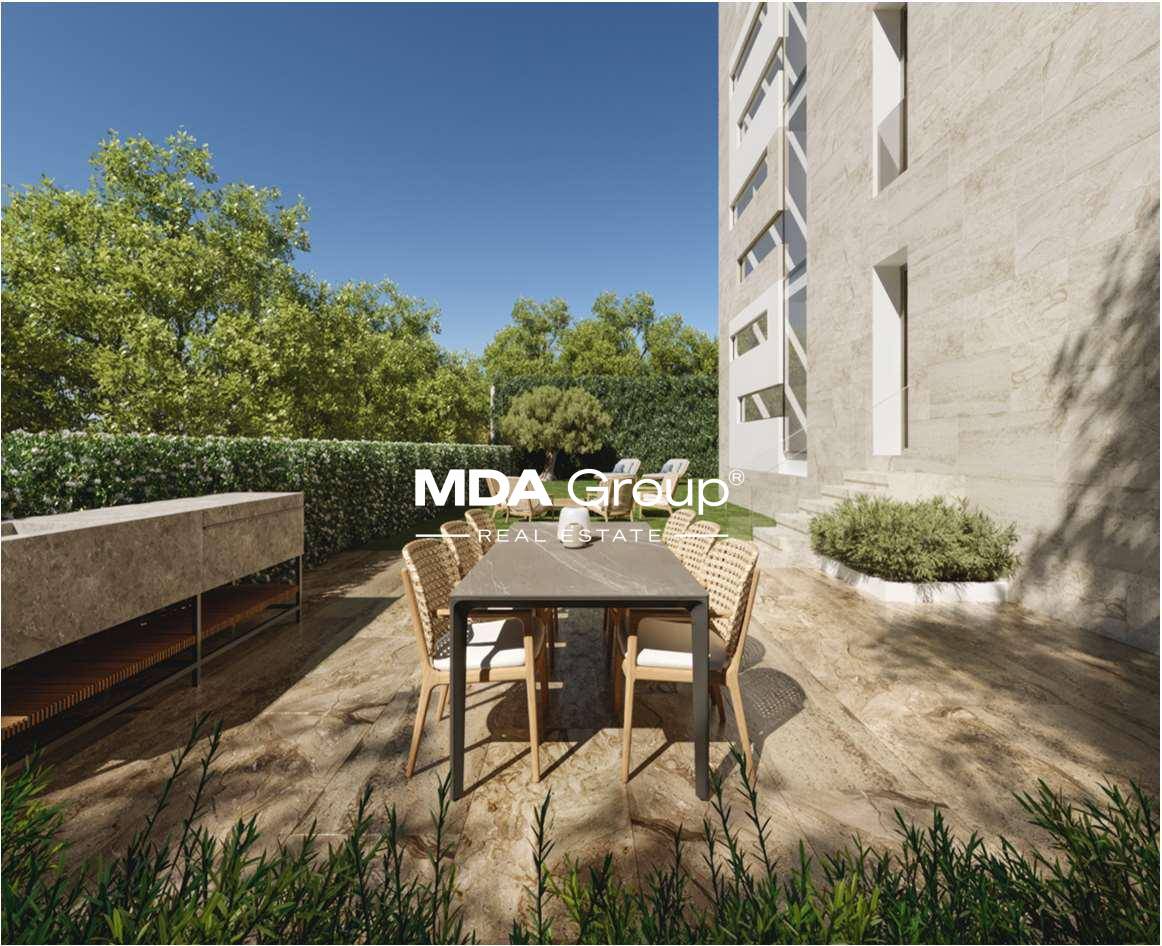
In the prestigious municipality of Savosa, in one of the most sought-after and exclusive residential areas, just 5 km from the heart of Lugano, a residential project of excellence is being created, perfectly inserted in a quiet but strategic context, in the immediate vicinity of all major services.By the end of 2027, the elegant Residenza Lema 2 will come to life, an exclusive real estate project composed of only five residential units, designed for a demanding clientele that seeks privacy, elegance, and comfort without compromise. Some apartments will also offer the privilege of having private gardens, true oases of quiet immersed in greenery.The architectural project stands out for its contemporary and sophisticated language, enriched by a scenic facade in white travertine marble and large green areas that surround the property, creating an atmosphere of absolute harmony and prestige.Particular attention has been paid to energy efficiency and residential comfort: the residence will be equipped with technologically advanced systems, including air/water heat pumps, photovoltaic panels, high-performance windows with triple glazing, and thermal insulation of the latest generation. Solutions that guarantee not only sustainability but also a superior level of residential comfort.On the top floor, we propose an exclusive 4.5-room penthouse, a unique residence of its kind, characterized by an internal surface area of approximately 190 sqm and a spectacular covered terrace of 52 sqm, ideal for living moments of absolute relaxation in total privacy.Access is direct via a private elevator, which leads to an elegant entrance with custom-made wardrobes and a guest bathroom with preparation for a washing/drying column. The day area, spacious and bright, opens onto a representative area with a open-plan kitchen and a living room of about 77 sqm, valued by large openings towards the outside that create a perfect continuity with the terrace.The night area, wisely separated, hosts a prestigious master suite with en-suite bathroom and walk-in closet, as well as two spacious bedrooms and an additional bathroom with shower, all finished with high-quality materials.Every detail has been studied to offer maximum comfort: the underfloor heating with summer cooling function guarantees an ideal climate in every season, while the preparation for air conditioning is also provided.This valuable property is completed by a private cellar, a common area for bicycles and motorcycles, and parking spaces in the garage, available at a price of CHF 40,000.- each.A rare and valuable real estate proposal.Sales price: CHF 1,990,000.-

  • Elevator
Travel time
-
1 / 13
  • Pets allowed
4.5 rooms, Price on request
Via Soldino 28, 6900 Lugano

Elegant 4.5-room apartment with terraces, close to the city center and Lugano train station

In a quiet and well-connected residential area in Lugano, we propose for sale an elegant 4.5-room apartment inserted in a carefully maintained condominium recently renovated according to modern energy standards, with a geothermal system and solar panels.The apartment, with a surface area of approximately 130 m2, stands out for bright, well-distributed, and particularly comfortable environments, as well as a contemporary design that enhances every space.The living area represents the heart of the house: a large living room with a dining area, characterized by large windows that guarantee excellent natural light and direct access to the spacious covered terraces. These outdoor spaces, overlooking the silent peripheral garden of the condominium on both sides, offer an oasis of tranquility and privacy, ideal for relaxation moments throughout the year.The kitchen, separate and functional, is fully equipped and perfectly connected to the living area.The sleeping area includes three bedrooms of generous dimensions, including a spacious master bedroom. Two bathrooms and practical intermediate spaces and closets complete the apartment, contributing to a harmonious and efficient internal distribution.The position is particularly strategic: the city center and the train station are easily accessible, making the property ideal both as a primary residence and as an investment.A private cellar (C02) and a parking space (No. P10) complete the property.

  • Pets allowed
Travel time
-
1 / 11
  • Elevator
4.5 rooms, 220m², CHF 1,740,000.–
Bosco limoscmè, 6900 Lugano

Exclusive 4.5-room attic with large terrace and lake view

In a privileged hillside location, facing south and with a breathtaking view of Lugano and the lake, just 8 km from the city center, the new Residenza Sofia is born, located in a quiet and well-served area, in the immediate vicinity of schools, supermarkets, banks, and the highway junction.The residence will be completed by the end of 2026 and will include only 8 exclusive apartments, available in 2.5, 3.5, and 4.5 room types, some with a private garden, designed according to modern, elegant, and high-standard criteria.The building stands out for its refined architectural character, enhanced by a facade in white travertine marble, the surrounding large green areas, and the magnificent panoramic view.The construction will be equipped with state-of-the-art systems, including an air-water heat pump, photovoltaic panels for electricity production, triple-glazed windows, and thermal insulation with an 18 cm thick coat, ensuring high energy efficiency, significant reduction of energy consumption, and low environmental impact.The exclusive 4.5-room attic, located on the top floor, offers an internal surface area of 200 sqm and a covered terrace of 42 sqm. Access to the apartment is directly via a private elevator, which leads to a large entrance hall with cloakroom, built-in wardrobes, and a guest bathroom with laundry room.The day area, approximately 60 sqm, is characterized by a bright living area with open-plan kitchen and spacious living room, both with direct access to the covered terrace, ideal for relaxation and conviviality.The night area, well separated, includes a windowed bathroom with shower, a service room, a large room with direct access to the balcony, and a master room with walk-in closet and en-suite bathroom.Each apartment will also be equipped with underfloor heating with pipes that also allow summer cooling, as well as preparation for air conditioning.The property is completed by a private cellar, a common area for motorcycles and bicycles, and several parking spaces in the underground garage available at a price of CHF 40,000 each.Delivery for early 2027The selling price of the attic is CHF 1,740,000.-.Secondary residence is not allowed.

  • Elevator
Enea Tamburini

Enea Tamburini

1 / 9
Enea Tamburini

Enea Tamburini

  • Parking space
  • Garage
  • Elevator
4.5 rooms, 115m², CHF 685,000.–
Via Vergiò 23, 6932 Breganzona

Breganzona - 4.5 room apartment completely renovated

The Vergiò district in Breganzona represents a unique feature in the Lugano residential landscape: a residential complex that perfectly combines the practicality of services with the quality of life, thanks to its spacious living areas, the generous green spaces surrounding it, and the numerous services in the immediate vicinity. In fact, schools, supermarkets, pharmacies, and restaurants are easily accessible on foot or by car in a few minutes. Additionally, the proximity to public transportation ensures quick and efficient connections to the center of Lugano and other surrounding areas.The buildings, constructed in the 1990s, are in good general condition thanks to regular maintenance work. The buildings are already equipped with thermal insulation, double glazing, and an insulated roof. Recently, further renovation work has been carried out, making these residences even more modern and attractive.The completely renovated 4.5-room apartment has a floor area of approximately 115 m2 and consists of: - Entrance hall with built-in wardrobes;- Living kitchen; - Living room with access to the balcony; - 3 spacious bedrooms;- 2 bathrooms, one with a walk-in shower and double sink;A private cellar, included in the price, completes the offer. Sales price:- Apartment: CHF 685000.--- Parking space in the garage: CHF 50000.-- - Outdoor parking space: CHF 25000. - Storage room and private laundry room: CHF 30'000.--

  • Parking space
  • Garage
  • Elevator
Travel time
-
1 / 11
  • Parking space
  • Elevator
4 rooms, 182m², CHF 4,200,000.–
Via Riva Caccia, 6900 Lugano

Attic - Lugano

IN THE CITY CENTER WITH STYLELUGANO city center, in an elegant newly built residence, we propose bright attic on the 6th floor with panoramic terrace and partial lake view.Located in a privileged and residential position, the property is only 50 meters from the lake and 10 minutes of beautiful lakeside walk from the city center.Exclusive context and perfectly served for the best living comfort! Secondary residence on request.Designed with a refined modern style, featuring cutting-edge technology and bright, airy spaces with livable outdoor areas, the Residence is the perfect combination of comfort and practicality. The housing units are designed for functional habitability, with a beautiful panoramic terrace, basement with washing machine/dryer facility. Some units with fireplace facility. Possibility of customization of layout and interiors, based on construction deadlines. Delivery expected in spring 2027HIGHLIGHTS • strategic location on foot along the lake, beaches, restaurants, shopping centers, banks, post offices • schools, 3 bus stops, 2 train stations (Paradiso and Lugano) • refined finishes of higher standard, customizable • high-tech underfloor heating • heat pump - air conditioning (supplement) • indoor parking spaces: CHF 100'000 each* LIVING COMFORT AND CONVENIENCE terrace, 3 bedrooms, 3 bathrooms, basement and 2 indoor parking spaces*

  • Parking space
  • Elevator

Suggested properties for you based on search results

Other interesting objects